
Property
Beds
3
Full Baths
2
1/2 Baths
None
Year Built
1971
Sq.Footage
1,804
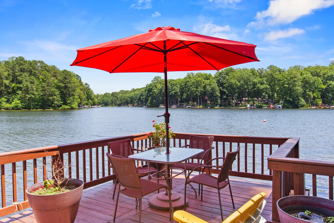
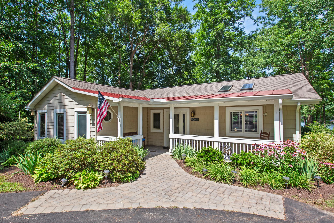
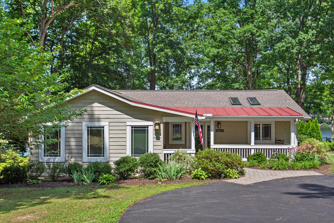
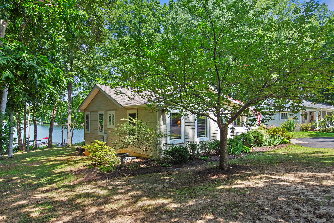
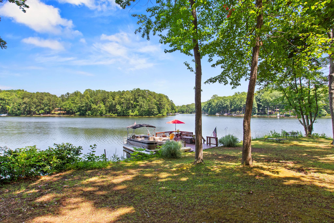
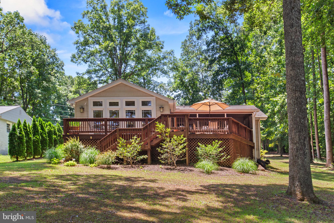
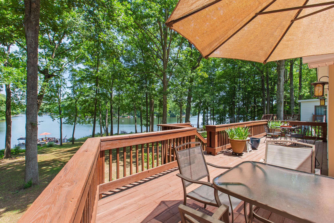
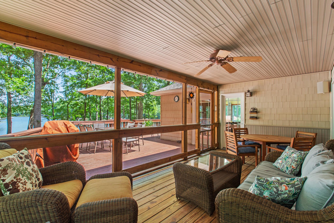
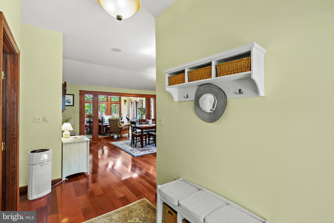
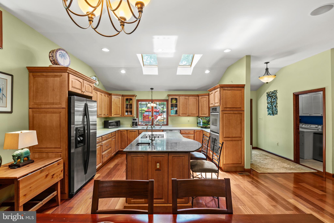
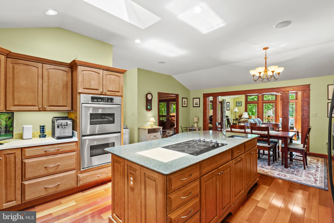
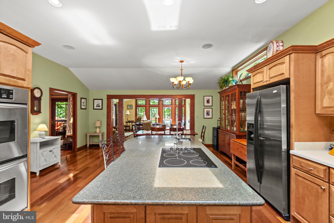
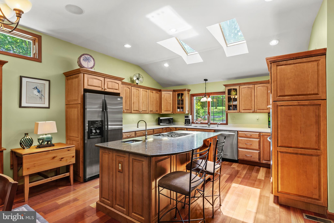
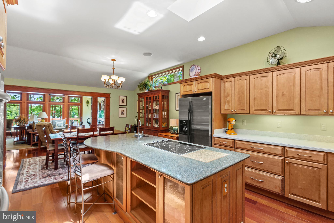
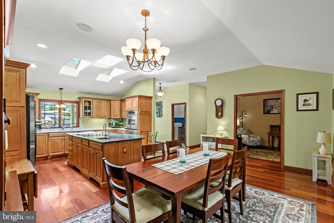
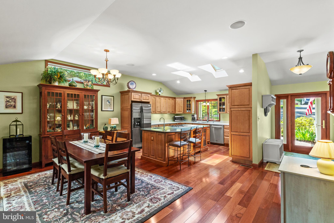
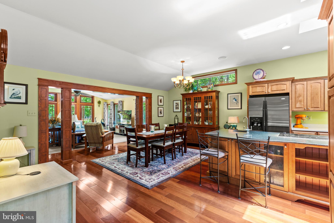
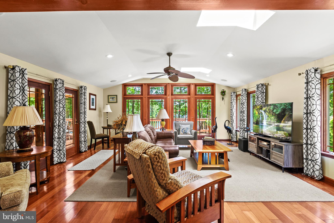
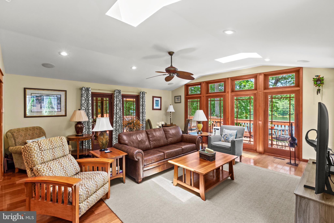
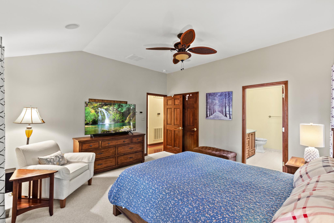
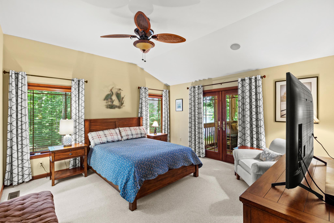
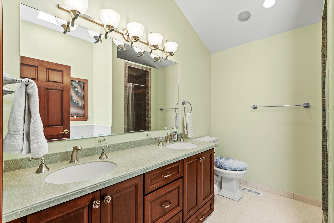
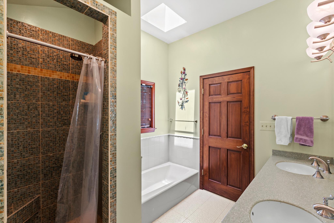
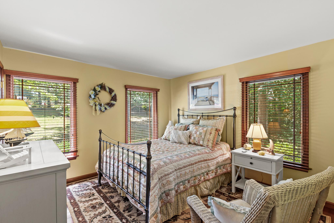
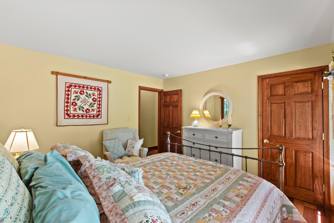
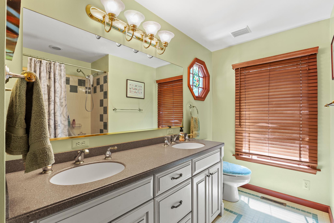
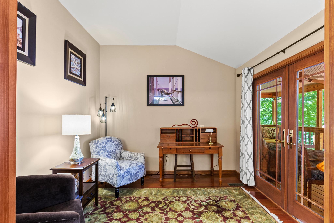
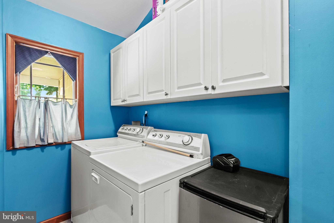
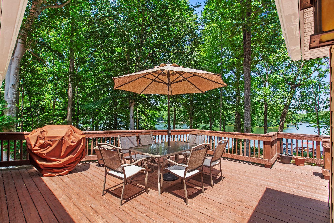
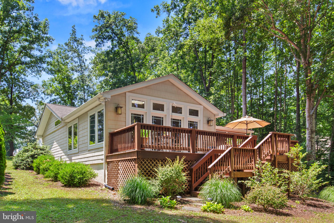
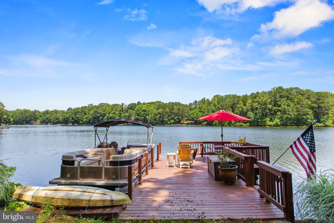
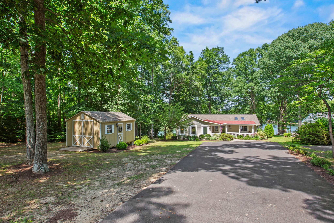
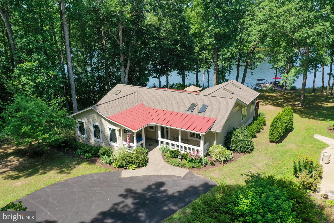
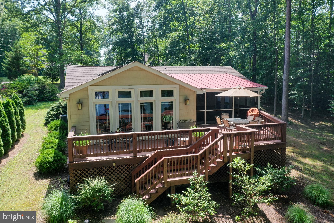
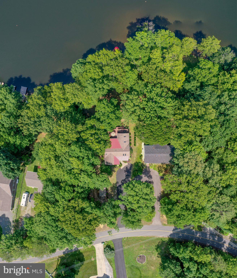
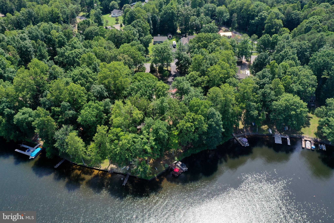
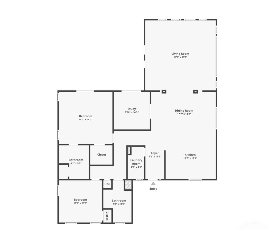
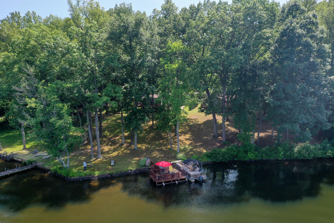
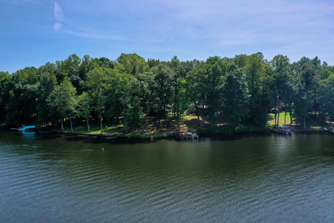
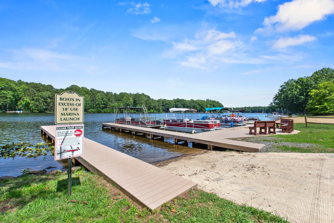
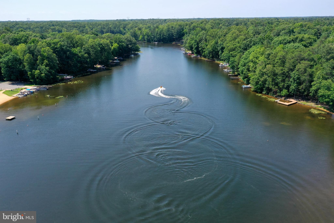
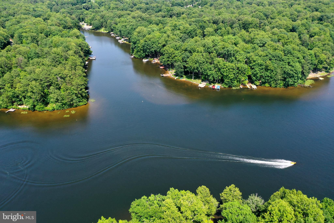
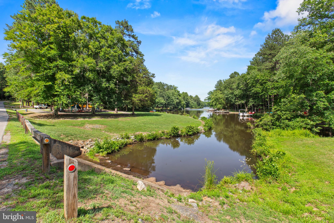
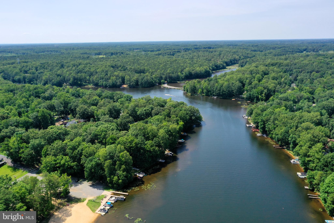
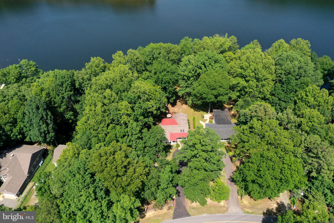
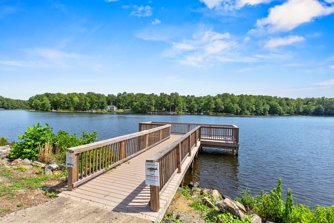
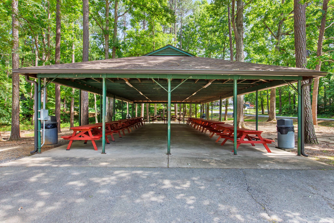
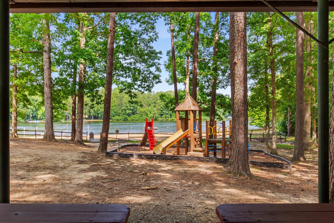
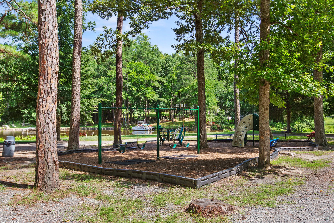
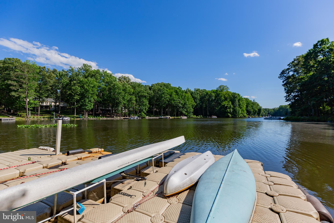
Welcome to 322 Lake Caroline Drive, where every day feels like a vacation. Perfectly positioned on approximately 95 feet of protected shoreline with deep water, a rebuilt private dock complete with an expanded sun deck, and panoramic lake views, this exceptional waterfront home offers the lifestyle so many buyers dream about but rarely find. Located within the gated community of Lake Caroline, just minutes from I-95 and conveniently situated between Richmond and Washington, D.C., this beautifully maintained home combines peaceful waterfront living with an easy commute and outstanding community amenities. Completely reimagined in 2003, this home underwent an extensive renovation and expansion, transforming nearly every aspect of the property. Taken down to the studs, it was thoughtfully redesigned with a new floor plan, two additions, new drywall, insulation, electrical, plumbing, HVAC, and quality finishes throughout. The result is a home that offers the charm of an established waterfront setting with the features and functionality buyers expect today. Every improvement was thoughtfully designed to maximize natural light, capture stunning lake views, and create comfortable spaces for everyday living and entertaining. Rich hardwood floors, soaring ceilings, custom architectural columns, recessed lighting, and five skylights flood the home with natural light, creating a bright, open atmosphere that immediately welcomes you inside. Additional features include Andersen 400 Series windows and doors, a high-efficiency two-stage Trane HVAC system with an air cleaner installed in 2018, a new water heater in 2024, whole-house surge protection, surround sound throughout the home and rear deck, a separate laundry room, handicap accessibility, and a well-maintained crawlspace. Designed for both everyday living and entertaining, the custom kitchen is sure to impress. Featuring beautiful custom cabinetry, abundant countertop space, a center island with a prep sink, double ovens, a new cooktop, and thoughtful storage throughout, it's a space that will make even the most discerning home chef feel right at home. The spacious living room flows seamlessly to the screened porch, where you can enjoy your morning coffee while taking in peaceful lake views. The primary suite also offers direct access to the porch, allowing you to wake each morning to the beauty of the water. The primary bath features a relaxing soaking tub, separate walk-in shower, and generous space to unwind. Outdoor living is truly the centerpiece of this property. Spend evenings on the expansive rear deck overlooking the lake or head down on your golf cart to the private dock, completely rebuilt and expanded in 2012 to include a large sun deck. Whether you enjoy boating, fishing, kayaking, paddleboarding, swimming, or simply relaxing by the water, this property is ready to support every lakefront adventure. With approximately 95 feet of rip-rapped shoreline and deep water, you'll enjoy both beauty and peace of mind for years to come. Life at Lake Caroline extends well beyond your own backyard. Residents enjoy a 277-acre recreational lake, two sandy beaches, a swimming pool, a clubhouse, tennis, pickleball, and basketball courts, playgrounds, boating, fishing, and other water activities, and an active community with multiple events throughout the year. Whether you're searching for your forever home, a weekend escape, or the waterfront lifestyle you've always imagined, 322 Lake Caroline Drive offers a rare opportunity to own one of the community's finest lakefront properties. The setting is extraordinary. The lifestyle is waiting. Simply move in and start making memories on the lake.
Features & Amenities
Interior
-
Other Interior Features
Ceiling Fan(s), Walk-In Closet(s), Sound System, Recessed Lighting, Kitchen Island, Built-in Features, Beamed Ceilings, Open Floorplan, Soaking Tub
-
Total Bedrooms
3
-
Bathrooms
2
-
Above Grade Finished Area
1804.0
-
Basement YN
NO
-
Cooling YN
YES
-
Cooling
Central Air, Heat Pump, Ceiling Fan(s), Electric
-
Fireplace YN
NO
-
Heating YN
YES
-
Heating
Exhaust Fan, Electric, Heat Pump
-
Main Level Bedrooms
3
-
Pet friendly
N/A
Exterior
-
Garage
No
-
Construction Materials
Vinyl Siding
-
Parking
Asphalt, Driveway
-
Pool
No
-
Waterfront YN
YES
-
View
Water, Lake, Panoramic, Scenic
Area & Lot
-
Lot Features
Front Yard, Back Yard, Waterfront
-
Lot Size(acres)
0.59
-
Lot Size(square feet)
25,700
-
Property Type
Residential
-
Property Sub Type
Single Family Residence
-
Architectural Style
Ranch/Rambler
Price
-
Sales Price
$799,900
-
Tax Amount
$2,261
-
Financing Options
Cash, Conventional, VA
-
Sq. Footage
1,804
-
Price/SqFt
$443
HOA
-
Association
YES
-
Association Fee
$1,654
-
Association Fee Frequency
Annually
-
Association Fee Includes
N/A
School District
-
Elementary School
N/A
-
Middle School
N/A
-
High School
N/A
Property Features
-
New Construction
NO
-
Association Amenities
Boat Dock, Picnic Area, Clubhouse, Security, Tennis Court(s), Beach Access, Basketball Court, Boating, Gated, Playground, Sport Court, Boat Slip
-
Senior Community YN
NO
-
Sewer
Septic Tank
-
Water Source
Public
Schedule a Showing
Showing scheduled successfully.
Mortgage calculator
Estimate your monthly mortgage payment, including the principal and interest, property taxes, and HOA. Adjust the values to generate a more accurate rate.
Your payment
Principal and Interest:
$
Property taxes:
$
HOA fees:
$
Total loan payment:
$
Total interest amount:
$
Location
County
CAROLINE
Elementary School
Middle School
High School
Listing Courtesy of Melissa J Stewart, Coldwell Banker Elite
RealHub Information is provided exclusively for consumers' personal, non-commercial use, and it may not be used for any purpose other than to identify prospective properties consumers may be interested in purchasing. All information deemed reliable but not guaranteed and should be independently verified. All properties are subject to prior sale, change or withdrawal. RealHub website owner shall not be responsible for any typographical errors, misinformation, misprints and shall be held totally harmless.

Salesperson, Realtor
Laurie Hailey
Call Laurie today to schedule a private showing.

* Listings on this website come from the FMLS IDX Compilation and may be held by brokerage firms other than the owner of this website. The listing brokerage is identified in any listing details. Information is deemed reliable but is not guaranteed. If you believe any FMLS listing contains material that infringes your copyrighted work please click here to review our DMCA policy and learn how to submit a takedown request.© 2024 FMLS.
Related Properties
RUTHER GLEN
584 LAKE CAROLINE DRIVE
4 Beds
3 Baths
2,695 Sq.Ft.
$825,000
MLS#: VACV2010274

RUTHER GLEN
520 LAKE CAROLINE DRIVE
3 Beds
2 Baths
2,531 Sq.Ft.
$739,000
MLS#: VACV2010794
.png)