Features & Amenities

Interior

  • Other Interior Features

    Eat-in Kitchen, Pantry, Recessed Lighting, Walk-In Closet(s), Built-in Features, Crown Molding

  • Total Bedrooms

    4

  • Bathrooms

    4

  • 1/2 Bathrooms

    1

  • Above Grade Finished Area

    3420.0

  • Basement YN

    YES

  • Cooling YN

    YES

  • Cooling

    Central Air, Electric

  • Fireplace YN

    YES

  • Heating YN

    YES

  • Heating

    Electric, Propane, Forced Air, Heat Pump

  • Main Level Bedrooms

    1

  • Pet friendly

    N/A

Exterior

  • Garage

    Yes

  • Garage spaces

    2

  • Construction Materials

    Other

  • Other Exterior Features

    Lighting

  • Parking

    Garage, Attached

  • Patio and Porch Features

    Patio, Porch, Screened, Deck

  • Pool

    No

  • Waterfront YN

    NO

  • View

    Mountain(s), Pasture

Area & Lot

  • Lot Features

    Private

  • Lot Size(acres)

    5.57

  • Lot Size(square feet)

    242629.0

  • Property Type

    Residential

  • Property Sub Type

    Single Family Residence

  • Architectural Style

    Colonial

Price

  • Sales Price

    $1,585,000

  • Tax Amount

    $8,298

  • Sq. Footage

    4, 316

  • Price/SqFt

    $367

HOA

  • Association

    Yes

  • Association Fee

    $175

  • Association Fee Frequency

    Monthly

  • Association Fee Includes

    N/A

School District

  • Elementary School

    N/A

  • Middle School

    N/A

  • High School

    N/A

Property Features

  • New Construction

    NO

  • Accessibility Features

    Accessible Full Bath

  • Foundation Details

    Concrete Perimeter

  • Senior Community YN

    NO

  • Tax Lot

    1

  • Water Source

    Well

Schedule a Showing

Showing scheduled successfully.

<
>
IN PERSON
VIA CHAT

What is 3 + 4 ?


Change time

Mortgage calculator

Estimate your monthly mortgage payment, including the principal and interest, property taxes, and HOA. Adjust the values to generate a more accurate rate.

Your payment

Principal and Interest:

$

Property taxes:

$

HOA fees:

$

Total loan payment:

$

Total interest amount:

$

Location

County

LOUDOUN

Elementary School

Middle School

High School

Listing Courtesy of Leslie L Carpenter , Compass

RealHub Information is provided exclusively for consumers' personal, non-commercial use, and it may not be used for any purpose other than to identify prospective properties consumers may be interested in purchasing. All information deemed reliable but not guaranteed and should be independently verified. All properties are subject to prior sale, change or withdrawal. RealHub website owner shall not be responsible for any typographical errors, misinformation, misprints and shall be held totally harmless.

Agent Laurie Hailey

AGENT

Laurie Hailey

Call Laurie today to schedule a private showing.


* Listings on this website come from the FMLS IDX Compilation and may be held by brokerage firms other than the owner of this website. The listing brokerage is identified in any listing details. Information is deemed reliable but is not guaranteed. If you believe any FMLS listing contains material that infringes your copyrighted work please click here to review our DMCA policy and learn how to submit a takedown request.© 2024 FMLS.
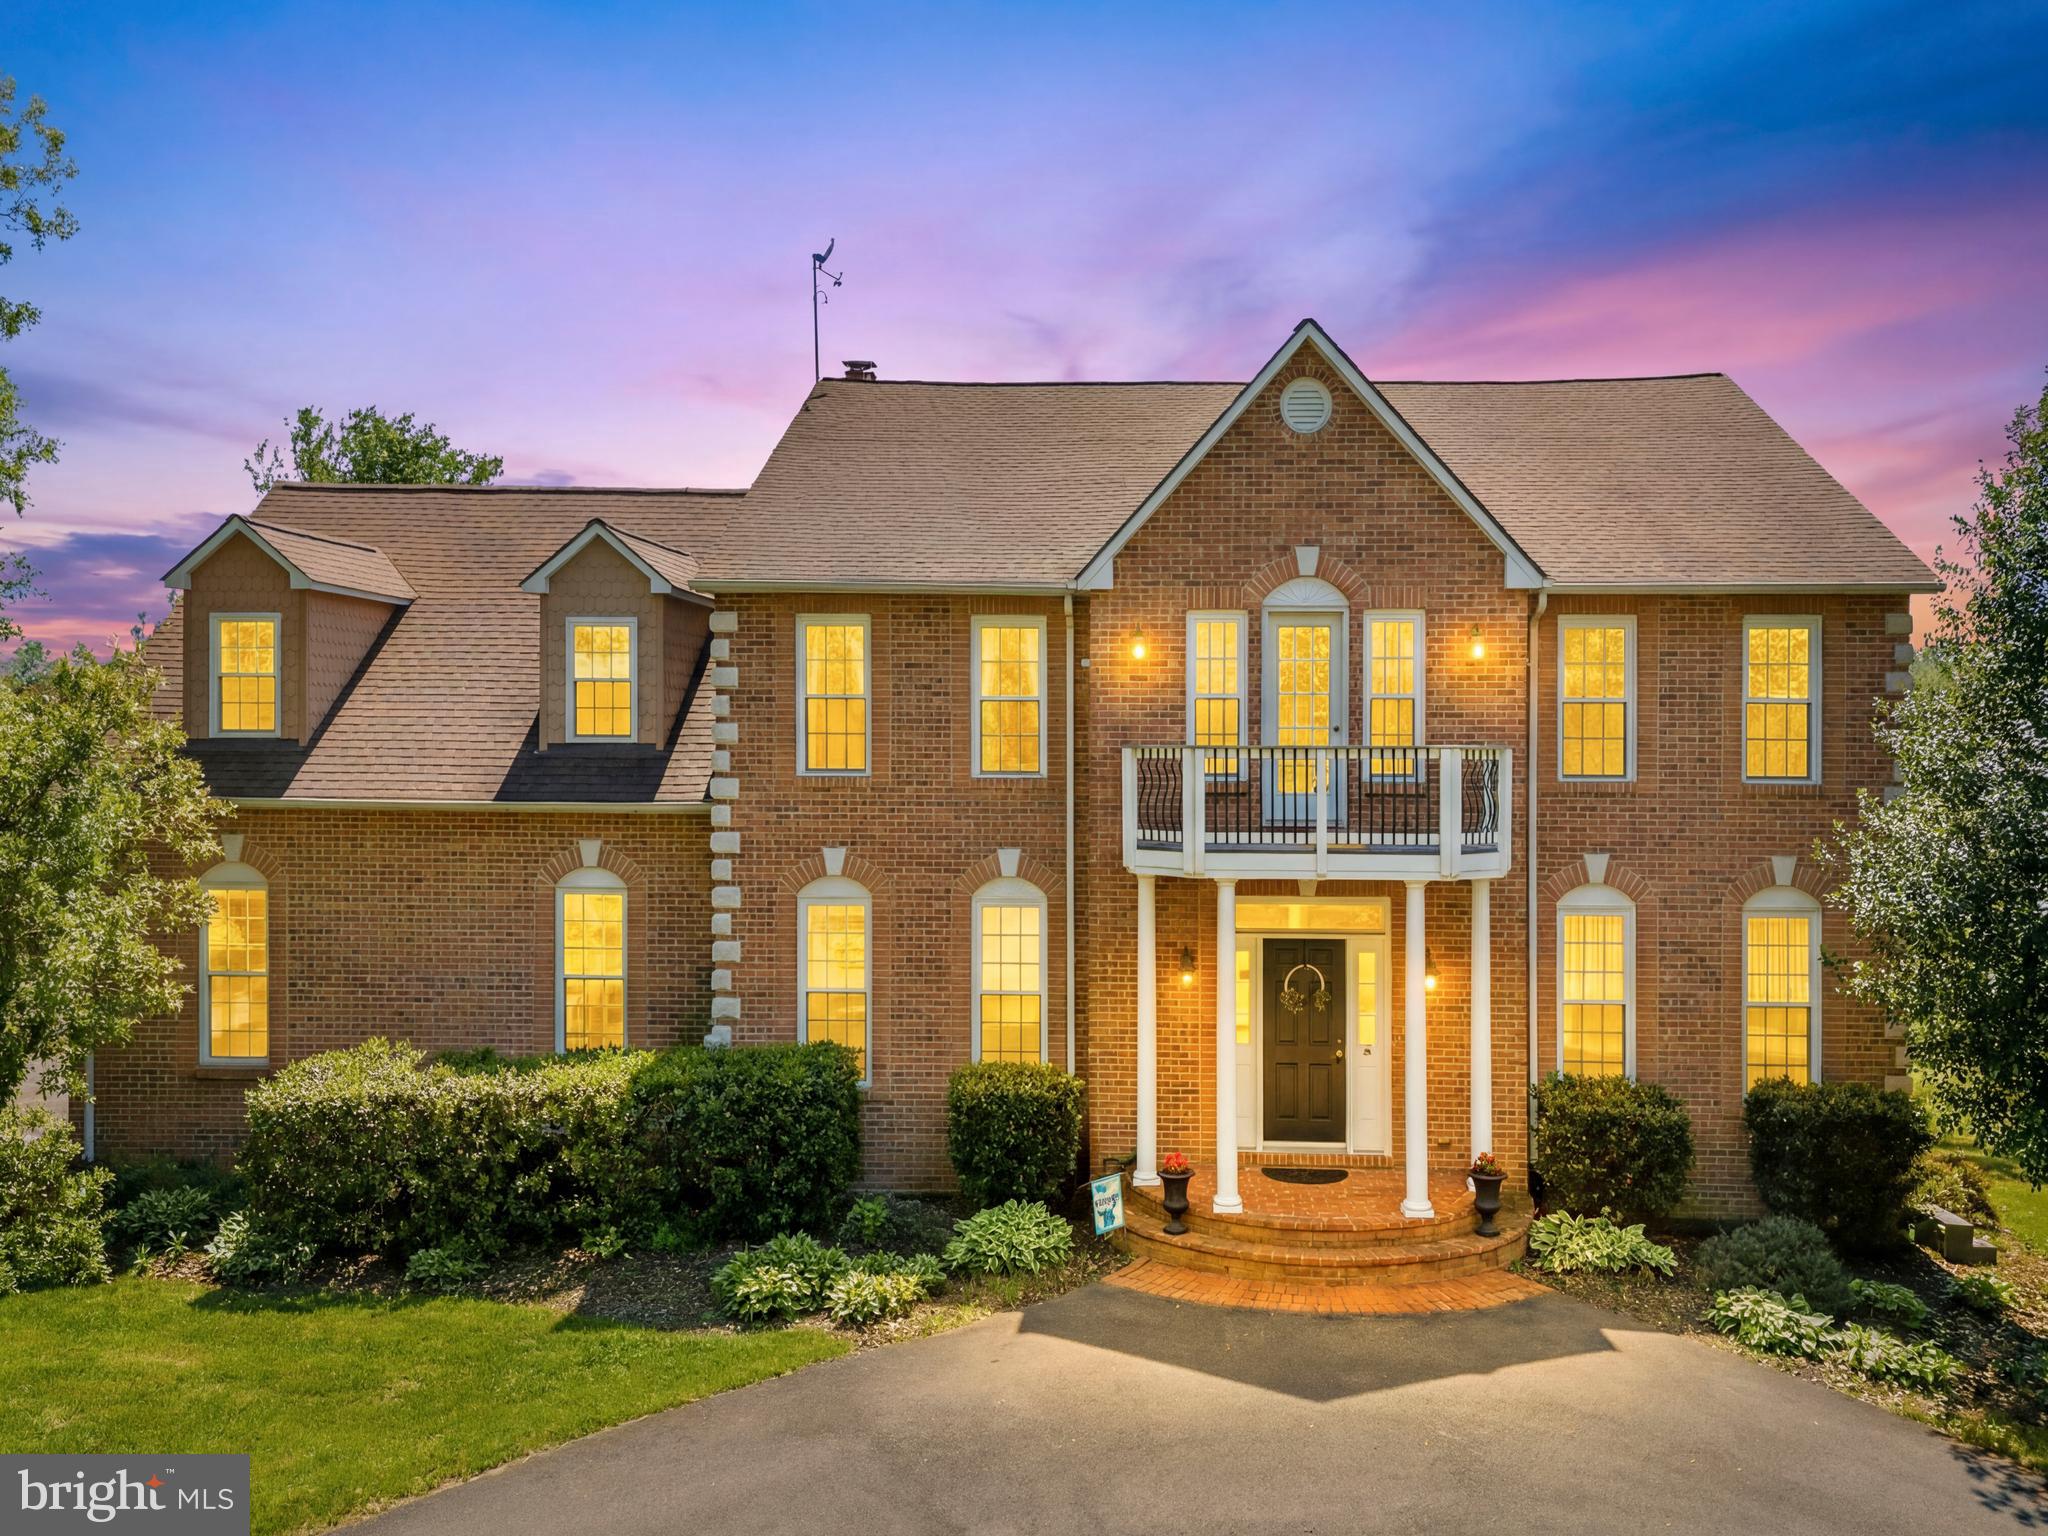
First-time offering, custom Waterford home with over 5 acres.  FIOS is here!  Private, mature grounds professionally landscaped.  Beautiful views from all vantage points.  True main-level primary with 3 bedrooms/2 baths upstairs, finished lower level.  Quality finishes throughout and beautifully maintained with updates including kitchen ($111K, 2015)  and primary bath/closet.  Wide-plank sanded-in place hardwoods on main, custom trim and moldings throughout, solid wood doors.  Outdoor space includes bluestone paver patio ($181K, 2022), lighting, outdoor grill, gas fireplace, double balcony front facade.  Primary bath & closet renovation ($164K, 2019) by famed BOWA, reconfigured and amazing finishes including a no-threshold shower, heated floors, high-end finishes and details.  Walkout lower level with recreation room, full bath and office/bedroom, ample storage. Rosemont HOA includes riding trails and 120 acre open space for walking/rideout.  Rare find and ample room for a pool.

15713 TRAPSHIRE COURT

Message successfully sent.

What would you like to know?

What is 3 + 4 ?

I agree to receive email communication and understand I can unsubscribe at any time.

I agree to be contacted by Charis Realty Group via call, email, and text for real estate services. To opt out, you can reply 'stop' at any time or reply 'help' for assistance. You can also click the unsubscribe link in the emails. Message and data rates may apply. Message frequency may vary. Privacy Policy

Related Properties

Now offered at $1,299,900, 14997 Lynnford Ct presents a renewed opportunity to own a beautifully upgraded cul-de-sac home in the sought-after Reserve at Waterford. Privately situated on 1.67 acres with scenic mountain views, this K. Hovnanian Albany model offers a rare blend of space, quality, privacy, and future potential.

With 5 bedrooms, 4 full baths, 1 half bath, and a 3-car garage, the home is thoughtfully designed for both everyday comfort and elegant entertaining. Hardwood flooring, abundant natural light, and expansive living spaces define the main level, anchored by a gourmet kitchen with stainless steel appliances, granite countertops, and seamless flow into gathering spaces enhanced by the Grand Morning Room extension. A dedicated main-level office offers flexibility for remote work, while custom shiplap accents add warmth and character.

Upstairs, the spacious primary suite includes a walk-in closet and spa-inspired bath with soaking tub and separate shower. Two secondary bedrooms feature private ensuite baths, while two additional bedrooms share a full bath, providing comfortable accommodations for family and guests.

Outdoor living is a standout feature, highlighted by a $90,000 investment in a 20x20 screened porch and 16x20 Trex deck with stairs—ideal for relaxing, entertaining, and taking in the surrounding views. The 1.67-acre homesite offers a beautiful blend of gentle topography, scenic elevation, and usable level yard space, creating privacy and an inviting setting for recreation and enjoyment.

The expansive walkout lower level offers exceptional potential for customization, with space to create a private wellness studio, home theater, golf simulator, wine room, guest accommodations, or an elevated recreation retreat tailored to your lifestyle.

Ideally located near Historic Waterford and just minutes to Purcellville and Leesburg, this is a rare opportunity to enjoy luxury, land, and long-term value at an attractive new price.
#VALO2118810

WATERFORD

14997 LYNNFORD COURT

5 Beds

4 Baths

3,410 Sq.Ft.

$1,299,900

MLS#: VALO2118810

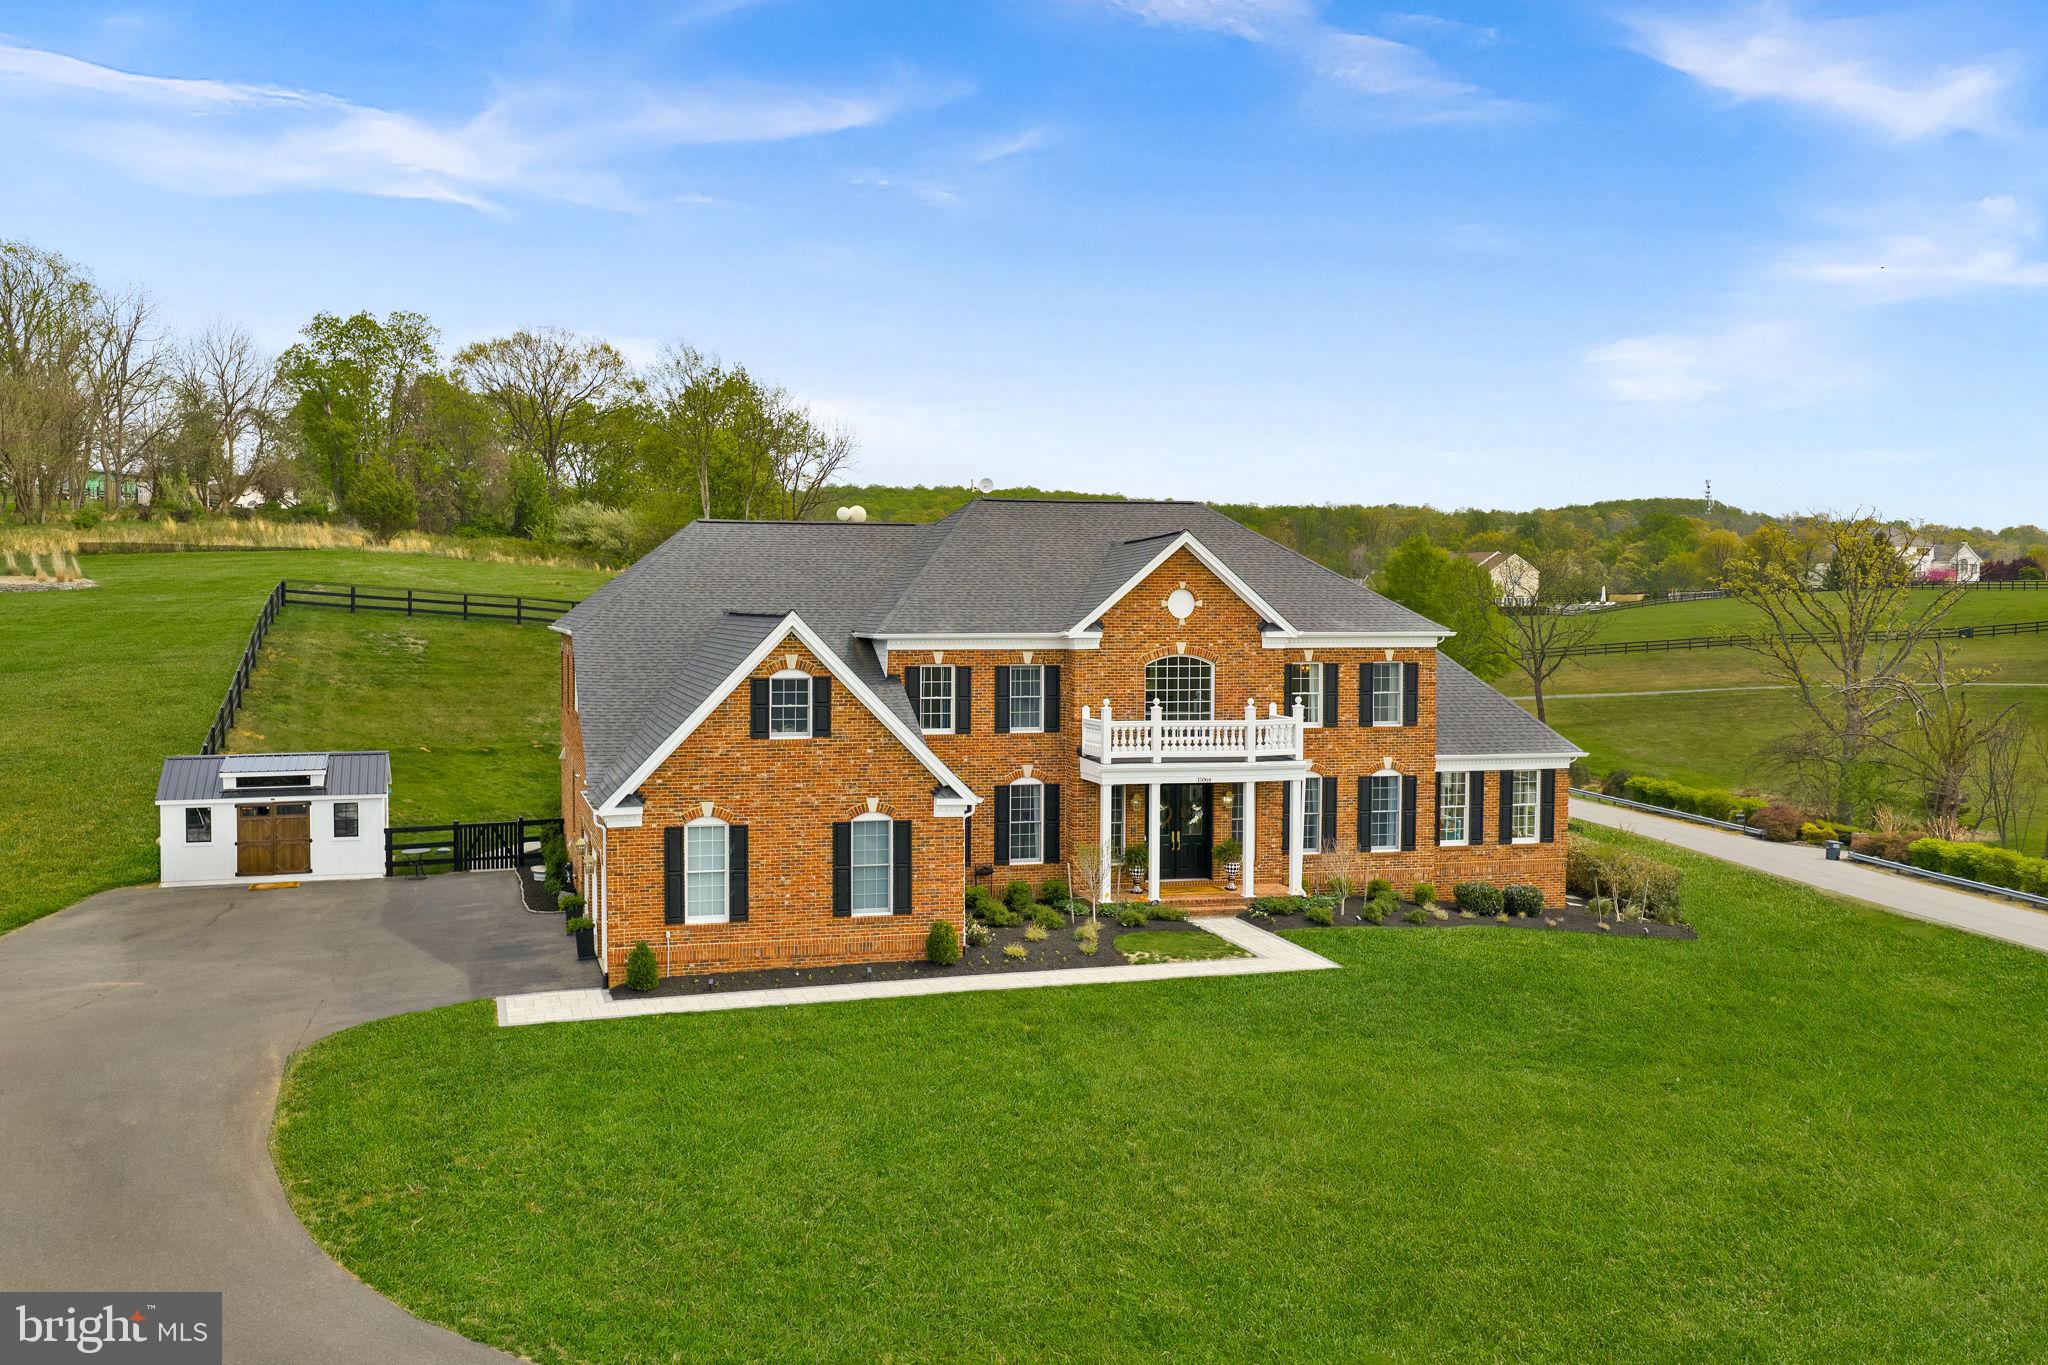
Welcome Home to this Refined Estate with Blue Ridge Mountain Views set on 3.06 acres in Waterford, Virginia. This exquisitely renovated estate offers more than 8,200 square feet of luxurious living, thoughtfully designed to capture both natural beauty and architectural presence.
A grand arrival begins with new double entry doors opening into a dramatic two-story foyer, where a striking double-sided curved staircase creates an unforgettable first impression. From this central vantage point, the home immediately reveals its scale and intentional design—framing direct views of the Blue Ridge Mountains through the front of the home, while also offering seamless sight-lines through to the family room and out to the backyard. Formal living and dining rooms gracefully flank the foyer, while a sun-drenched conservatory and expansive windows fill the home with natural light throughout the day.
At the heart of the home, the gourmet chef’s kitchen is both sophisticated and functional—anchored by an impressive 11-foot island with seating and appointed with a curated suite of Café appliances, including a French-door wall oven, built-in microwave, French-door refrigerator, a custom exterior-vented hood, and a 36-inch commercial-style gas range. The kitchen also features an expansive Breakfast Room area that easily accommodates a table for 12, as well as a built-in desk area that adds convenience for daily living. Designer lighting and hardware, marble tile and luxurious countertops complete the space, while the adjoining Sunroom and the Breakfast Area overlooks the grounds and opens to a new Trex deck, seamlessly connecting indoor and outdoor living and leading to a beautifully crafted flagstone patio.
The main level is completed by a 2-story family room, back stairwell to the upper level, private office, mudroom, and laundry room, as well as a beautifully appointed powder room, thoughtfully designed with elevated finishes to reflect the home’s cohesive sense of luxury.
Upstairs, the primary suite serves as a true private retreat, offering both scale and thoughtful design. The suite features a separate sitting area, a generously sized secondary walk-in closet (approximately 9' x 7') within the bedroom, and an exceptional primary dressing room accessed through the ensuite bath measuring approximately 24 feet by 10 feet—creating a boutique-style wardrobe experience rarely found in residential design. The spa-inspired bath is equally impressive, showcasing a freestanding soaking tub, dual vanities positioned opposite one another, two separate water closets, and a double walk-in shower—delivering a retreat-like experience within the home.
Three additional bedrooms and fully renovated ensuite bathrooms continue the home’s elevated design throughout the upper level.
The fully finished lower level, spanning approximately 2,600 square feet, offers exceptional flexibility for multigenerational living. This level features a second gourmet kitchen with a 10-foot island, expansive living and entertaining areas, a private suite with custom walk-in closet and ensuite bath, two additional bedrooms with shared full bath, storage, media room, and additional flexible spaces. Direct walk-up access provides seamless connection to the backyard.
Both kitchens are equipped with all new appliances, and the home includes two new sets of washers and dryers, enhancing convenience and functionality across both living levels.
Outdoors, enjoy over 3 acres of peaceful countryside, including a 1-acre fenced yard with a county-approved pool fence and gates, offering both privacy & future potential.
Located in a bucolic setting, this home offers a rare combination of tranquility, heritage, and modern luxury—with Blue Ridge Mountain views greeting you on arrival and the best of Western Loudoun living just moments away.

New: Hot Water Heater. 2 HVAC. Well Pump. Double Front Entry Doors. Hardscape. Workshop. Renovations throughout. Come See and Fall in Love!
#VALO2121522

WATERFORD

15064 BARLOW DRIVE

7 Beds

6 Baths

8,169 Sq.Ft.

$1,895,000

MLS#: VALO2121522

Now offered at 1,350,000, 15242 Bankfield Drive — a refined countryside retreat tucked within the prestigious Waterford Ridge community in historic Waterford.

Set on over 3 private acres with sweeping pastoral and mountain views, this exceptional brick colonial offers the rare combination of timeless elegance, modern comfort, and peaceful Virginia wine-country living — all within easy reach of Northern Virginia and Washington, DC.

Featuring 4 spacious bedrooms, 4.5 baths, and over 4,600 square feet of beautifully designed living space, the home was thoughtfully crafted for both elevated entertaining and everyday luxury. A grand two-story foyer welcomes you into light-filled interiors with soaring ceilings, rich hardwood floors, extensive millwork, oversized windows, and refined architectural details throughout.

The heart of the home is a beautifully appointed gourmet kitchen with granite countertops, stainless steel appliances, center island, butler’s pantry, and seamless flow into the expansive family room with gas fireplace. Enjoy quiet mornings in the screened porch overlooking scenic countryside vistas, or host unforgettable evenings beneath breathtaking Loudoun County sunsets.

Upstairs, each bedroom offers its own private bath, including a luxurious primary suite complete with vaulted ceilings, sitting area, spa-inspired bath, soaking tub, and dual walk-in closets.

Additional highlights include:

3-car side-load garage
Dual staircases
Dedicated home office
Extensive hardscaping and landscape lighting
Updated HVAC and well systems
Open walkout lower level ready for customization
Board fencing and expansive usable acreage

Perfectly positioned near Waterford’s historic village, destination wineries, breweries, equestrian amenities, farm markets, and the charm of western Loudoun County, this property delivers the lifestyle today’s luxury buyer is seeking: privacy, beauty, authenticity, and space to breathe.

15242 Bankfield Drive is more than a home — it’s an invitation to experience Virginia countryside living at its finest.
#VALO2119196

WATERFORD

15242 BANKFIELD DRIVE

4 Beds

4 Baths

4,690 Sq.Ft.

$1,350,000

MLS#: VALO2119196

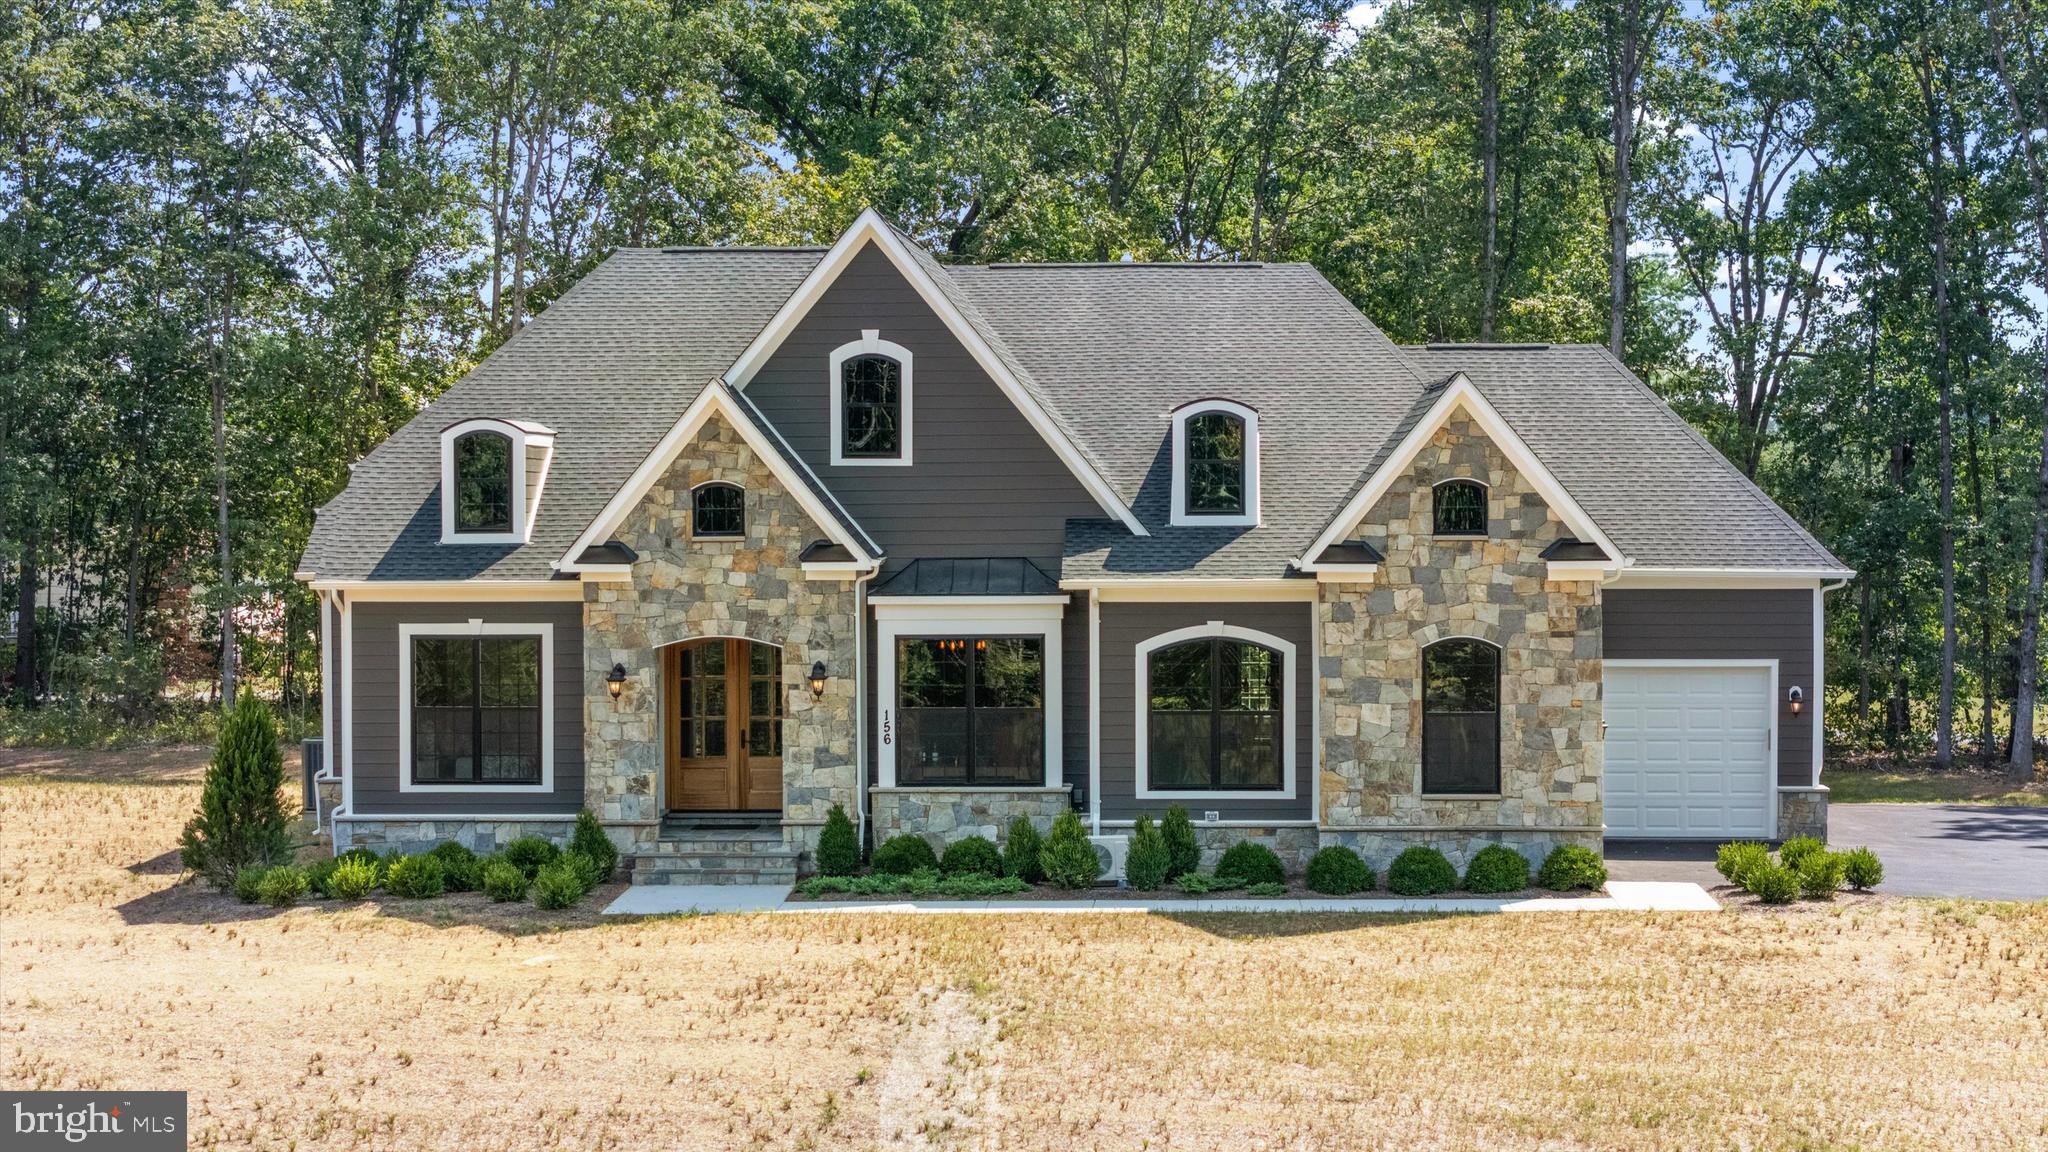
Last lot available in this established Waterford neighborhood.  Spectacular sunsets on over 5 acres. Priced here is our FIRST FLOOR PRIMARY SUITE - the Ash Lawn.   Includes Carrington's signature farmhouse kitchen!  Other plans also available to be customized.  See Sales Manager for more details.

Visit our DECORATED MODEL HOMES AND SALES OFFICE-16670 & 16658 Huntwick Place, Hamilton , VA 20158. Directions from Leesburg: Route 7 west to Hamilton Station Rd exit. Turn right on Hamilton Station Rd. Right on Colonial Hwy. Right on Ivandale St. and proceed under Rte 7. Ivandale Farm is on the right near the intersection of Ivandale Rd. and Piggott Bottom Rd. Open Daily 11-5.

HOA fees are estimates
Features, square footage, beds & baths are per base floor plans.
#VALO2113782

WATERFORD

AUDREY JEAN DRIVE

4 Beds

3 Baths

3,850 Sq.Ft.

$1,495,000

MLS#: VALO2113782

Magnificent Colonial Home on three acres in sought after Waterford Ridge. Priced below tax assessment. This home has 8597 total square feet. NUMEROUS UPGRADES & ENHANCEMENTS, a 3-car garage with an epoxy aspartic floor. This home is on three park-like acres which is both private and open with a STUNNING VISTA. A beautifully fenced yard which is backed by trees and more open acreage beyond. This masterpiece has a center hall large two-story foyer with a curved staircase and cedar closet. The foyer is well lighted by natural light, inset lights and a stellar chandelier. A large living room that opens to a marvelous conservatory. The dining room is spectacular; holidays and entertaining will never be the same. The study/office has built in cabinets and bookcases and a great view of the grounds. It begs the question; will you get any work done? The family room is large, comfortable and has nice views of the grounds and has a cozy fireplace. The kitchen is large, functional, bright and beautiful.  Large Quartz countertops. GE Profile refrigerator (new December 2024) and GE Profile double ovens (New March 2026). Also, a 5-burner downdraft cooktop. Kitchen includes a large dine-in area. Off the kitchen there is an expanded Sunroom with skylights and wonderful views of the grounds. Off of the Sunroom is a Trex deck that has both privacy and serenity. There are two staircases going upstairs: one from the kitchen and the other staircase is in the foyer. The laundry room has an Extra-Large Washer and Extra-Large Dryer. A large upstairs hallway provides solitude between the bedrooms. There is also a large linen closet in this area. The Main Bedroom is extra-large, private with great views of the property. There is also a large sitting room, extended walk-in closet and recently remodeled Main Bath (November 2023). There are 5 bedrooms upstairs, each with its' own private bath, privacy and great views of the property. This home has three HVAC systems for comfort and economy (new primary HVAC - variable speed high efficiency gas furnace installed October 2023).  Upstairs HVAC was installed (October 2024). There are two tankless propane hot water systems. The basement is carpeted, has a wet bar, full bath, separate room, then a large recreational room. The basement is finished. There is a walkout to the beautiful grounds. Driveway re-paved April 2025. Outside pictures in this listing are seasonal (some are Winter, some are Summer). New roof October 2025. Showings are by appointment.
#VALO2113216

WATERFORD

15058 BANKFIELD DRIVE

5 Beds

6 Baths

7,933 Sq.Ft.

$1,500,000

MLS#: VALO2113216

Welcome home to Grace Place—a stunning stone-front home in The Reserves at Wheatlands, perfectly sited beside a scenic horse farm with sweeping mountain views.

Step inside to a dramatic two-story foyer filled with natural light, anchored by a grand staircase and rich hardwood floors. The heart of the home is the gourmet kitchen, featuring granite countertops, gas cooking, double wall ovens, stainless steel appliances, custom tile backsplash, and an oversized island with designer pendant lighting. Just off the kitchen, the bump-out morning room offers a bright, spacious eat-in area and opens to the deck—ideal for relaxed outdoor dining with a view.

The oversized family room is a true centerpiece with a stone gas fireplace, six Palladian windows, and a striking reclaimed barn-wood accent wall. A main-level office provides the perfect work-from-home setup, and a full bath on the main level adds flexibility for guests.

Upstairs, you’ll find four bedrooms and four full baths, including a spacious primary suite with a spa-like bath—soaking tub, glass-enclosed shower, and dual vanities.

The fully finished lower level is a showstopper, complete with engineered hardwood flooring, a gorgeous kitchenette, an eat-in bar, a full bedroom, a full bath, and a space pre-wired for a theater room. Whether you need an in-law suite, au pair suite, guest retreat, or entertaining hub, this level delivers.

With abundant living space, thoughtful upgrades (including enhanced lighting throughout), and an unbeatable setting, this home is the total package. Come see it in person—this one is even better than it reads.

**Refrigerator new 2026, Dishwasher new 2026, Washer and Dryer new 2025
#VALO2124720

WATERFORD

15117 GRACE PLACE

5 Beds

6 Baths

6,564 Sq.Ft.

$1,399,900

MLS#: VALO2124720

Set on 3.54 private acres in the heart of Western Loudoun County, this exceptional Carrington-built Colonial home delivers a refined balance of luxury, craftsmanship, and everyday livability. Constructed in 2016, the residence reflects thoughtful design, timeless finishes, and meticulous care throughout.

The home, with 6,039 finished square feet, offers five spacious bedrooms and four and a half baths, anchored by a well-appointed gourmet kitchen designed to impress. Featuring an expansive center island, built-in appliances, and generous pantry space, the kitchen opens seamlessly to the breakfast area and inviting family room—creating an ideal environment for both daily living and sophisticated entertaining. 
Hardwood flooring extends throughout the main living areas, complemented by plush carpeting in the family room. Architectural details such as crown molding, chair rail, and recessed lighting add depth and elegance to the interior. The home’s interior is complemented by the panoramic sightlines through every window, including seasonal views of the Catoctin Creek. 

The primary suite is designed as a true retreat, offering a spa-inspired bath with soaking tub, walk-in shower with dual shower heads, and spacious walk-in closets with custom cabinetry. Each additional bedroom is well-proportioned with one bedroom as an ensuite and two additional bedrooms sharing a bathroom. The upper level is serviced by two staircases, one from the foyer and the other from the mudroom.

Outdoors, the property continues to impress. An expansive Trex deck and patio overlook a peaceful open vista, ensuring both privacy and a connection to nature. The covered outdoor pavilion with wood-burning fireplace is an enjoyable space to relax and enjoy the views. The three-car side-entry garage and extended driveway provide ample parking and convenience.

Additional highlights include an expansive lower level with a fifth bedroom and full bathroom and walkout to a stamped concrete patio. The expansive recreation room mimics the floor plan from above. Additional storage can be found in the lower level.

Located Old Wheatland Estates, an established community, the quarterly HOA fee is low and covers basic amenities services such as refuse and recycling. This is a residence that speaks to those who value space, privacy, and quality construction—offering a rare opportunity to secure a distinguished home in one of Loudoun County’s most picturesque settings. Note: Old Wheatland Road to be paved soon from Milltown to Rosemont Farm Pl. VA loan assumption possible for buyer with VA loan.
#VALO2119056

WATERFORD

39803 CHARLES HENRY PLACE

5 Beds

4 Baths

6,039 Sq.Ft.

$1,575,000

MLS#: VALO2119056

Welcome home to this stunning single 5 bedroom 4.5 bathroom family home situated on over 3 acres within Waterford's exclusive Glenmore Farm community!  Newly built in 2024, this Oatland III model features many builder upgrades!  The main level features wide-plank engineered hardwood flooring, a dedicated office/study, primary bedroom with double walk-in closets, huge primary bath with dual sinks, glass shower with seat and custom tile work, secondary bedroom with full bath, soaring ceilings in the main living area, fireplace with custom stone work extending up to the ceiling and windows everywhere!  Enjoy entertaining guests in the luxurious kitchen with massive quartz countertop with seating and cabinets on both sides, stainless steel farmhouse kitchen sink, double ovens, quartz countertops throughout, subway tile backsplash, stainless steel appliances, 5 burner gas cooktop, walk in pantry, dedicated dining area with extended cabinetry and countertops for hosting large parties!  Enjoy cool spring and summer nights on the screened in deck with recess lighting and plenty of room for grilling! The upper level features a large flex space with continued wide-plank hardwood floors, and two more bedrooms and full bath.  Head downstairs to the massive finished basement with entertainment areas everywhere.  Full bar with seating space, quartz countertops, tons of cabinets, wine and beer fridge and sink!  The lower level also features a huge 5th bedroom with a walk-in closet and full bathroom, storage area with space for a gym, and roughed in additional plumbing.  This amazing home is also wired with whole home Sonos sound system, large flat rear yard, 3 car garage, and playground area.  This exceptional property is move-in ready and offers elegance with convenience surrounded by beautiful views of the Blue Ridge mountains.  Schedule your showing before it's too late!
#VALO2118856

WATERFORD

38732 SILVER KING CIRCLE

5 Beds

4 Baths

4,992 Sq.Ft.

$1,630,000

MLS#: VALO2118856

Experience refined living in this exceptional Van Metre Timberneck III, perfectly sited on just over 3 acres in the Glenmore Farm community of Waterford. Built in 2024 and enhanced with thoughtful post-construction upgrades, this home offers more than 6,250 finished square feet across three beautifully designed levels, combining elegance, comfort, and functionality.

From the moment you arrive, the inviting front porch sets the tone for what awaits inside. The main level features soaring 10-foot ceilings, a light-filled open layout, and carefully defined spaces that balance everyday living with effortless entertaining. The great room is anchored by a striking fireplace, while a private study provides an ideal work-from-home setting.

At the heart of the home, the gourmet kitchen impresses with upgraded cabinetry, quartz countertops, stainless steel appliances, a full quartz backsplash, 5-burner gas cooktop, an expansive center island, and a walk-in pantry designed to blend style and practicality.

Upstairs, the luxurious primary suite serves as a true retreat, complete with a tray ceiling, a spacious walk-in closet, and a spa-inspired bath featuring dual vanities, a frameless glass shower with built-in seating, and a freestanding soaking tub. Three additional bedrooms, two full baths, and a conveniently located upper-level laundry room complete this level

The fully finished, bright lower level expands the home’s versatility, offering a dedicated theater room, a separate fitness room with gym equipment that conveys, a generous recreation area, a fifth bedroom, and a full bath that easily accommodates guests, relaxation, and entertainment.

Surrounded by the scenic beauty of western Loudoun, Glenmore Farm offers a peaceful, estate-style setting with expansive homesites and picturesque views, all just minutes from the historic village of Waterford and downtown Purcellville.

This is a rare opportunity to own a nearly new luxury home with acreage, premium upgrades, and exceptional livability in one of Loudoun County’s most desirable communities.
#VALO2120758

WATERFORD

14733 FORDSON COURT

5 Beds

4 Baths

6,255 Sq.Ft.

$1,699,999

MLS#: VALO2120758

One-of-a-kind Timber Peg frame home custom built by a local builder as his personal residence, blending rustic chalet charm with timeless craftsmanship on a peaceful 1.36-acre homesite backing to nature. Featuring authentic post-and-beam construction with exposed wood walls, soaring ceilings, visible timber framing, and a dramatic wall of windows, this distinctive retreat offers over 3,800 finished sq. ft. of warm lodge-style living space. Spacious main level primary suite with unique Jack & Jill style bath. Four spacious and distinct upper level bedrooms including one with a secret hideaway loft. Enormous upper level bedroom can also be used as a recreation or craft room. Highlights include a stone fireplace, modern farmhouse kitchen, screened morning room, open catwalk upper level, oversized 2.5-car garage, cedar siding, and full walk-out basement.  Located on a prime cul-de-sac. A rare opportunity to own a truly special home filled with character, architectural detail, and natural beauty.
#VALO2125036

WATERFORD

14580 NINA COURT

5 Beds

3 Baths

3,723 Sq.Ft.

$1,299,000

MLS#: VALO2125036

 - property

Send a message

Message successfully sent.

Your message

What is 3 + 4 ?

Reason for contacting?

I agree to receive email communication and understand I can unsubscribe at any time.

I agree to be contacted by Charis Realty Group via call, email, and text for real estate services. To opt out, you can reply 'stop' at any time or reply 'help' for assistance. You can also click the unsubscribe link in the emails. Message and data rates may apply. Message frequency may vary. Privacy Policy

Sign Out

Virtual Assistant

Would you like to take the next step with this property? We can help you schedule a showing or virtual tour, or send you more details.

Yes, I would like more information.

Thank You for Your Reply, One of Our Agents will contact you as soon as possible

No, maybe later.

Thank you, you can always contact me via email, phone number or through the contact form.

Realhub AI

Lucy - Your AI-Powered Realtor

Update Your Temporary Password

Personalize your search

Enter your email and we'll notify you immediately when new listings match what you're looking for.

or enter email address

Already have an account ? Login here

Continue your home search

I agree to receive communications and understand I can unsubscribe at any time.

I agree to be contacted by Charis Realty Group via call, email, and text for real estate services. To opt out, you can reply 'stop' at any time or reply 'help' for assistance. You can also click the unsubscribe link in the emails. Message and data rates may apply. Message frequency may vary. Privacy Policy

Already have an account ? Login here

We use cookies

We use cookies primarily for analytics to enhance your experience. By accepting, you agree to our use of these cookies. You can manage your preferences or learn more about our cookies policy.