Features & Amenities

Interior

  • Other Interior Features

    Bar, Ceiling Fan(s), Pantry, Recessed Lighting, Walk-In Closet(s), Crown Molding, Open Floorplan

  • Total Bedrooms

    5

  • Bathrooms

    5

  • 1/2 Bathrooms

    1

  • Above Grade Finished Area

    4801.0

  • Basement YN

    YES

  • Cooling YN

    YES

  • Cooling

    Central Air, Ceiling Fan(s), Zoned, Electric

  • Heating YN

    YES

  • Heating

    Exhaust Fan, Natural Gas, Zoned, Forced Air

  • Pet friendly

    Breed Restrictions, Yes

Exterior

  • Garage

    Yes

  • Garage spaces

    3

  • Construction Materials

    Brick

  • Parking

    Garage Door Opener, Asphalt, On Street, Garage, Driveway, Attached

  • Pool

    Yes

  • Pool Features

    Community

  • Waterfront YN

    NO

Area & Lot

  • Lot Size(acres)

    0.41

  • Lot Size(square feet)

    17,860

  • Property Type

    Residential

  • Property Sub Type

    Single Family Residence

  • Architectural Style

    Colonial

Price

  • Sales Price

    $1,500,000

  • Tax Amount

    $12,329

  • Financing Options

    Conventional, Cash, FHA, VA

  • Sq. Footage

    7,173

  • Price/SqFt

    $209

HOA

  • Association

    YES

  • Association Fee

    $213

  • Association Fee Frequency

    Monthly

  • Association Fee Includes

    N/A

School District

  • Elementary School

    ALVEY

  • Middle School

    RONALD WILSON REGAN

  • High School

    BATTLEFIELD

Property Features

  • New Construction

    NO

  • Association Amenities

    Clubhouse, Fitness Center, Golf Course, Picnic Area, Tennis Court(s), Basketball Court, Trail(s), Gated, Boat Dock, Playground, Sport Court

  • Foundation Details

    Block

  • Senior Community YN

    NO

  • Sewer

    Private Sewer

  • Tax Lot

    01

  • Water Source

    Public

Schedule a Showing

Showing scheduled successfully.

<
>
IN PERSON
VIA CHAT

What is 3 + 4 ?


Change time

Mortgage calculator

Estimate your monthly mortgage payment, including the principal and interest, property taxes, and HOA. Adjust the values to generate a more accurate rate.

Your payment

Principal and Interest:

$

Property taxes:

$

HOA fees:

$

Total loan payment:

$

Total interest amount:

$

Location

County

PRINCE WILLIAM

Elementary School

ALVEY

Middle School

RONALD WILSON REGAN

High School

BATTLEFIELD

Listing Courtesy of William C Noel, Pearson Smith Realty, LLC

RealHub Information is provided exclusively for consumers' personal, non-commercial use, and it may not be used for any purpose other than to identify prospective properties consumers may be interested in purchasing. All information deemed reliable but not guaranteed and should be independently verified. All properties are subject to prior sale, change or withdrawal. RealHub website owner shall not be responsible for any typographical errors, misinformation, misprints and shall be held totally harmless.

Agent Laurie Hailey

Salesperson, Realtor

Laurie Hailey

Call Laurie today to schedule a private showing.


* Listings on this website come from the FMLS IDX Compilation and may be held by brokerage firms other than the owner of this website. The listing brokerage is identified in any listing details. Information is deemed reliable but is not guaranteed. If you believe any FMLS listing contains material that infringes your copyrighted work please click here to review our DMCA policy and learn how to submit a takedown request.© 2024 FMLS.
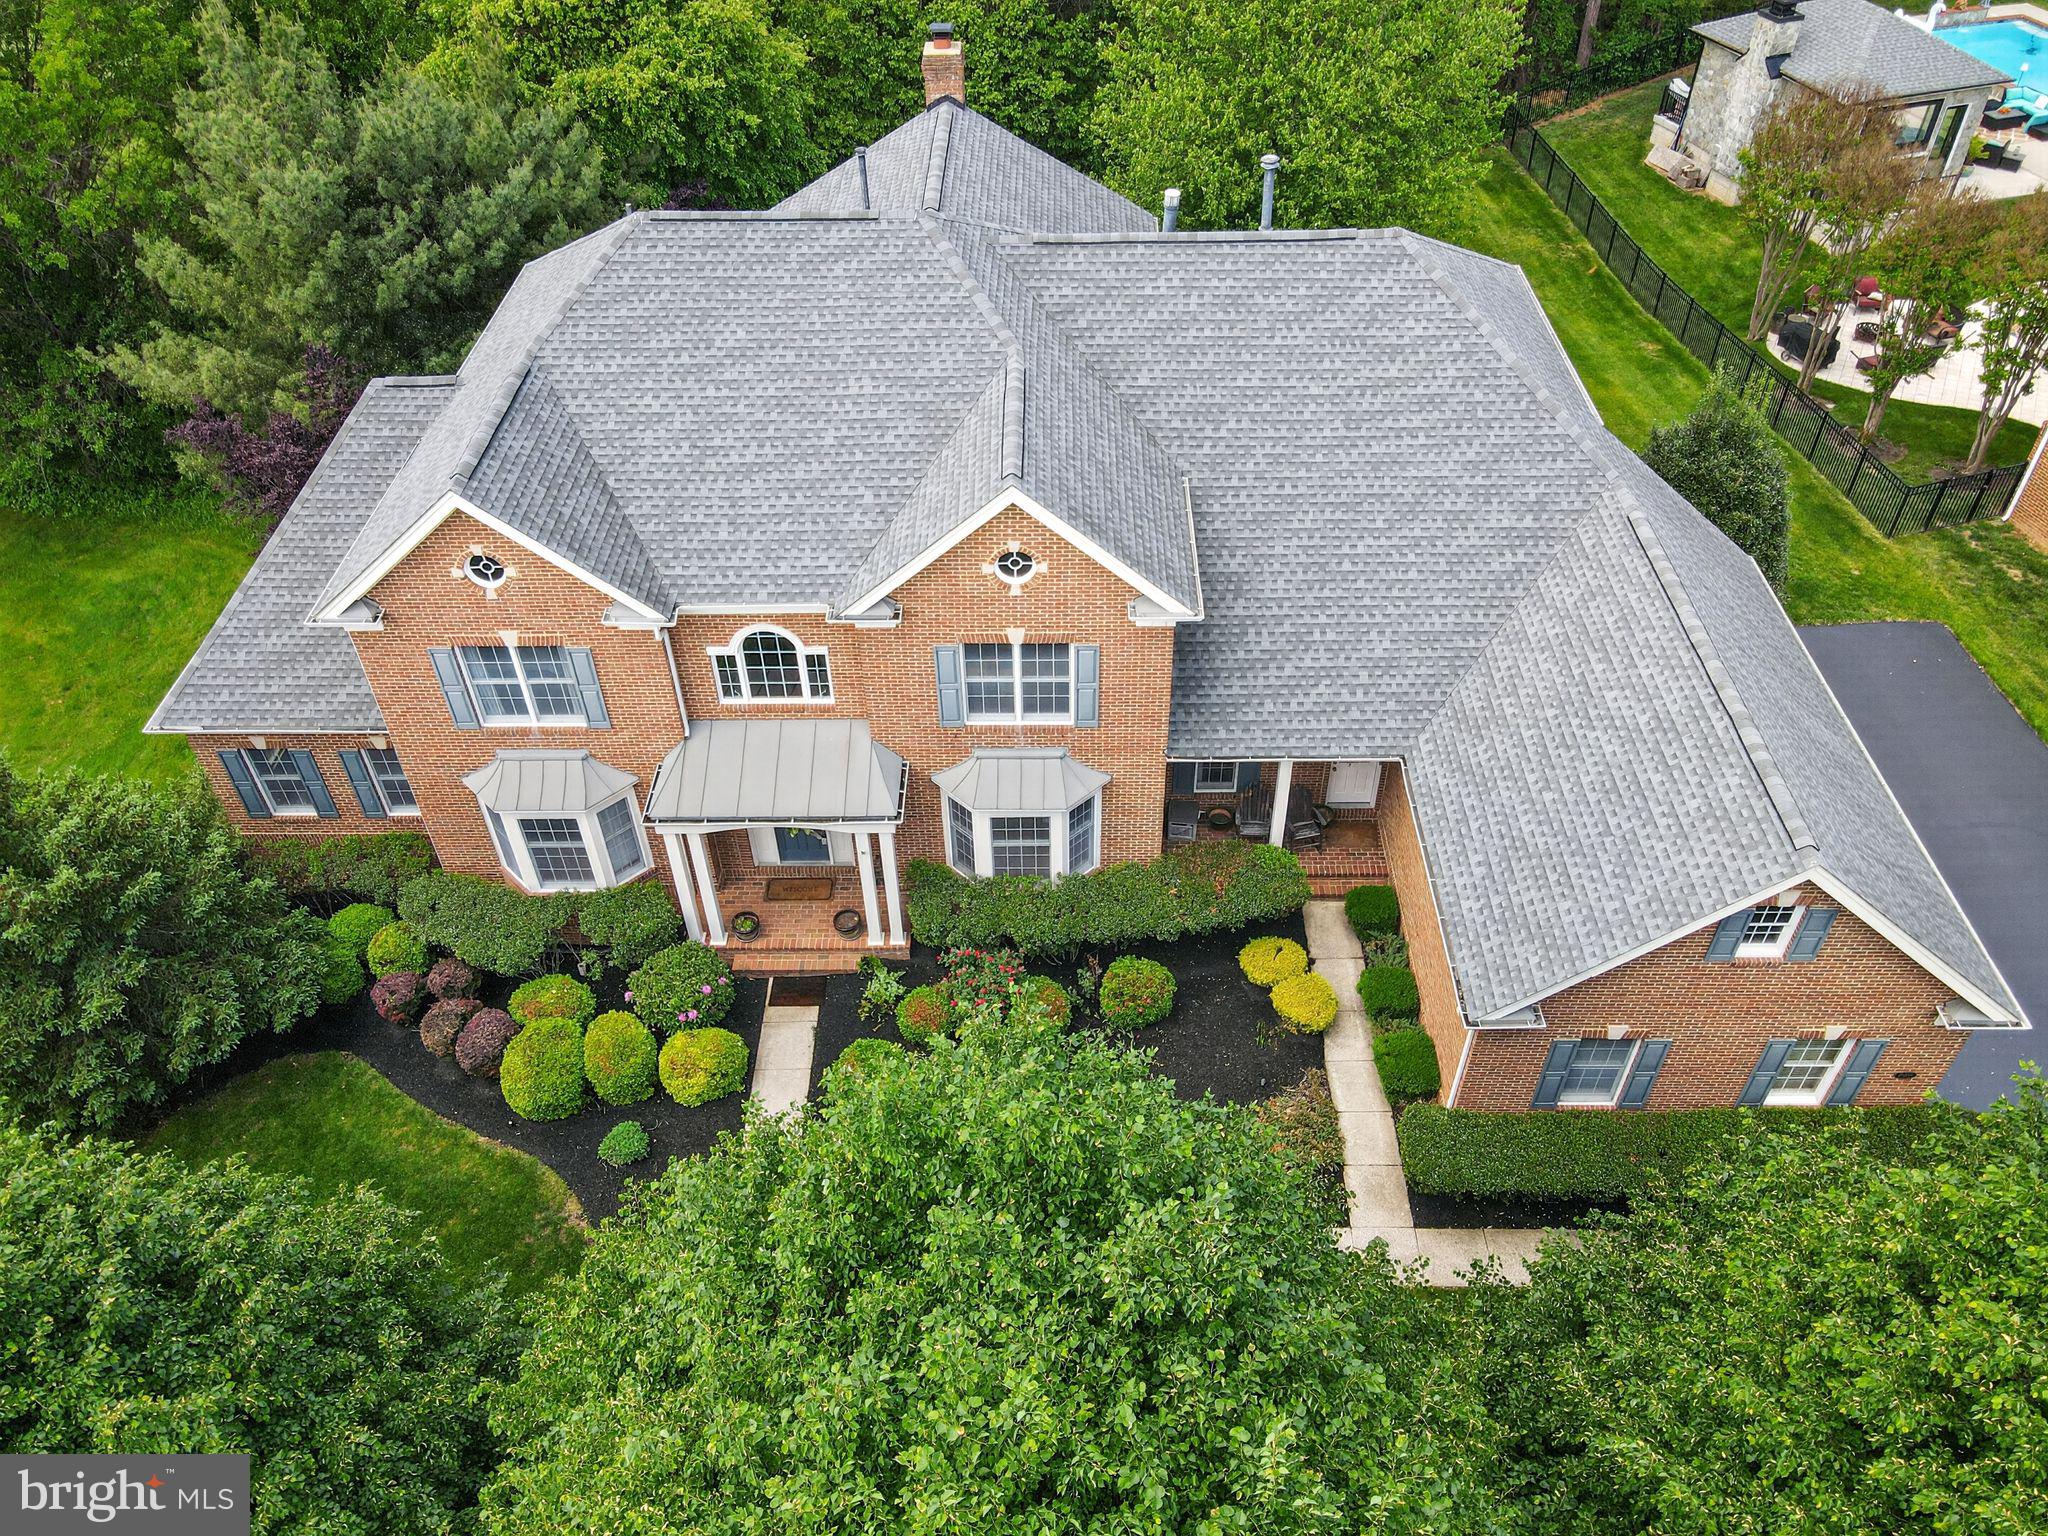
This home is located in Northern Virginia's Premier Gated community, the prestigious Dominion Valley Country Club, Discover an exquisite lifestyle in this stunning 4-sided brick colonial home adjacent to the 7th hole tee box on the Arnold Palmer signature golf course. Spanning an impressive 7,173 square feet, this home is designed for both entertaining and everyday living, featuring five spacious bedrooms and five and a half elegantly appointed bathrooms. As you step inside, you are greeted by an inviting foyer adorned with crown moldings and rich wood floors that flow seamlessly throughout the main level. The open floor plan is accentuated by an abundance of natural light, creating a warm and welcoming atmosphere. The gourmet kitchen is a chef's dream, equipped with stainless steel appliances, including a double wall oven and a cooktop, complemented by a butler's pantry for effortless entertaining. The breakfast area invites casual dining, while the formal dining room sets the stage for more intimate gatherings. Retreat to the luxurious primary suite, featuring a sitting room with gas fireplace, a walk-in closet and a spa-like bathroom complete with a jetted tub, perfect for unwinding after a long day. In addition, the primary bathroom features a rarely seen two private water closets. (toilets) Additional interior highlights include a cozy bar area, exercise room, two laundry spaces, a resort like walk in shower and bathroom, hardwood floors all 3 levels, additional stairway for convenience between main level and bedroom floor, and recessed lighting that enhances the home's sophisticated ambiance.  Step outside to discover the beautifully landscaped exterior, complete with a lawn sprinkler system that ensures your outdoor space remains lush and vibrant. The community amenities are unparalleled, offering access to a stunning golf course, multiple pools (both indoor and outdoor), tennis and pickleball courts, and a state-of-the-art fitness center. Enjoy leisurely afternoons at the picnic area or take a stroll along the scenic bike trails that wind through the community. Parking is a breeze with a side-entry 3 car garage and ample driveway space for guests. The property is situated on a generous 0.41-acre lot, providing plenty of room for outdoor activities and gatherings. This home is not just a residence; it's a lifestyle. Experience the perfect blend of luxury, comfort, and community in this exceptional property, where every detail has been thoughtfully curated to create a sanctuary, you will be proud to call home.

15038 WALKING STICK WAY

Message successfully sent.

What would you like to know?

What is 3 + 4 ?

I agree to receive email communication and understand I can unsubscribe at any time.

I agree to be contacted by Charis Realty Group - Christine Issler, Broker via call, email, and text for real estate services. To opt out, you can reply 'stop' at any time or reply 'help' for assistance. You can also click the unsubscribe link in the emails. Message and data rates may apply. Message frequency may vary. Privacy Policy

Related Properties

TO BE BUILT HOME – COMPLETION FORECAST: SUMMER 2027

PRE- CONSTRUCTION PICING! ***Photos are from a previous build***

Discover Rose Hill Estates, an intimate community of 4 luxury single-family 10-acre home sites by Evergreene Homes, ideally located in Western Prince William’s sought-after Haymarket area, designed for the way families live today.  Rose Hill Estates offers spacious, beautifully crafted homes with the flexibility, comfort, and convenience modern buyers value most. Here, homeowners enjoy easy access to shopping and dining, the charm of Downtown Haymarket and Gainesville — all within Western Prince William’s top-rated school district, surrounded by parks, trails, recreation, breweries and wineries.
Discover the Chapman, a beautifully designed home with a spacious Great Room with stone to ceiling fireplace that opens to a chef-like kitchen with gourmet island and morning room. Adjacent to the kitchen is a large walk-in pantry, butler’s pantry and storage closet. Entering the home from the 3-car garage is access to a private first floor guest suite or study and full bath. The second-floor primary suite features a sitting area, luxurious bathroom with large soaking tub and an oversized large walk-in closet. The laundry room with cabinets, sink, washer and dryer, 3 secondary bedrooms and 2 bathrooms complete the second floor. Additional structural highlights include a desirable finished lower level consisting of rec room, den with closet and full bathroom.

Call today to learn more.

Every Evergreene home is thoughtfully crafted with features designed for long-term comfort and peace of mind. Standard inclusions in the Chapman are a whole-house ventilation, humidifier, electronic air cleaner, abundant recessed lighting, upgraded 2x6 framing, superior thermal insulation, a built in pest control system in exterior walls, and a best-in-class 10-year transferable builder’s warranty.
Floor plans and images are for illustrative purposes only; certain features may reflect upgrades or options not included in the base price.
Contact us today to learn more about this unique opportunity.
#VAPW2128458

HAYMARKET

1584 LOUDOUN DRIVE

5 Beds

5 Baths

6,439 Sq.Ft.

$1,793,534

MLS#: VAPW2128458

PRICED BELOW APPRAISED VALUE!!!!  Gorgeous Home nestled within the private enclave of Evergreen Forest, this traditional residence offers a blend of luxury and comfort, set against a backdrop of nature's beauty. Spanning an impressive 5,591 square feet, this home is a sanctuary of sophistication, boasting five spacious bedrooms and four and a half elegantly appointed bathrooms. Step inside to discover a harmonious open floor plan that invites both relaxation and entertaining. The heart of the home is the gourmet kitchen, featuring high-end stainless steel appliances, including a new double oven, quartz counters, updated cabinets, gas cooktop with downdraft ventilation and wine fridge.  The expansive island serves as a focal point for culinary creativity, and eat-in options for casual dining. The family room, seamlessly connected to the kitchen, is adorned with Sky high ceilings, and wood burning fireplace which offers a warm ambiance, perfect for group gatherings.  Private office, main floor bedroom or kids retreat, a well aquatinted formal living room and formal dining space complete the main floor. Retreat up stairs to the oversized primary suite, a true oasis, complete with a luxurious en-suite bathroom featuring a jetted tub and a walk-in shower, ensuring a spa-like experience, a very large walk in closet has additional hidden storage for all your wardrobe needs. A second bedroom with private bathroom and 2 more bedrooms with joined bathroom finish out the upstairs living. Thoughtful details such as chair railings and wainscoting throughout the home add a touch of elegance. The fully finished walkout basement has been updated with new flooring, paint and an expansive top of the line bar complete with built in fridges, dishwasher, ice machine, sink and kegerator. Optional space for a 5th bedroom and full bath provide an additional living space, ideal for a media room, game area and gym along with extra storage. The walkout basement makes for easy access and indoor/outdoor living. The exterior of this property is equally captivating, set on a sprawling 4.44-acre lot that backs to lush trees and features a picturesque stream. This tranquil setting offers a rare opportunity to enjoy rural living while being just moments away from modern conveniences. The cleared areas provide ample fenced in space for outdoor activities or potential landscaping projects, allowing you to create your own private retreat. Parking is a breeze with an oversized driveway and side-entry, three-car garage, ensuring convenience and accessibility. This home is not just a residence; it's a lifestyle choice that embodies luxury, comfort, and the beauty of nature. Experience the perfect blend of elegance and tranquility in this remarkable property, where every detail has been meticulously crafted to enhance your living experience. Embrace the exclusive lifestyle that awaits you in Evergreen Forest.
#VAPW2130810

HAYMARKET

16125 GOSSUM COURT

5 Beds

4 Baths

5,591 Sq.Ft.

$1,290,000

MLS#: VAPW2130810

Reduced and ready for Market!   Buyers Financing Fell Thru!    Sought after Dominion Valley Country Club in Haymarket!  Stunning ALL BRICK Home,  One of the  Largest Homes with 9000 total sq ft located across from the golf club and community center.  When you walk into the two story elegant Foyer, you are greeted with Dual Curved Stairways and flanked by the Formal Dining Room with Tray ceiling on left, Living Room with Tray ceiling to the right.  Straight between the stairs, gives easy access to the two story Family Room with lots of natural light, plus a gas fireplace.  Off of Family Room and Dining Room is the oversized Gourmet Kitchen with large center granite island, New Stainless Appliances, Cherry Cabinets, Wall ovens,  Large Pantry and Table space! Kitchen doors lead to freshly stained deck. Just off kitchen is the mud room with separate laundry room, all leading to the 3 car garage! Main level large Office space just off Family Room, plus a Solarium off the Living Room!   Access to the Upper Level by the rear staircase from the Kitchen or Family Room.  Upper level has 5 total bedrooms, starting with the large Primary suite including a sitting area,  tray ceiling, and two huge walk in closets.  Primary bath has separate shower, jacuzzi tub, dual vanities plus... 2 separate water closets!!   Upper level Hall overlooks the Two story Foyer and the Two story Family Room.  Four other bedrooms complete the upper level, Two bedrooms have their own ensuite bath and the other two bedrooms share a bath!  The lower level is ideal for entertaining, or Multi-generational space complete with kitchen (sink, microwave, dishwasher, refrigerator in pantry )and bar space, custom built ins with wine refrigerator, full bath, extra flex space with a large walk in closet.
Walking distance to community pool, tennis, basketball court, and tot lot. Dominion Valley is a master planned gated community with an abundance of amenities to enjoy, such as golf, indoor and out door pools, exercise facility, clubhouse, tennis, pickleball, fish ponds, walking trails. Award winning schools on site.  Northern Virginia's Premier Neighborhood.
#VAPW2115450

HAYMARKET

15051 MEDINAH COURT

5 Beds

5 Baths

7,949 Sq.Ft.

$1,399,000

MLS#: VAPW2115450

Luxury Custom Home Opportunity in Oakmont – Starting at $1,750,000
Discover the exceptional opportunity to build your dream home in the exclusive Oakmont community, where timeless architecture, superior craftsmanship, and true customization come together. Unlike production builders, Oakmont offers fully custom homes, allowing you to create a residence that reflects your unique style, needs, and lifestyle.
Introducing The Marshall, an elegant custom home thoughtfully designed with both luxury and functionality in mind. This impressive floor plan features 6 spacious bedrooms and 5 full bathrooms, including a convenient main-level guest suite and a luxurious second-floor owner's retreat. Soaring 10-foot ceilings on the main level and 9-foot ceilings upstairs create an open, light-filled atmosphere throughout the home.
At the heart of the home is a designer luxury kitchen, complete with premium stainless steel appliances, an oversized walk-in pantry, and expansive gathering spaces ideal for entertaining family and friends. A cozy gas fireplace anchors the main living area, while natural gas service provides efficient heating and cooking.
Additional highlights include an oversized front-load garage and first-floor laundry room. 
This is more than a home—it's an opportunity to build a one-of-a-kind residence in one of the area's most desirable communities. Experience the difference of custom home living, where quality craftsmanship, personalized design, and attention to detail set Oakmont apart from the typical big-box builder.
Conveniently close to I-66 for ease with commuting and easy access to local shops. Piedmont Country Club, Dominion Valley Country Club, Evergreen Country Club, Stonewall Golf Club, and Robert Trent Jones are all just minutes away!
#VAPW2116410

HAYMARKET

6015 WISHING ROCK WAY

6 Beds

5 Baths

5,612 Sq.Ft.

$1,750,000

MLS#: VAPW2116410

Welcome to 13188 Piedmont Vista, an exceptional NVHomes home in Piedmont, Haymarket’s award-winning gated golf and resort community. Ideally situated on a premium 0.5-acre lot backing to Piedmont Country Club’s signature 12th hole, this beautifully appointed home offers privacy, space, and an outstanding lifestyle.

The light-filled interior features a dramatic two-story Great Room with floor-to-ceiling stone fireplace and expansive windows overlooking the rear grounds. The gourmet eat-in kitchen offers a large center island, double wall ovens, gas cooktop, updated appliances, and an adjacent breakfast nook with access to the maintenance-free deck.

The main level also includes formal living and dining rooms, Butler’s pantry, powder room, and private office with French doors and built-in cherry bookcases. Upstairs, the spacious Primary Suite features a sitting area with fireplace, large walk-in closet, and beautifully updated 2023 bath with frameless shower, dual vanities, and private water closet. Three additional bedrooms include one ensuite and two sharing a full bath.

The finished walk-out lower level provides exceptional flexibility with a large recreation room, fireplace, built-in bar and bookcases, full bath, abundant storage, and unfinished space for future expansion. Enjoy Piedmont’s resort-style amenities including 24/7 gated security, championship golf, fitness center, indoor and outdoor pools, tennis, pickleball, basketball, walking trails, and more. Convenient to major commuter routes.

Exceptional home. Exceptional setting. Exceptional Piedmont lifestyle.
#VAPW2129762

HAYMARKET

13188 PIEDMONT VISTA DRIVE

4 Beds

4 Baths

4,670 Sq.Ft.

$1,299,000

MLS#: VAPW2129762

A truly exceptional offering in the prestigious gated community of Piedmont—this award-winning Fairfield Classic Homes estate has been completely reimagined in 2026 with over $200,000 in high-end interior renovations and significant exterior enhancements, delivering a rare, turnkey opportunity for the most discerning buyer. Spanning more than 8,000 square feet on a beautifully positioned half-acre lot overlooking the signature 12th fairway, this residence combines timeless architecture with extensive modern upgrades that make it feel like a brand-new custom home. Extensive 2026 renovations elevate every aspect of the home, including:

* Brand-new luxury wood flooring throughout
* Fully redesigned designer bathrooms on upper and lower levels
* Fresh interior paint in a refined, modern palette
* New recessed lighting throughout
* A completely updated staircase with custom metal cast-iron railings
* A newly constructed designer fireplace anchoring the dramatic two-story great room

At the center of the home, the Ultimate Designer Kitchen has been fully rebuilt with premium Fabuwood cabinetry, elegant marble countertops, stainless steel appliances, and designer lighting—perfectly blending luxury with functionality.

The outdoor living experience has been dramatically upgraded to create a true resort-style setting:

* Recently expanded rear deck, ideal for entertaining and enjoying unobstructed golf course views
* Newly built fireplace patio, offering a warm and inviting outdoor gathering space
* A beautifully designed natural-style water fountain, enhancing the ambiance with a tranquil, high-end landscape feature

In addition, the owner invested over $30,000 to transform the backyard, including:

* Professional clearing of trees to open up the view and bring in natural light
* Complete leveling of the rear yard
* Installation of fresh sod for a clean, seamless lawn

This transformation is a major differentiator for this property. Unlike many neighboring homes that still have a large buffer of dense bushes separating their yards from the golf course—obstructing views and diminishing curb appeal—this property now offers a clean, open, and direct visual connection to the fairway, significantly enhancing both the appearance and overall value of the home.

Additional major improvements include newer Pella windows, a premium 100-year metal roof, updated HVAC systems, updated water heaters, irrigation system, and professional landscape lighting—providing both luxury and long-term peace of mind.

The home offers seven bedrooms, five full baths, and two half baths, including a luxurious main-level owner’s suite with a private sitting room, wet bar, and spa-inspired bath.

The expansive walk-out lower level features a media room, recreation space, fitness area, wet bar, three additional legal bedrooms, and two full bathrooms—ideal for guests or multi-generational living.

For the buyer seeking a move-in-ready luxury estate with extensive recent upgrades—inside and out—this home stands apart. The costly improvements, especially the backyard transformation and expanded outdoor living spaces, have already been completed, allowing you to immediately enjoy one of Piedmont’s most open and visually striking golf course settings.

Located just minutes from Haymarket and Gainesville with easy access to I-66, Route 15, and Route 29, and offering resort-style amenities within a 24-hour gated community, this is more than a home—it is a complete lifestyle upgrade.
#VAPW2128940

HAYMARKET

13160 PIEDMONT VISTA DRIVE

7 Beds

5 Baths

8,080 Sq.Ft.

$1,599,000

MLS#: VAPW2128940

This home now has an Assumable VA loan at 5.625% that ANYBODY can assume, not just a veteran. Sellers do not need their VA Entitlement back so are willing to let a non-veteran assume the loan. Inquire with listing agent for further details. 

Welcome to 5397 Cedarville Court, a stunning, meticulously maintained 6-bedroom, 4.5-bath residence with a 3-car garage, ideally situated on a rare half-acre cul-de-sac lot within the prestigious, gated, tree-lined community of Dominion Valley Country Club. Offering over 6,000 square feet of beautifully finished living space, this exceptional home has been thoughtfully updated from top to bottom with no expense spared, as it was intended to be a "forever home." 

A dramatic two-story foyer and gleaming hardwood floors set the tone for the elegance found throughout. Soaring ceilings, expansive windows, and abundant natural light create an inviting atmosphere that feels both grand and comfortable. The formal living and dining rooms flank the entry and provide versatile spaces for entertaining, gathering, or working from home.

At the heart of the home is the spectacular gourmet kitchen, featuring white cabinetry, stainless steel appliances, endless quartz countertops, and remarkable attention to detail. Custom storage solutions include spice cabinets, pull out drawers, an appliance garage with dedicated outlet, magnetic child-safe lower cabinets, and two separate pantries. The spacious breakfast area, surrounded by windows, seamlessly connects to the expansive deck, creating the perfect setting for everyday living and effortless entertaining.

The adjoining family room showcases a stately stone fireplace, custom built-in shelving and cabinetry, and a large multi-purpose storage closet that can serve as a secondary pantry. A spacious home office, laundry room, and powder room complete the main level.

Go upstairs via either the front or the back staircase, where you will find the luxurious primary retreat which offers a peaceful escape with a sitting area, vaulted ceiling, beautiful natural light, and extraordinary custom-designed closets. The spa-inspired primary bath features a Jacuzzi tub, walk-in shower, dual-sink vanity, and generous linen storage. Four additional spacious bedrooms, each with custom closet systems, are complemented by two updated full baths. The 5th bedroom could be used as an enormous bonus room ideal for a media room, playroom, craft room, additional office, or secondary family room.

The recently finished lower level expands the home's versatility even further. Complete with a sixth bedroom, fourth full bath, and expansive recreation space, this level is perfectly suited for multigenerational living, movie nights, gaming, fitness, hobbies, or guest accommodations. Ample storage ensures there is a place for everything.

Outside, enjoy the privacy of a beautifully landscaped half-acre lot enhanced by a 10-zone in-ground irrigation system and peaceful cul-de-sac location.

Residents of Dominion Valley Country Club enjoy an unparalleled lifestyle with seven indoor and outdoor pools, sports courts, playgrounds, parks, walking trails, a community center with year-round activities, and a stocked lake with docks for catch-and-release fishing. Optional membership to Dominion Valley Country Club provides access to the renowned Arnold Palmer Signature Golf Course, clubhouse, dining, and fitness facilities. The home is conveniently walkable to a community pool, playground, public library, and Battlefield High School.

With eight guarded entrances providing exceptional security and peace of mind, and endless shopping, dining, entertainment, and commuter options just beyond the gates, this remarkable property truly offers the best of both worlds.
#VAPW2121002

HAYMARKET

5397 CEDARVILLE COURT

6 Beds

4 Baths

5,767 Sq.Ft.

$1,300,000

MLS#: VAPW2121002

New on site 4 days ago
Welcome to 6688 Muir Drive in the sought-after Villages of Piedmont neighborhood.  This 4-level, 6-bedroom, 5.5-bathroom home is a neutral palette inviting you to let your creative juices flow!  From the welcoming front porch, you enter the grand foyer with a formal dining room on your right and flexible living/office/music room to your right.  Proceed into the sun-drenched great room with a gas fireplace and adjacent chef’s dream kitchen.  Cabinets abound and feature easy to maintain quartz countertops.  The oversized island is perfect for entertaining both large and small gatherings and features a gas cooktop, french door refrigerator, built-in microwave and dishwasher.   Both the pantry and the separate mud room are expertly set up for your Costco runs!  Adjacent to the great room is a sunroom with abundant windows and the breakfast room has a sliding glass door to the oversized screened-in porch, complete with heat lamps, fan, mounted TV and adjacent deck with installed natural gas grill.  Hardwood floors and recessed lights flow throughout the entire first floor. Head upstairs to the palatial primary suite, with a bedroom/sitting room combination, two walk-in closets and a luxurious primary bathroom featuring a separate shower, double vanity, water closet and soaking tub.  Three other generously proportioned bedrooms along with two additional baths, one of which is an en-suite, and the first of two laundry rooms complete this floor. Continue up to the 4th floor loft area which can function as an office, exercise room or teen hangout.  A large bedroom and adjacent bathroom complete this level.  Venture down to the light-filled basement with an oversized family room, 6th bedroom, the 5th full bath, and a large storage area.  This storage area features a second laundry room, extra fridge and freezer and an Eco-Flow battery backup system that conveys with this home.  You can exit the large sliding glass door to the custom back yard patio, perfect for outdoor entertainment.  This community features two community pools, two clubhouses, tennis/basketball/volleyball courts, playgrounds, and a dog park.  The surrounding areas are an outdoor enthusiast’s dream with access to several local and regional parks and golf courses.  For the rest of us, it’s convenient to shopping and major transportation hubs and wine country!
#VAPW2130232

HAYMARKET

6688 MUIR DRIVE

6 Beds

5 Baths

5,243 Sq.Ft.

$1,200,000

MLS#: VAPW2130232

New on site 1 day ago
**JOIN US FOR AN EXCLUSIVE OPEN HOUSE ON SATURDAY, OCTOBER 3 AND SUNDAY, OCTOBER 4 FROM 1:00–3:00 PM!** Rarely available in Dominion Valley Country Club, this Columbia Expanded model offers more than 5,300 finished square feet, 5 bedrooms, 4.5 bathrooms, a 3-car side-load garage, and a finished lower level. 
One of the home's most desirable features is its exceptional location. Tucked away on a private circle directly across from a serene park, the home enjoys a peaceful setting with beautiful open views and a wonderful sense of space. Yet it is exceptionally convenient-within walking distance of Battlefield High School, shopping, the library, walking trails, the community pool, tennis and basketball courts, and a playground. This combination of privacy, convenience, and community amenities is difficult to find. From the moment you arrive, you'll appreciate the home's exceptional curb appeal, meticulously maintained landscaping, and inviting covered front porch. The expansive main level is thoughtfully designed for both everyday living and entertaining, featuring a private home office, formal living room, elegant dining room, gourmet kitchen, and a spectacular two-story family room. The gourmet kitchen is the heart of the home and features stainless steel appliances, double wall ovens, a gas cooktop, granite countertops, custom cabinetry, and a large center island with additional seating. Just off the kitchen, the dramatic family room is filled with natural light from a stunning wall of windows and showcases soaring vaulted ceilings and a beautiful wood-burning fireplace with a floor-to-ceiling stone surround creating an impressive yet inviting gathering space. A spacious laundry room completes the main level. Retreat upstairs to the luxurious primary suite, featuring a beautifully customized walk-in closet with built-in shelving and drawers. The spacious en-suite bathroom offers an oversized soaking tub, separate shower, and dual vanities, creating the perfect private retreat. A desirable Princess Suite provides guests with their own private en-suite bathroom, while the third and fourth bedrooms share a convenient Jack-and-Jill bathroom. All secondary bedrooms are enhanced with custom closet systems, providing exceptional organization and storage throughout the bedroom level. The fully finished lower level is an entertainer's dream and offers tremendous flexibility for today's lifestyle. Enjoy a large recreation room, spacious bonus room, full bathroom, and dedicated home gym complete with rubber flooring and wall mirrors. The lower level is also roughed in for a future kitchenette or wet bar, providing an exciting opportunity to further customize the space for entertaining or extended-stay guests. An additional washer and dryer rough-in offers the convenience and flexibility of creating a second laundry area. A generous storage and utility room completes this impressive level. Outdoor living is equally impressive! Enjoy entertaining family and friends on the large deck and expansive patio, or simply relax while overlooking the beautifully landscaped and fully fenced backyard. An irrigation system makes maintaining the grounds effortless, while the home's premium setting backing to mature trees and directly across from an open park area provides a wonderful combination of privacy and scenic surroundings. Additional peace of mind comes with significant recent improvements, including a new roof installed in 2024 and updated HVAC systems, reflecting the care and investment that have gone into maintaining this exceptional home. Experience the resort-style lifestyle of Dominion Valley Country Club, featuring an Arnold Palmer Signature Golf Course with memberships available to residents, country club, four outdoor pools, indoor pool, sports pavilion, fitness facilities, walking trails, fishing ponds, sports courts, and so much more. This is the Dominion Valley home you have been waiting for schedule your private showing today!
#VAPW2130440

HAYMARKET

5356 MORTONS FORD WAY

5 Beds

4 Baths

5,367 Sq.Ft.

$1,219,900

MLS#: VAPW2130440

Ten acres of privacy, a move-in-ready 7,200+ square foot residence, and an outdoor pavilion most homeowners only dream about — this Haymarket estate is built for the way people actually want to live today.

Live. Inside, 9-foot ceilings, designer paint, and newly installed hardwood flooring carry through a main level designed for both quiet mornings and full-house gatherings: a two-story foyer anchored by a statement chandelier, a family room with custom built-ins, a formal dining room, a home office, and a gourmet kitchen with granite counters and stainless appliances opening to a sunlit breakfast room shaded by a retractable awning. A powder room with an imported Italian vanity and a well-sized laundry room complete the level, alongside a three-car side-loading garage with bonus storage.

Retreat. Upstairs, the primary suite offers a tray ceiling, sitting area, and a fully renovated en-suite bath, joined by a second en-suite bedroom and two more bedrooms sharing a Jack-and-Jill bath with private vanities.

Entertain. The walk-out lower level is where this home truly stands apart — a custom theater room with tiered seating and a Bose surround sound system (included), a full wet bar, a billiards and game area, and a fifth bedroom with full bath, all opening through French doors to the rear yard.

Escape outside. The grounds themselves are the showstopper: a detached, custom stone pavilion on a solid concrete foundation, complete with a wood-fired pizza oven, a full firebrick barbecue, and a fireplace beneath an enclosable, four-season cover — built for entertaining in any weather, any season. Beyond it, cleared and leveled lawn stretches across the full 10 acres, framed by mature woodland, with a rear field overlooking a neighboring pond and pasture, and plenty of room left for a pool.

Move-in ready, with a roof less than 5 years old, new upstairs HVAC (2024), a fully overhauled downstairs system with cleaned ductwork, a new water heater, an upgraded well pump, and a freshly serviced septic system.

This is a rare offering — schedule your private tour before it's gone.
#VAPW2129344

HAYMARKET

2299 MOUNTAIN ROAD

5 Beds

4 Baths

7,189 Sq.Ft.

$1,499,000

MLS#: VAPW2129344

Send a message

Message successfully sent.

Your message

What is 3 + 4 ?

Reason for contacting?

I agree to receive email communication and understand I can unsubscribe at any time.

I agree to be contacted by Charis Realty Group - Christine Issler, Broker via call, email, and text for real estate services. To opt out, you can reply 'stop' at any time or reply 'help' for assistance. You can also click the unsubscribe link in the emails. Message and data rates may apply. Message frequency may vary. Privacy Policy

Sign Out

Virtual Assistant

Would you like to take the next step with this property? We can help you schedule a showing or virtual tour, or send you more details.

Yes, I would like more information.

Thank You for Your Reply, One of Our Agents will contact you as soon as possible

No, maybe later.

Thank you, you can always contact me via email, phone number or through the contact form.

Realhub AI

Lucy - Your AI-Powered Realtor

Update Your Temporary Password

Personalize your search

Enter your email and we'll notify you immediately when new listings match what you're looking for.

or enter email address

Already have an account ? Login here

Continue your home search

I agree to receive communications and understand I can unsubscribe at any time.

I agree to be contacted by Charis Realty Group - Christine Issler, Broker via call, email, and text for real estate services. To opt out, you can reply 'stop' at any time or reply 'help' for assistance. You can also click the unsubscribe link in the emails. Message and data rates may apply. Message frequency may vary. Privacy Policy

Already have an account ? Login here

We use cookies

We use cookies primarily for analytics to enhance your experience. By accepting, you agree to our use of these cookies. You can manage your preferences or learn more about our cookies policy.