


Property
Beds
6
Full Baths
5
1/2 Baths
1
Year Built
2016
Sq.Footage
5,243
Welcome to 6688 Muir Drive in the sought-after Villages of Piedmont neighborhood. This 4-level, 6-bedroom, 5.5-bathroom home is a neutral palette inviting you to let your creative juices flow! From the welcoming front porch, you enter the grand foyer with a formal dining room on your right and flexible living/office/music room to your right. Proceed into the sun-drenched great room with a gas fireplace and adjacent chef’s dream kitchen. Cabinets abound and feature easy to maintain quartz countertops. The oversized island is perfect for entertaining both large and small gatherings and features a gas cooktop, french door refrigerator, built-in microwave and dishwasher. Both the pantry and the separate mud room are expertly set up for your Costco runs! Adjacent to the great room is a sunroom with abundant windows and the breakfast room has a sliding glass door to the oversized screened-in porch, complete with heat lamps, fan, mounted TV and adjacent deck with installed natural gas grill. Hardwood floors and recessed lights flow throughout the entire first floor. Head upstairs to the palatial primary suite, with a bedroom/sitting room combination, two walk-in closets and a luxurious primary bathroom featuring a separate shower, double vanity, water closet and soaking tub. Three other generously proportioned bedrooms along with two additional baths, one of which is an en-suite, and the first of two laundry rooms complete this floor. Continue up to the 4th floor loft area which can function as an office, exercise room or teen hangout. A large bedroom and adjacent bathroom complete this level. Venture down to the light-filled basement with an oversized family room, 6th bedroom, the 5th full bath, and a large storage area. This storage area features a second laundry room, extra fridge and freezer and an Eco-Flow battery backup system that conveys with this home. You can exit the large sliding glass door to the custom back yard patio, perfect for outdoor entertainment. This community features two community pools, two clubhouses, tennis/basketball/volleyball courts, playgrounds, and a dog park. The surrounding areas are an outdoor enthusiast’s dream with access to several local and regional parks and golf courses. For the rest of us, it’s convenient to shopping and major transportation hubs and wine country!
Features & Amenities
Interior
-
Total Bedrooms
6
-
Bathrooms
5
-
1/2 Bathrooms
1
-
Above Grade Finished Area
3959.0
-
Basement YN
YES
-
Cooling YN
YES
-
Cooling
Central Air, Heat Pump, Ceiling Fan(s), Multi Units, Electric
-
Fireplace YN
YES
-
Heating YN
YES
-
Heating
Natural Gas, Forced Air, Heat Pump
-
Pet friendly
Yes
Exterior
-
Garage
Yes
-
Garage spaces
2
-
Other Exterior Features
Barbecue
-
Parking
Garage Door Opener, Garage, Driveway, Attached
-
Patio and Porch Features
Screened, Patio
-
Pool
No
-
Waterfront YN
NO
Area & Lot
-
Lot Size(acres)
0.24
-
Lot Size(square feet)
10,497
-
Property Type
Residential
-
Property Sub Type
Single Family Residence
-
Architectural Style
Colonial
Price
-
Sales Price
$1,200,000
-
Tax Amount
$10,372
-
Sq. Footage
5,243
-
Price/SqFt
$228
HOA
-
Association
YES
-
Association Fee
$150
-
Association Fee Frequency
Monthly
-
Association Fee Includes
N/A
School District
-
Elementary School
N/A
-
Middle School
N/A
-
High School
N/A
Property Features
-
New Construction
NO
-
Association Amenities
Playground
-
Foundation Details
Block
-
Senior Community YN
NO
-
Sewer
Public Sewer
-
Tax Lot
72
-
Water Source
Public
Schedule a Showing
Showing scheduled successfully.
Mortgage calculator
Estimate your monthly mortgage payment, including the principal and interest, property taxes, and HOA. Adjust the values to generate a more accurate rate.
Your payment
Principal and Interest:
$
Property taxes:
$
HOA fees:
$
Total loan payment:
$
Total interest amount:
$
Location
County
PRINCE WILLIAM
Elementary School
Middle School
High School
Listing Courtesy of Sandra A Watson, Samson Properties
RealHub Information is provided exclusively for consumers' personal, non-commercial use, and it may not be used for any purpose other than to identify prospective properties consumers may be interested in purchasing. All information deemed reliable but not guaranteed and should be independently verified. All properties are subject to prior sale, change or withdrawal. RealHub website owner shall not be responsible for any typographical errors, misinformation, misprints and shall be held totally harmless.

Salesperson, Realtor
Laurie Hailey
Call Laurie today to schedule a private showing.

* Listings on this website come from the FMLS IDX Compilation and may be held by brokerage firms other than the owner of this website. The listing brokerage is identified in any listing details. Information is deemed reliable but is not guaranteed. If you believe any FMLS listing contains material that infringes your copyrighted work please click here to review our DMCA policy and learn how to submit a takedown request.© 2024 FMLS.
Related Properties
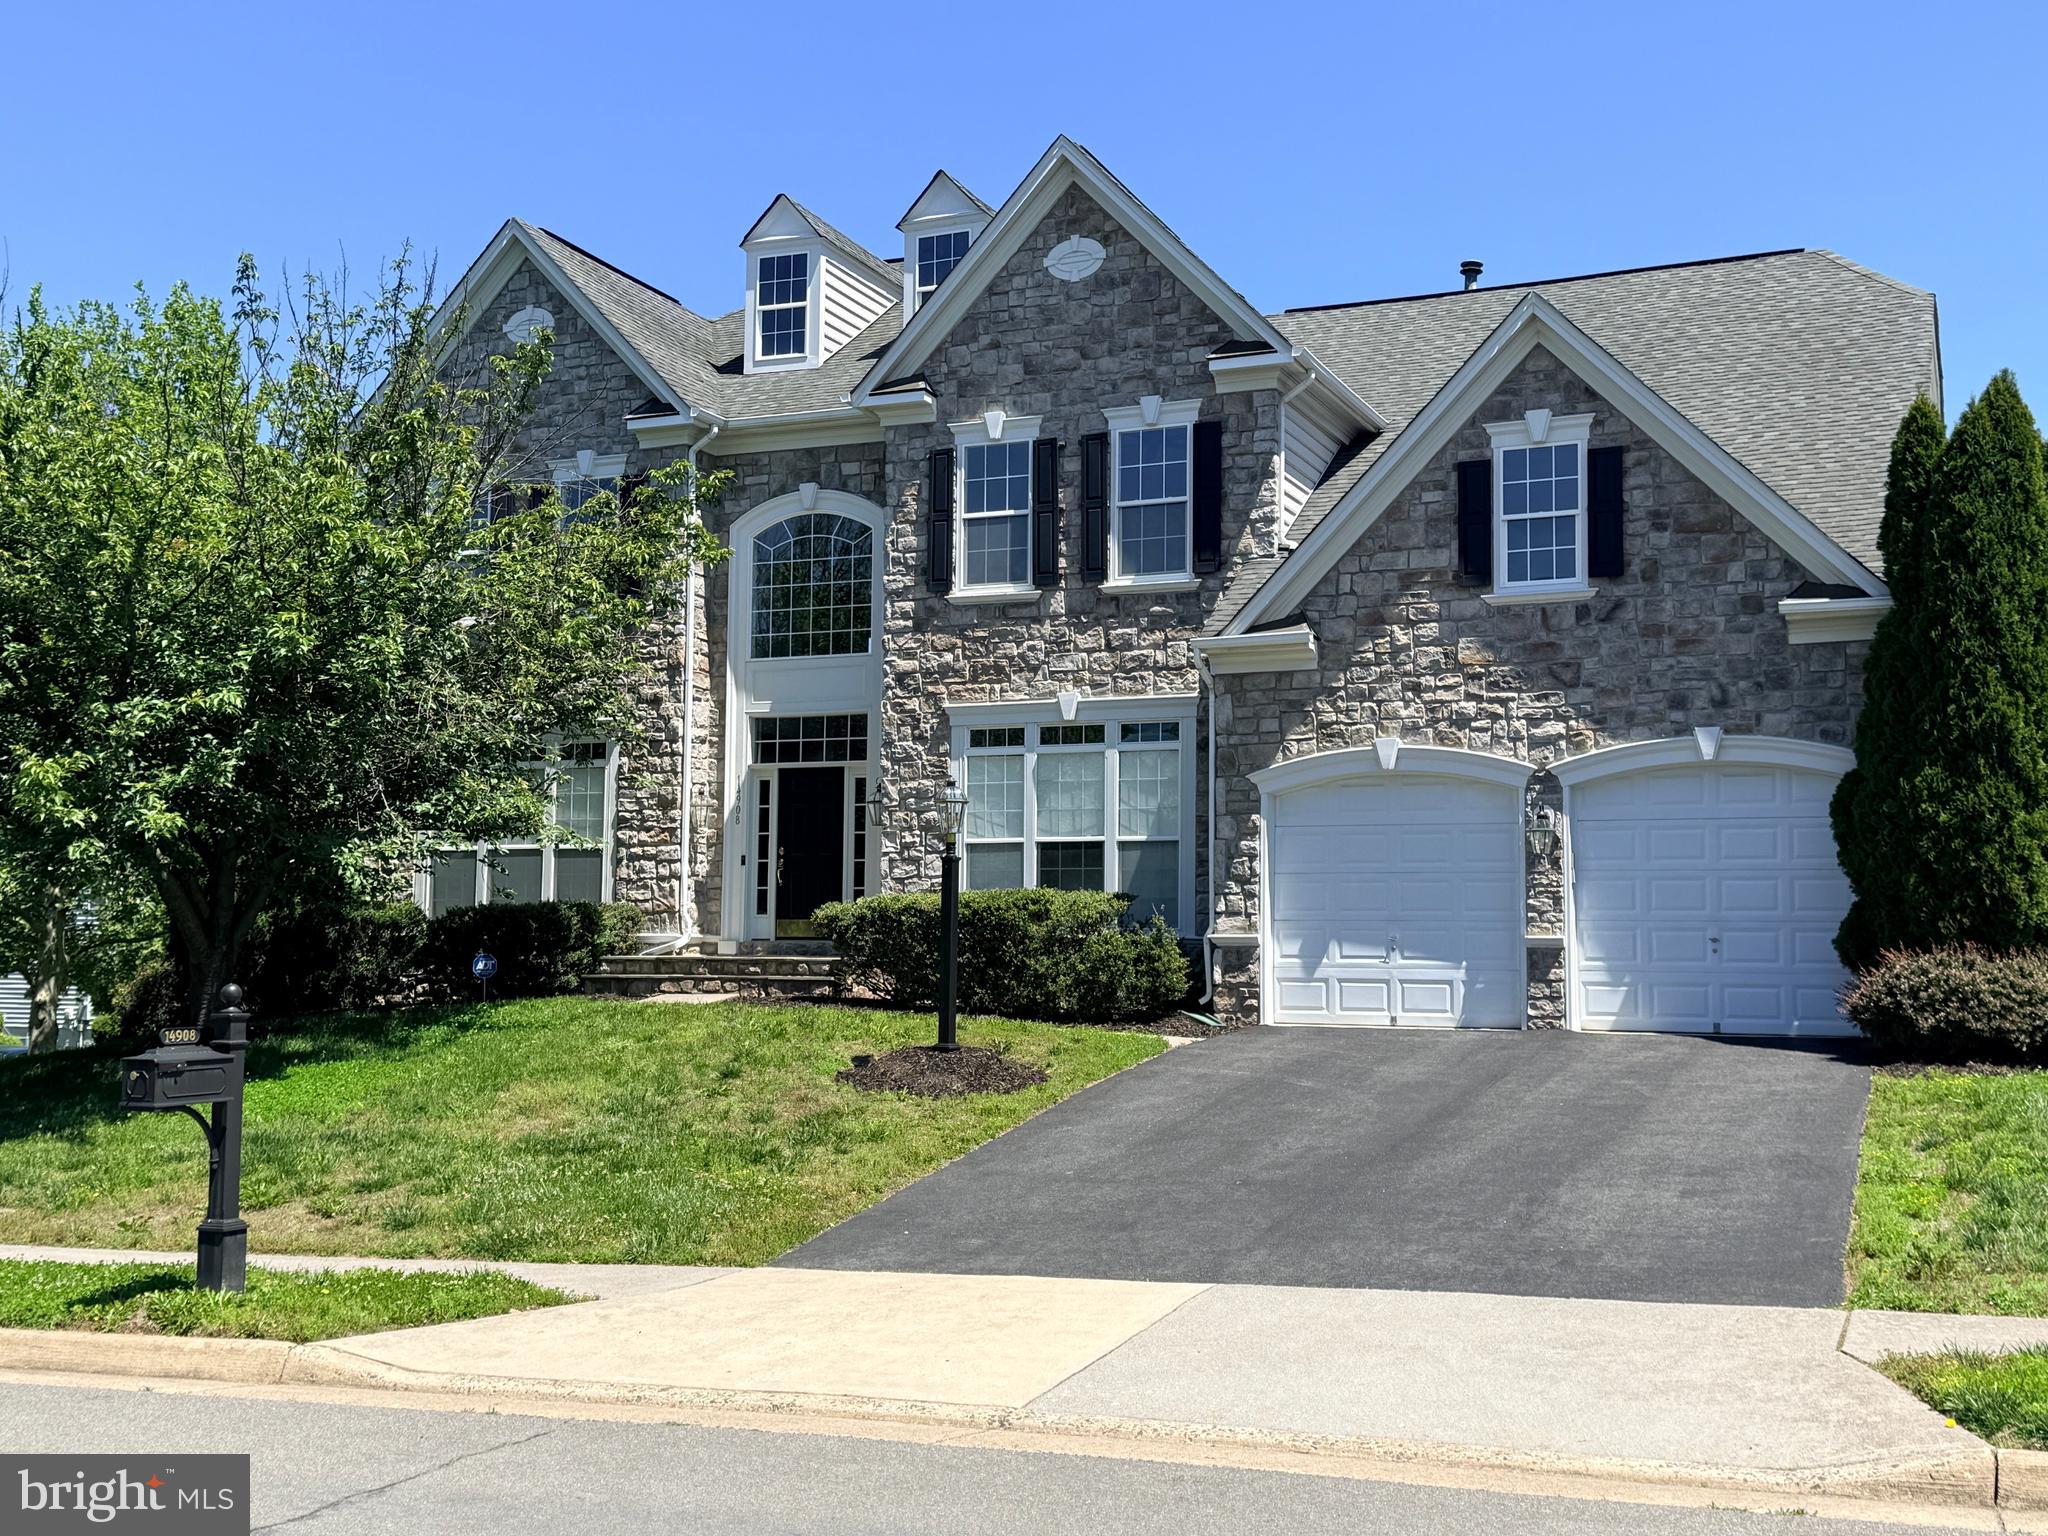
HAYMARKET
14908 MARLBANK PLACE
4 Beds
4 Baths
5,143 Sq.Ft.
$1,075,000
MLS#: VAPW2122070

HAYMARKET
16125 GOSSUM COURT
5 Beds
4 Baths
5,591 Sq.Ft.
$1,290,000
MLS#: VAPW2130810

HAYMARKET
15051 MEDINAH COURT
5 Beds
5 Baths
7,949 Sq.Ft.
$1,399,000
MLS#: VAPW2115450

HAYMARKET
13188 PIEDMONT VISTA DRIVE
4 Beds
4 Baths
4,670 Sq.Ft.
$1,299,000
MLS#: VAPW2129762

HAYMARKET
5397 CEDARVILLE COURT
6 Beds
4 Baths
5,767 Sq.Ft.
$1,300,000
MLS#: VAPW2121002

HAYMARKET
5950 TUMBLE CREEK COURT
5 Beds
4 Baths
5,271 Sq.Ft.
$1,099,000
MLS#: VAPW2130626

HAYMARKET
15792 RYDER CUP DRIVE
5 Beds
4 Baths
6,061 Sq.Ft.
$1,199,000
MLS#: VAPW2113232

HAYMARKET
4228 MISTY RIDGE DRIVE
4 Beds
4 Baths
4,593 Sq.Ft.
$961,000
MLS#: VAPW2127162

HAYMARKET
5404 EMMYS MILL COURT
5 Beds
4 Baths
5,442 Sq.Ft.
$1,300,000
MLS#: VAPW2128714
.png)