

Features & Amenities

Interior

  • Other Interior Features

    Central Vacuum, Walk-In Closet(s), Kitchen Island, Recessed Lighting, Vaulted Ceiling(s), Cathedral Ceiling(s), High Ceilings

  • Total Bedrooms

    5

  • Bathrooms

    3

  • Above Grade Finished Area

    1598.0

  • Basement YN

    YES

  • Cooling YN

    YES

  • Cooling

    Central Air, Heat Pump

  • Fireplace YN

    YES

  • Heating YN

    YES

  • Heating

    Natural Gas, Central

  • Main Level Bedrooms

    1

  • Pet friendly

    N/A

Exterior

  • Garage

    No

  • Construction Materials

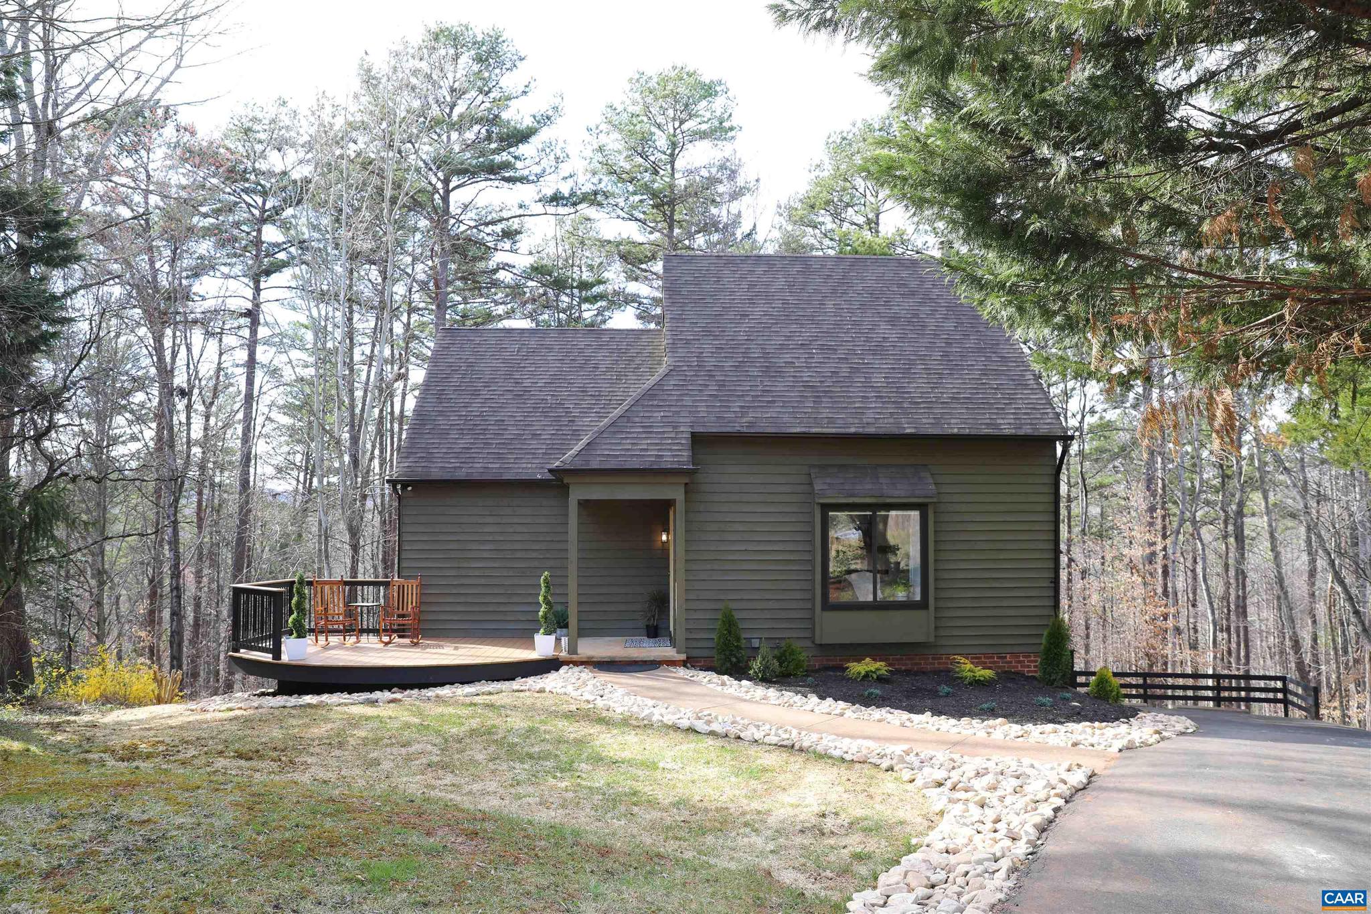
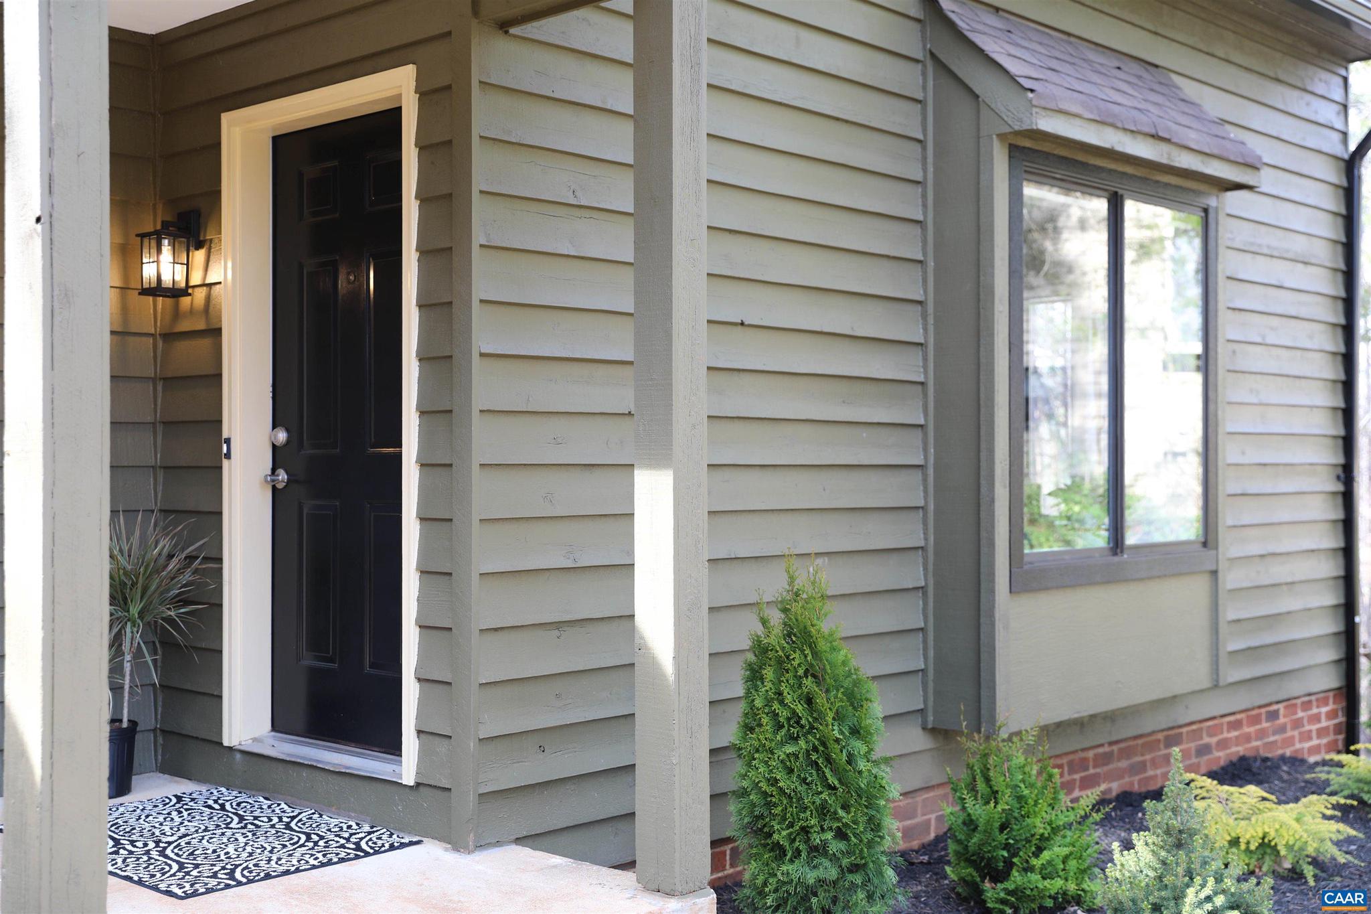
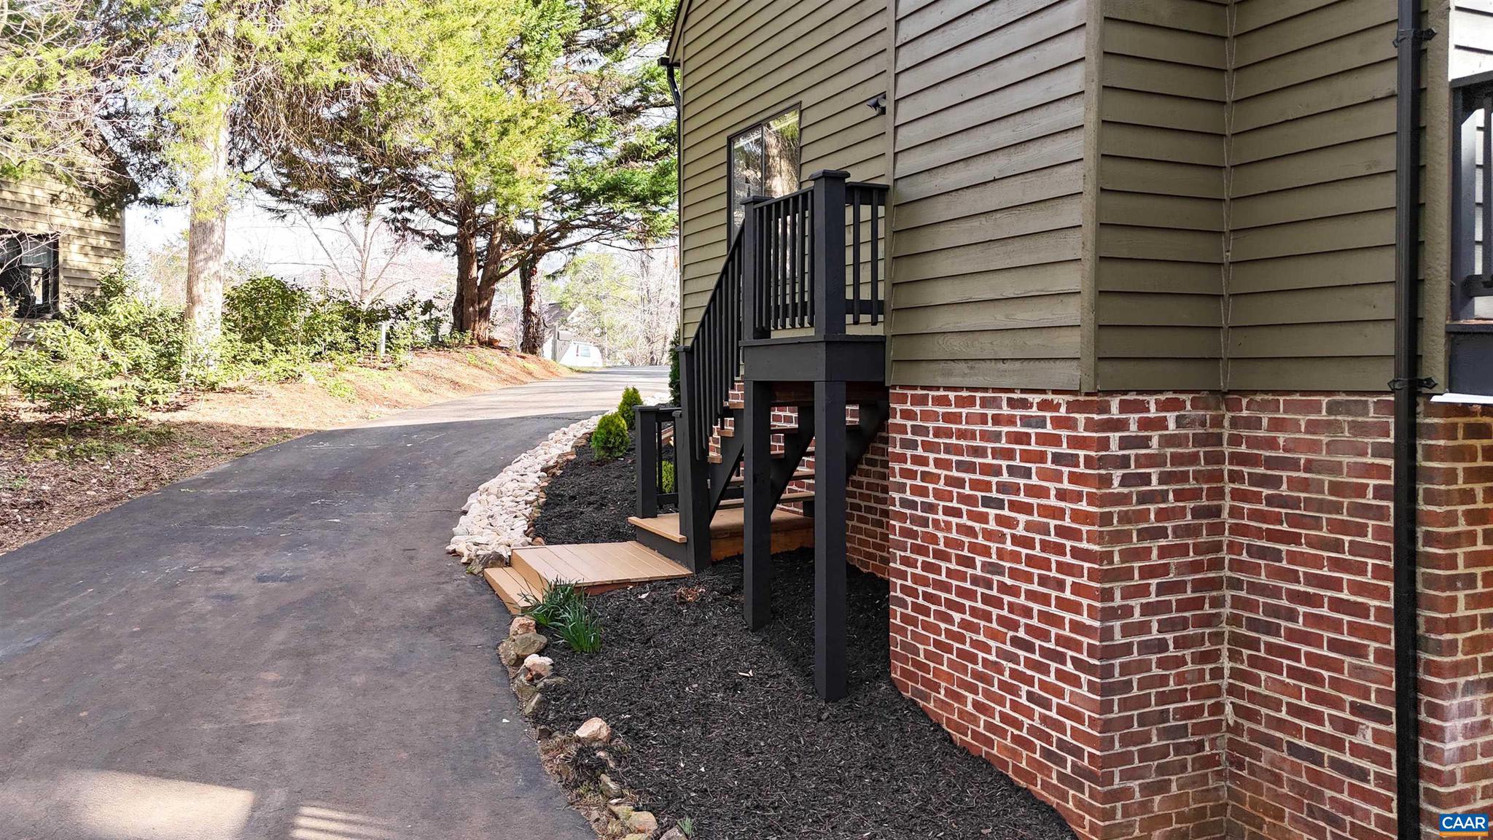
    Cedar, Wood Siding

  • Pool

    No

  • View

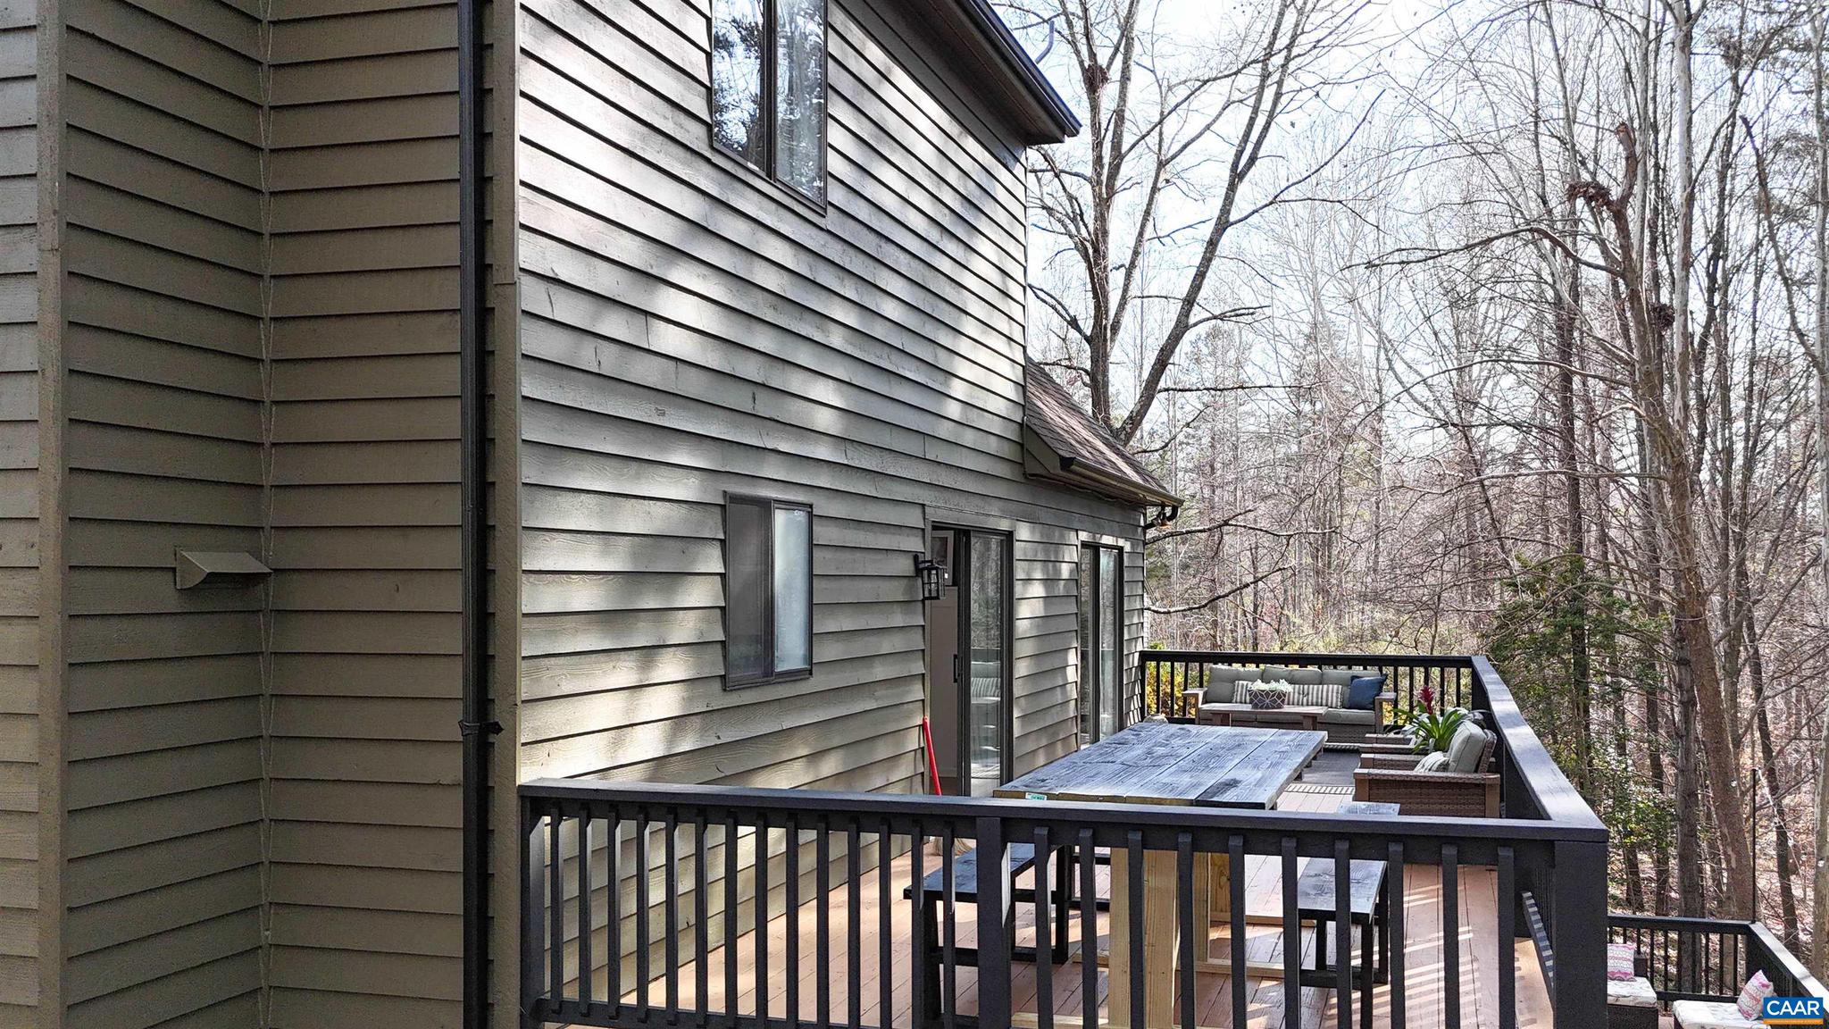
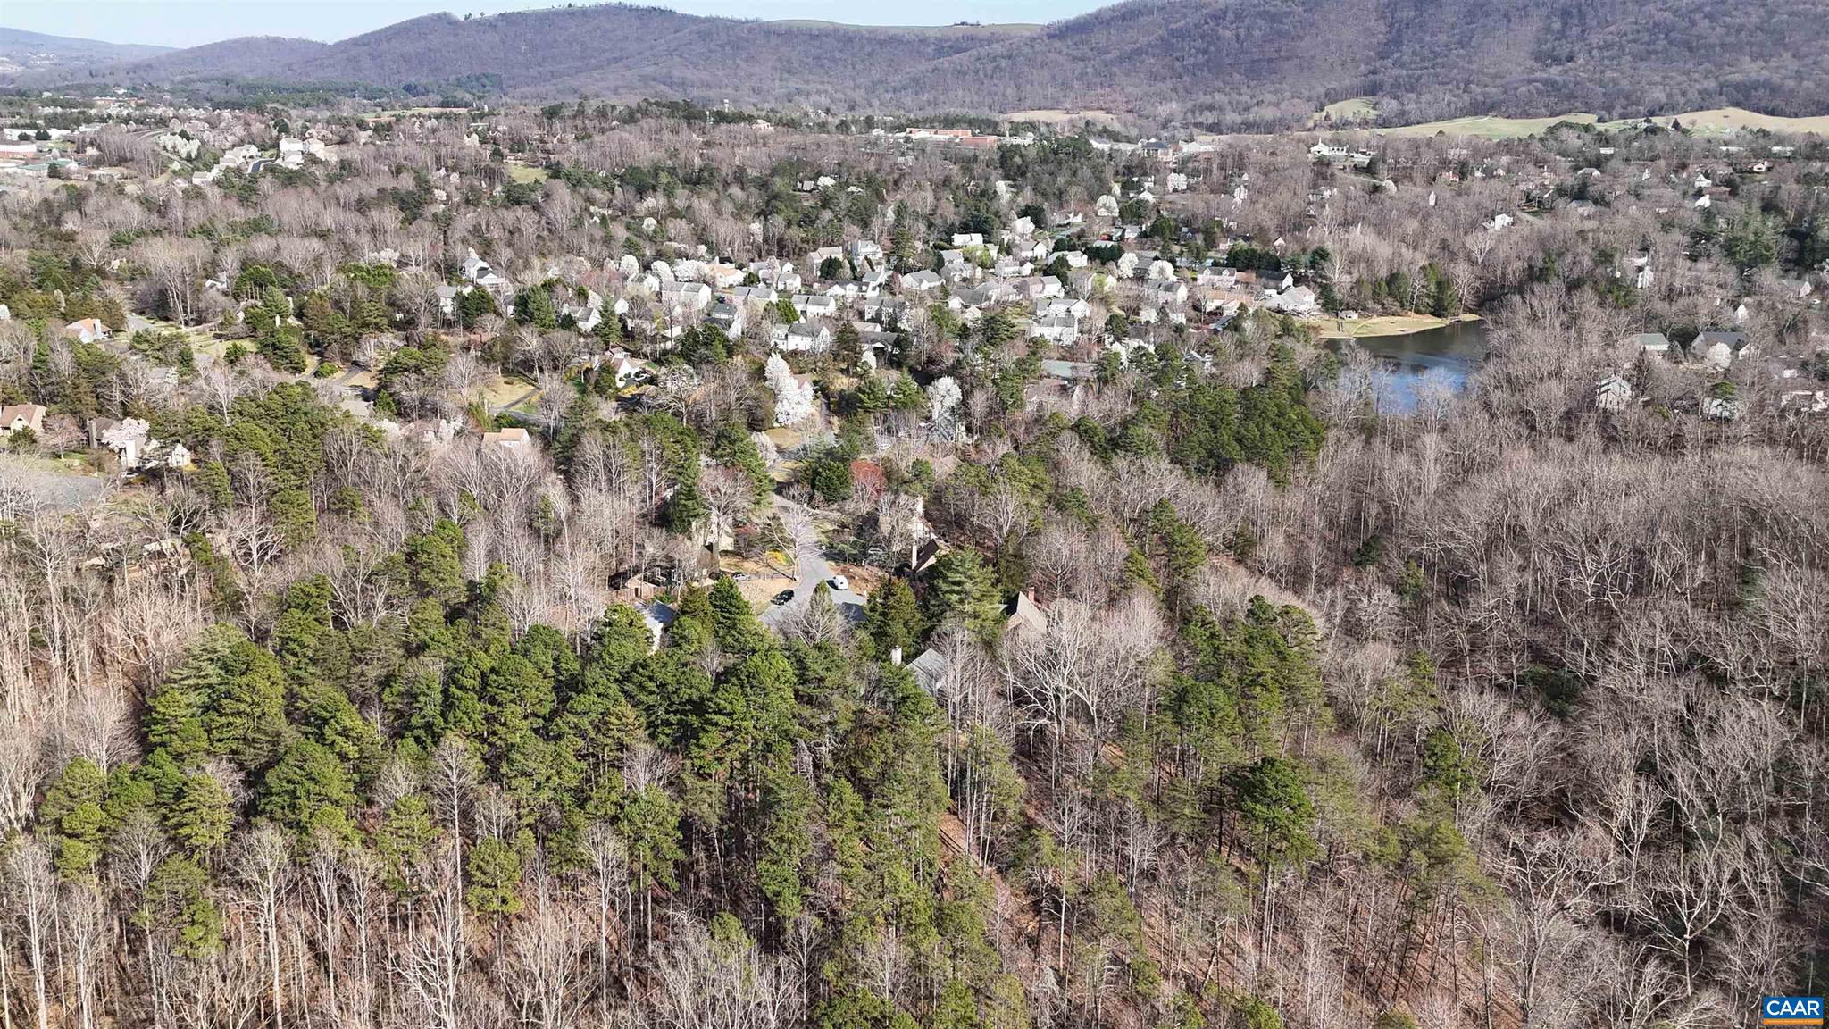
    Mountain(s), Trees/Woods

Area & Lot

  • Lot Features

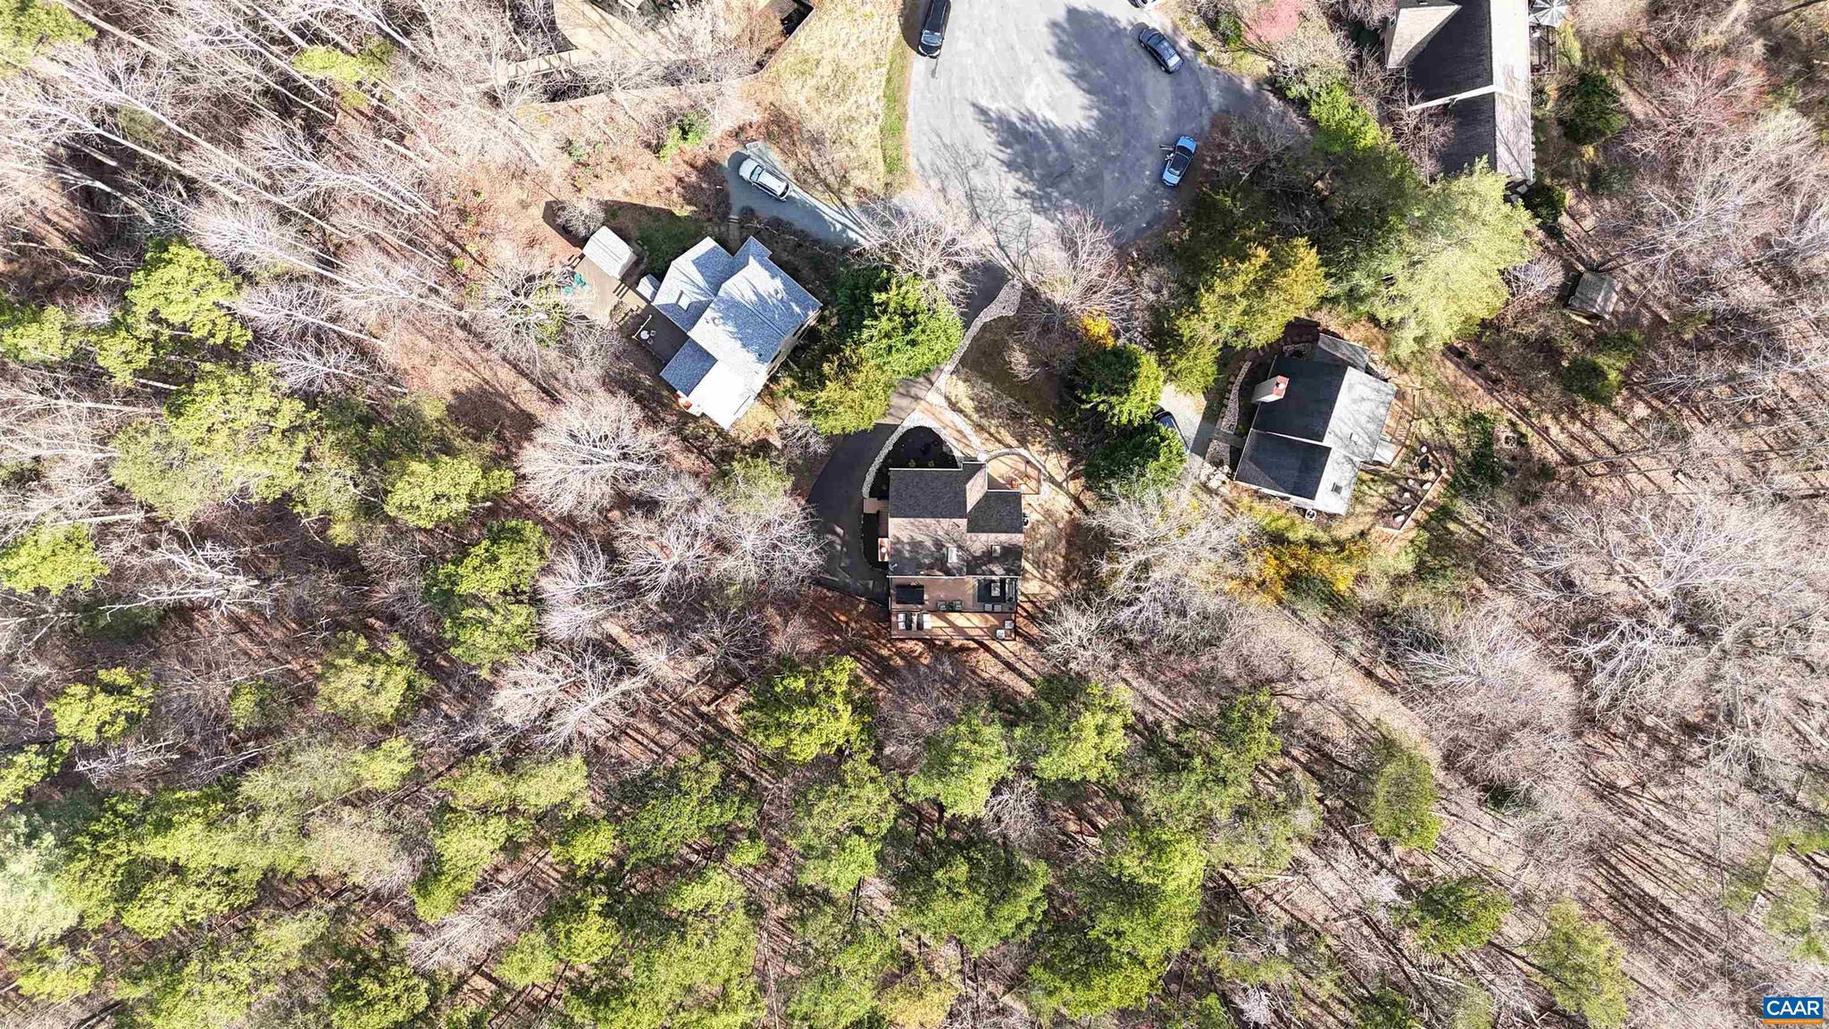
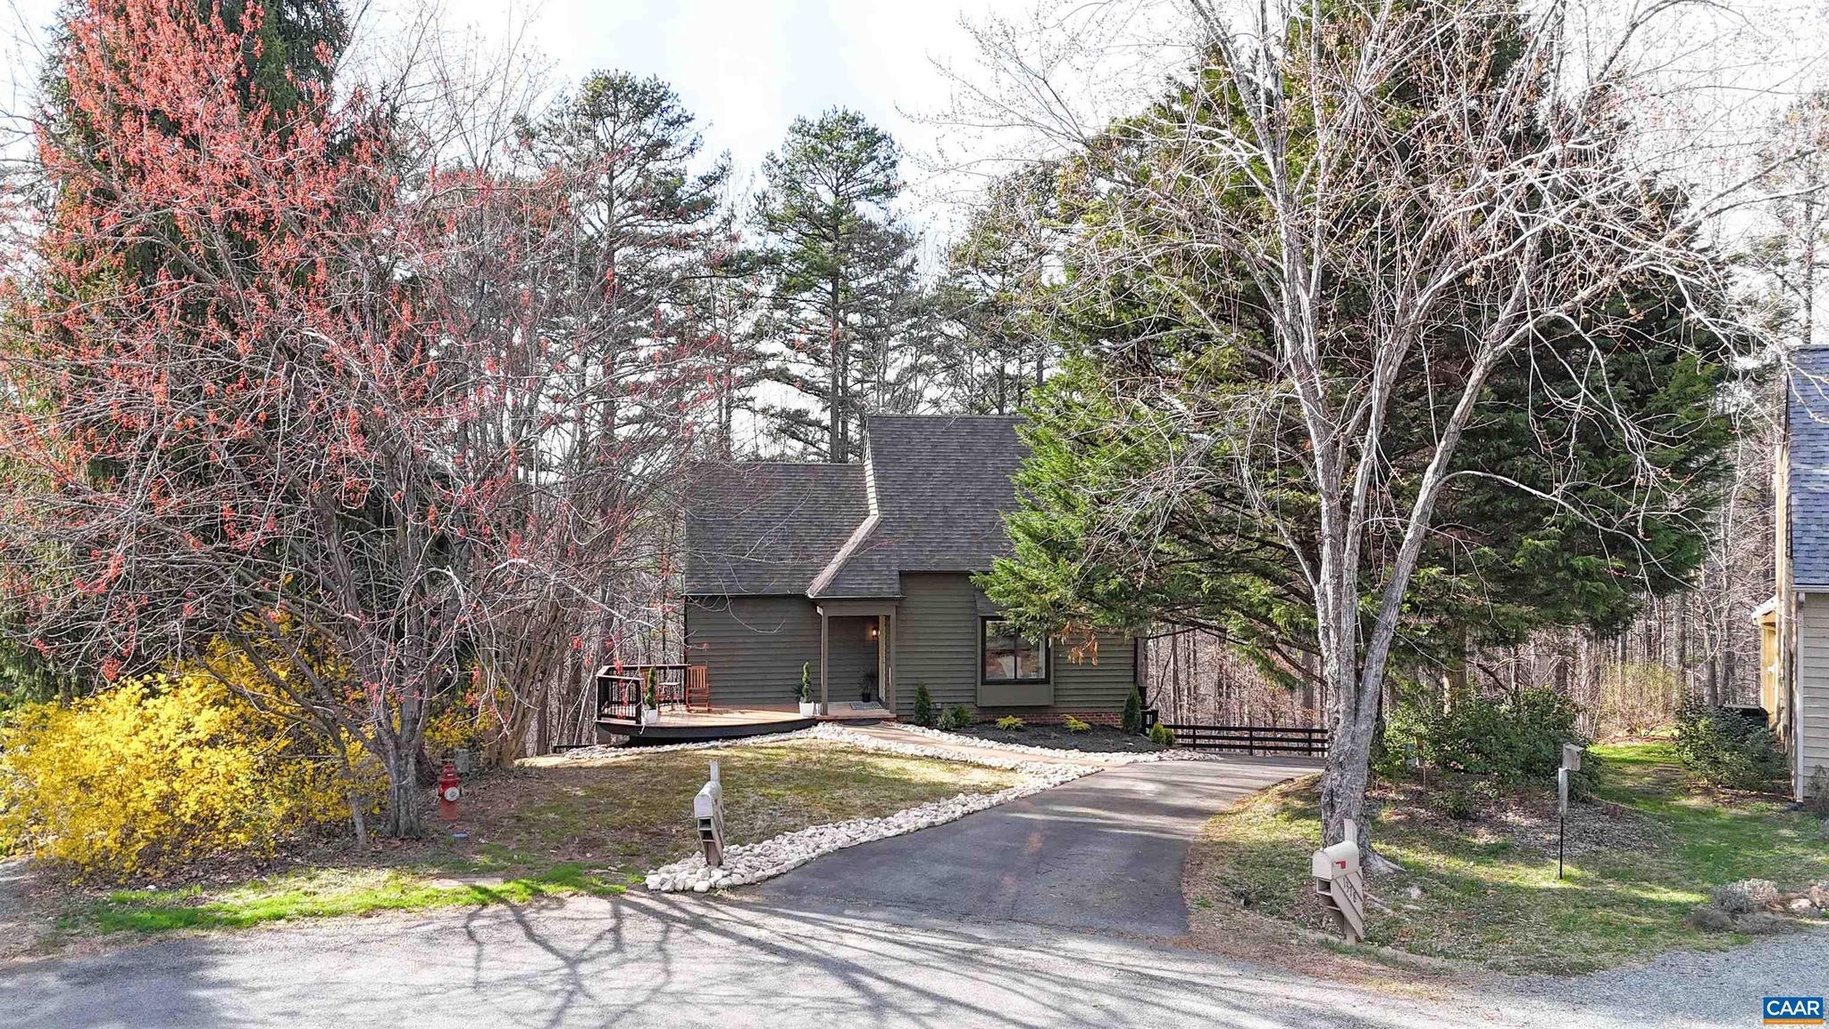
    Sloped, Wooded, Private, Cul-De-Sac

  • Lot Size(acres)

    0.31

  • Property Type

    Residential

  • Property Sub Type

    Single Family Residence

  • Architectural Style

    Craftsman, Contemporary

Price

  • Sales Price

    $639,000

  • Tax Amount

    $3,696.96

  • Zoning

    Planned Unit Development

  • Sq. Footage

    2, 492

  • Price/SqFt

    $256

HOA

  • Association

    Yes

  • Association Fee

    $123

  • Association Fee Frequency

    Annually

  • Association Fee Includes

    N/A

School District

  • Elementary School

    N/A

  • Middle School

    WALTON

  • High School

    MONTICELLO

Property Features

  • New Construction

    NO

  • Association Amenities

    Picnic Area

  • Foundation Details

    Block, Slab

  • Sewer

    Public Sewer

  • Water Source

    Public

Schedule a Showing

Showing scheduled successfully.

<
>
IN PERSON
VIA CHAT

What is 3 + 4 ?


Change time

Mortgage calculator

Estimate your monthly mortgage payment, including the principal and interest, property taxes, and HOA. Adjust the values to generate a more accurate rate.

Your payment

Principal and Interest:

$

Property taxes:

$

HOA fees:

$

Total loan payment:

$

Total interest amount:

$

Location

County

ALBEMARLE

Elementary School

Middle School

WALTON

High School

MONTICELLO

Listing Courtesy of CANDICE VAN DER LINDE , YES REALTY PARTNERS

RealHub Information is provided exclusively for consumers' personal, non-commercial use, and it may not be used for any purpose other than to identify prospective properties consumers may be interested in purchasing. All information deemed reliable but not guaranteed and should be independently verified. All properties are subject to prior sale, change or withdrawal. RealHub website owner shall not be responsible for any typographical errors, misinformation, misprints and shall be held totally harmless.

Agent Laurie Hailey

AGENT

Laurie Hailey

Call Laurie today to schedule a private showing.


* Listings on this website come from the FMLS IDX Compilation and may be held by brokerage firms other than the owner of this website. The listing brokerage is identified in any listing details. Information is deemed reliable but is not guaranteed. If you believe any FMLS listing contains material that infringes your copyrighted work please click here to review our DMCA policy and learn how to submit a takedown request.© 2024 FMLS.
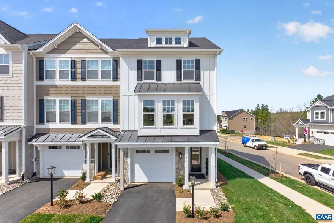
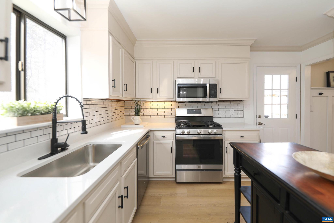

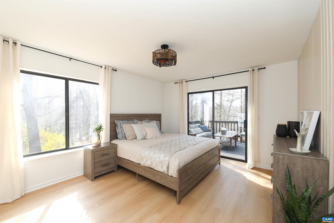
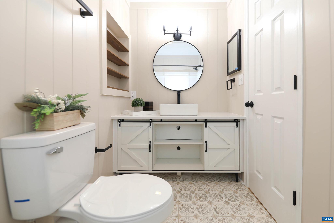
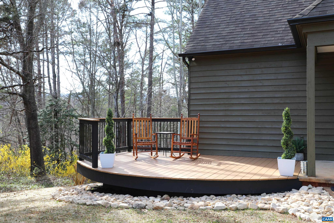
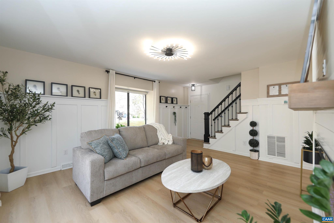
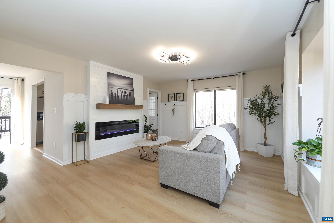
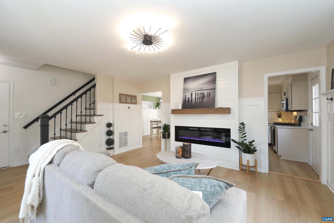
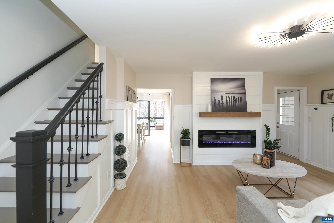
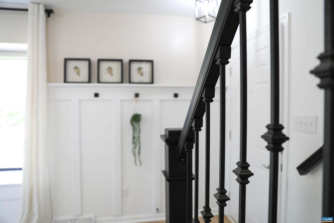
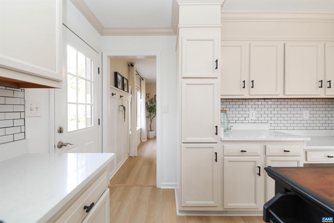
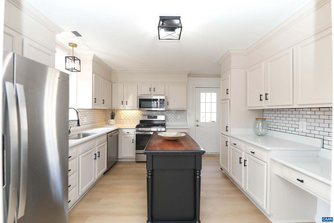
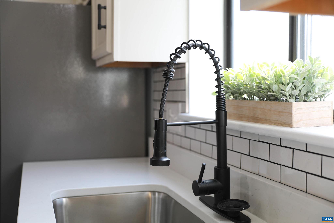
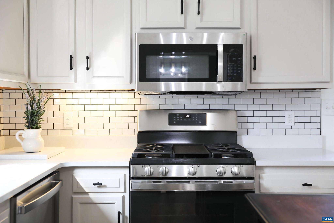
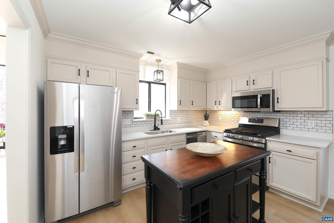
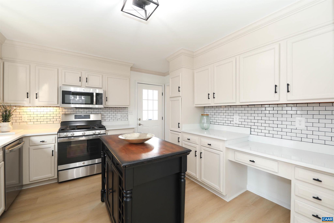
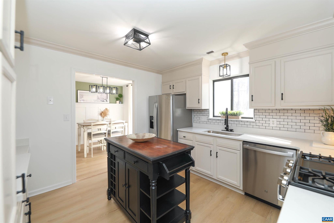
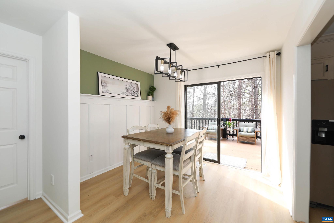
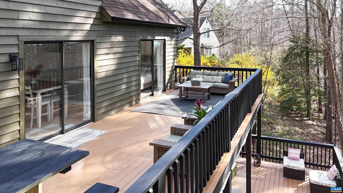
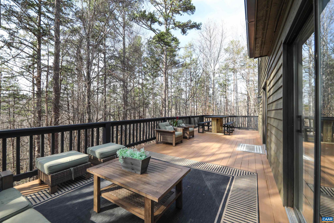
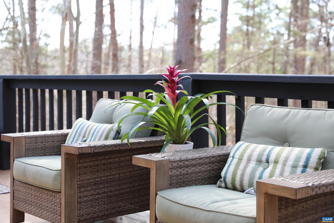
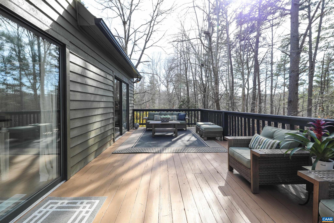
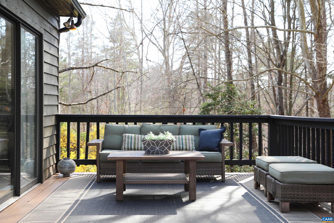

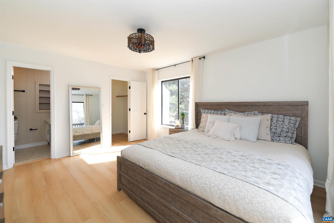
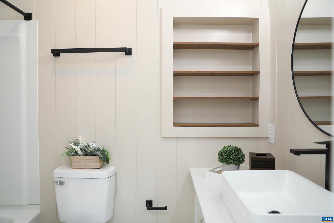
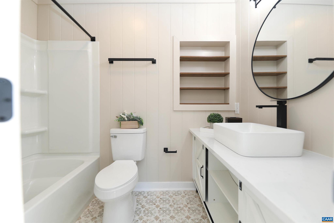
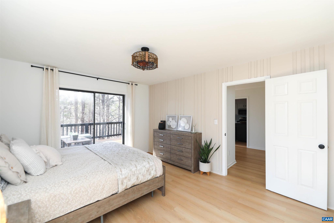
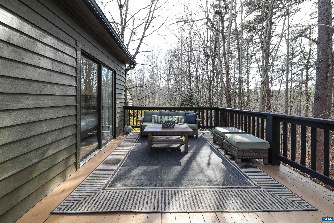
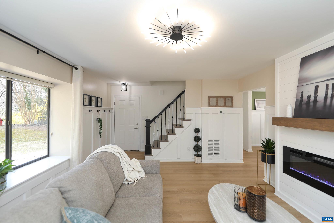
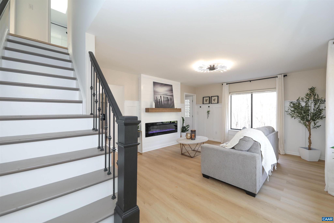
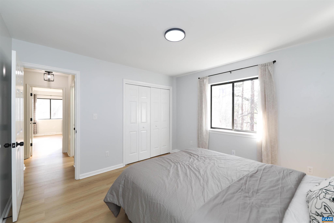
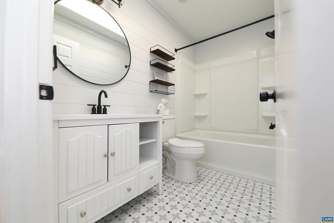

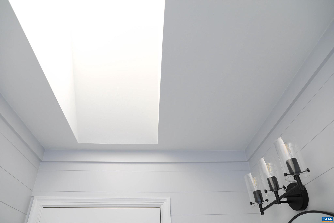
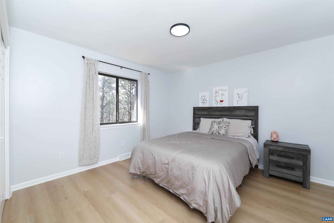
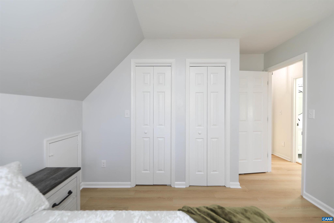
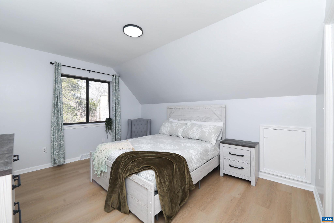
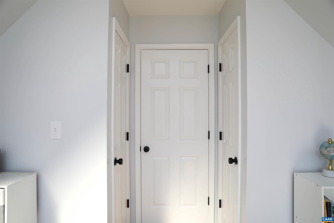
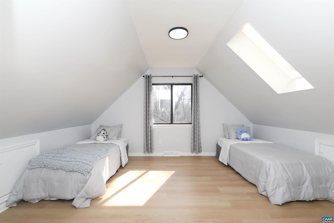
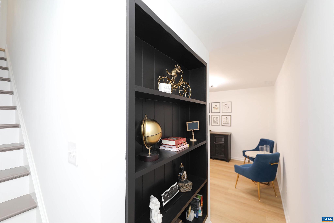
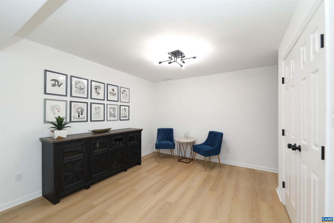
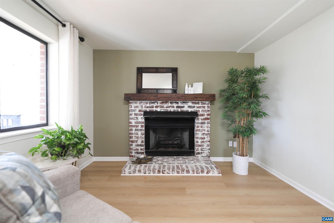

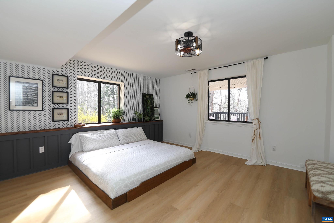
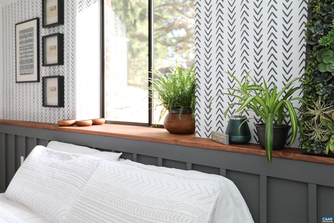
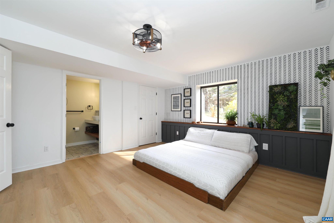
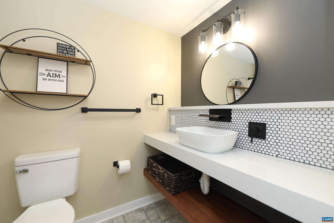
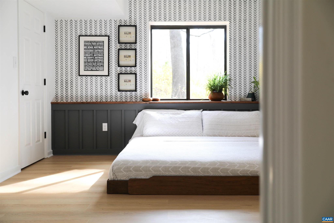
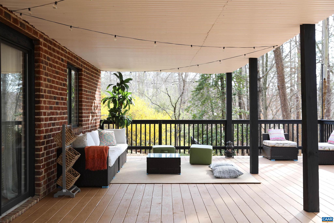
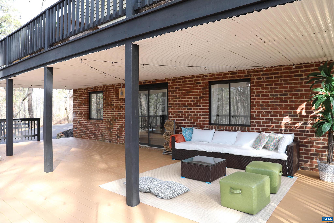
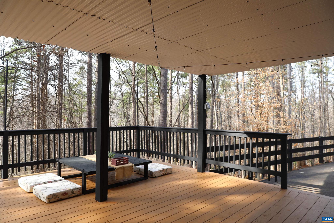
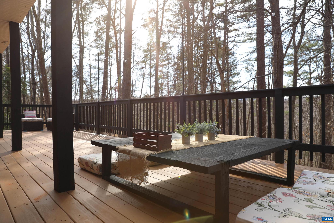
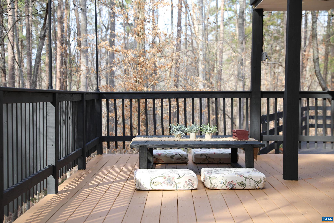
Requesting any interested buyers submit offers by 11:00 Sunday 3/24. Reimagined elegance with sophisticated traditional appeal balance this Mill Creek 5 Bedroom 3 full bath home beautifully. If New Construction is what you desire; but don't want to wait; then look no further!  Dual Primary Suites on both the main level as well as the fully finished terrace level.  Kitchen with Tile backsplash, granite counters, GE Gas 5 burner range, Microwave & Dishwasher.  Luxury vinyl Plank flooring throughout. Custom Bathrooms all feature ornate tilework, tubs & fixtures for variety of design elements and function. Primary suite on Main Level as well as formal dining room flow to the 12x35 deck with private wooded & mountain views! Expansive terrace level deck is expanded to 20x35 with access to driveway & community walking trails. So much more to see and love; check out the special features & come see in person!,Painted Cabinets,Quartz Counter,Wood Cabinets,Fireplace in Basement,Fireplace in Family Room,Fireplace in Living Room

1384 GRISTMILL DR

Message successfully sent.

What would you like to know?

What is 3 + 4 ?

I agree to receive email communication and understand I can unsubscribe at any time.

I agree to be contacted by Charis Realty Group via call, email, and text for real estate services. To opt out, you can reply 'stop' at any time or reply 'help' for assistance. You can also click the unsubscribe link in the emails. Message and data rates may apply. Message frequency may vary. Privacy Policy

Related Properties

This end unit Holly townhome in The Grove at Brookhill is starting contruction soon with a scheduled completion in Summer 2026. Located in a newly released section of the neighborhood with easy access to Route 29, this three-level home offers a smart, functional layout. The first floor includes a private bedroom with a full en suite bathroom and an attached 1-car garage. On the second floor, the open main living area includes a galley kitchen, dining space, family room, walk-in pantry, half bath, and access to the rear deck. The third floor features a hall laundry closet, a spacious primary suite with a large walk-in closet and private bath with shower, plus two additional bedrooms and a full bathroom. This home will now includes a 4th floor loft and rooftop terrace! Photos are similar model home and may show optional features. Virtual staging is provided for inspirational purposes only.,Painted Cabinets,Quartz Counter,White Cabinets
#675802

CHARLOTTESVILLE

26 TALEN LN

4 Beds

3 Baths

2,682 Sq.Ft.

$574,114

MLS#: 675802
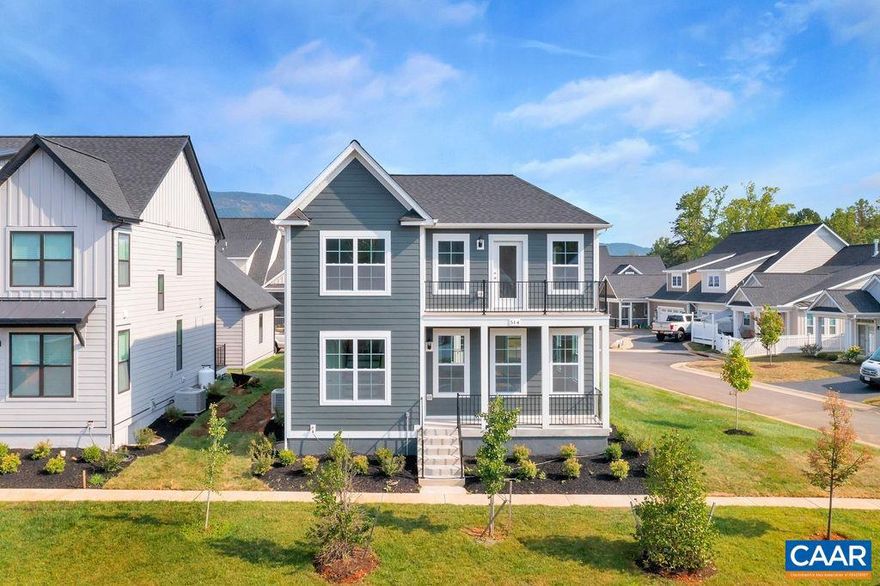
To be built. The Meridian single family design features 3 bedrooms, 2.5 baths, and a versatile, open floorplan with a kitchen layout includes granite countertops, large island, maple cabinetry, and stainless-steel appliances. This home also offers additional choices including a covered or screened rear deck/patio. Upstairs, enjoy a spacious primary suite with private deck, walk-in closet, and luxurious bathroom. Two additional bedrooms, a full bath, and side-by-side laundry complete the upper level. Homeowners can choose to finish a walkout basement to expand their living space even further with options available to finish a 4th bedroom, full bath, and recreation for additional living space. Similar photos.,Granite Counter,Maple Cabinets
#671808

CHARLOTTESVILLE

21A WARDELL CREST

3 Beds

2 Baths

2,040 Sq.Ft.

$549,900

MLS#: 671808
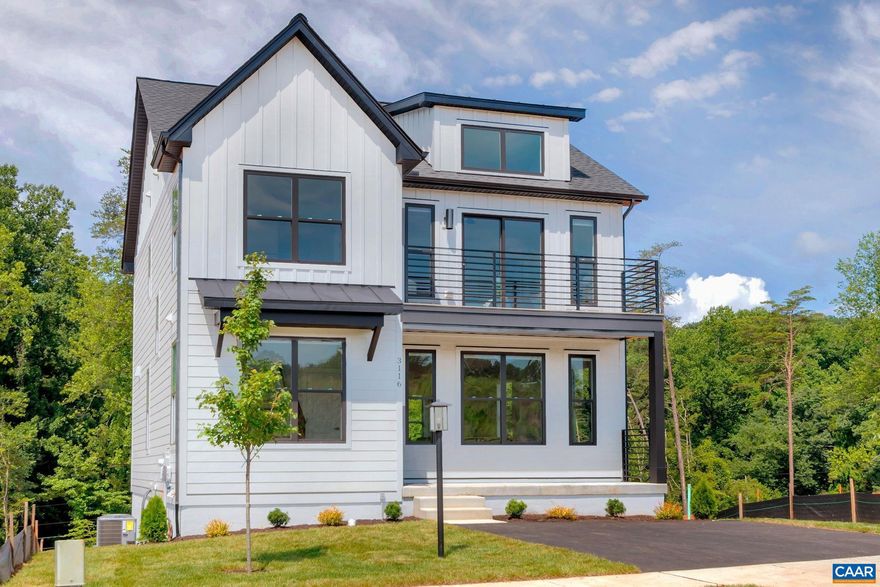
To be built. Nestled near I-64, 5th Street Shopping Center, UVA, and Downtown Charlottesville, Southwood offers the best of both worlds?easy access to city life and the tranquility of suburban surroundings. The Meridian single family design features 3 bedrooms, 2.5 baths, and a versatile, open floorplan with a kitchen layout includes granite countertops, large island, maple cabinetry, and stainless-steel appliances. This home also offers additional choices including a covered or screened rear deck/patio. Upstairs, enjoy a spacious primary suite with private deck, walk-in closet, and luxurious bathroom. Two additional bedrooms, a full bath, and side-by-side laundry complete the upper level. The lower level includes an unfinished walkout basements with options available to finish a 4th bedroom, full bath, and recreation for additional living space. Similar photos.,Granite Counter,Maple Cabinets
#669623

CHARLOTTESVILLE

22A WARDELL CREST

3 Beds

2 Baths

2,040 Sq.Ft.

$589,900

MLS#: 669623
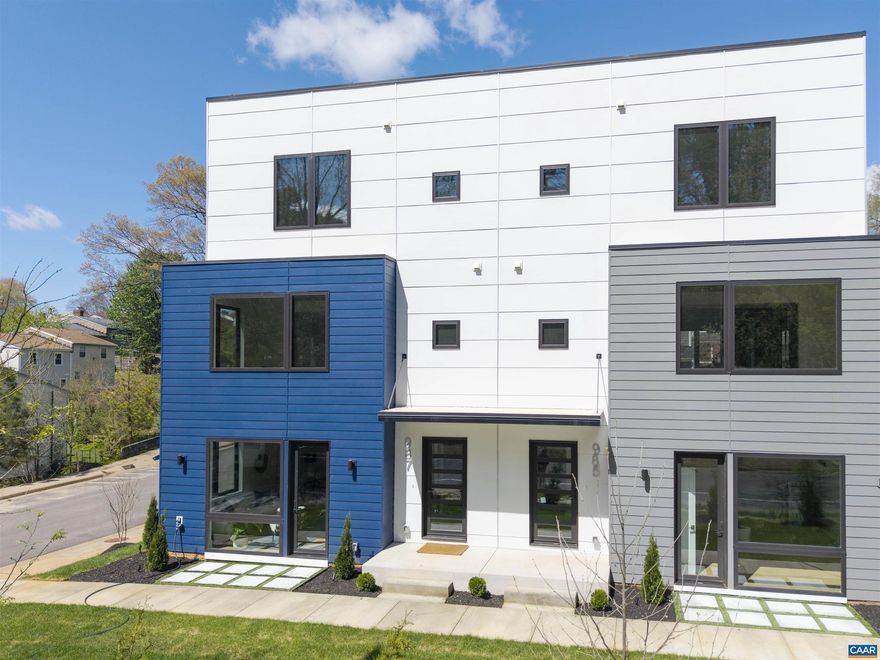
A newly constructed contemporary townhome available for immediate move-in, this well appointed contemporary home offers a nice blend of modern design, flexibility, and convenience. The ground-level living space includes a kitchenette and full bath, making it well suited for a private home office, guest suite, or separate living area for extended stays.  Designed for today?s professional lifestyle, the main level features an open-concept layout with rich white oak engineered hardwood floors, generous living and dining areas, and a beautifully appointed kitchen highlighted by a waterfall-edge countertop?ideal for both daily living and hosting colleagues or friends. Clean lines, quality finishes, and a low-maintenance design make this home especially appealing for those seeking a refined yet practical residence. HOA includes trash pickup, yard maintenance, some exterior maintenance, and snow removal.  A full two-car garage plus driveway provides valuable off-street parking. Photos of recently furnished model home.,Quartz Counter,Wood Cabinets
#675371

CHARLOTTESVILLE

987 5TH ST SW

4 Beds

3 Baths

2,468 Sq.Ft.

$614,000

MLS#: 675371
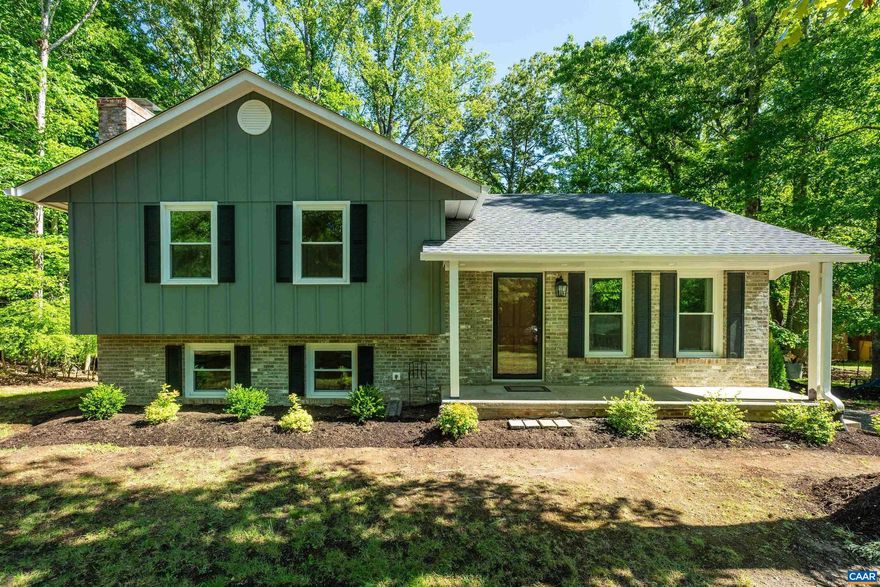
Beautifully updated split-level home in the desirable Terrybrook neighborhood, conveniently located just minutes from Hollymead Town Center and NGIC. Tucked away on a quiet cul-de-sac and elevated above the road, this inviting property offers excellent curb appeal with a freshly painted exterior and welcoming front porch. Extensively renovated throughout, this move-in-ready home features a new roof, new windows, brand-new kitchen, and comprehensive interior updates. The main level offers a spacious living room and easy access to the new rear deck overlooking the private backyard. All 3 bedrooms are located upstairs, including a primary suite with private bath. The walkout lower level features a large family room with cozy wood-burning fireplace, an additional full bathroom, and laundry room complete with new washer and dryer. Additional improvements include extensive tree work and landscaping to open up the yard, plus a recently serviced septic system with a new distribution box installed and a clean bill of health. Set on a peaceful 1-acre lot in a sought-after Albemarle County neighborhood, this turnkey property offers privacy, convenience, and modern updates throughout.,Granite Counter,White Cabinets,Fireplace in Basement
#677147

CHARLOTTESVILLE

309 CRESTFIELD CT

3 Beds

3 Baths

1,816 Sq.Ft.

$525,000

MLS#: 677147
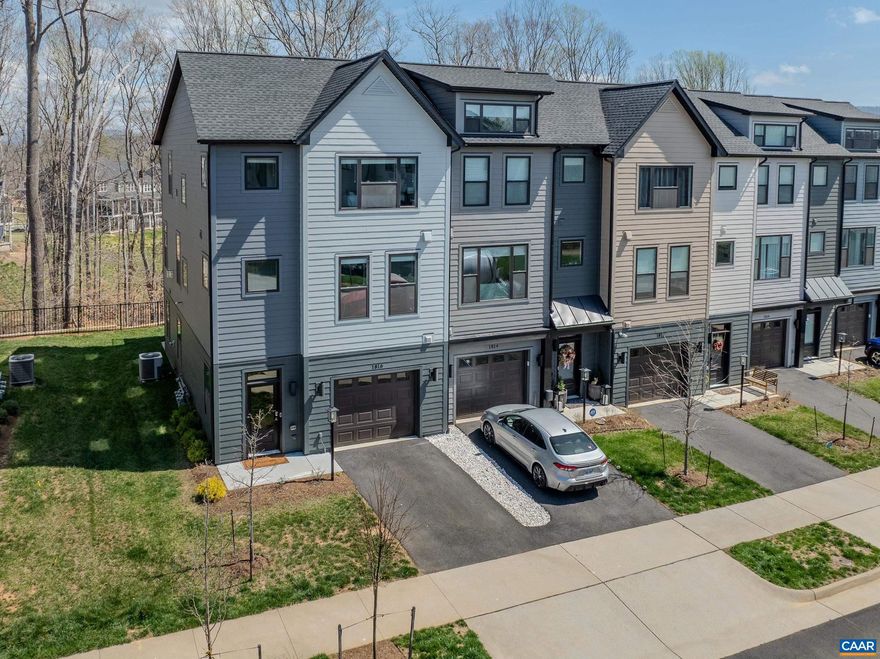
New Price! This better-than-model end-unit townhome delivers low-maintenance luxury in Belvedere, one of Charlottesville's most desirable master-planned communities. The main level centers on a gourmet kitchen with white cabinetry, granite countertops, a contrasting island with seating, stainless appliances, and a designer tile backsplash. The adjacent dining area accommodates generous entertaining, while the great room with gas fireplace anchors everyday living. Luxury vinyl plank flooring and neutral tones carry throughout, offering both durability and a clean aesthetic. Upstairs, the owner's suite features a walk-in closet, dual vanities, and a frameless glass walk-in shower. Two additional bedrooms, a full bath, and a conveniently located laundry room complete the upper level. The ground floor offers a fourth bedroom, ideal as a guest suite, home office, or recreation room, with a connected full bath and one-car garage access. A composite deck overlooks wooded common area, perfect for outdoor dining and grilling. Community amenities include playgrounds, athletic fields, and direct access to the Rivanna Trail system. Minutes to UVA, UVA Health, Route 29, top-rated Albemarle County schools, and Charlottesville's Downtown Mall.,Granite Counter,White Cabinets,Fireplace in Great Room
#675393

CHARLOTTESVILLE

1816 FOWLER ST

4 Beds

3 Baths

2,306 Sq.Ft.

$544,999

MLS#: 675393
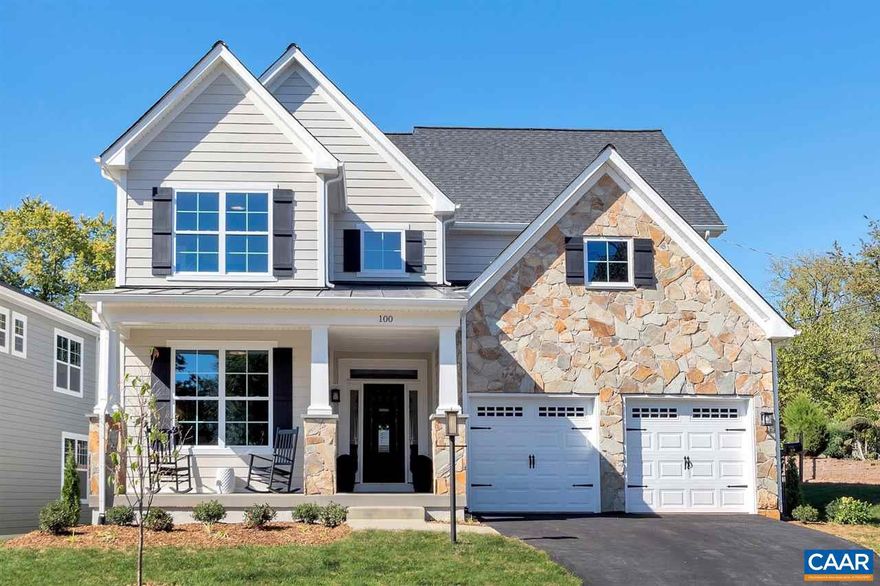
The Prescott single-family design features a versatile 4-5 bedrooms, 2.5-3.5 baths, and a covered front porch. The large kitchen showcases granite countertops, maple cabinetry, and stainless steel appliances. Personalize the Prescott with various choices, including a main-level home office, coffered ceilings, a covered or screened rear deck/patio, and multiple exterior options. *Basement options available for extra storage and living space. Lot premiums may apply. Personalize your home in our 3,000 sq ft professionally staffed Design Center. Pearl Certified. Similar photos.,Granite Counter,Maple Cabinets
#676484

CHARLOTTESVILLE

21C STEEP ROCK PL

4 Beds

2 Baths

2,442 Sq.Ft.

$754,900

MLS#: 676484
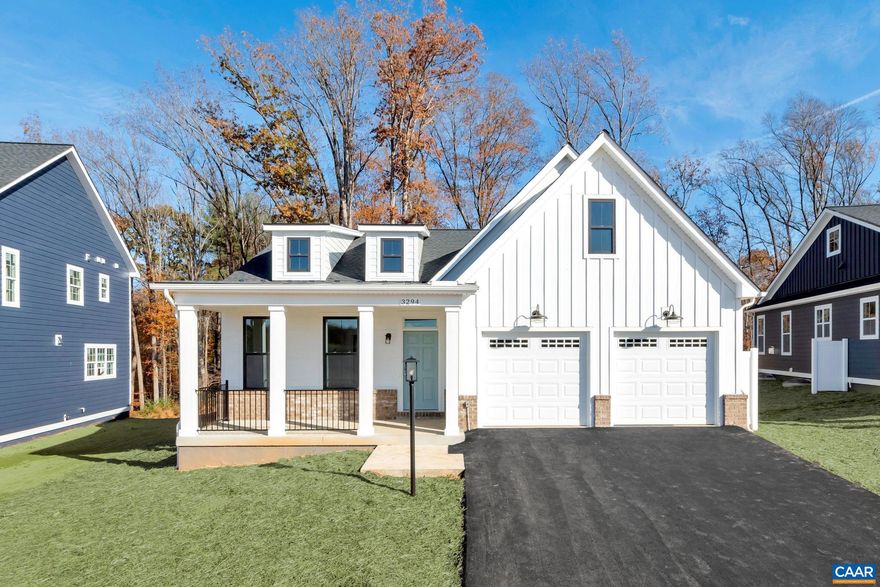
True main level living, with a primary suite, kitchen, great room, two additional bedrooms (full baths en suite), and laundry all on one level.  The kitchen features granite countertops, maple cabinetry, and stainless-steel appliances. The Azalea also offers additional choices including a covered or screened rear deck or patio, and multiple exterior architectural designs.  *Basement options available for extra storage and living space. Lot premiums may apply. Personalize your home in our 3,000 sq ft professionally staffed Design Center. Pearl Certified. Similar photos.,Granite Counter,Maple Cabinets
#676485

CHARLOTTESVILLE

21B STEEP ROCK PL

3 Beds

3 Baths

1,996 Sq.Ft.

$749,900

MLS#: 676485
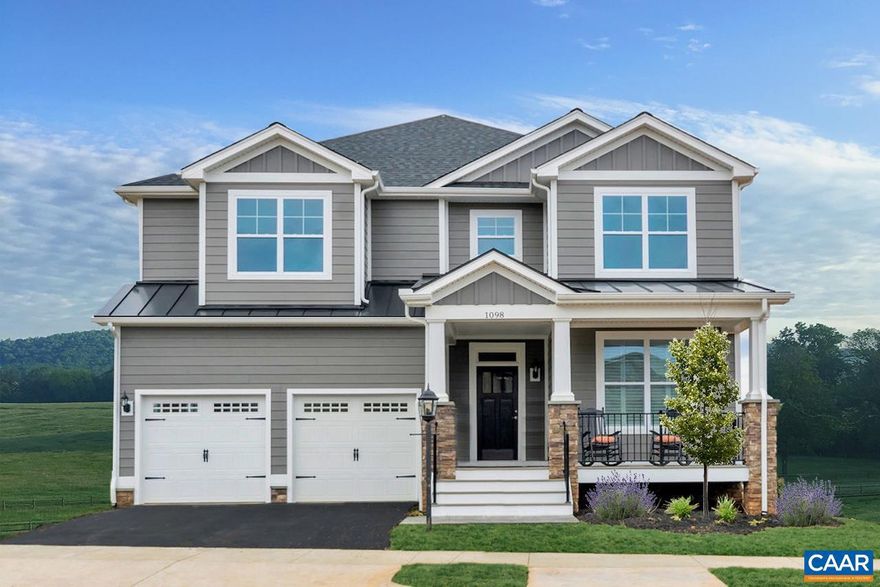
The Kempton single-family design features a light-filled 2-story great room, 3-5 bedrooms, 2.5-4.5 baths, and a covered front porch. The versatile kitchen design includes granite countertops, maple cabinetry, and stainless steel appliances. The Kempton plan also offers additional choices such as a morning room extension, covered or screened rear deck/patio, and multiple exterior architectural designs. *Basement options available for extra storage and living space. Lot premiums may apply. Personalize your home in our 3,000 sq ft professionally staffed Design Center.  Pearl Certified. Similar photos.,Granite Counter,Maple Cabinets
#676486

CHARLOTTESVILLE

21A STEEP ROCK PL

3 Beds

2 Baths

2,147 Sq.Ft.

$679,900

MLS#: 676486

This fully-renovated home combines location, lifestyle, and modern updates - in one of Charlottesville?s most desirable neighborhoods. This 4BR, 3BA split-level blends modern finishes with comfortable living spaces, all filled with natural light. The renovation included new roof, windows, appliances, doors, HVAC, water heater, plumbing, electric and more!   The main level has an open and inviting layout, perfect for everyday living and entertaining. The kitchen boasts a breakfast bar, stylish white cabinetry and new stainless appliances. Upstairs, the primary suite includes a spa-like bath and large walk-in closet. Two additional bedrooms and another full bath upstairs provide plenty of space for family and friends. The lower level includes a playroom/media area, a full bath and an additional bedroom (with separate entrance) which could also serve as a home office. A laundry area offers added convenience. Step outside to the patio to enjoy the level backyard?perfect for outdoor gatherings or play. There is also a 22Kw whole house generator.  Located just minutes from UVA, enjoy easy access to Barracks Road shopping, dining, and everyday conveniences, as well as Downtown and the scenic Rivanna Trail system. Listing agent is owner.,Quartz Counter,White Cabinets
#675466

CHARLOTTESVILLE

103 CHAUCER RD

4 Beds

3 Baths

2,382 Sq.Ft.

$750,000

MLS#: 675466

 - property

Send a message

Message successfully sent.

Your message

What is 3 + 4 ?

Reason for contacting?

I agree to receive email communication and understand I can unsubscribe at any time.

I agree to be contacted by Charis Realty Group via call, email, and text for real estate services. To opt out, you can reply 'stop' at any time or reply 'help' for assistance. You can also click the unsubscribe link in the emails. Message and data rates may apply. Message frequency may vary. Privacy Policy

Sign Out

Virtual Assistant

Would you like to take the next step with this property? We can help you schedule a showing or virtual tour, or send you more details.

Yes, I would like more information.

Thank You for Your Reply, One of Our Agents will contact you as soon as possible

No, maybe later.

Thank you, you can always contact me via email, phone number or through the contact form.

Realhub AI

Lucy - Your AI-Powered Realtor

Update Your Temporary Password

Personalize your search

Enter your email and we'll notify you immediately when new listings match what you're looking for.

or enter email address

Already have an account ? Login here

Continue your home search

I agree to receive communications and understand I can unsubscribe at any time.

I agree to be contacted by Charis Realty Group via call, email, and text for real estate services. To opt out, you can reply 'stop' at any time or reply 'help' for assistance. You can also click the unsubscribe link in the emails. Message and data rates may apply. Message frequency may vary. Privacy Policy

Already have an account ? Login here

We use cookies

We use cookies primarily for analytics to enhance your experience. By accepting, you agree to our use of these cookies. You can manage your preferences or learn more about our cookies policy.