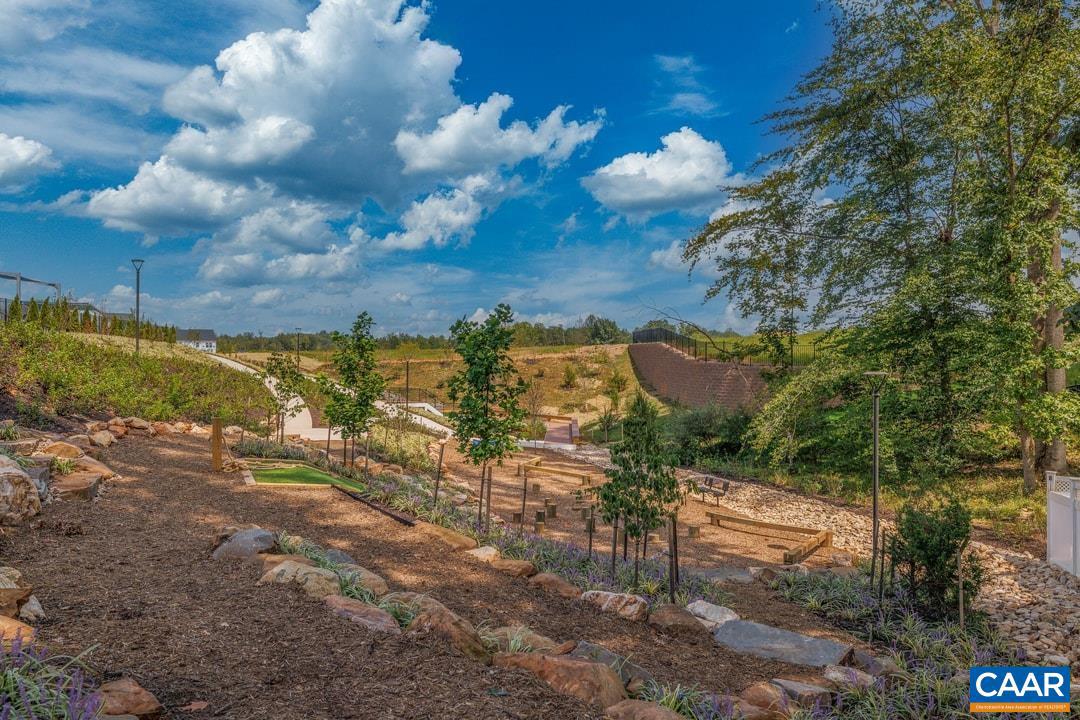
Features & Amenities

Interior

  • Other Interior Features

    High Ceilings

  • Total Bedrooms

    3

  • Bathrooms

    3

  • Above Grade Finished Area

    1996.0

  • Basement YN

    YES

  • Cooling YN

    NO

  • Cooling

    Central Air, Heat Pump, Other

  • Fireplace YN

    NO

  • Heating YN

    YES

  • Heating

    Natural Gas, Central, Heat Pump

  • Main Level Bedrooms

    3

  • Pet friendly

    N/A

Exterior

  • Garage

    No

  • Construction Materials

    Fiber Cement, Stone, Cement Siding, Blown-In Insulation, Low VOC Insulation

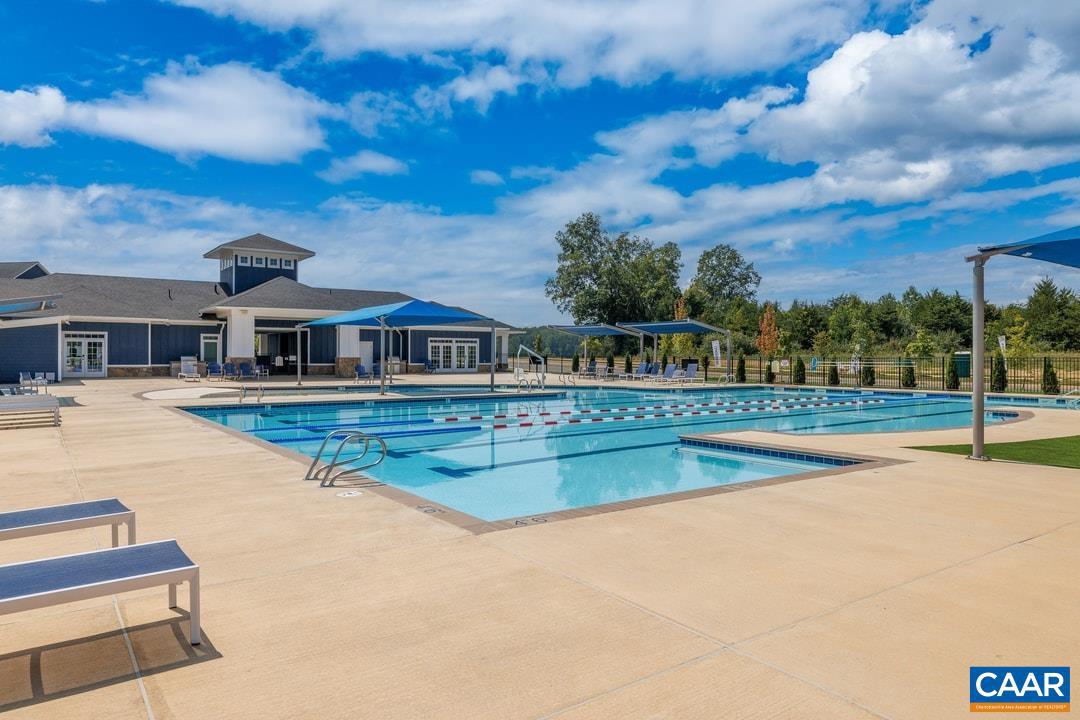
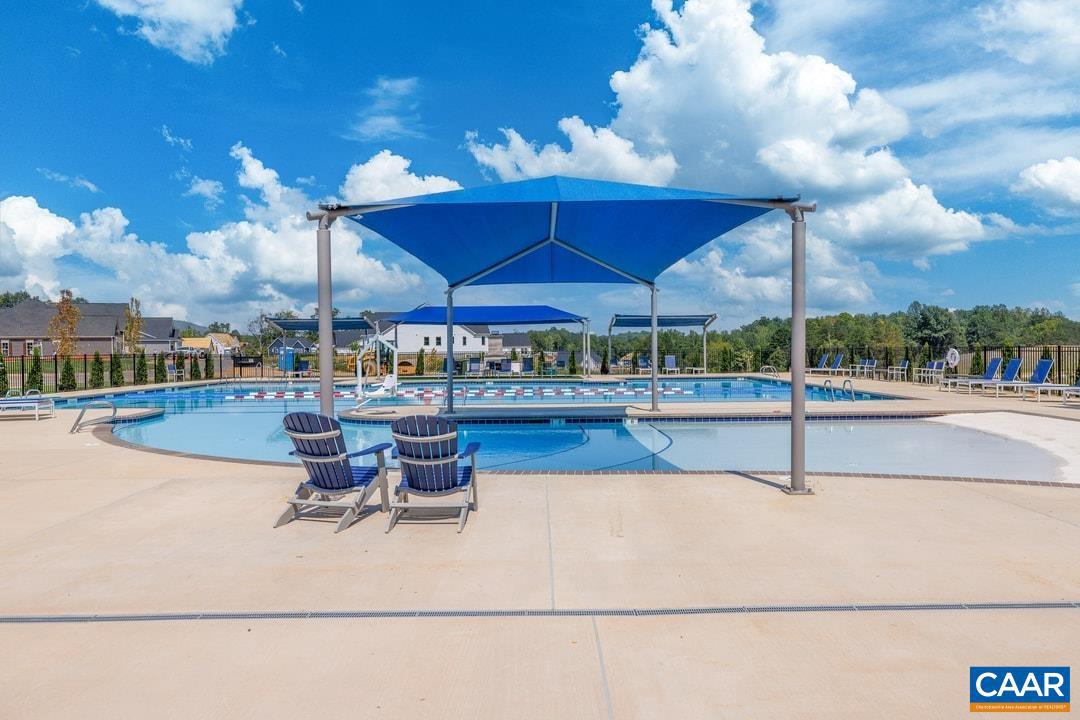
  • Pool

    Yes

  • Pool Features

    Community

  • View

    Other, Trees/Woods

Area & Lot

  • Lot Features

    Sloped, Private

  • Lot Size(acres)

    0.15

  • Property Type

    Residential

  • Property Sub Type

    Single Family Residence

  • Architectural Style

    Craftsman

Price

  • Sales Price

    $749,900

  • Tax Amount

    $5,404

  • Zoning

    Planned Unit Development

  • Sq. Footage

    1, 996

  • Price/SqFt

    $375

HOA

  • Association

    Yes

  • Association Fee

    $185

  • Association Fee Frequency

    Monthly

  • Association Fee Includes

    N/A

School District

  • Elementary School

    BAKER-BUTLER

  • Middle School

    N/A

  • High School

    ALBEMARLE

Property Features

  • New Construction

    YES

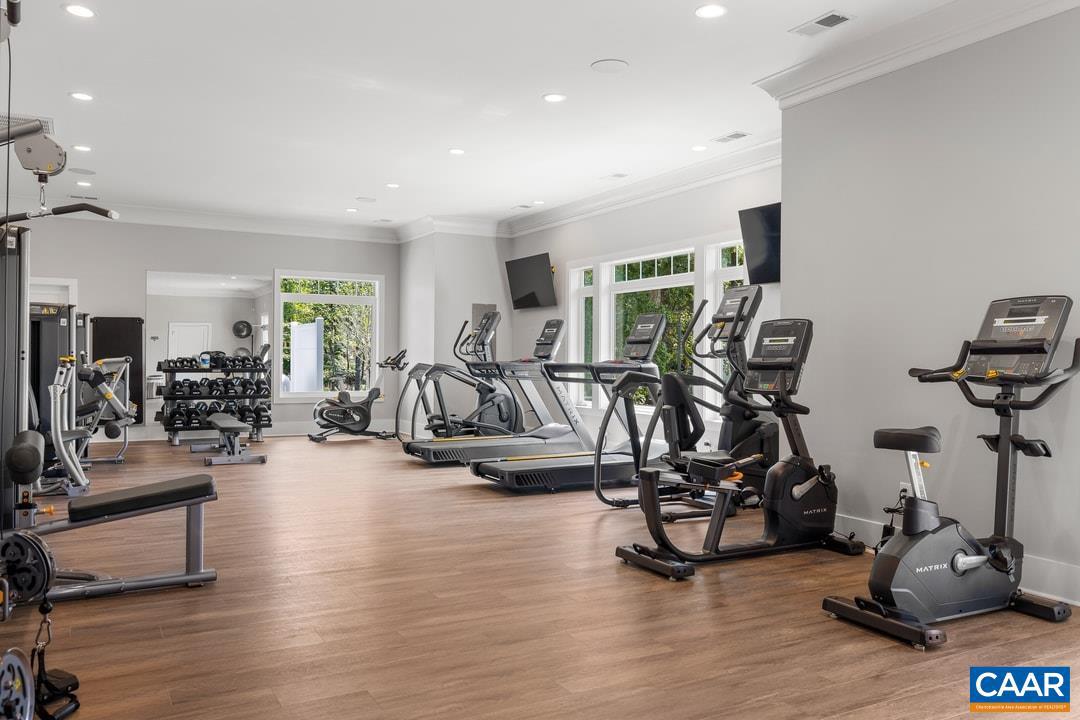
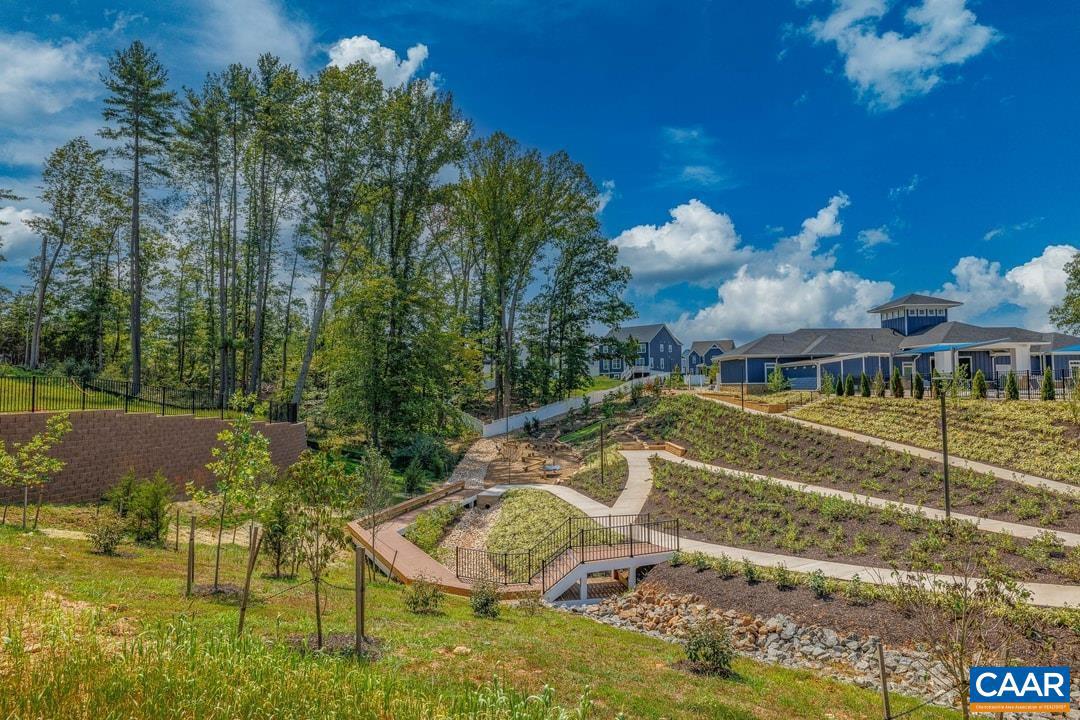
  • Association Amenities

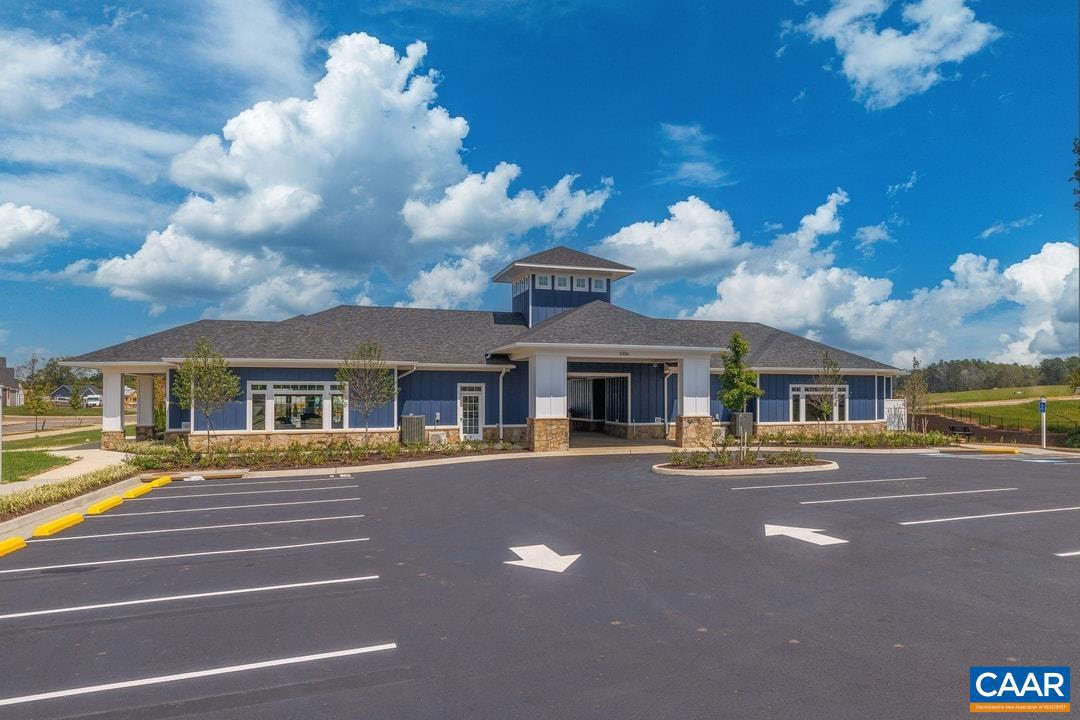
    Clubhouse, Jogging Path, Playground

  • Foundation Details

    Concrete Perimeter

  • Senior Community YN

    NO

  • Sewer

    Public Sewer

  • Water Source

    Public

Schedule a Showing

Showing scheduled successfully.

<
>
IN PERSON
VIA CHAT

What is 3 + 4 ?


Change time

Mortgage calculator

Estimate your monthly mortgage payment, including the principal and interest, property taxes, and HOA. Adjust the values to generate a more accurate rate.

Your payment

Principal and Interest:

$

Property taxes:

$

HOA fees:

$

Total loan payment:

$

Total interest amount:

$

Location

County

ALBEMARLE

Elementary School

BAKER-BUTLER

Middle School

High School

ALBEMARLE

Listing Courtesy of GREG SLATER , NEST REALTY GROUP

RealHub Information is provided exclusively for consumers' personal, non-commercial use, and it may not be used for any purpose other than to identify prospective properties consumers may be interested in purchasing. All information deemed reliable but not guaranteed and should be independently verified. All properties are subject to prior sale, change or withdrawal. RealHub website owner shall not be responsible for any typographical errors, misinformation, misprints and shall be held totally harmless.

Agent Laurie Hailey

AGENT

Laurie Hailey

Call Laurie today to schedule a private showing.


* Listings on this website come from the FMLS IDX Compilation and may be held by brokerage firms other than the owner of this website. The listing brokerage is identified in any listing details. Information is deemed reliable but is not guaranteed. If you believe any FMLS listing contains material that infringes your copyrighted work please click here to review our DMCA policy and learn how to submit a takedown request.© 2024 FMLS.
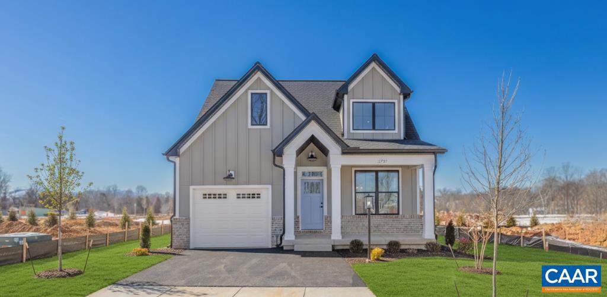
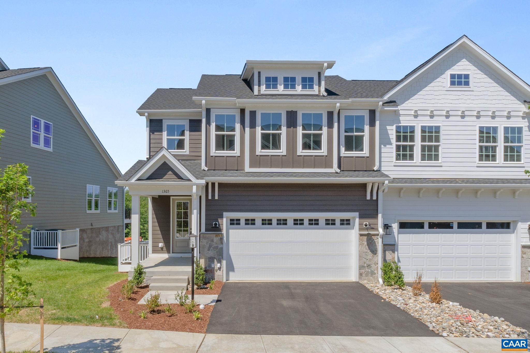
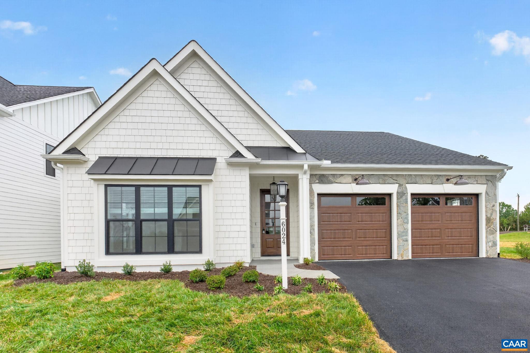
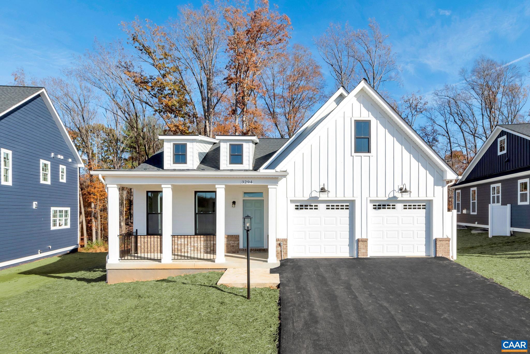
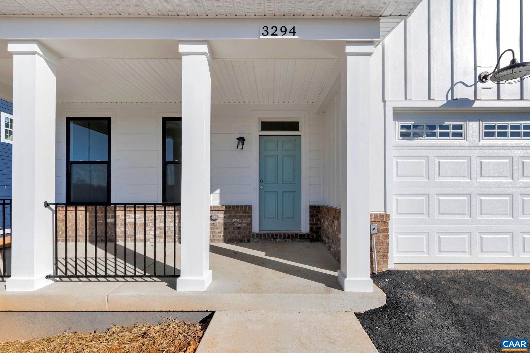
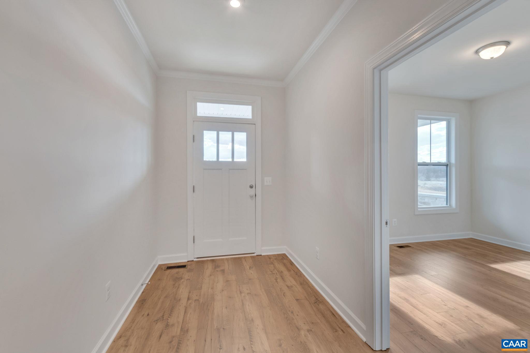
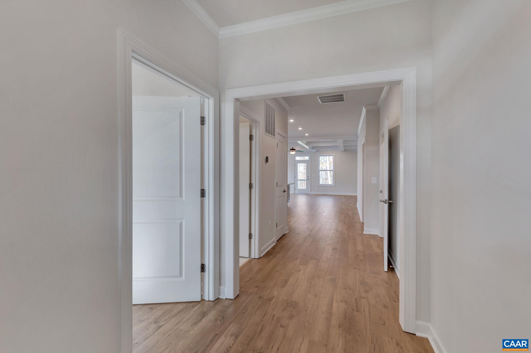
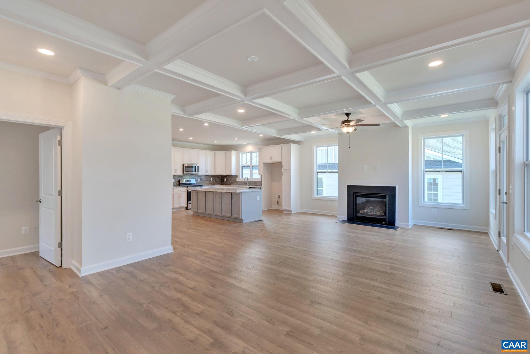
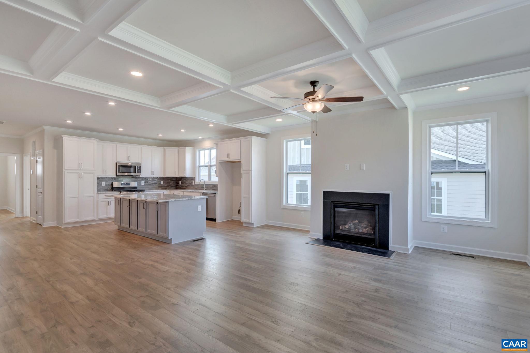
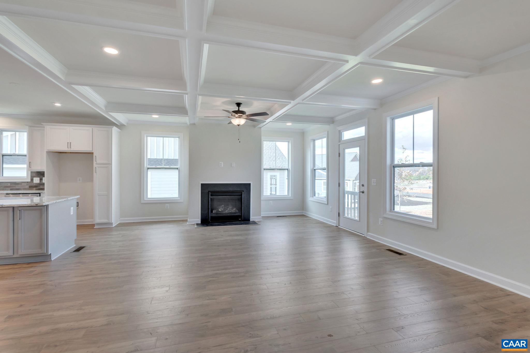
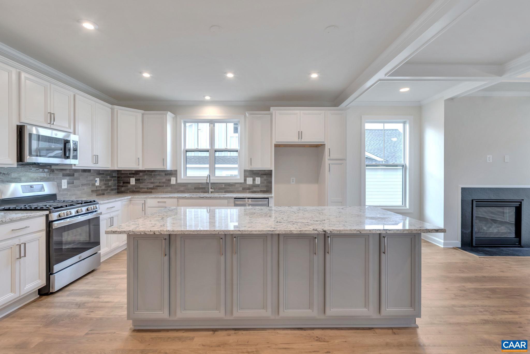
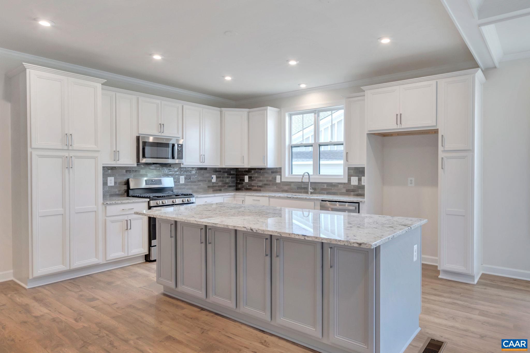
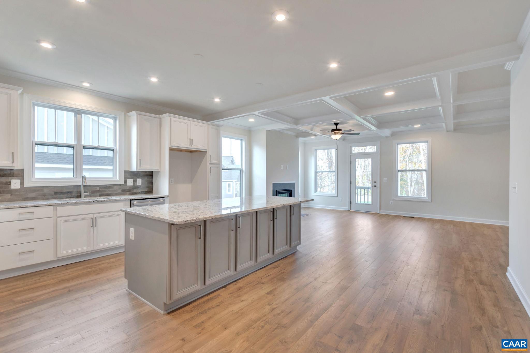
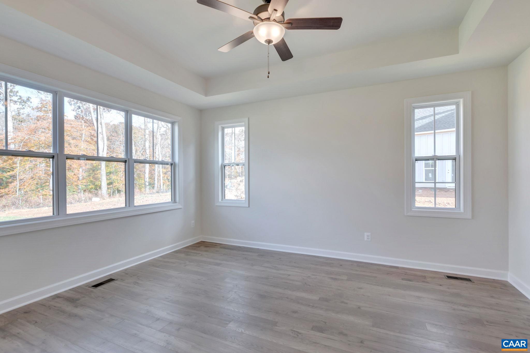
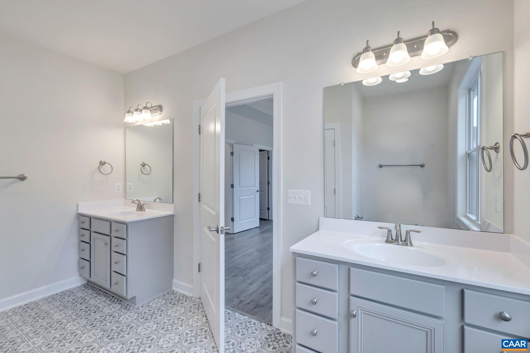
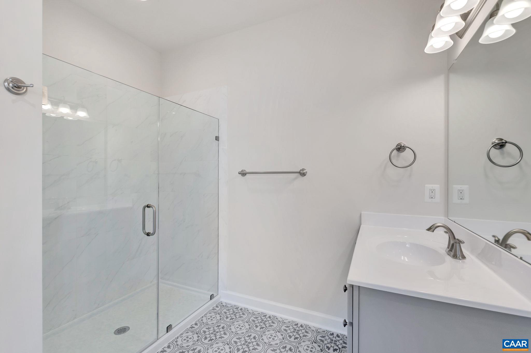
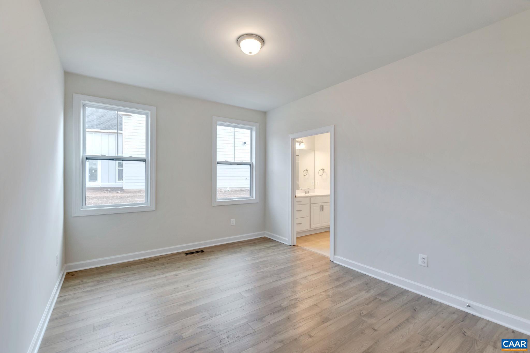
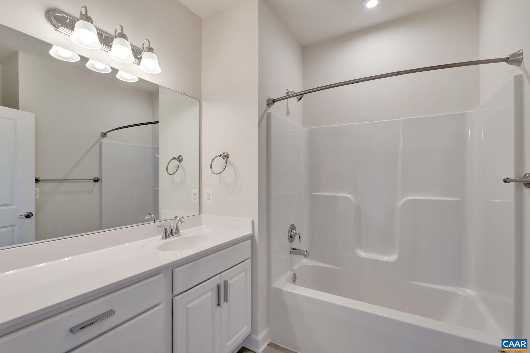
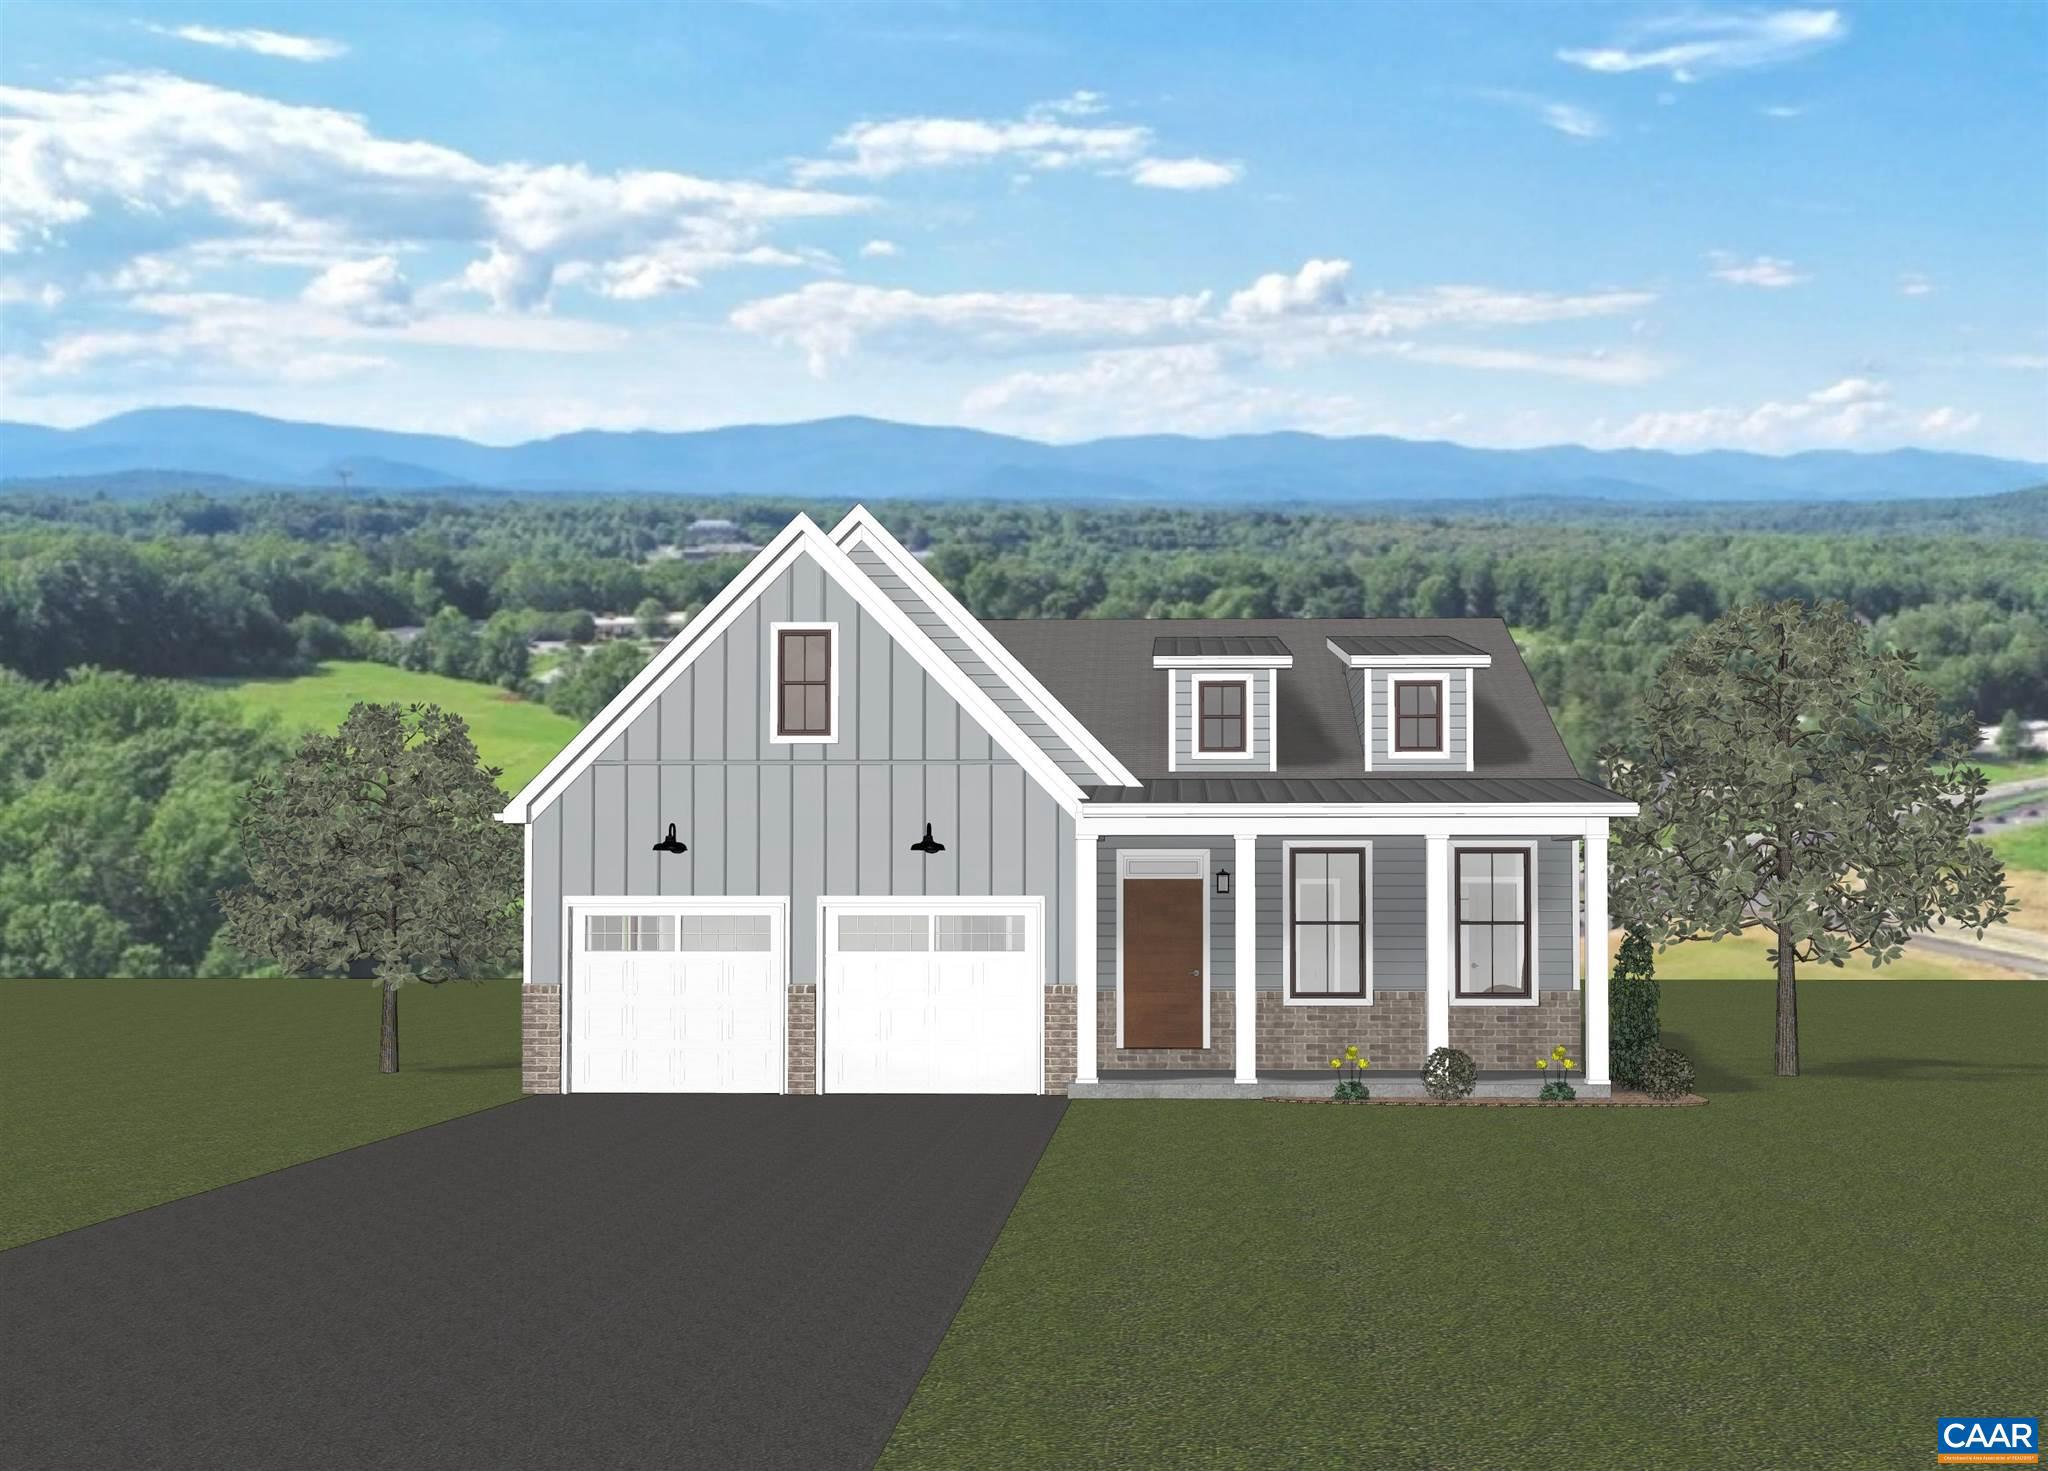
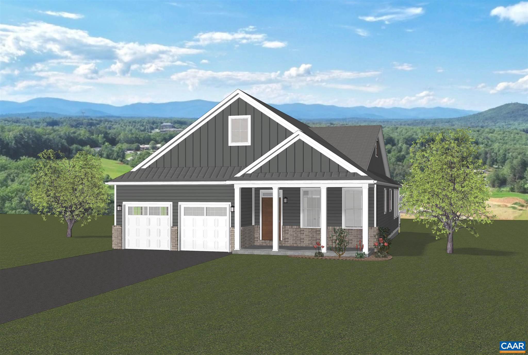
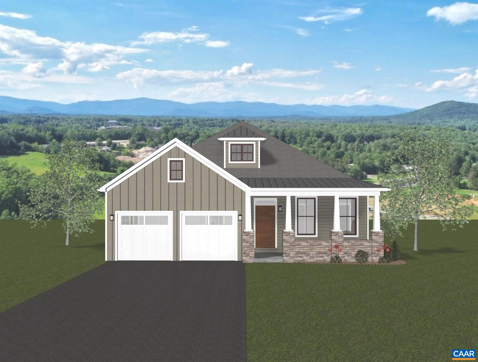
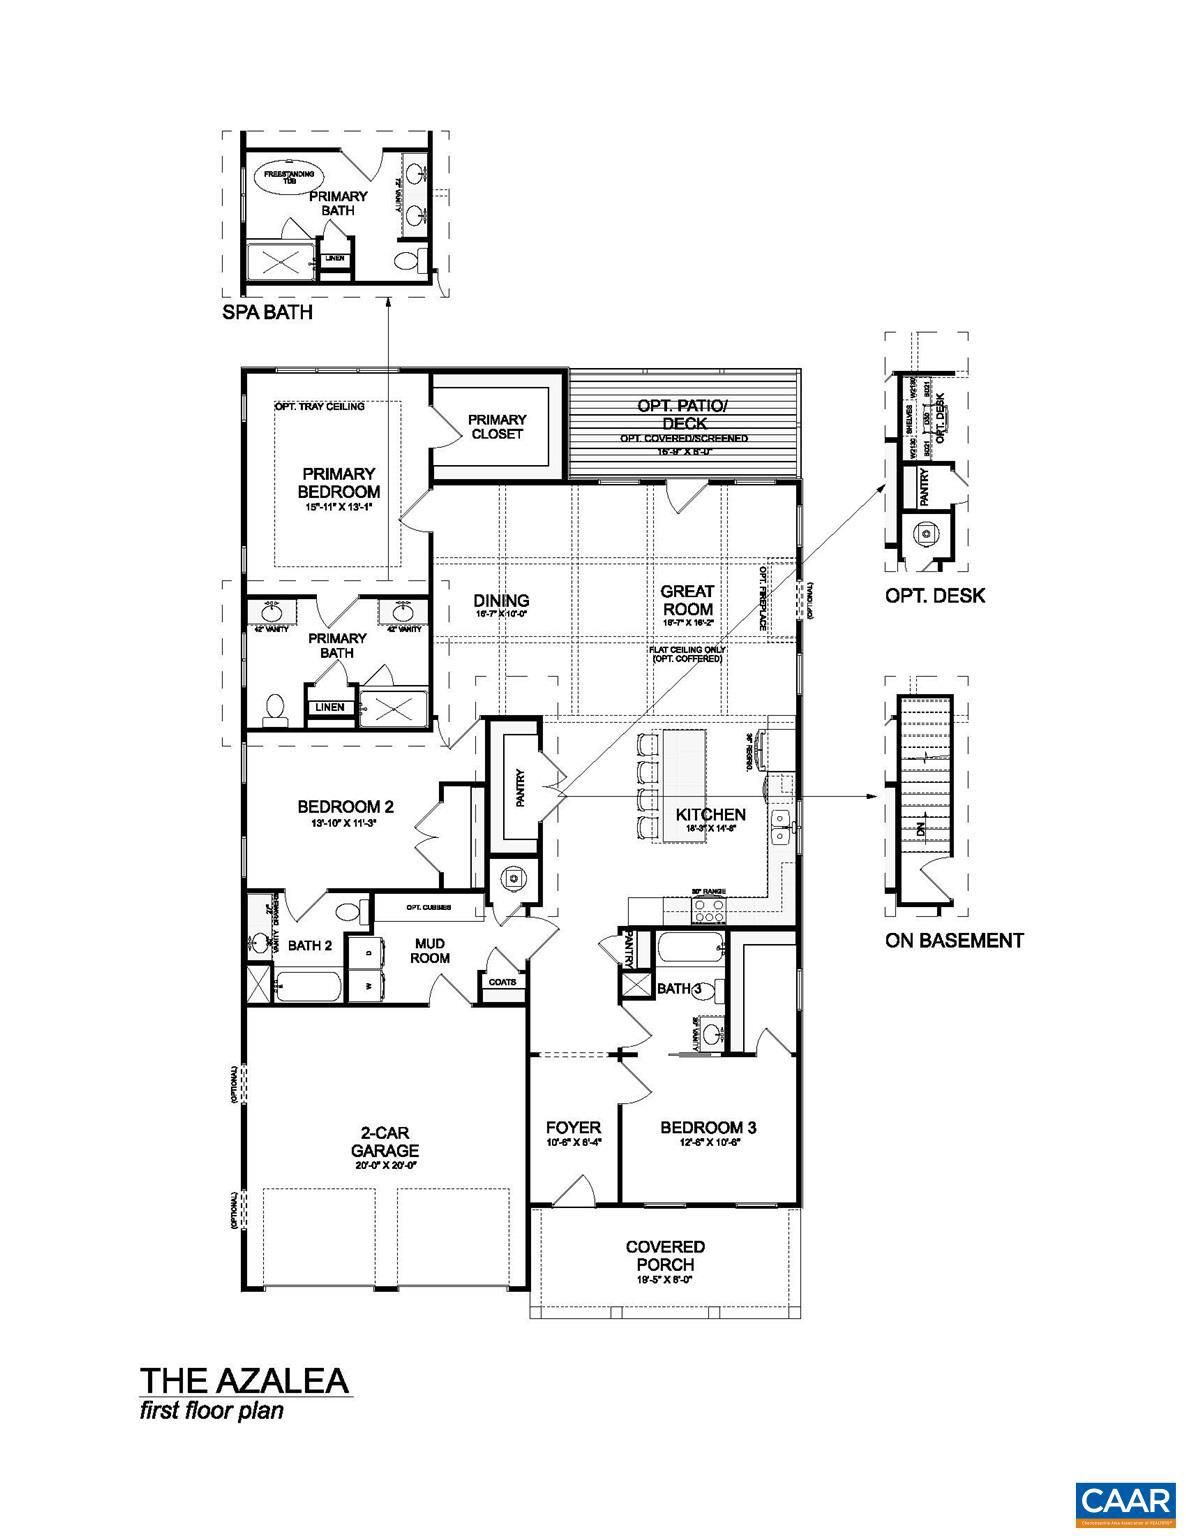
True main level living, with a primary suite, kitchen, great room, two additional bedrooms (full baths en suite), and laundry all on one level.  The kitchen features granite countertops, maple cabinetry, and stainless-steel appliances. The Azalea also offers additional choices including a covered or screened rear deck or patio, and multiple exterior architectural designs.  *Basement options available for extra storage and living space. Lot premiums may apply. Personalize your home in our 3,000 sq ft professionally staffed Design Center. Pearl Certified. Similar photos.,Granite Counter,Maple Cabinets

21B STEEP ROCK PL

Message successfully sent.

What would you like to know?

What is 3 + 4 ?

I agree to receive email communication and understand I can unsubscribe at any time.

I agree to be contacted by Charis Realty Group via call, email, and text for real estate services. To opt out, you can reply 'stop' at any time or reply 'help' for assistance. You can also click the unsubscribe link in the emails. Message and data rates may apply. Message frequency may vary. Privacy Policy

Related Properties

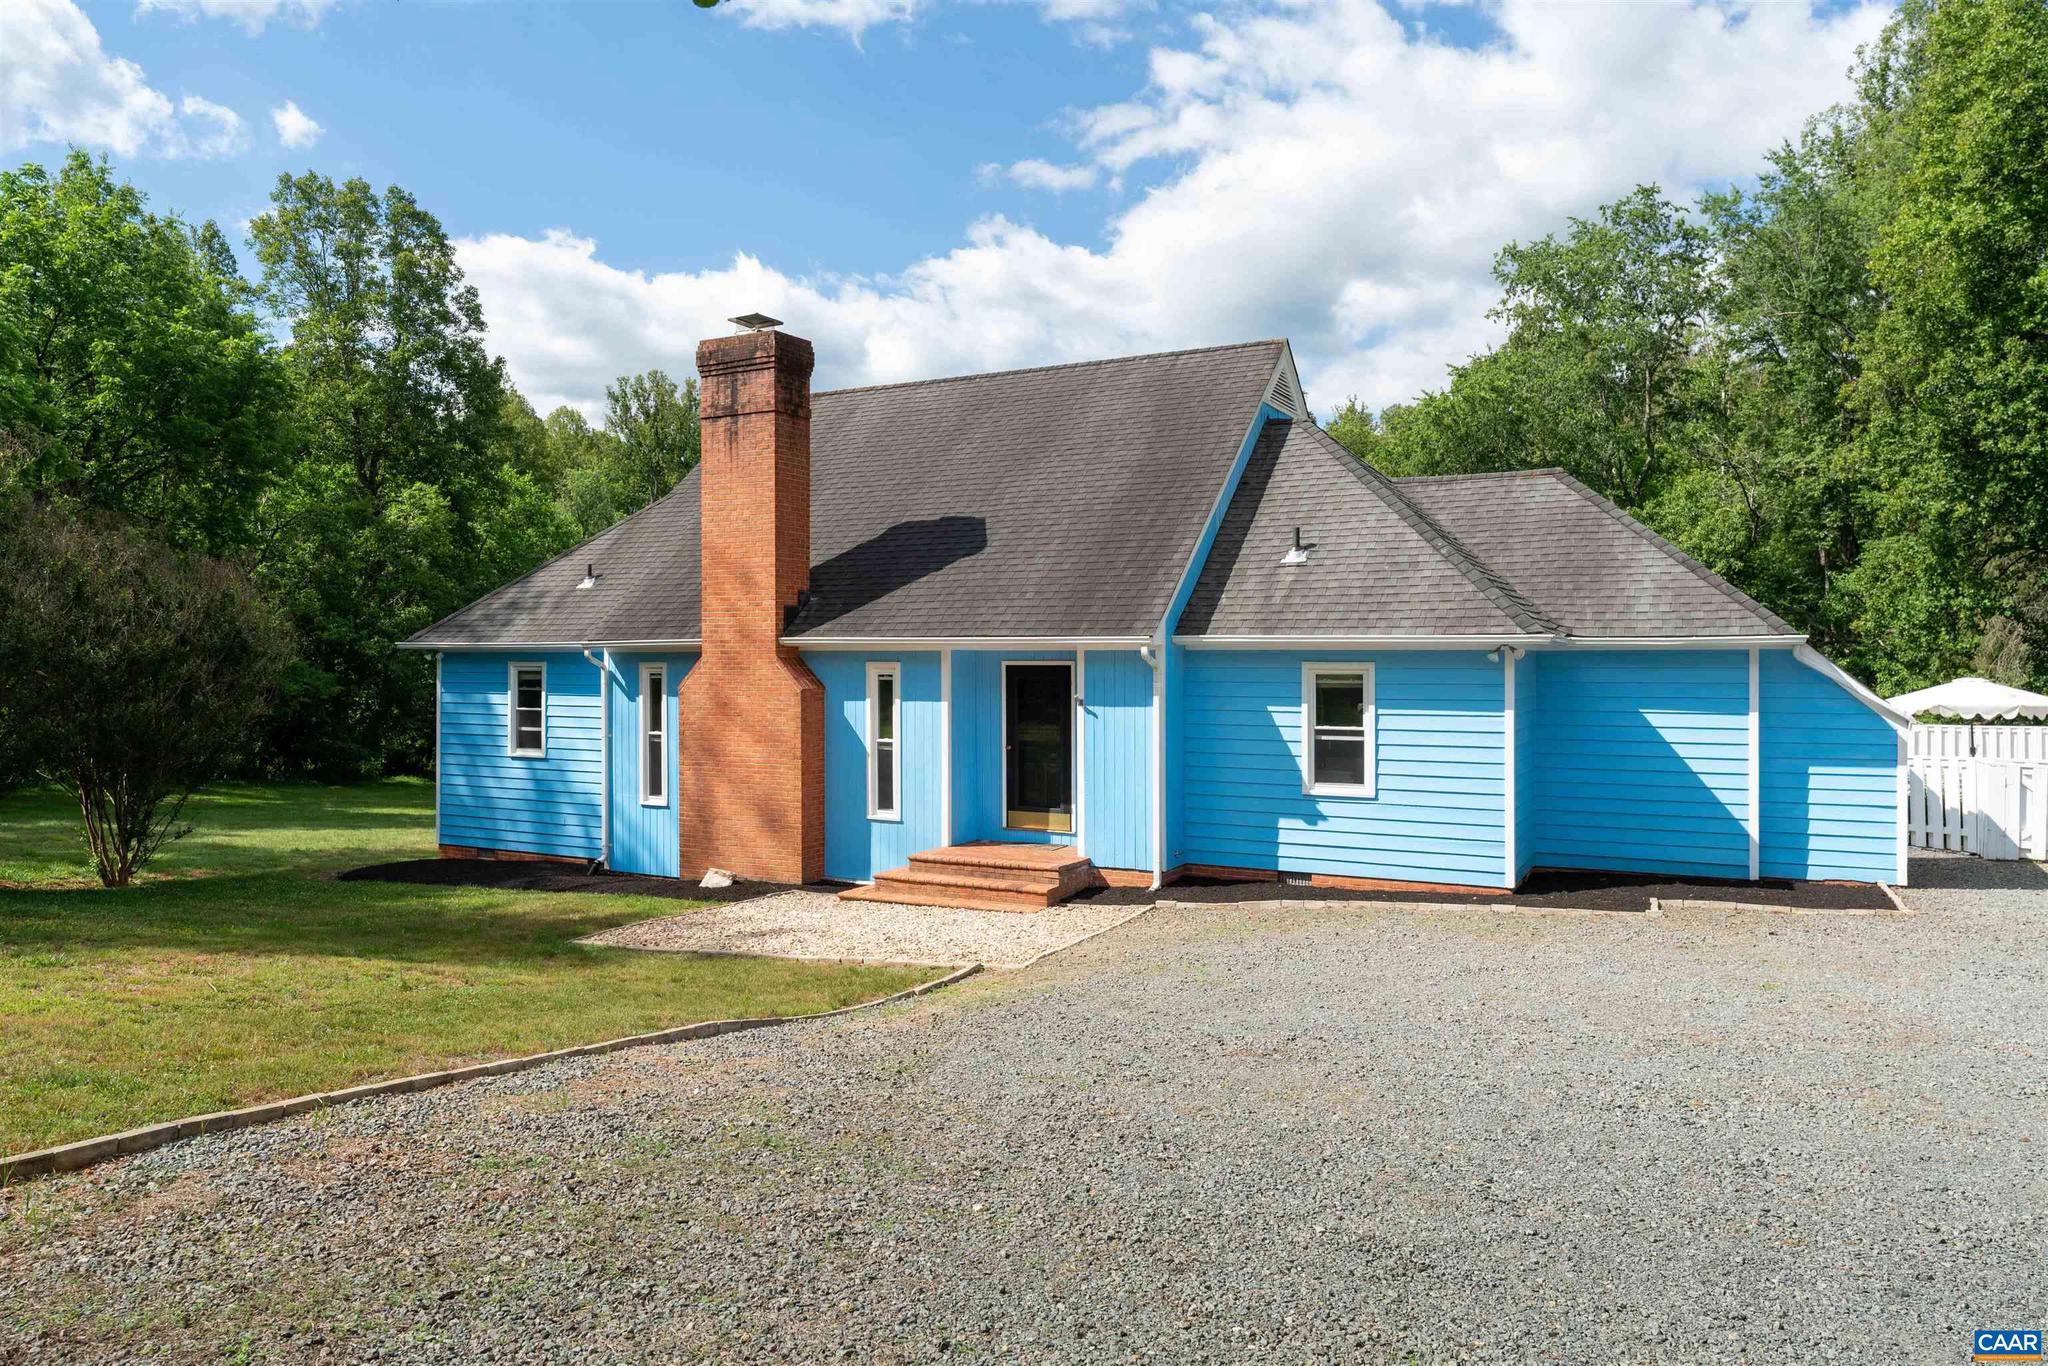
This classic all-brick ranch sits on an elevated, level lot in the private northern section of Carrsbrook?one of Charlottesville?s most established and convenient neighborhoods. With timeless curb appeal and a versatile floor plan, the home offers comfort, flexibility, and abundant natural light. The centerpiece is the sun-filled sunroom with wood stove, overlooking the private backyard and seamlessly extending the main level living space. The main floor also features spacious living and dining rooms with large windows, a well-appointed eat-in kitchen, and generously sized bedrooms. The finished basement adds valuable living area with two large bedrooms, a full bath, a rec room with a gas fireplace, and ample storage. Recent updates include newer HVAC, updated electrical panel, newer kitchen appliances, refinished wood floors, newer windows in the sunroom, gas fireplace, and newer basement carpet. Just minutes to UVA, the airport, shopping, schools, and downtown, this Carrsbrook gem combines classic charm with modern convenience?and plenty of space for everyone to spread out.,Fireplace in Living Room
#674598

CHARLOTTESVILLE

311 GLOUCESTER RD

5 Beds

3 Baths

3,456 Sq.Ft.

$720,000

MLS#: 674598

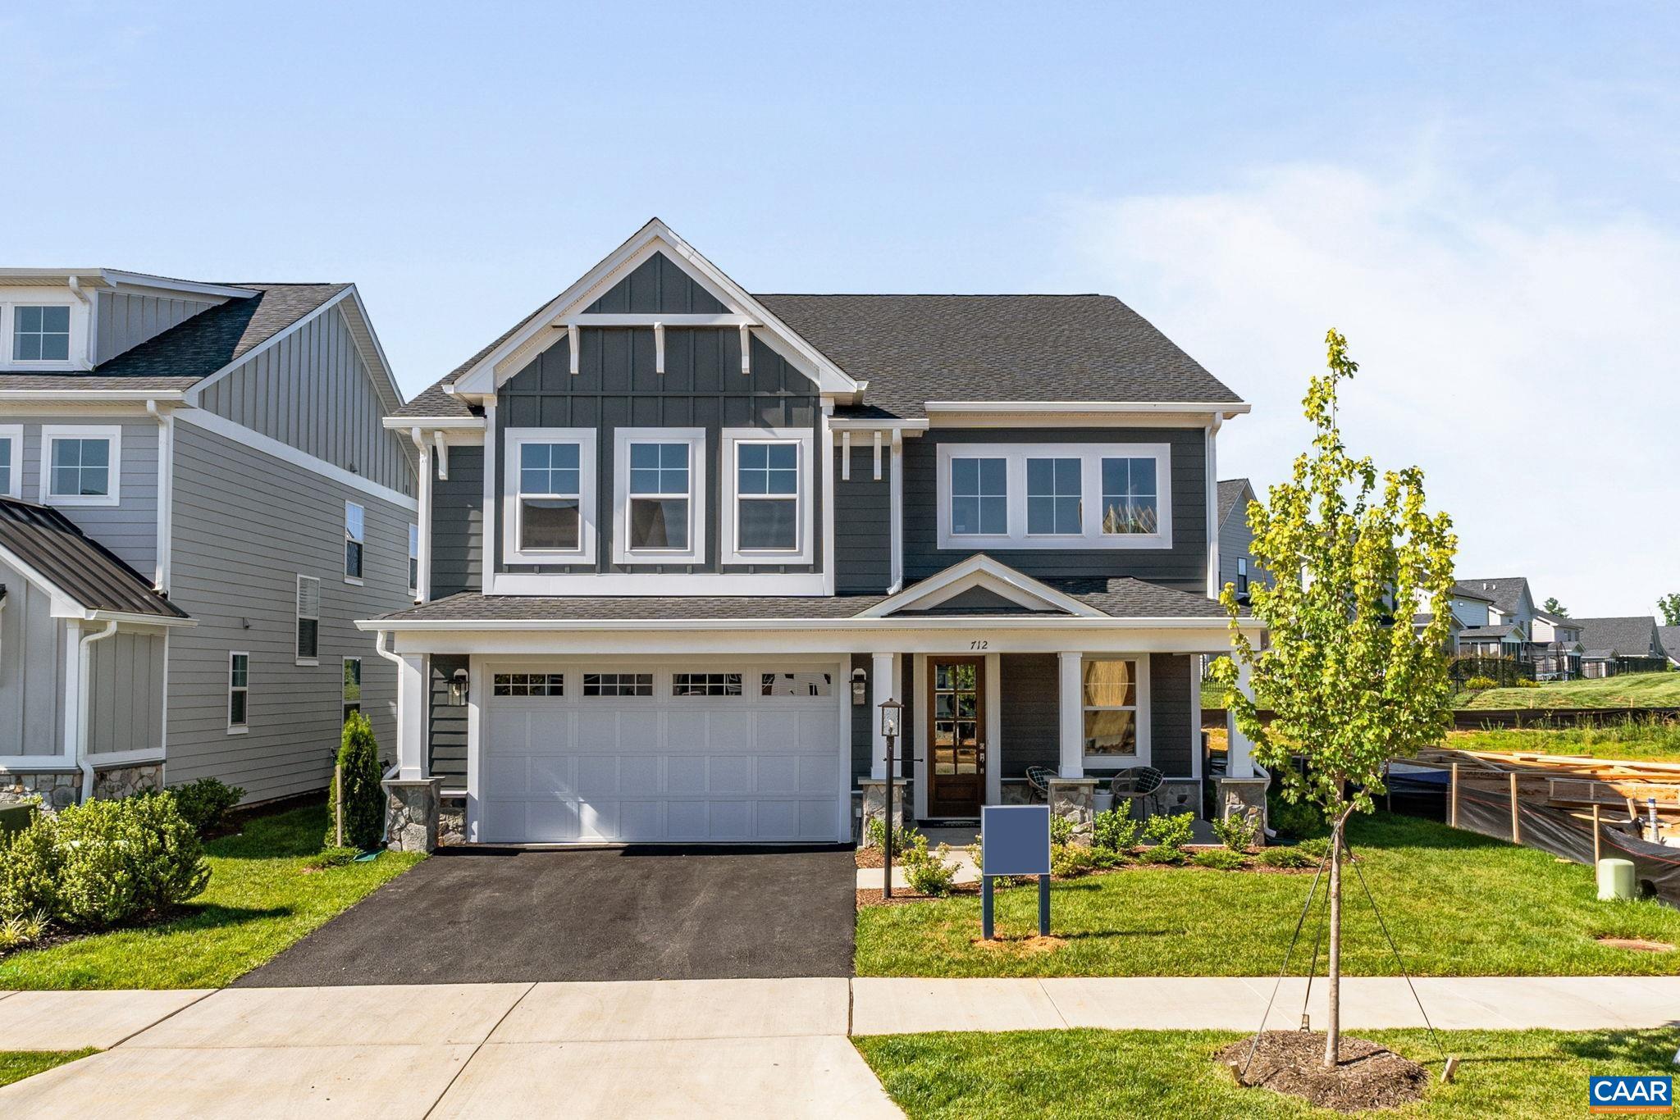
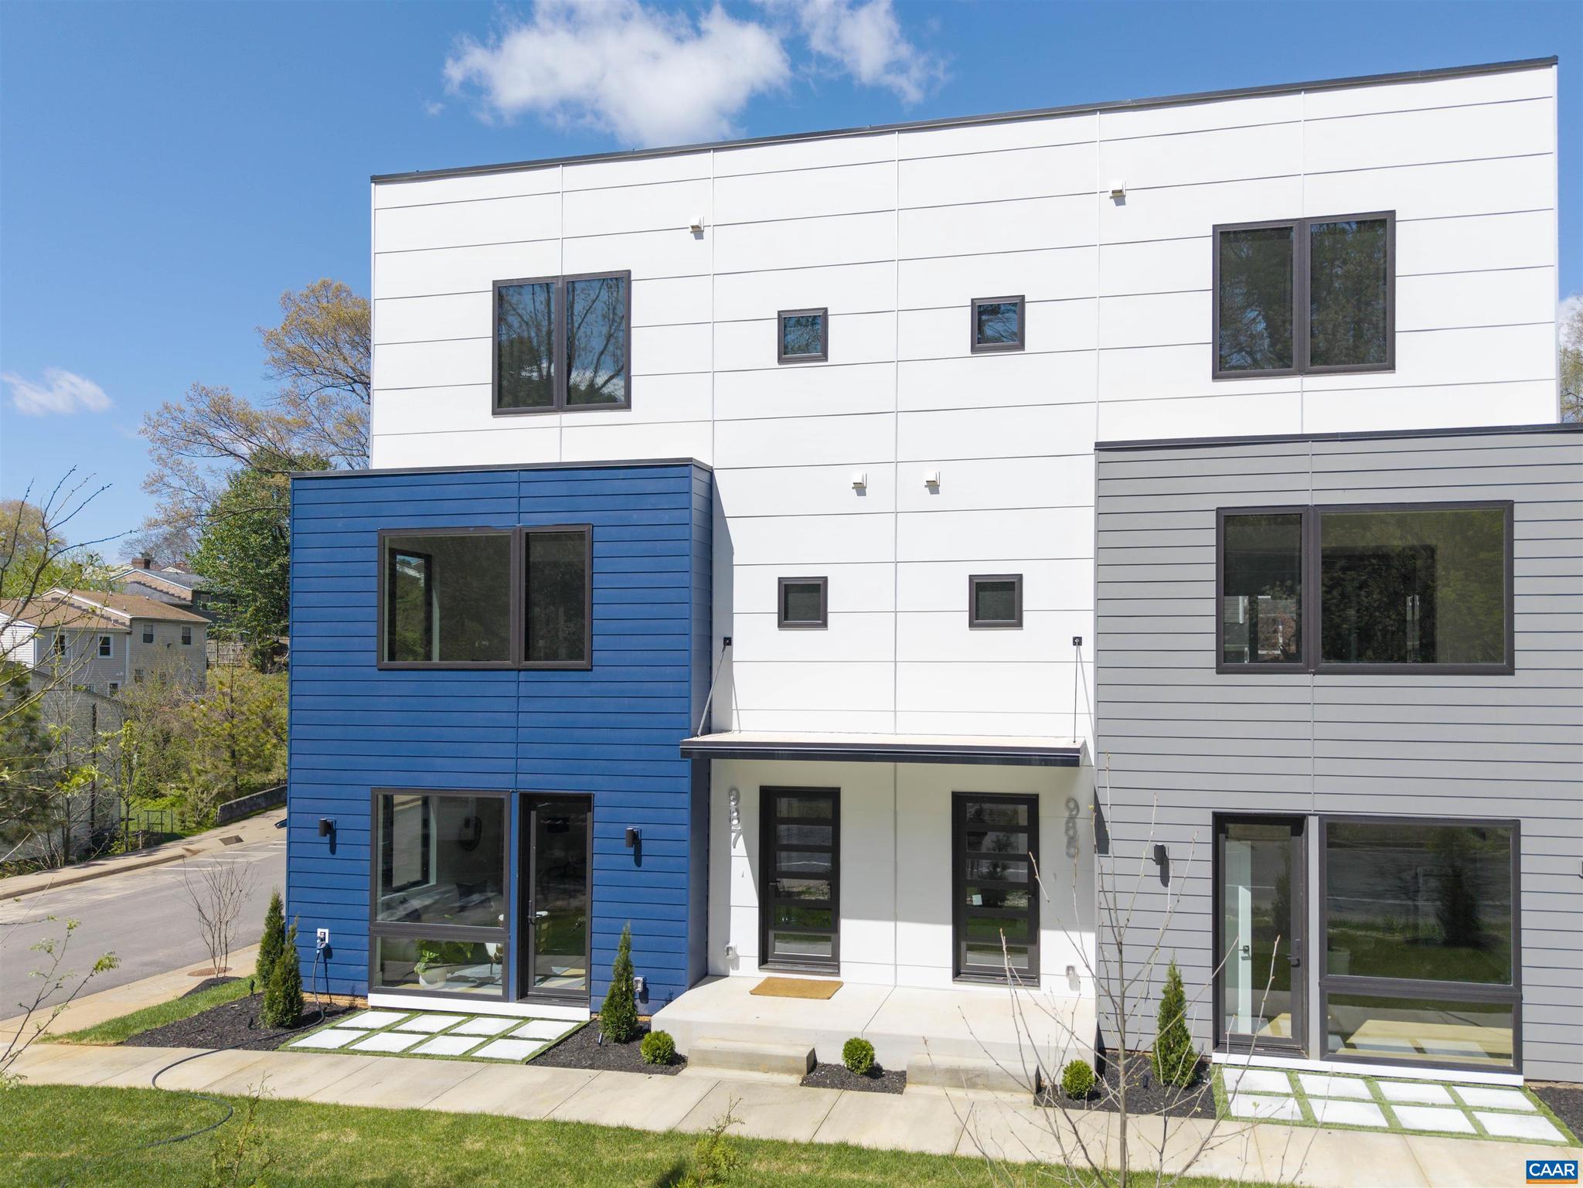
A newly constructed contemporary townhome available for immediate move-in, this well appointed contemporary home offers a nice blend of modern design, flexibility, and convenience. The ground-level living space includes a kitchenette and full bath, making it well suited for a private home office, guest suite, or separate living area for extended stays.  Designed for today?s professional lifestyle, the main level features an open-concept layout with rich white oak engineered hardwood floors, generous living and dining areas, and a beautifully appointed kitchen highlighted by a waterfall-edge countertop?ideal for both daily living and hosting colleagues or friends. Clean lines, quality finishes, and a low-maintenance design make this home especially appealing for those seeking a refined yet practical residence. HOA includes trash pickup, yard maintenance, some exterior maintenance, and snow removal.  A full two-car garage plus driveway provides valuable off-street parking. Photos of recently furnished model home.,Quartz Counter,Wood Cabinets
#675371

CHARLOTTESVILLE

987 5TH ST SW

4 Beds

3 Baths

2,468 Sq.Ft.

$614,000

MLS#: 675371

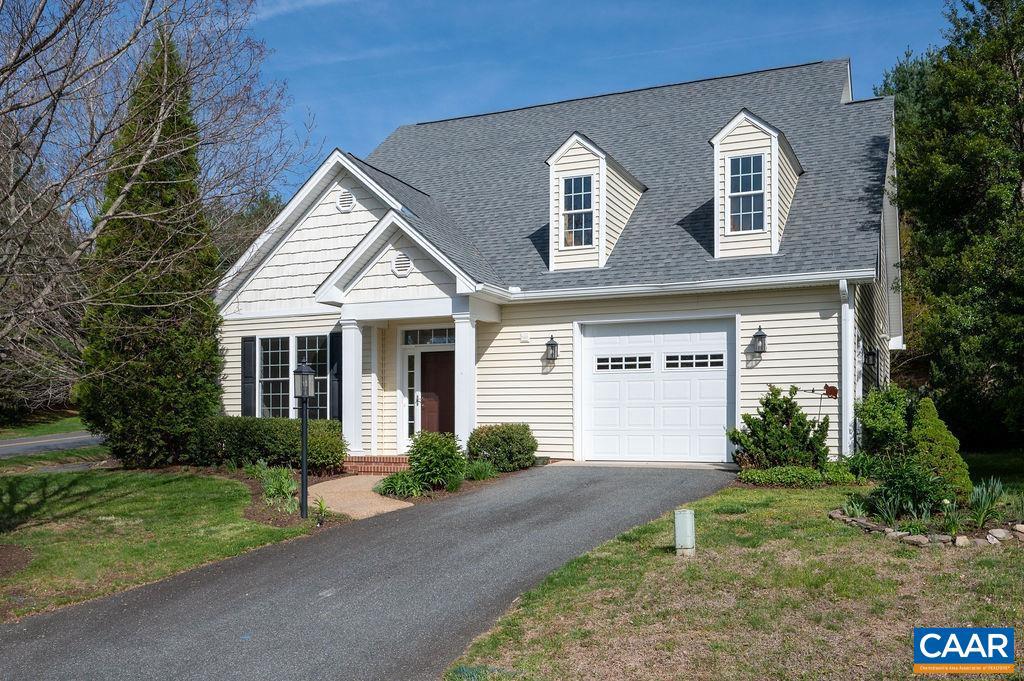
REDFIELDS ? where comfort meets convenience in a location that truly delivers. Situated on a desirable corner lot, this inviting residence offers a thoughtfully designed layout with flexible living spaces to suit your lifestyle. Step into the vaulted-ceiling living area, complete with a cozy fireplace, seamlessly flowing into the dining space?perfect for both everyday living and entertaining. The fully equipped kitchen features a bright breakfast area, ideal for casual mornings, while the adjoining sun porch provides a relaxing retreat filled with natural light and privacy. The primary suite includes a spacious bath along with two additional bedrooms and a full hall bath. The wood flooring enhances the main living areas, adding warmth and character throughout. A two-car garage ensures convenience and ample storage. Outside the mature landscaping with thoughtfully layered plantings, and seasonal color create a picturesque setting. Enjoy all that the Redfields community has to offer, including pool, scenic walking trails and the nearby Biscuit Rum Park. Minutes from amenities such as 5th Street Shopping, Historic Downtown Mall, the University of Virginia and the numerous amenities of Charlottesville.,Wood Cabinets
#676693

CHARLOTTESVILLE

685 COURTYARD CT

3 Beds

2 Baths

1,811 Sq.Ft.

$629,000

MLS#: 676693

Exciting opportunity to build your own Marigold floor plan in The Grove at Brookhill, with an estimated 7 to 8 month build time. This is one of the newest plans available in the community's latest section along Route 29. What makes the Marigold stand out is the size of its bedrooms, each one comes with a roomy walk-in closet. The main level features an open layout with an L-shaped kitchen, walk-in pantry, and plenty of workspace at the center island. A covered porch, flex space, mudroom, and half bath add to the functionality of the first floor. Upstairs, a loft area can be used as a second living space or converted into a fourth bedroom with its own full bath. The primary suite is nearly 18x20 feet with a 17x8 foot walk-in closet and a spacious private bathroom. Two more well-sized bedrooms, a split-layout hall bath, two linen closets, and a laundry room complete the upper level. You can also choose to add a third-floor loft with an additional bedroom and bath. Photos are of a similar home and may include optional or upgraded features.,Maple Cabinets,Painted Cabinets,Quartz Counter,White Cabinets,Fireplace in Family Room
#670758

CHARLOTTESVILLE

109A MARCELLA ST

3 Beds

2 Baths

3,318 Sq.Ft.

$769,900

MLS#: 670758
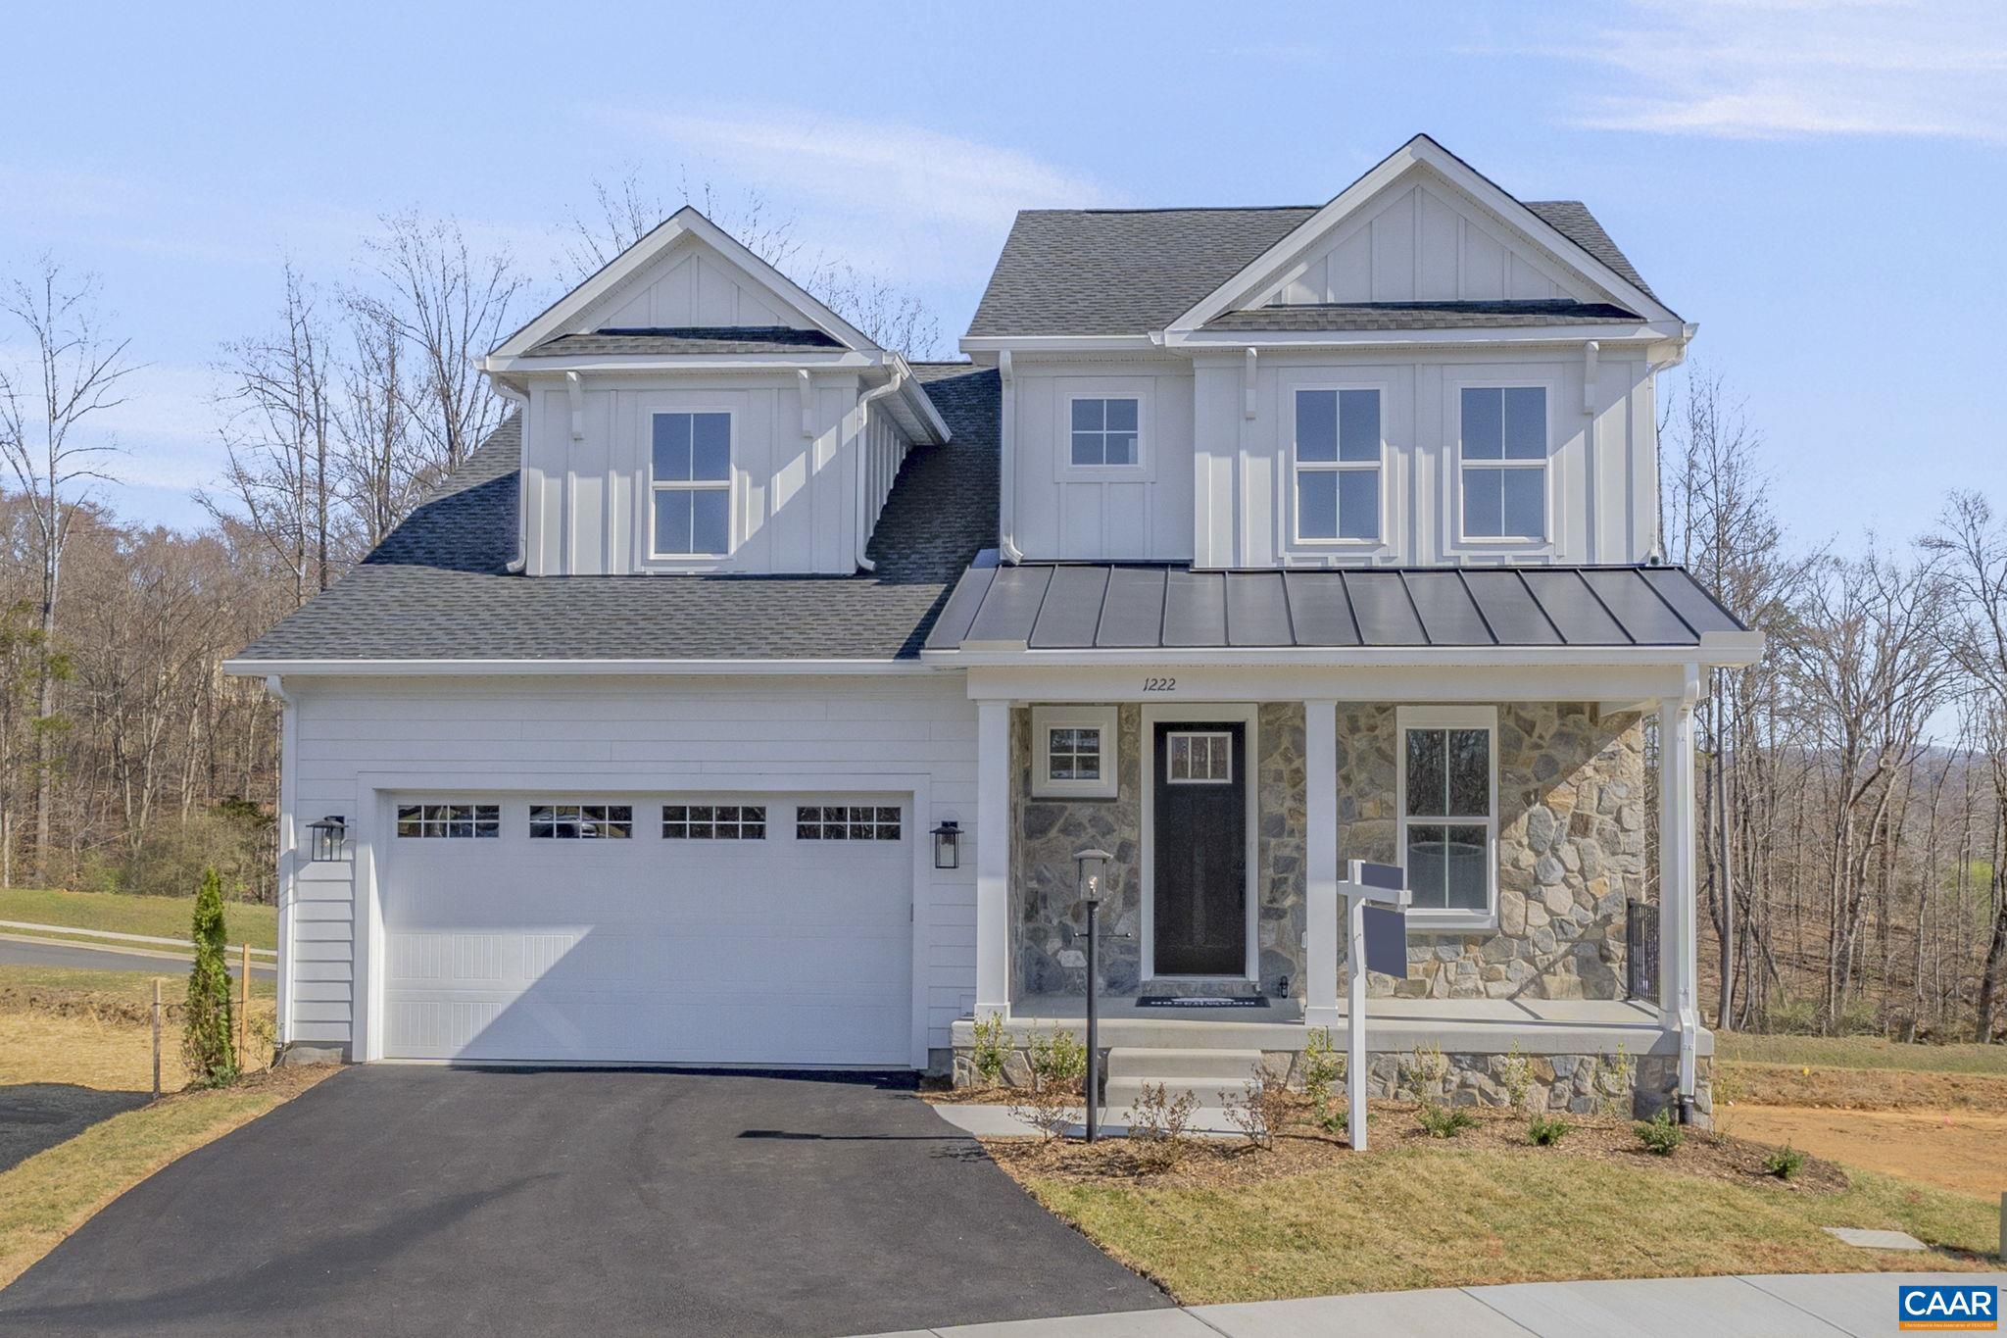
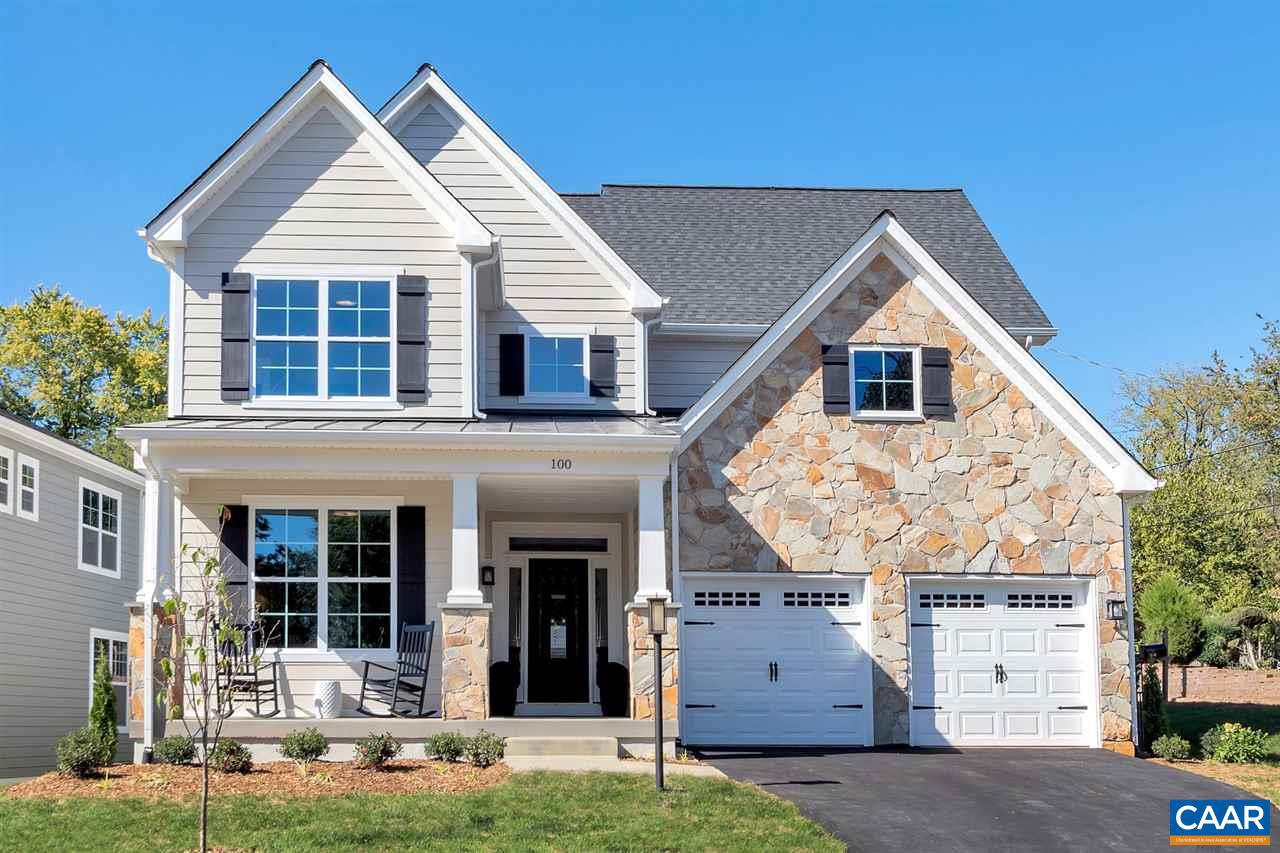
The Prescott single-family design features a versatile 4-5 bedrooms, 2.5-3.5 baths, and a covered front porch. The large kitchen showcases granite countertops, maple cabinetry, and stainless steel appliances. Personalize the Prescott with various choices, including a main-level home office, coffered ceilings, a covered or screened rear deck/patio, and multiple exterior options. *Basement options available for extra storage and living space. Lot premiums may apply. Personalize your home in our 3,000 sq ft professionally staffed Design Center. Pearl Certified. Similar photos.,Granite Counter,Maple Cabinets
#676484

CHARLOTTESVILLE

21C STEEP ROCK PL

4 Beds

2 Baths

2,442 Sq.Ft.

$754,900

MLS#: 676484

The Greenbrier offers a spacious and flexible design featuring 3?5 bedrooms and 2.5?4.5 baths. The main level includes an open kitchen with granite countertops, maple cabinetry, and stainless-steel appliances, overlooking a bright great room and dining area,  ideal for everyday living and entertaining. A flexible front room can serve as a home office, playroom, or formal space, while the mudroom conveniently connects to the garage. Extend your living area outdoors with an optional open, covered, or screened deck. Upstairs, the home features a large primary suite with a walk-in closet and private bath, along with two additional bedrooms, a full bath, and a laundry room with optional upgrades. The optional finished basement offers even more possibilities, including a recreation room, wet bar, full bath, and additional bedroom, perfect for guests or multi-generational living. For added versatility, The Greenbrier includes an attached garage with a carriage house above the garage, complete with a kitchenette, full bath, and living area.,Granite Counter,Maple Cabinets
#673792

CHARLOTTESVILLE

118 CLIFFSTONE BLVD

4 Beds

3 Baths

2,348 Sq.Ft.

$799,900

MLS#: 673792

Located in a vibrant area where every corner tells a story, Dunlora Village invites you to embrace a lifestyle that connects you to nature and the heart of a welcoming town. The Madison single-family home design is a spacious and versatile floorplan, offering 4-6 bedrooms, including an optional main-level bedroom ensuite, and 3.5-6 baths. Upstairs, you?ll find 4 bedrooms, including a convenient second-floor laundry room. The large primary suite includes a cozy seating area, while two of the secondary bedrooms are connected by a Jack-and-Jill bathroom which can also be made into separate ensuite. The fourth bedroom features its own full bath, providing extra privacy. The kitchen is thoughtfully designed, showcasing granite countertops, a large island, maple cabinetry, oversized windows, and stainless-steel appliances. A mudroom with a large pantry is conveniently located off the kitchen, providing access to the 2-car garage. Additionally, there are a variety of choices available including open, covered, a Situated along the Rivanna River, Dunlora Village will offer multiple community spaces for endless adventures. Homeowners will have the option to explore many new experiences with a variety of homesites available. Similar photos.,Granite Counter,Maple Cabinets
#676412

CHARLOTTESVILLE

24A FOWLER ST

4 Beds

3 Baths

2,795 Sq.Ft.

$784,900

MLS#: 676412

The Kempton single-family design features a light-filled 2-story great room, 3-5 bedrooms, 2.5-4.5 baths, and a covered front porch. The versatile kitchen design includes granite countertops, maple cabinetry, and stainless steel appliances. The Kempton plan also offers additional choices such as a morning room extension, covered or screened rear deck/patio, and multiple exterior architectural designs. *Basement options available for extra storage and living space. Lot premiums may apply. Personalize your home in our 3,000 sq ft professionally staffed Design Center.  Pearl Certified. Similar photos.,Granite Counter,Maple Cabinets
#676486

CHARLOTTESVILLE

21A STEEP ROCK PL

3 Beds

2 Baths

2,147 Sq.Ft.

$679,900

MLS#: 676486

This fully-renovated home combines location, lifestyle, and modern updates - in one of Charlottesville?s most desirable neighborhoods. This 4BR, 3BA split-level blends modern finishes with comfortable living spaces, all filled with natural light. The renovation included new roof, windows, appliances, doors, HVAC, water heater, plumbing, electric and more!   The main level has an open and inviting layout, perfect for everyday living and entertaining. The kitchen boasts a breakfast bar, stylish white cabinetry and new stainless appliances. Upstairs, the primary suite includes a spa-like bath and large walk-in closet. Two additional bedrooms and another full bath upstairs provide plenty of space for family and friends. The lower level includes a playroom/media area, a full bath and an additional bedroom (with separate entrance) which could also serve as a home office. A laundry area offers added convenience. Step outside to the patio to enjoy the level backyard?perfect for outdoor gatherings or play. There is also a 22Kw whole house generator.  Located just minutes from UVA, enjoy easy access to Barracks Road shopping, dining, and everyday conveniences, as well as Downtown and the scenic Rivanna Trail system. Listing agent is owner.,Quartz Counter,White Cabinets
#675466

CHARLOTTESVILLE

103 CHAUCER RD

4 Beds

3 Baths

2,382 Sq.Ft.

$750,000

MLS#: 675466

 - property

Send a message

Message successfully sent.

Your message

What is 3 + 4 ?

Reason for contacting?

I agree to receive email communication and understand I can unsubscribe at any time.

I agree to be contacted by Charis Realty Group via call, email, and text for real estate services. To opt out, you can reply 'stop' at any time or reply 'help' for assistance. You can also click the unsubscribe link in the emails. Message and data rates may apply. Message frequency may vary. Privacy Policy

Sign Out

Virtual Assistant

Would you like to take the next step with this property? We can help you schedule a showing or virtual tour, or send you more details.

Yes, I would like more information.

Thank You for Your Reply, One of Our Agents will contact you as soon as possible

No, maybe later.

Thank you, you can always contact me via email, phone number or through the contact form.

Realhub AI

Lucy - Your AI-Powered Realtor

Update Your Temporary Password

Personalize your search

Enter your email and we'll notify you immediately when new listings match what you're looking for.

or enter email address

Already have an account ? Login here

Continue your home search

I agree to receive communications and understand I can unsubscribe at any time.

I agree to be contacted by Charis Realty Group via call, email, and text for real estate services. To opt out, you can reply 'stop' at any time or reply 'help' for assistance. You can also click the unsubscribe link in the emails. Message and data rates may apply. Message frequency may vary. Privacy Policy

Already have an account ? Login here

We use cookies

We use cookies primarily for analytics to enhance your experience. By accepting, you agree to our use of these cookies. You can manage your preferences or learn more about our cookies policy.