
Log Home, Ranch/Rambler
135 POE HILL ROAD
FRONT ROYAL, VA 22630
MLS#: VAWR2010128
$700,000


Property
Beds
6
Full Baths
4
1/2 Baths
1
Year Built
1988
Sq.Footage
5,352
This log/stone/cedar-sided home on nearly three acres checks all the boxes! Mountain VIEWS (from both levels), Creek-fed swimming/fishing POND (approx 7 feet deep), NO HOA/NO RESTRICTIONS (horses possible), 5,300 finished sq feet designed for 3 families (7 private sleeping rooms, 3 kitchens, multiple separate entrances), 915 sq feet of decking/covered porches/patio not including gazebo (5 distinct exterior entertaining spaces), 2.79 usable acres zoned agricultural at the base of Shenandoah National Park, View-filled SUNSETS (off the transom window-filled sunroom, many of the bedrooms on both levels, the enormous vaulted living room, the covered patio, the gazebo and the deck) and SELLERS ARE OFFERING 10K CREDIT. BONUS FEATURES: Lots of parking areas outside plus 3-4 garage spaces (1,167 sq feet of garage space), 3 bathrooms have been remodeled within the last 5 years, two staircases lead to lower level, two fireplaces (currently with woodstove inserts), Vaulted areas include: kitchen/dining/great room/owner’s bedroom/5th bedroom (or ideal main level home office), enormous main level pantry. Enjoy the built in office areas on both levels, lovely tilework throughout (some porcelain), hardwood floors (some walnut), some exposed log walls, dining room wood ceiling, gigantic welcoming foyer, oversized kitchen with island, breakfast area and butlers pantry area (pot rack conveys), vaulted owner’s suite with huge laundry room (laundry chute from owner’s bathroom), walk in closet and clever upper loft w/ ladder, snazzy owner’s bathroom w/ corner soaking tub and beautifully tiled large walk-in shower (dual shower heads). ABOUT LIVING AREAS: Main level in-law apartment has sep entrance off front covered porch, a great room off full kitchen (even has dw), washer/dryer, two full baths (including one bedroom with walk-in closet & private bath to be finished prior to closing) and 3 bedrooms– Lower level in-law apartment has one traditional bedroom (with outside access) a guest room (with no window), w/dryer hookup, kitchen (no dw no stove) two exterior entrances (not including garage areas), two staircases and an area in garage that could be another room (it’s heated and was opened up to make workshop)–Main level living area has two bedrooms, 1.5 baths, a great room, sunroom, dining room. enormous gourmet kitchen (w/ 2 sets of sinks and even two large built in hot plates on island), huge owner’s suite, laundry room and pantry TO NOTE: Wall between living room and hallway could be removed (not load bearing) to create extra space if two living areas are not needed on the main level. Wall to create the 5th main level bedroom could also be removed to expand the dining room. Seller will finish bathroom off 2nd main level bedroom prior to closing. This is an original owner family selling (home was custom built by parents then expanded and remodeled). Property is dual zoned for heating (forced air and electric) and dual zoned duct work exists for air conditioning but they never replaced units as they prefer to use window units where needed and have a nice cross breeze. One garage has an auto opener, attic has pull down stairs access.
Features & Amenities
Interior
-
Other Interior Features
Eat-in Kitchen, Walk-In Closet(s), Kitchen Island, Pantry, Other, Vaulted Ceiling(s), Built-in Features, Bar, Open Floorplan, Soaking Tub
-
Total Bedrooms
6
-
Bathrooms
4
-
1/2 Bathrooms
1
-
Above Grade Finished Area
4025.0
-
Basement YN
YES
-
Cooling YN
YES
-
Cooling
Other, Zoned, Electric
-
Fireplace YN
YES
-
Heating YN
YES
-
Heating
Fireplace Insert, Oil, Wood Stove, Forced Air
-
Main Level Bedrooms
5
-
Pet friendly
N/A
Exterior
-
Garage
Yes
-
Garage spaces
3
-
Construction Materials
Log, Wood Siding, Stone, Cedar
-
Parking
Oversized, Garage Door Opener, Off Street, Garage, Driveway, Other, Basement, Inside Entrance, Attached
-
Patio and Porch Features
Porch, Patio, Deck
-
Pool
No
-
Waterfront YN
YES
-
View
Mountain(s), Water, Panoramic, Pond, Scenic
Area & Lot
-
Lot Features
Front Yard, Back Yard, Waterfront
-
Lot Size(acres)
2.8
-
Lot Size(square feet)
121,877
-
Property Type
Residential
-
Property Sub Type
Single Family Residence
-
Architectural Style
Log Home, Ranch/Rambler
Price
-
Sales Price
$700,000
-
Tax Amount
$2,978
-
Sq. Footage
5,352
-
Price/SqFt
$130
HOA
-
Association
No
Property Resources
-
Horse Property
YES
School District
-
Elementary School
RESSIE JEFFRIES
-
Middle School
SKYLINE
-
High School
SKYLINE
Property Features
-
New Construction
NO
-
Foundation Details
Block
-
Senior Community YN
NO
-
Sewer
Septic Tank
-
Tax Lot
25I
-
Water Source
Well
Schedule a Showing
Showing scheduled successfully.
Mortgage calculator
Estimate your monthly mortgage payment, including the principal and interest, property taxes, and HOA. Adjust the values to generate a more accurate rate.
Your payment
Principal and Interest:
$
Property taxes:
$
HOA fees:
$
Total loan payment:
$
Total interest amount:
$
Location
County
WARREN
Elementary School
RESSIE JEFFRIES
Middle School
SKYLINE
High School
SKYLINE
Listing Courtesy of Elizabeth M Waller, Keller Williams Realty/Lee Beaver & Assoc.
RealHub Information is provided exclusively for consumers' personal, non-commercial use, and it may not be used for any purpose other than to identify prospective properties consumers may be interested in purchasing. All information deemed reliable but not guaranteed and should be independently verified. All properties are subject to prior sale, change or withdrawal. RealHub website owner shall not be responsible for any typographical errors, misinformation, misprints and shall be held totally harmless.

Salesperson, Realtor
Laurie Hailey
Call Laurie today to schedule a private showing.

* Listings on this website come from the FMLS IDX Compilation and may be held by brokerage firms other than the owner of this website. The listing brokerage is identified in any listing details. Information is deemed reliable but is not guaranteed. If you believe any FMLS listing contains material that infringes your copyrighted work please review our DMCA policy and learn how to submit a takedown request.© 2024 FMLS.
Related Properties

FRONT ROYAL
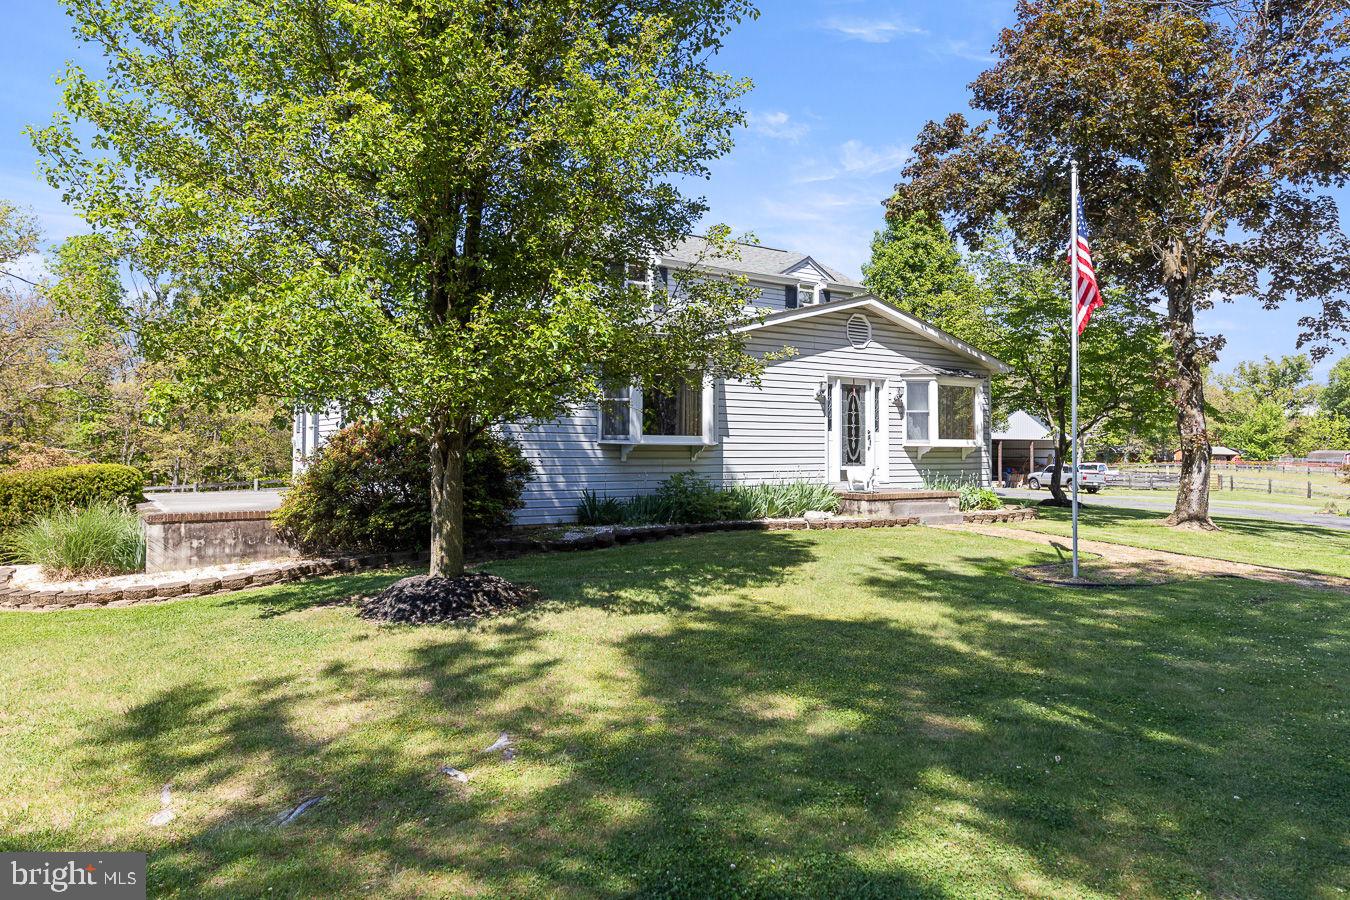
123 BEACH DRIVE
3 Beds
2 Baths
2,214 Sq.Ft.
$595,000
MLS#: VAWR2014570
FRONT ROYAL
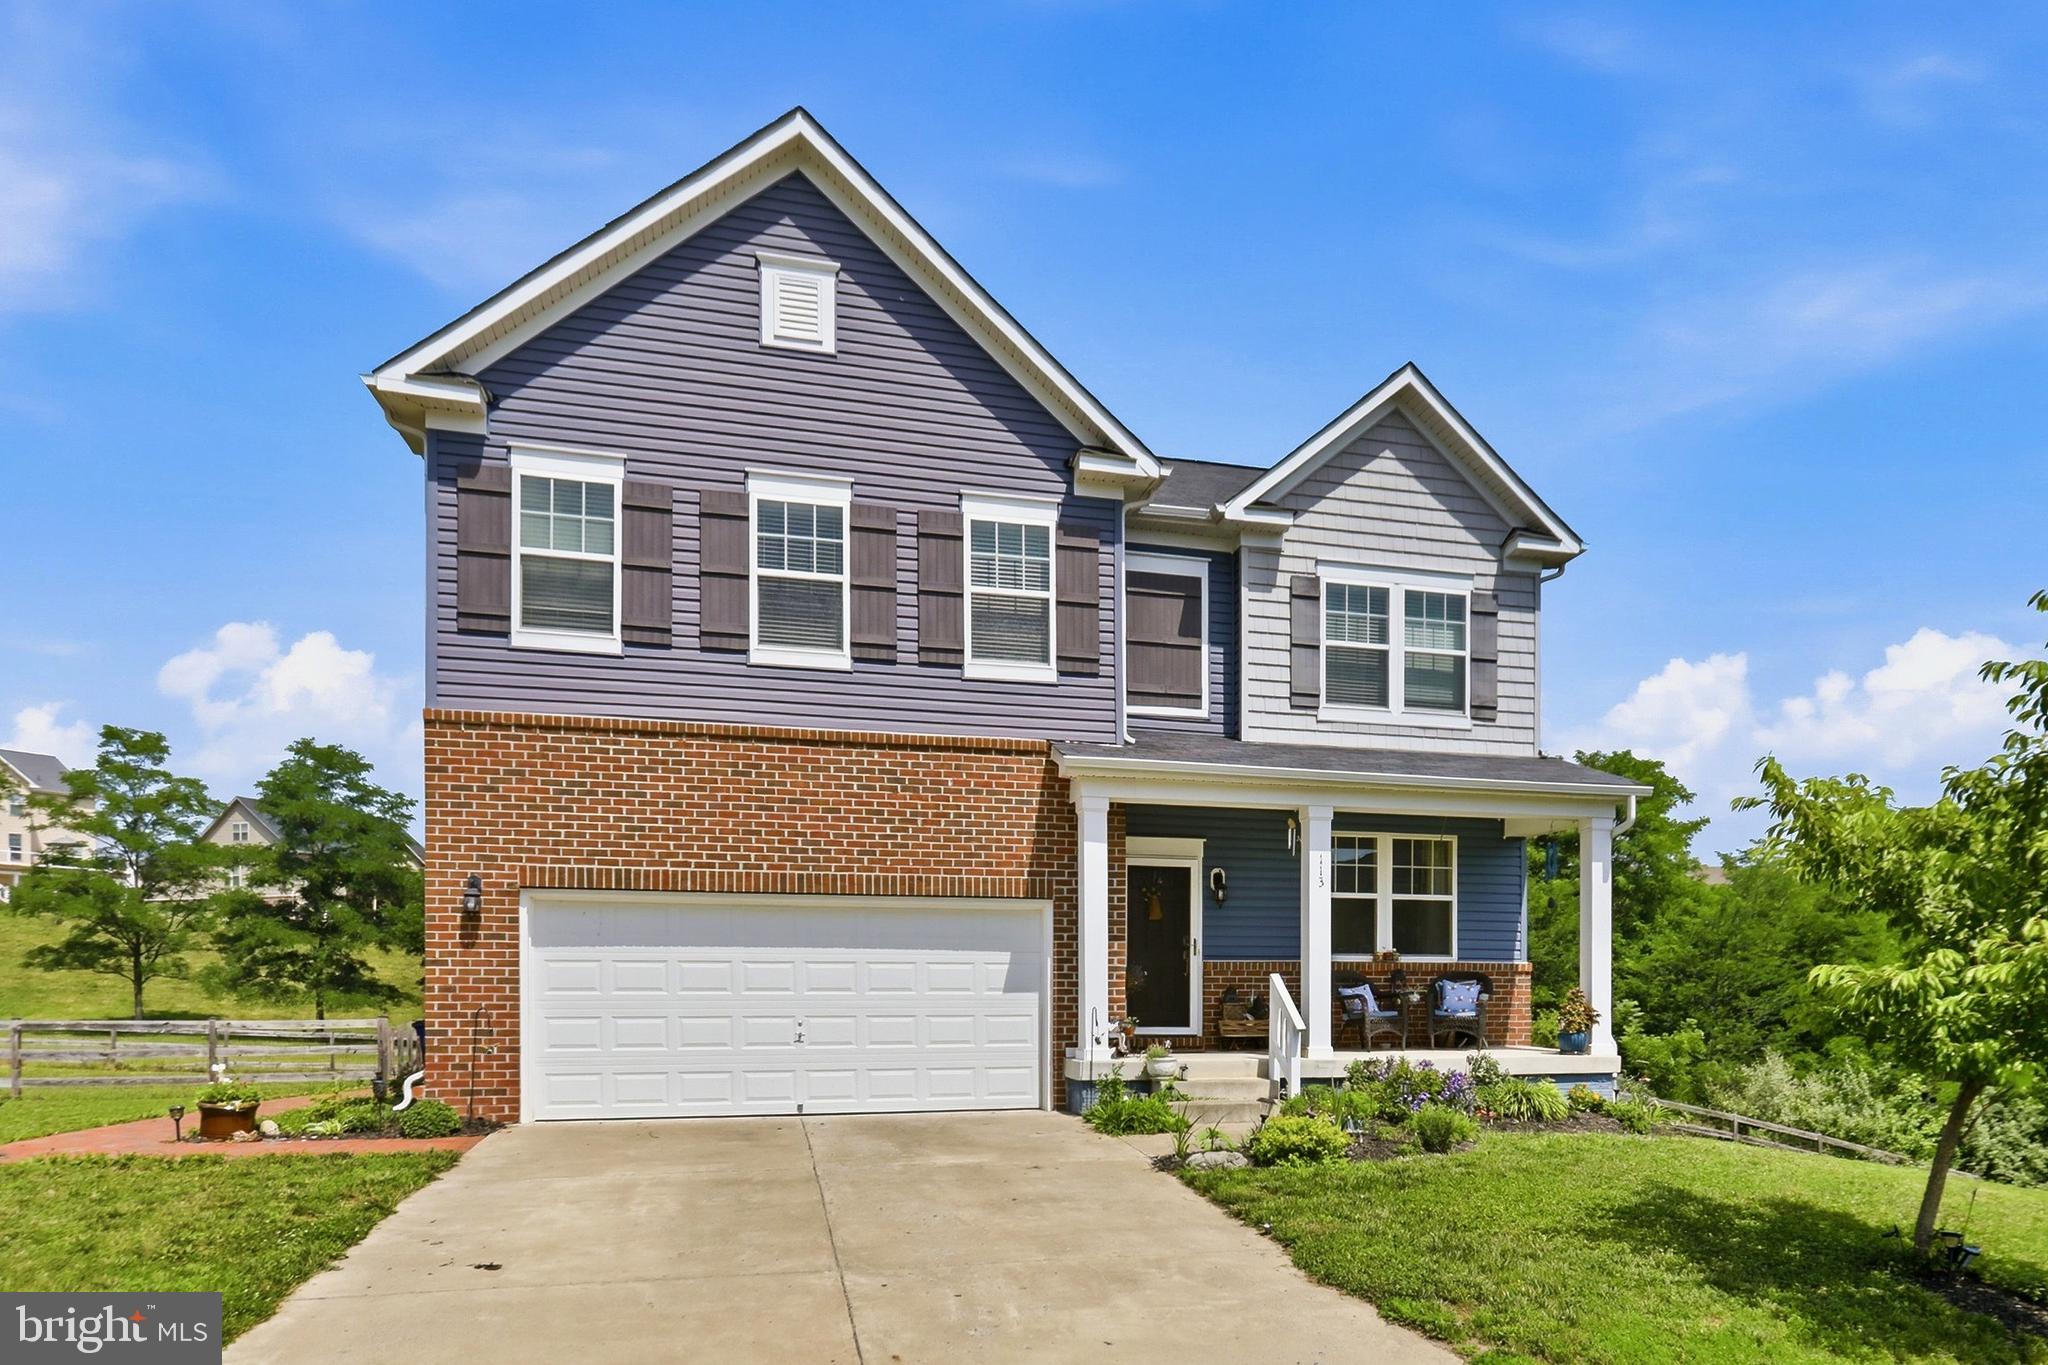
485 ESTEPPE ROAD
3 Beds
2 Baths
2,066 Sq.Ft.
$635,000
MLS#: VAWR2014338
FRONT ROYAL
113 DIVOT COURT
5 Beds
4 Baths
4,228 Sq.Ft.
$689,900
MLS#: VAWR2014814

FRONT ROYAL
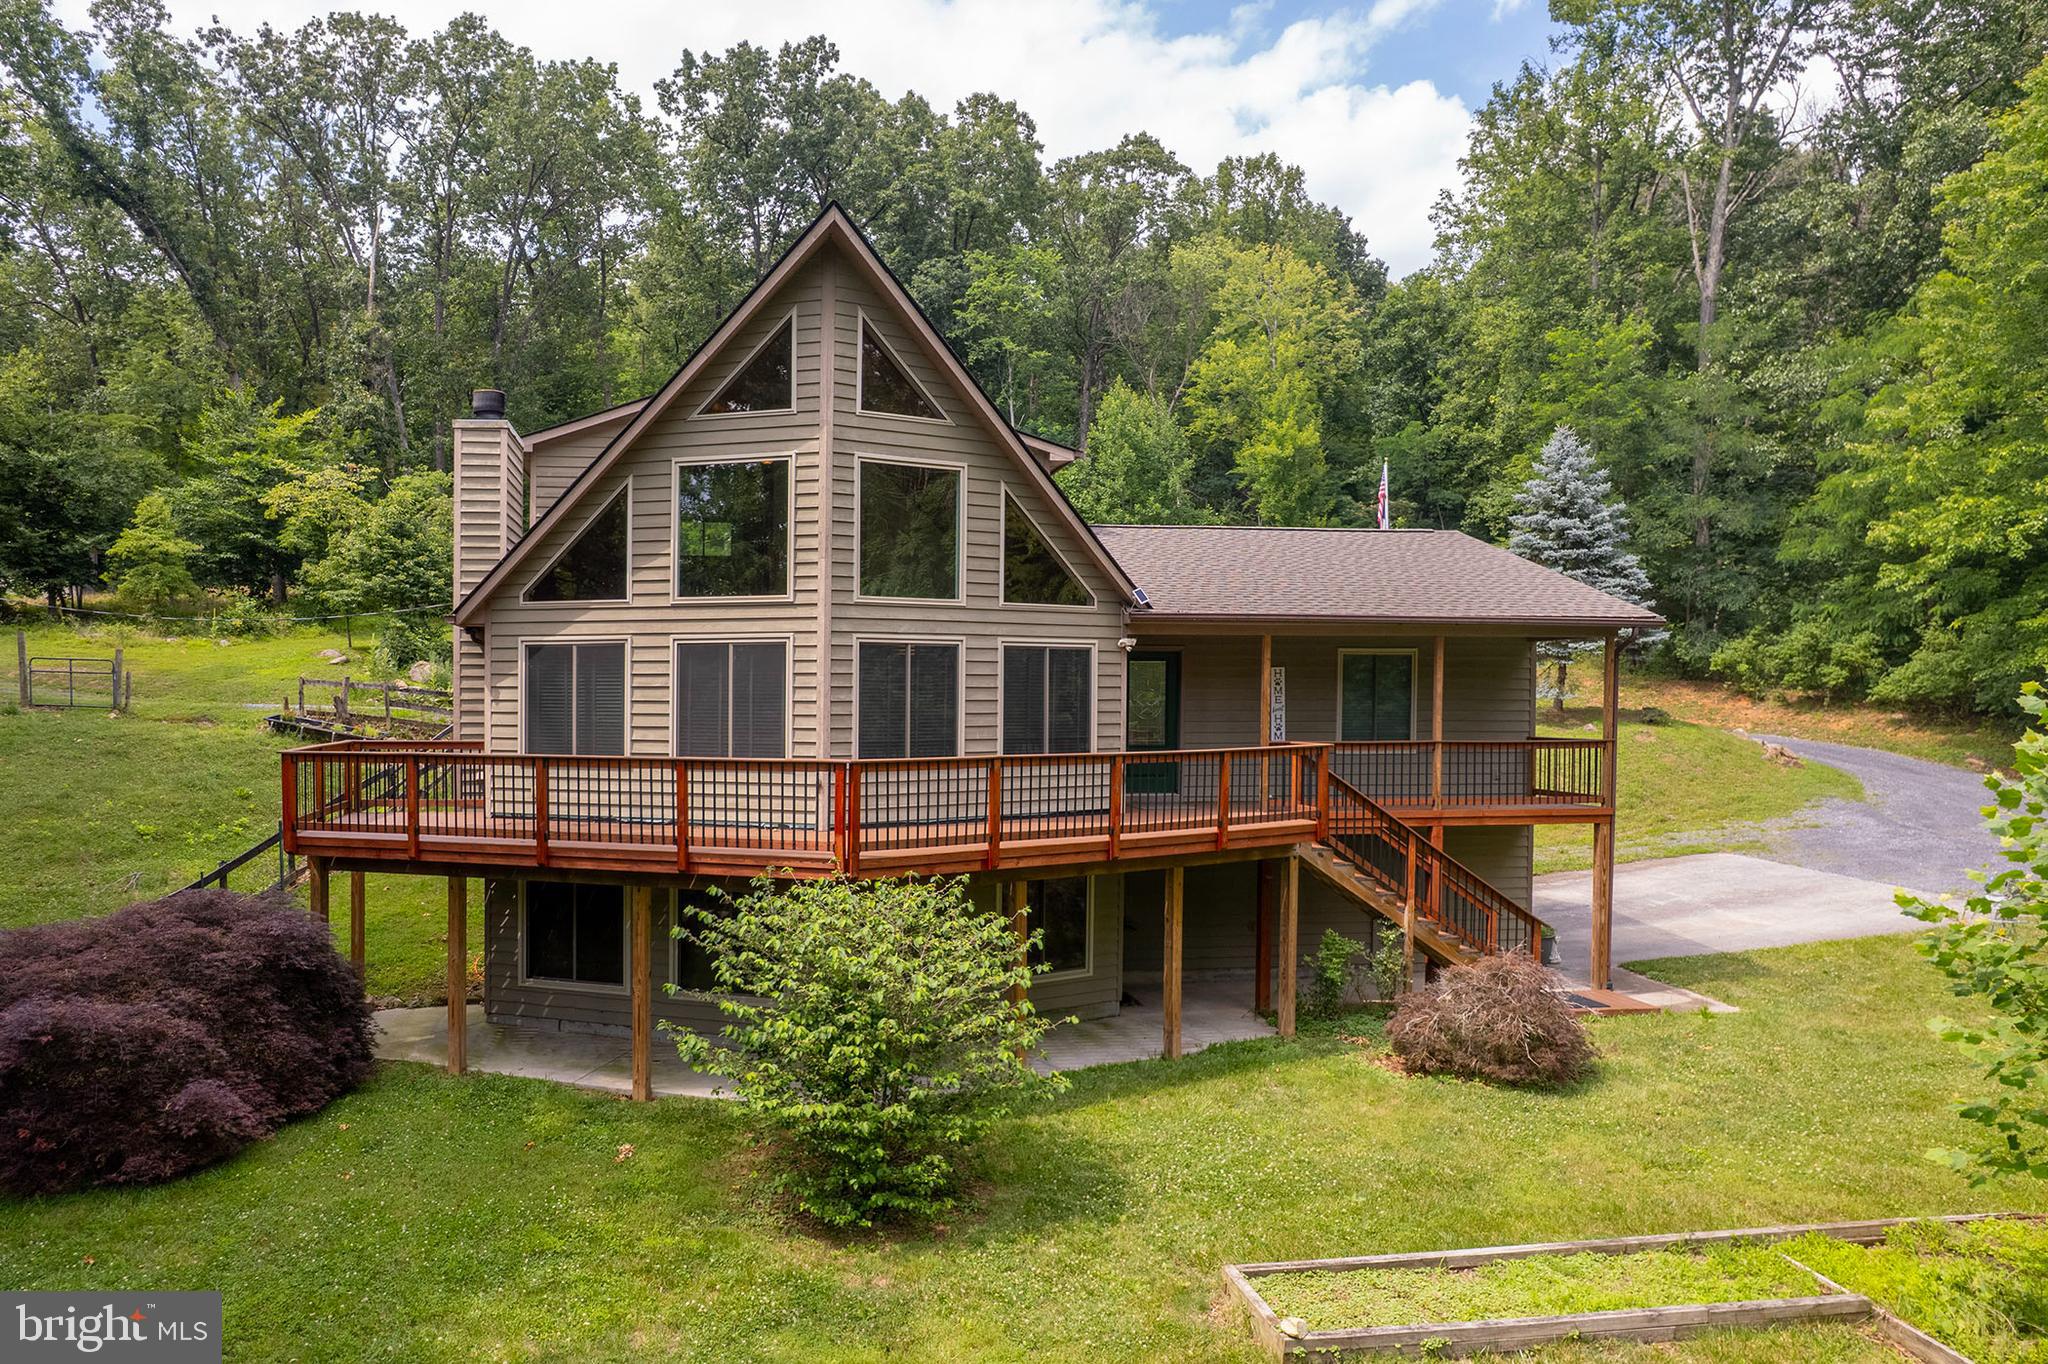
1357 N ROYAL AVENUE
6 Beds
4 Baths
4,008 Sq.Ft.
$679,900
MLS#: VAWR2015140
FRONT ROYAL
1011 LIBERTY HALL ROAD
3 Beds
3 Baths
1,766 Sq.Ft.
$750,000
MLS#: VAWR2014748

FRONT ROYAL
337 CHESTNUT TRAIL ROAD
3 Beds
3 Baths
2,722 Sq.Ft.
$589,000
MLS#: VAWR2015592

FRONT ROYAL
100 SAND BUNKER COURT
4 Beds
3 Baths
5,579 Sq.Ft.
$799,000
MLS#: VAWR2015230

FRONT ROYAL
214 S ROYAL AVENUE
3 Beds
4 Baths
3,396 Sq.Ft.
$650,000
MLS#: VAWR2013444

FRONT ROYAL
1148 HAPPY RIDGE DRIVE
4 Beds
3 Baths
2,982 Sq.Ft.
$625,000
MLS#: VAWR2015452

FRONT ROYAL
674 MCCOYS FORD ROAD
4 Beds
2 Baths
1,446 Sq.Ft.
$564,000
MLS#: VAWR2015326
