


Property
Beds
3
Full Baths
3
1/2 Baths
None
Year Built
2001
Sq.Footage
2,722
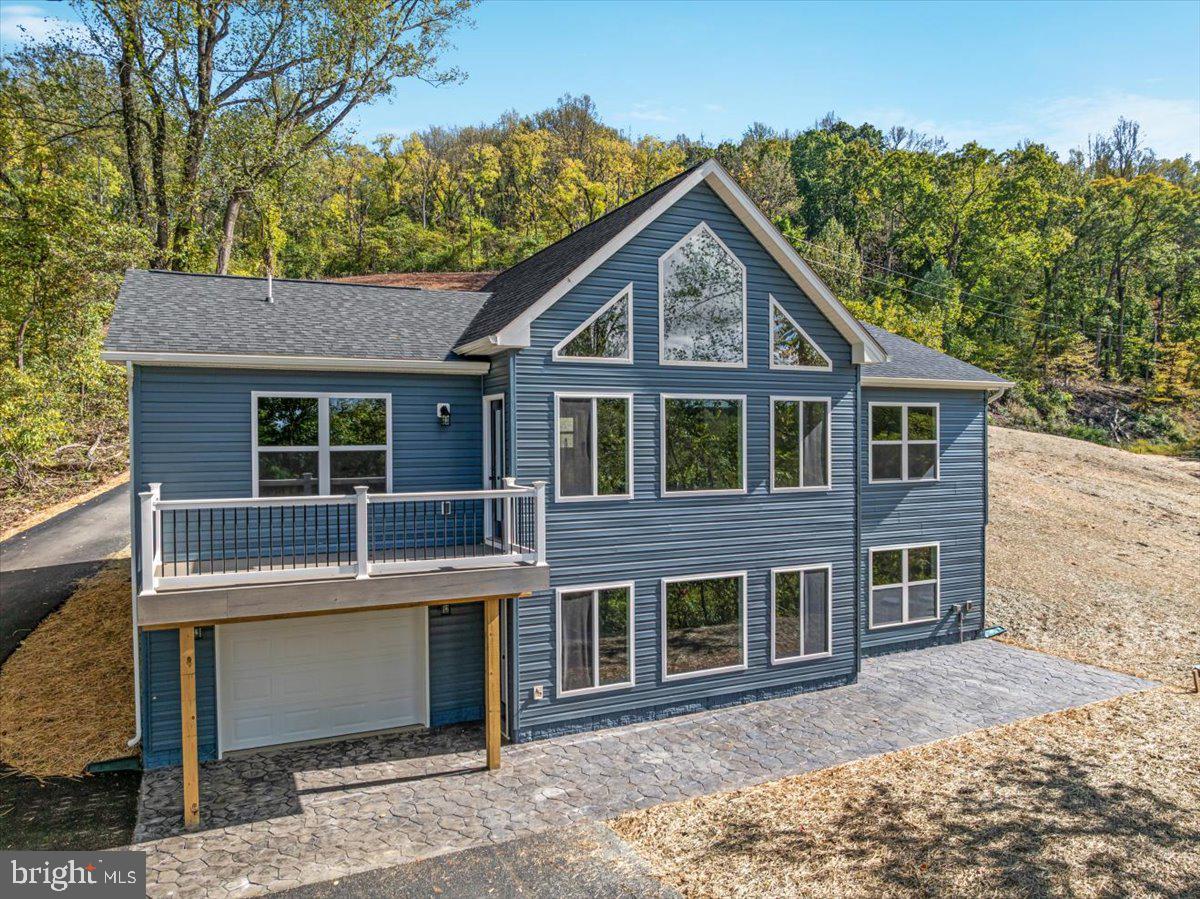
This beautiful chalet sits on 2.5 private, park-like acres with a large usable yard, seasonal mountain views, and plenty of space to enjoy the outdoors. And while the setting is beautiful, there’s just as much to love inside. The kitchen has been completely reimagined with beautiful custom cabinetry, granite countertops, a large center island, newer appliances, and tile flooring that continues into the dining room. The great room has all the character you want in a chalet, with soaring wood ceilings, a wall of windows, and a stone gas fireplace. The windows fill the room with natural light and bring the outdoors right into the living space. And there’s a nice surprise beneath the carpet in the living room and hallway. Hardwood floors are already in place underneath. There are two bedrooms and an updated full bath on the main level, while the upper level is home to the primary suite. The primary bath has also been beautifully updated with a large walk-in shower, extra-deep soaking tub, and double-sink vanity. The finished walkout lower level feels like a living space of its own, with large windows that bring in plenty of natural light, a family room set up for surround sound, a full bath, and walk-in access directly from the two-car garage. There’s also a bonus room that would make a great home office, hobby room, or other flex space. It’s a great setup for guests, extended family, entertaining, or simply having a separate place to spread out. Outside, there’s plenty of room to enjoy the natural surroundings, whether you envision a garden, space for the dogs to run, or simply a quiet place to unwind. The large deck offers both covered and open areas for enjoying the privacy and seasonal mountain views. The back deck, conveniently located off the dining room, has a propane hookup for a grill, making cookouts easy. Some of the most important updates aren’t necessarily the glamorous ones. The roof was replaced in 2017 with 50-year shingles, and the home also has a high-end Bosch inverter HVAC system, a 100-gallon hybrid water heater, and a Cummins whole-house generator. A whole-house surge protector and a water pressure safety valve offer added protection for the home’s systems and appliances. These are big-ticket improvements and thoughtful features that are nice to know are already in place. And of course, you’ll have all the benefits of living in the gated community of High Knob, with a community pool, clubhouse, tennis and pickleball courts, playground, walking trails, private access to the Appalachian Trail, and more.
Features & Amenities
Interior
-
Other Interior Features
Kitchen Island, Pantry, Recessed Lighting
-
Total Bedrooms
3
-
Bathrooms
3
-
Above Grade Finished Area
1851.0
-
Basement YN
YES
-
Cooling YN
YES
-
Cooling
Central Air, Electric
-
Fireplace YN
YES
-
Heating YN
YES
-
Heating
Electric, Heat Pump
-
Main Level Bedrooms
2
-
Pet friendly
N/A
Exterior
-
Garage
Yes
-
Garage spaces
2
-
Construction Materials
Cedar
-
Parking
Asphalt, Garage, Attached
-
Patio and Porch Features
Deck, Porch, Wrap Around
-
Pool
Yes
-
Pool Features
Community
-
Waterfront YN
NO
Area & Lot
-
Lot Size(acres)
2.51
-
Lot Size(square feet)
109,336
-
Property Type
Residential
-
Property Sub Type
Single Family Residence
-
Architectural Style
Chalet
Price
-
Sales Price
$589,000
-
Tax Amount
$3,919
-
Sq. Footage
2,722
-
Price/SqFt
$216
HOA
-
Association
No
School District
-
Elementary School
HILDA J. BARBOUR
-
Middle School
WARREN COUNTY HIGH SCHOOL
-
High School
WARREN COUNTY
Property Features
-
New Construction
NO
-
Association Amenities
Clubhouse, Meeting Room, Party Room, Picnic Area, Tennis Court(s), Basketball Court, Gated, Jogging Path, Playground
-
Foundation Details
Concrete Perimeter
-
Senior Community YN
NO
-
Water Source
Public
Schedule a Showing
Showing scheduled successfully.
Mortgage calculator
Estimate your monthly mortgage payment, including the principal and interest, property taxes, and HOA. Adjust the values to generate a more accurate rate.
Your payment
Principal and Interest:
$
Property taxes:
$
HOA fees:
$
Total loan payment:
$
Total interest amount:
$
Location
County
WARREN
Elementary School
HILDA J. BARBOUR
Middle School
WARREN COUNTY HIGH SCHOOL
High School
WARREN COUNTY
Listing Courtesy of Lori Oaks, Samson Properties
RealHub Information is provided exclusively for consumers' personal, non-commercial use, and it may not be used for any purpose other than to identify prospective properties consumers may be interested in purchasing. All information deemed reliable but not guaranteed and should be independently verified. All properties are subject to prior sale, change or withdrawal. RealHub website owner shall not be responsible for any typographical errors, misinformation, misprints and shall be held totally harmless.

Salesperson, Realtor
Laurie Hailey
Call Laurie today to schedule a private showing.

* Listings on this website come from the FMLS IDX Compilation and may be held by brokerage firms other than the owner of this website. The listing brokerage is identified in any listing details. Information is deemed reliable but is not guaranteed. If you believe any FMLS listing contains material that infringes your copyrighted work please click here to review our DMCA policy and learn how to submit a takedown request.© 2024 FMLS.
Related Properties

FRONT ROYAL
123 BEACH DRIVE
3 Beds
2 Baths
2,214 Sq.Ft.
$595,000
MLS#: VAWR2014570
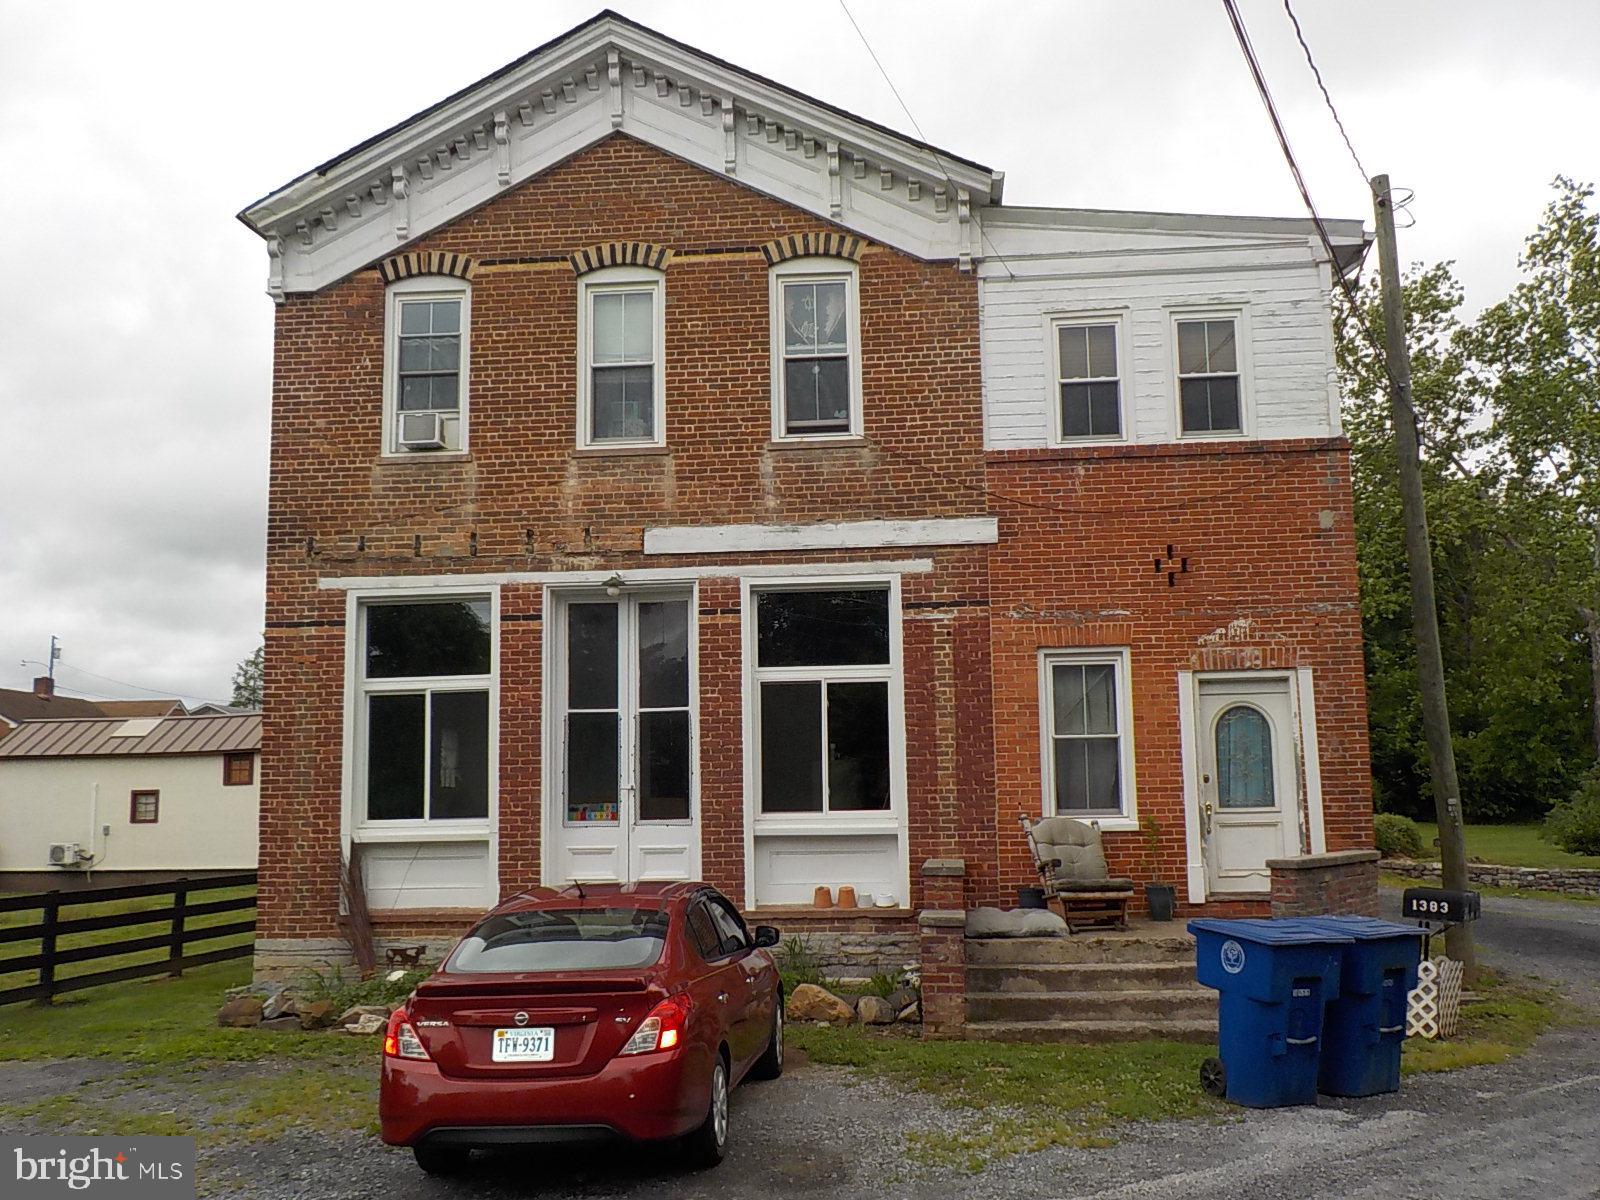
FRONT ROYAL
1383 WINCHESTER PIKE
3 Beds
2 Baths
4,334 Sq.Ft.
$474,900
MLS#: VAWR2014726
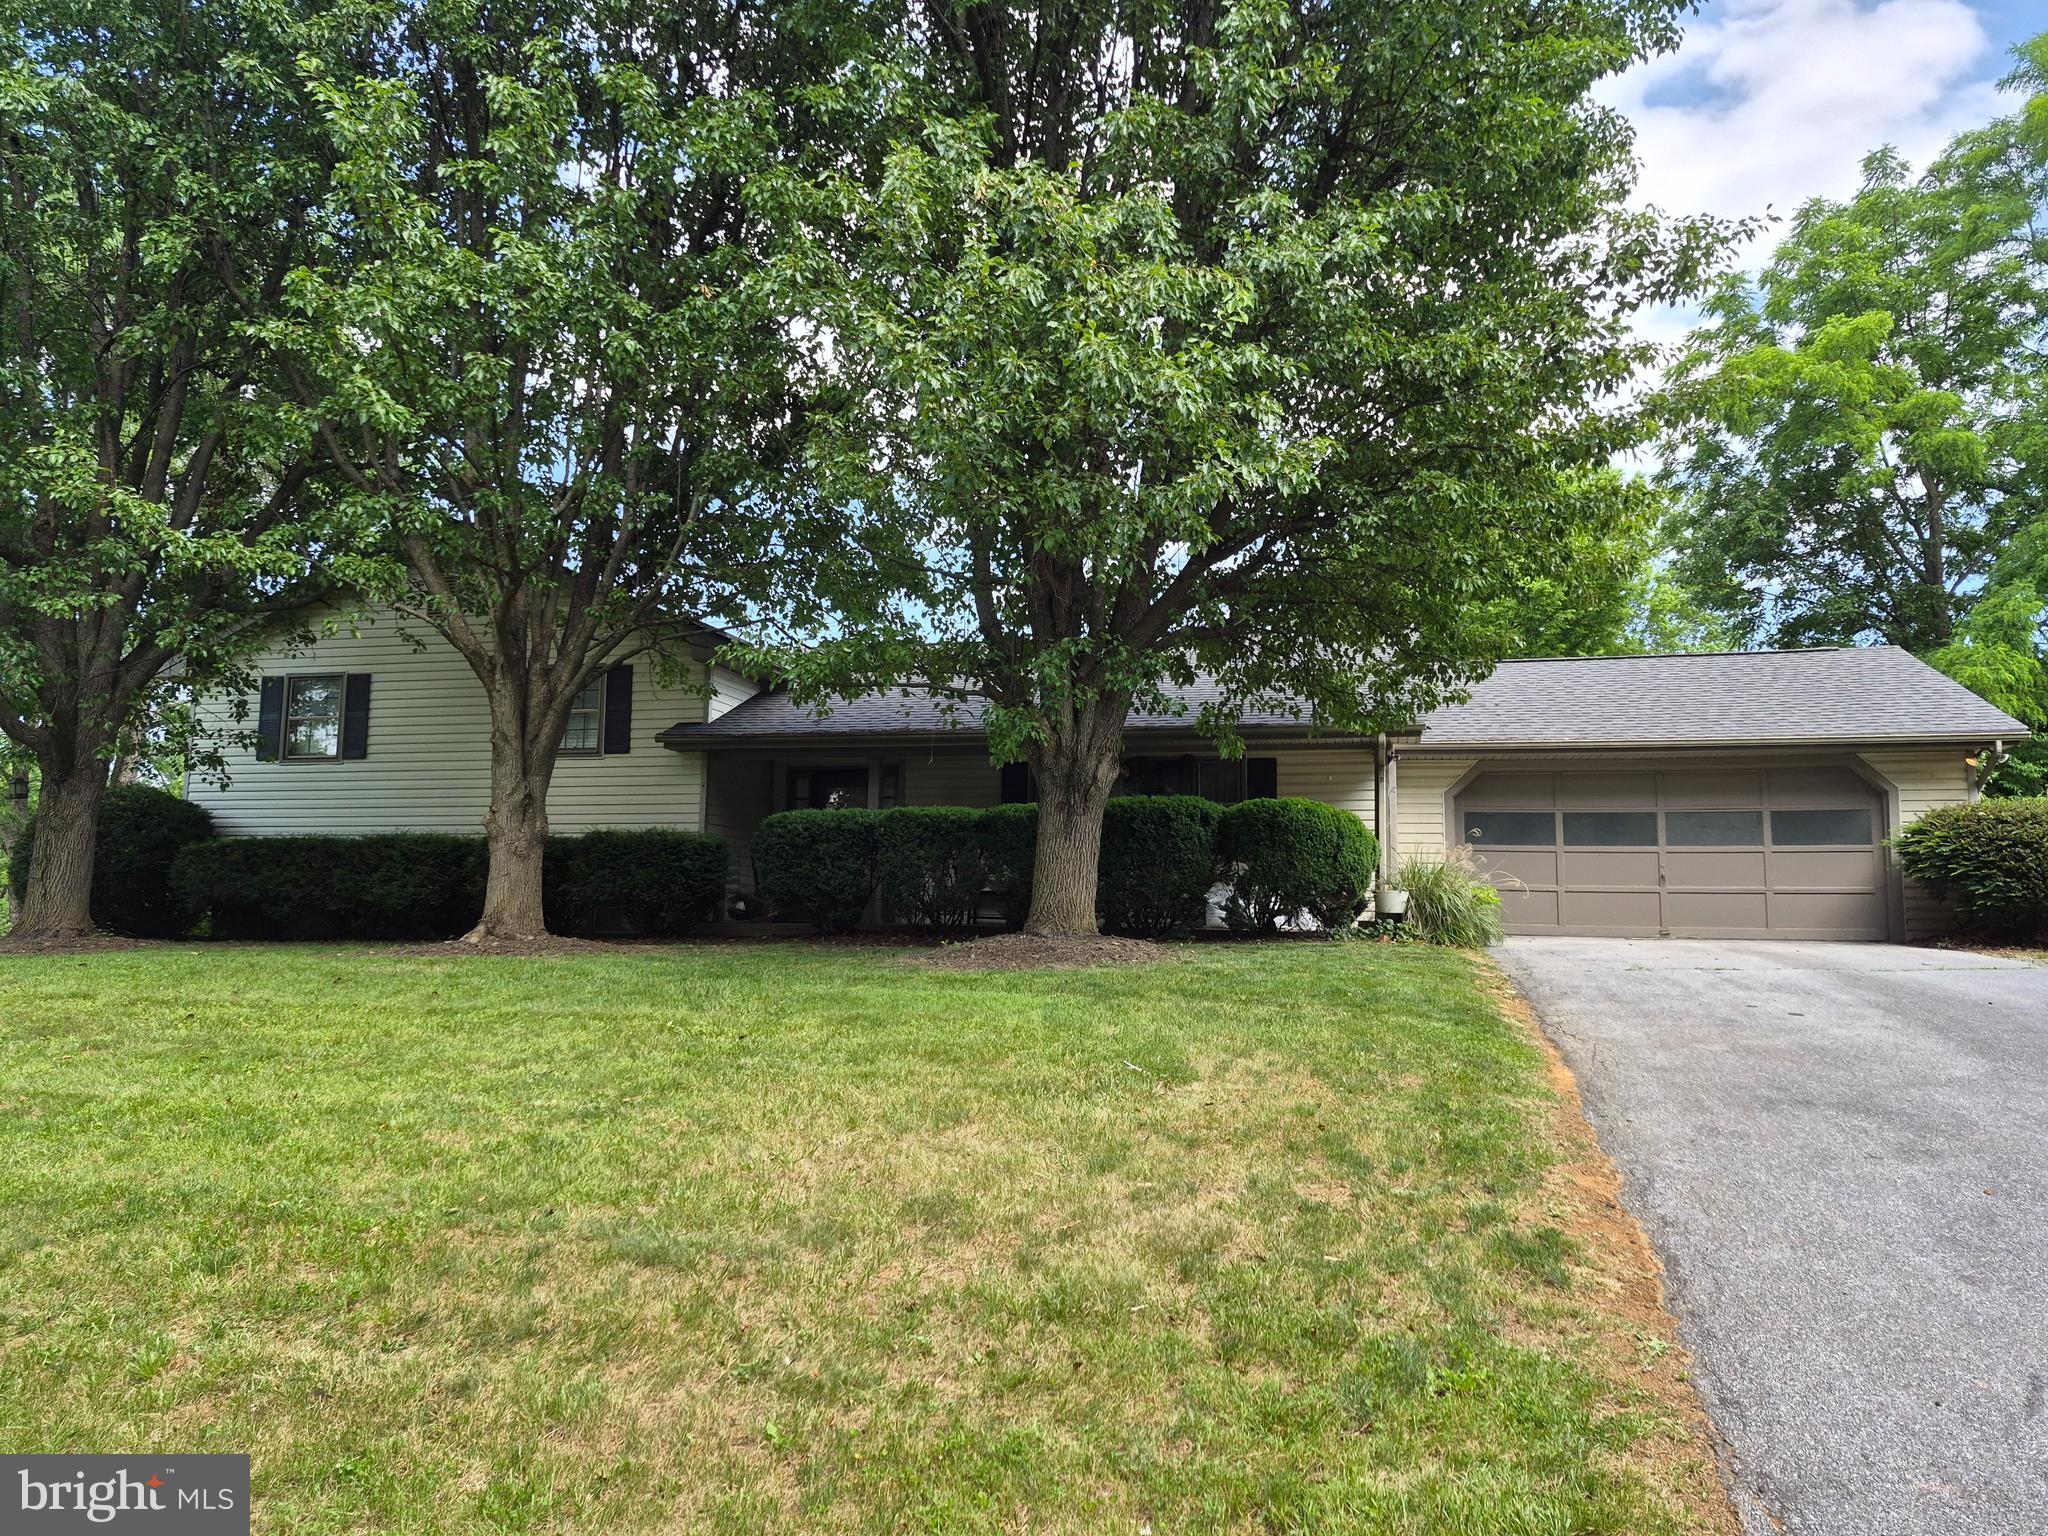
FRONT ROYAL
268 BOWLING GREEN ROAD
4 Beds
3 Baths
2,194 Sq.Ft.
$520,000
MLS#: VAWR2014552

FRONT ROYAL
1148 HAPPY RIDGE DRIVE
4 Beds
3 Baths
2,982 Sq.Ft.
$650,000
MLS#: VAWR2015452
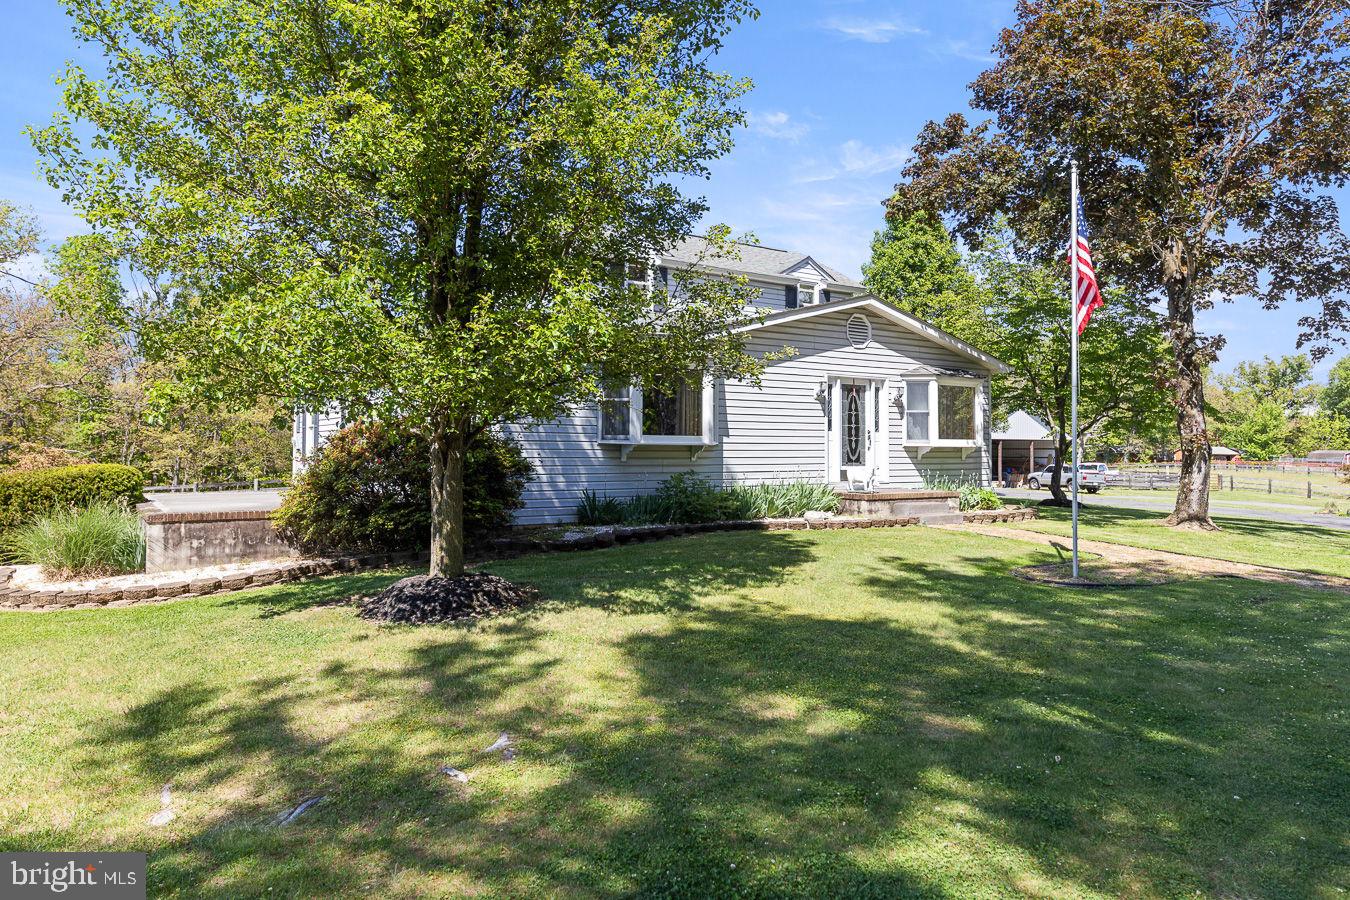
FRONT ROYAL
485 ESTEPPE ROAD
3 Beds
2 Baths
2,066 Sq.Ft.
$635,000
MLS#: VAWR2014338
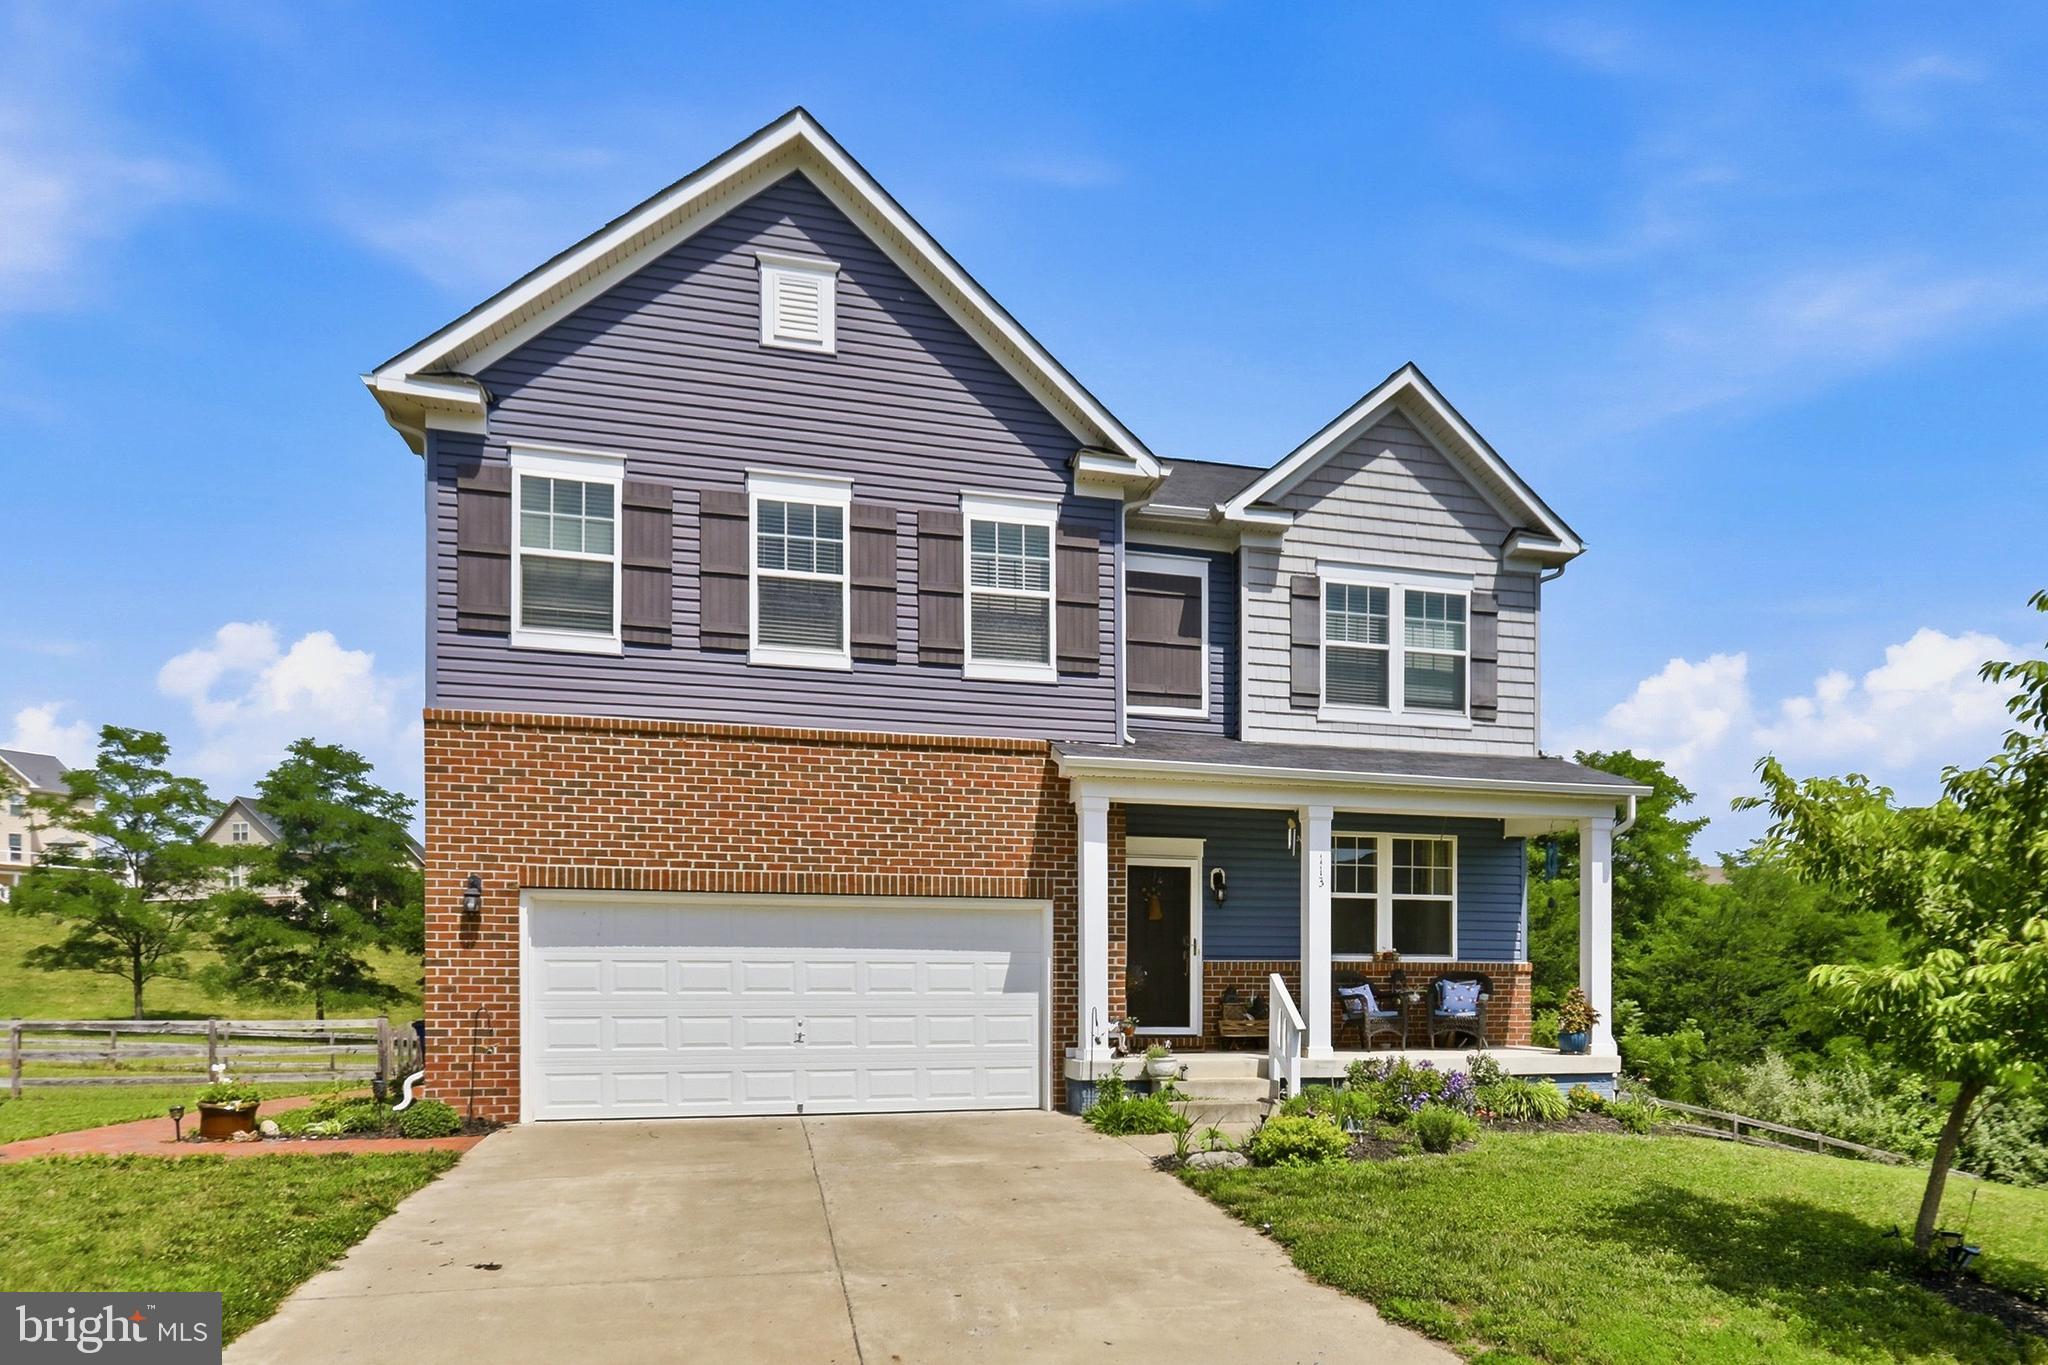
FRONT ROYAL
113 DIVOT COURT
5 Beds
4 Baths
4,228 Sq.Ft.
$689,900
MLS#: VAWR2014814

FRONT ROYAL
5339 STONEWALL JACKSON HIGHWAY
4 Beds
2 Baths
3,044 Sq.Ft.
$499,900
MLS#: VAWR2015156

FRONT ROYAL
214 S ROYAL AVENUE
3 Beds
4 Baths
3,396 Sq.Ft.
$650,000
MLS#: VAWR2013444
FRONT ROYAL
SUSAN'S - LOT 24A
3 Beds
2 Baths
1,380 Sq.Ft.
$489,900
MLS#: VAWR2013936

FRONT ROYAL
674 MCCOYS FORD ROAD
4 Beds
2 Baths
1,446 Sq.Ft.
$569,000
MLS#: VAWR2015326
.png)