Features & Amenities

Interior

  • Other Interior Features

    Ceiling Fan(s), Kitchen Island, Walk-In Closet(s), Open Floorplan

  • Total Bedrooms

    4

  • Bathrooms

    3

  • Above Grade Finished Area

    1504.0

  • Basement YN

    YES

  • Cooling YN

    YES

  • Cooling

    Central Air, Ceiling Fan(s), Electric

  • Fireplace YN

    NO

  • Heating YN

    YES

  • Heating

    Natural Gas, Forced Air

  • Main Level Bedrooms

    3

  • Pet friendly

    N/A

Exterior

  • Garage

    Yes

  • Garage spaces

    2

  • Construction Materials

    Vinyl Siding

  • Other Exterior Features

    Lighting, Rain Gutters

  • Parking

    Concrete, Garage, Driveway, Attached

  • Patio and Porch Features

    Deck

  • Pool

    Yes

  • Pool Features

    Community

  • Waterfront YN

    NO

Area & Lot

  • Lot Size(acres)

    0.15

  • Lot Size(square feet)

    6,534

  • Property Type

    Residential

  • Property Sub Type

    Single Family Residence

  • Architectural Style

    Ranch/Rambler

Price

  • Sales Price

    $499,000

  • Tax Amount

    $2,409

  • Sq. Footage

    3,008

  • Price/SqFt

    $165

HOA

  • Association

    YES

  • Association Fee

    $158.95

  • Association Fee Frequency

    Monthly

  • Association Fee Includes

    N/A

Property Resources

  • Horse Property

    NO

School District

  • Elementary School

    N/A

  • Middle School

    N/A

  • High School

    N/A

Property Features

  • New Construction

    NO

  • Association Amenities

    Dog Park, Trail(s), Jogging Path, Recreation Facilities, Playground

  • Foundation Details

    Permanent

  • Senior Community YN

    NO

  • Sewer

    Public Sewer

  • Tax Lot

    14

  • Water Source

    Public

Schedule a Showing

Showing scheduled successfully.

<
>
IN PERSON
VIA CHAT

What is 3 + 4 ?


Change time

Mortgage calculator

Estimate your monthly mortgage payment, including the principal and interest, property taxes, and HOA. Adjust the values to generate a more accurate rate.

Your payment

Principal and Interest:

$

Property taxes:

$

HOA fees:

$

Total loan payment:

$

Total interest amount:

$

Location

County

FREDERICK

Elementary School

Middle School

High School

Listing Courtesy of Tracie Clawson, ERA Oakcrest Realty, Inc.

RealHub Information is provided exclusively for consumers' personal, non-commercial use, and it may not be used for any purpose other than to identify prospective properties consumers may be interested in purchasing. All information deemed reliable but not guaranteed and should be independently verified. All properties are subject to prior sale, change or withdrawal. RealHub website owner shall not be responsible for any typographical errors, misinformation, misprints and shall be held totally harmless.

Agent Laurie Hailey

Salesperson, Realtor

Laurie Hailey

Call Laurie today to schedule a private showing.


* Listings on this website come from the FMLS IDX Compilation and may be held by brokerage firms other than the owner of this website. The listing brokerage is identified in any listing details. Information is deemed reliable but is not guaranteed. If you believe any FMLS listing contains material that infringes your copyrighted work please click here to review our DMCA policy and learn how to submit a takedown request.© 2024 FMLS.
This charming ranch-style home, built in 2019, offers a perfect blend of comfort and modern living. Step inside to discover an inviting open floor plan, featuring wood floors and a spacious combination dining and living area, ideal for gatherings. The kitchen boasts an island, perfect for casual meals. Enjoy the convenience of main floor laundry and a partially finished basement with a walkout entrance, offering endless possibilities. Outside, relax on the deck or take advantage of community amenities like the outdoor pool, dog park, walking trails and more. With an attached garage and a well-maintained yard, this home is ready for you to create lasting memories.

134 PATCHWORK DRIVE

Message successfully sent.

What would you like to know?

What is 3 + 4 ?

I agree to receive email communication and understand I can unsubscribe at any time.

I agree to be contacted by Charis Realty Group - Christine Issler, Broker via call, email, and text for real estate services. To opt out, you can reply 'stop' at any time or reply 'help' for assistance. You can also click the unsubscribe link in the emails. Message and data rates may apply. Message frequency may vary. Privacy Policy

Related Properties

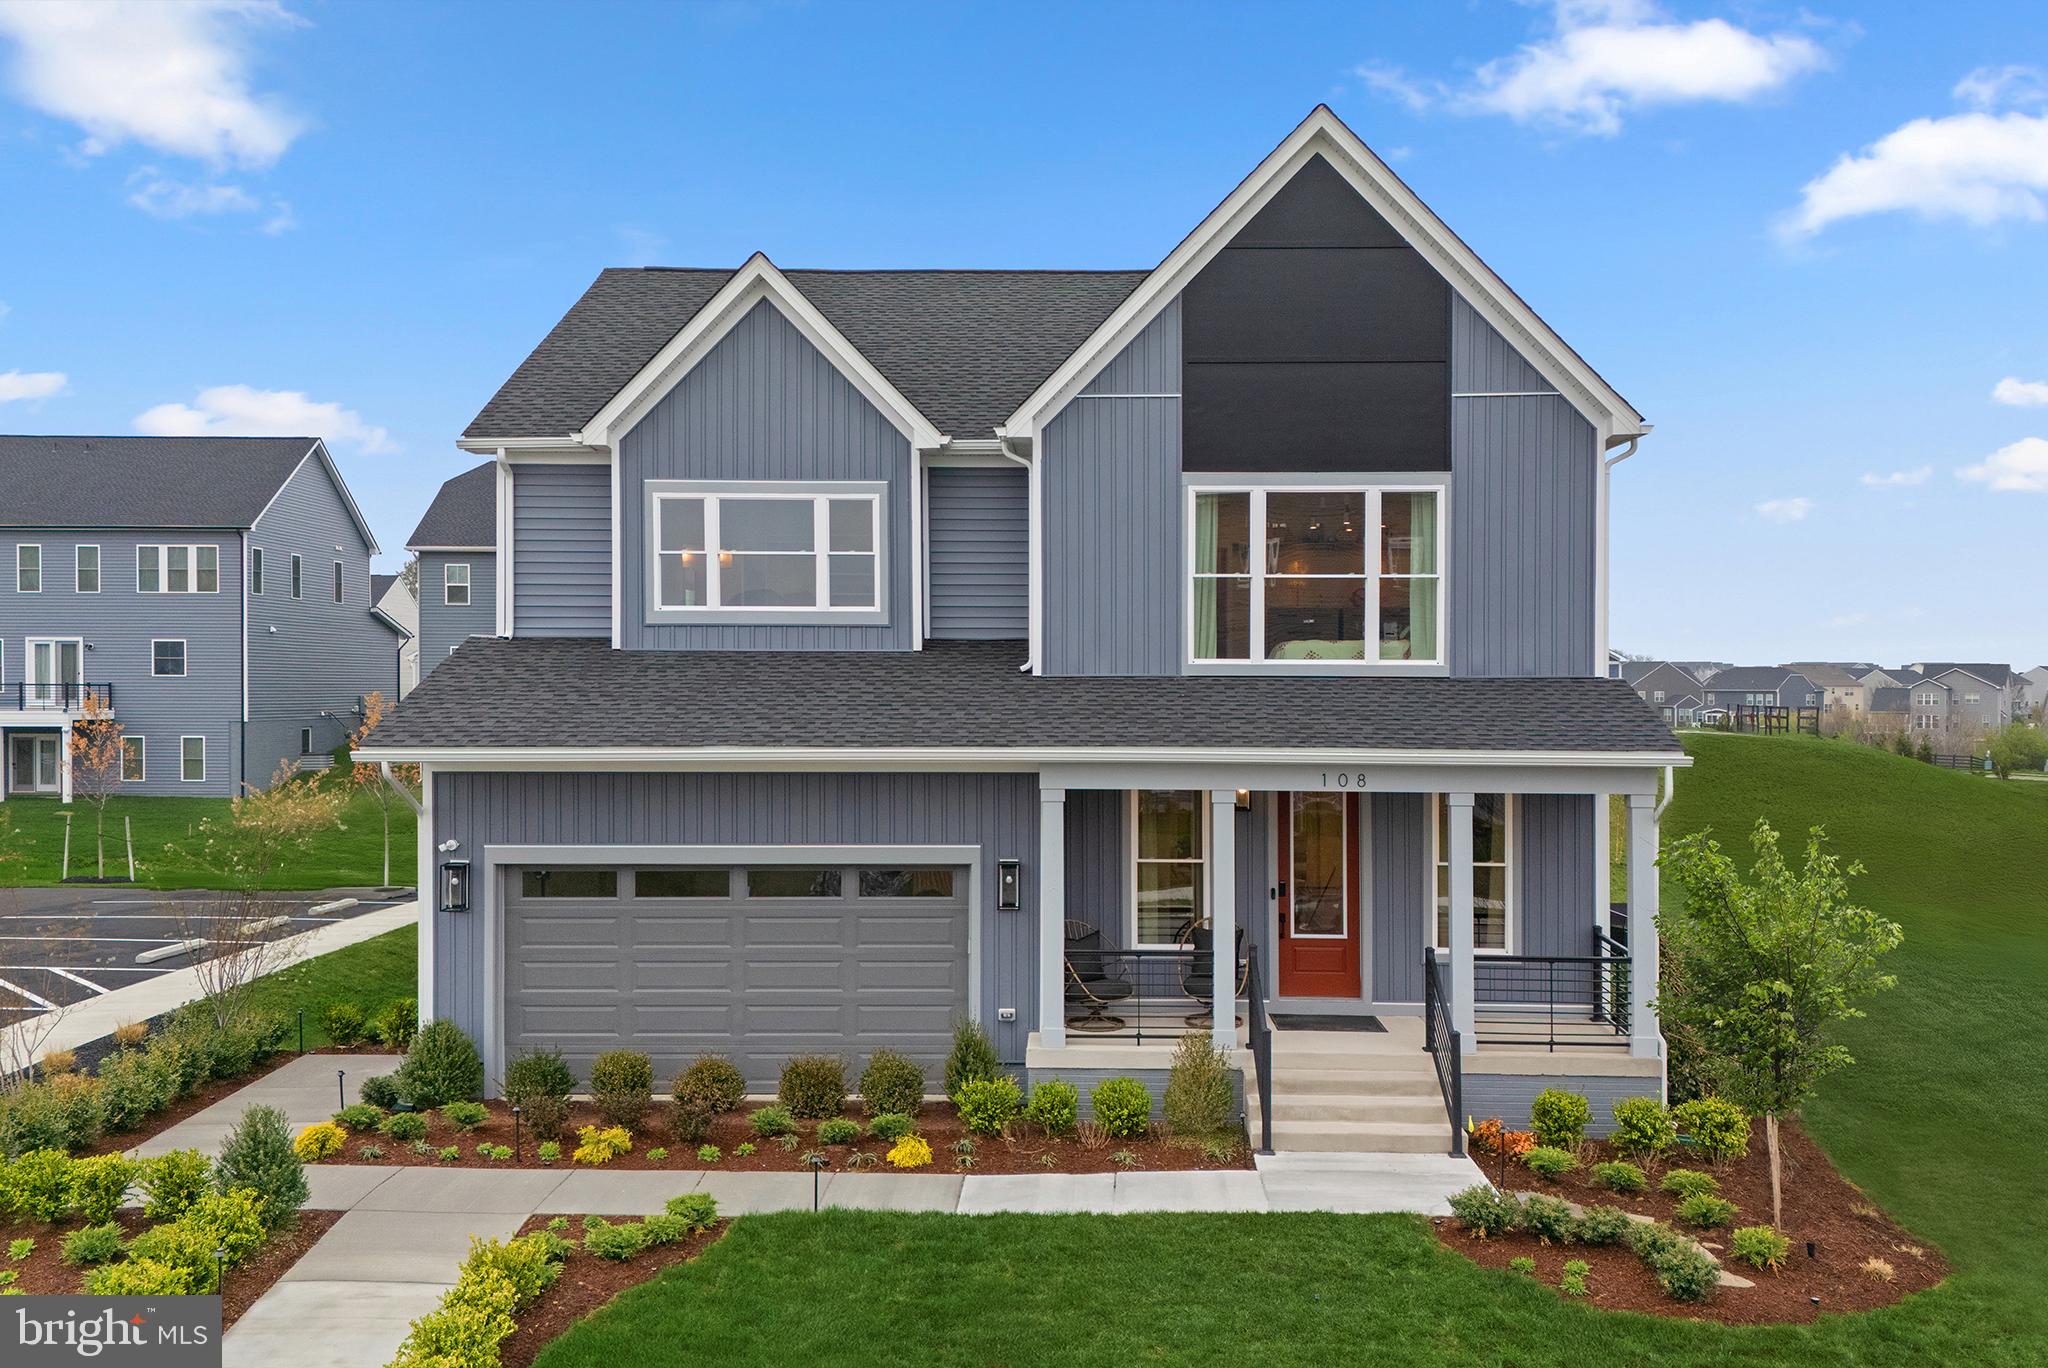
Discover new SINGLE FAMILY HOMES by Van Metre Homes at SNOWDEN BRIDGE in Stephenson, VA that will be ready for you to move in late 2026-early 2027 based on build time. Say hello to the Sheldon 40-F2 at Snowden Bridge—a two-car, front-load garage single family home with up to five bedrooms, four full bathrooms, and one half bathroom. Offering all the flexibility and function you need to feel at home, this floorplan features a welcoming front porch, pantry and mud room with convenient access to the garage, making unloading groceries a breeze, and a primary suite with an impressive walk-in closet that connects to the laundry room for added convenience. The Sheldon 40-F2 offers build-to-order opportunities on select homesites, allowing you to personalize your new home. Explore a variety of professionally curated interior design packages at different price points to match your style and budget. Certain homesites also offer optional structural enhancements. Contact a Van Metre New Home Advisor to learn how you can bring your vision to life! Being a new build, your home is constructed to the highest energy efficiency standards, comes with a post-settlement warranty, and has never been lived in before! Take advantage of closing cost assistance by choosing Intercoastal Mortgage and Walker Title. Schedule an appointment today and explore your options!

-----NterNow self-touring is available on select homesites at Snowden Bridge , no agent or appointment required. Buyers may visit independently during daylight hours. For access instructions and availability, contact Van Metre New Home Advisor directly or visit our website.

-----Experience life at Snowden Bridge, a premier master-planned community minutes from Downtown Winchester, where stunning Shenandoah Valley views and endless possibilities await. This vibrant neighborhood offers unparalleled amenities for every lifestyle, from a 15,000-square-foot indoor sportsplex to refreshing swimming pools, playgrounds, scenic paved trails, and more. Families enjoy the convenience of an onsite daycare center and elementary school, while a dog park and picnic pavilion add to the charm. Perfectly situated near major commuter routes like Route 7, I-81, and I-66, Snowden Bridge keeps you effortlessly connected to Northern Virginia. Here, modern conveniences meet a warm, welcoming community, making it the perfect place to call home.

-----*Other homes and delivery dates may be available. Pricing, offers, and availability are subject to change without notice. Images, renderings, and site plans are for illustrative purposes only and may not reflect actual homes or features. Some images and renderings may depict interior designs created in collaboration with AI or may represent a similar home. Additional terms and conditions may apply. Please see a Van Metre New Home Advisor for details.
#VAFV2043556

STEPHENSON

2 BATIK WAY SHELDON 40-F2

4 Beds

3 Baths

3,038 Sq.Ft.

$572,990

MLS#: VAFV2043556
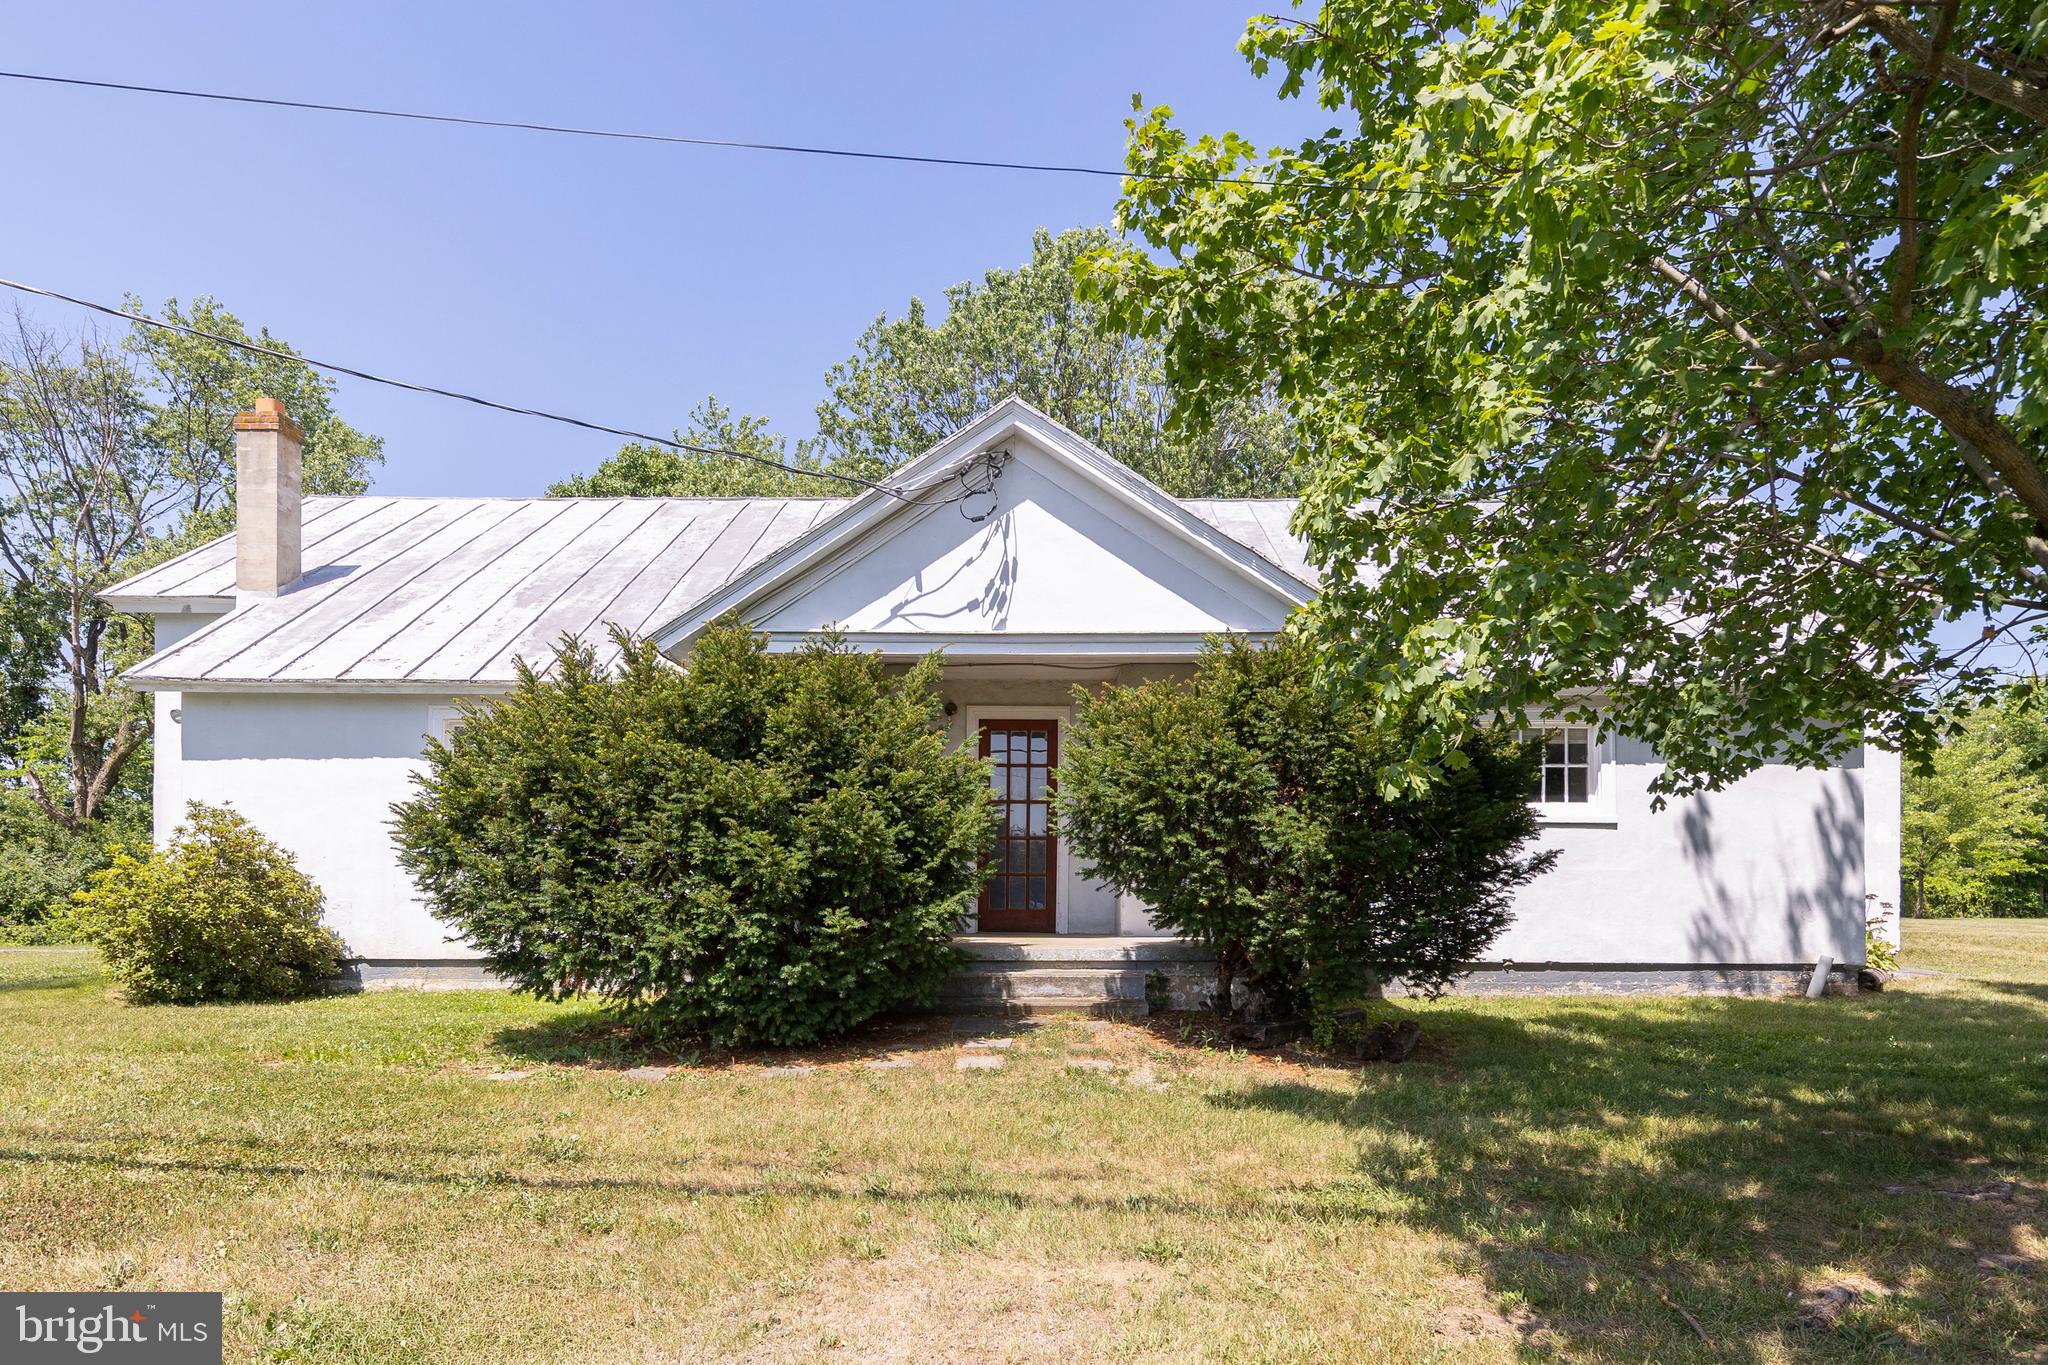
Great investment opportunity! This property is currently configured as two separate 2-bedroom, 1-bath apartments, offering excellent income potential. While both units could benefit from some TLC, the possibilities are abundant. Situated on 6.12 acres in a peaceful country setting, the expansive lot provides ample space for future expansion, additional improvements, or other investment opportunities. Don't miss this chance to add value and maximize the property's potential!
#VAFV2043140

STEPHENSON

751 OLD CHARLES TOWN ROAD

4 Beds

2 Baths

1,668 Sq.Ft.

$449,000

MLS#: VAFV2043140

Welcome home to 206 Crofton Court at Snowden Bridge! This beautifully refreshed end-townhouse is truly turnkey and ready for you to move right in. Offering 2,436 square feet across three finished levels, this spacious home features three bedrooms, two full baths, and one half bath. The main level welcomes you with polished, Luxury vinyl plank floors and an open, inviting layout. The gourmet kitchen features granite countertops, stainless steel appliances, and plenty of workspace, all adjacent to a generous dining area. Sliding glass doors offer beautiful views of the oversized lot and treed privacy.  Upstairs, the generously sized owner's suite offers a walk-in closet and private bath. Two additional bedrooms, a full hall bath, and conveniently located upper-level laundry complete this floor. The walk-out lower level provides even more living space with a recreation room and direct access to the patio and backyard. Freshly painted througout.  With over 2,400 finished square feet, this home offers an outstanding opportunity to enjoy more home, more features, and exceptional value in one of the area's most sought-after communities. Residents of Snowden Bridge enjoy an impressive collection of resort-style amenities, including a community pool, indoor sports complex, pirate-themed splash park, playgrounds, walking trails, dog park, picnic areas, and more—all just minutes from shopping, dining, schools, and commuter routes. Don't miss your opportunity to own this beautifully updated home that delivers incredible value without compromising on space, comfort, or amenities.
#VAFV2044500

STEPHENSON

206 CROFTON COURT

3 Beds

2 Baths

2,436 Sq.Ft.

$419,900

MLS#: VAFV2044500
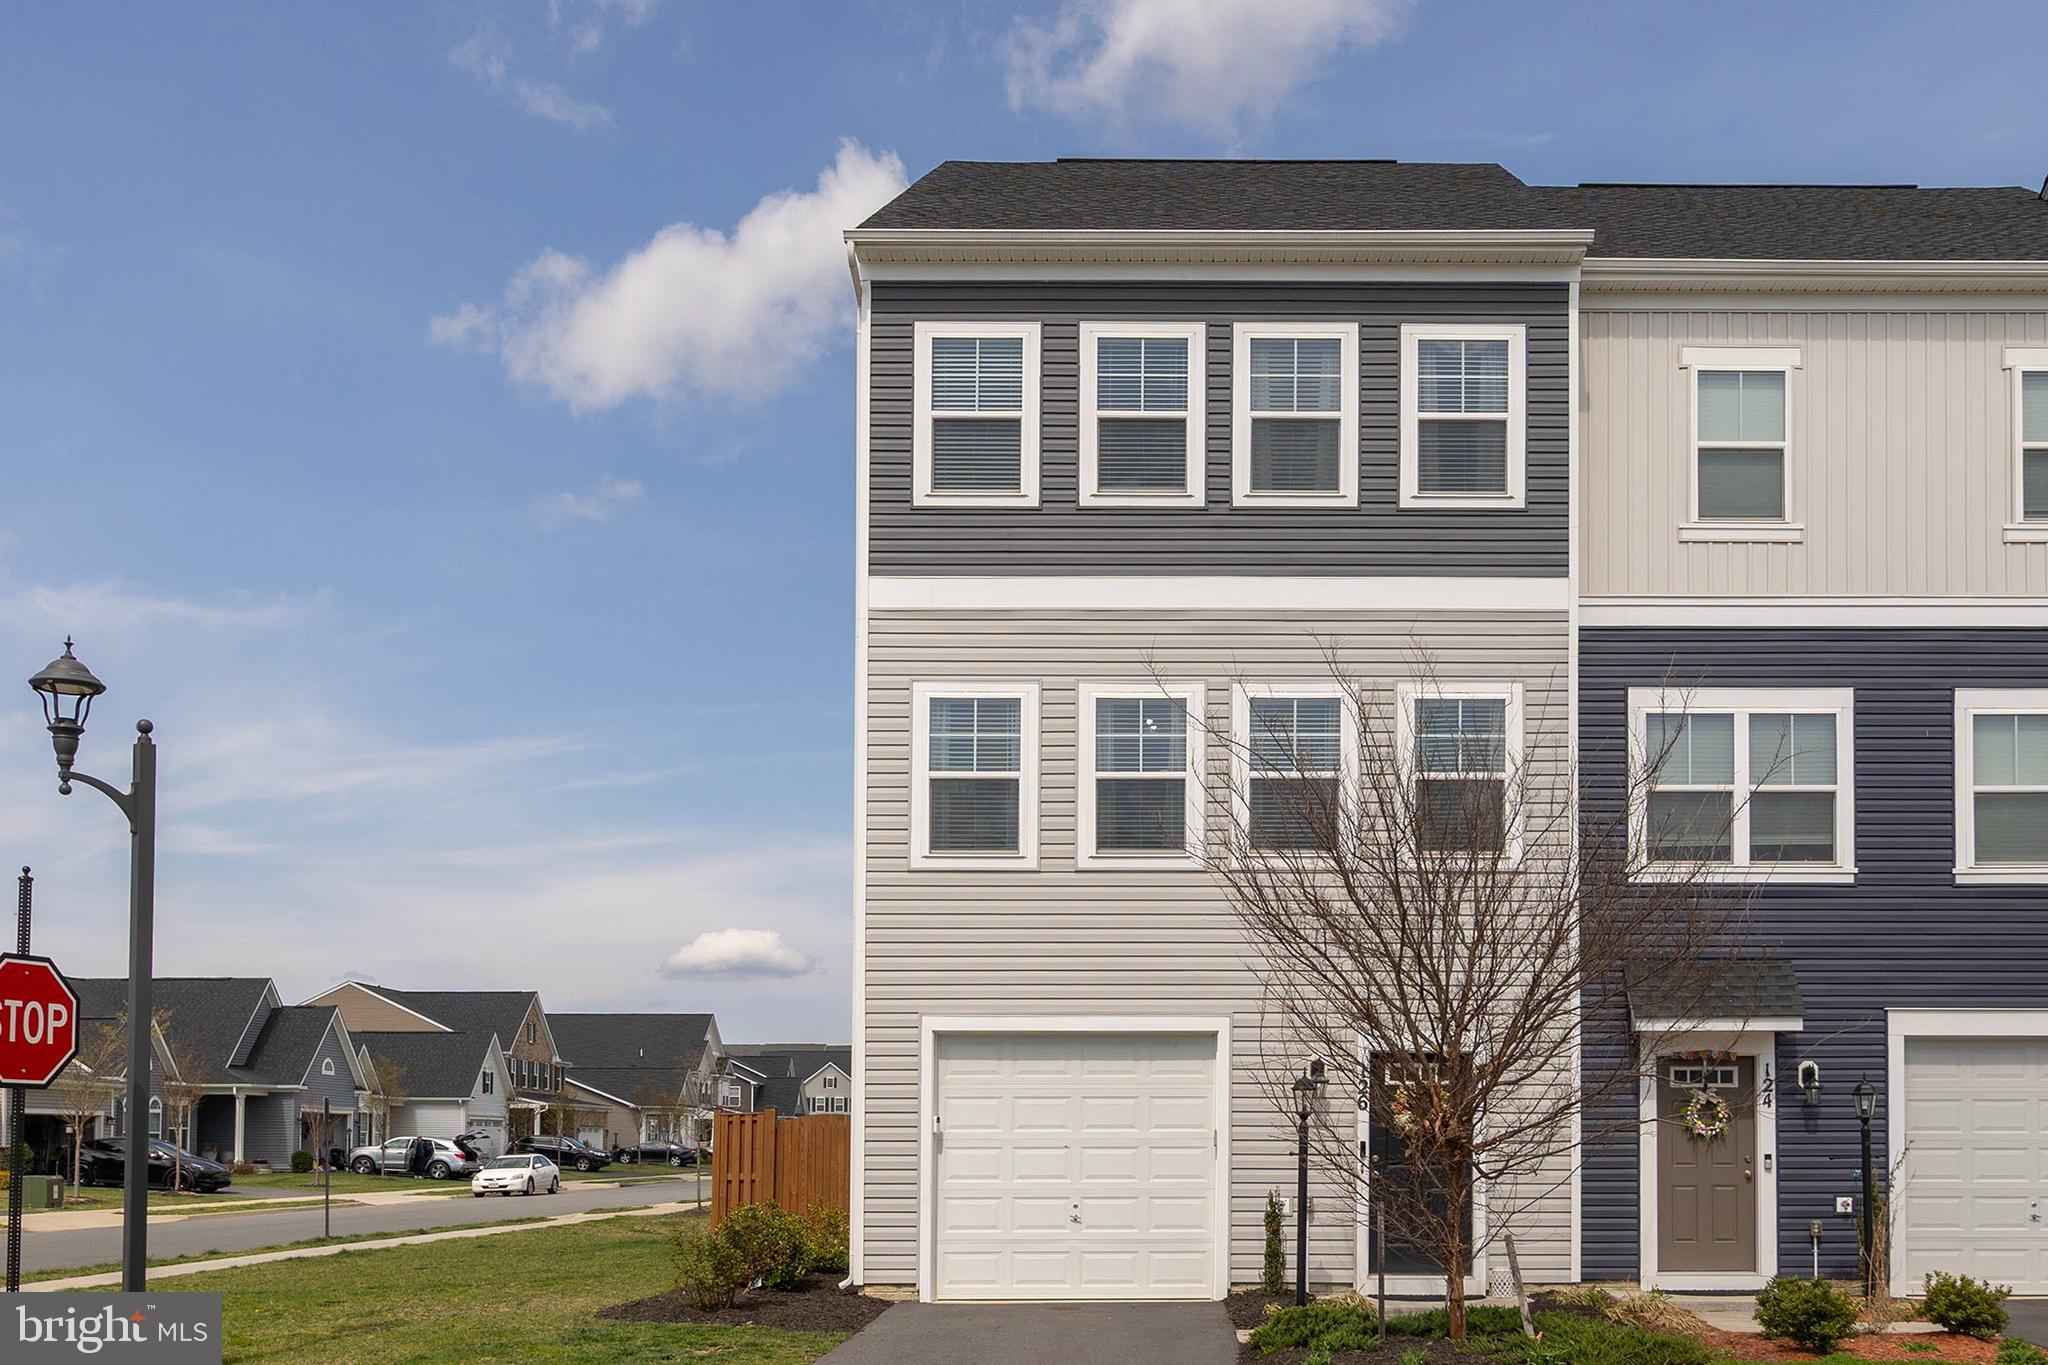
Welcome to a beautiful end unit in Snowden Bridge.  Featuring over 30,000 in thoughtful upgrades, this beautifully maintained end-unit townhome in Snowden Bridge offers the perfect blend of style, comfort, and move-in-ready convenience.  Unlike new construction, this home already includes the finishing touches buyers want most saving both time and expense while providing exceptional indoor and outdoor living. The light filled main level is enhanced by large windows, custom window treatments, and a striking shiplap accent wall that adds warmth and modern character to the living space.  The finished basement showcases brand new floorings, created a versatile area ideal for a recreation room, home office, fitness space or guest retreat.  Everyday comfort is further enhanced by a whole house softener, upgraded refrigerator and additional garage storage for added organization and functionality.  Outdoor living is a true highlight with both an upper and oversized lower entertaining deck overlooking the fenced backyard-perfect for relaxing, hosting friends and family or enjoying peaceful evenings outdoors.

Conveniently located near Rutherford’s Crossing, just a short drive to downtown Winchester, and with access to all the amenities in Snowden Bridge. Enjoy mornings on the walking trails, afternoons at the community pool, and evenings relaxing on the oversized deck.
#VAFV2040670

STEPHENSON

126 Centifour Drive CENTIFOUR

3 Beds

2 Baths

2,049 Sq.Ft.

$399,900

MLS#: VAFV2040670
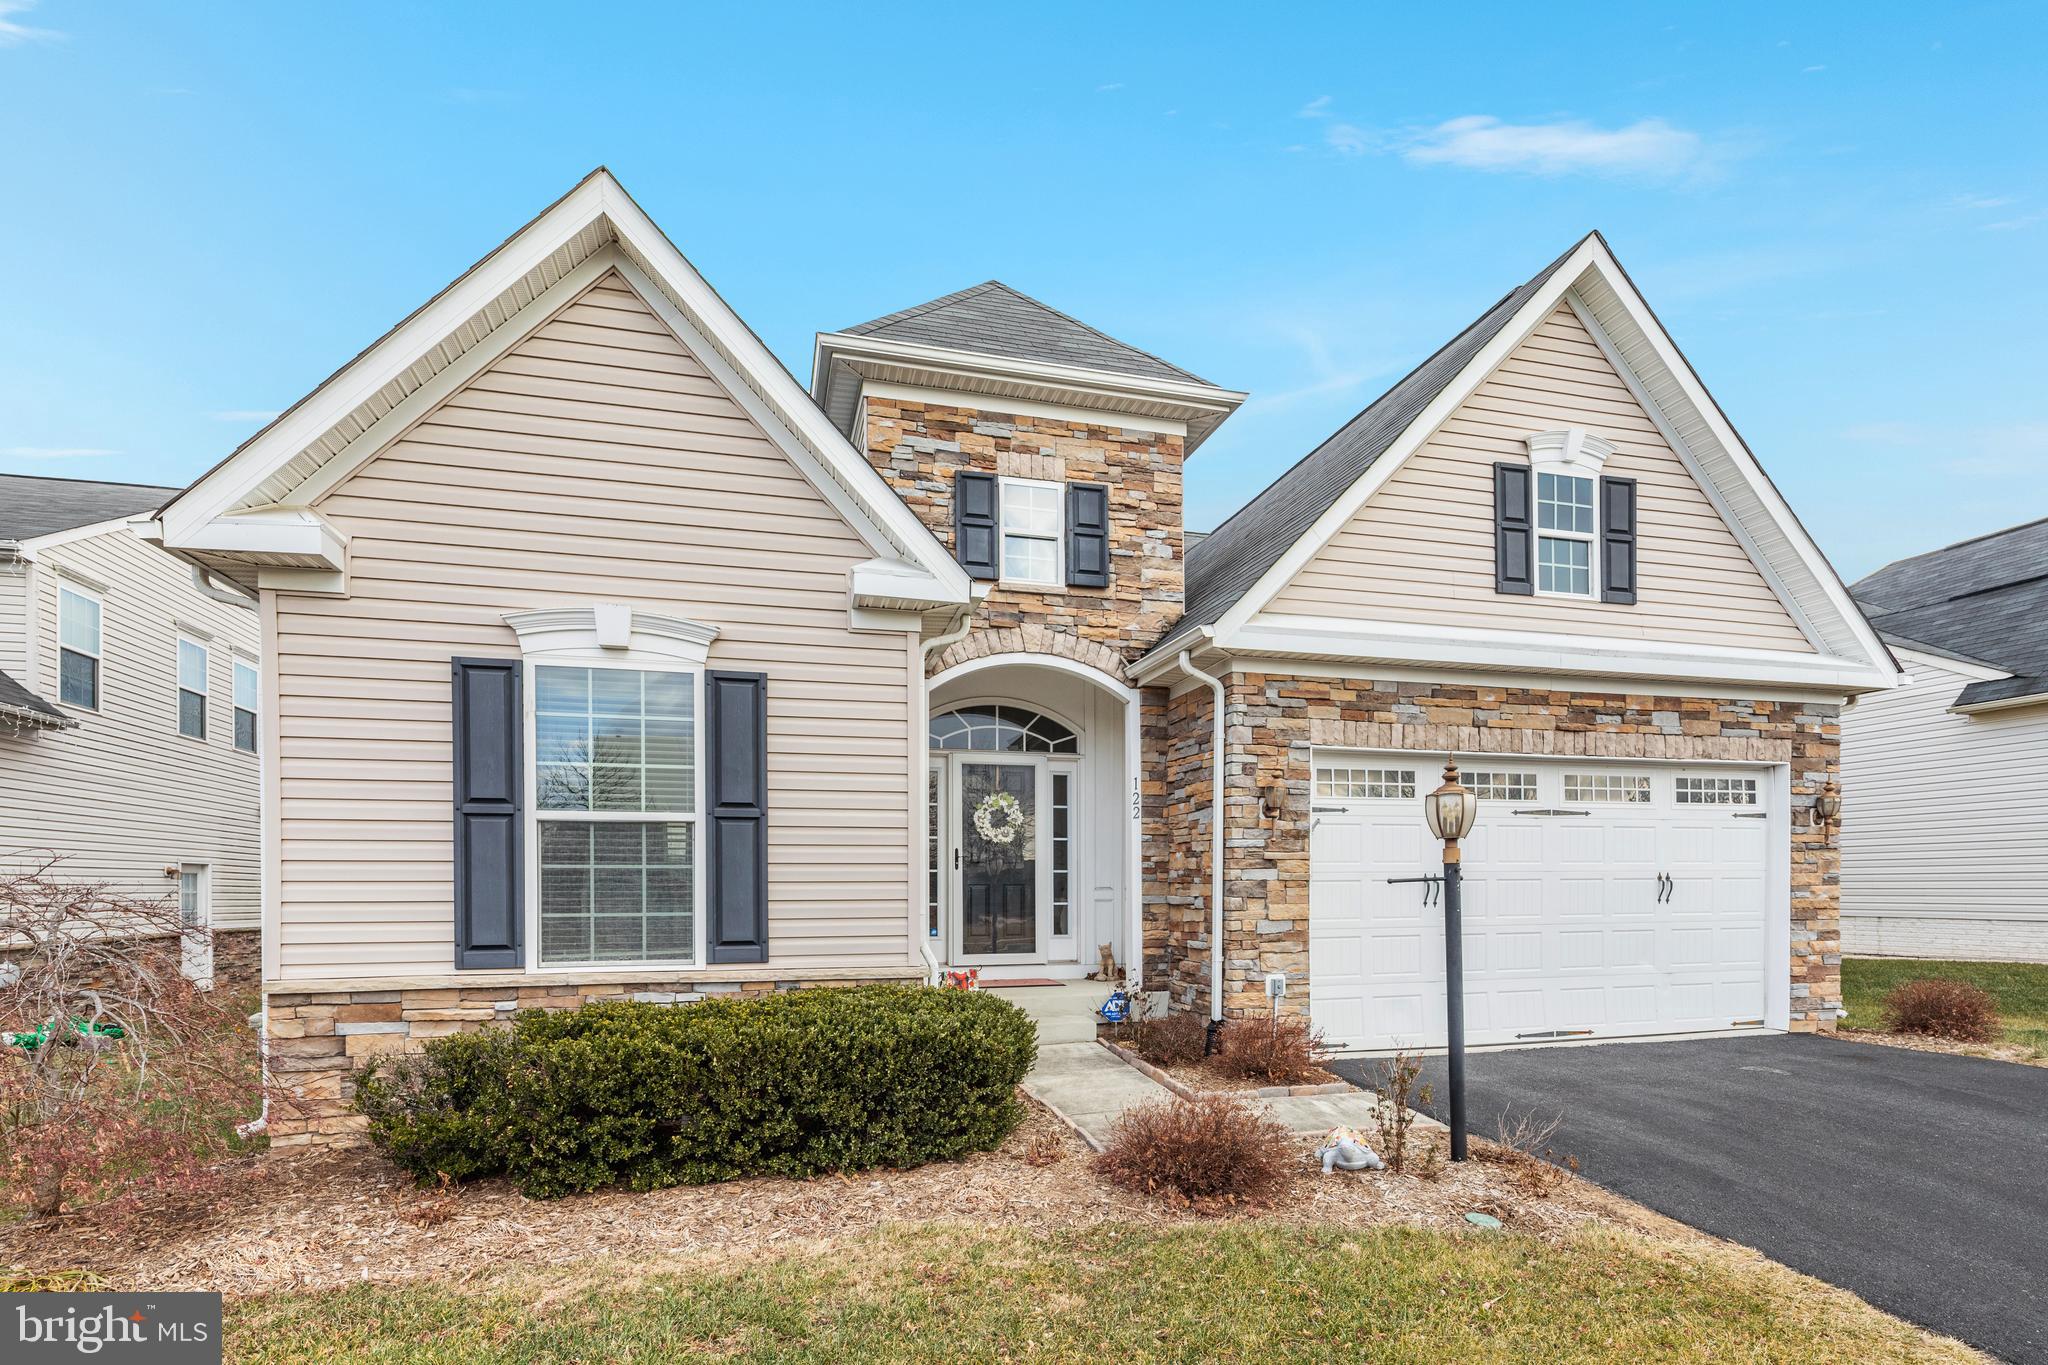
BACK ON THE MARKET! No fault of seller. Previous Buyer's Home Sale Contingency expired. Now is your chance! Premium Lot!!! Nestled in the desirable Snowden Bridge community, this exquisite contemporary residence offers a harmonious blend of luxury and comfort. Built in 2013, this detached home showcases impeccable craftsmanship and high-end finishes throughout, creating an inviting atmosphere that feels like home from the moment you step inside. As you enter, you are greeted by an open floor plan that seamlessly connects the living spaces, perfect for both entertaining and everyday living. The family room, adorned with a stunning gas fireplace featuring glass doors and elegant mantels, invites cozy gatherings. Natural light floods the space through double-pane windows, enhancing the warmth of the wood floors and recessed lighting. The gourmet kitchen is a chef's dream, equipped with upgraded countertops, a spacious island, and top-of-the-line appliances, including a built-in microwave, double oven, and a sleek cooktop. Enjoy casual meals in the breakfast area or host formal dinners in the separate dining room, where memories are sure to be made. Retreat to the luxurious primary suite, complete with a walk-in closet and a spa-like bathroom featuring a soaking tub, walk-in shower, and dual vanities. Two additional bedrooms provide ample space for guests or a home office, while the thoughtfully designed layout includes a convenient main floor laundry area. Step outside to discover the community's exceptional amenities, including outdoor pools, tennis courts, and a dog park, all designed to enhance your lifestyle. The beautifully landscaped grounds are perfect for leisurely strolls or picnics, while the clubhouse and community center offer a vibrant social atmosphere. The exterior of the home is equally impressive, featuring a combination of vinyl siding and stone, complemented by exterior lighting and well-maintained sidewalks. The attached two-car garage provides convenience and ample storage, while the driveway accommodates additional vehicles. This property is not just a home; it's a lifestyle. Experience the perfect blend of luxury, comfort, and community in this stunning residence, where every detail has been thoughtfully curated for your enjoyment. Embrace the opportunity to make this exceptional property your own and indulge in the exclusive lifestyle it offers.
#VAFV2038664

STEPHENSON

122 BUCCANEER COURT

3 Beds

2 Baths

3,196 Sq.Ft.

$584,900

MLS#: VAFV2038664

Welcome to your new home in the sought-after Snowden Bridge community!  Freshly painted and new carpets, this beautifully maintained end unit townhome offers stylish living space designed for both everyday comfort and effortless entertaining. From the moment you step inside, you’ll appreciate the bright open layout and contemporary finishes throughout. The spacious kitchen flows seamlessly into the main living area, creating the perfect setting for gatherings with family and friends. You'll love the large deck off the kitchen with a built-in umbrella overlooking the fenced backyard. Upstairs, the generously sized bedrooms provide peaceful retreats, while the finished lower level adds versatile space for a home office, gym, media room, or guest area.  Outside, enjoy low-maintenance living in one of Frederick County’s most desirable communities, complete with a 15,000 sq. ft. Indoor Sportsplex (Includes Basketball, Tennis, Volleyball) swimming pools and splash park, biking and walking trails, a community park with playground and dog park, onsite daycare enter and an elementary school. Whether you're a first-time buyer, growing family, or someone looking to simplify without sacrificing style, this home delivers the perfect combination of comfort, convenience, and community. Schedule your private showing today and discover why this home is the one you’ve been waiting for.
#VAFV2042006

STEPHENSON

218 PARKLAND DRIVE

3 Beds

2 Baths

2,462 Sq.Ft.

$415,000

MLS#: VAFV2042006

Backing to a 600-acre park with over 6 miles of interpretive trails along a walking/biking path (3rd Winchester Battlefield Park), this beautifully positioned home off Rt 7 East of Winchester is located in a quiet and established neighborhood near parks and schools. Enjoy your own private backyard oasis listening to the cascading waterfall from the tranquil koi pond, well-designed labyrinth for meditation, and several raised bed gardens ready for flowers, veggies, and herbs! The private backyard overlooks trees from the peaceful bird sanctuary and is fully fenced with maintenance-free privacy fence that encompasses the entire backyard with large gate. Tucked away on a peaceful cul-de-sac, this property offers a rare combination of comfort, privacy, and convenience. From the moment you arrive, you’ll appreciate the inviting setting and the sense of calm that comes with the low-traffic surroundings and a well-kept residential community.

Inside, the home features a practical and functional layout designed for everyday living. With 4 bedrooms and an Ethernet-wired office, this home is perfect for people working from home who need reliable, high-speed internet access. The high ceilings and 2-story stone gas fireplace in the family room, filled with natural light that flows seamlessly into the large eat-in kitchen, create a bright and welcoming atmosphere throughout and a new HVAC (2025). Whether you're relaxing after a long day or entertaining guests, the flow of the home provides both comfort and flexibility. The kitchen and dining areas are well-positioned to support both casual meals and gatherings. Every space has been thoughtfully designed to maximize usability and livability, and there is plenty of storage or room for expansion with the full unfinished basement.

This property is an excellent opportunity for a wide range of buyers—whether you're a first-time homeowner, looking to upgrade, or seeking a solid investment in a growing area, the location provides convenient access to commuter routes, nearby schools, shopping, dining, and essential services, making daily life both simple and efficient. The balance of peaceful neighborhood living with accessibility to nearby amenities, shopping, downtown Winchester, and schools makes this home especially desirable.

With its inviting setting, functional design, and strong location appeal, 106 Bradley Ct is a home that offers both immediate comfort and long-term value. Don’t miss the opportunity to make this well-appointed property your own.
#VAFV2042670

STEPHENSON

106 BRADLEY COURT

4 Beds

2 Baths

2,635 Sq.Ft.

$589,000

MLS#: VAFV2042670

 - property

Send a message

Message successfully sent.

Your message

What is 3 + 4 ?

Reason for contacting?

I agree to receive email communication and understand I can unsubscribe at any time.

I agree to be contacted by Charis Realty Group - Christine Issler, Broker via call, email, and text for real estate services. To opt out, you can reply 'stop' at any time or reply 'help' for assistance. You can also click the unsubscribe link in the emails. Message and data rates may apply. Message frequency may vary. Privacy Policy

Sign Out

Virtual Assistant

Would you like to take the next step with this property? We can help you schedule a showing or virtual tour, or send you more details.

Yes, I would like more information.

Thank You for Your Reply, One of Our Agents will contact you as soon as possible

No, maybe later.

Thank you, you can always contact me via email, phone number or through the contact form.

Realhub AI

Lucy - Your AI-Powered Realtor

Update Your Temporary Password

Personalize your search

Enter your email and we'll notify you immediately when new listings match what you're looking for.

or enter email address

Already have an account ? Login here

Continue your home search

I agree to receive communications and understand I can unsubscribe at any time.

I agree to be contacted by Charis Realty Group - Christine Issler, Broker via call, email, and text for real estate services. To opt out, you can reply 'stop' at any time or reply 'help' for assistance. You can also click the unsubscribe link in the emails. Message and data rates may apply. Message frequency may vary. Privacy Policy

Already have an account ? Login here

We use cookies

We use cookies primarily for analytics to enhance your experience. By accepting, you agree to our use of these cookies. You can manage your preferences or learn more about our cookies policy.