Features & Amenities

Interior

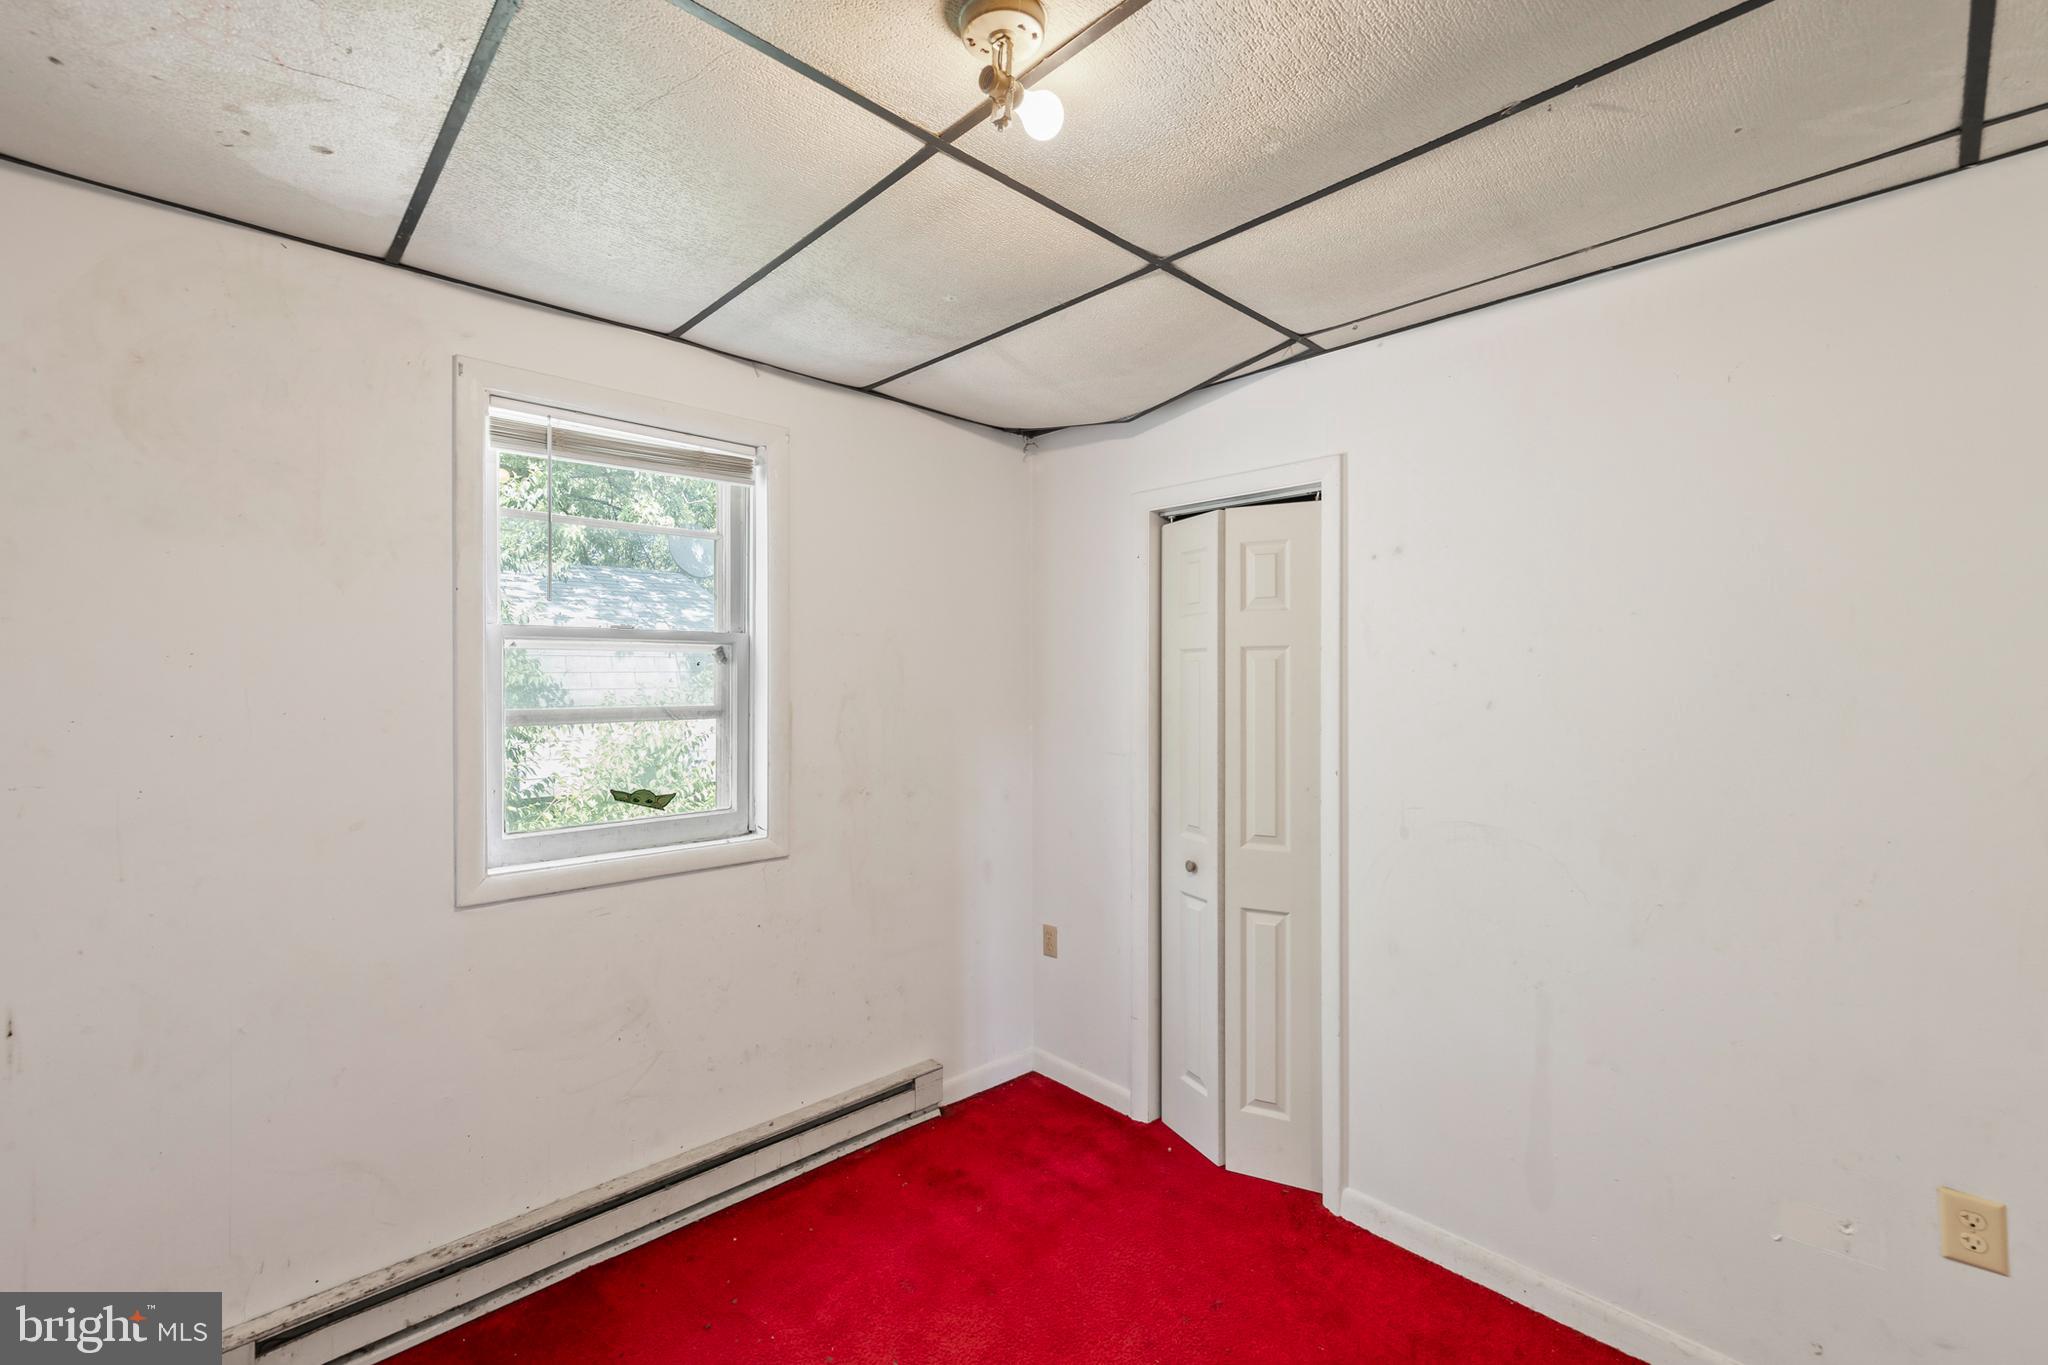
  • Total Bedrooms

    4

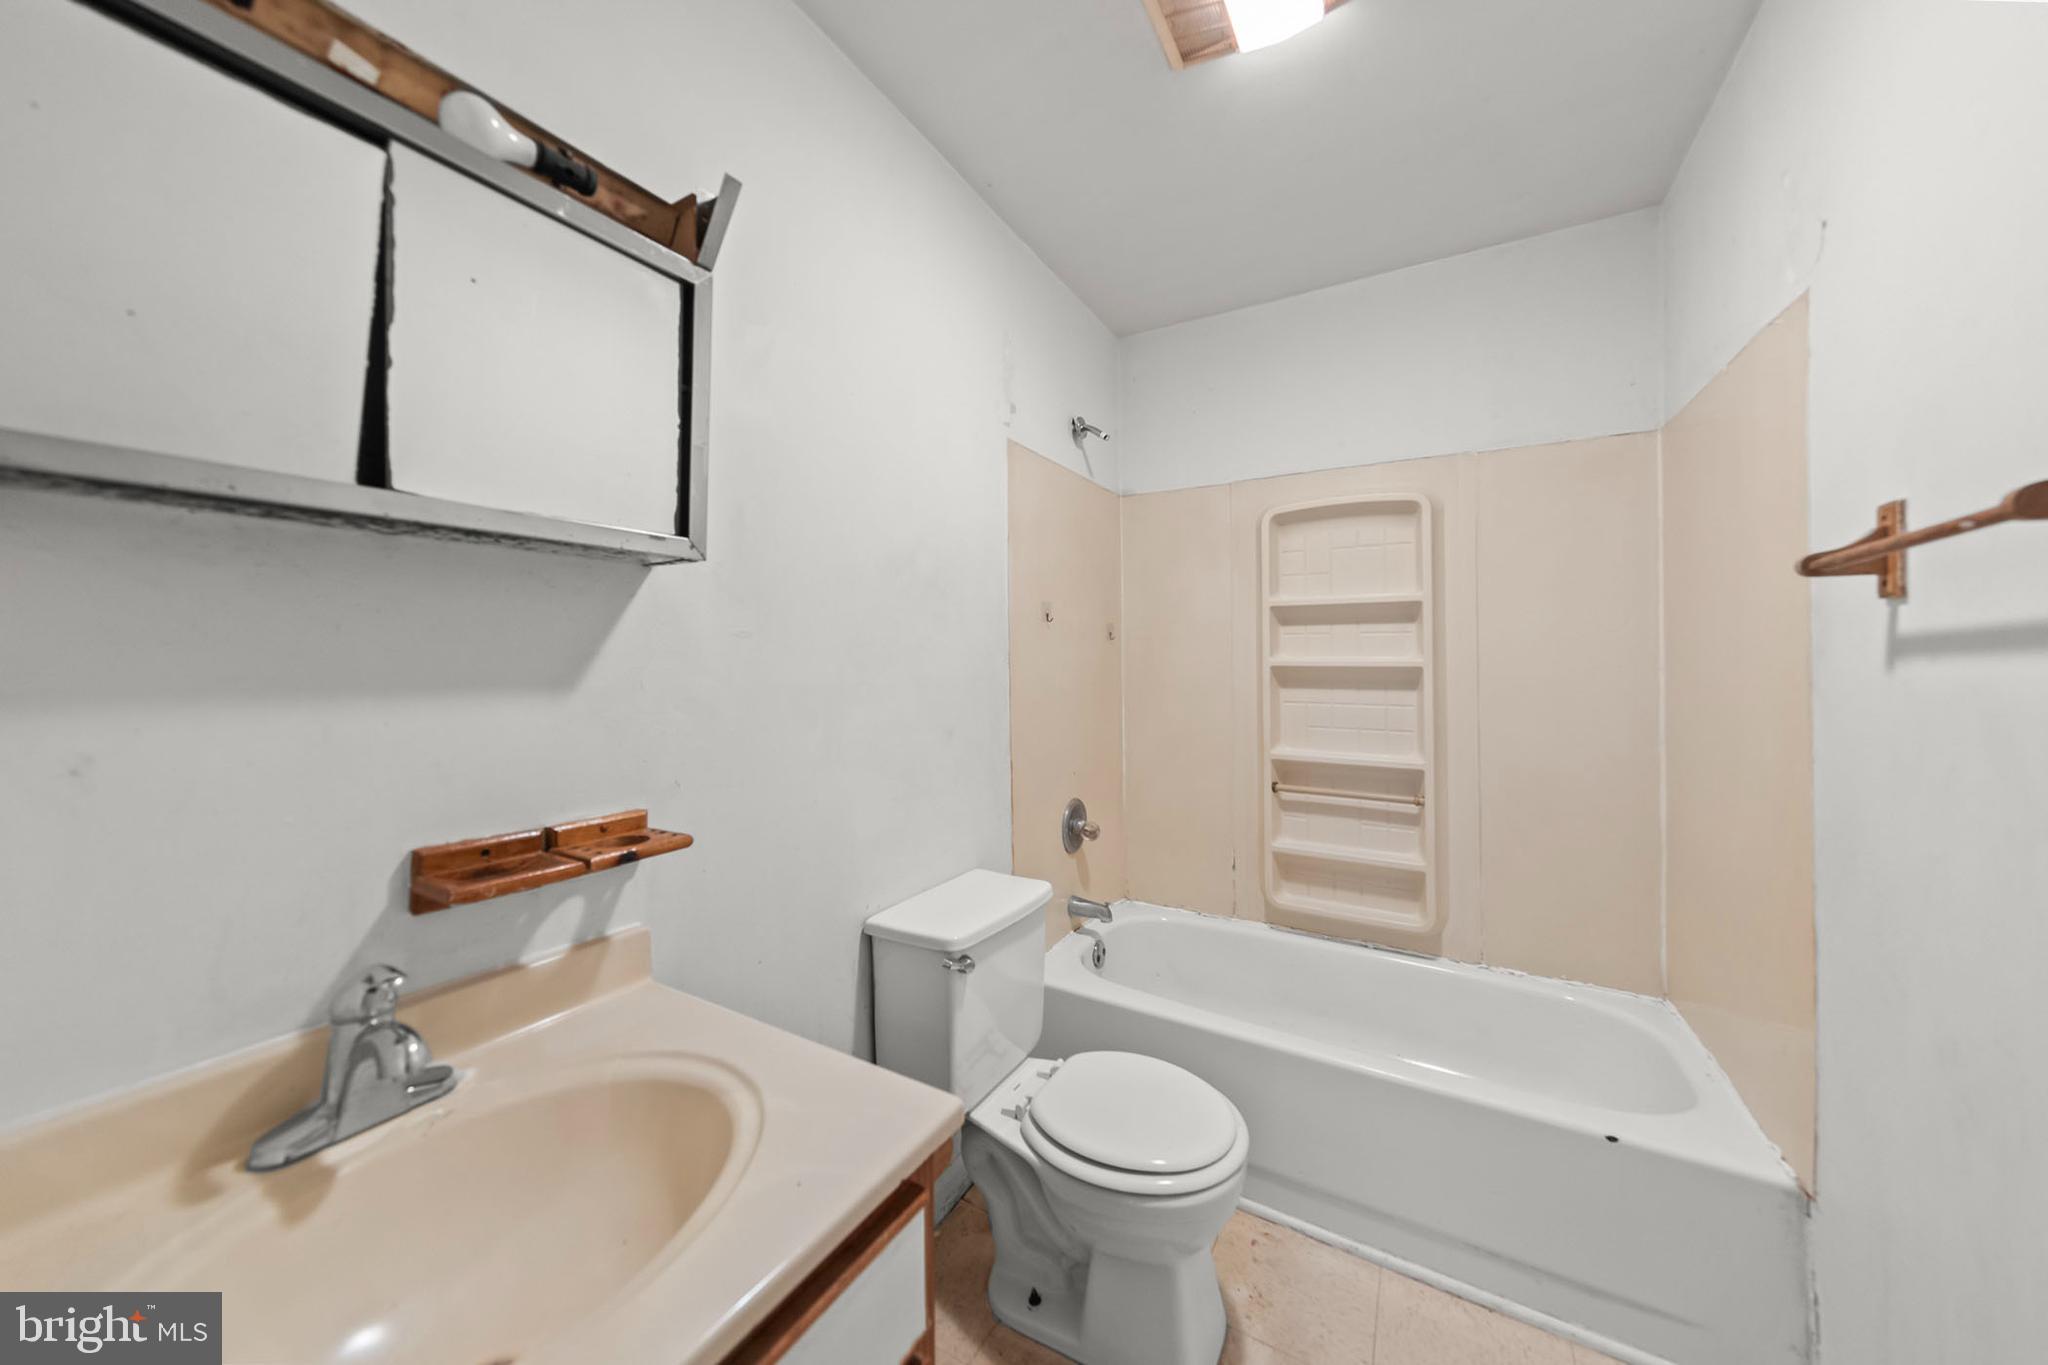
  • Bathrooms

    2

  • Above Grade Finished Area

    1668.0

  • Basement YN

    NO

  • Cooling YN

    NO

  • Cooling

    None

  • Fireplace YN

    NO

  • Heating YN

    YES

  • Heating

    Electric, Baseboard

  • Main Level Bedrooms

    4

  • Pet friendly

    N/A

Exterior

  • Garage

    No

  • Construction Materials

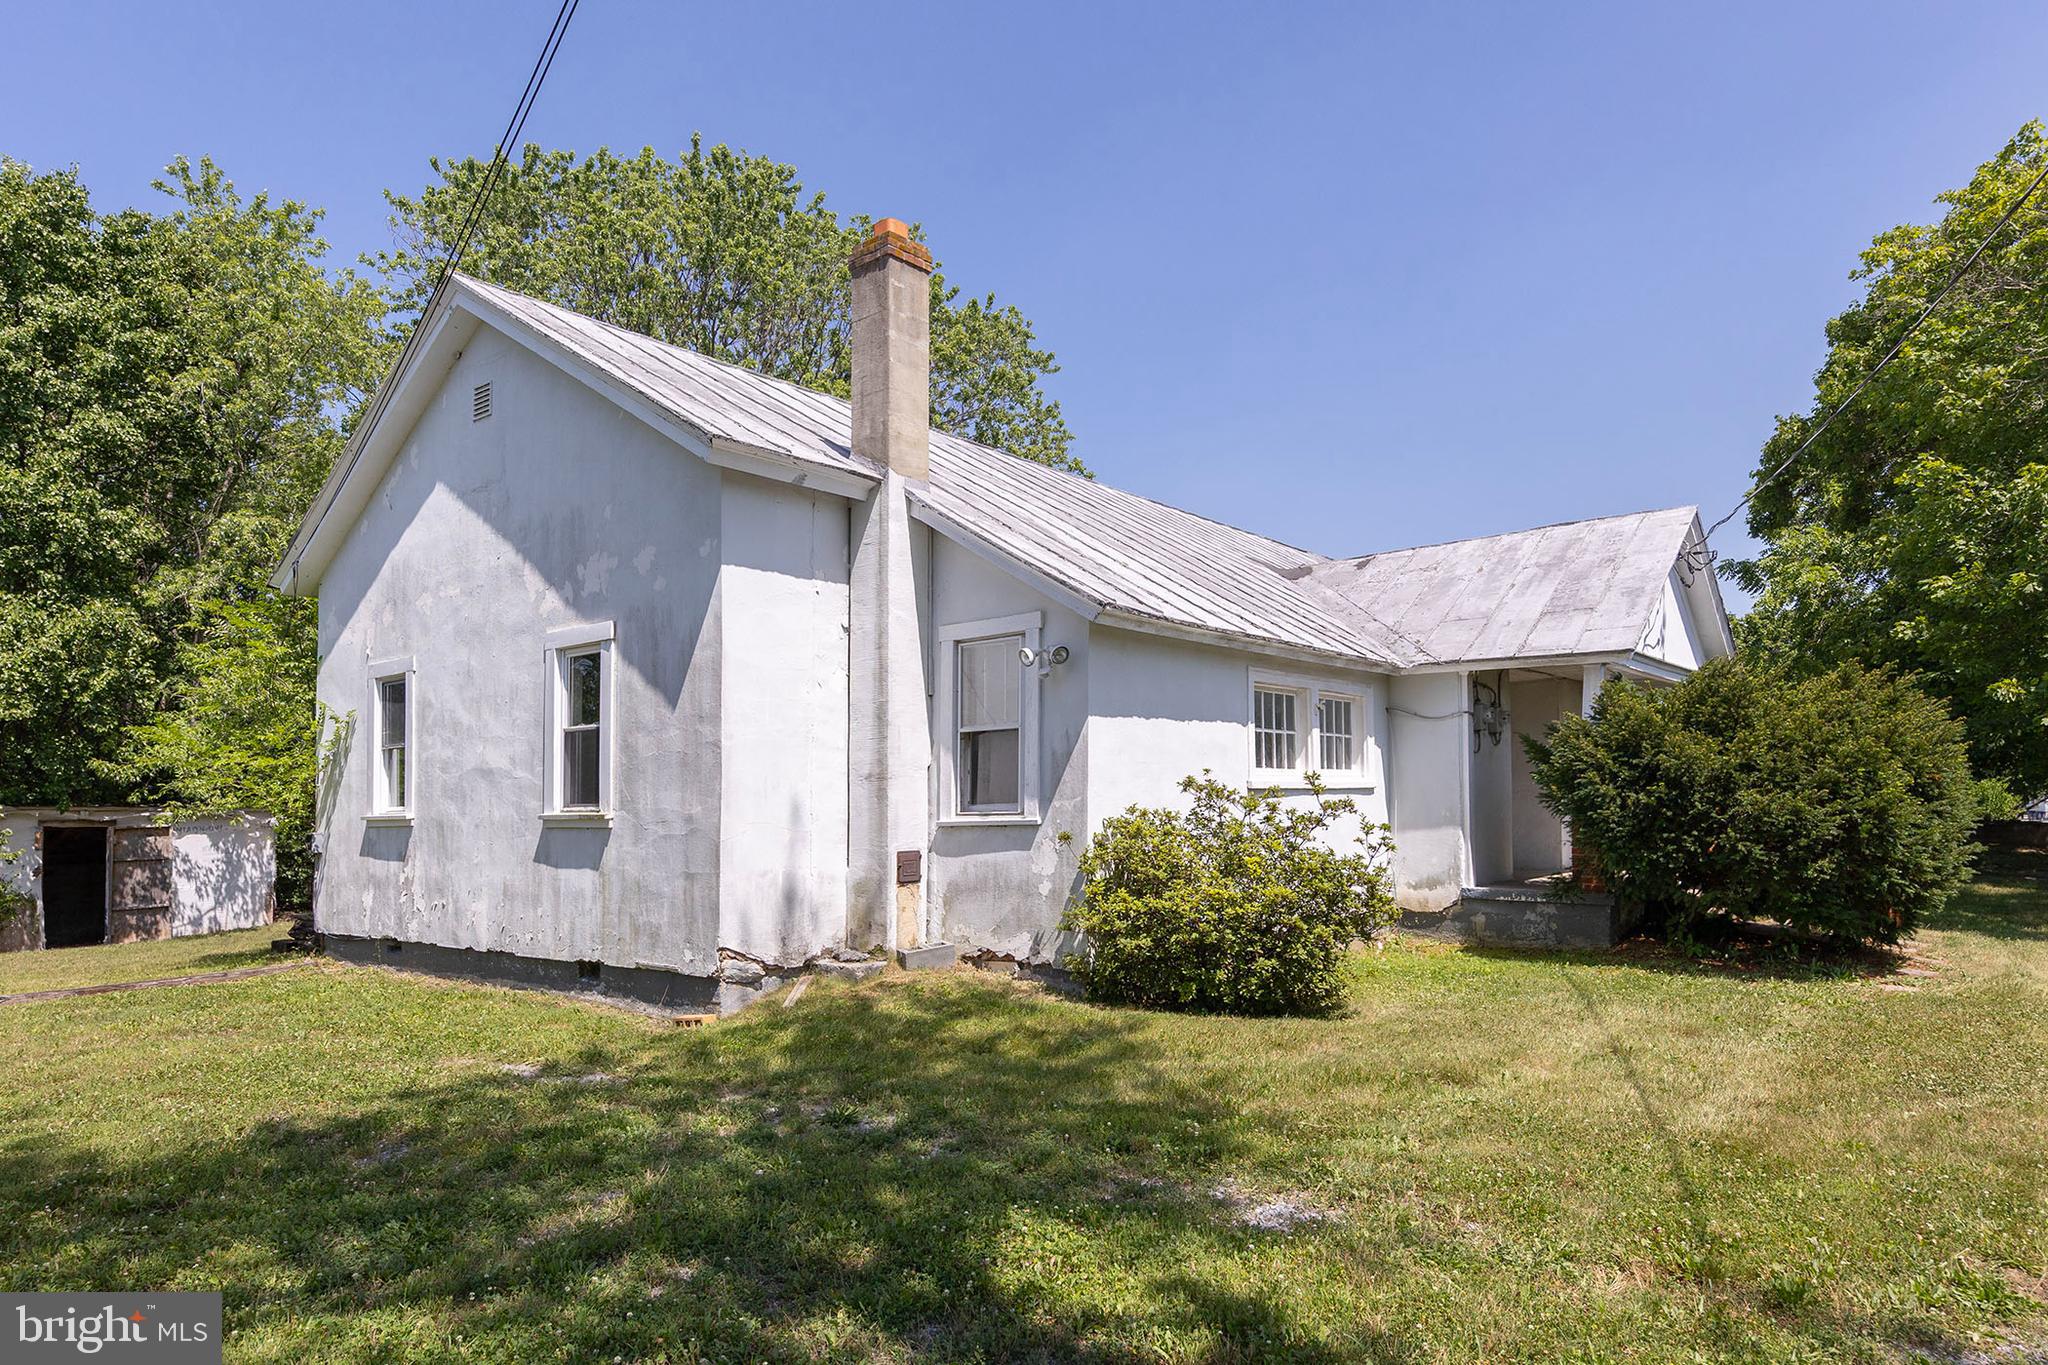
    Stucco

  • Parking

    Off Street

  • Pool

    No

  • Waterfront YN

    NO

Area & Lot

  • Lot Size(acres)

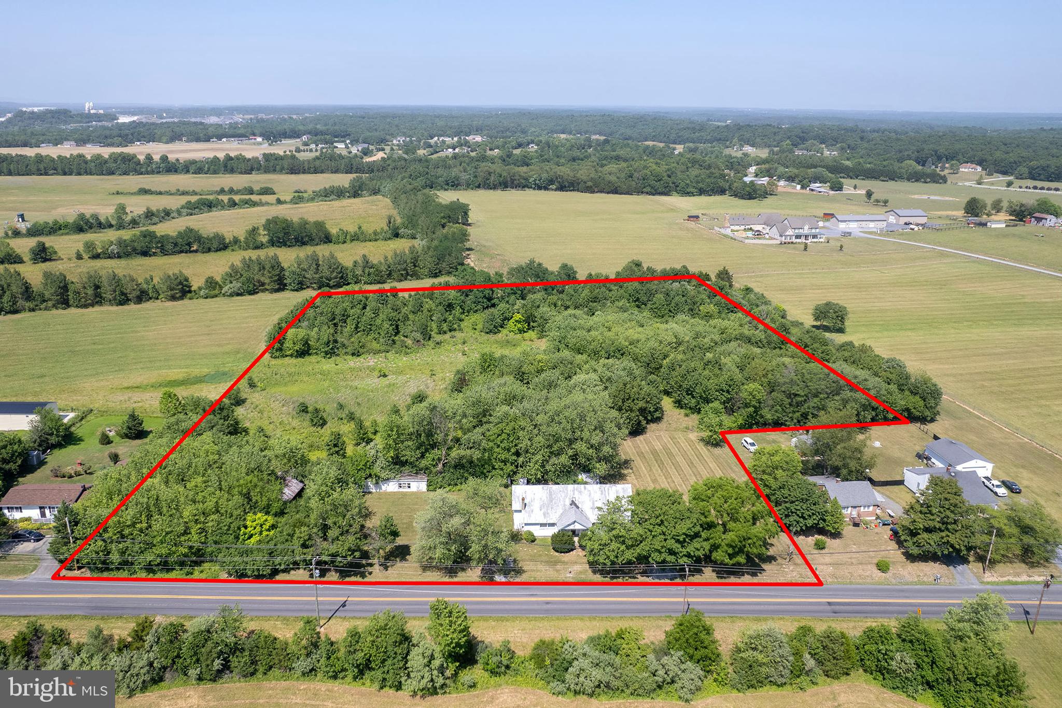
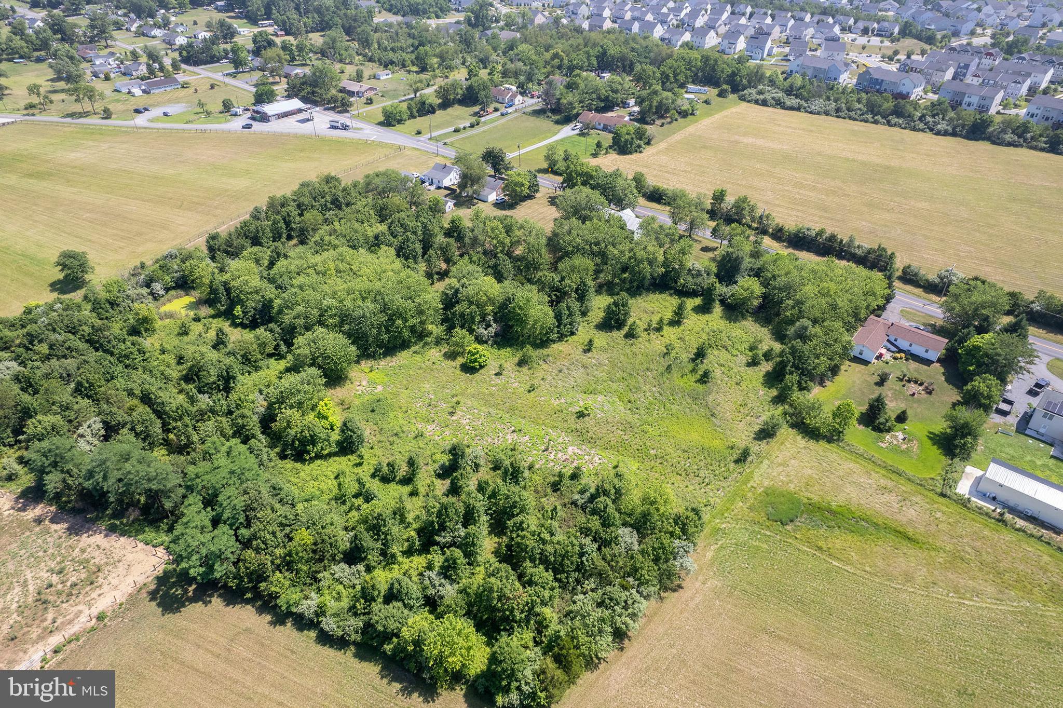
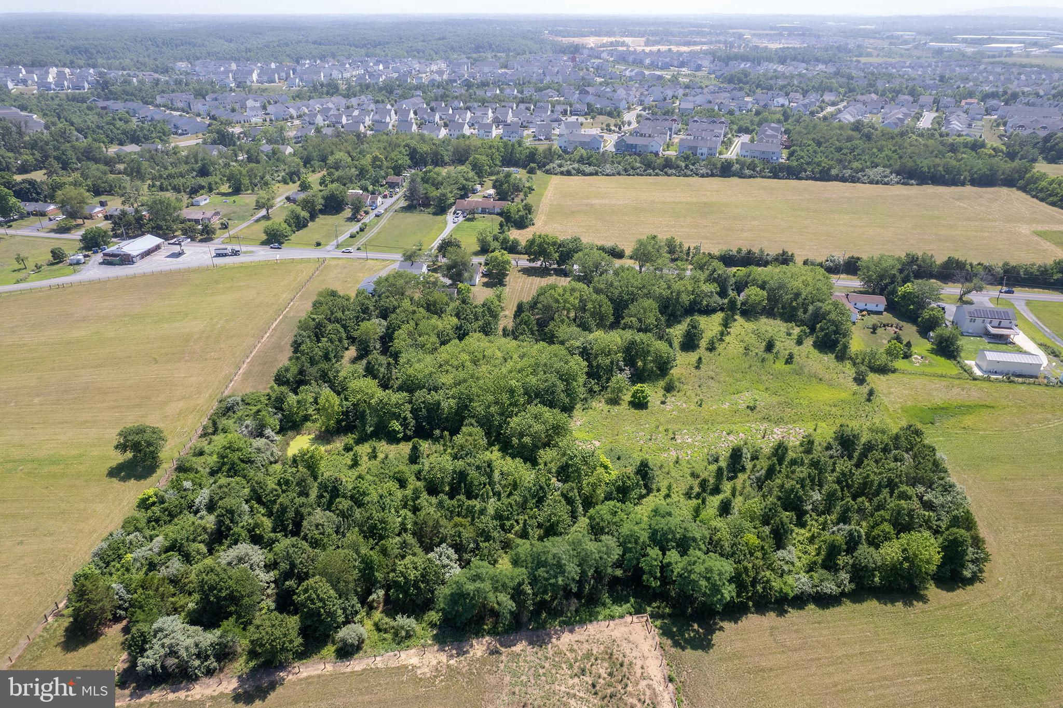
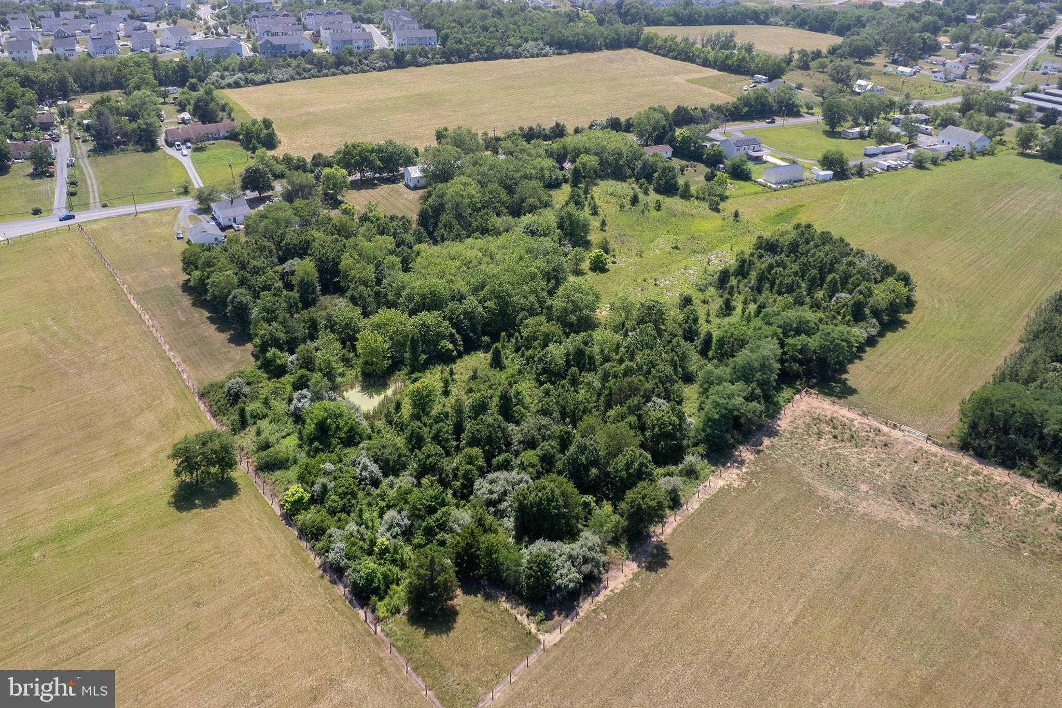
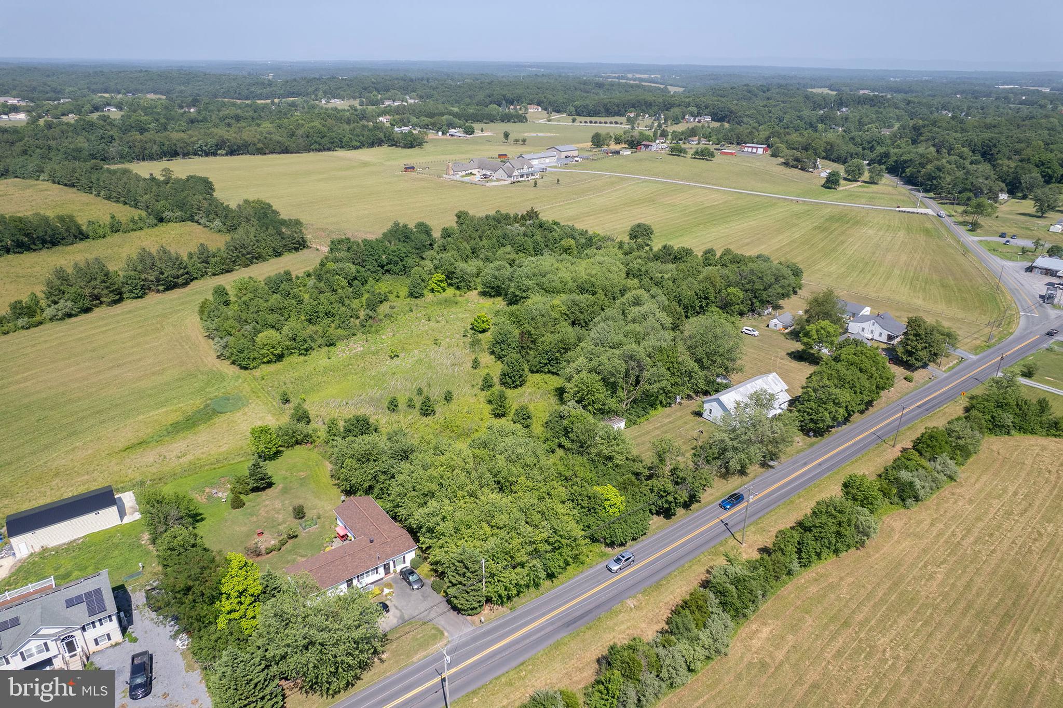
    6.12

  • Lot Size(square feet)

    266,587

  • Property Type

    Residential

  • Property Sub Type

    Single Family Residence

  • Architectural Style

    Ranch/Rambler

Price

  • Sales Price

    $475,000

  • Tax Amount

    $1,930

  • Sq. Footage

    1,668

  • Price/SqFt

    $284

HOA

  • Association

    No

School District

  • Elementary School

    STONEWALL

  • Middle School

    JAMES WOOD

  • High School

    JAMES WOOD

Property Features

  • New Construction

    NO

  • Foundation Details

    Concrete Perimeter, Block

  • Senior Community YN

    NO

  • Sewer

    Septic Tank

  • Tax Lot

    202, 203, 204, 205

  • Water Source

    Well

Schedule a Showing

Showing scheduled successfully.

<
>
IN PERSON
VIA CHAT

What is 3 + 4 ?


Change time

Mortgage calculator

Estimate your monthly mortgage payment, including the principal and interest, property taxes, and HOA. Adjust the values to generate a more accurate rate.

Your payment

Principal and Interest:

$

Property taxes:

$

HOA fees:

$

Total loan payment:

$

Total interest amount:

$

Location

County

FREDERICK

Elementary School

STONEWALL

Middle School

JAMES WOOD

High School

JAMES WOOD

Listing Courtesy of Sheila R Pack, RE/MAX Roots

RealHub Information is provided exclusively for consumers' personal, non-commercial use, and it may not be used for any purpose other than to identify prospective properties consumers may be interested in purchasing. All information deemed reliable but not guaranteed and should be independently verified. All properties are subject to prior sale, change or withdrawal. RealHub website owner shall not be responsible for any typographical errors, misinformation, misprints and shall be held totally harmless.

Agent Laurie Hailey

AGENT

Laurie Hailey

Call Laurie today to schedule a private showing.


* Listings on this website come from the FMLS IDX Compilation and may be held by brokerage firms other than the owner of this website. The listing brokerage is identified in any listing details. Information is deemed reliable but is not guaranteed. If you believe any FMLS listing contains material that infringes your copyrighted work please click here to review our DMCA policy and learn how to submit a takedown request.© 2024 FMLS.
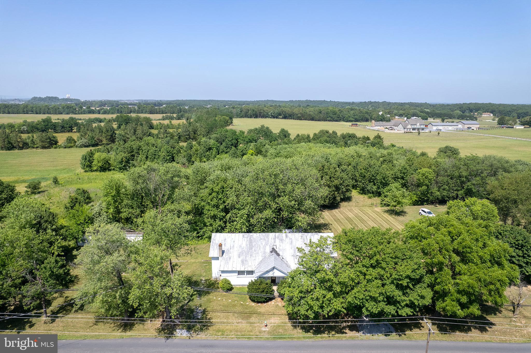
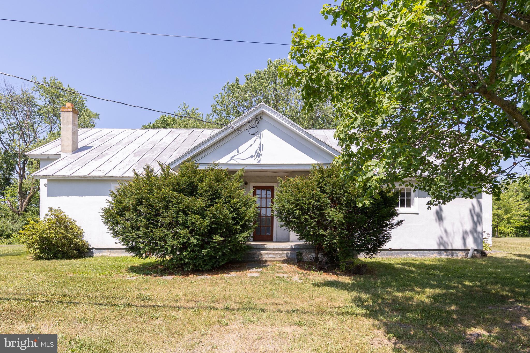
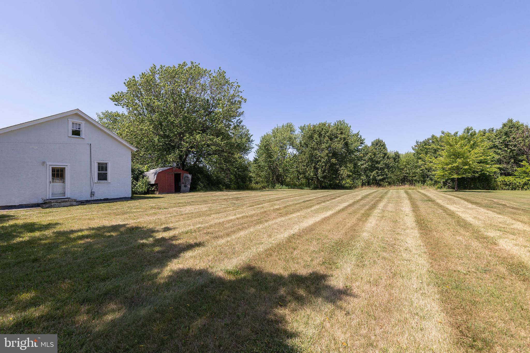
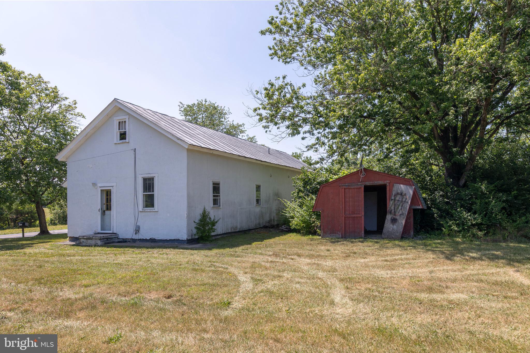
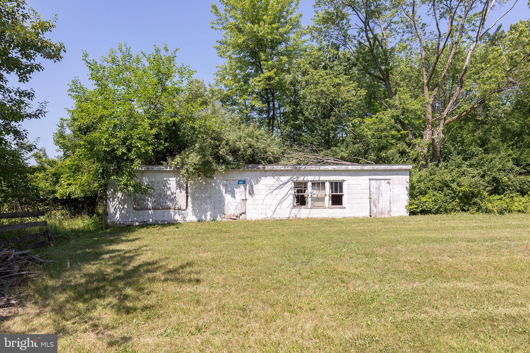
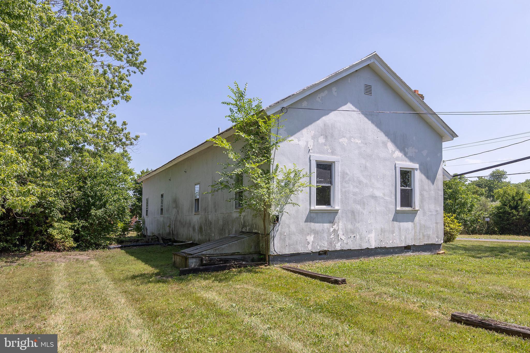
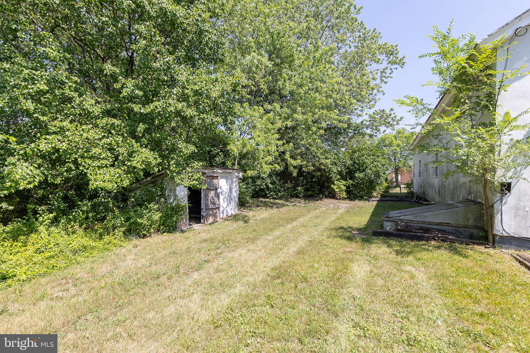
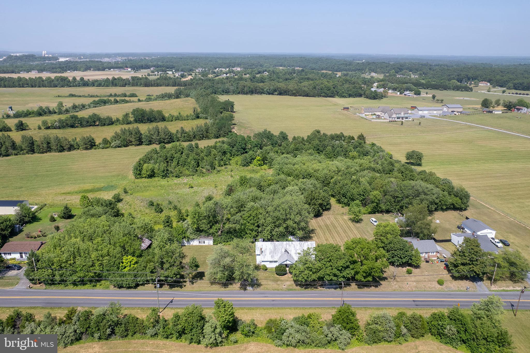
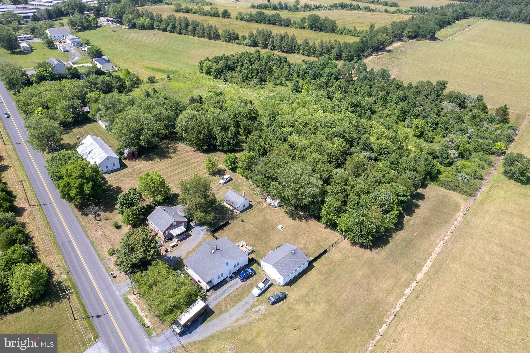
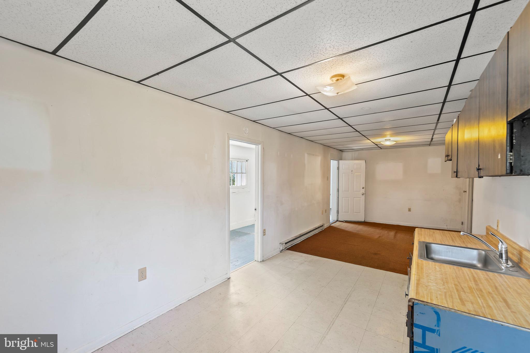
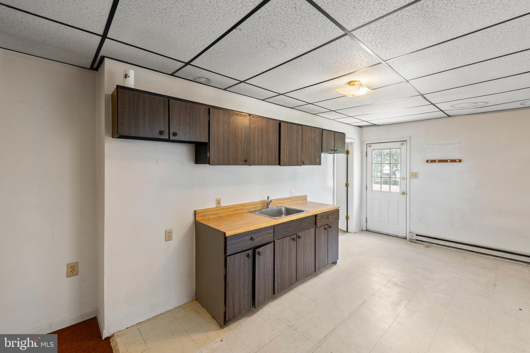
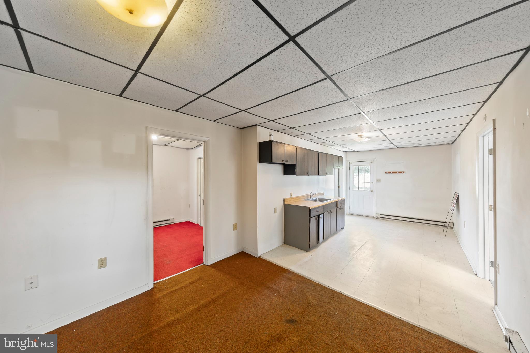
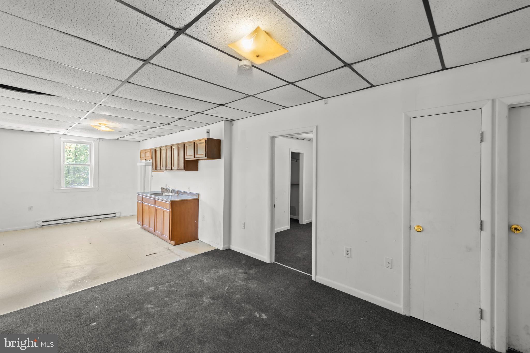
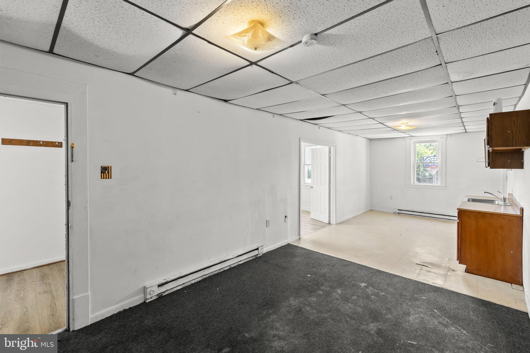
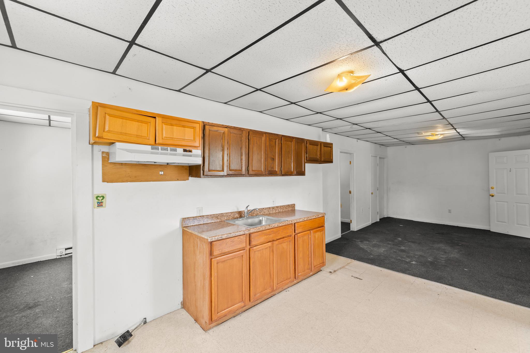
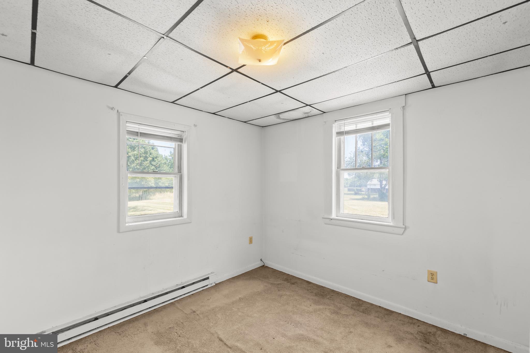
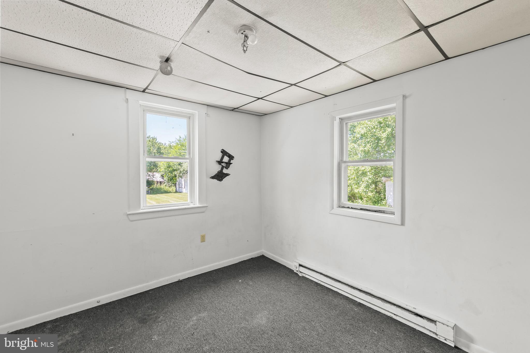
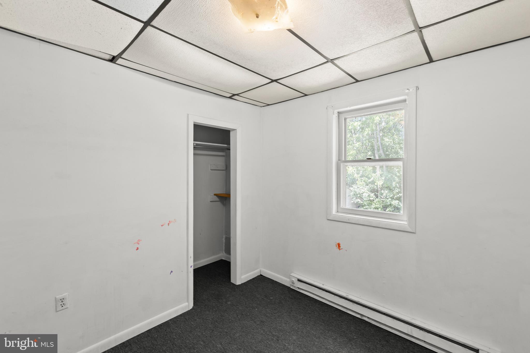
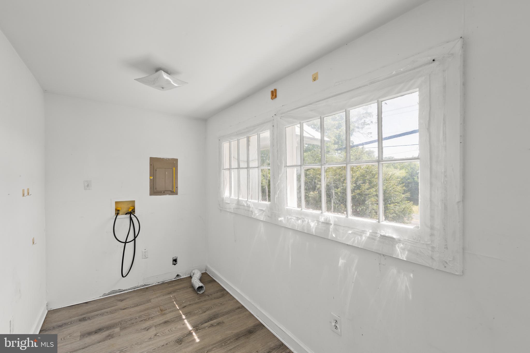
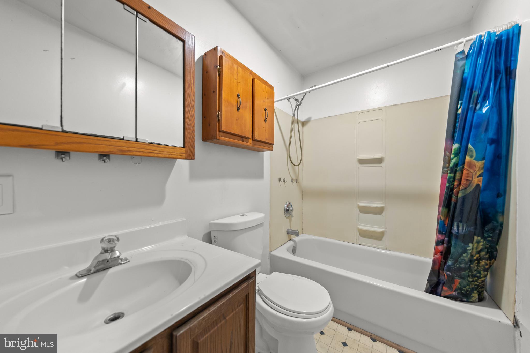
Great investment opportunity! This property is currently configured as two separate 2-bedroom, 1-bath apartments, offering excellent income potential. While both units could benefit from some TLC, the possibilities are abundant. Situated on 6.12 acres in a peaceful country setting, the expansive lot provides ample space for future expansion, additional improvements, or other investment opportunities. Don't miss this chance to add value and maximize the property's potential!

751 OLD CHARLES TOWN ROAD

Message successfully sent.

What would you like to know?

What is 3 + 4 ?

I agree to receive email communication and understand I can unsubscribe at any time.

I agree to be contacted by Charis Realty Group - Christine Issler, Broker via call, email, and text for real estate services. To opt out, you can reply 'stop' at any time or reply 'help' for assistance. You can also click the unsubscribe link in the emails. Message and data rates may apply. Message frequency may vary. Privacy Policy

Related Properties

Backs to trees with rare outdoor upgrades that set this townhome apart from the competition! Enjoy peaceful views from the deck, low-maintenance turf and stone landscaping, and a custom patio designed for relaxing and entertaining. Also, extra parking across from your driveway for convenience and guests!
Newer luxury vinyl plank in place on main and upper level living area.  Newly updated paint colors throughout. Nest thermostat and water softener has been added.  You will enjoy access to a expansive recreation center, a swimming pool with a water park, indoor tennis and basketball courts, a dog park, miles of scenic trails, picnic area, clubhouse, and much more. On-site daycare. You will love the open floor plan, kitchen Island, and plenty of light in this beautiful home.  Great commuter location and quick drive to Inwood and Winchester! Check out our 3-D tour attached to this listing.
#VAFV2038312

STEPHENSON

241 PATCHWORK DRIVE

3 Beds

2 Baths

2,000 Sq.Ft.

$389,000

MLS#: VAFV2038312

One Level Living with the Bonus of a Fully Finished Basement! Luxury meets comfort in this exceptional home, perfectly situated on a quiet cul-de-sac in the desirable Snowden Bridge community. Designed for effortless main-level living, this beautifully maintained home offers a bright, open layout, flexible living spaces, and a finished lower level that provides even more room to spread out.
The thoughtfully designed main level is filled with natural light and features a gourmet kitchen with gas cooktop, double wall ovens, abundant cabinetry, and generous workspace that flows seamlessly into the main living areas. A private office provides the perfect work-from-home space, craft room, guest space, or additional sleeping area. The expansive primary suite is a true retreat, complete with a relaxing sitting area, oversized walk-in closet, and luxurious en-suite bath. An additional bedroom and full bath complete the main level.
Step outside to the screened-in Trex deck overlooking the beautifully landscaped, fully fenced backyard an inviting outdoor retreat perfect for relaxing, entertaining, or enjoying your morning coffee.
The beautifully finished lower level significantly expands the home's living space with a huge recreation room, versatile bonus room, full bath, and abundant storage. Whether used for guests, hobbies, a home gym, media room, or additional living space, this level offers exceptional flexibility to fit your lifestyle.
Blending elegant finishes, abundant natural light, and the convenience of primarily one-level living with exceptional bonus space below, this home offers the perfect balance of luxury, comfort, and functionality.
And the lifestyle extends well beyond the front door! Snowden Bridge is a vibrant, amenity-filled community featuring swimming pools and a splash park, clubhouse, 15,000-square-foot indoor sportsplex, playgrounds, walking and biking trails, dog park, picnic pavilion, and more. With an onsite elementary school and daycare, plus convenient access to Winchester and major commuter routes, Snowden Bridge offers an exceptional combination of recreation, convenience, and community—all just steps from home.
#VAFV2043882

STEPHENSON

114 ROOFTOP COURT

3 Beds

3 Baths

2,849 Sq.Ft.

$565,000

MLS#: VAFV2043882

Excellent investment opportunity featuring three separate detached homes on one parcel. Each home offers central air with efficient heat pumps and newer roofs, providing peace of mind and reduced capital expenses. Property is serviced by public water with pump-and-haul septic systems in place. Ideal setup for investors seeking multiple income streams with well-maintained improvements already in place.  Turnkey opportunity for investors seeking immediate income with leases already in place.  Also listed as Multi-Family VAFV2039244.
#VAFV2043828

STEPHENSON

437, 441, 445 STEPHENSON RD

6 Beds

3 Baths

1,221 Sq.Ft.

$550,000

MLS#: VAFV2043828

Welcome to a beautiful end unit in Snowden Bridge.  Featuring over 30,000 in thoughtful upgrades, this beautifully maintained end-unit townhome in Snowden Bridge offers the perfect blend of style, comfort, and move-in-ready convenience.  Unlike new construction, this home already includes the finishing touches buyers want most saving both time and expense while providing exceptional indoor and outdoor living. The light filled main level is enhanced by large windows, custom window treatments, and a striking shiplap accent wall that adds warmth and modern character to the living space.  The finished basement showcases brand new floorings, created a versatile area ideal for a recreation room, home office, fitness space or guest retreat.  Everyday comfort is further enhanced by a whole house softener, upgraded refrigerator and additional garage storage for added organization and functionality.  Outdoor living is a true highlight with both an upper and oversized lower entertaining deck overlooking the fenced backyard-perfect for relaxing, hosting friends and family or enjoying peaceful evenings outdoors.

Conveniently located near Rutherford’s Crossing, just a short drive to downtown Winchester, and with access to all the amenities in Snowden Bridge. Enjoy mornings on the walking trails, afternoons at the community pool, and evenings relaxing on the oversized deck.
#VAFV2040670

STEPHENSON

126 Centifour Drive CENTIFOUR

3 Beds

2 Baths

2,049 Sq.Ft.

$399,900

MLS#: VAFV2040670

HUGE PRICE REDUCTION - PRICED TO SELL!!!! Welcome to this stunning, upgraded townhouse in the highly sought-after, amenity-rich community of Snowden Bridge! Offering 3 spacious bedrooms, 3.5 bathrooms, and the desirable Blue Ridge floor plan, this home combines modern elegance with everyday functionality. The main level features an open-concept design with a spacious living room that flows effortlessly into the gourmet kitchen—perfect for entertaining and daily living. The kitchen is beautifully appointed with an oversized granite island, upgraded stainless steel appliances, a stylish tile backsplash, abundant cabinetry, generous prep space, recessed lighting, and rich hardwood floors. A bright dining area and convenient powder room complete this inviting level. Step outside onto the expansive deck just off the kitchen, where you'll enjoy the perfect setting for morning coffee, outdoor dining, or relaxing while taking in the peaceful surroundings.
Upstairs, the luxurious owner's suite serves as a private retreat, featuring two walk-in closets and a spa-inspired ensuite bath with dual vanities, a soaking tub, and a separate shower. Two additional generously sized bedrooms, a full hall bath, and a convenient upper-level laundry area provide comfort and practicality for everyday living. The finished lower level offers exceptional flexibility with a large recreation room, a full bathroom, and endless possibilities for a home office, fitness area, media room, or guest suite with a walk-out basement and underdeck patio! Completing the home is a fully finished and painted garage—a thoughtful upgrade that adds both style and functionality. Enjoy resort-style living with exceptional community amenities, including swimming pools, walking trails, playgrounds, recreation areas, and more. Ideally located just minutes from shopping, dining, Historic Downtown Winchester, Winchester Medical Center, Shenandoah University, and I-81, this home offers the perfect combination of convenience, comfort, and lifestyle. Don't miss this incredible opportunity—schedule your private showing today and discover everything this exceptional home has to offer!
#VAFV2043704

STEPHENSON

102 GRETCHEN COURT

3 Beds

3 Baths

2,587 Sq.Ft.

$389,900

MLS#: VAFV2043704

 - property

Send a message

Message successfully sent.

Your message

What is 3 + 4 ?

Reason for contacting?

I agree to receive email communication and understand I can unsubscribe at any time.

I agree to be contacted by Charis Realty Group - Christine Issler, Broker via call, email, and text for real estate services. To opt out, you can reply 'stop' at any time or reply 'help' for assistance. You can also click the unsubscribe link in the emails. Message and data rates may apply. Message frequency may vary. Privacy Policy

Sign Out

Virtual Assistant

Would you like to take the next step with this property? We can help you schedule a showing or virtual tour, or send you more details.

Yes, I would like more information.

Thank You for Your Reply, One of Our Agents will contact you as soon as possible

No, maybe later.

Thank you, you can always contact me via email, phone number or through the contact form.

Realhub AI

Lucy - Your AI-Powered Realtor

Update Your Temporary Password

Personalize your search

Enter your email and we'll notify you immediately when new listings match what you're looking for.

or enter email address

Already have an account ? Login here

Continue your home search

I agree to receive communications and understand I can unsubscribe at any time.

I agree to be contacted by Charis Realty Group - Christine Issler, Broker via call, email, and text for real estate services. To opt out, you can reply 'stop' at any time or reply 'help' for assistance. You can also click the unsubscribe link in the emails. Message and data rates may apply. Message frequency may vary. Privacy Policy

Already have an account ? Login here

We use cookies

We use cookies primarily for analytics to enhance your experience. By accepting, you agree to our use of these cookies. You can manage your preferences or learn more about our cookies policy.