
Traditional
1252 TREVISO BAY
WILLIAMSBURG, VA 23188
MLS#: VAJC2000698
$697,990
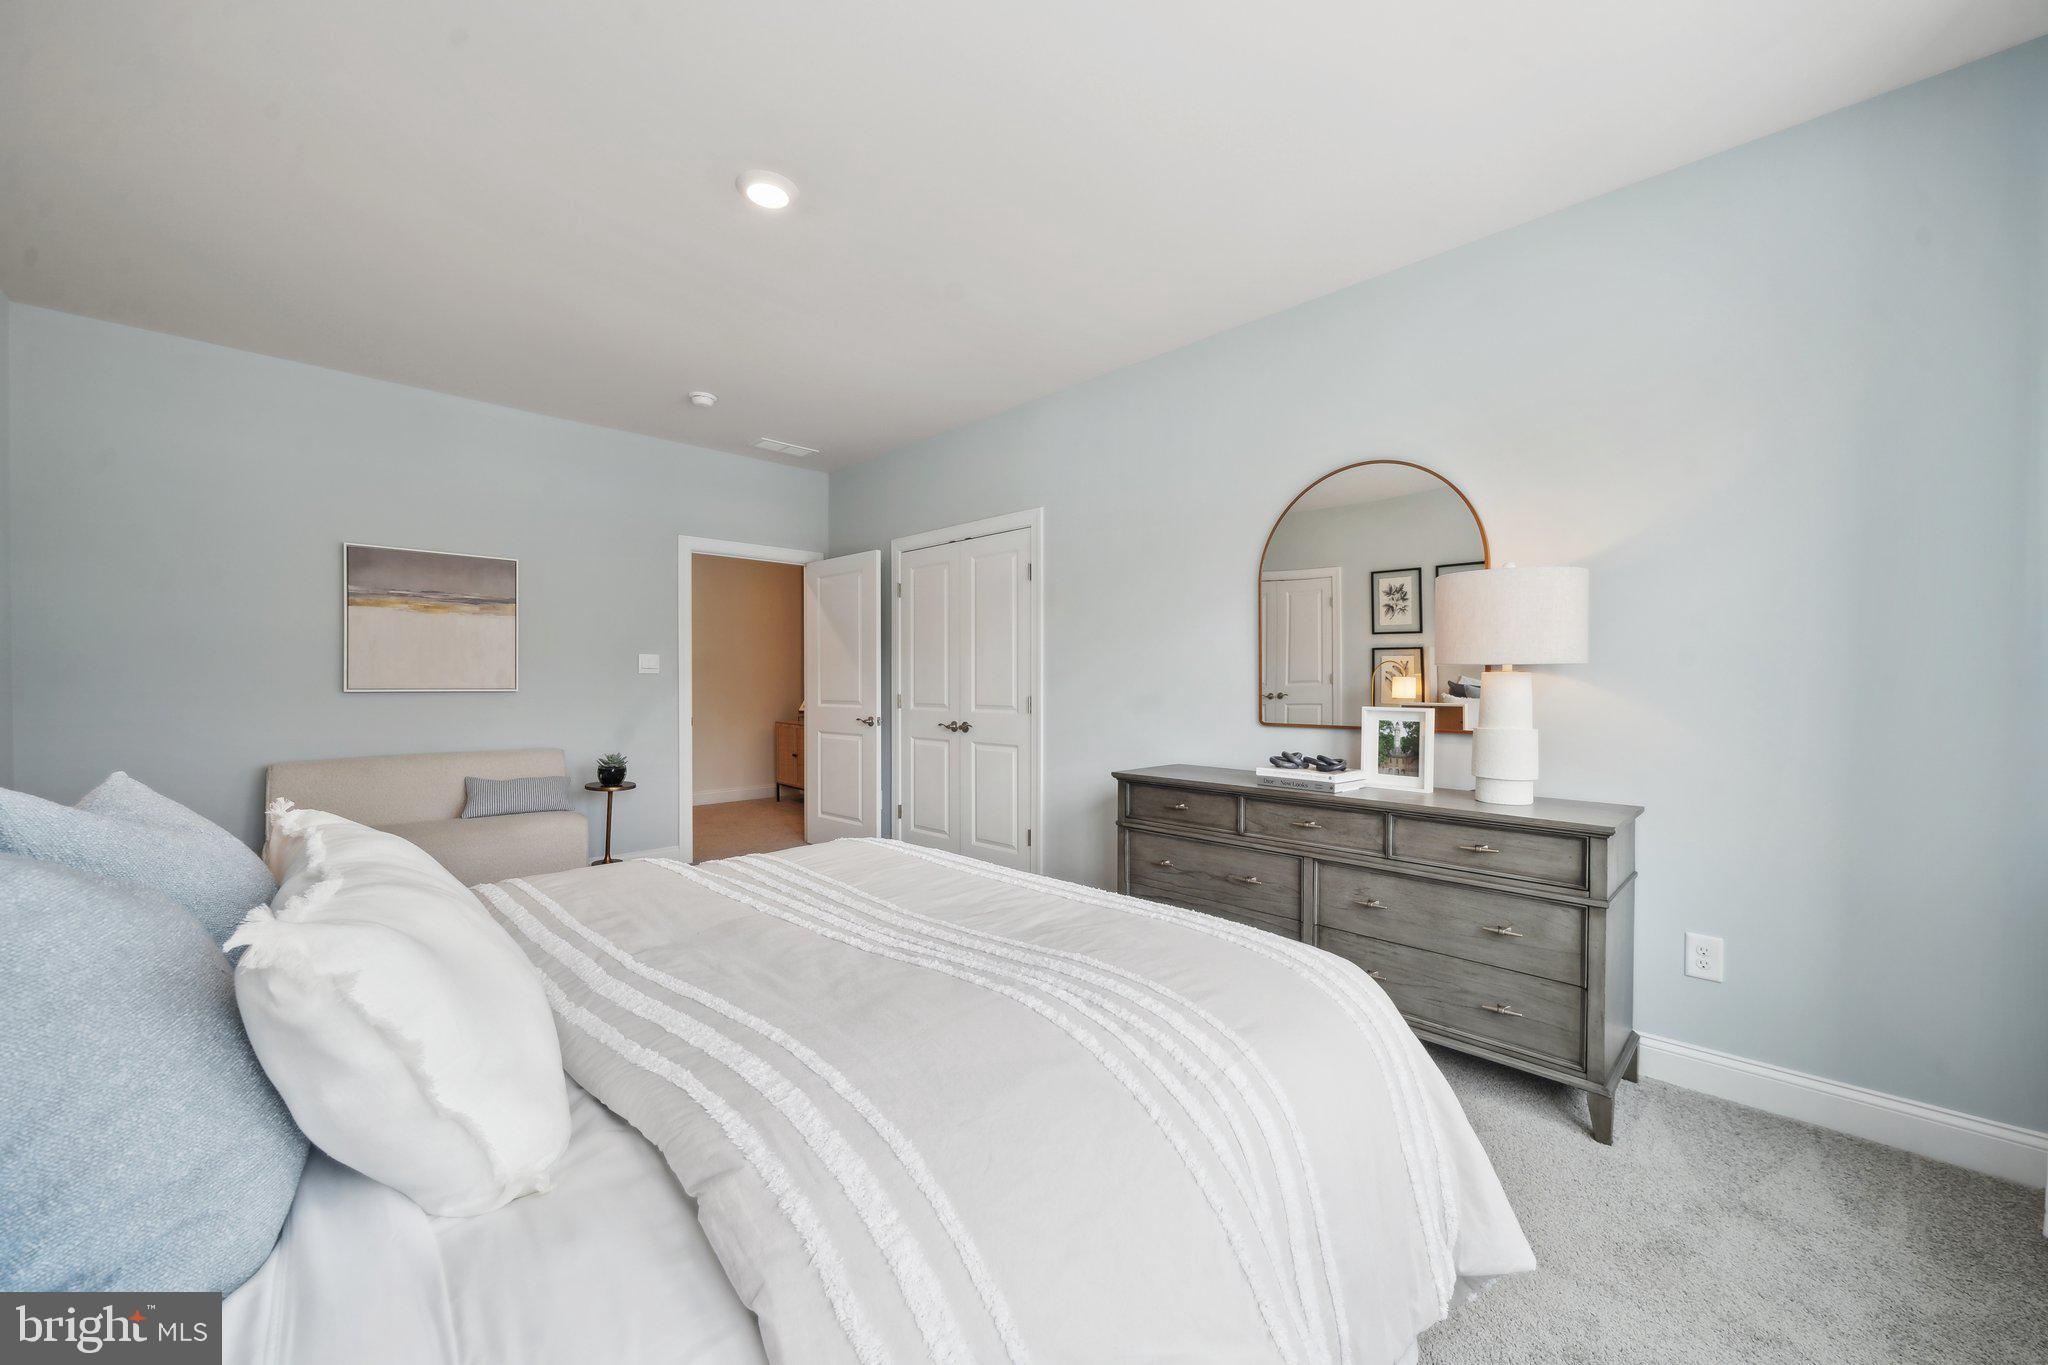
Property
Beds
4
Full Baths
2
1/2 Baths
1
Year Built
2026
Sq.Footage
2,751
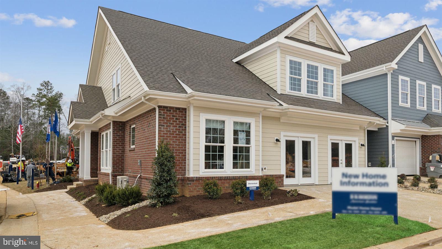
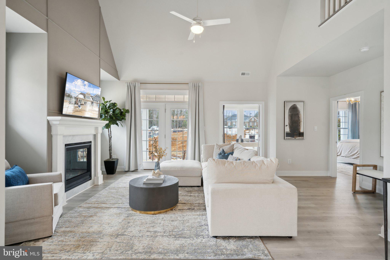
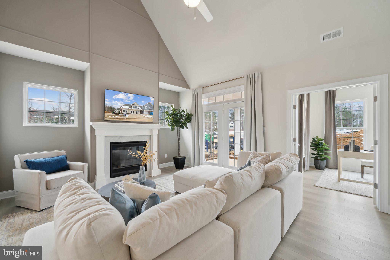
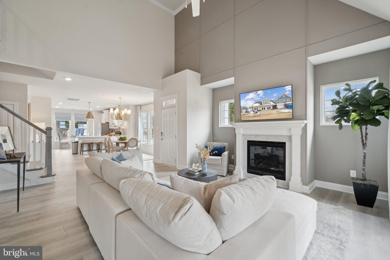
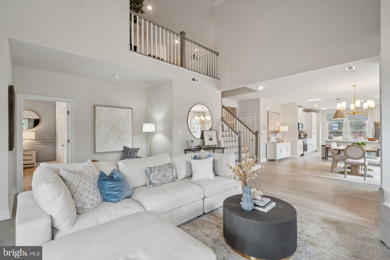
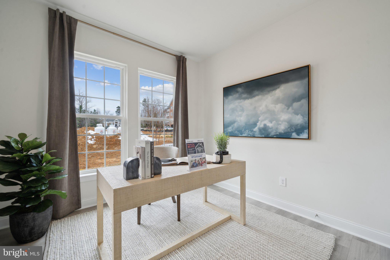
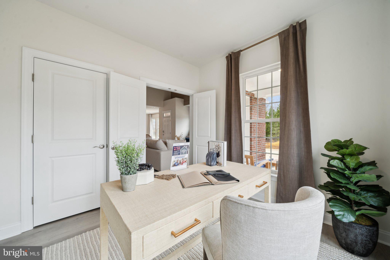
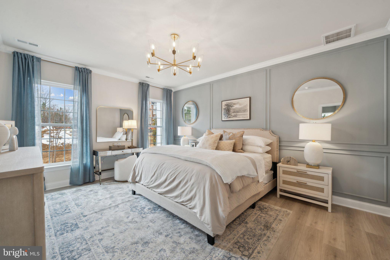
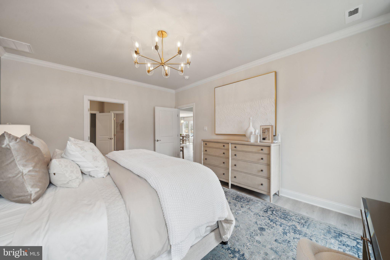
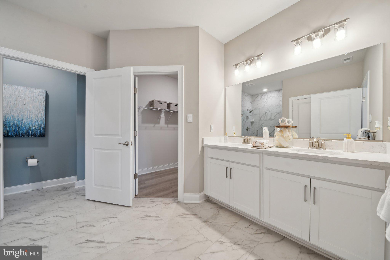
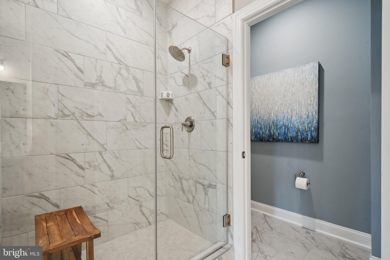
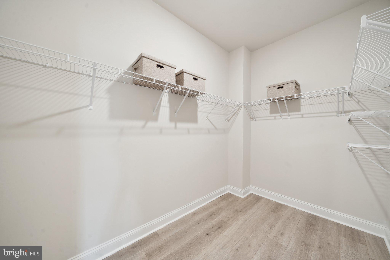
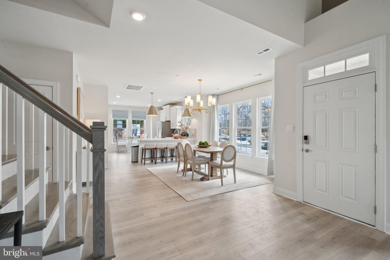
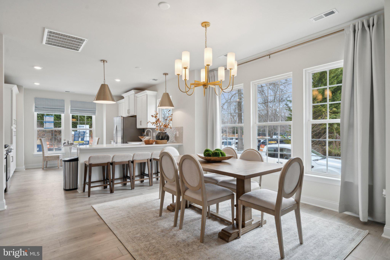
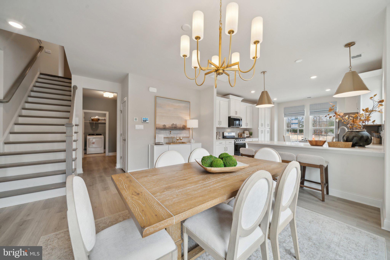
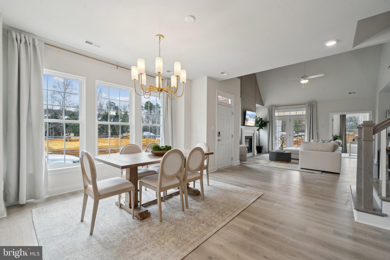
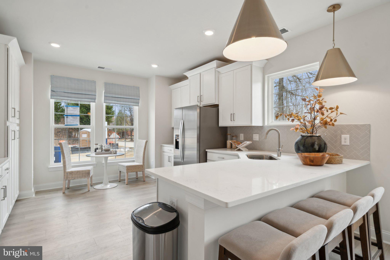
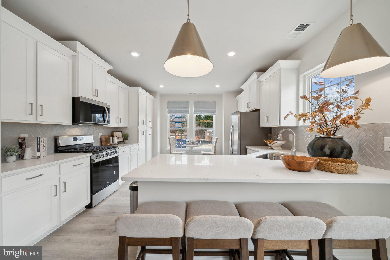
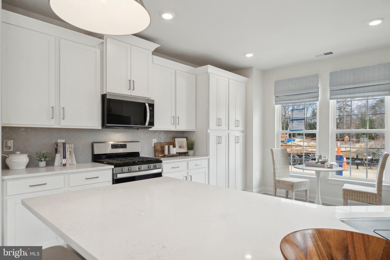
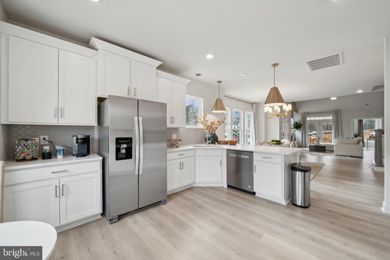
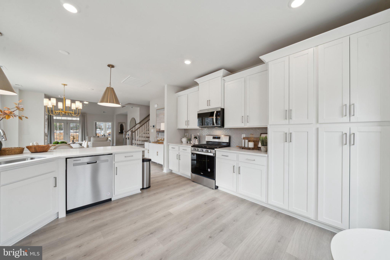
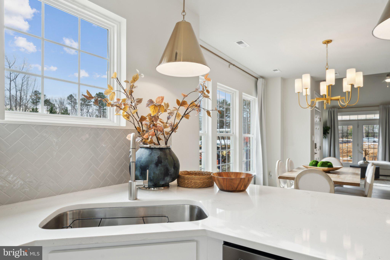
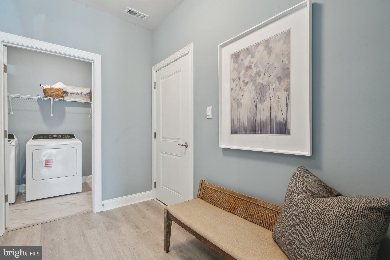
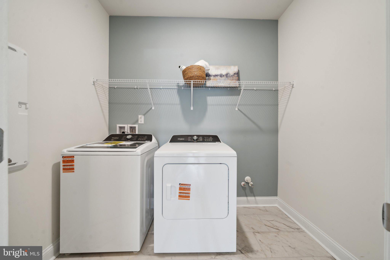
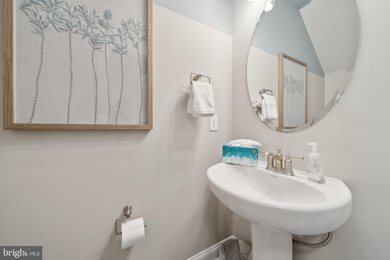
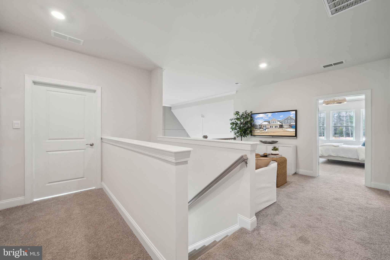
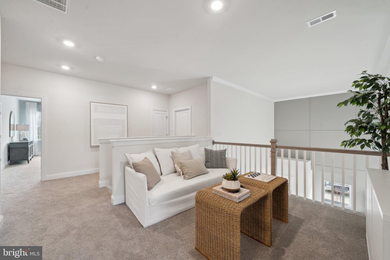
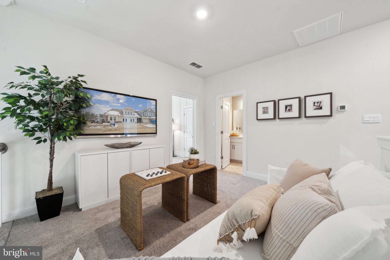
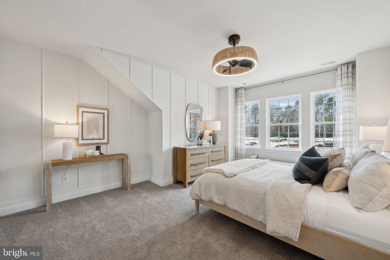
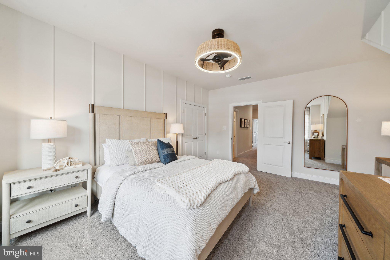
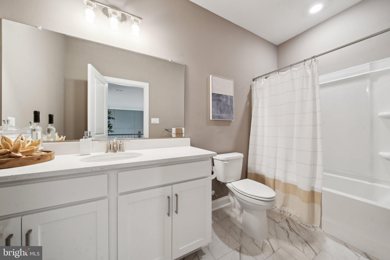
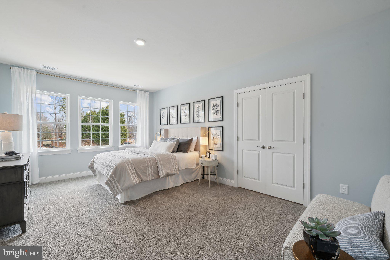
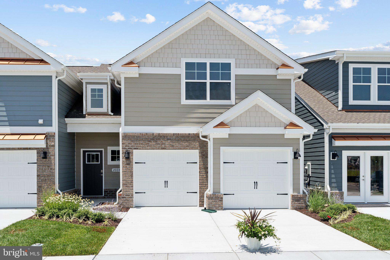
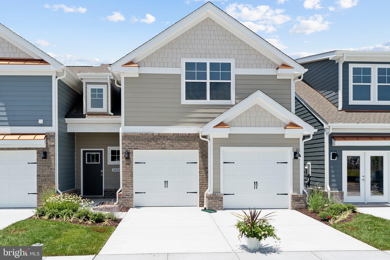
Welcome to The Shenandoah at Country Club Villas at Ford’s Colony -an exceptional luxury townhome offering the perfect blend of sophisticated design, functional living, and a premier Williamsburg lifestyle. This thoughtfully designed home features a bright, open-concept floor plan ideal for both everyday living and entertaining. The main level boasts a spacious family room, a beautifully appointed kitchen with luxury finishes, a dedicated home office, laundry room, mudroom, and an additional flexible living space, creating seamless flow and versatility for your lifestyle needs. Enjoy the ease of first-floor living with a private primary suite retreat, complete with an oversized walk-in closet and a spa-inspired ensuite bath featuring dual vanities and a private water closet. Upstairs, you’ll find two generously sized bedrooms, a full bath, a spacious loft area, and abundant storage- perfect for guests, hobbies, or additional living space. Located within the prestigious Ford’s Colony community, residents enjoy access to world-class amenities including golf, a country club, scenic surroundings, and a maintenance-free lifestyle. Ideally situated in the heart of Williamsburg -Virginia’s Historic Triangle-you’ll be just minutes from Colonial Williamsburg, Jamestown, and Yorktown, along with exceptional dining, shopping, entertainment, and easy access to Richmond and the Tidewater region. Take advantage of our in-house lender offering hard-to-beat incentives, making your dream home even more attainable! Photos are for illustrative purposes only; features, options, colors, and selections will vary.
Features & Amenities
Interior
-
Other Interior Features
Kitchen Island, Pantry, Recessed Lighting, Walk-In Closet(s), High Ceilings, Open Floorplan
-
Total Bedrooms
4
-
Bathrooms
2
-
1/2 Bathrooms
1
-
Above Grade Finished Area
2751.0
-
Basement YN
NO
-
Cooling YN
YES
-
Cooling
Central Air, Zoned, Gas
-
Fireplace YN
YES
-
Heating YN
YES
-
Heating
Natural Gas, Zoned
-
Main Level Bedrooms
1
-
Pet friendly
Number Limit, Yes
Exterior
-
Garage
Yes
-
Garage spaces
2
-
Construction Materials
Asphalt, Brick, Fiber Cement, Frame
-
Other Exterior Features
Lighting
-
Parking
Garage Door Opener, Garage, Driveway, Attached
-
Patio and Porch Features
Patio
-
Pool
Yes
-
Pool Features
Community
-
Waterfront YN
NO
Area & Lot
-
Property Type
Residential
-
Property Sub Type
Condominium
-
Architectural Style
Traditional
Price
-
Sales Price
$697,990
-
Financing Options
Cash, Conventional, FHA, VA
-
Sq. Footage
2,751
-
Price/SqFt
$253
HOA
-
Association
YES
-
Association Fee 2
$305
-
Association Fee
$585
-
Association Fee Frequency
Quarterly
-
Association Fee 2 Frequency
Monthly
-
Association Fee Includes
N/A
Property Resources
-
Horse Property
NO
School District
-
Elementary School
D.J. MONTAGUE
-
Middle School
N/A
-
High School
LAFAYETTE
Property Features
-
New Construction
YES
-
Association Amenities
Clubhouse, Tennis Court(s), Basketball Court, Playground
-
Foundation Details
Slab
-
Senior Community YN
NO
-
Sewer
Public Sewer
-
Tax Lot
14
-
Water Source
Public
Schedule a Showing
Showing scheduled successfully.
Mortgage calculator
Estimate your monthly mortgage payment, including the principal and interest, property taxes, and HOA. Adjust the values to generate a more accurate rate.
Your payment
Principal and Interest:
$
Property taxes:
$
HOA fees:
$
Total loan payment:
$
Total interest amount:
$
Location
County
JAMES CITY
Elementary School
D.J. MONTAGUE
Middle School
High School
LAFAYETTE
Listing Courtesy of Victoria Jane Clark , D R Horton Realty of Virginia LLC
RealHub Information is provided exclusively for consumers' personal, non-commercial use, and it may not be used for any purpose other than to identify prospective properties consumers may be interested in purchasing. All information deemed reliable but not guaranteed and should be independently verified. All properties are subject to prior sale, change or withdrawal. RealHub website owner shall not be responsible for any typographical errors, misinformation, misprints and shall be held totally harmless.

AGENT
Laurie Hailey
Call Laurie today to schedule a private showing.

* Listings on this website come from the FMLS IDX Compilation and may be held by brokerage firms other than the owner of this website. The listing brokerage is identified in any listing details. Information is deemed reliable but is not guaranteed. If you believe any FMLS listing contains material that infringes your copyrighted work please click here to review our DMCA policy and learn how to submit a takedown request.© 2024 FMLS.
Related Properties

WILLIAMSBURG
110 WORKINGTON
4 Beds
4 Baths
4,051 Sq.Ft.
$799,900
MLS#: VAJC2000726

WILLIAMSBURG
5129 ROLLING REACH
5 Beds
3 Baths
3,719 Sq.Ft.
$799,000
MLS#: VAJC2000706
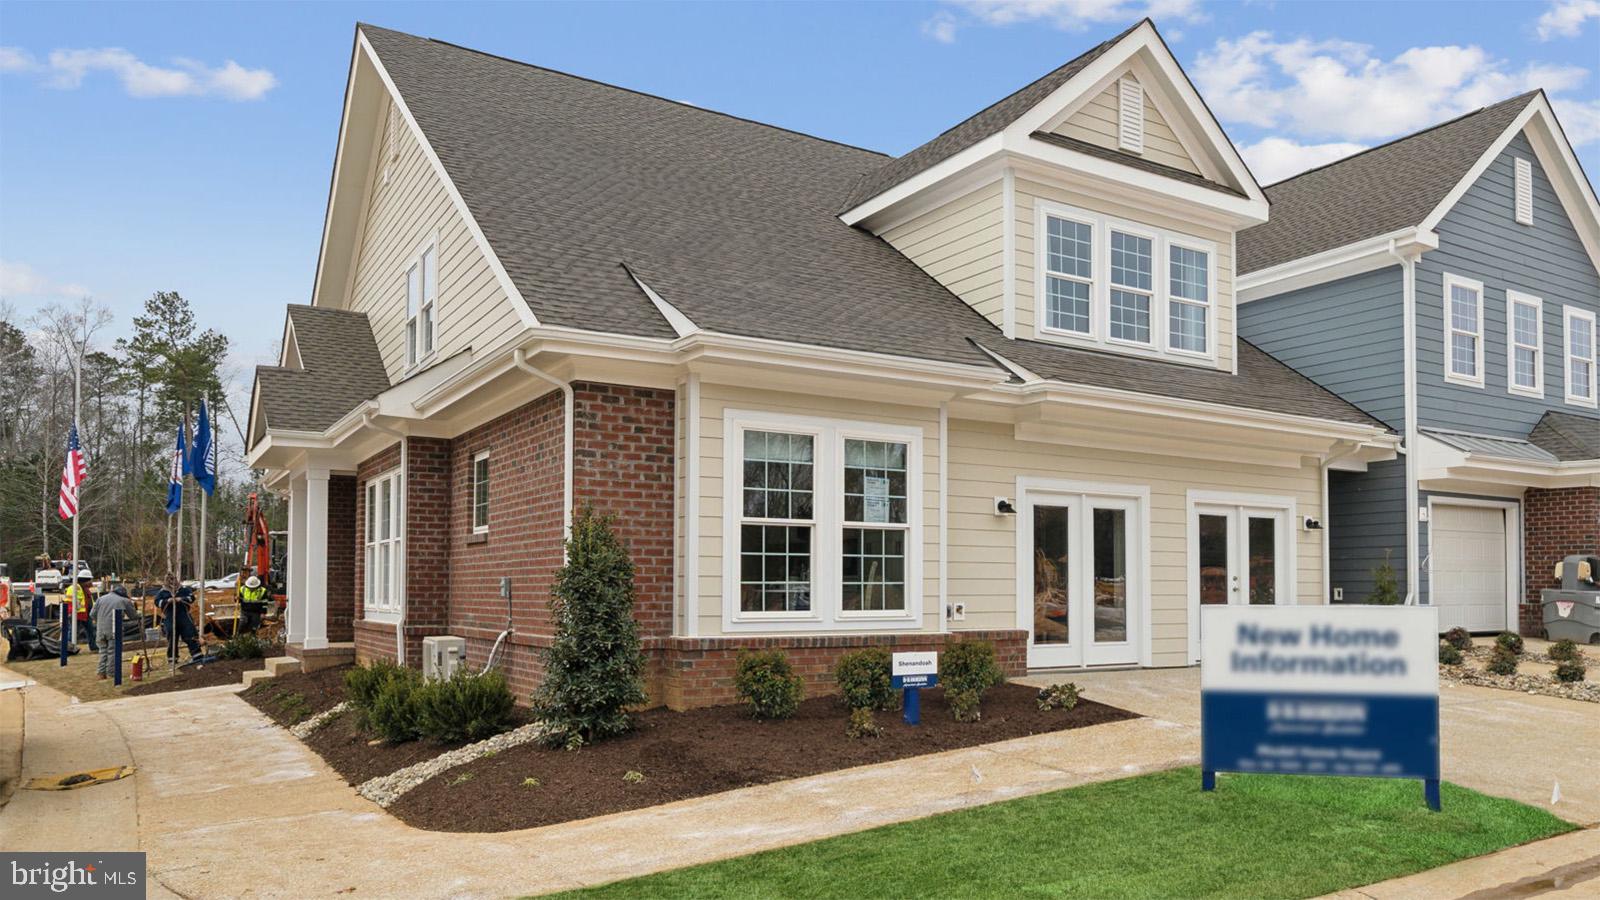
WILLIAMSBURG
1332 TREVISO BAY
4 Beds
2 Baths
2,751 Sq.Ft.
$681,240
MLS#: VAJC2000700
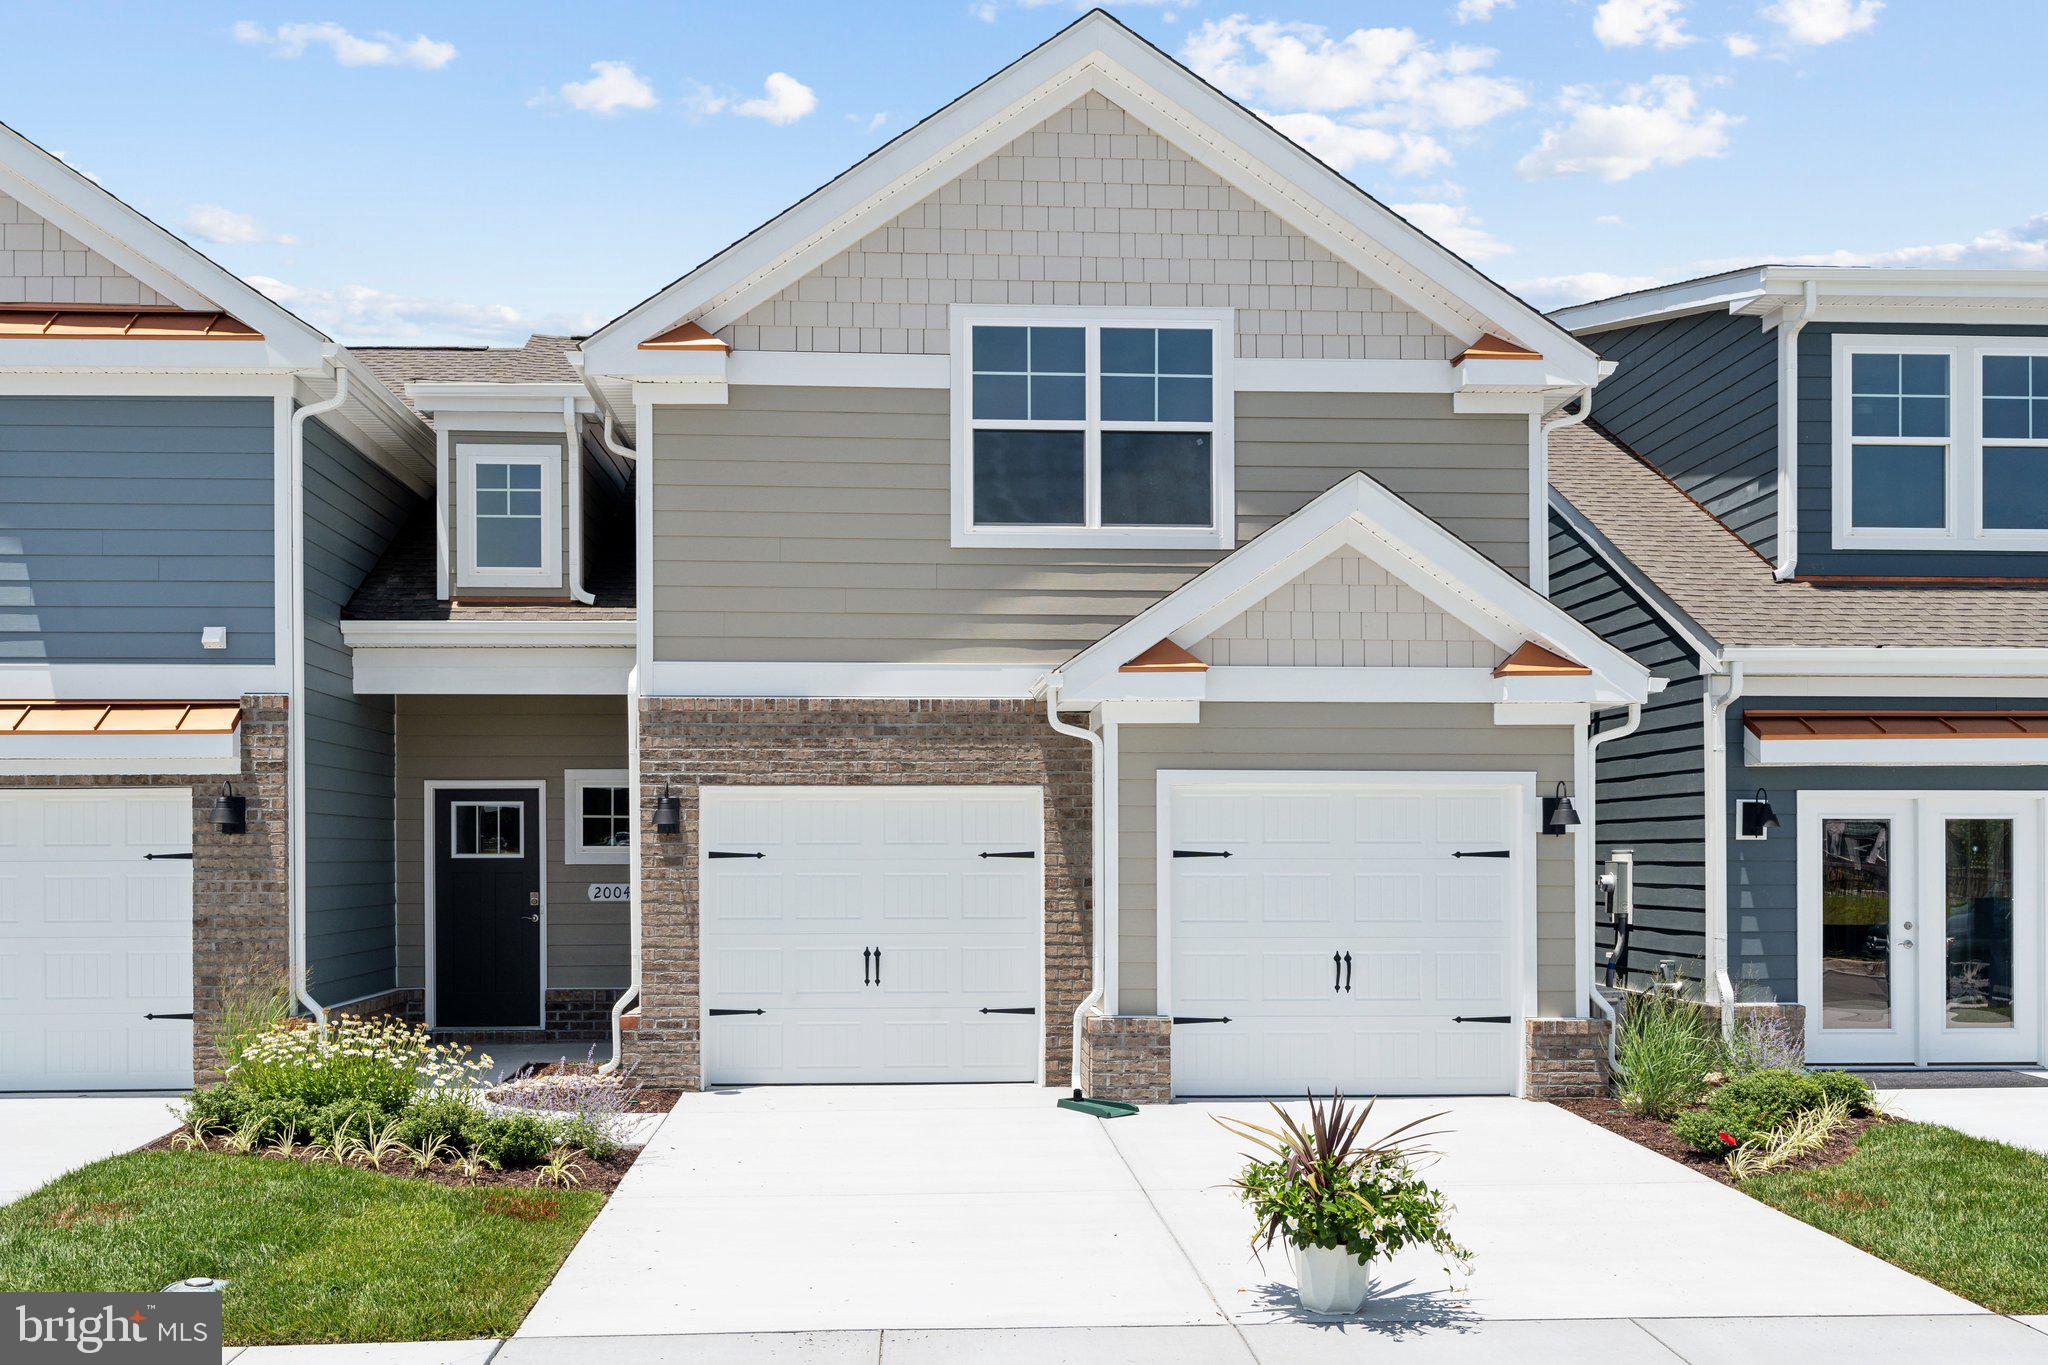
WILLIAMSBURG
1328 TREVISO BAY
4 Beds
3 Baths
2,879 Sq.Ft.
$656,240
MLS#: VAJC2000684
WILLIAMSBURG
1324 TREVISO BAY
4 Beds
2 Baths
2,751 Sq.Ft.
$681,240
MLS#: VAJC2000668

WILLIAMSBURG
1260 TREVISO BAY
4 Beds
3 Baths
2,879 Sq.Ft.
$699,240
MLS#: VAJC2000732

WILLIAMSBURG
1312 TREVISO BAY
4 Beds
3 Baths
2,879 Sq.Ft.
$646,990
MLS#: VAJC2000734
WILLIAMSBURG
1268 TREVISO BAY
4 Beds
3 Baths
2,879 Sq.Ft.
$649,990
MLS#: VAJC2000702
WILLIAMSBURG
1316 TREVISO BAY
4 Beds
3 Baths
2,879 Sq.Ft.
$646,990
MLS#: VAJC2000692
.png)