Features & Amenities

Interior

  • Other Interior Features

    Eat-in Kitchen, Pantry, Recessed Lighting, Walk-In Closet(s), Cathedral Ceiling(s), High Ceilings

  • Total Bedrooms

    5

  • Bathrooms

    3

  • 1/2 Bathrooms

    1

  • Above Grade Finished Area

    3719.0

  • Basement YN

    NO

  • Cooling YN

    YES

  • Cooling

    Central Air, Ceiling Fan(s), Zoned, Electric

  • Fireplace YN

    YES

  • Heating YN

    YES

  • Heating

    Exhaust Fan, Natural Gas, Forced Air, Zoned

  • Main Level Bedrooms

    1

  • Pet friendly

    N/A

Exterior

  • Garage

    Yes

  • Garage spaces

    2

  • Construction Materials

    Frame

  • Other Exterior Features

    Lighting

  • Parking

    Garage Door Opener, Garage, Attached

  • Patio and Porch Features

    Porch, Deck

  • Pool

    No

  • Waterfront YN

    NO

Area & Lot

  • Lot Size(acres)

    0.4

  • Lot Size(square feet)

    17,424

  • Property Type

    Residential

  • Property Sub Type

    Single Family Residence

  • Architectural Style

    Transitional

Price

  • Sales Price

    $799,000

  • Tax Amount

    $5,793

  • Sq. Footage

    3,719

  • Price/SqFt

    $214

HOA

  • Association

    YES

  • Association Fee

    $22

  • Association Fee Frequency

    Monthly

  • Association Fee Includes

    N/A

School District

  • Elementary School

    N/A

  • Middle School

    BERKELEY

  • High School

    LAFAYETTE

Property Features

  • New Construction

    NO

  • Senior Community YN

    NO

  • Sewer

    Public Sewer

  • Water Source

    Public

Schedule a Showing

Showing scheduled successfully.

<
>
IN PERSON
VIA CHAT

What is 3 + 4 ?


Change time

Mortgage calculator

Estimate your monthly mortgage payment, including the principal and interest, property taxes, and HOA. Adjust the values to generate a more accurate rate.

Your payment

Principal and Interest:

$

Property taxes:

$

HOA fees:

$

Total loan payment:

$

Total interest amount:

$

Location

County

JAMES CITY

Elementary School

Middle School

BERKELEY

High School

LAFAYETTE

Listing Courtesy of Olyvia K Salyer , Berkshire Hathaway HomeServices Towne Realty

RealHub Information is provided exclusively for consumers' personal, non-commercial use, and it may not be used for any purpose other than to identify prospective properties consumers may be interested in purchasing. All information deemed reliable but not guaranteed and should be independently verified. All properties are subject to prior sale, change or withdrawal. RealHub website owner shall not be responsible for any typographical errors, misinformation, misprints and shall be held totally harmless.

Agent Laurie Hailey

AGENT

Laurie Hailey

Call Laurie today to schedule a private showing.


* Listings on this website come from the FMLS IDX Compilation and may be held by brokerage firms other than the owner of this website. The listing brokerage is identified in any listing details. Information is deemed reliable but is not guaranteed. If you believe any FMLS listing contains material that infringes your copyrighted work please click here to review our DMCA policy and learn how to submit a takedown request.© 2024 FMLS.
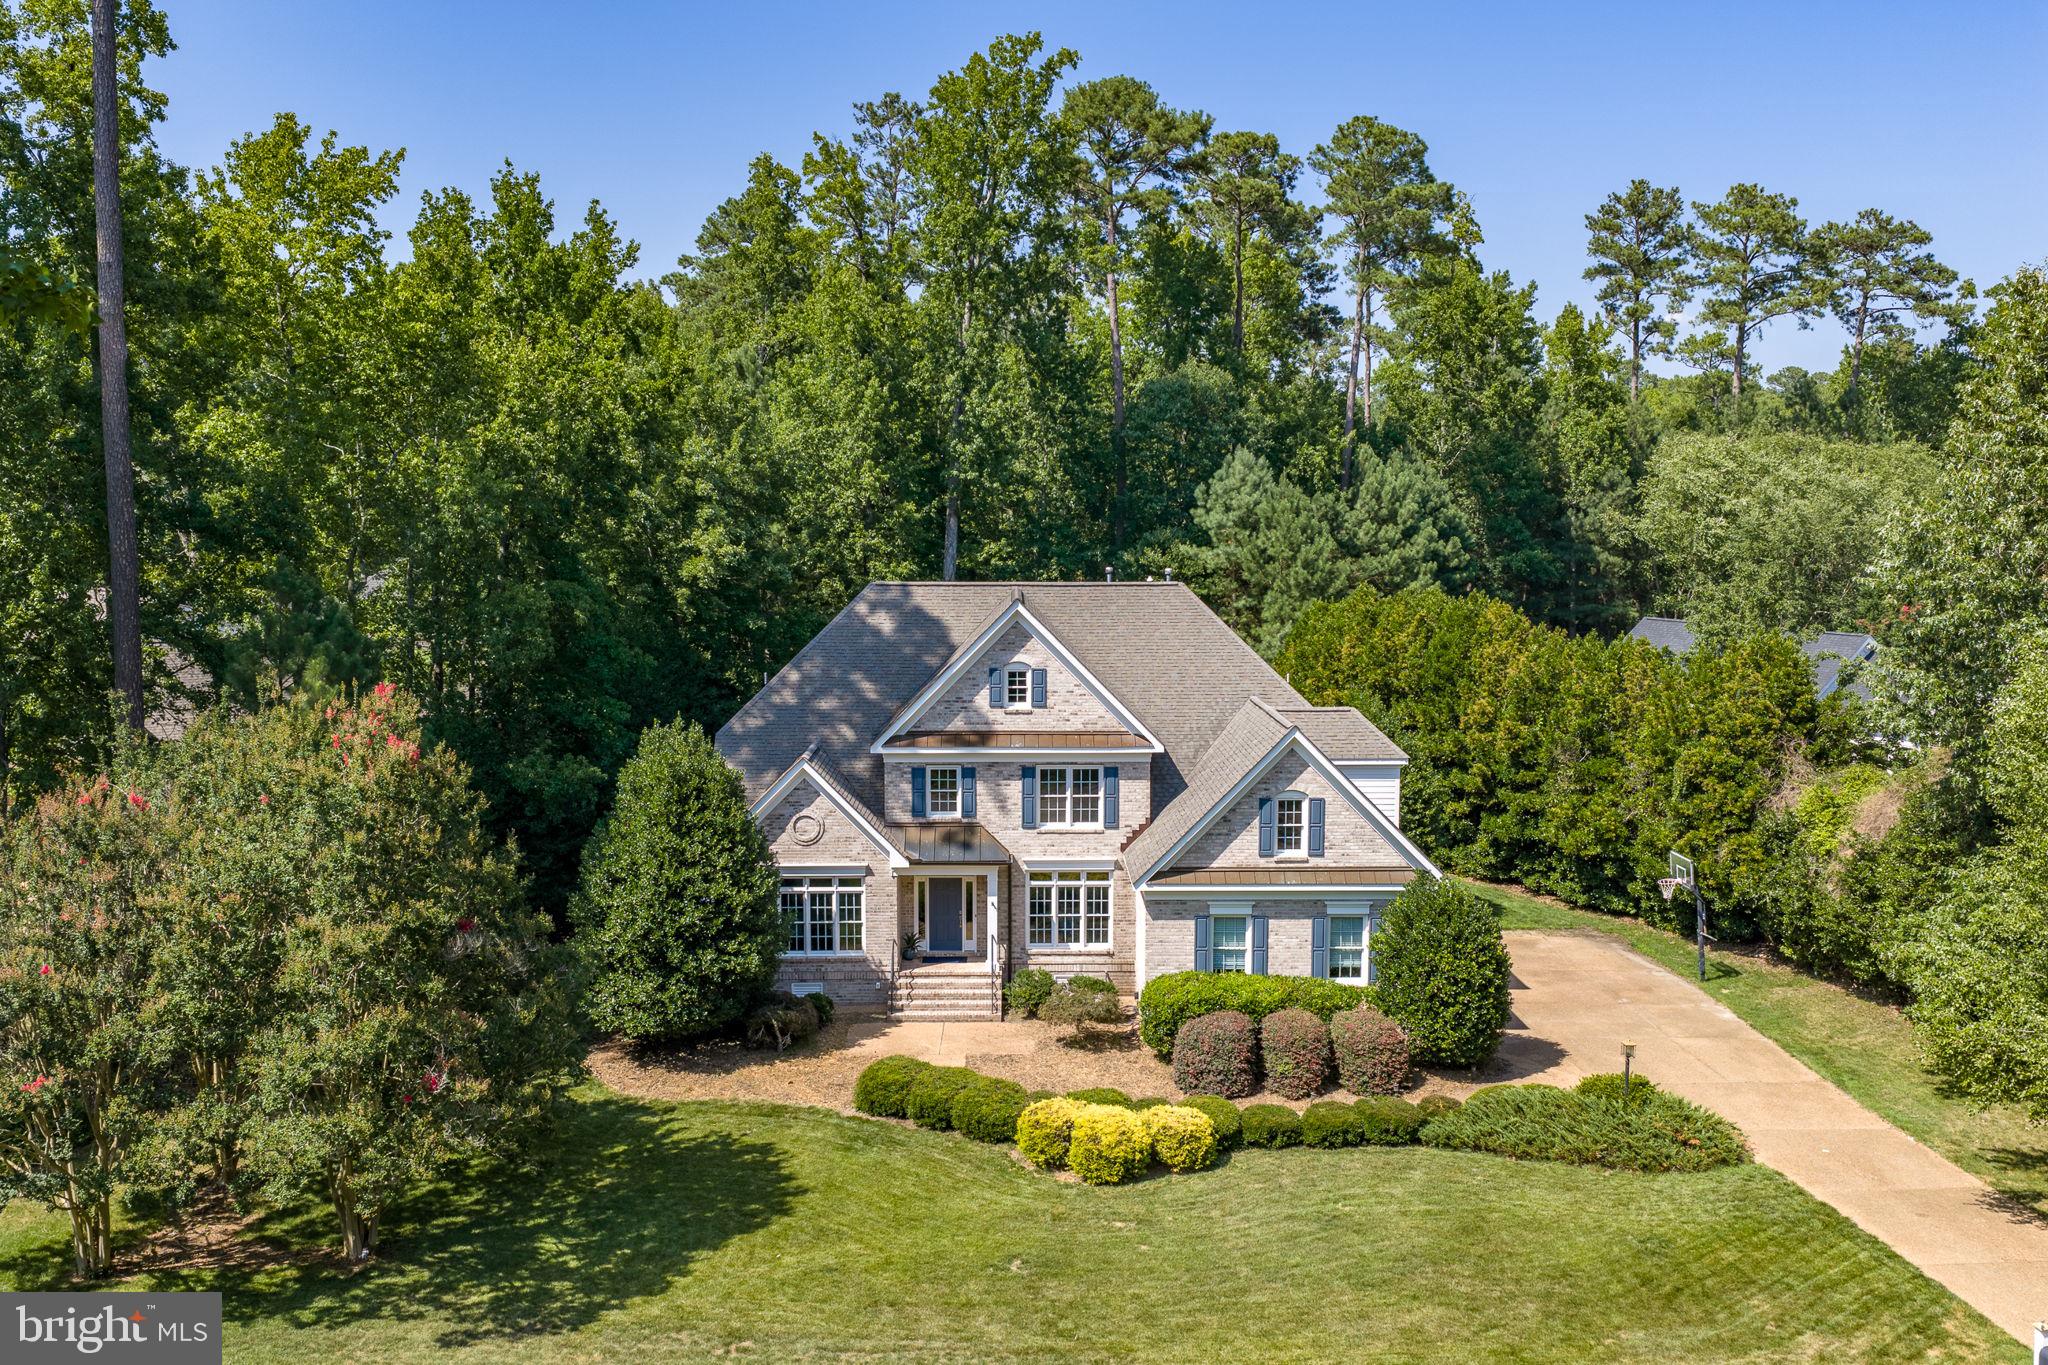
Built by renowned Gordon Berryman and offering over $50,000 in recent updates, this exceptional Lake Powell Pointe home combines timeless craftsmanship with an unbeatable location. Tucked away on a quiet cul-de-sac just minutes from Colonial Williamsburg, William & Mary, Jamestown Beach, I-199, I-64, shopping, dining, and entertainment, the home offers a versatile floor plan with both first and second-floor primary suites, three additional spacious bedrooms, and three full baths. The chef's kitchen features premium Viking appliances and opens to inviting living spaces including a cozy gas fireplace, sun-filled sunroom, and convenient first-floor laundry. Outstanding storage includes an oversized garage and full attic. Outside, enjoy a private backyard oasis with mature landscaping and a tranquil pond, creating the perfect setting for peaceful outdoor living.

5129 ROLLING REACH

Message successfully sent.

What would you like to know?

What is 3 + 4 ?

I agree to receive email communication and understand I can unsubscribe at any time.

I agree to be contacted by Charis Realty Group via call, email, and text for real estate services. To opt out, you can reply 'stop' at any time or reply 'help' for assistance. You can also click the unsubscribe link in the emails. Message and data rates may apply. Message frequency may vary. Privacy Policy

Related Properties

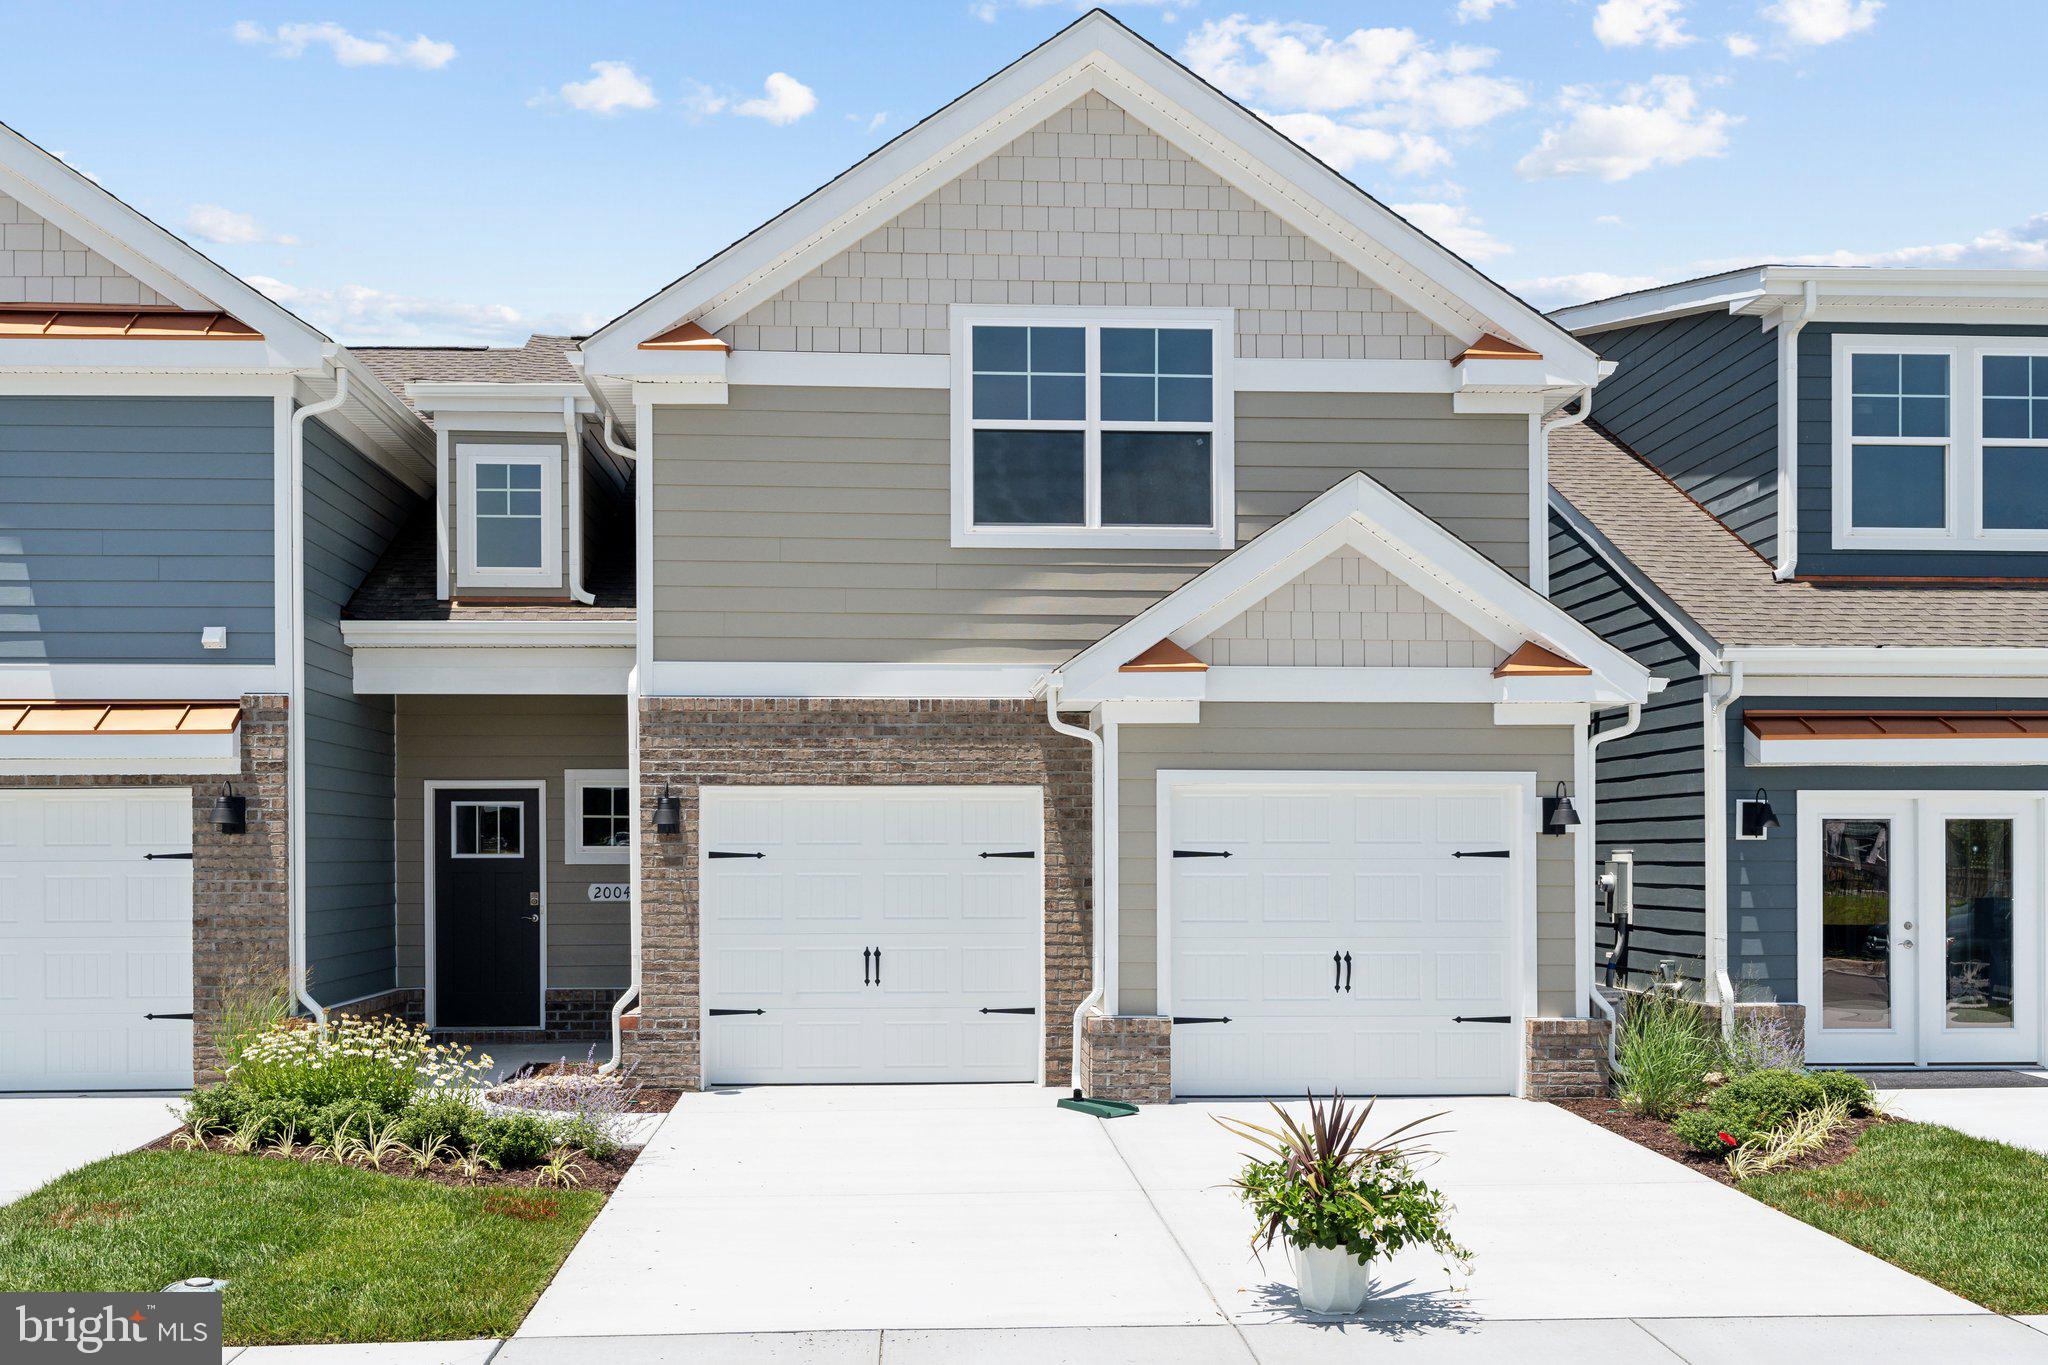
Welcome to The Shenandoah at Country Club Villas at Ford’s Colony -an exceptional luxury townhome offering the perfect blend of sophisticated design, functional living, and a premier Williamsburg lifestyle.
This thoughtfully designed home features a bright, open-concept floor plan ideal for both everyday living and entertaining. The main level boasts a spacious family room, a beautifully appointed kitchen with luxury finishes, a dedicated home office, laundry room, mudroom, and an additional flexible living space, creating seamless flow and versatility for your lifestyle needs.
Enjoy the ease of first-floor living with a private primary suite retreat, complete with an oversized walk-in closet and a spa-inspired ensuite bath featuring dual vanities and a private water closet. Upstairs, you’ll find two generously sized bedrooms, a full bath, a spacious loft area, and abundant storage- perfect for guests, hobbies, or additional living space.
Located within the prestigious Ford’s Colony community, residents enjoy access to world-class amenities including golf, a country club, scenic surroundings, and a maintenance-free lifestyle.
Ideally situated in the heart of Williamsburg -Virginia’s Historic Triangle-you’ll be just minutes from Colonial Williamsburg, Jamestown, and Yorktown, along with exceptional dining, shopping, entertainment, and easy access to Richmond and the Tidewater region.
Take advantage of our in-house lender offering hard-to-beat incentives, making your dream home even more attainable!
Photos are for illustrative purposes only; features, options, colors, and selections will vary.
#VAJC2000698

WILLIAMSBURG

1252 TREVISO BAY

4 Beds

2 Baths

2,751 Sq.Ft.

$697,990

MLS#: VAJC2000698

Welcome to the Shenandoah, a beautifully designed  home offering a modern open-concept living space that is perfect for both entertaining and family living. The main level features a spacious family room, a kitchen with luxury finishes, a home office, laundry room, mud room, and an additional open living space, creating an ideal flow for daily activities.

The first-floor primary suite offers a private retreat with an oversized walk-in closet and a luxurious bathroom with separate vanities and a private water closet for added convenience and comfort. Upstairs, you will find two additional spacious bedrooms, a loft area, a full bathroom, and coveted storage space, providing ample room for family members to enjoy their own space.

The Shenandoah is the perfect combination of first-floor living with the added benefit of extra flexible spaces upstairs.  Photos are from the builder's library, actual finishes and features may vary.
#VAJC2000700

WILLIAMSBURG

1332 TREVISO BAY

4 Beds

2 Baths

2,751 Sq.Ft.

$681,240

MLS#: VAJC2000700

Welcome home to the Lafayette, our two-story townhome boasting 2,879 square feet of flexible space featuring four bedrooms, three full bathrooms, and a two-car garage. The first-floor primary bedroom offers space and luxury with a primary bath featuring two large closets, counter height double vanity, separate water closet for privacy, roomy walk-in shower, complete with tiled walls to the ceiling and tiled floors and glass doors. The additional first floor guest room is convenient with an attached bathroom complete with counter height vanity and tub/shower combination. The kitchen boasts an expansive quartz countertop island that can easily entertain six to eight of your friends, as well as stainless steel appliances, tile backsplash, and is open to the dining and hearth room. The laundry room and access to the two-car garage are conveniently adjacent to the kitchen. Upstairs, you will find an expansive loft area that could offer a second entertainment space, lounge area, you’re only limited by your imagination. Off the loft, you’ll find two large bedrooms and a full bath with tile floor, counter height vanity and storage closet. Photos are from the builder's library, actual finishes and features may vary.
#VAJC2000684

WILLIAMSBURG

1328 TREVISO BAY

4 Beds

3 Baths

2,879 Sq.Ft.

$656,240

MLS#: VAJC2000684

Welcome to the Shenandoah, a beautifully designed 2751 sq ft home offering a modern open-concept living space that is perfect for both entertaining and family living. The main level features a spacious family room, a kitchen with luxury finishes, a home office, laundry room, mud room, and an additional open living space, creating an ideal flow for daily activities.

The first-floor primary suite offers a private retreat with an oversized walk-in closet and a luxurious bathroom with separate vanities and a private water closet for added convenience and comfort. Upstairs, you will find two additional spacious bedrooms, a loft area, a full bathroom, and coveted storage space, providing ample room for family members to enjoy their own space.

The Shenandoah is the perfect combination of first-floor living with the added benefit of extra flexible spaces upstairs.
#VAJC2000668

WILLIAMSBURG

1324 TREVISO BAY

4 Beds

2 Baths

2,751 Sq.Ft.

$681,240

MLS#: VAJC2000668

New on site 4 days ago
A timeless William E. Poole Colonial in the heart of Ford’s Colony, Williamsburg’s premier gated golf community. A true front porch welcomes you into an elegant floorplan centered around a dramatic two-story atrium, with formal living and dining rooms designed for refined entertaining. The inviting family room features a gas fireplace with stone surround, custom built-ins, and expansive windows overlooking the rear porch and serene wooded setting. The sunlit kitchen is framed by vaulted ceilings and offers white cabinetry, matching appliances, and a generous pantry. The first-floor primary suite is a private retreat with a Palladian window, porch access, dual walk-in closets, and a spa-inspired bath. Upstairs, three spacious bedrooms and a large bonus room are complemented by three full baths. 10'+ ceilings on the main level, phenomenal storage and exquisite millwork throughout.
#VAJC2000726

WILLIAMSBURG

110 WORKINGTON

4 Beds

4 Baths

4,051 Sq.Ft.

$799,900

MLS#: VAJC2000726

Lovely traditional brick home in the heart of Ford’s Colony, Williamsburg's premier gated golf community! Phenomenal floor plan featuring a main floor primary suite with updated bath showcasing gorgeous marble countertops. Three huge upstairs bedrooms, each with their own en-suite bath and a massive bonus room with its own full bath! Hardwoods throughout the main level with large formal living and dining rooms, a gracious family room with gorgeous built in bookshelves, a double sided gas fireplace and sunroom overlooking the back yard. Amazing entertaining spaces! Updated kitchen with fantastic counter space, newer stainless steel appliances and both a coffee bar and traditional beverage center with prep sink. Spacious laundry room off oversized two car garage! Easily accessible attic space and wonderful storage throughout. Outside the huge, brick screened porch leads to the fenced back yard with serene wooded privacy!
#VAJC2000666

WILLIAMSBURG

137 LINKS OF LEITH

4 Beds

5 Baths

4,628 Sq.Ft.

$915,000

MLS#: VAJC2000666

Light-filled and beautifully appointed, this all-brick home is set on a private .63-acre lot in The Governor’s Land at Two Rivers, moments from walking trails, the James River, marina, beach, golf and world-class community amenities. Nearly 4,000 square feet offers an effortless floor plan with a white kitchen featuring quartz countertops, formal dining room, first-floor office with wet bar, and an inviting great room with gas fireplace opening to an expansive Trex deck. The spacious first-floor primary suite features a vaulted ceiling, while the second level offers four additional bedrooms, two full baths and a generous recreation room. Hardwood floors, elegant millwork, fresh interiors, a fantastic floorplan, irrigation and a private, tree-lined backyard complete this exceptional property. OFFERING FULL TRCC INITIATION FEE CREDIT WITH ACCEPTABLE OFFER ( $47,000 Value)!
#VAJC2000704

WILLIAMSBURG

2925 NATHANIEL'S RUN

5 Beds

3 Baths

3,988 Sq.Ft.

$884,900

MLS#: VAJC2000704

Hidden among towering trees on a rare double lot, this exceptional Williamsburg property offers the privacy and tranquility of a private country retreat just minutes from Colonial Williamsburg, the College of William & Mary, shopping, dining, and golf.
Set on 1.3 lush, park-like acres with no HOA, the property includes two separately deeded lots—a rare opportunity offering exceptional flexibility for future expansion, multi-generational living, or long-term investment. The included buildable lot is ideal for a guest house, in-law residence, or custom home.
Spanning nearly 5,000 square feet, the home offers four bedrooms plus a spacious family room with a built-in Murphy bed that easily serves as a fifth bedroom or private guest suite. Five full bathrooms, four fireplaces, and generous living spaces create a home designed for both comfortable everyday living and effortless entertaining.
The main level features beautiful parquet floors, a formal dining room, an inviting living room with fireplace, a light-filled sunroom, and an impressive great room with rich wood paneling, a coffered ceiling, fireplace, custom built-ins, and elegant white columns. A first-floor bedroom with a full bath provides ideal accommodations for guests or multi-generational living, while the private spa retreat—with its sauna and sunken soaking tub—offers a luxurious place to relax and recharge.
Upstairs, the spacious primary suite is joined by two additional ensuite bedrooms and a large family room with its own fireplace, creating flexible space for gathering, relaxing, or hosting overnight guests. The finished cellar features a generous wine room with new flooring and a fireplace.
Outside, the beautifully renovated resort-style pool is the centerpiece of the property, surrounded by expansive brick terraces, mature trees, established landscaping, a raised garden, and sweeping lawns that create the feeling of your own private park. Whether entertaining friends, enjoying a quiet morning coffee, or spending summer afternoons by the pool, the outdoor spaces are every bit as inviting as the home itself.
Recent improvements include a new roof on the main residence (2023), a new main-level HVAC system (2025), a new flat roof over the great room and spa (2026), and fresh interior paint throughout.
Offering two separately deeded lots, exceptional privacy, remarkable flexibility, and an irreplaceable park-like setting, this is a rare opportunity to own one of Williamsburg's most distinctive homes.
#VAJC2000714

WILLIAMSBURG

110 THE COLONY

4 Beds

5 Baths

5,302 Sq.Ft.

$895,000

MLS#: VAJC2000714

QUICK MOVE-IN! Welcome home to the Lafayette, our two-story townhome boasting 2,879 square feet of flexible space featuring four bedrooms, three full bathrooms, and a two-car garage. The first-floor primary bedroom offers space and luxury with a primary bath featuring two large closets, counter height double vanity, separate water closet for privacy, roomy walk-in shower, complete with tiled walls to the ceiling and tiled floors and glass doors. The additional first floor guest room is convenient with an attached bathroom complete with counter height vanity and tub/shower combination. The kitchen boasts an expansive quartz countertop island that can easily entertain six to eight of your friends, as well as stainless steel appliances, tile backsplash, and is open to the dining and hearth room. The laundry room and access to the two-car garage are conveniently adjacent to the kitchen. Upstairs, you will find an expansive loft area that could offer a second entertainment space, lounge area, you’re only limited by your imagination. Off the loft, you’ll find two large bedrooms and a full bath with tile floor, counter height vanity and storage closet. Photos are from the builder's library, actual finishes and features may vary.
#VAJC2000702

WILLIAMSBURG

1268 TREVISO BAY

4 Beds

3 Baths

2,879 Sq.Ft.

$649,990

MLS#: VAJC2000702

 - property

Send a message

Message successfully sent.

Your message

What is 3 + 4 ?

Reason for contacting?

I agree to receive email communication and understand I can unsubscribe at any time.

I agree to be contacted by Charis Realty Group via call, email, and text for real estate services. To opt out, you can reply 'stop' at any time or reply 'help' for assistance. You can also click the unsubscribe link in the emails. Message and data rates may apply. Message frequency may vary. Privacy Policy

Sign Out

Virtual Assistant

Would you like to take the next step with this property? We can help you schedule a showing or virtual tour, or send you more details.

Yes, I would like more information.

Thank You for Your Reply, One of Our Agents will contact you as soon as possible

No, maybe later.

Thank you, you can always contact me via email, phone number or through the contact form.

Realhub AI

Lucy - Your AI-Powered Realtor

Update Your Temporary Password

Personalize your search

Enter your email and we'll notify you immediately when new listings match what you're looking for.

or enter email address

Already have an account ? Login here

Continue your home search

I agree to receive communications and understand I can unsubscribe at any time.

I agree to be contacted by Charis Realty Group via call, email, and text for real estate services. To opt out, you can reply 'stop' at any time or reply 'help' for assistance. You can also click the unsubscribe link in the emails. Message and data rates may apply. Message frequency may vary. Privacy Policy

Already have an account ? Login here

We use cookies

We use cookies primarily for analytics to enhance your experience. By accepting, you agree to our use of these cookies. You can manage your preferences or learn more about our cookies policy.