


Property
Beds
5
Full Baths
4
1/2 Baths
1
Year Built
2003
Sq.Footage
7,182
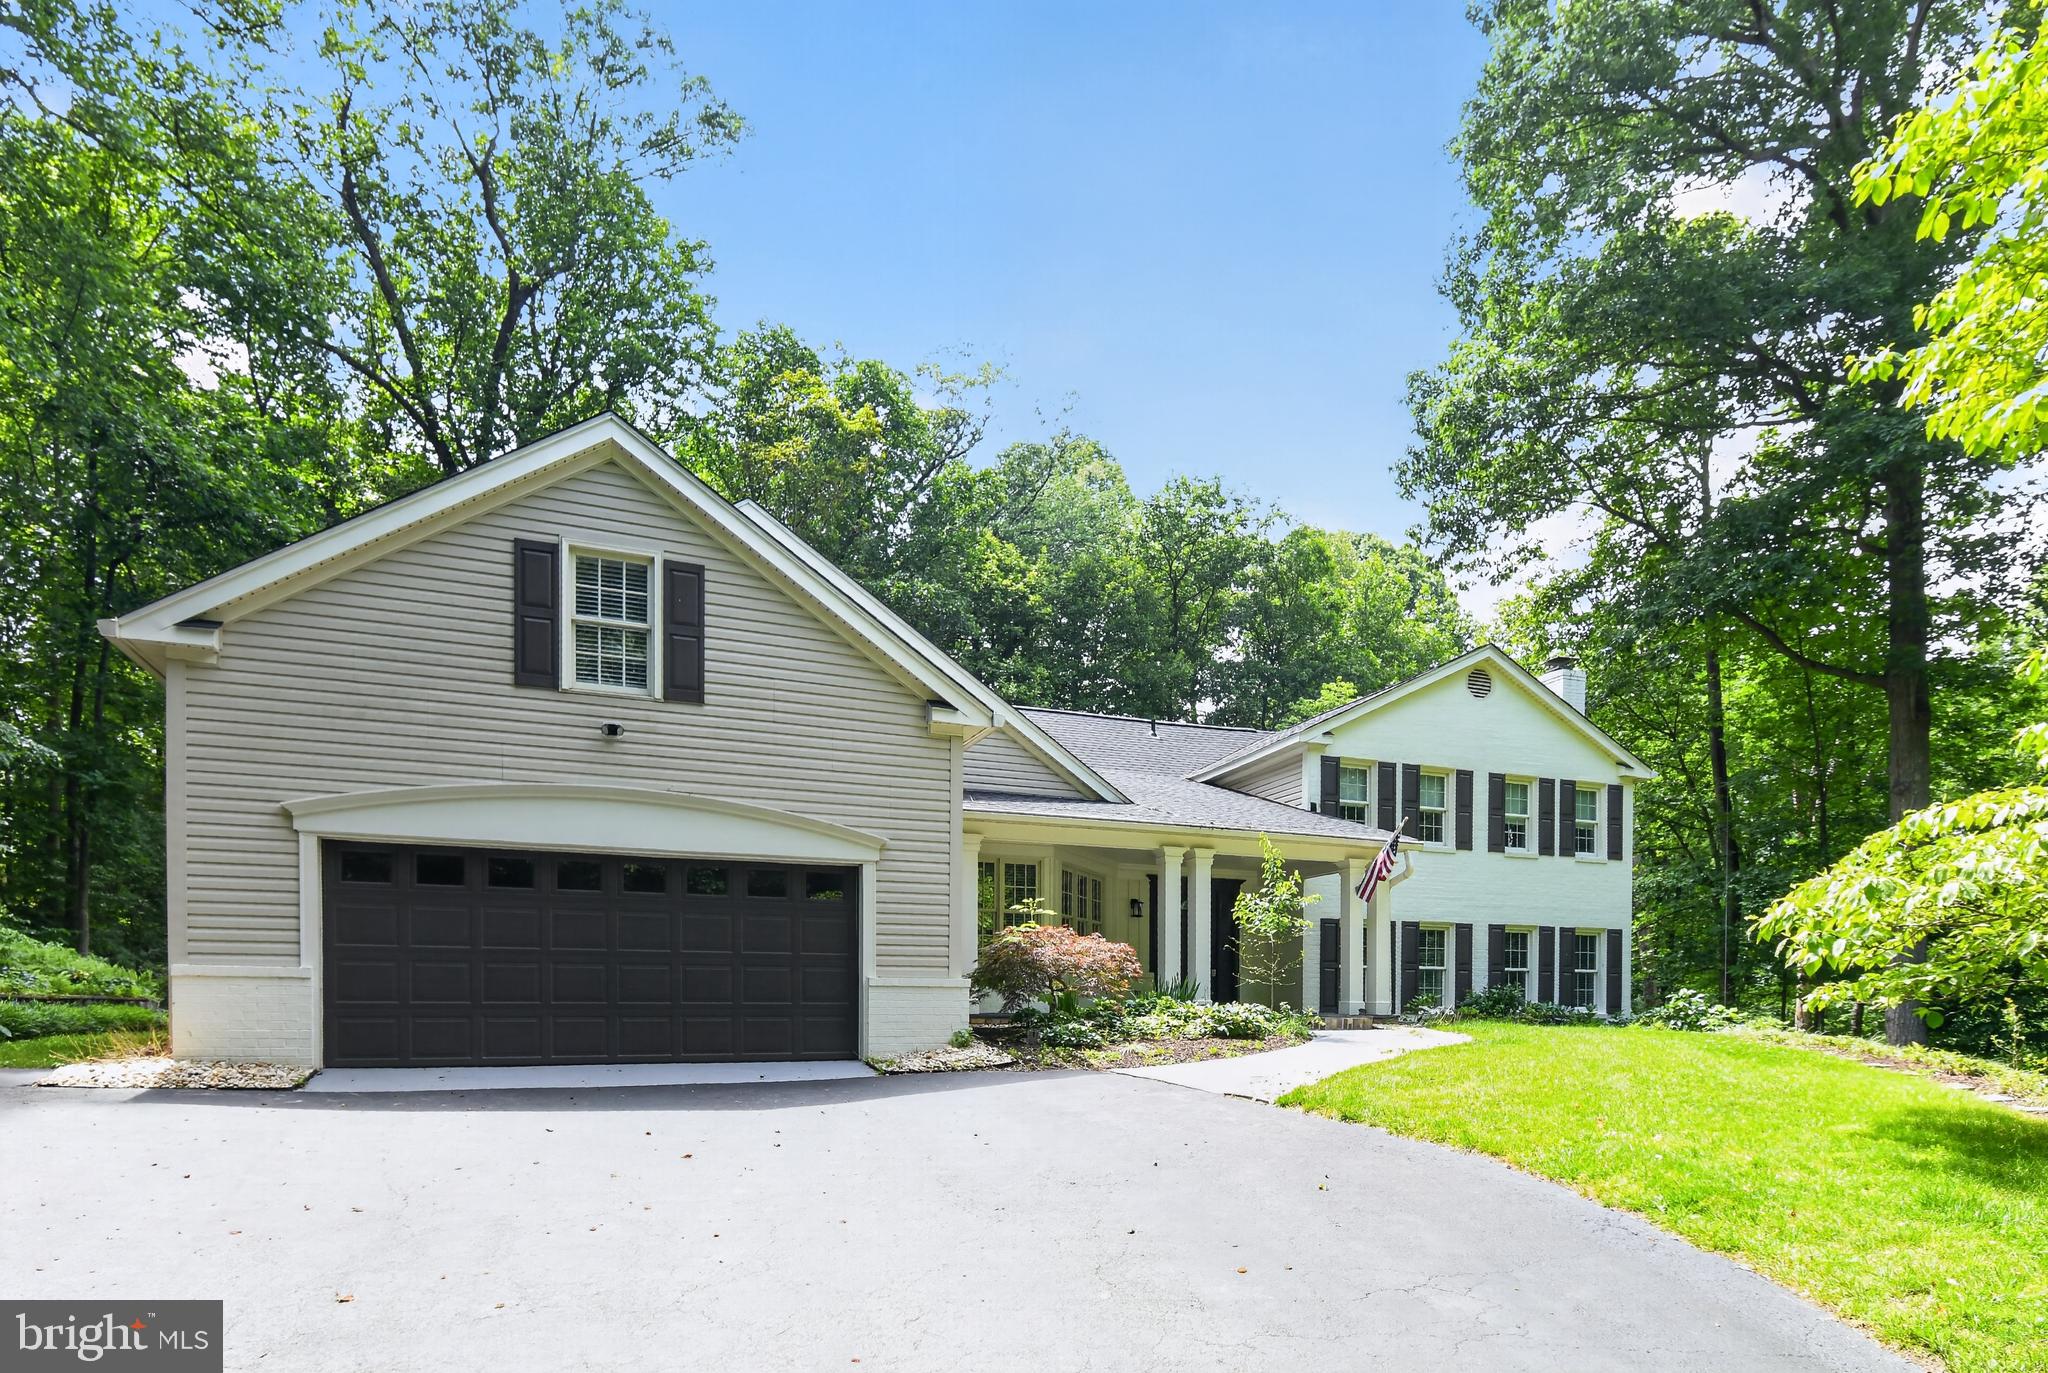
THIS IS IT! YOUR SEARCH IS OVER! Gorgeous Stanley Martin Expanded Saville Model loving updated throughout (see extensive list in docs) by original owners! Tree-fringed .83 Acre cul de sac lot with great curb appeal, dotted with mature Cherry Trees. Roughly 7200 square feet of light-infused space on 3 levels. This stunning home offers 5 Bedrooms & 4 Full Baths and 1 half Bath as well as 2 Gas Fireplaces. A two story foyer ushers you into this stately home revealing a curved hardwood staircase, art niches with lighting and gleaming hardwood floors (on 2 levels), as well as built-in speakers throughout. The foyer is flanked by a spacious light-filled Living Room and a gracious Dining Room with wainscoting, wall sconces, chair rail and crown molding. A two-story great room features a gas fireplace and vaulted ceiling. It opens to the Sunroom. The Sunroom features walls of windows and offers spectacular views of the tree-fringed yard. It enjoys deck access and is open to the Kitchen & Breakfast Room. The remodeled Kitchen offers natural Cherry Cabinetry, Marble Countertops, Glass Tile Backsplash & Stainless Steel Appliances. The Central Island features a 4 burner Gas Cooktop with Downdraft and additional bar height seating. Thoughtful details include a wine rack, glass doors for display, a desk area and a built-in Cherry Hutch. A Breakfast Room is ideal for casual meals. Adjacent to the Kitchen you'll find a well-appointed Mudroom with built in storage cubbies and a walk-in Pantry. The Laundry Room with custom cabinetry and utility sink are located just beyond the mudroom. The mudroom enjoys access to the 3 car garage with Electric Vehicle Charging Station. A Main Level Study with a wall of handsome custom Cherry Built in bookcases is located at the far end of the hall. A guest Powder Room is adjacent to the Study. The Upper level offers 4 Bedrooms and 3 Baths including an enormous Owner's Suite. The Owner's Suite features hardwood flooring (throughout upper level), a deep tray ceiling and an abundance of natural light. The remodeled spa-like Owner's Bath is serene with its muted gray and white marble & glass appointments. A luxurious soaking tub, seamless glass shower enclosure, dual vanities and separate water closet sparkle in the reflection of the glass tile custom mirrors. A room-sized, windowed walk in closet is handsomely outfitted with a California Closet organizing system. Three generously proportioned Bedrooms round out the upper level. One bedroom offers a private bath and cedar closet while the other 2 share a buddy bath (both baths have been updated). The walk out Lower Level provides seemingly endless space featuring a Family Room with 2nd Gas Fireplace surrounded by custom built ins, a Recreation Room (perfect for games), a spacious Media Room with cherry built-ins, speakers & electronics that convey. A 5th Bedroom and Adjacent Full Bath are perfect for guests. An Exercise Room with rubber mat flooring and wine closet round out the space. An enormous storage room would make an ideal workshop or craft area. Outdoors you'll find an idyllic .83 Acre cul de sac lot with lush green lawn & yard, beautifully landscaped with mature planting including several stunning Cherry Trees. A low maintenance deck with Gas Grill (piped). The lower level has a generous sized patio perfect for entertaining. All of this just a short drive to Reston Town Center, Dulles Airport, downtown Oakton & Vienna and easy access to commuter routes and Metro. Oakton HS pyramid.
Features & Amenities
Interior
-
Other Interior Features
Cedar Closet(s), Ceiling Fan(s), Kitchen Island, Pantry, Recessed Lighting, Walk-In Closet(s), Cathedral Ceiling(s), Built-in Features, Bar, Crown Molding, Soaking Tub
-
Total Bedrooms
5
-
Bathrooms
4
-
1/2 Bathrooms
1
-
Above Grade Finished Area
5132.0
-
Basement YN
YES
-
Cooling YN
YES
-
Cooling
Central Air, Ceiling Fan(s), Zoned, Electric
-
Fireplace YN
YES
-
Heating YN
YES
-
Heating
Exhaust Fan, Natural Gas, Forced Air, Zoned
-
Pet friendly
N/A
Exterior
-
Garage
Yes
-
Garage spaces
3
-
Construction Materials
Brick Veneer, Vinyl Siding
-
Other Exterior Features
Barbecue
-
Parking
Garage Door Opener, Asphalt, On Street, Garage, Driveway, Inside Entrance, Attached
-
Pool
No
-
Waterfront YN
NO
-
View
Trees/Woods, Garden
Area & Lot
-
Lot Features
Wooded, Cleared, Cul-De-Sac, Front Yard, Private, Few Trees, Back Yard
-
Lot Size(acres)
0.83
-
Lot Size(square feet)
36,157
-
Property Type
Residential
-
Property Sub Type
Single Family Residence
-
Architectural Style
Colonial
Price
-
Sales Price
$1,600,000
-
Tax Amount
$15,583
-
Sq. Footage
7,182
-
Price/SqFt
$222
HOA
-
Association
YES
-
Association Fee
$265
-
Association Fee Frequency
Quarterly
-
Association Fee Includes
N/A
School District
-
Elementary School
WAPLES MILL
-
Middle School
FRANKLIN
-
High School
OAKTON
Property Features
-
New Construction
NO
-
Accessibility Features
Therapeutic Whirlpool
-
Senior Community YN
NO
-
Tax Lot
18
-
Water Source
Public
Schedule a Showing
Showing scheduled successfully.
Mortgage calculator
Estimate your monthly mortgage payment, including the principal and interest, property taxes, and HOA. Adjust the values to generate a more accurate rate.
Your payment
Principal and Interest:
$
Property taxes:
$
HOA fees:
$
Total loan payment:
$
Total interest amount:
$
Location
County
FAIRFAX
Elementary School
WAPLES MILL
Middle School
FRANKLIN
High School
OAKTON
Listing Courtesy of Patricia E Stack, Weichert, REALTORS
RealHub Information is provided exclusively for consumers' personal, non-commercial use, and it may not be used for any purpose other than to identify prospective properties consumers may be interested in purchasing. All information deemed reliable but not guaranteed and should be independently verified. All properties are subject to prior sale, change or withdrawal. RealHub website owner shall not be responsible for any typographical errors, misinformation, misprints and shall be held totally harmless.

Salesperson, Realtor
Laurie Hailey
Call Laurie today to schedule a private showing.

* Listings on this website come from the FMLS IDX Compilation and may be held by brokerage firms other than the owner of this website. The listing brokerage is identified in any listing details. Information is deemed reliable but is not guaranteed. If you believe any FMLS listing contains material that infringes your copyrighted work please click here to review our DMCA policy and learn how to submit a takedown request.© 2024 FMLS.
Related Properties

OAKTON
12187 BRECKNOCK STREET
5 Beds
4 Baths
4,362 Sq.Ft.
$1,649,000
MLS#: VAFX2297718

OAKTON
2817 BERRYLAND DRIVE
4 Beds
2 Baths
3,008 Sq.Ft.
$1,499,999
MLS#: VAFX2342310

OAKTON
11404 GREEN MOOR LANE
5 Beds
4 Baths
5,187 Sq.Ft.
$1,695,000
MLS#: VAFX2335740

OAKTON
3203 WHEATLAND FARMS DRIVE
5 Beds
4 Baths
5,902 Sq.Ft.
$1,800,000
MLS#: VAFX2343306

OAKTON
2617 SLEDDING HILL ROAD
5 Beds
4 Baths
6,732 Sq.Ft.
$1,900,000
MLS#: VAFX2340912

OAKTON
2530 LEEDS ROAD
4 Beds
3 Baths
4,590 Sq.Ft.
$1,500,000
MLS#: VAFX2342132
OAKTON
11728 STUART MILL ROAD
5 Beds
3 Baths
4,712 Sq.Ft.
$1,699,000
MLS#: VAFX2288990
.png)