Features & Amenities

Interior

  • Other Interior Features

    Recessed Lighting, Cedar Closet(s), Ceiling Fan(s), Walk-In Closet(s), High Ceilings, Tray Ceiling(s), Built-in Features, Crown Molding, Soaking Tub

  • Total Bedrooms

    5

  • Bathrooms

    4

  • Above Grade Finished Area

    3096.0

  • Basement YN

    YES

  • Cooling YN

    YES

  • Cooling

    Central Air, Heat Pump, Ceiling Fan(s), Electric

  • Fireplace YN

    YES

  • Heating YN

    YES

  • Heating

    Central, Electric, Propane, Zoned, Forced Air

  • Main Level Bedrooms

    4

  • Pet friendly

    Yes

Exterior

  • Garage

    Yes

  • Garage spaces

    3

  • Construction Materials

    Brick, HardiPlank Type

  • Other Exterior Features

    Lighting, Rain Gutters

  • Parking

    Oversized, Garage Door Opener, Asphalt, Garage, Driveway, Inside Entrance, Attached

  • Patio and Porch Features

    Deck, Enclosed, Patio, Porch, Screened

  • Pool

    Yes

  • Pool Features

    Community

  • Waterfront YN

    YES

  • View

    Water, Lake, Scenic

Area & Lot

  • Lot Features

    Wooded, Cul-De-Sac, Level, Few Trees, Waterfront

  • Lot Size(acres)

    0.64

  • Lot Size(square feet)

    27,878

  • Property Type

    Residential

  • Property Sub Type

    Single Family Residence

  • Architectural Style

    Ranch/Rambler

Price

  • Sales Price

    $1,600,000
  • Tax Amount

    $5,760

  • Financing Options

    Conventional, Cash, VA, FHA

  • Sq. Footage

    5,490

  • Price/SqFt

    $291

HOA

  • Association

    YES

  • Association Fee

    $2,847

  • Association Fee Frequency

    Annually

  • Association Fee Includes

    N/A

Property Resources

  • Horse Property

    NO

School District

  • Elementary School

    BROCK ROAD

  • Middle School

    NI RIVER

  • High School

    RIVERBEND

Property Features

  • New Construction

    NO

  • Association Amenities

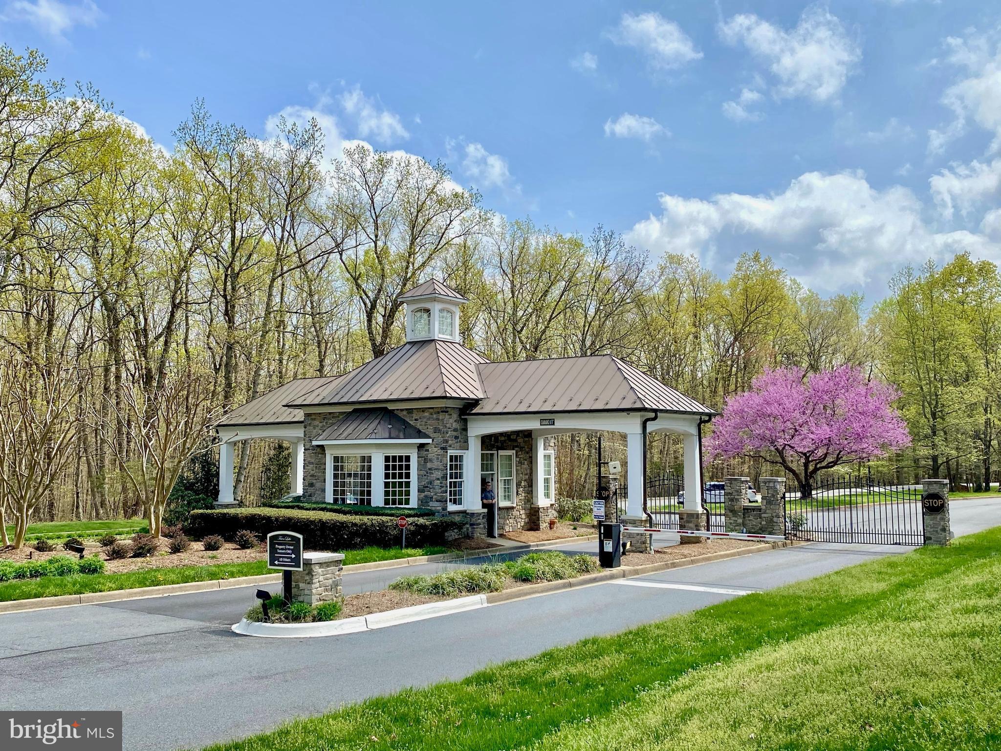
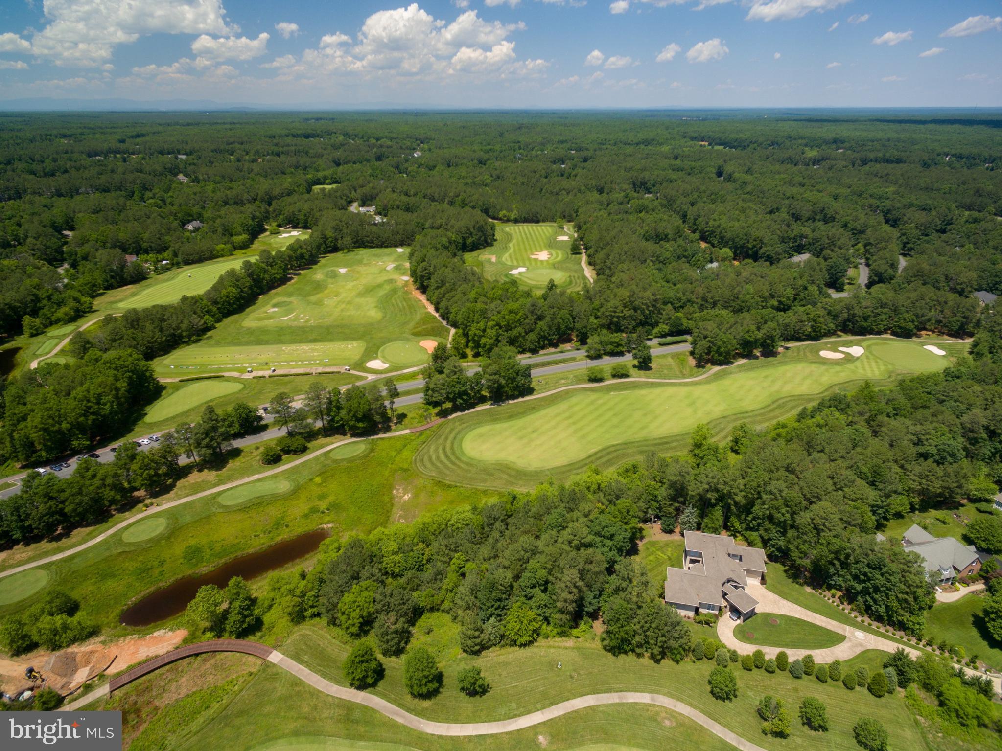
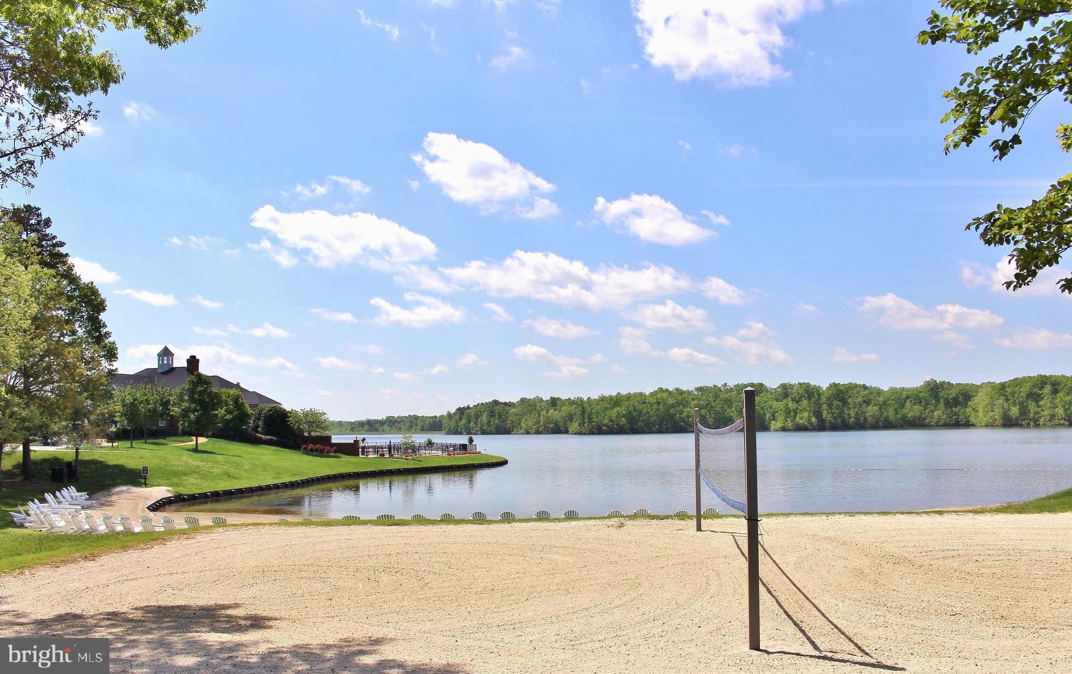
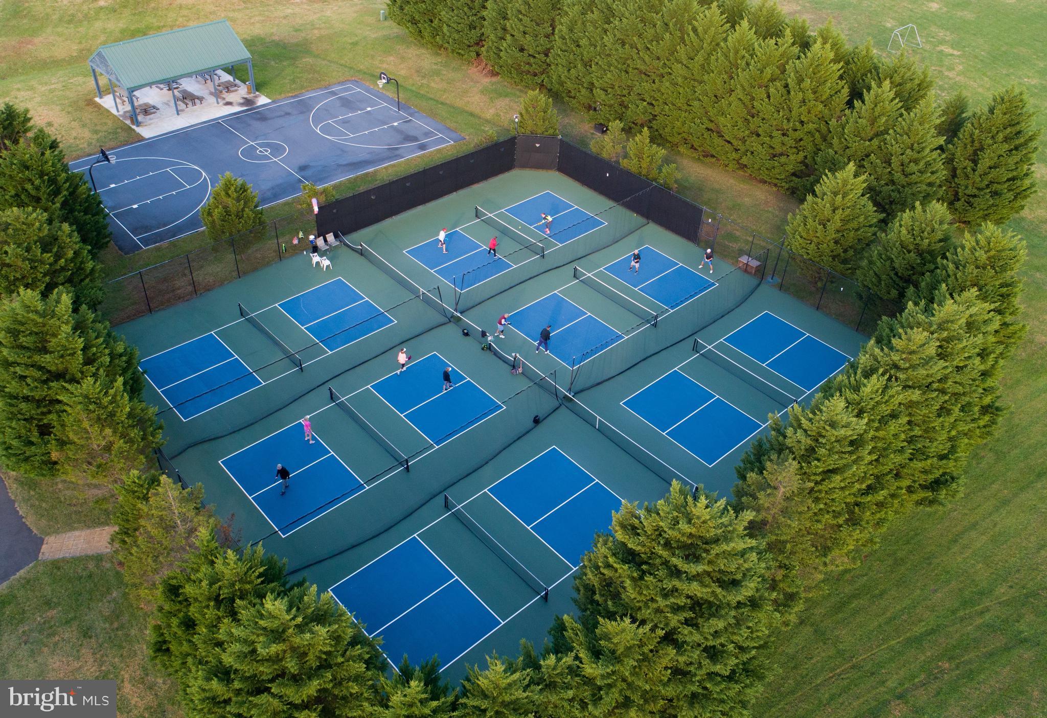
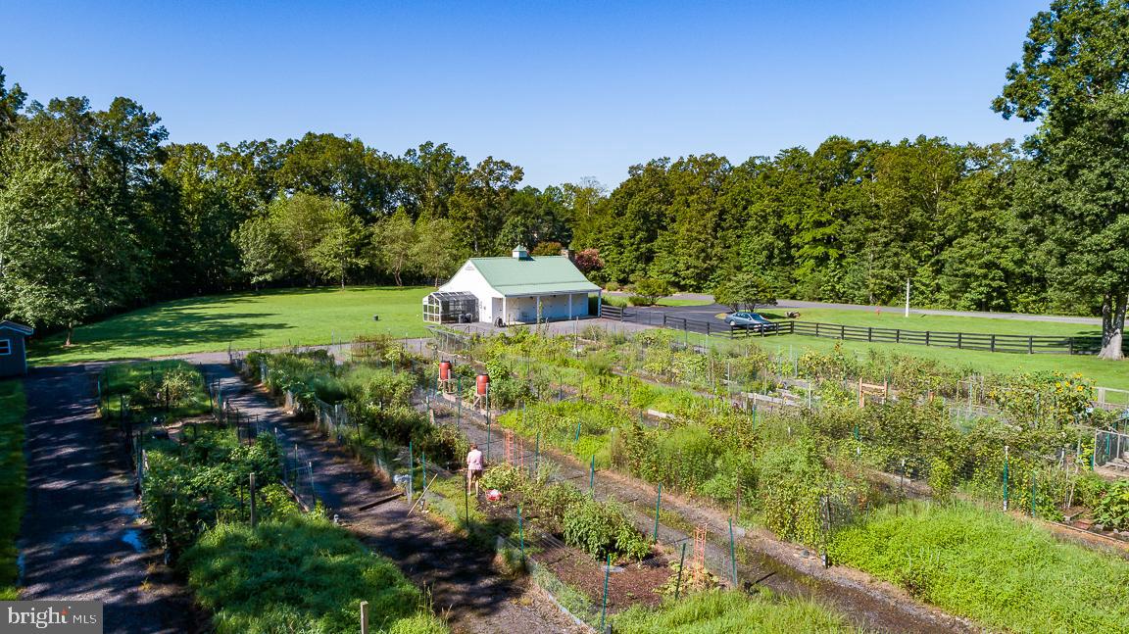
    Clubhouse, Fitness Center, Golf Course, Picnic Area, Security, Tennis Court(s), Beach Access, Basketball Court, Trail(s), Boat Dock, Boating, Gated, Spa/Hot Tub, Jogging Path, Playground, Sport Court, Powered Boats Allowed, Boat Slip

  • Senior Community YN

    NO

  • Sewer

    Public Sewer

  • Tax Lot

    68

  • Water Source

    Public

Schedule a Showing

Showing scheduled successfully.

<
>
IN PERSON
VIA CHAT

What is 3 + 4 ?


Change time

Mortgage calculator

Estimate your monthly mortgage payment, including the principal and interest, property taxes, and HOA. Adjust the values to generate a more accurate rate.

Your payment

Principal and Interest:

$

Property taxes:

$

HOA fees:

$

Total loan payment:

$

Total interest amount:

$

Location

County

SPOTSYLVANIA

Elementary School

BROCK ROAD

Middle School

NI RIVER

High School

RIVERBEND

Listing Courtesy of Joanne Canny , Fawn Lake Real Estate Company

RealHub Information is provided exclusively for consumers' personal, non-commercial use, and it may not be used for any purpose other than to identify prospective properties consumers may be interested in purchasing. All information deemed reliable but not guaranteed and should be independently verified. All properties are subject to prior sale, change or withdrawal. RealHub website owner shall not be responsible for any typographical errors, misinformation, misprints and shall be held totally harmless.

Agent Laurie Hailey

AGENT

Laurie Hailey

Call Laurie today to schedule a private showing.


* Listings on this website come from the FMLS IDX Compilation and may be held by brokerage firms other than the owner of this website. The listing brokerage is identified in any listing details. Information is deemed reliable but is not guaranteed. If you believe any FMLS listing contains material that infringes your copyrighted work please click here to review our DMCA policy and learn how to submit a takedown request.© 2024 FMLS.
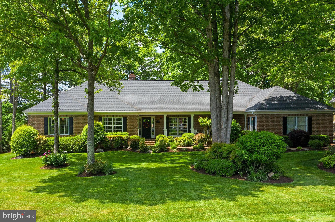
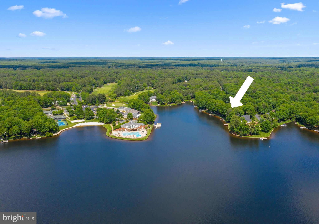
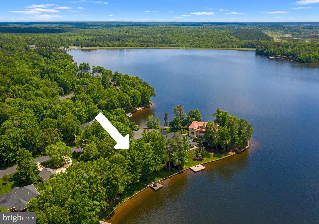
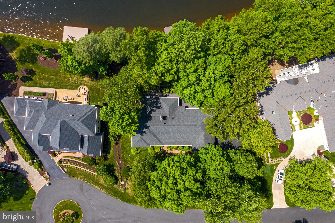
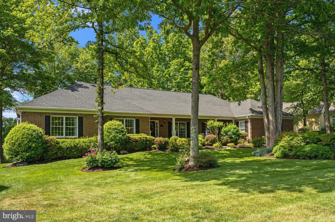
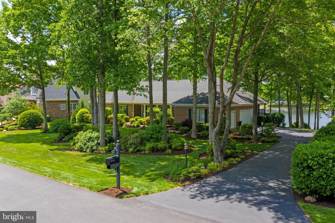
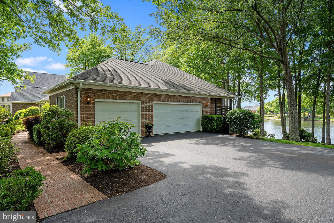
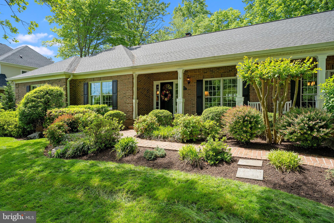
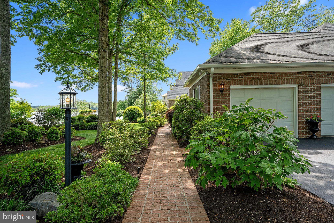
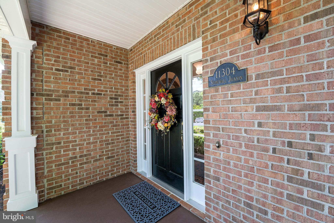
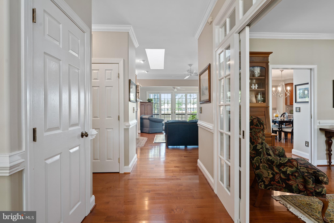
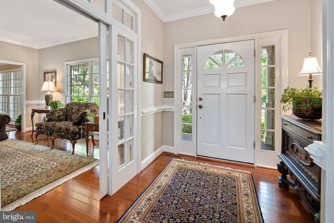
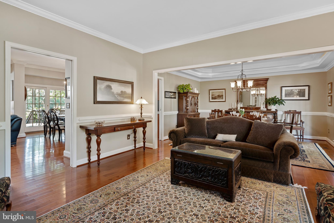
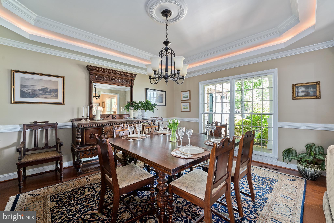
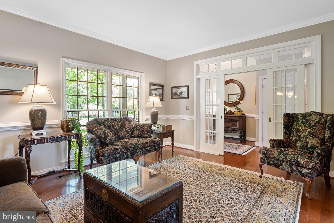
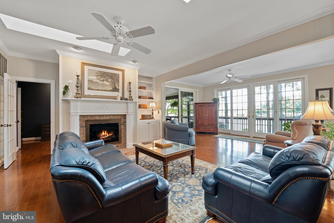
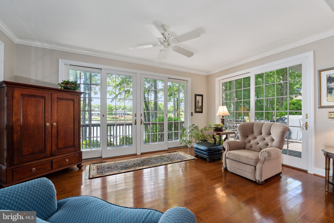
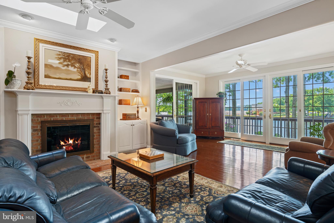
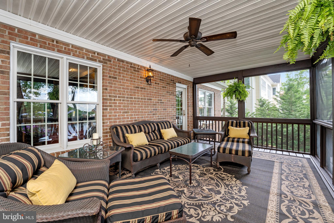
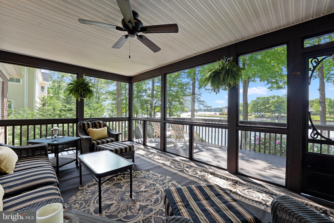
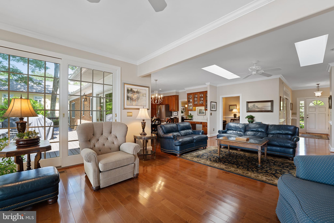
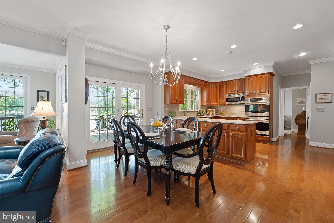
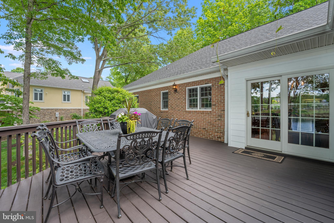
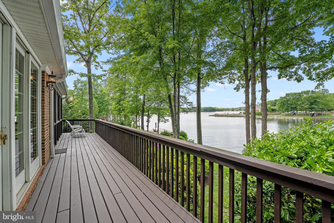
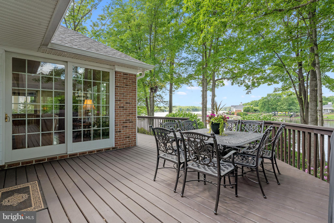
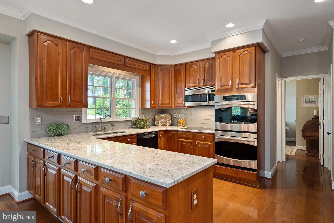
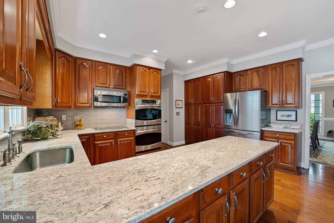
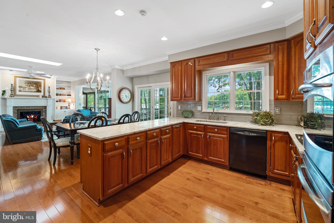
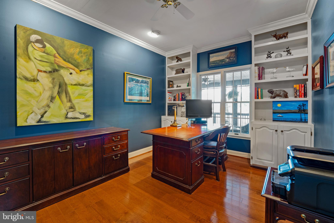
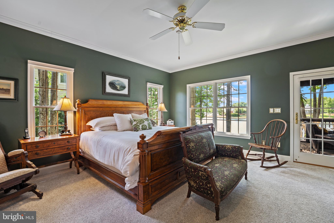
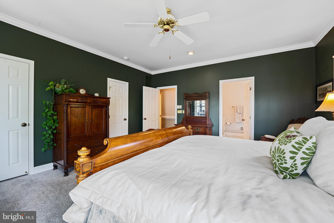
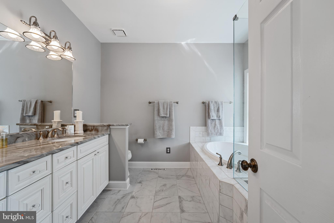
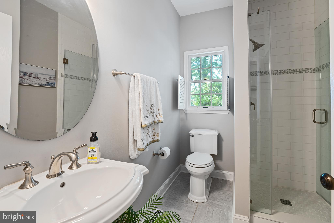
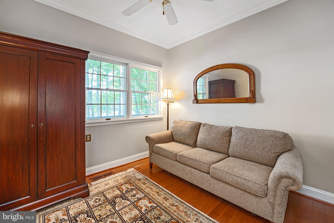
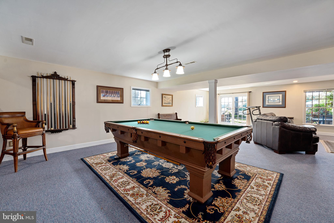
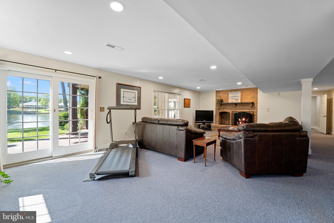
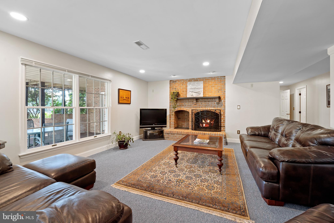
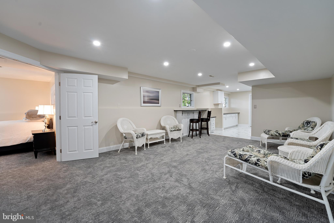
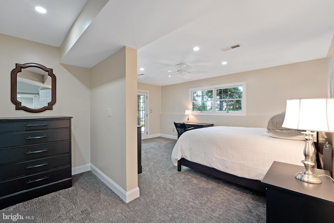
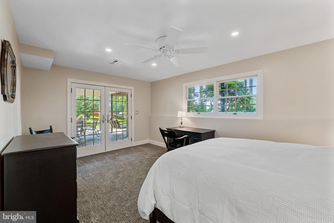
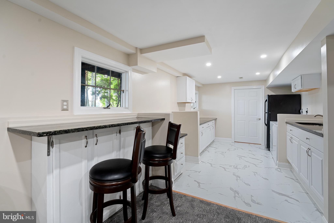
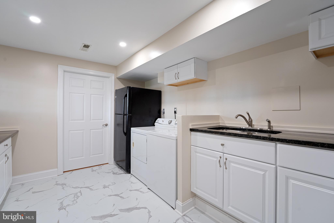
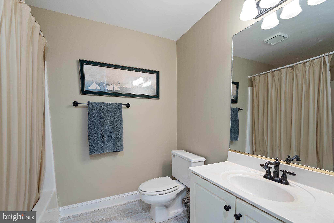
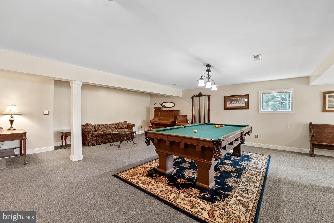
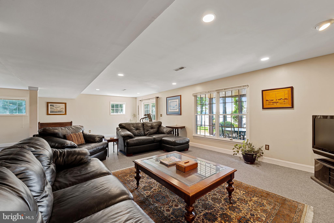
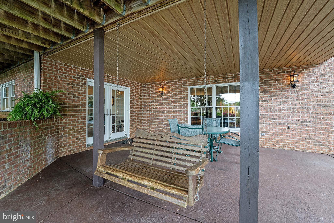
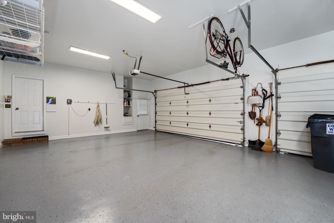
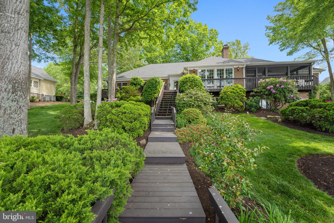
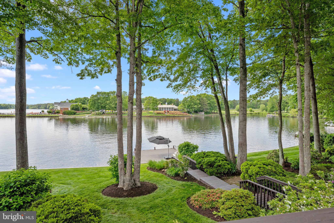
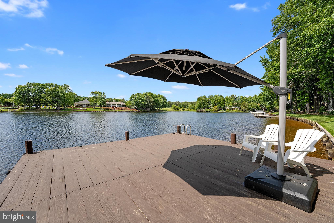
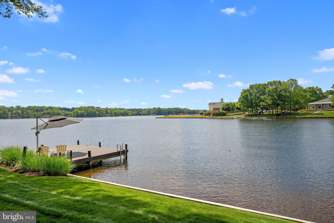
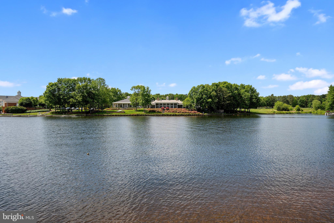
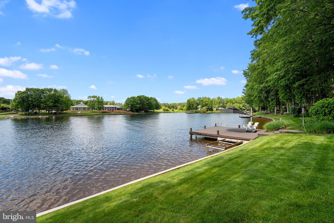
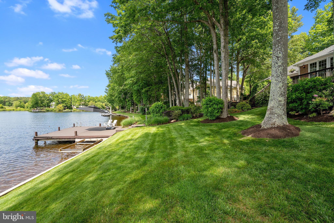
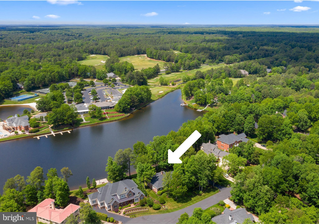
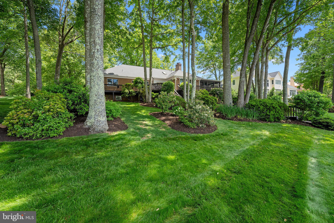
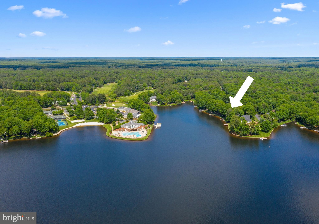
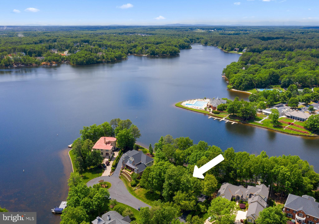
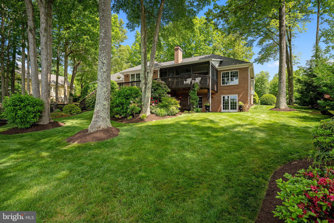
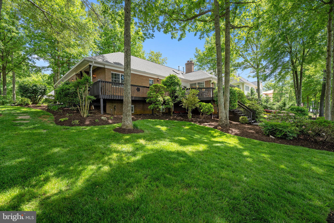
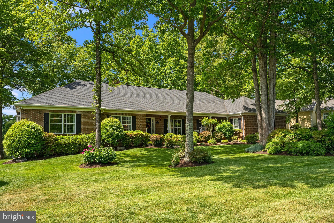
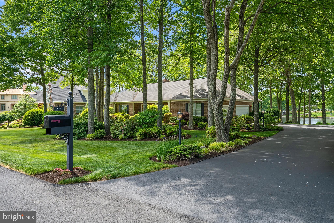
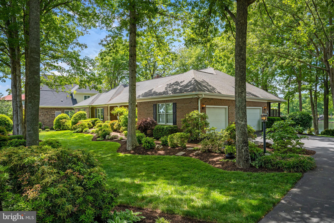
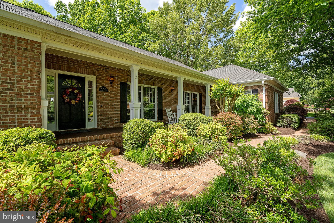
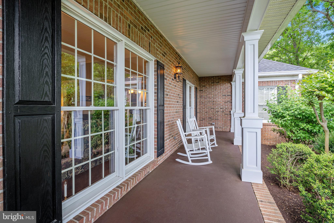
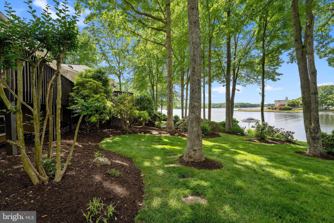
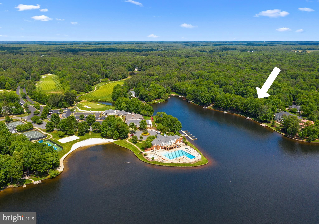
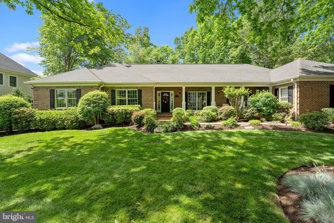
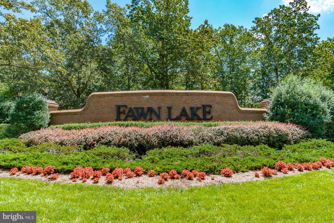
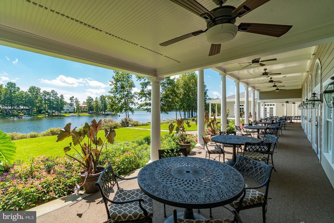
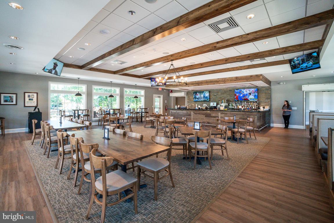
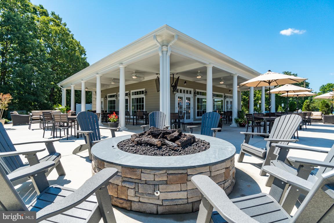
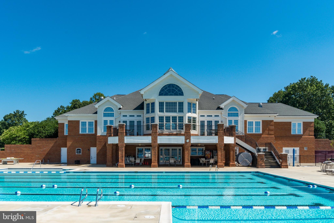
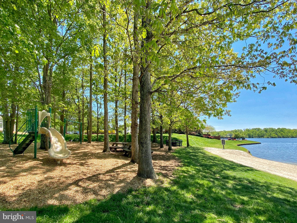
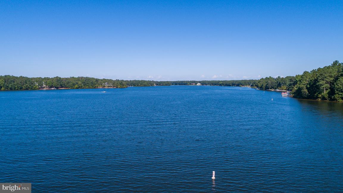
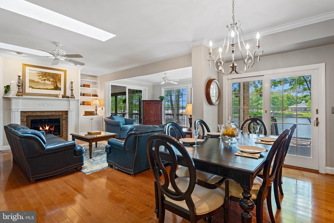
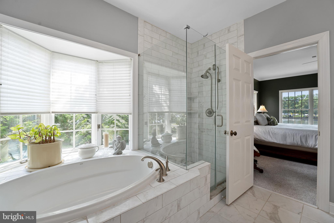
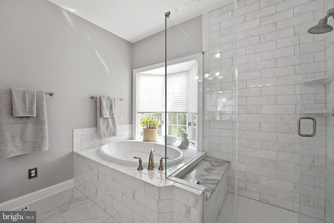
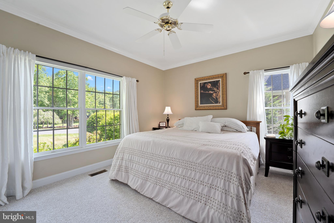
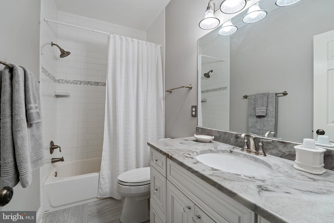
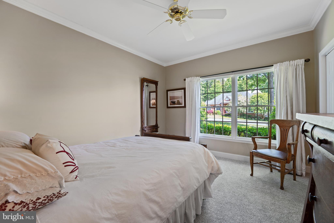
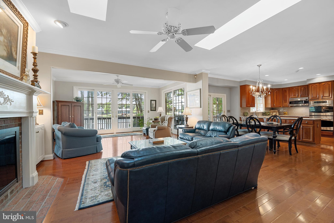
Waterfront Home in Fawn Lake, Wonderfully Updated and Move-in Ready!  This true lake home features stunning, wide water views from every room.   Uniquely situated to enjoy sunsets over the water from the rear of the home and sunrises while sitting on the covered front porch.  Nestled among mature trees, it offers a comfortable outdoor lakefront lifestyle all season long.  With 140' of bulk headed shoreline on pristine Fawn Lake, you'll enjoy swimming or sunning on the spacious dock with ample room to anchor your  boat.  This spacious  almost 6,000 sq. ft., all brick home has been masterfully renovated, removing and opening walls for a fresh, bright open feel.  New hardwood, carpet & tile flooring has been added, all four bathrooms have been remodeled and numerous other upgrades sprinkled throughout.  Breathtaking views of the lake are visible from the moment you enter the foyer, through the Great Room and Sunroom beyond.  Fabulous glass pocket doors open to the Living Room and formal Dining on the right before moving towards the magnificent open flow between the Great Room, Breakfast, Kitchen, Sunroom & Screened Porch.   An Office/Study has dual access from the Great Room and Hall, featuring more lake views & built-in  bookcases.  The Primary Suite is a sanctuary with soothing water vistas and access to the Screened Porch.  Enhancing the retreat are two walk in closets and a luxurious Bath featuring a soaking tub, frameless tiled shower, quartz vanity top and a heat lamp to keep you cozy.  Adding to the value, considerable flexible living space has been created in the fully finished, sunlit, walk out lower level.  Perfectly planned for many living situations, a newly added family room, sizable bedroom with walk-in closet and kitchenette can serve various purposes.   The generous Game Room area, Full Bath & Rec Room with access to the covered rear patio complete the finished space.  Storage options are plentiful in the lower level as well as the oversized 3-Car Garage with abundant shelving, utility sink and service door.  A newer roof and gutters, HVAC, appliances, lighting fixtures and more, add modern touches and peace of mind while irrigation drawn from the lake provides substantial savings and earth consciousness.  Across the cove from the Country Club, Golf Course, Community Clubhouse and Pool, this special home awaits it's new owners.

11304 STONEWALL JACKSON DRIVE

Message successfully sent.

What would you like to know?

What is 3 + 4 ?

I agree to receive email communication and understand I can unsubscribe at any time.

I agree to be contacted by Charis Realty Group via call, email, and text for real estate services. To opt out, you can reply 'stop' at any time or reply 'help' for assistance. You can also click the unsubscribe link in the emails. Message and data rates may apply. Message frequency may vary. Privacy Policy

Related Properties

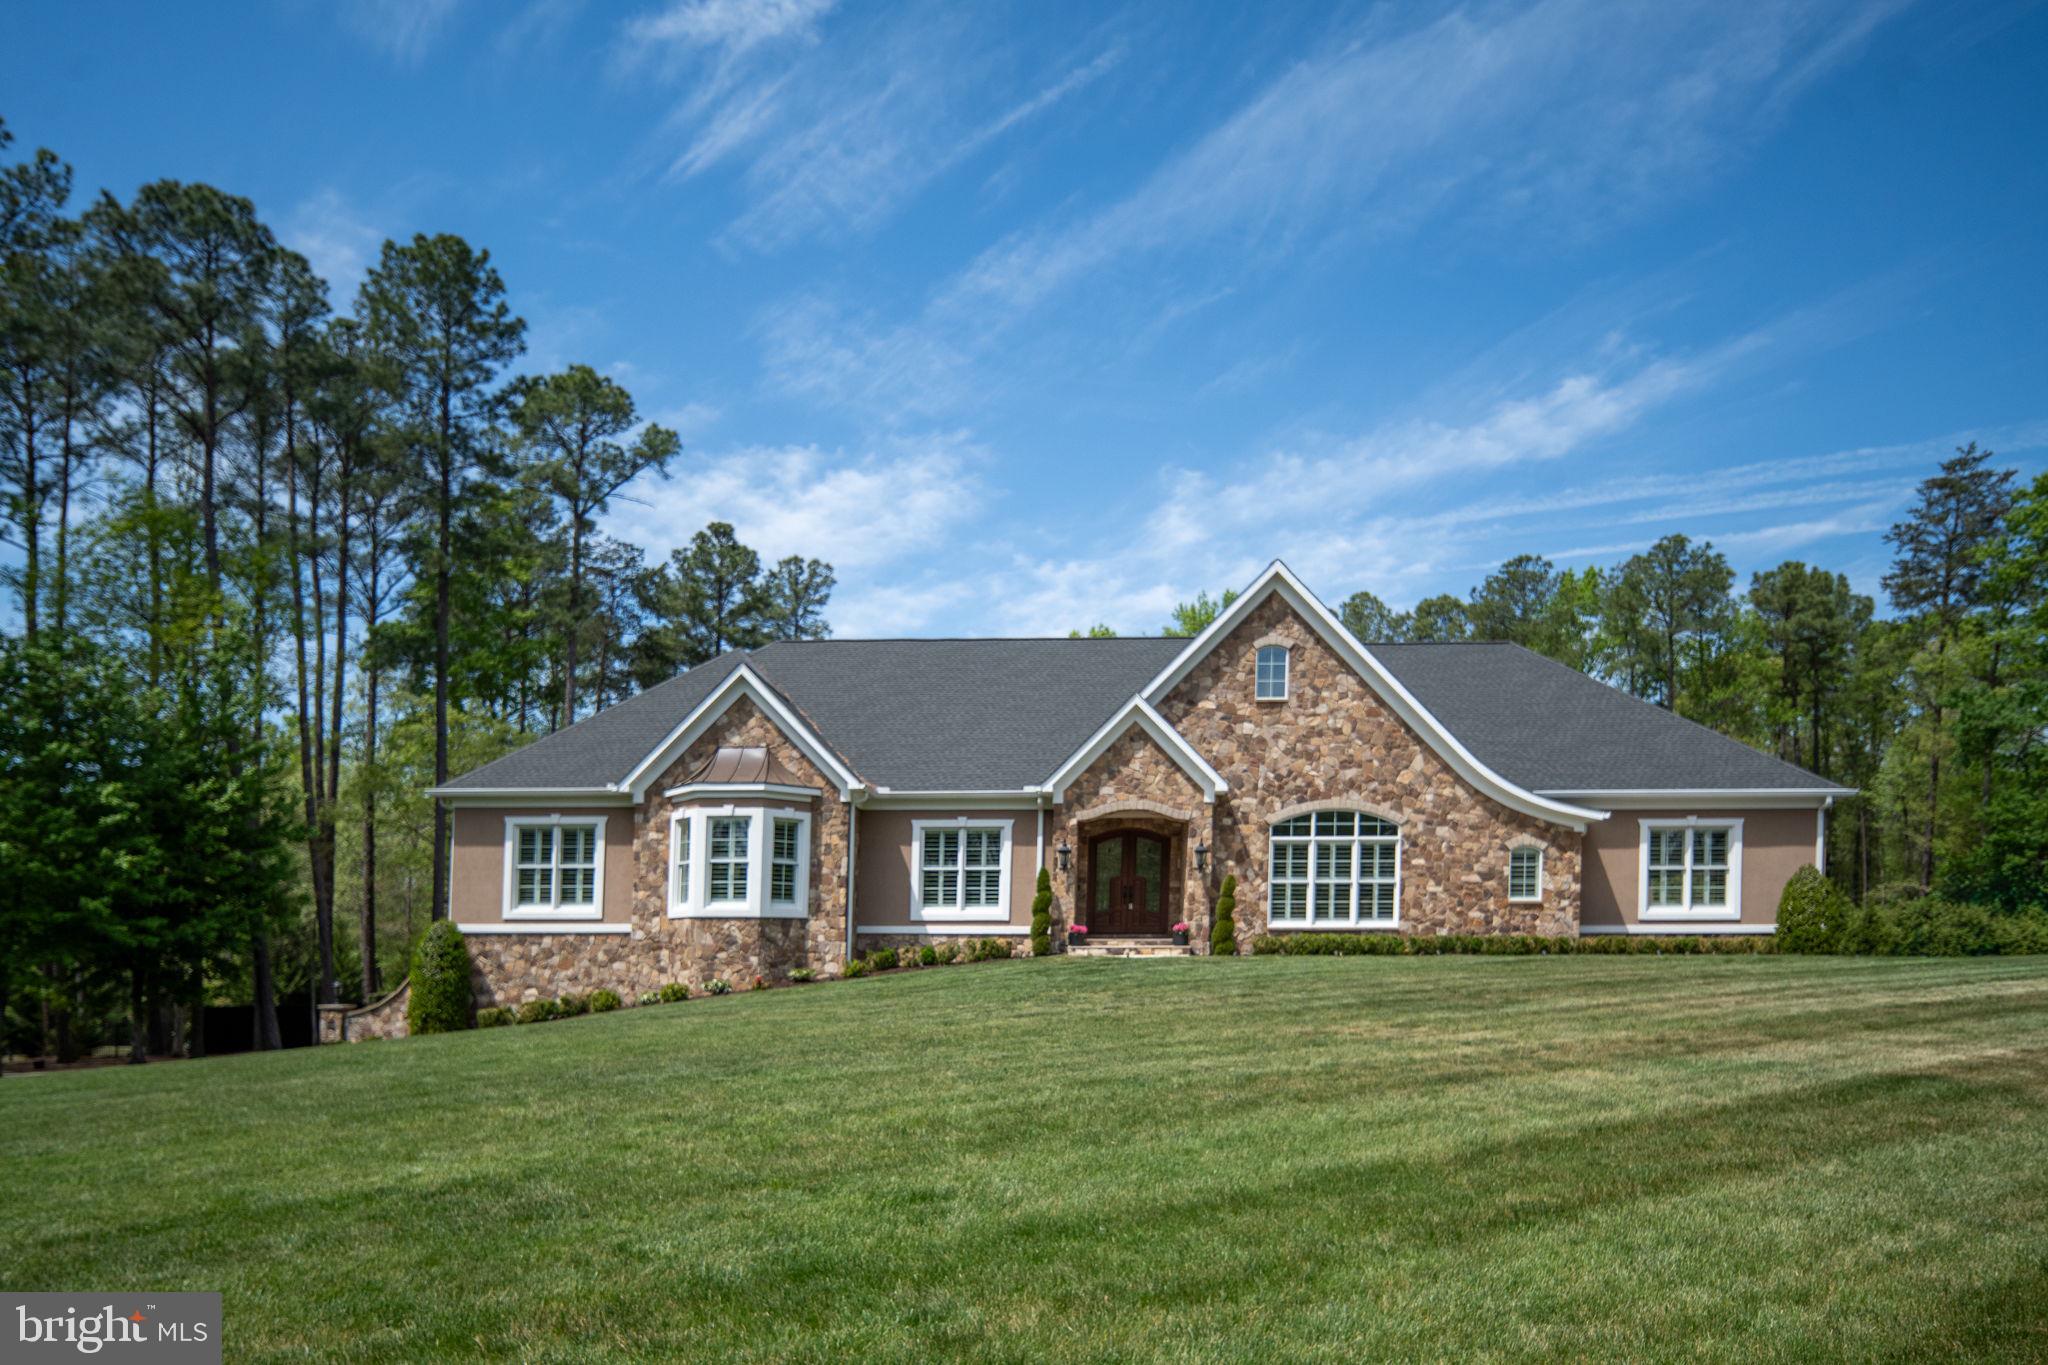
Escape to the ultimate countryside retreat at 6657 Lawyers Rd, where 40 sprawling acres of pristine Virginia landscape become your personal playground. This rare offering features two expansive parcels, providing unparalleled privacy and limitless potential for a grand estate, hobby farm, or your own private recreational sanctuary.

The home is perfectly positioned to capture the serenity of your surroundings, welcoming you with a charming front porch that invites slow mornings and peaceful sunset views. Inside, you’ll find a spacious layout featuring 5 well-appointed bedrooms, plus a versatile basement bonus room ideal for a home office, gym, or guest suite. With a perfect harmony of lush, mature woodlands and sun-drenched open fields, this property is a rare gem that balances total seclusion with convenient access to all that Spotsylvania has to offer. Don't just buy a home—secure your legacy on 40 acres of endless possibility.
#VASP2040416

SPOTSYLVANIA

6657 LAWYERS ROAD

5 Beds

4 Baths

4,770 Sq.Ft.

$1,400,000
MLS#: VASP2040416

Welcome to an extraordinary European-inspired ranch estate offering 5 bedrooms and 5 bathrooms in the prestigious Fawn Lake community, perfectly positioned on over an acre with sweeping views of the 7th green of the Arnold Palmer–designed golf course. Built in 2021, this exceptional residence offers over 9,500 square feet of refined living, blending timeless elegance with elevated modern design.  From the moment you arrive, the grand scale is undeniable—featuring an expansive driveway, a three-car garage with custom doors, and an impressive set of custom double entry doors framed by a grand arched stone surround and covered portico, creating a striking and upscale first impression. Inside, a stunning marble foyer sets the tone, beautifully complemented by exquisite wood framing, baseboards, and detailed moldings that carry throughout the home. The interiors are filled with rich architectural detail and abundant natural light. The elegant dining room is designed to impress, comfortably accommodating a table for 12 or more, ideal for unforgettable gatherings.  The main living area is both sophisticated and inviting, featuring coffered ceilings in the living room, along with custom built-ins with integrated lighting that add warmth and a refined focal point. A beautifully appointed home office offers a quiet and stylish space for work or study.  At the heart of the home, the gourmet kitchen is truly a chef’s and baker’s dream. Anchored by an oversized island, it features an induction cooktop, endless custom cabinetry, built-in charging stations, a butler’s pantry, and a spacious walk-in pantry with a glass door. A generous breakfast area completes the space, creating a seamless flow for both everyday living and entertaining.  Thoughtfully designed for one-level living, the home offers a private primary wing with a luxurious suite, spa-like bath, custom walk-in closet with built-ins, laundry room, and mudroom. The opposite wing features three additional bedrooms and two full baths, providing ideal separation for family and guests. All bedrooms, including the primary suite, are exceptionally spacious, and the owners have thoughtfully curated every detail to create an unforgettable experience throughout the home—including the addition of the most luxurious, plush carpeting that feels like walking on velvet.  The fully finished lower level is truly an entertainer’s dream. Featuring a walk-out with double doors to the outdoors, this expansive space offers a large great room designed to accommodate gatherings of any size, complemented by a wet bar for effortless entertaining. Multiple dedicated areas include a gaming space, a separate pool table room, and an oversized area perfect for a home gym. In addition, there is significant unfinished space ready for future customization—ideal for a home theater, additional bedrooms, or expanded living areas—offering endless possibilities to tailor the home to your lifestyle. A private wing with a fifth bedroom and full bath provides the perfect setup for guests or extended family.  The outdoor living is equally extraordinary. A spectacular screened-in porch spanning approximately 1,200 square feet features an indoor grilling station, dining area, lounge space, and a mounted TV designed to swivel for optimal viewing from every angle. The adjacent patio, approximately 1,000 square feet, is beautifully designed with stone retaining walls and professional landscaping that provides year-round beauty. Overlooking the golf course, this outdoor space offers a rare sense of privacy—creating the feeling of being in your own secluded retreat.  As a resident of Fawn Lake, you’ll enjoy an unmatched lifestyle within a gated, resort-style community featuring 24/7 security, an Arnold Palmer–designed championship golf course, a private lake with boating, kayaking, paddleboarding, and fishing, a sandy beach, marina with boat slips, and a lakeside clubhouse with dining and social events.
#VASP2041064

SPOTSYLVANIA

11515 FAWN LAKE PARKWAY

5 Beds

4 Baths

7,616 Sq.Ft.

$1,800,000
MLS#: VASP2041064

99 Acres of Possibility in the Heart of Spotsylvania County

Tucked away behind a long, winding driveway and hidden from the road, this remarkable farm offers a rare combination of privacy, functionality, and future potential. Consisting of two parcels totaling approximately 99.07 acres, this family-owned property has been lovingly maintained for more than three decades and presents an extraordinary opportunity for farmers, equestrians, investors, multi-generational living, or those simply seeking room to breathe. The property is currently marketed as approximately 99.07 acres with a 4-bedroom, 3-bath residence.

As you arrive, rolling pastures and mature woodlands create a picturesque setting. A Huge barn in the lower pasture with 6 stalls plus room for at least 4 more and boasting large area above for hay storage and  two-stall barn with storage in the upper area of the pasture , a large metal equipment building, and expansive open areas provide the infrastructure needed for farming, horses, recreational pursuits, or hobby agriculture. The landscape offers a beautiful blend of cleared and wooded acreage, creating both usability and natural beauty.

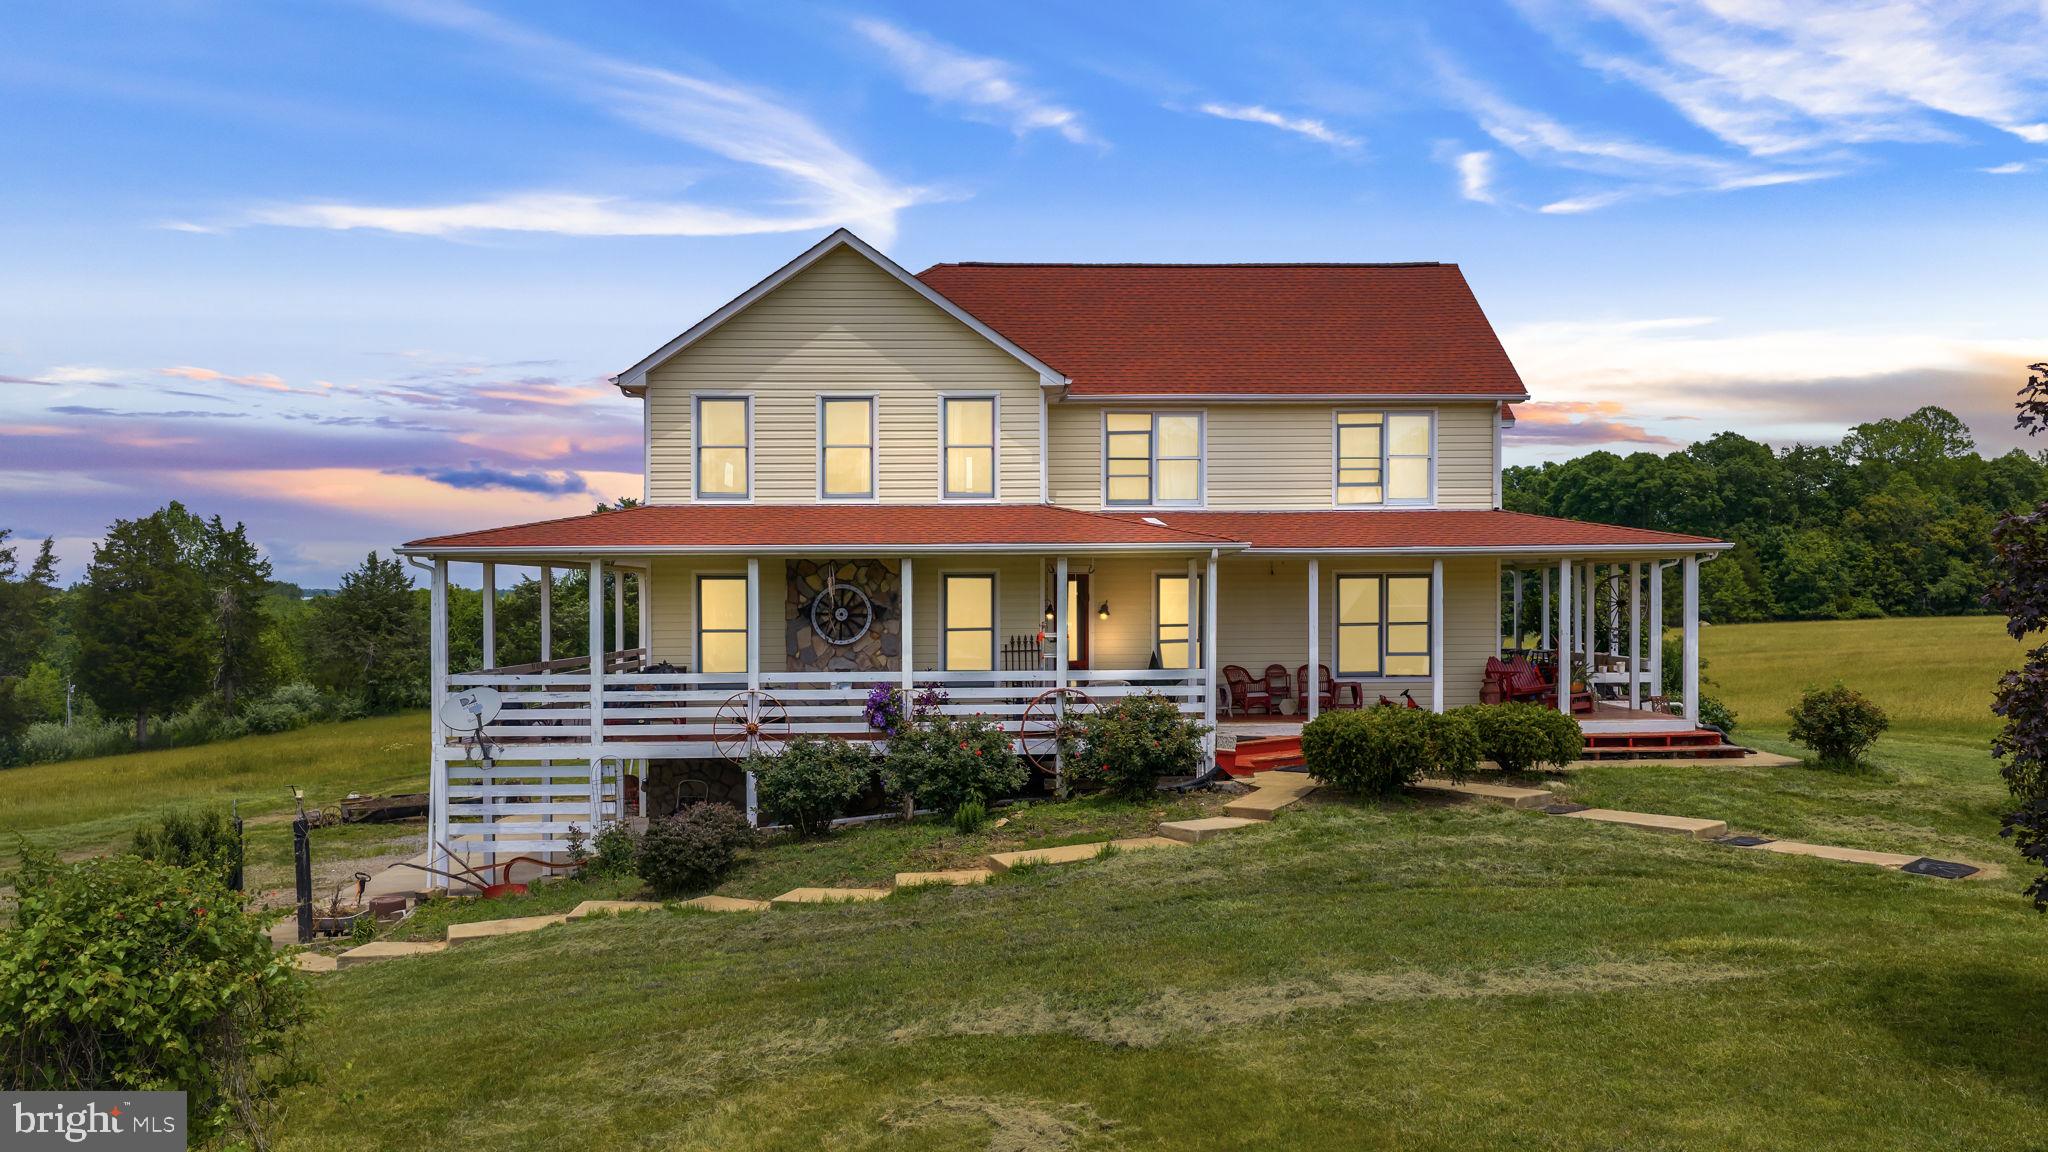
At the heart of the property sits a distinctive farmhouse-style home featuring a wraparound porch that invites you to slow down and enjoy the peaceful surroundings. Inside, soaring two-story metal ceilings create a dramatic focal point in the open-concept family room, kitchen, and dining area. The spacious main-level primary suite offers convenience and comfort, while the primary bath showcases rustic stone accents that complement the home's country character.

Upstairs, three generously sized bedrooms provide plenty of space for family and guests. Throughout much of the home, tile flooring supports radiant heated floors, creating year-round comfort, while a heat pump backup system and gas fireplace provide additional efficiency and warmth on cool Virginia evenings.

Whether your vision includes operating a working farm, creating a private family compound, exploring future subdivision possibilities, or simply owning one of the area's most unique rural estates, this property offers the flexibility to make it a reality. All of this is conveniently located within easy reach of Fredericksburg, major commuter routes, shopping, dining, and regional amenities.

Opportunities to acquire nearly 100 acres with a residence, agricultural improvements, and development potential are increasingly rare. Come experience the beauty, privacy, and possibilities that await at 12501 W.  Catharpin Road.
#VASP2042994

SPOTSYLVANIA

12501 W CATHARPIN ROAD

4 Beds

3 Baths

2,361 Sq.Ft.

$1,500,000
MLS#: VASP2042994

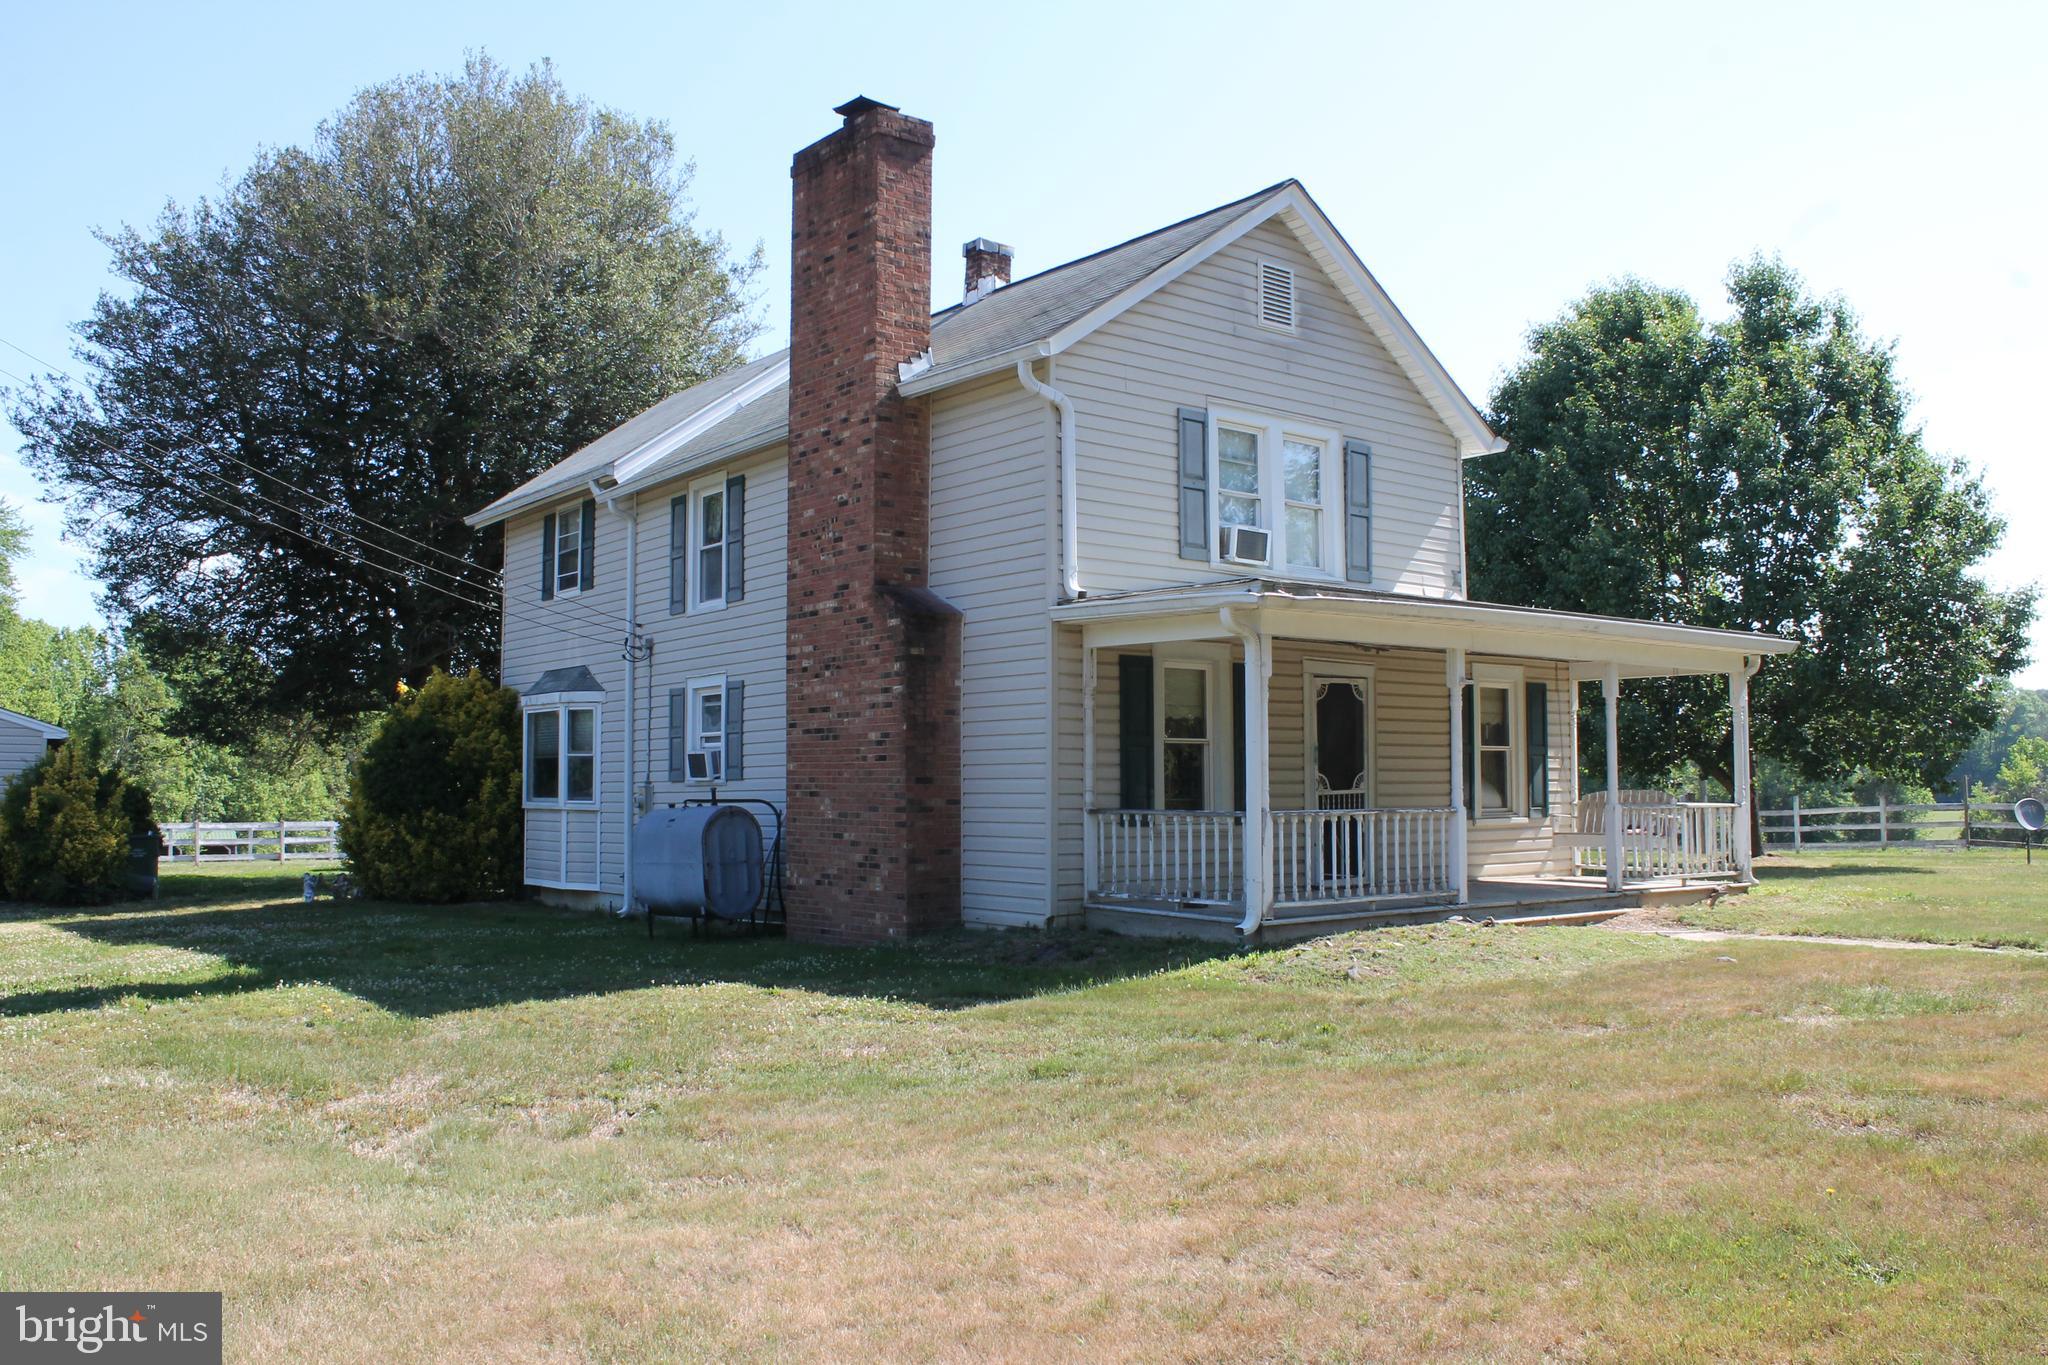
2 lots combined together to give a total of 38.08 Acres. tax map #49-4-1b consists of 10.21 acres and there are several structures on the property including a 4 bedroom 1 1/2 bath farmhouse, 2 car garage, 10 stall center isle horse barn with hot/cold wash rack, 5 large paddocks with run in sheds and  2 storage sheds. Tax id #49-4-1  consists of 27.87 acres of partially wooded acreage.. These are only being sold together.  With a prime location near Rte 1 and the amount of road frontage on Hickory ridge rd the value is in the land.
#VASP2042090

SPOTSYLVANIA

6019 And 6031 HICKORY RIDGE RD

4 Beds

1 Baths

2,204 Sq.Ft.

$1,520,000
MLS#: VASP2042090

An Extraordinary Offering of Elegance, Craftsmanship, and Thoughtful Design! Set gracefully on 1.37 private acres overlooking the golf course in the prestigious gated community of Fawn Lake, this exceptional estate represents a rare blend of timeless architecture and extensive modern enhancement. With over 6,600 square feet of finished living space, 5 bedrooms, 5 full and 1 half baths, and a 3-car garage, this residence has been meticulously curated for both everyday living and grand-scale entertaining.
From the moment you arrive, the home’s striking presence is unmistakable. A complete exterior transformation, featuring dual paver driveways, custom stonework, elegant columns, and a newly constructed front porch, sets the tone for the quality and care found throughout the property.

Inside, sophisticated interiors unfold with refined finishes and thoughtful design. Italian tile spans the main and upper levels, complemented by plantation shutters and designer lighting. The main level showcases a seamless flow of living spaces, anchored by a gourmet kitchen with granite countertops, an expansive island, and sunlit breakfast area.

The main-level primary suite is a private retreat, highlighted by a fully renovated spa-inspired bath and generous walk-in closets. Each additional bedroom offers comfort and privacy, while the fully finished lower level provides exceptional versatility, complete with a second kitchen, media room, recreation space, exercise room, and guest accommodations.

Beyond its beauty, this home has been enhanced with a significant investment in infrastructure and long-term functionality. Comprehensive drainage systems, including French drains and buried downspouts, thoughtful grading, irrigation, and water management solutions ensure both durability and ease of maintenance.

The outdoor living experience is equally impressive. Enjoy peaceful mornings and elegant evenings on the patio and porch, enhanced by a Sunsetter retractable awning and surrounded by beautifully designed landscaping overlooking the golf course.

Located within Fawn Lake, residents enjoy access to an unparalleled array of amenities, including a private lake, marina, Arnold Palmer-designed golf course, clubhouse dining, resort-style pool, tennis and pickleball courts, and miles of scenic trails.

This is more than a home, it is a lifestyle defined by elegance, comfort, and enduring quality.
#VASP2040266

SPOTSYLVANIA

11004 SHERIDAN DRIVE

5 Beds

5 Baths

6,680 Sq.Ft.
$1,575,000

MLS#: VASP2040266

Nestled within the prestigious Fawn Lake community, this exquisite Colonial-style residence offers a harmonious blend of luxury and comfort, perfect for those seeking an elevated lifestyle. Spanning over 4,286 square feet, this meticulously maintained home features four spacious bedrooms and three and a half elegantly appointed bathrooms, ensuring ample space for relaxation and entertainment. Step inside to discover an inviting open floor plan that seamlessly connects the gourmet kitchen to the family room, creating an ideal setting for gatherings. The kitchen is a chef's dream, equipped with stainless steel appliances, including a built-in microwave, wall oven, and a down-draft cooktop, complemented by abundant cabinetry and a convenient extra refrigerator/freezer. The dining area, adorned with crown moldings and chair railings, sets the stage for memorable meals. Retreat to the primary suite, where luxury meets tranquility. Enjoy the indulgence of a soaking tub and a separate stall shower in the primary bath, along with generous walk-in closets that provide ample storage. The fully finished daylight basement, complete with a walkout entrance, offers additional living space, perfect for a home theater or recreational area. Outside, the property boasts a beautifully landscaped lot of one acre, featuring mature trees and a serene rear yard that invites outdoor enjoyment. The expansive deck provides a perfect vantage point to soak in the stunning views of Fawn Lake, where water activities abound. With private access to the lake, indulge in boating, fishing, or simply basking in the sun by the water's edge. The Fawn Lake community enhances this luxurious lifestyle with an array of amenities, including a clubhouse, fitness center, and multiple recreational facilities such as tennis courts, swimming pools, and walking paths. Enjoy the peace of mind that comes with living in a gated community, complete with security features and well-maintained common areas. This home is not just a residence; it's a lifestyle choice that offers the perfect blend of elegance, comfort, and community. Experience the tranquility of lakeside living while being just moments away from vibrant local attractions. Embrace the opportunity to call this stunning property your own, where every day feels like a retreat.
#VASP2042922

SPOTSYLVANIA

10712 PERRIN CIRCLE

4 Beds

3 Baths

4,561 Sq.Ft.

$1,375,000

MLS#: VASP2042922

 - property

Send a message

Message successfully sent.

Your message

What is 3 + 4 ?

Reason for contacting?

I agree to receive email communication and understand I can unsubscribe at any time.

I agree to be contacted by Charis Realty Group via call, email, and text for real estate services. To opt out, you can reply 'stop' at any time or reply 'help' for assistance. You can also click the unsubscribe link in the emails. Message and data rates may apply. Message frequency may vary. Privacy Policy

Sign Out

Virtual Assistant

Would you like to take the next step with this property? We can help you schedule a showing or virtual tour, or send you more details.

Yes, I would like more information.

Thank You for Your Reply, One of Our Agents will contact you as soon as possible

No, maybe later.

Thank you, you can always contact me via email, phone number or through the contact form.

Realhub AI

Lucy - Your AI-Powered Realtor

Update Your Temporary Password

Personalize your search

Enter your email and we'll notify you immediately when new listings match what you're looking for.

or enter email address

Already have an account ? Login here

Continue your home search

I agree to receive communications and understand I can unsubscribe at any time.

I agree to be contacted by Charis Realty Group via call, email, and text for real estate services. To opt out, you can reply 'stop' at any time or reply 'help' for assistance. You can also click the unsubscribe link in the emails. Message and data rates may apply. Message frequency may vary. Privacy Policy

Already have an account ? Login here

We use cookies

We use cookies primarily for analytics to enhance your experience. By accepting, you agree to our use of these cookies. You can manage your preferences or learn more about our cookies policy.