Features & Amenities

Interior

  • Other Interior Features

    Central Vacuum, Bar, Kitchen Island, Pantry, Recessed Lighting, Walk-In Closet(s), High Ceilings, Built-in Features, Crown Molding, Open Floorplan, Soaking Tub

  • Total Bedrooms

    6

  • Bathrooms

    4

  • 1/2 Bathrooms

    1

  • Above Grade Finished Area

    5125.0

  • Basement YN

    YES

  • Cooling YN

    YES

  • Cooling

    Central Air, Multi Units, Zoned, ENERGY STAR Qualified Equipment, Electric

  • Fireplace YN

    YES

  • Heating YN

    YES

  • Heating

    Exhaust Fan, Propane, Central, Zoned, Heat Pump

  • Main Level Bedrooms

    1

  • Pet friendly

    N/A

Exterior

  • Garage

    Yes

  • Garage spaces

    3

  • Construction Materials

    HardiPlank Type, Stone

  • Other Exterior Features

    Barbecue, Lighting

  • Parking

    Oversized, Garage Door Opener, Garage, Driveway, Attached

  • Patio and Porch Features

    Deck, Patio, Porch, Terrace

  • Pool

    Yes

  • Pool Features

    Community

  • Waterfront YN

    NO

  • View

    Garden

Area & Lot

  • Lot Features

    Wooded, Cul-De-Sac, Secluded, Few Trees

  • Lot Size(acres)

    0.71

  • Lot Size(square feet)

    30,830

  • Property Type

    Residential

  • Property Sub Type

    Single Family Residence

  • Architectural Style

    Cape Cod

Price

  • Sales Price

    $1,325,000

  • Tax Amount

    $6,472

  • Sq. Footage

    6,456

  • Price/SqFt

    $205

HOA

  • Association

    YES

  • Association Fee

    $3,505

  • Association Fee Frequency

    Annually

  • Association Fee Includes

    N/A

  • Total Monthly Fees

    true

School District

  • Elementary School

    BROCK ROAD

  • Middle School

    NI RIVER

  • High School

    RIVERBEND

Property Features

  • New Construction

    NO

  • Accessibility Features

    Accessible Doors, Accessible Hallway(s)

  • Association Amenities

    Tennis Court(s), Security, Picnic Area, Party Room, Meeting Room, Golf Course, Game Room, Fitness Center, Dog Park, Beach Access, Basketball Court, Boat Dock, Boating, Gated, Spa/Hot Tub, Jogging Path, Marina, Playground, Sport Court

  • Foundation Details

    Concrete Perimeter

  • Senior Community YN

    NO

  • Sewer

    Public Sewer

  • Tax Lot

    1241

  • Water Source

    Public

Schedule a Showing

Showing scheduled successfully.

<
>
IN PERSON
VIA CHAT

What is 3 + 4 ?


Mortgage calculator

Estimate your monthly mortgage payment, including the principal and interest, property taxes, and HOA. Adjust the values to generate a more accurate rate.

Your payment

Principal and Interest:

$

Property taxes:

$

HOA fees:

$

Total loan payment:

$

Total interest amount:

$

Location

County

SPOTSYLVANIA

Elementary School

BROCK ROAD

Middle School

NI RIVER

High School

RIVERBEND

Listing Courtesy of Maribel L Barker, Fawn Lake Real Estate Company

RealHub Information is provided exclusively for consumers' personal, non-commercial use, and it may not be used for any purpose other than to identify prospective properties consumers may be interested in purchasing. All information deemed reliable but not guaranteed and should be independently verified. All properties are subject to prior sale, change or withdrawal. RealHub website owner shall not be responsible for any typographical errors, misinformation, misprints and shall be held totally harmless.

Agent Laurie Hailey

Salesperson, Realtor

Laurie Hailey

Call Laurie today to schedule a private showing.


* Listings on this website come from the FMLS IDX Compilation and may be held by brokerage firms other than the owner of this website. The listing brokerage is identified in any listing details. Information is deemed reliable but is not guaranteed. If you believe any FMLS listing contains material that infringes your copyrighted work please review our DMCA policy and learn how to submit a takedown request.© 2024 FMLS.
This extraordinary beautifully reimagined Dream Home is anchored within the prestigious resort-style lake and golf community of Fawn Lake in Fredericksburg, Virginia. Expertly crafted by Warner Custom Homes, this Interior Designer's personal residence has been meticulously renovated with exceptional attention to detail. The result is a sophisticated Modern Cape Cod that pairs timeless architecture with a fresh, elevated aesthetic and the feel of a new custom model home. Nestled in the exclusive enclave of Haven Point and perched on a beautifully landscaped lot with manicured grounds, on a peaceful cul-de-sac near the Fawn Lake marina. Spanning three finished levels, this exceptional residence offers a thoughtfully designed open floor plan enhanced by premium amenities for effortless everyday living and sophisticated entertaining. Meticulously transformed with a designer’s eye, nearly every detail has been elevated, including refinished hardwood floors, five beautifully renovated baths, a remodeled Chef’s Kitchen, custom millwork and built-ins, new custom staircase, interior and exterior lighting, refreshed exterior, plus enhanced landscaping and hardscaping.  
A stunning two-story Foyer with new double doors and an elegant new oak staircase welcomes you home. The dramatic two-story Family Room features a soaring wall of windows, fireplace and custom illuminated built-ins. An adjoining living area with cocktail bar flows seamlessly into the amazing Chef’s Kitchen, equipped with custom cabinetry, new quartz countertops, marble backsplash, walk-in pantry, Wolf Range and premium appliances. A sunlit breakfast nook opens to the expansive deck and impressive outdoor kitchen featuring a Mont Alpi BBQ grill and pizza oven, perfect for effortless entertaining. The elegant formal Dining Room with an adjoining Butler’s Pantry, is designed for memorable gatherings and holiday celebrations.
A true retreat, the main-level Primary Suite, with an amazing sitting room featuring built-in media cabinetry, fireplace, bookcases and a cozy window seat, serves as a private office and offers an ideal space to watch TV and unwind. A large walk-in closet and luxurious spa-inspired bath feature a soaking tub, dual vanities with new fixtures and modern lighting. The wide staircase with refined metal railings leads to a sumptuous Junior Suite with private bath, two additional bedrooms with large walk-in closets sharing a beautifully remodeled bath, and an additional bedroom currently designed as a private home office. With multiple private suites and flexible living spaces, the home is exceptionally suited for multigenerational living. The light-filled walk-out lower level, features an expansive Recreation Rm anchored by a fireplace and media cabinetry with beverage fridge. French doors open outdoors to a charming stone courtyard. A gracious Bedroom Suite with walk-in closet, Full Bath, and Gym, plus ample unfinished space offer remarkable flexibility.  
Outside, the .71-acre lot backs to a protected wooded conservation area, creating an  exceptional sense of privacy. Beautifully landscaped grounds, maintained by the in-ground Irrigation System, feature fruit trees, mature evergreens, peonies, Limelight Hydrangeas, and flowering shrubs complemented by gorgeous hardscaping. The private backyard oasis with an outdoor kitchen, two stone patios, quaint water fountain, and stone walkway create an idyllic setting for quiet evenings and memorable gatherings enveloped in nature and tranquility. The oversized 3-car garage features epoxy-coated floors, EV charger and abundant room for golf carts, bikes and water-sport equipment. Additional features include Jeld-Wen windows, built-in Generator, central vacuum and Energy Efficient Certification! The gated Fawn Lake Community offers an Arnold Palmer golf course, 288-acre lake, beach, tennis, pickleball, marina, social activities & clubs. Conveniently located near shopping, Riverbend School District, and I-95.

10811 PINNACLE DRIVE

Message successfully sent.

What would you like to know?

What is 3 + 4 ?

I agree to receive email communication and understand I can unsubscribe at any time.

I agree to be contacted by Charis Realty Group - Christine Issler, Broker via call, email, and text for real estate services. To opt out, you can reply 'stop' at any time or reply 'help' for assistance. You can also click the unsubscribe link in the emails. Message and data rates may apply. Message frequency may vary. Privacy Policy

Related Properties

**NEW PRICE! 2.25% VA ASSUMABLE LOAN!**
**EXCEPTIONAL VALUE, TIMELESS ELEGANCE & AN INCREDIBLE FINANCING OPPORTUNITY IN FAWN LAKE!**

Discover extraordinary craftsmanship, sophisticated design, and exceptional value in this stunning estate, beautifully situated on 1.37 private acres overlooking the golf course in the prestigious gated community of Fawn Lake. Offering over 6,600 square feet of finished living space, 5 bedrooms, 5 full and 1 half baths, and a 3-car garage, this remarkable residence combines luxury, comfort, and thoughtful improvements throughout.

**A RARE OPPORTUNITY!** An existing **2.25% VA assumable loan** offers a potentially significant financing advantage for qualified buyers, subject to loan servicer approval and applicable VA requirements.

A striking exterior transformation welcomes you with dual paver driveways, custom stonework, elegant columns, and a beautifully constructed front porch. Inside, refined finishes include Italian tile throughout the main and upper levels, plantation shutters, designer lighting, and gracious living spaces designed for both comfortable everyday living and effortless entertaining.

The gourmet kitchen features granite countertops, an expansive center island, and a sun-filled breakfast area. The main-level primary suite offers a luxurious private retreat with a beautifully renovated spa-inspired bath and two spacious walk-in closets.

The fully finished lower level provides outstanding flexibility, featuring a second kitchen, media room, recreation area, exercise room, and guest accommodations—ideal for extended family, visitors, or multigenerational living.

**EXTENSIVE IMPROVEMENTS & EXCEPTIONAL ATTENTION TO DETAIL!** Significant investments in drainage, grading, French drains, buried downspouts, irrigation, and water management systems reflect the care and planning invested in this property. A private well supplies the in-ground sprinkler system, helping maintain the beautifully landscaped grounds without relying on metered household water. A dedicated outdoor hydrant provides additional convenience for gardening and outdoor maintenance.

Outdoor living is equally inviting, with a lovely patio, welcoming porch, Sunsetter retractable awning, and beautifully landscaped grounds offering peaceful golf course views.

Enjoy the extraordinary Fawn Lake lifestyle, featuring a private lake, marina, Arnold Palmer-designed golf course, clubhouse dining, resort-style swimming pool, tennis and pickleball courts, and miles of scenic walking trails.

Experience the perfect combination of timeless elegance, extensive improvements, and resort-style living in one of Virginia's most desirable gated communities. **Welcome home to Fawn Lake!**
#VASP2044830

SPOTSYLVANIA

11004 SHERIDAN DRIVE

5 Beds

5 Baths

6,680 Sq.Ft.

$1,495,000

MLS#: VASP2044830

Nestled within the prestigious Fawn Lake community, perfectly positioned on an acre lot backing to the golf course, this exquisite residence embodies the pinnacle of luxury living. This stunning home offers a harmonious blend of timeless elegance and modern sophistication, making it the perfect retreat for those who appreciate the finer things in life. As you approach the property, the meticulously landscaped grounds invite you into a world of refined comfort. Step inside to discover an elegant staircase and a spacious, thoughtfully designed layout that boasts generously sized rooms, showcasing a seamless flow between living spaces, enhanced by rich hardwood flooring and ceramic tile accents that exude warmth and style. The heart of the home is a gourmet kitchen, equipped with high-end appliances and ample counter space, perfect for culinary enthusiasts and offers plenty of room for entertaining guests. The adjoining dining area offers a picturesque setting for intimate dinners or grand celebrations, while the expansive living room, adorned with plush carpeting, provides a cozy yet sophisticated atmosphere for relaxation. Experience the Sunroom sharing access from the kitchen to the rear deck. The luxurious master suite serves as a private sanctuary, featuring an en-suite bathroom that rivals the finest spas. Indulge in the lavish soaking tub or rejuvenate in the spacious walk-in shower, all while enjoying the serene ambiance of your personal oasis. Incredible natural light fills this home as the family room features stunning palladian windows. The upper level  offers incredible views, large bedrooms and a second suite with a private full bath. Make your way to the large movie room, an additional full bath and a large private office with access to the rear staircase. Retreat to the fully finished basement, where an outside entrance and walkout stairs create an inviting space for leisure and entertainment. This versatile area offers a recreation room with a custom-built bar, sauna, full bath, personal gym, and two craft room areas. Surrounding community enhances the experience with its exclusive amenities.While ensuring conveniences without sacrificing privacy. This residence is not just a home; it is a lifestyle defined by elegance, comfort, and sophistication. Experience the allure of Fawn Lake living, where every detail has been meticulously crafted to provide an unparalleled living experience. Embrace the opportunity to make this luxurious property your own and elevate your everyday life to extraordinary heights.
#VASP2046530

SPOTSYLVANIA

11602 STONEWALL JACKSON DRIVE

5 Beds

5 Baths

7,592 Sq.Ft.

$1,200,000

MLS#: VASP2046530

Nestled on a sprawling 2.79-acre lot, this exquisite Georgian-style residence exudes timeless elegance and modern comfort. Built in 2005, the home showcases a stunning brick veneer exterior that harmonizes beautifully with its lush surroundings, creating a picturesque retreat that feels both luxurious and inviting. Step inside to discover a generous 4,149 square feet of meticulously designed living space. The interior features a seamless blend of plush carpeting and elegant marble flooring, providing a warm and sophisticated ambiance throughout. The heart of the home is a thoughtfully designed second kitchen, perfect for culinary enthusiasts or entertaining guests in style. With four spacious bedrooms and three and a half bathrooms, this residence offers ample room for relaxation and privacy. The main floor laundry adds convenience to daily living, ensuring that chores are effortlessly managed. The layout flows effortlessly, inviting natural light to illuminate each room, enhancing the sense of openness and tranquility. The breezeway serves as a charming transition space, ideal for enjoying the gentle breeze while sipping your morning coffee or unwinding in the evening. Outside, the level lot provides endless possibilities for outdoor activities, gardening, or simply enjoying the serene landscape. The attached side-entry garage accommodates three vehicles, ensuring that parking is never a concern. This property is not just a home; it's a lifestyle. Imagine hosting gatherings in your expansive backyard, where the beauty of nature surrounds you, or enjoying quiet evenings under the stars. The absence of a pool allows for a more expansive outdoor space, perfect for creating your own oasis. Experience the perfect blend of luxury and comfort in this exceptional residence, where every detail has been thoughtfully curated to enhance your living experience. This is more than just a house; it's a place to call home, where cherished memories are waiting to be made. Embrace the exclusive lifestyle that this remarkable property offers, and make it your own.
#VASP2041386

SPOTSYLVANIA

12611 RONQUEST LANE

4 Beds

3 Baths

4,149 Sq.Ft.

$1,200,000

MLS#: VASP2041386
Open house
Model Home Investment Opportunity!!  The Bridgewater at Whitehall Reserve!! Discover an exceptional investment opportunity with our stunning Bridgewater model home in Whitehall Reserve- designed for investors seeking dependable returns and a hassle-free experience. This beautifully curated model showcases high-end finishes, thoughtful design, and signature Atlantic Builders craftsmanship, offering both elegance and lasting value. 4,276+ square foot home with 4 Bedrooms, 3.5 Baths, 3-Car Side Load Garage, Finished Lower Level, Covered Rear Porch. Investment Highlights: Lease-back to Atlantic Builders for a minimum of 2 years- Market rental rate provides consistent, competitive income- Professionally maintained and showcased throughout lease term- Quick close available for a smooth, efficient purchase. Own a showcase home in the sought-after Whitehall Reserve community while enjoying the security of a committed tenant. This is a turnkey investment with immediate income potential and long-term appeal. For pricing, lease details, and more information- please contact the Showing Contact listed below, to schedule an appointment with the Community Sales Manager.
#VASP2042420

SPOTSYLVANIA

9528 WHITEHALL BLVD

4 Beds

3 Baths

4,276 Sq.Ft.

$1,087,955

MLS#: VASP2042420

New on site 2 days ago
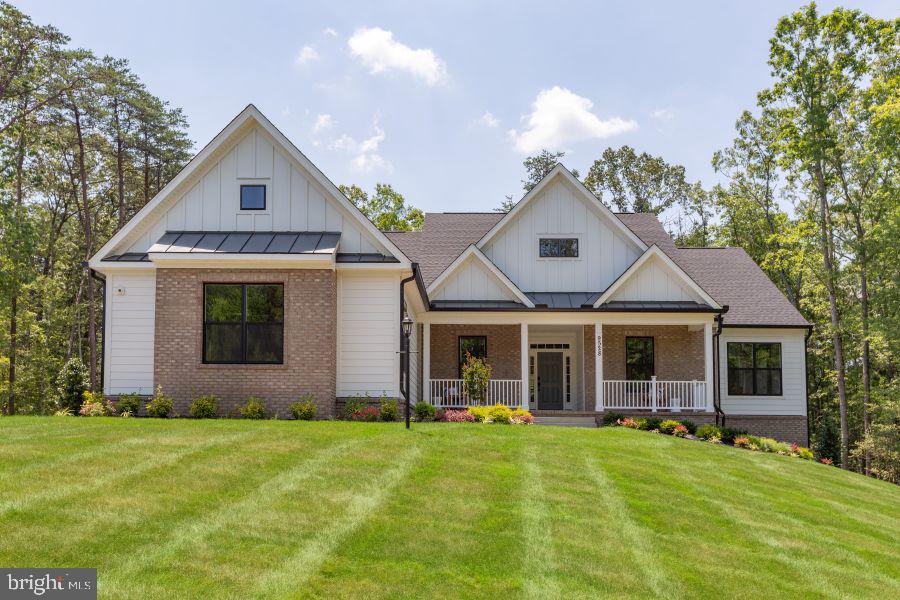
Gorgeous custom Dream Home located inside the premier luxury gated Fawn Lake Community of Fredericksburg, Virginia. Nestled on a 1.44 wooded acre homesite in one of the most desirable areas within walking distance to the Fawn Lake Country Club and all the amazing amenities offered in Fawn Lake. This Stunning Brick Colonial features a modern, flowing floor plan loaded with beautiful architectural details at every turn. A welcoming front porch enhances the classic exterior design. Inside, the Foyer opens to an inviting custom floor plan accented with solid Oak hardwood floors, large windows offering plenty of sunlight, tray ceilings, crown moldings, chair railings and elevated craftsmanship throughout, offering a blend of casual elegance and resort-inspired living. 
Thoughtfully designed for ease of main-level living, this stunning residence provides an exceptional setting for both everyday comfort and effortless entertaining.
At the heart of the home sits a spacious light-filled Family Room, where a dramatic wall of windows captures the beauty of the wooded surroundings and a cozy gas fireplace creates a warm, inviting atmosphere. Built for culinary enthusiasts, the Gourmet Kitchen showcases custom cabinetry, upgraded countertops, a generous center island, hardwood floors, and premium high-end appliances, including double ovens. The Formal Dining Room is perfect for gathering and sharing meals with friends and family. A beautiful Study with French doors can serve as a private Office or Living Room.  
The main level Primary Suite serves as a tranquil sanctuary, complete with elegant tray ceilings, a spa-inspired Bath, and a spacious walk-in closet. A wide staircase leads upstairs to a secondary Primary Suite with private Bath, plus two additional expansive Bedrooms sharing a Full Bath with dual sinks.  
Designed for entertaining, the finished open concept basement features a huge Recreation Room with glass doors leading outdoors. A spacious Den can function as a Gym, Game Room or home Office. A gracious Bedroom with an adjoining Full Bath serves as a perfect Guest Retreat. An abundance of unfinished space offers plenty of storage. 
Inundated in privacy, the home is nestled on a deep wooded lot featuring a long driveway and park-like grounds filled with mature hardwoods. The private backyard, which abuts to a wooded Conservation area, was designed for enjoying the beautiful scenery and the sounds of nature. The deck, which spans the rear of the home, offers idyllic space for extended outdoor living and entertaining. Enjoy a nature inspired retreat with tree-lined views framed by beautiful landscaping and a manicured lawn supported by an automated sprinkler system. The oversized 3-Car Garage offers ample parking and convenience. Sited in a super desirable established area near the lake! Conveniently located within walking distance to the swimming pool, Country Club Restaurants, tennis, golf, beach, fitness center, marina and all the wonderful amenities that the Fawn Lake Community has to offer! Embrace the serenity of this beautiful sanctuary and this opportunity to savor the ultimate Fawn Lake lifestyle!
Key upgrades offer peace of mind, including a brand-new Roof in 2026, a Furnace replaced in 2022, a new Water Heater in 2022, and a new lawn irrigation controller in 2026. 
** The exclusive luxury and vibrant Fawn Lake Community offers amazing amenities such as a boating recreational lake, sandy beach, an Arnold Palmer designed Golf Course, pickleball and tennis courts, baseball and soccer fields, dog park, volleyball courts, walking trails, Club House, playgrounds, and so much more! Plus with an array of clubs, groups and daily activities, you will have plenty of opportunity to join the social scene, make new friends and remain active! Located in the countryside near the town of Fredericksburg, surrounded by park lands and only a few miles to shopping, restaurants, top-rated Riverbend District Schools and I-95!
#VASP2047202

SPOTSYLVANIA

11304 FIELD CIRCLE

5 Beds

4 Baths

5,257 Sq.Ft.

$1,080,000

MLS#: VASP2047202
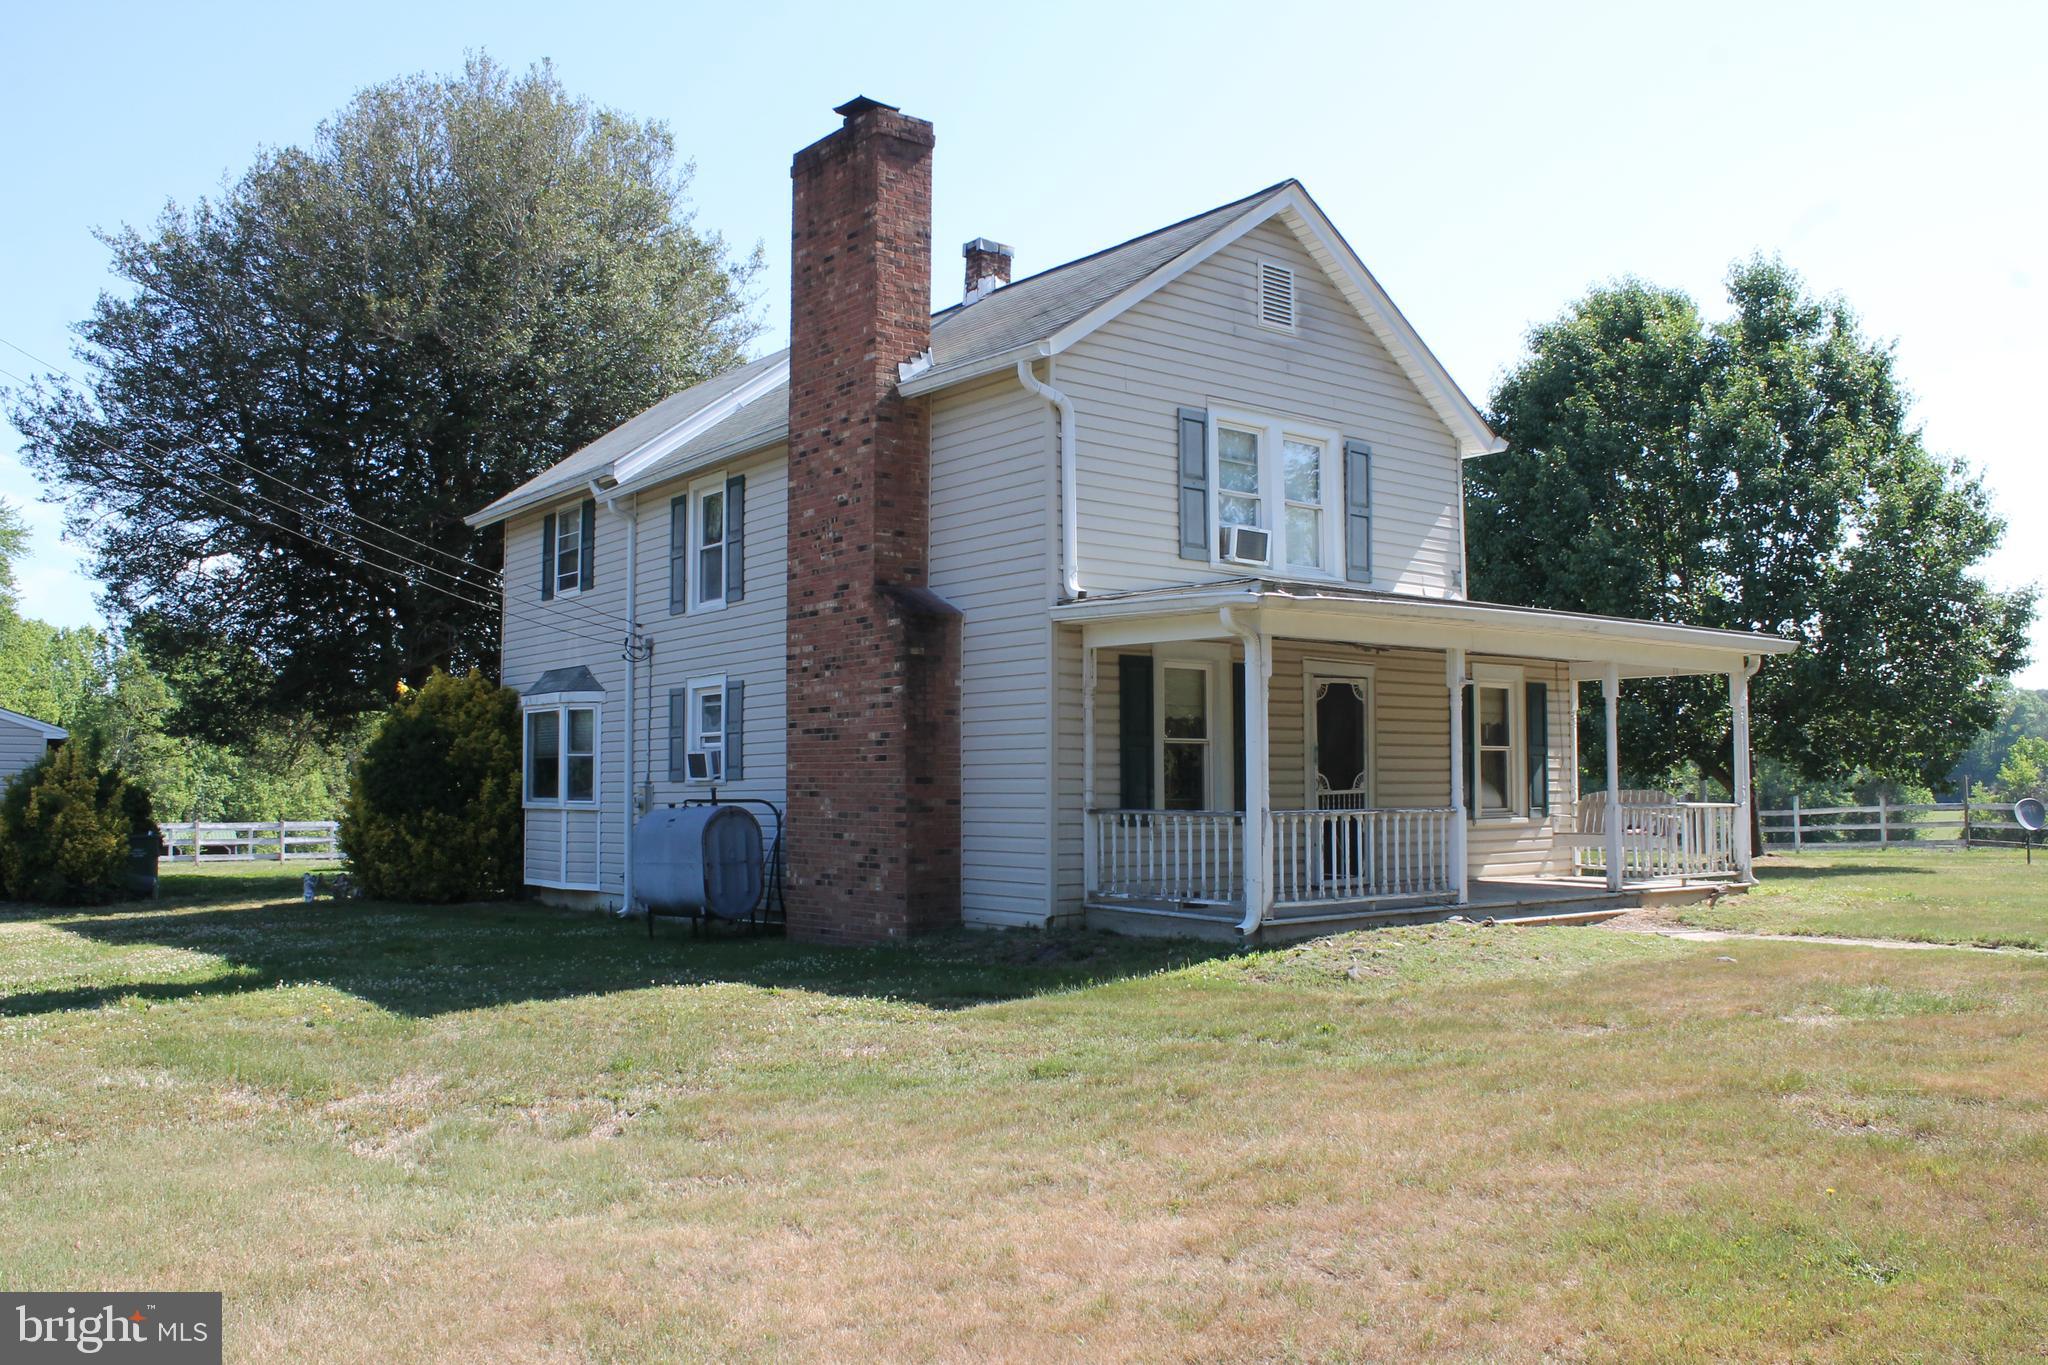
2 lots combined together to give a total of 38.08 Acres. tax map #49-4-1b consists of 10.21 acres and there are several structures on the property including a 4 bedroom 1 1/2 bath farmhouse, 2 car garage, 10 stall center isle horse barn with hot/cold wash rack, 5 large paddocks with run in sheds and  2 storage sheds. Tax id #49-4-1  consists of 27.87 acres of partially wooded acreage.. These are only being sold together.  With a prime location near Rte 1 and the amount of road frontage on Hickory ridge rd the value is in the land.
#VASP2042090

SPOTSYLVANIA

6019 And 6031 HICKORY RIDGE RD

4 Beds

1 Baths

2,204 Sq.Ft.

$1,520,000

MLS#: VASP2042090

NON VA BUYERS CAN PURCHASE THIS ASSUMABLE VA at 5.125% for ANY BUYER - 4 YEARS PAID - Check out the new photos of the gorgeous remodeled lower level!

WELCOME HOME to your spectacular custom brick French Manor Farmhouse style home situated on approximately 4.5 wooded acres in the highly desirable Honor Bridge Farm Estates section of the prestigious 2,350-acre Fawn Lake Community featuring a 288-acre lake with over 7 miles of shoreline and a deep water marina, wildlife sanctuary, fitness center, an Olympic-sized swimming pool overlooking the beautiful lake, walking trails, and an Arnold Palmer designed golf course with a private country club, golf pro shop, and driving range. The Fawn Lake community has many groups, clubs, and leagues for any type of enthusiast. Enjoy a casual meal with family and friends at the Lakeside Grille or an upscaled dinner at the Harbor Club.

Are you looking for ultimate privacy in an amenity-packed gated golf and lake community? Well look no further than this beautiful dream home under a canopy of trees with an extended driveway. Adorned by newly installed river stone hardscape complete with new landscape lighting all around. The driveway is flanked by brand new stone walls with new lighting, and all road facing stone fence pillars have new stone as well. The main and upper levels have oak hardwood flooring throughout. The entire interior and exterior were painted in 2022-2023.

A grand two story Foyer is flanked by a gracious Formal Dining Room and a Private Lounge with two sets of French Doors. The spacious Family Room with floor to ceiling windows and propane fireplace opens to the Gourmet Kitchen featuring granite counters, stainless steel appliances, and a marble tile backsplash. A Main floor Bedroom with large closet (currently used as an office) and adjoining Full Bath, plus a quaint side porch entrance leading to a Mud Room, complete the main level.

The grand oak staircase and additional back staircase lead to the upstairs with an incredible Owners Suite with large double walk-in closets and a fabulous newly remodeled luxury Spa Bath featuring a large jetted tub, heated tile floors, glass and tile shower, dual vanities, and heated towel rack. A spacious Bedroom with adjoining Full Bath and large walk-in closet, two additional Bedrooms with large walk-in closets share a Full Bath with dual vanities. An enormous Bonus 5th Bedroom offers unlimited living options. A spacious Laundry Room with ample cabinetry complete the upper level.

Designed for entertaining, the bright and open walk-out, BRAND NEW PAINT AND CARPET FLOORING, lower level features large windows and French Doors offers plenty of natural light. A huge Recreation /Family Room with a Full Custom Wet Bar /Kitchenette, Game Room, large Bedroom with shared Full Bath, and plenty of unfinished space for storage! Back staircase has new carpet, and carpet runner has been removed from the front oak staircase.

Immersed in privacy, the backyard features a large deck that blends seamlessly with the lush lawn watered by a 12-zone irrigation system and gorgeous landscape design, creating an ideal environment for outdoor dining, resting, relaxing, and entertaining.  Includes a whole house Generac generator. This home truly provides the perfect harmony of tranquil indoor and outdoor living. Complete with a large 4-Car Garage, Charge Point+ Tesla EV charger, and extended parking lot driveway! New Roof in 2022! 

The beautiful gated Fawn Lake Community offers amazing amenities such as a boating recreational lake, beach, golf course, tennis courts, soccer & ball fields, dog park, volley ball courts, walking trails, Club House, marina, fitness center, restaurants, Country Club, playgrounds & so much more! Located on the countryside near protected park lands and only a few miles to the farm market, wineries & award wining breweries!
#VASP2041126

SPOTSYLVANIA

12001 HONOR BRIDGE FARM DRIVE

7 Beds

5 Baths

6,291 Sq.Ft.

$1,100,000

MLS#: VASP2041126
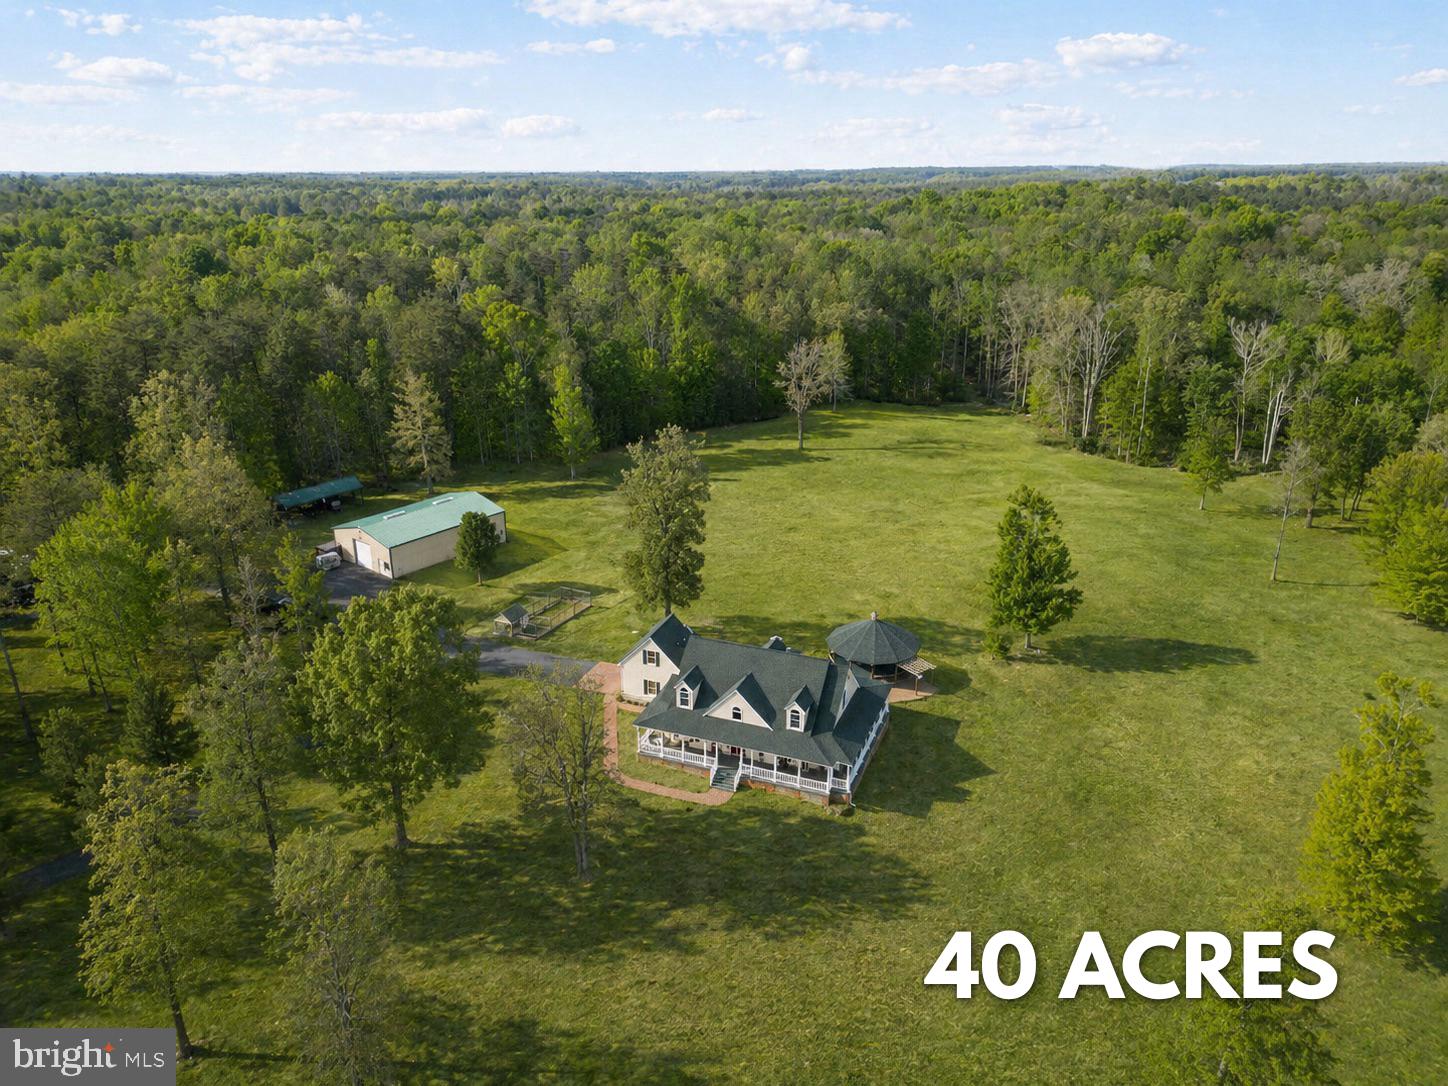
Welcome to 6657 Lawyers Rd—a rare opportunity to own 40 acres of beautiful Virginia countryside in the heart of Spotsylvania.

Spread across two expansive parcels, this property offers the space, privacy, and flexibility to create something truly your own. Whether you envision a private estate, hobby farm, recreational retreat, or simply a place where you can escape the noise of everyday life, the possibilities are endless.

The charming home welcomes you with a classic front porch overlooking the peaceful landscape. Inside, the spacious floor plan offers 5 bedrooms along with a versatile basement bonus room that can easily adapt to your lifestyle—think home office, gym, studio, or additional guest space.

Outside is where this property truly shines. Mature woodlands provide privacy and character, while open fields create room to roam, play, garden, entertain, or simply take in the wide-open views.

And despite the secluded setting, you’re still within convenient reach of everything Spotsylvania has to offer.

Forty acres. Two parcels. Endless possibilities. This isn’t just a place to live—it’s an opportunity to build the Virginia countryside lifestyle you’ve been looking for.
#VASP2040416

SPOTSYLVANIA

6657 LAWYERS ROAD

5 Beds

4 Baths

4,770 Sq.Ft.

$1,400,000

MLS#: VASP2040416
99 Acres of Possibility in the Heart of Spotsylvania County

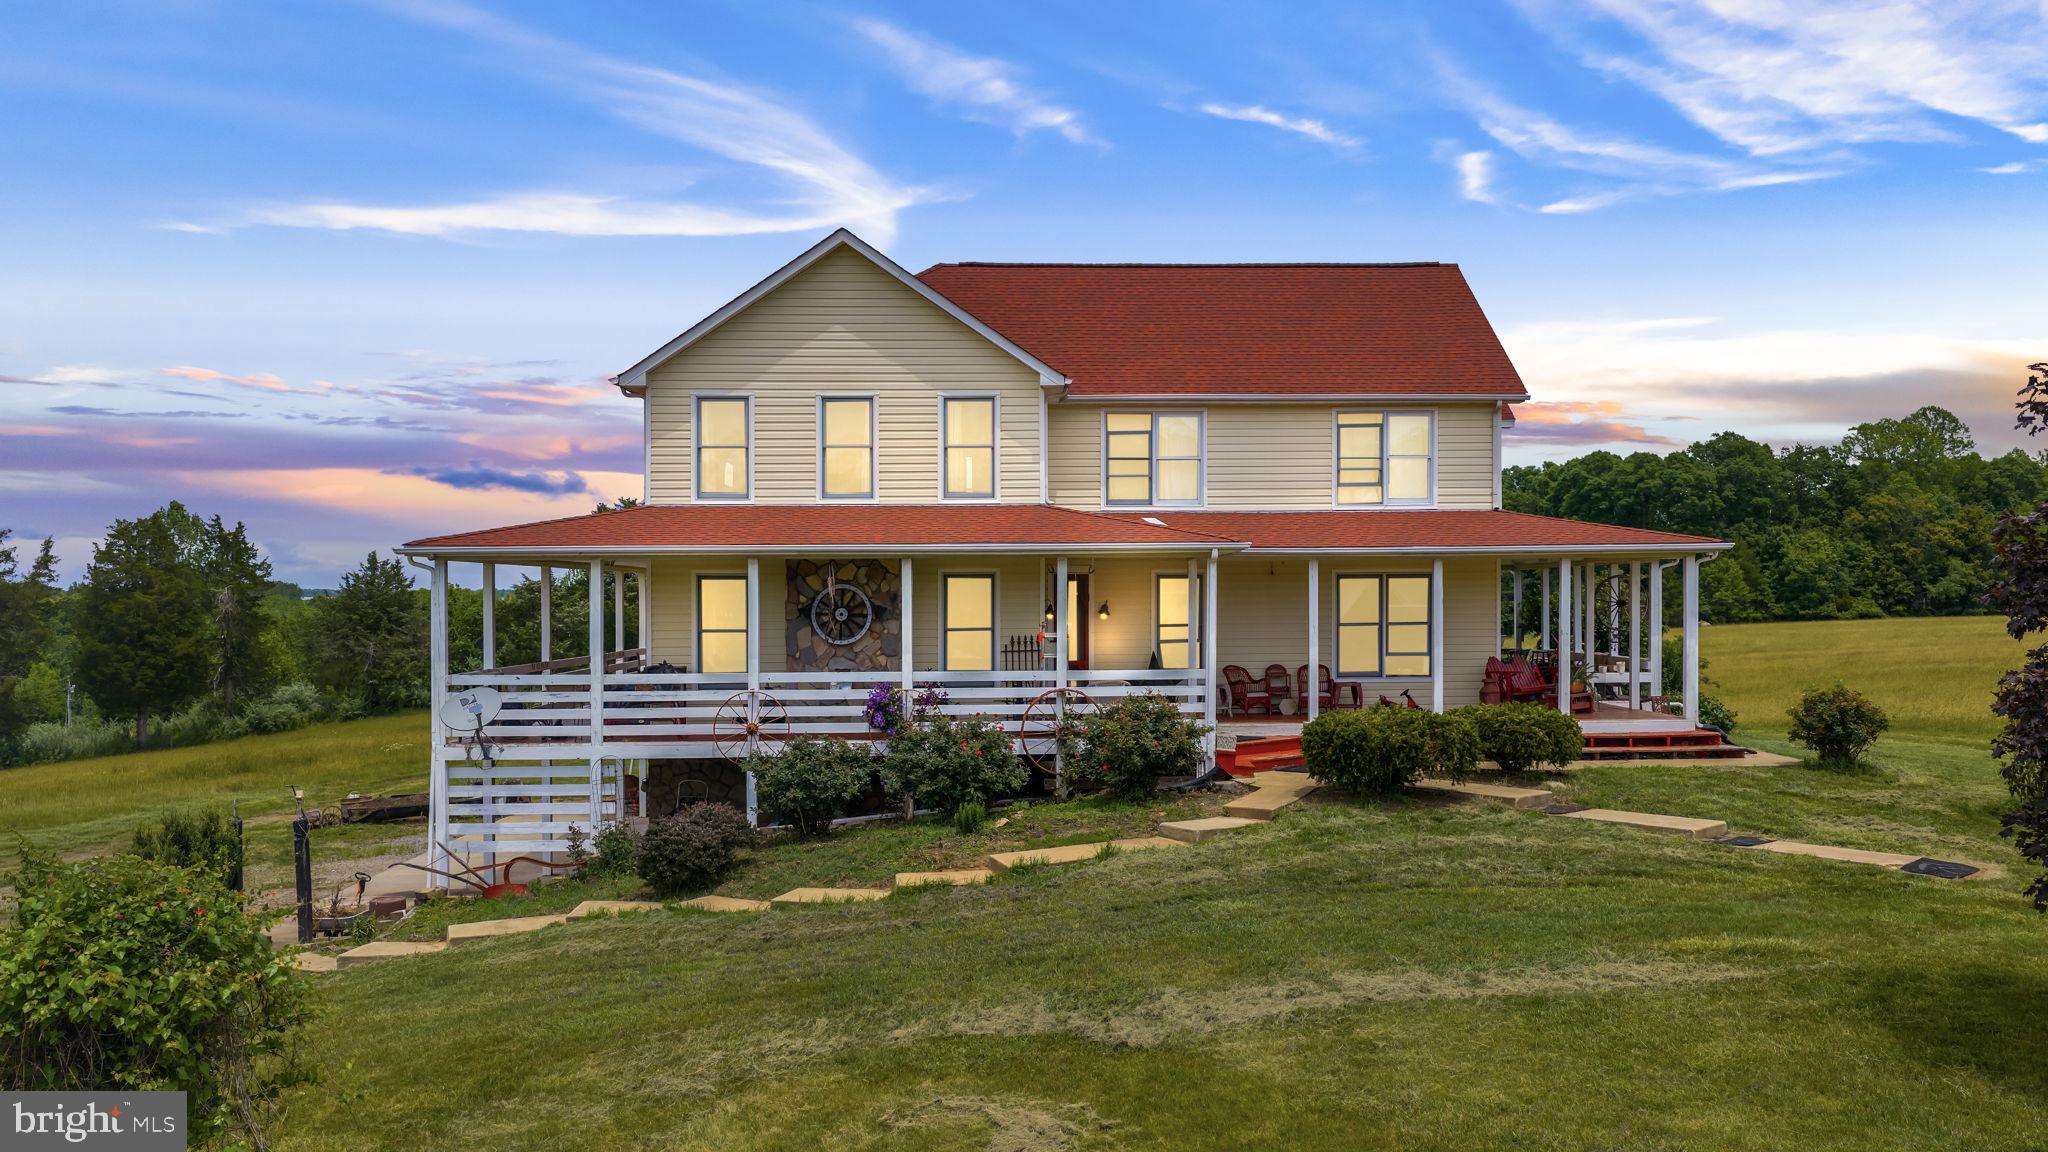
Tucked away behind a long, winding driveway and hidden from the road, this remarkable farm offers a rare combination of privacy, functionality, and future potential. Consisting of two parcels totaling approximately 99.07 acres, this family-owned property has been lovingly maintained for more than three decades and presents an extraordinary opportunity for farmers, equestrians, investors, multi-generational living, or those simply seeking room to breathe. The property is currently marketed as approximately 99.07 acres with a 4-bedroom, 3-bath residence.

As you arrive, rolling pastures and mature woodlands create a picturesque setting. A Huge barn in the lower pasture with 6 stalls plus room for at least 4 more and boasting large area above for hay storage and  two-stall barn with storage in the upper area of the pasture , a large metal equipment building, and expansive open areas provide the infrastructure needed for farming, horses, recreational pursuits, or hobby agriculture. The landscape offers a beautiful blend of cleared and wooded acreage, creating both usability and natural beauty.

At the heart of the property sits a distinctive farmhouse-style home featuring a wraparound porch that invites you to slow down and enjoy the peaceful surroundings. Inside, soaring two-story metal ceilings create a dramatic focal point in the open-concept family room, kitchen, and dining area. The spacious main-level primary suite offers convenience and comfort, while the primary bath showcases rustic stone accents that complement the home's country character.

Upstairs, three generously sized bedrooms provide plenty of space for family and guests. Throughout much of the home, tile flooring supports radiant heated floors, creating year-round comfort, while a heat pump backup system and gas fireplace provide additional efficiency and warmth on cool Virginia evenings.

Whether your vision includes operating a working farm, creating a private family compound, exploring future subdivision possibilities, or simply owning one of the area's most unique rural estates, this property offers the flexibility to make it a reality. All of this is conveniently located within easy reach of Fredericksburg, major commuter routes, shopping, dining, and regional amenities.

Opportunities to acquire nearly 100 acres with a residence, agricultural improvements, and development potential are increasingly rare. Come experience the beauty, privacy, and possibilities that await at 12501 W.  Catharpin Road.
#VASP2042994

SPOTSYLVANIA

12501 W CATHARPIN ROAD

4 Beds

3 Baths

2,361 Sq.Ft.

$1,299,000

MLS#: VASP2042994

Send a message

Message successfully sent.

Your message

What is 3 + 4 ?

Reason for contacting?

I agree to receive email communication and understand I can unsubscribe at any time.

I agree to be contacted by Charis Realty Group - Christine Issler, Broker via call, email, and text for real estate services. To opt out, you can reply 'stop' at any time or reply 'help' for assistance. You can also click the unsubscribe link in the emails. Message and data rates may apply. Message frequency may vary. Privacy Policy

Sign Out

Virtual Assistant

Would you like to take the next step with this property? We can help you schedule a showing or virtual tour, or send you more details.

Yes, I would like more information.

Thank You for Your Reply, One of Our Agents will contact you as soon as possible

No, maybe later.

Thank you, you can always contact me via email, phone number or through the contact form.

Realhub AI

Lucy - Your AI-Powered Realtor

Update Your Temporary Password

Personalize your search

Enter your email and we'll notify you immediately when new listings match what you're looking for.

or enter email address

Already have an account ? Login here

Continue your home search

I agree to receive communications and understand I can unsubscribe at any time.

I agree to be contacted by Charis Realty Group - Christine Issler, Broker via call, email, and text for real estate services. To opt out, you can reply 'stop' at any time or reply 'help' for assistance. You can also click the unsubscribe link in the emails. Message and data rates may apply. Message frequency may vary. Privacy Policy

Already have an account ? Login here

We use cookies

We use cookies for analytics and to enhance your experience. By accepting, you agree to analytics and marketing cookies. Small functional cookies that count viewed properties and time on site are used regardless of your choice. You can manage your preferences or learn more about our cookies policy.