


Property
Beds
5
Full Baths
4
1/2 Baths
1
Year Built
1980
Sq.Footage
4,891
Luxury. Privacy. Nature. Timeless Architecture. Welcome to 11111 Lawyers Road, an extraordinary custom A-frame contemporary nestled on over 2 private acres in one of Reston's most coveted locations near the Oakton border. Offering 5 bedrooms, 4.5 baths, and over 5,300 square feet, this one-of-a-kind luxury home blends striking architecture, modern updates, and peaceful wooded surroundings just minutes from Reston Town Center, Metro, major commuter routes, shopping, dining, and top Fairfax County amenities. A circular driveway, natural stone accents, and handcrafted solid oak double doors create an unforgettable first impression. Inside, a dramatic two-story foyer showcases soaring ceilings, wide-plank hardwood floors, an open bridge, and views into the breathtaking Great Room with its vaulted ceiling and stunning wood-burning fireplace with 20-foot floor-to-ceiling stone hearth. Designed for both entertaining and everyday living, the spacious dining room flows seamlessly into the beautifully renovated gourmet kitchen featuring an oversized granite island with prep sink, premium Thermador refrigerator and six-burner gas range with griddle & pot filler, two dishwashers, beverage refrigerator, abundant cabinetry, and generous prep space. A mudroom with laundry provides convenient access to the freshly painted garage. The main-level primary suite offers a luxurious private retreat with a custom walk-in closet and a fully renovated spa bath featuring heated tile floors, oversized double shower, dual vanities, private water closet with bidet, and skylight. A dedicated home office with built-ins and skylight completes the main level. Upstairs are two expansive bedroom suites, each with renovated en-suite baths, walk-in closets, recessed lighting, and abundant storage. The finished walk-out lower level offers exceptional flexibility with multiple recreation spaces, a second wood-burning fireplace, two additional large bedrooms, an updated full bath, and unfinished storage ready for a workshop, home gym, or future finished space. Outside, enjoy your own private wooded retreat. A newly constructed deck with natural gas hookup is perfect for outdoor dining and entertaining. Professionally landscaped grounds, expansive lawn areas, mature trees, a charming tree swing, and a fire pit with Solo Stove create the perfect setting for relaxing or gathering with family and friends. Major updates include a renovated kitchen (2013), HVAC (2020), water heater (2021), new roofs (2023), and an extensive 2024 renovation featuring new main-level hardwood flooring, renovation of all five bathrooms, a redesigned primary suite, and Andersen replacement windows throughout the upper two levels. Rarely does a Reston home offer this combination of architectural distinction, luxury finishes, privacy, acreage, and modern updates. Whether you're seeking a private estate, luxury contemporary home, multigenerational living, or peaceful nature-filled surroundings with unbeatable convenience, 11111 Lawyers Road delivers an exceptional lifestyle unlike anything else on the market. So come check it out, and prepare to fall in love.
Features & Amenities
Interior
-
Other Interior Features
Central Vacuum, Cedar Closet(s), Ceiling Fan(s), Kitchen Island, Recessed Lighting, Walk-In Closet(s), Vaulted Ceiling(s), Cathedral Ceiling(s), High Ceilings, Built-in Features, Open Floorplan
-
Total Bedrooms
5
-
Bathrooms
4
-
1/2 Bathrooms
1
-
Above Grade Finished Area
3229.0
-
Basement YN
YES
-
Cooling YN
YES
-
Cooling
Central Air, Ceiling Fan(s), Electric
-
Fireplace YN
YES
-
Heating YN
YES
-
Heating
Natural Gas, Central
-
Main Level Bedrooms
1
-
Pet friendly
Yes
Exterior
-
Garage
Yes
-
Garage spaces
2
-
Construction Materials
Concrete, Stone, Wood Siding
-
Parking
Oversized, Garage Door Opener, Asphalt, Off Street, Circular Driveway, Private, Garage, Driveway, Inside Entrance, Attached
-
Patio and Porch Features
Deck, Patio
-
Pool
No
-
Waterfront YN
NO
-
View
Trees/Woods
Area & Lot
-
Lot Features
Wooded, Front Yard, Few Trees
-
Lot Size(acres)
2.09
-
Lot Size(square feet)
90,838
-
Property Type
Residential
-
Property Sub Type
Single Family Residence
-
Architectural Style
A-Frame, Contemporary
Price
-
Sales Price
$1,900,000
-
Tax Amount
$17,107
-
Financing Options
Conventional, Cash
-
Sq. Footage
4,891
-
Price/SqFt
$388
HOA
-
Association
No
Property Resources
-
Horse Property
NO
School District
-
Elementary School
N/A
-
Middle School
N/A
-
High School
N/A
Property Features
-
New Construction
NO
-
Foundation Details
Concrete Perimeter, Brick/Mortar
-
Senior Community YN
NO
-
Tax Lot
2
-
Water Source
Public
Schedule a Showing
Showing scheduled successfully.
Mortgage calculator
Estimate your monthly mortgage payment, including the principal and interest, property taxes, and HOA. Adjust the values to generate a more accurate rate.
Your payment
Principal and Interest:
$
Property taxes:
$
HOA fees:
$
Total loan payment:
$
Total interest amount:
$
Location
County
FAIRFAX
Elementary School
Middle School
High School
Listing Courtesy of Kenneth P Stulik , Real Broker, LLC
RealHub Information is provided exclusively for consumers' personal, non-commercial use, and it may not be used for any purpose other than to identify prospective properties consumers may be interested in purchasing. All information deemed reliable but not guaranteed and should be independently verified. All properties are subject to prior sale, change or withdrawal. RealHub website owner shall not be responsible for any typographical errors, misinformation, misprints and shall be held totally harmless.

AGENT
Laurie Hailey
Call Laurie today to schedule a private showing.

* Listings on this website come from the FMLS IDX Compilation and may be held by brokerage firms other than the owner of this website. The listing brokerage is identified in any listing details. Information is deemed reliable but is not guaranteed. If you believe any FMLS listing contains material that infringes your copyrighted work please click here to review our DMCA policy and learn how to submit a takedown request.© 2024 FMLS.
Related Properties
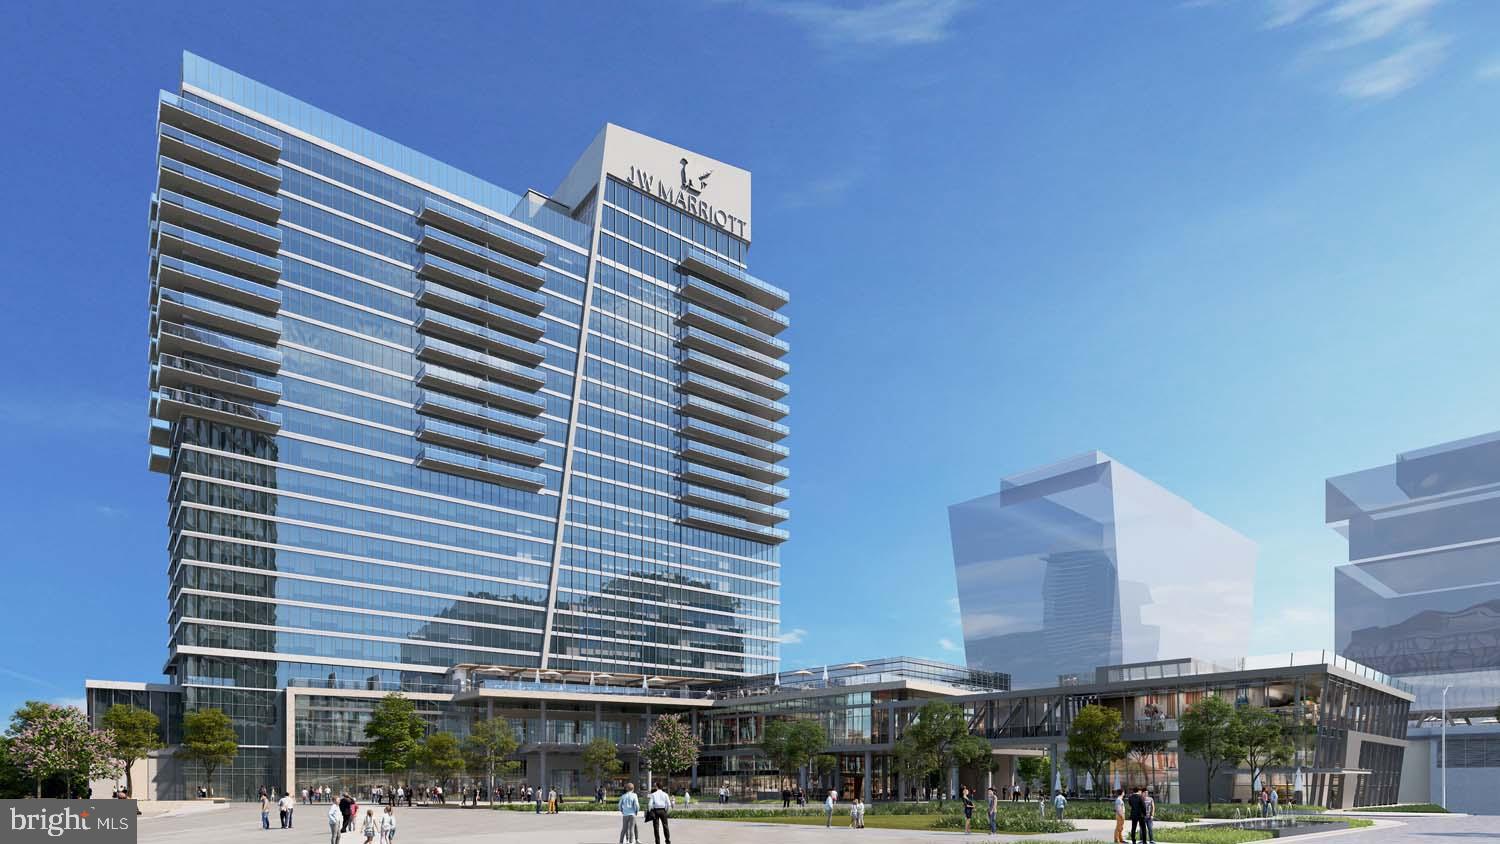
RESTON
1820 RESTON ROW PLAZA 1604
2 Beds
2 Baths
1,502 Sq.Ft.
$1,609,900
MLS#: VAFX2225802

RESTON
11103 BURYWOOD LANE
5 Beds
4 Baths
5,991 Sq.Ft.
$1,889,888
MLS#: VAFX2329936
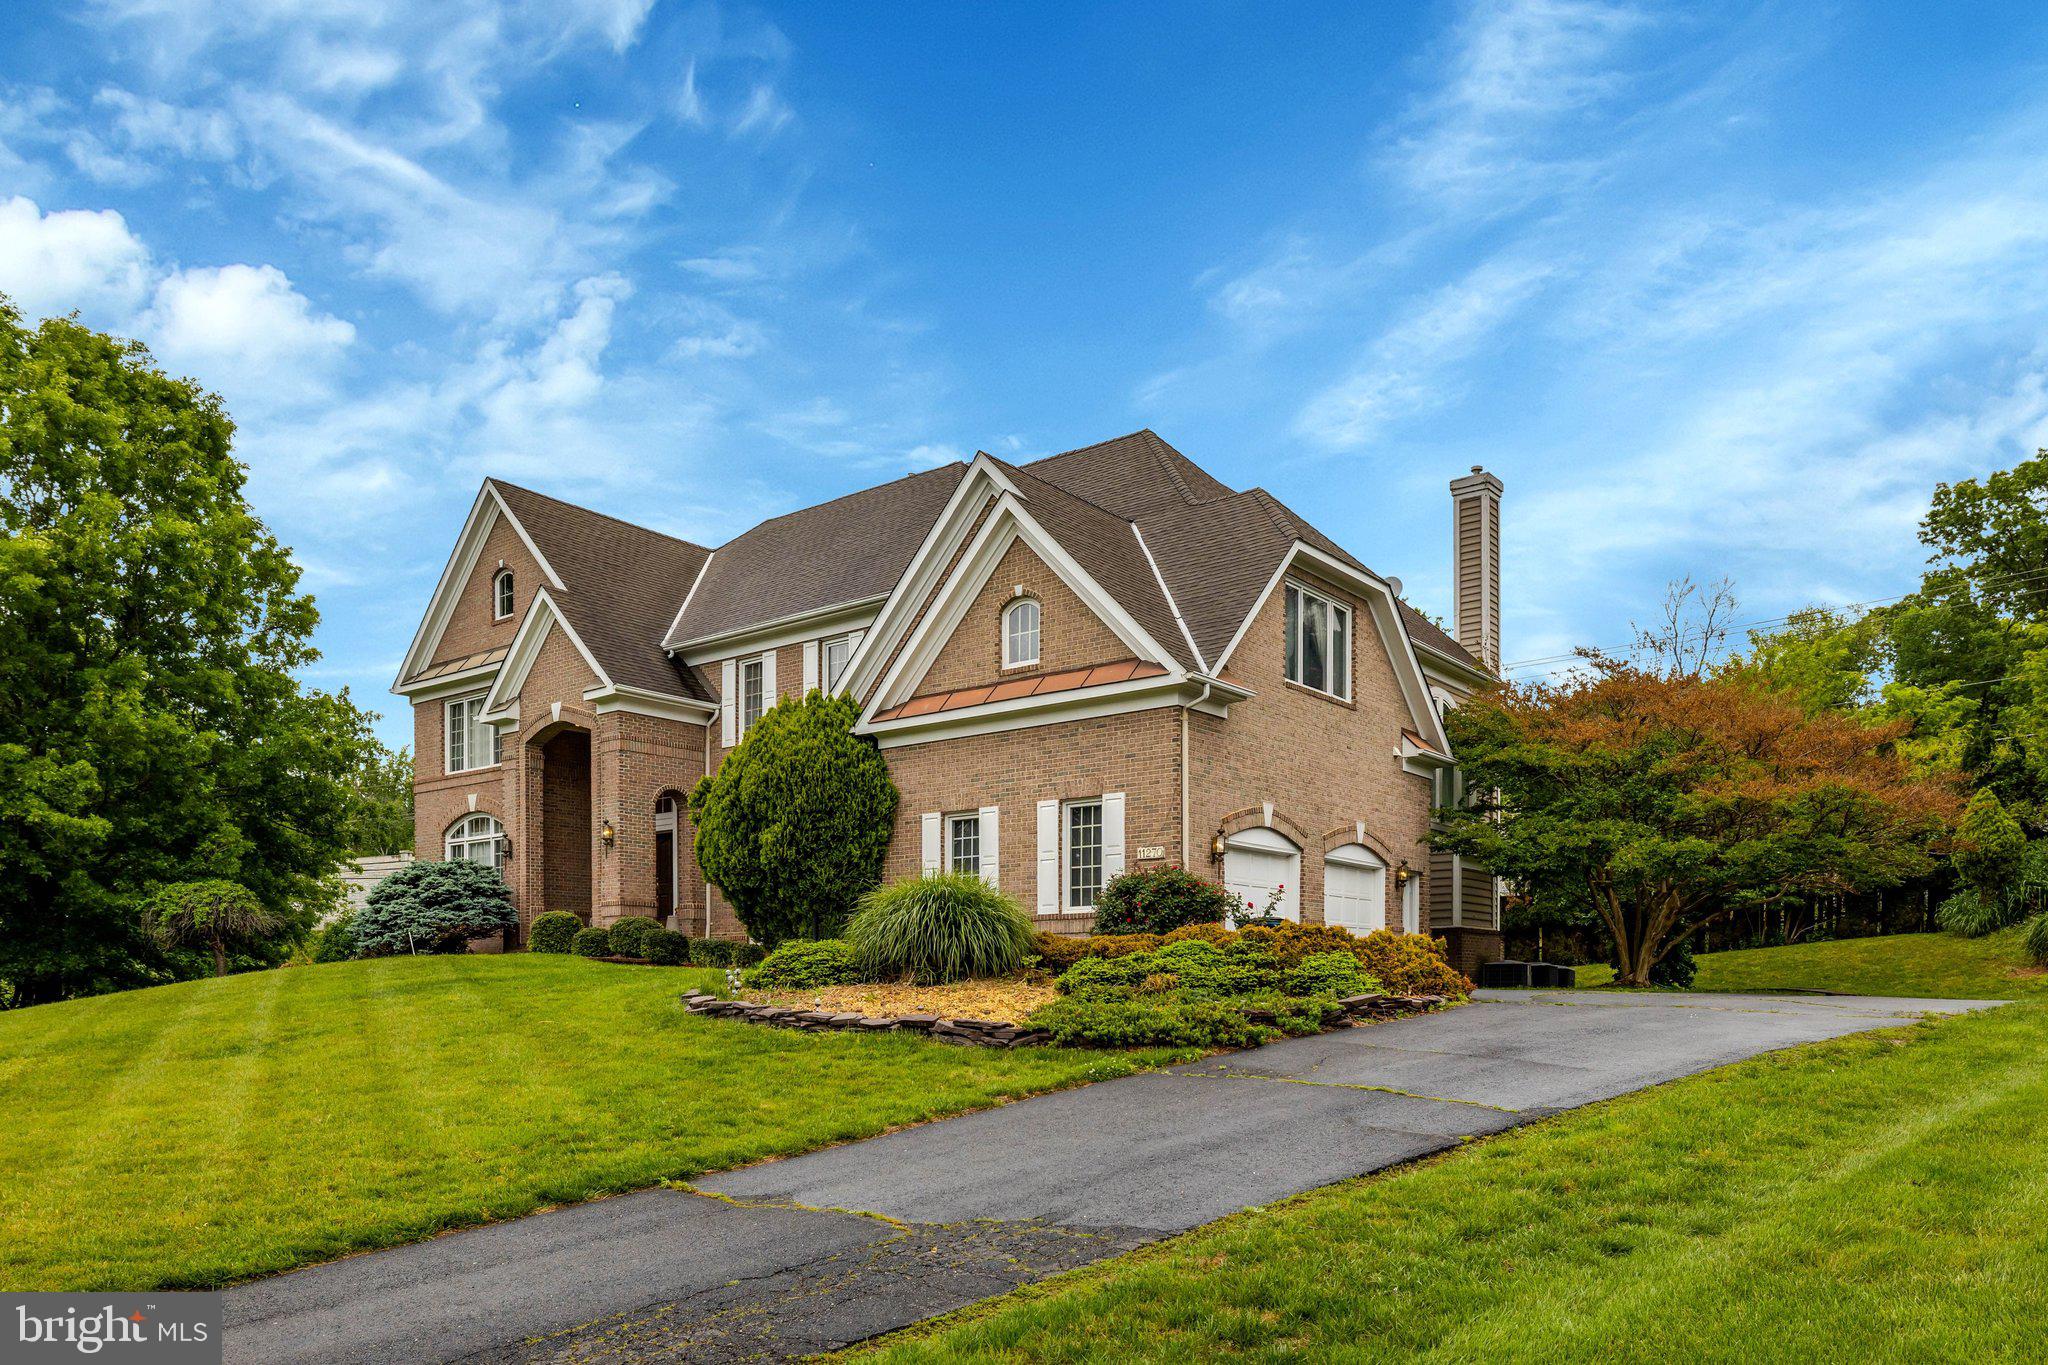
RESTON
11270 STONES THROW DRIVE
5 Beds
4 Baths
6,764 Sq.Ft.
$1,850,000
MLS#: VAFX2299992
.png)