
Traditional, Ranch/Rambler
10810 CROPP DRIVE
FREDERICKSBURG, VA 22407
MLS#: VASP2030284
$330,000


Property
Beds
3
Full Baths
1
1/2 Baths
None
Year Built
1977
Sq.Footage
1,008
SUNDAYS OPEN HOUSE HAS BEEN CANCELLED Welcome to your new 3 bedroom Rambler in the Fredericksburg. The home is filled with beautiful and modern touches from the hardware to the light fixtures! As you enter the home you will be greeting a cozy fireplace to keep you warm all winter and custom built ins. The fully Updated Kitchen has granite countertops, cabinets and stainless steel appliances with beautiful hardwood floors through out the home with direct access to the deck with stairs leading directly to the backyard. The 3 bedrooms have the perfect amount of daylight coming through the windows making each room perfect for all and closet space in each room. The bathroom features a soaking/shower tub with black matte accents and hardwood barn doors. Down the hall you will find a screened in porch with hardwood flooring and will dedicated electricity a perfect place to enjoy your morning coffee. This home has all major items like the HVAC, roof and including Air Scrubber/UV light attached to HVAC system, dehumidifier that is a part of the encapsulated basement, water filtration system attached to well. All of these were all installed 4 years ago. The warrantied encapsulation system with a dehumidifier (valued of over 20k) in the upright walk-in crawlspace has a warranty that will be transferred to the buyer. Now the backyard!! Lots of space with designated fenced in areas. This home is perfect for a family with children or ones with pets!! The bottom deck contains a cowboy pool system with the pool and motor system. Also a inflatable hot tub, it is a permanent fixture and has dedicated electrical. Beautiful and mature trees its a perfect relaxing area. The home is is located 8 miles aways from VRE great for commuters and close to I95. Shopping and dinning are also near by with Downtown Fredericksburg, Spotsylvania Towne Centre, Fredericksburg shopping center and much more.
Features & Amenities
Interior
-
Other Interior Features
Beamed Ceilings, Built-in Features
-
Total Bedrooms
3
-
Bathrooms
1
-
Above Grade Finished Area
1008.0
-
Basement YN
NO
-
Cooling YN
YES
-
Cooling
Central Air, Electric
-
Fireplace YN
YES
-
Heating YN
YES
-
Heating
Electric, Heat Pump
-
Main Level Bedrooms
3
-
Pet friendly
N/A
Exterior
-
Garage
No
-
Construction Materials
Brick, Vinyl Siding, Other
-
Other Exterior Features
Other
-
Parking
Driveway
-
Patio and Porch Features
Porch, Screened, Deck
-
Pool
No
-
Waterfront YN
NO
Area & Lot
-
Lot Size(acres)
0.35
-
Lot Size(square feet)
15,246
-
Property Type
Residential
-
Property Sub Type
Single Family Residence
-
Architectural Style
Traditional, Ranch/Rambler
Price
-
Sales Price
$330,000
-
Tax Amount
$1,947
-
Sq. Footage
1,008
-
Price/SqFt
$327
HOA
-
Association
No
Property Resources
-
Horse Property
NO
School District
-
Elementary School
N/A
-
Middle School
N/A
-
High School
N/A
Property Features
-
New Construction
NO
-
Foundation Details
Other
-
Senior Community YN
NO
-
Sewer
Septic Tank, Public Sewer
-
Tax Lot
15
-
Water Source
Well
Schedule a Showing
Showing scheduled successfully.
Mortgage calculator
Estimate your monthly mortgage payment, including the principal and interest, property taxes, and HOA. Adjust the values to generate a more accurate rate.
Your payment
Principal and Interest:
$
Property taxes:
$
HOA fees:
$
Total loan payment:
$
Total interest amount:
$
Location
County
SPOTSYLVANIA
Elementary School
Middle School
High School
Listing Courtesy of Rayvon Soibhan Abad, Allison James Estates & Homes
RealHub Information is provided exclusively for consumers' personal, non-commercial use, and it may not be used for any purpose other than to identify prospective properties consumers may be interested in purchasing. All information deemed reliable but not guaranteed and should be independently verified. All properties are subject to prior sale, change or withdrawal. RealHub website owner shall not be responsible for any typographical errors, misinformation, misprints and shall be held totally harmless.

Salesperson, Realtor
Laurie Hailey
Call Laurie today to schedule a private showing.

* Listings on this website come from the FMLS IDX Compilation and may be held by brokerage firms other than the owner of this website. The listing brokerage is identified in any listing details. Information is deemed reliable but is not guaranteed. If you believe any FMLS listing contains material that infringes your copyrighted work please review our DMCA policy and learn how to submit a takedown request.© 2024 FMLS.
Related Properties

FREDERICKSBURG
214 OVERLOOK COURT
3 Beds
1 Baths
1,344 Sq.Ft.
$349,900
MLS#: VAST2054372
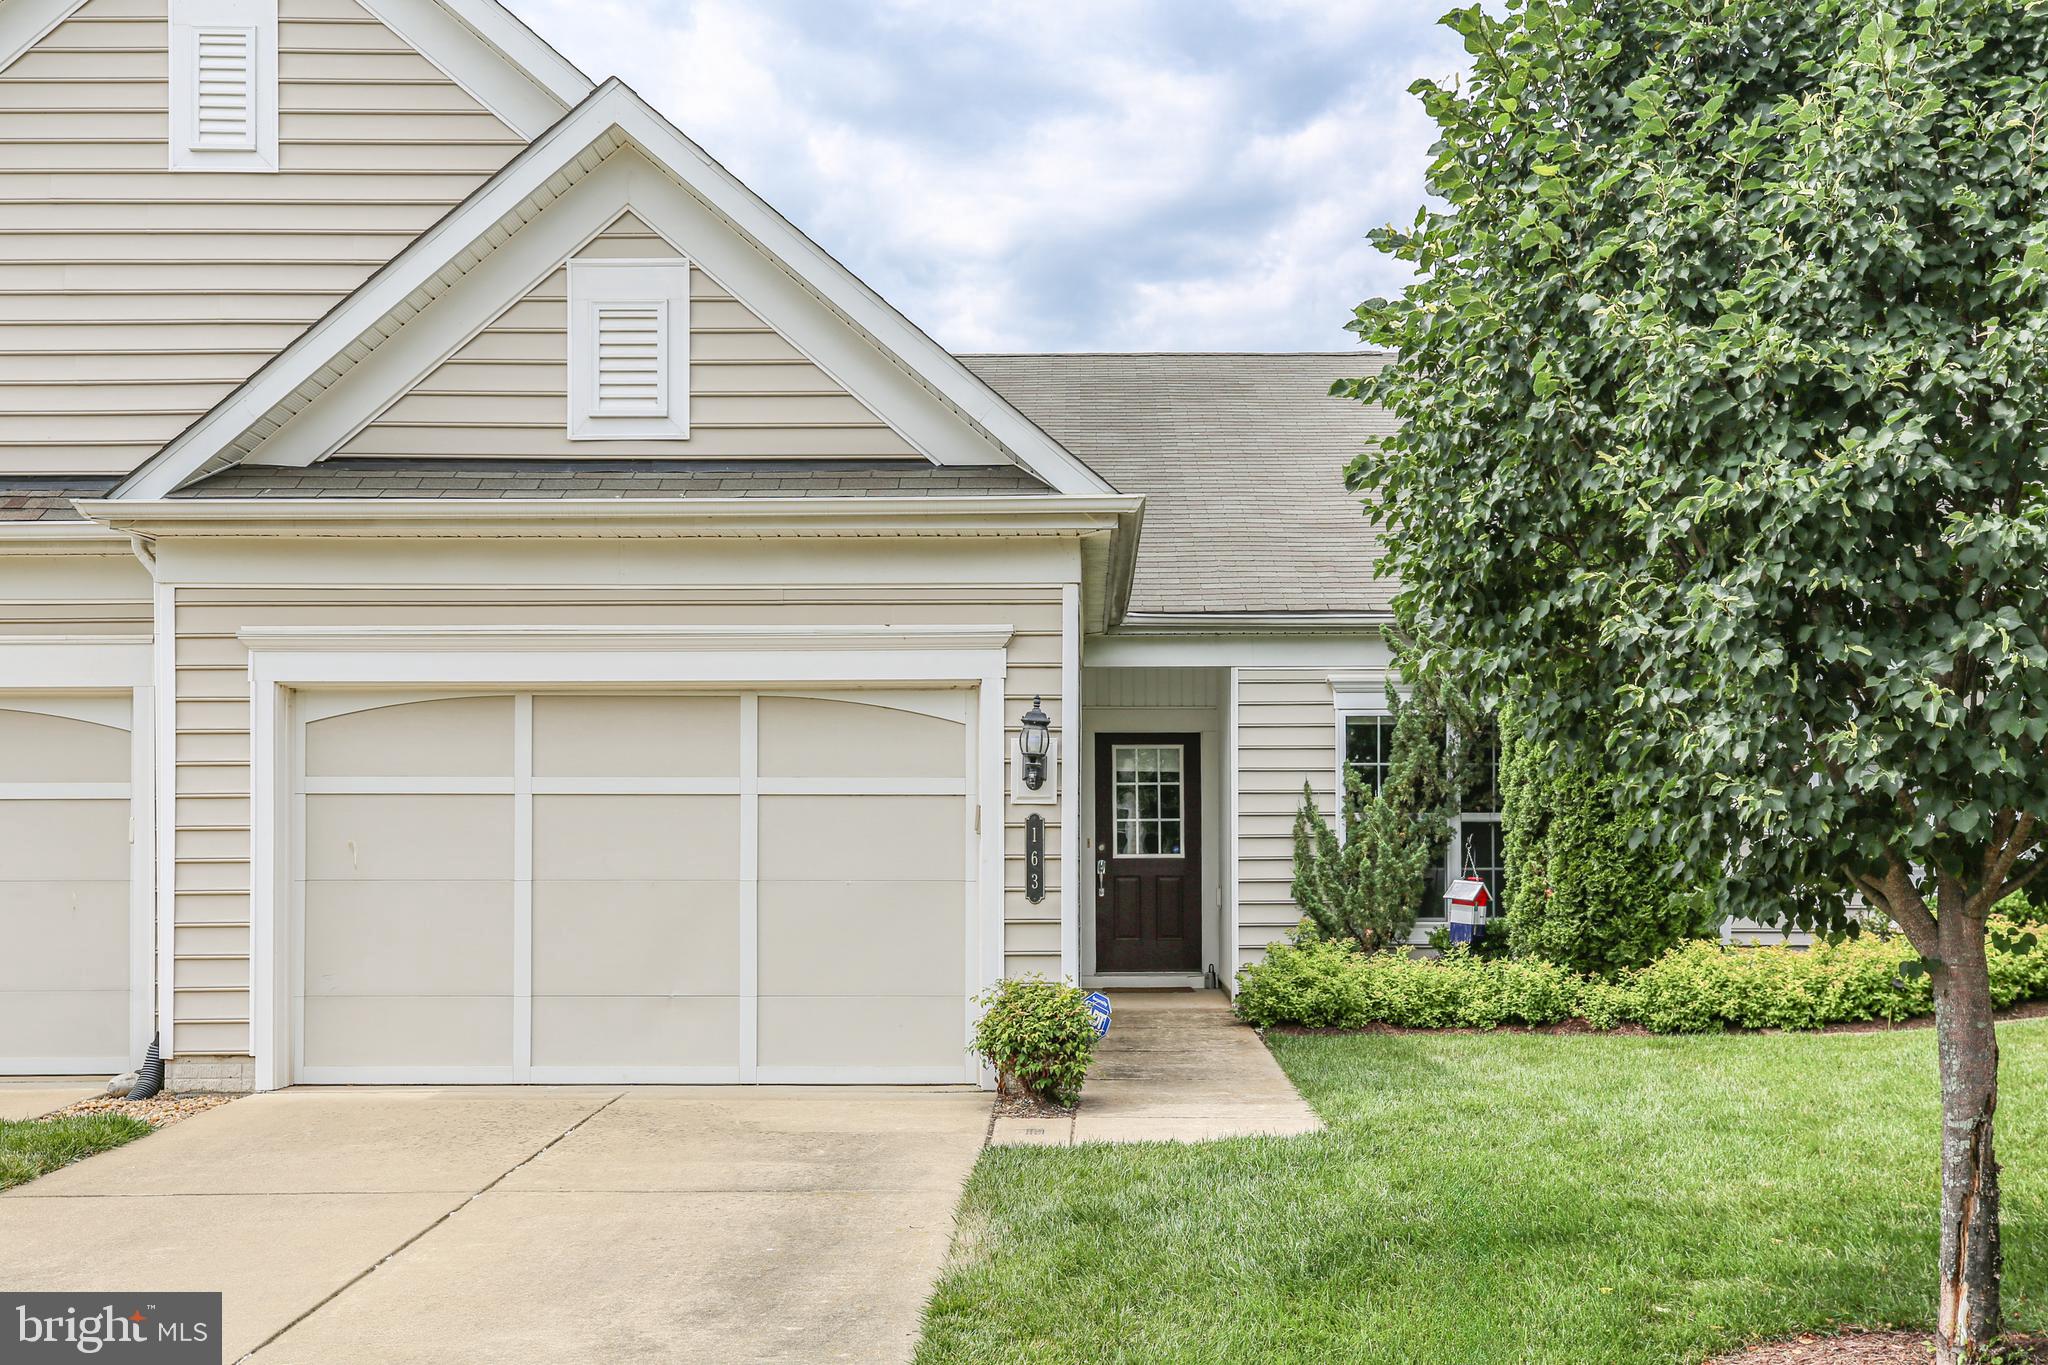
FREDERICKSBURG
163 CASTLE HILL DRIVE
2 Beds
2 Baths
1,340 Sq.Ft.
$360,000
MLS#: VAST2049772

FREDERICKSBURG
910 NORTHSIDE DRIVE
3 Beds
1 Baths
1,350 Sq.Ft.
$325,000
MLS#: VAST2055286

FREDERICKSBURG
206 PRATT STREET
2 Beds
1 Baths
1,028 Sq.Ft.
$359,900
MLS#: VAST2055032

FREDERICKSBURG
2 COLYER ROAD
3 Beds
1 Baths
1,200 Sq.Ft.
$325,000
MLS#: VAST2054764

FREDERICKSBURG
657 TRUSLOW ROAD
None Beds
None Baths
1,368 Sq.Ft.
$360,000
MLS#: VAST2054696

FREDERICKSBURG
625 ANVIL ROAD
3 Beds
2 Baths
1,408 Sq.Ft.
$320,000
MLS#: VAST2052570

FREDERICKSBURG
210 CHARLES STREET
3 Beds
2 Baths
2,280 Sq.Ft.
$375,000
MLS#: VAST2053828

FREDERICKSBURG
220 STREAMVIEW DRIVE
3 Beds
2 Baths
1,280 Sq.Ft.
$369,500
MLS#: VAST2053988

FREDERICKSBURG
4268 NORMANDY COURT
3 Beds
2 Baths
1,976 Sq.Ft.
$350,000
MLS#: VASP2046818
