Features & Amenities

Interior

  • Total Bedrooms

    3

  • Bathrooms

    1

  • 1/2 Bathrooms

    1

  • Above Grade Finished Area

    1350.0

  • Basement YN

    NO

  • Cooling YN

    YES

  • Cooling

    Central Air, Electric

  • Heating YN

    YES

  • Heating

    Electric, Heat Pump

  • Main Level Bedrooms

    3

  • Pet friendly

    Yes

Exterior

  • Garage

    No

  • Construction Materials

    Vinyl Siding

  • Parking

    Off Street

  • Pool

    No

  • Waterfront YN

    NO

Area & Lot

  • Property Type

    Residential

  • Property Sub Type

    Single Family Residence

  • Architectural Style

    Ranch/Rambler

Price

  • Sales Price

    $325,000

  • Tax Amount

    $3,039

  • Sq. Footage

    1,350

  • Price/SqFt

    $240

HOA

  • Association

    No

School District

  • Elementary School

    N/A

  • Middle School

    N/A

  • High School

    STAFFORD

Property Features

  • New Construction

    NO

  • Foundation Details

    Other

  • Senior Community YN

    NO

  • Sewer

    Public Sewer

  • Tax Lot

    17

  • Water Source

    Public

Schedule a Showing

Showing scheduled successfully.

<
>
IN PERSON
VIA CHAT

What is 3 + 4 ?


Mortgage calculator

Estimate your monthly mortgage payment, including the principal and interest, property taxes, and HOA. Adjust the values to generate a more accurate rate.

Your payment

Principal and Interest:

$

Property taxes:

$

HOA fees:

$

Total loan payment:

$

Total interest amount:

$

Location

County

STAFFORD

Elementary School

Middle School

High School

STAFFORD

Listing Courtesy of Avi Y Ron, SSG Real Estate LLC.

RealHub Information is provided exclusively for consumers' personal, non-commercial use, and it may not be used for any purpose other than to identify prospective properties consumers may be interested in purchasing. All information deemed reliable but not guaranteed and should be independently verified. All properties are subject to prior sale, change or withdrawal. RealHub website owner shall not be responsible for any typographical errors, misinformation, misprints and shall be held totally harmless.

Agent Laurie Hailey

Salesperson, Realtor

Laurie Hailey

Call Laurie today to schedule a private showing.


* Listings on this website come from the FMLS IDX Compilation and may be held by brokerage firms other than the owner of this website. The listing brokerage is identified in any listing details. Information is deemed reliable but is not guaranteed. If you believe any FMLS listing contains material that infringes your copyrighted work please review our DMCA policy and learn how to submit a takedown request.© 2024 FMLS.
Charming 3-bedroom rambler located in a quiet neighborhood! This home offers a comfortable layout featuring a country kitchen with table space, formal living and dining rooms, and a versatile den that could also serve as a possible 4th bedroom. Sliding glass doors lead to the deck, creating a great space to enjoy the outdoors. Hardwood flooring adds character throughout the home. Step outside to a nice fenced backyard complete with a deck  shed. The inviting front porch adds to the home's charm. A wonderful opportunity to make this home your own. Schedule your showing today!

910 NORTHSIDE DRIVE

Message successfully sent.

What would you like to know?

What is 3 + 4 ?

I agree to receive email communication and understand I can unsubscribe at any time.

I agree to be contacted by Charis Realty Group - Christine Issler, Broker via call, email, and text for real estate services. To opt out, you can reply 'stop' at any time or reply 'help' for assistance. You can also click the unsubscribe link in the emails. Message and data rates may apply. Message frequency may vary. Privacy Policy

Related Properties

This property has a 4.99% VA assumable interest rate! Welcome to 206 Brighton Square, a beautifully renovated townhome in the heart of Fredericksburg! Offering the perfect combination of affordability, comfort, and convenience. This meticulously maintained and move-in-ready home features 2 bedrooms, 1.5 updated bathrooms and thoughtful improvements throughout. The updated kitchen shines with granite countertops and stainless steel appliances, while a newer roof, newer HVAC system, newer electrical provide added peace of mind.
Enjoy all that this desirable location has to offer, with playgrounds, basketball courts, and baseball fields just a short walk away. Conveniently located near Central Park, Fredericksburg Nationals Ballpark, Route 1, Route 3, and I-95, you’ll have easy access to shopping, dining, entertainment, and major commuter routes. Beautifully updated, ideally located, and ready for you to move right in! Whether you’re a first-time buyer, an investor or simply looking for low-maintenance living, this charming townhome is one you won’t want to miss!
#VAFB2011228

FREDERICKSBURG

206 BRIGHTON SQUARE

2 Beds

1 Baths

950 Sq.Ft.

$264,900

MLS#: VAFB2011228

Wonderful Community, Quiet and Peaceful. A wonderful starter home with 3 bedrooms and 1 full bath and 3 half baths. New HVAC System, fully Finished and Freshly Painted home, ready for your family. 
Big Window, Bright and Airy. Full Basement with walk out to private backyard and private view. WoW-3.25% Assumption interest Rate for FHA Loan
Immediate Occupancy is an option. Bring your buyers
#VAST2054372

FREDERICKSBURG

214 OVERLOOK COURT

3 Beds

1 Baths

1,344 Sq.Ft.

$349,900

MLS#: VAST2054372
Open house
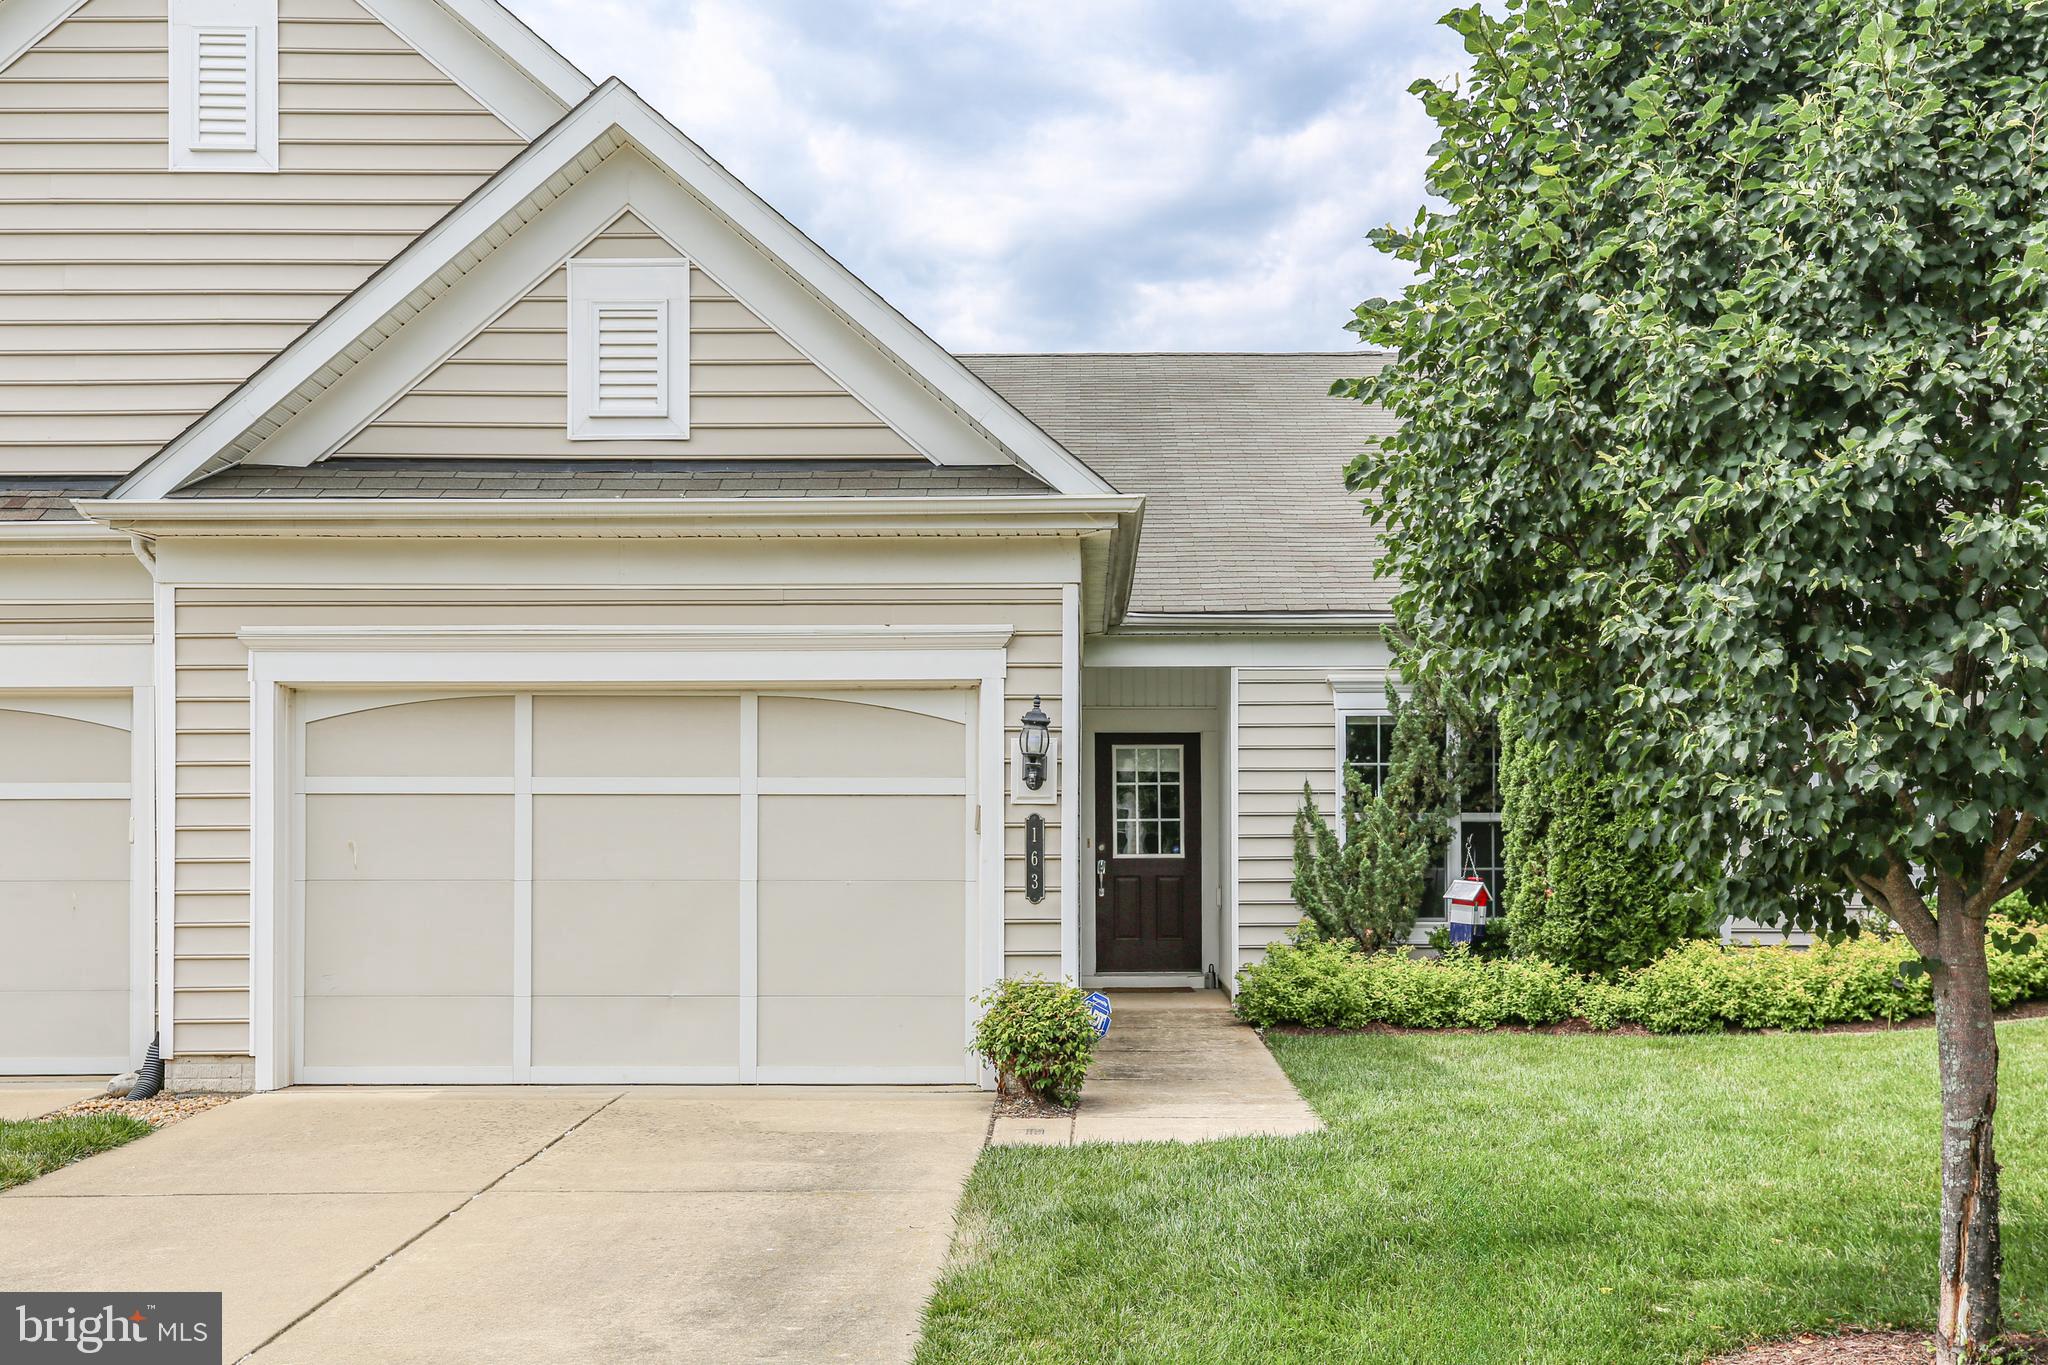
MAJOR PRICE IMPROVEMENT + HEATED BATHROOM FLOORS! Don’t miss this fantastic opportunity to own a beautifully maintained 2-bedroom, 2-bath villa in the highly desirable Celebrate Virginia North 55+ community. The significant price reduction makes this home an exceptional value, while the heated bathroom floors mean warm, cozy feet even on the coldest winter mornings!
Freshly painted and featuring brand-new carpet throughout, this home offers comfortable single-level living with an open and inviting floor plan, spacious bedrooms, and abundant natural light. Overflow parking is conveniently located behind the unit.
The community's renowned clubhouse and amenity center are close by, offering residents an impressive array of recreational and social activities, including indoor and outdoor swimming pools, a fitness center, indoor walking track, tennis and pickleball courts, social clubs, and organized community events.
Whether you're relaxing at home, entertaining friends, or enjoying the vibrant active-adult lifestyle, this villa offers the perfect combination of comfort, convenience, and community living. Enjoy low-maintenance living in one of the area's most sought-after neighborhoods, with shopping, dining, healthcare, and historic downtown Fredericksburg just minutes away.
Additional features include a radon mitigation system and HVAC equipped with an electronic air cleaner and humidifier. Come see why this home is such a great value — and don't let the price improvement pass you by!
#VAST2049772

FREDERICKSBURG

163 CASTLE HILL DRIVE

2 Beds

2 Baths

1,340 Sq.Ft.

$360,000

MLS#: VAST2049772

New on site today
Welcome to 206 Pratt Street, where timeless charm meets modern comfort in the desirable Chatham Heights area of Fredericksburg! Situated across from national parkland, this beautifully updated 2-bedroom, 1.5-bath home offers a peaceful setting with the convenience of nearby shopping, dining, I-95 and historic downtown Fredericksburg.

Step inside through the enclosed front porch, a welcoming space perfect for a cozy sitting area or everyday entryway. The inviting living room features beautiful hardwood flooring and room for dining, while triple-pane windows throughout the main level bring in natural light and add energy efficiency. The kitchen offers ample oak cabinetry, stainless steel appliances, and a double sink. Just beyond, a convenient utility room provides laundry space, pantry storage, and a half bath.

The primary bedroom features a charming step-down dressing area filled with natural light, while the second bedroom offers flexibility for guests, a home office, or additional living needs. A centrally located full bathroom and walk-up attic access for additional storage complete the interior.

Outside, enjoy a low-maintenance front yard, an extended paved driveway with a convenient turnaround, and plenty of space to relax or entertain. The stamped concrete patio is perfect for outdoor gatherings, while the oversized detached one-car garage and additional storage shed provide room for vehicles, hobbies, and lawn equipment.

With thoughtful updates, inviting indoor and outdoor spaces, and a location just minutes from downtown Fredericksburg, this home offers the perfect blend of character, comfort, and convenience. Come see all that 206 Pratt Street has to offer!
#VAST2055032

FREDERICKSBURG

206 PRATT STREET

2 Beds

1 Baths

1,028 Sq.Ft.

$359,900

MLS#: VAST2055032

Discover a PRIME INVESTMENT OPPORTUNITY in Winslow Heights! This charming 3-bedroom, 1-bathroom ranch-style home, built in 1981, offers a solid foundation for rental income or future appreciation. With a spacious 1.17-acre lot, the property provides ample outdoor space and potential for expansion or development. The detached structure features durable vinyl siding and includes a front-entry attached garage, perfect for tenant convenience. A cozy fireplace adds character, enhancing the home's appeal to prospective renters. Additional structures, such as a garage and shed shop, offer versatile storage or workspace options. Located in a desirable neighborhood, this property is poised for growth, making it an excellent addition to any investment portfolio. With no pool maintenance and low association fees, the potential for positive cash flow is significant. Don't miss out on this opportunity to secure a valuable asset in a thriving market!
#VAST2054764

FREDERICKSBURG

2 COLYER ROAD

3 Beds

1 Baths

1,200 Sq.Ft.

$325,000

MLS#: VAST2054764

INVESTMENT OPPORTUNITY IN STAFFORD COUNTY! Bring your vision and creativity to 657 Truslow Road! Situated on a beautiful 1.36-acre lot in a convenient Fredericksburg location, this property offers an opportunity for investors, renovators, or buyers looking for a project to make their own. The existing home is in need of significant renovations and is being sold strictly AS-IS. Whether your plans include renovating the existing residence, creating a rental investment, or exploring the possibility of building new, this property offers a variety of possibilities, subject to applicable approvals. Enjoy the space and privacy of a generous homesite while remaining convenient to shopping, dining, commuter routes, and everyday amenities.
#VAST2054696

FREDERICKSBURG

657 TRUSLOW ROAD

None Beds

None Baths

1,368 Sq.Ft.

$360,000

MLS#: VAST2054696

Welcome to this beautifully renovated townhome where modern updates and move-in-ready convenience come together. Extensively renovated throughout in 2026, this inviting residence features a completely refreshed interior with stylish finishes, updated flooring, fresh paint, and a beautifully redesigned kitchen equipped with brand-new stainless steel appliances. The renovated bathrooms offer a clean, contemporary feel, creating a home that is both functional and elegant. Major system updates provide added peace of mind, including a new HVAC system and water heater installed in 2024. Thoughtfully updated from top to bottom, this home is ideal for buyers seeking low-maintenance living without sacrificing style. Conveniently located near shopping, dining, commuter routes, and historic downtown Fredericksburg, this turnkey property offers exceptional value and modern comfort. Simply unpack and enjoy!
#VAST2052570

FREDERICKSBURG

625 ANVIL ROAD

3 Beds

2 Baths

1,408 Sq.Ft.

$320,000

MLS#: VAST2052570

LOAN ASSUMPTION AT 5.75%! Qualified buyers may have the opportunity to assume the seller’s existing loan at an incredible 5.75% interest rate—a rare financing opportunity in today’s market! Assumption is subject to buyer qualification, buyer eligibility, lender/servicer approval, and applicable requirements. Additional cash/equity may be required.

END-UNIT PRIVACY, FLEXIBLE LIVING SPACE & A FENCED BACKYARD—all in a convenient Stafford, VA location! Welcome to this move-in-ready 3-bedroom, 2.5-bath end-unit townhome in Charleston Commons, where an open floor plan, multiple living spaces, and a versatile main-level home office give you the flexibility to live, work, and entertain with ease.

Step inside to a bright, welcoming layout designed for everyday living. The open floor plan provides plenty of room to gather, while the additional main-level space can easily function as a home office, optional bedroom, guest space, playroom, workout area, or whatever best fits your lifestyle.

Upstairs, three comfortable bedrooms provide space to unwind, including a spacious primary retreat. Outside, enjoy your own private escape with a deck overlooking the fenced backyard—perfect for morning coffee, grilling, entertaining, gardening, pets, or relaxing at the end of the day. The desirable end-unit location adds an extra sense of privacy and openness that can be hard to find in townhome living.

Location is another standout. Situated in the Charleston Commons community of Stafford, Virginia, you’ll enjoy convenient access to Marine Corps Base Quantico, I-95, Route 1, VRE commuter transportation, shopping, dining, and everyday necessities. With easy connections to Fredericksburg, Prince William County, and Northern Virginia, this location makes commuting and exploring the region simple.

Move-in ready with 3 bedrooms, 2.5 bathrooms, an open-concept layout, flexible home office or optional bedroom, deck, fenced backyard, additional living space, and end-unit privacy—this Stafford townhome checks all the boxes for comfortable, convenient living.
#VAST2053828

FREDERICKSBURG

210 CHARLES STREET

3 Beds

2 Baths

2,280 Sq.Ft.

$375,000

MLS#: VAST2053828

Welcome to 32 Turtle Creek Way in the Villas at Falls Run, where low-maintenance living, meaningful updates, and an active adult lifestyle come together. This beautifully maintained, move-in-ready villa offers an open, easy-flowing floor plan with wood-plank flooring and neutral paint throughout.

Step into the light-filled foyer, where a stylish fixture sets the tone for the home. Just off the foyer, the separate dining room is highlighted by a beautiful crystal chandelier. Use it for everyday dining and entertaining or make the space your own as an office, den, or second living area. The kitchen is inviting, refreshed, and functional, featuring new quartz countertops (2025), a custom backsplash, stainless steel appliances, gas range, pantry, breakfast nook, and new microwave (2025).

The spacious primary suite offers a large walk-in closet and private full bath with a shower, tile flooring and surround, granite countertops, updated fixtures, and a brand-new frameless shower door. A second bedroom offers flexible space for family and friends, hobbies, or another home office. The second full bath also features tile flooring and surround, along with an updated shower head and toilet.

The sunroom is one of those bonus spaces you’ll quickly find a use for whether reading, relaxing, working from home, or simply enjoying your morning coffee. Direct backyard access makes it even more inviting. The laundry room is conveniently located adjacent to the one-car garage.

And the updates go beyond what you see. A Trane gas furnace and central air system (2024/2025), new water heater (2026), and new garage door and opener (2025) mean several of the big-ticket items have already been addressed. Recessed lighting and updated fixtures throughout add to the home’s fresh, move-in-ready feel.

Then there’s the Falls Run lifestyle. The condo fee includes lawn care and complete exterior maintenance, including the roof, giving you more time to enjoy the things you actually want to do. Indoor and outdoor pools, tennis, pickleball, bocce, a state-of-the-art fitness center, clubhouse, clubs, activities, groups, and trips make it easy to be as active or as relaxed as you choose.

Updated, inviting, and designed for easy living, 32 Turtle Creek Way offers a home you can settle into and a lifestyle you can enjoy.

The Villas at Falls Run is a 55+ active adult community, with at least one occupant required to be age 55 or older.
#VAST2052778

FREDERICKSBURG

32 TURTLE CREEK WAY 8-2

2 Beds

2 Baths

1,423 Sq.Ft.

$347,777

MLS#: VAST2052778

Send a message

Message successfully sent.

Your message

What is 3 + 4 ?

Reason for contacting?

I agree to receive email communication and understand I can unsubscribe at any time.

I agree to be contacted by Charis Realty Group - Christine Issler, Broker via call, email, and text for real estate services. To opt out, you can reply 'stop' at any time or reply 'help' for assistance. You can also click the unsubscribe link in the emails. Message and data rates may apply. Message frequency may vary. Privacy Policy

Sign Out

Virtual Assistant

Would you like to take the next step with this property? We can help you schedule a showing or virtual tour, or send you more details.

Yes, I would like more information.

Thank You for Your Reply, One of Our Agents will contact you as soon as possible

No, maybe later.

Thank you, you can always contact me via email, phone number or through the contact form.

Realhub AI

Lucy - Your AI-Powered Realtor

Update Your Temporary Password

Personalize your search

Enter your email and we'll notify you immediately when new listings match what you're looking for.

or enter email address

Already have an account ? Login here

Continue your home search

I agree to receive communications and understand I can unsubscribe at any time.

I agree to be contacted by Charis Realty Group - Christine Issler, Broker via call, email, and text for real estate services. To opt out, you can reply 'stop' at any time or reply 'help' for assistance. You can also click the unsubscribe link in the emails. Message and data rates may apply. Message frequency may vary. Privacy Policy

Already have an account ? Login here

We use cookies

We use cookies primarily for analytics to enhance your experience. By accepting, you agree to our use of these cookies. You can manage your preferences or learn more about our cookies policy.