Features & Amenities

Interior

  • Total Bedrooms

    3

  • Bathrooms

    3

  • 1/2 Bathrooms

    1

  • Above Grade Finished Area

    3007.0

  • Basement YN

    YES

  • Cooling YN

    YES

  • Cooling

    Central Air, Electric

  • Fireplace YN

    YES

  • Heating YN

    YES

  • Heating

    Natural Gas, Central

  • Main Level Bedrooms

    1

  • Pet friendly

    N/A

Exterior

  • Garage

    Yes

  • Garage spaces

    2

  • Construction Materials

    Vinyl Siding

  • Parking

    Garage Door Opener, Garage, Attached

  • Pool

    Yes

  • Pool Features

    Community

  • Waterfront YN

    NO

Area & Lot

  • Lot Size(acres)

    0.11

  • Lot Size(square feet)

    4,792

  • Property Type

    Residential

  • Property Sub Type

    Townhouse

  • Architectural Style

    Craftsman

Price

  • Sales Price

    $519,900

  • Tax Amount

    $2,411

  • Sq. Footage

    3,007

  • Price/SqFt

    $172

HOA

  • Association

    YES

  • Association Fee

    $405

  • Association Fee Frequency

    Monthly

  • Association Fee Includes

    N/A

School District

  • Elementary School

    N/A

  • Middle School

    N/A

  • High School

    N/A

Property Features

  • New Construction

    NO

  • Association Amenities

    Billiard Room, Clubhouse, Dog Park, Fitness Center, Party Room, Tennis Court(s), Boat Dock, Gated, Jogging Path

  • Foundation Details

    Concrete Perimeter

  • Senior Community YN

    YES

  • Sewer

    Public Sewer

  • Tax Lot

    46

  • Water Source

    Public

Schedule a Showing

Showing scheduled successfully.

<
>
IN PERSON
VIA CHAT

What is 3 + 4 ?


Change time

Mortgage calculator

Estimate your monthly mortgage payment, including the principal and interest, property taxes, and HOA. Adjust the values to generate a more accurate rate.

Your payment

Principal and Interest:

$

Property taxes:

$

HOA fees:

$

Total loan payment:

$

Total interest amount:

$

Location

County

FREDERICK

Elementary School

Middle School

High School

Listing Courtesy of Michael S Campbell, EXP Realty, LLC

RealHub Information is provided exclusively for consumers' personal, non-commercial use, and it may not be used for any purpose other than to identify prospective properties consumers may be interested in purchasing. All information deemed reliable but not guaranteed and should be independently verified. All properties are subject to prior sale, change or withdrawal. RealHub website owner shall not be responsible for any typographical errors, misinformation, misprints and shall be held totally harmless.

Agent Laurie Hailey

Salesperson, Realtor

Laurie Hailey

Call Laurie today to schedule a private showing.


* Listings on this website come from the FMLS IDX Compilation and may be held by brokerage firms other than the owner of this website. The listing brokerage is identified in any listing details. Information is deemed reliable but is not guaranteed. If you believe any FMLS listing contains material that infringes your copyrighted work please click here to review our DMCA policy and learn how to submit a takedown request.© 2024 FMLS.
Here is your chance to live in the exclusive Trilogy at Lake Frederick 55+. Main level living with  a main bedroom, walk-in tub/shower, kitchen, great room with a gas fireplace, and a massive screened in porch all on the entry level. On the second level you will find two more bedrooms, an office or den, and an open  lounge that connects to a craft/hobby room.  The large basement with an egress offers abundant storage and a workshop. Multiple upgrades in the last four years include:  (2022) new roof, (2024) whole house professionally painted, new patio with landscaping, new plantation shutters on main level, all hardwood floors sanded and refinished. (2025) Leaf Guard gutters installed, radon mitigation system installed, new upstairs HVAC system installed, new driveway. 
Lake Frederick Trilogy offers and abundance of amenities. The restaurant, Regions 117, is recognized as one of the top places to eat in the area. An indoor and outdoor pool allow for swimming year round. Tennis courts and pickleball courts are available.  The fitness center, dog park, lake hiking trail and members only lounge are big attractions. Live the lake life in your new home at Lake Frederick.

107 OSPREY DRIVE

Message successfully sent.

What would you like to know?

What is 3 + 4 ?

I agree to receive email communication and understand I can unsubscribe at any time.

I agree to be contacted by Charis Realty Group - Christine Issler, Broker via call, email, and text for real estate services. To opt out, you can reply 'stop' at any time or reply 'help' for assistance. You can also click the unsubscribe link in the emails. Message and data rates may apply. Message frequency may vary. Privacy Policy

Related Properties

Better than new and absolutely immaculate, this stunning one-level home offers luxurious main-level living, exceptional flexibility, and peaceful wooded views in highly desirable Lake Frederick. If you've been searching for a ranch-style home with a finished walk-out basement, private outdoor living, and resort-style amenities, this home truly stands apart.

Thoughtfully designed for easy everyday living, the main level offers nearly 2,000 finished square feet with an open floor plan, spacious living areas, and an abundance of natural light. The beautifully appointed kitchen flows seamlessly into the dining and living areas, creating an inviting space for everyday living and entertaining.

The spacious primary suite is a true retreat, featuring an oversized bedroom, luxurious bath, and an incredible private sitting room that could easily serve as a home office, reading room, nursery, fitness space, or quiet escape.

Step outside onto the spacious Trex deck overlooking mature trees, where you'll enjoy peaceful wooded views, exceptional privacy, and the perfect place for morning coffee, grilling, or relaxing with family and friends.

The beautifully finished walk-out lower level adds over 1,100 finished square feet with an expansive recreation room, fourth bedroom, full bath, dedicated fitness room or flex space, and abundant unfinished storage—perfect for guests, hobbies, multigenerational living, or entertaining.

Every inch of this home has been meticulously maintained and is truly move-in ready. Residents enjoy access to outstanding community amenities including the lake, walking trails, clubhouse, fitness center, pool, tennis and pickleball courts, playgrounds, and more—all just minutes from I-66 for an easy commute to Northern Virginia.

Homes offering true one-level living, beautifully finished lower-level space, and this level of care are incredibly hard to find. This is a rare opportunity to enjoy low-maintenance living without sacrificing space, privacy, or quality.
#VAFV2043480

LAKE FREDERICK

106 ATLANTIS LANE

4 Beds

3 Baths

3,114 Sq.Ft.

$614,900

MLS#: VAFV2043480

There’s an ease to this home that you feel almost immediately. Everyday living is comfortably arranged on the main level, with bright, open spaces that flow naturally together and a full loft upstairs when you want more room.<br><br>
The covered front porch sets a welcoming tone. Inside, a flexible room can serve as a home office, den, quiet place to read or enjoy a favorite hobby.<br>
Engineered hardwood floors connect the kitchen, dining area, and living room, while large windows fill the space with natural light. The kitchen opens naturally to the dining area and living room, with an island that creates an easy place for morning coffee, casual meals, and conversation while dinner comes together.<br><br>
Two bedrooms and two full baths are located on the main level, including a primary suite tucked away from the gathering spaces. Everything you need day to day is right here on one floor.<br><br>
And then there’s the loft.<br><br>
Upstairs feels like a retreat of its own, with a spacious family room, bedroom, and full bath. Family and friends can visit without giving up their privacy or yours, with room to unpack, relax, and truly settle in. When no one is staying over, the extra living area gives you space to spread out and enjoy however the day unfolds.<br>
A whole-home humidifier, irrigation system, water softener, and full lawn care through the HOA add comfort and convenience while keeping upkeep simple.<br><br>
At Lake Frederick, indoor and outdoor pools, pickleball and tennis, a fitness center, clubhouse, dog park, and more than eight miles of trails make it easy to enjoy the time you have gained. Meet friends at Region’s 117, explore Skyline Drive and Shenandoah National Park, or take advantage of convenient access to I-66 and I-81.<br><br>
You don’t have to choose between easy main-level living and extra space for the people and things you love. Here, you get both.
#VAFV2043904

LAKE FREDERICK

108 VICEROY WAY

3 Beds

3 Baths

2,573 Sq.Ft.

$589,900

MLS#: VAFV2043904
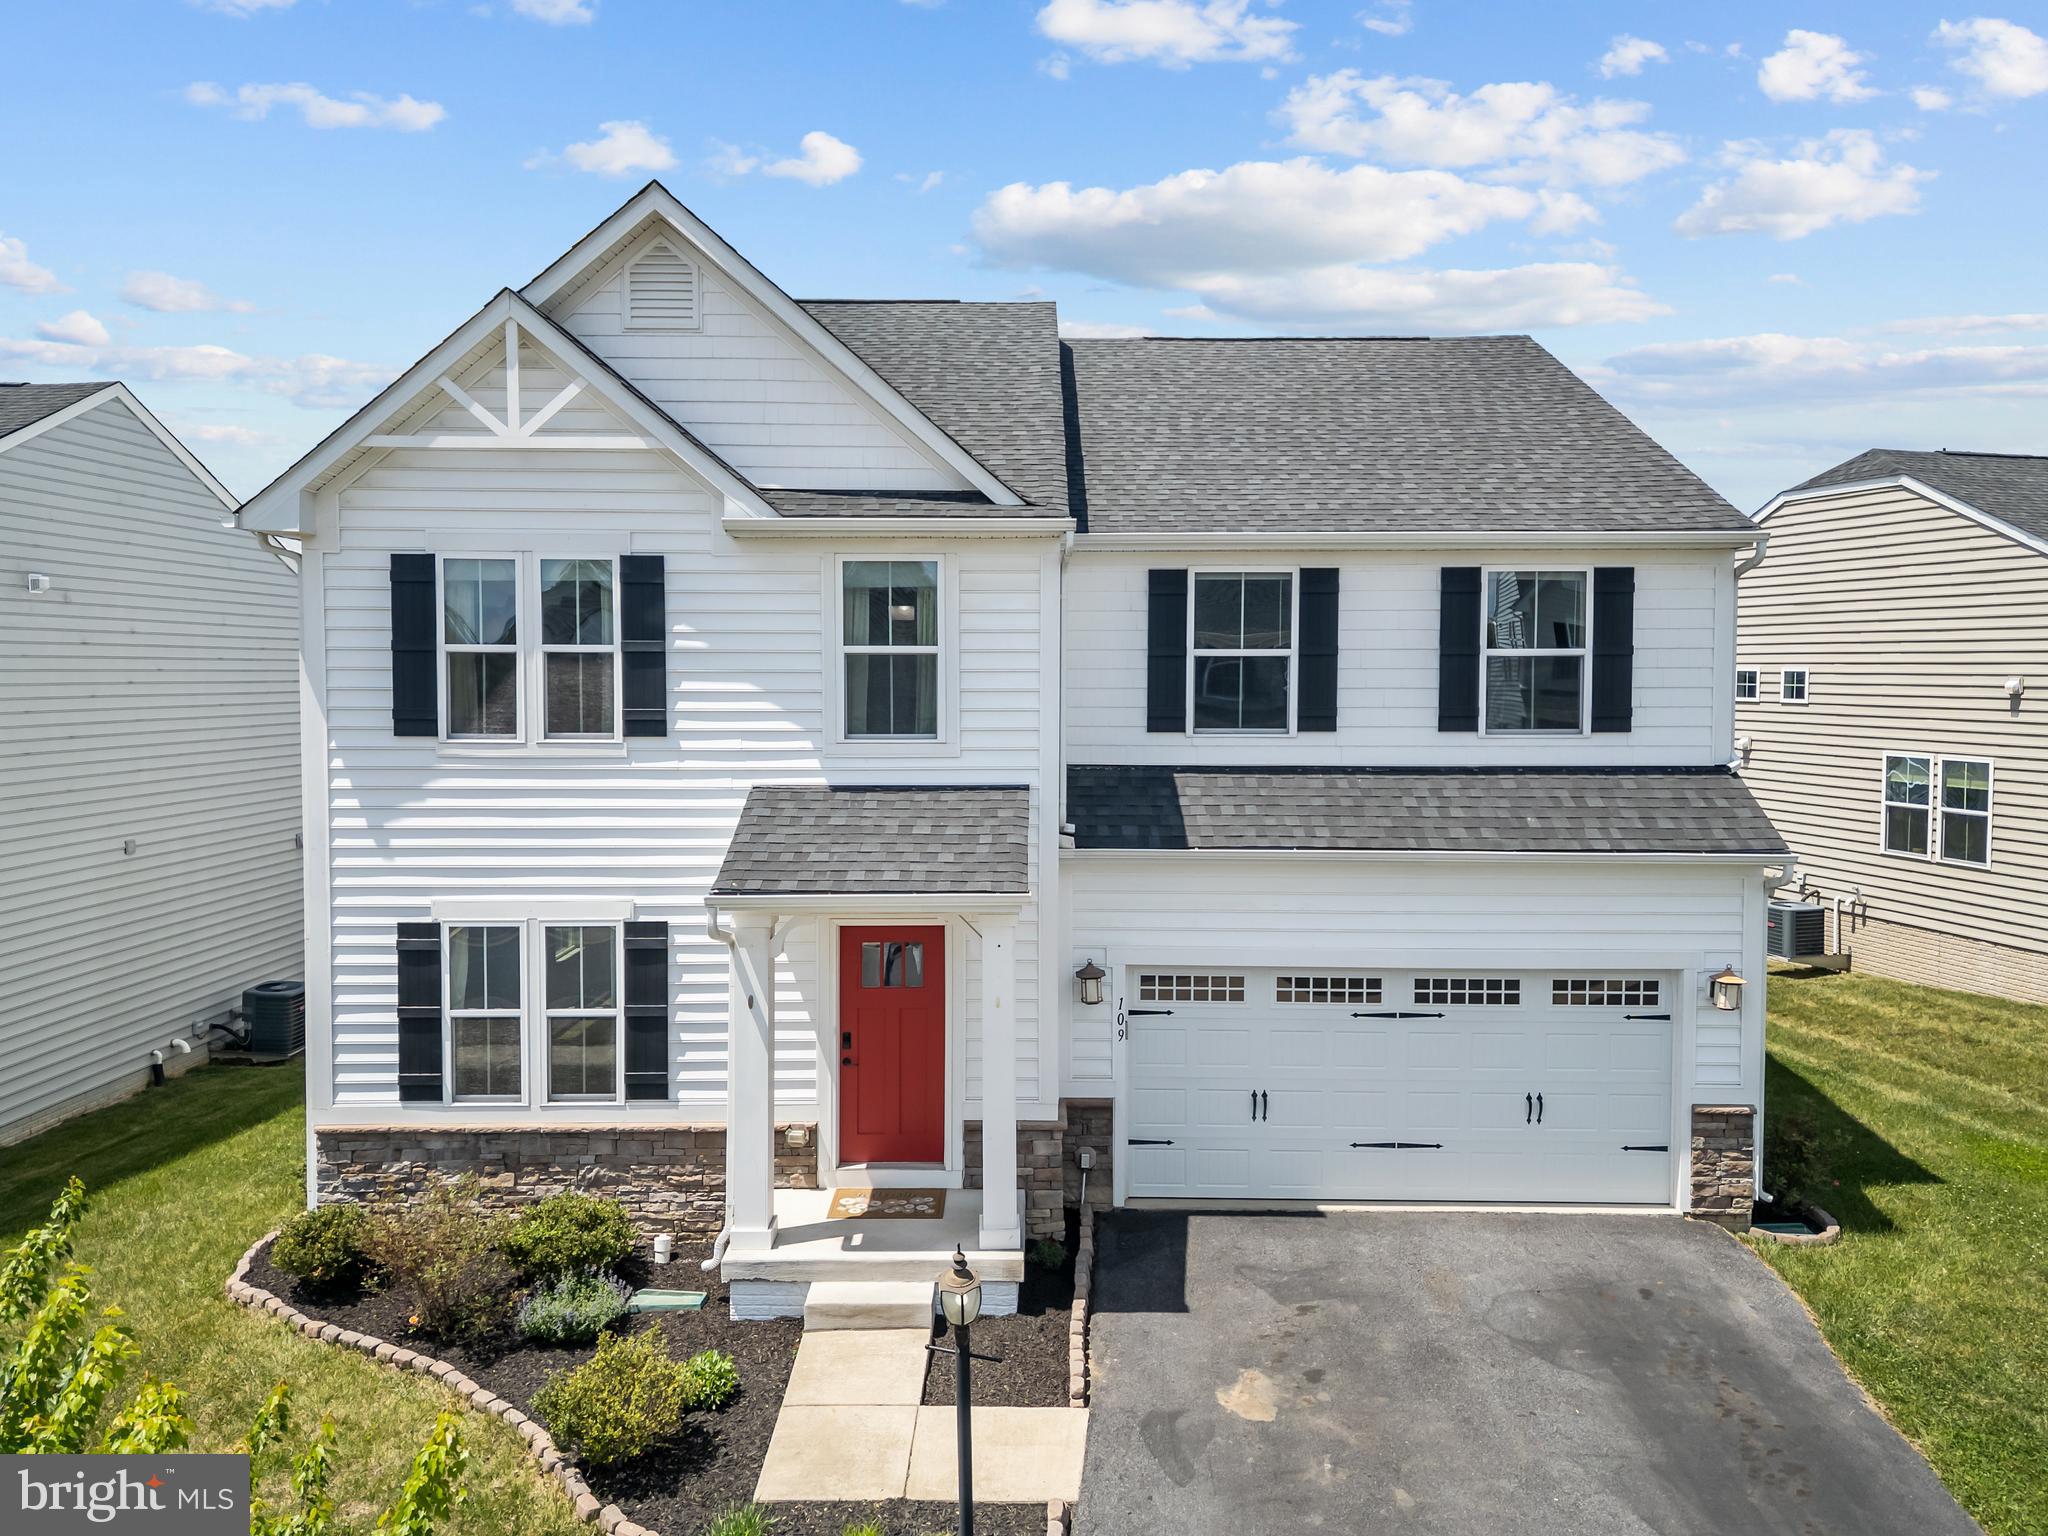
PRICED TO SELL. Welcome to this beautiful home in the serene Lake Frederick community. The main level features stylish wood flooring flowing through the living, dining, and breakfast rooms. You will love entertaining in the open-concept kitchen, which boasts granite countertops, a functional center island, and stainless steel appliances. Adjacent to the kitchen, the inviting family room features a cozy gas fireplace, perfect for chilly winter nights.  The primary suite offers a peaceful retreat with a large walk-in closet and a private en-suite bathroom. Upstairs, the open loft provides an ideal space for a home office or media room. The impressive finished basement includes a spacious recreation room with an egress window, a full bathroom, and two large storage rooms, offering enough footprint to easily add an additional bedroom.  Residents of Lake Frederick enjoy a resort-style lifestyle with access to a premier fitness center, sparkling outdoor pool, and a community playground. Explore miles of scenic walking paths and hiking trails surrounding the entire lake. The public boat launch is perfect for kayaks and canoes, with an on-site bait and tackle shop offering convenient boat rentals. Experience great fishing and peaceful living in this exceptional community.
#VAFV2041588

LAKE FREDERICK

109 EMPEROR DRIVE

4 Beds

3 Baths

3,859 Sq.Ft.

$589,900

MLS#: VAFV2041588
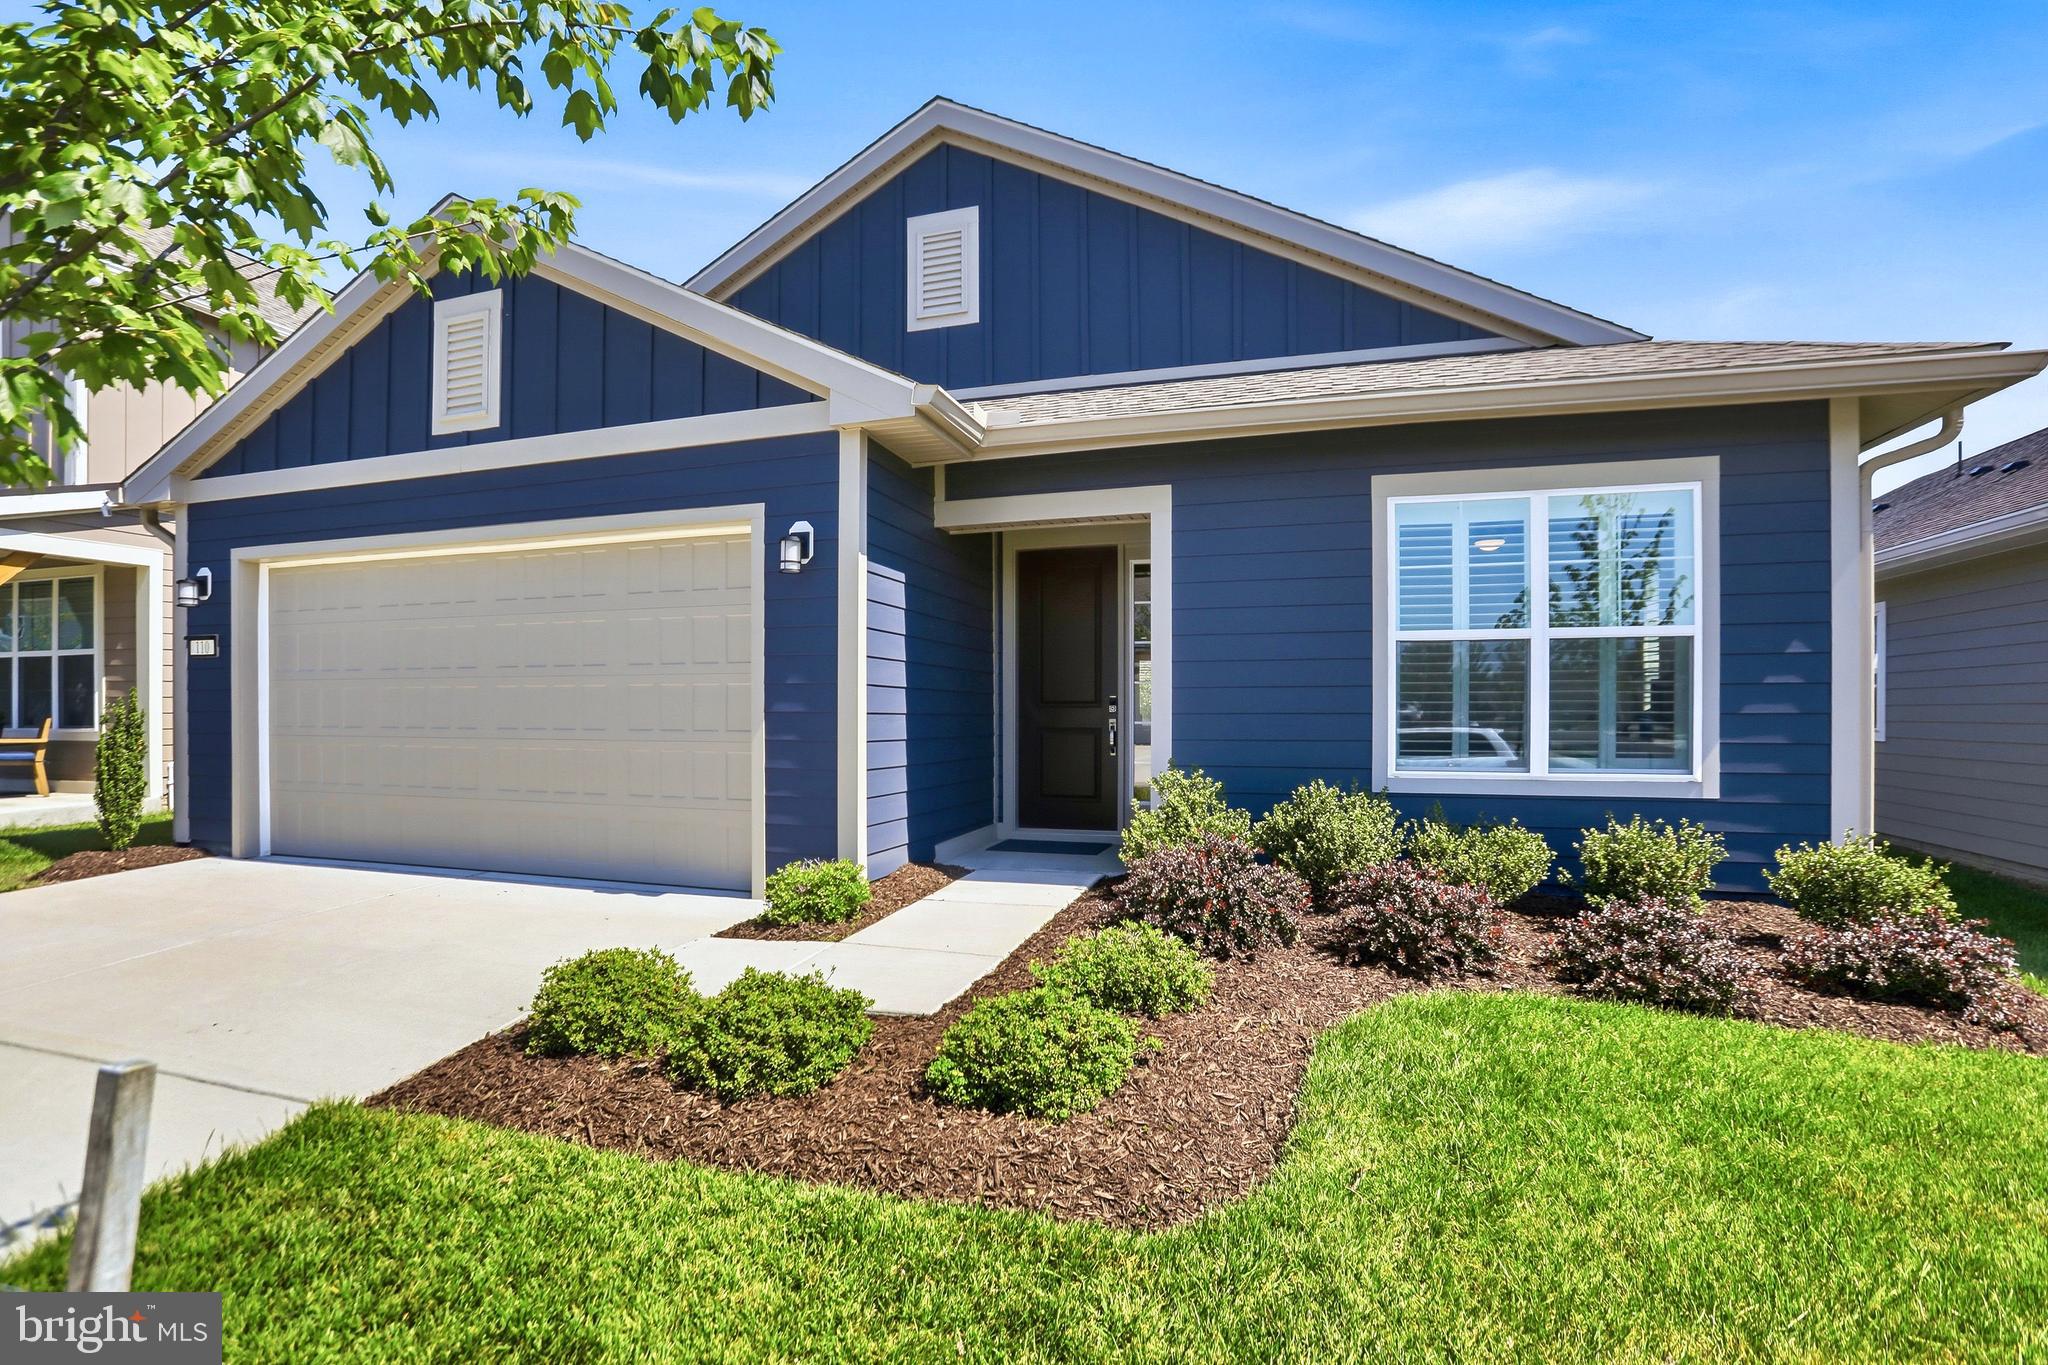
TWO YEARS YOUNG WITH ALL THE UPGRADES... Set within the desirable 55+ lifestyle of Trilogy at Lake Frederick, this Aspen II model by Shea offers exceptional one-level living in a vibrant, amenity-rich community designed for comfort, connection, and convenience.
This thoughtfully upgraded home features over $80K in builder enhancements, complemented by $16K in CUSTOM PLANTATIONS SHUTTERS,  WATER SOFTENER AND MANY MORE ITEMS FOR A GREAT VALUE.  The upgraded kitchen showcases ceiling-height cabinetry, granite countertops, and premium appliances, creating a refined and functional space ideal for both everyday living and entertaining. The open-concept layout flows seamlessly into a cozy great room anchored by a fireplace, offering a warm and inviting atmosphere.
The spacious primary suite includes a beautifully tiled walk-in shower, double vanity, and an oversized walk-in closet. A private guest bedroom with a full bath ensures comfort for visitors, while the dedicated den with French doors provides the perfect space for a home office or quiet retreat. Additional conveniences include a large laundry room with a deep sink and a two-car garage equipped with an Omni Wall tool system ($1,500 upgrade) for enhanced organization.
Beyond the home, residents enjoy a resort-style lifestyle highlighted by the Shenandoah Lodge, featuring a farm-to-table restaurant (Region’s 117), a grand ballroom for events, a members-only Crow’s Nest club, arts and crafts room, culinary experience space, as well as indoor and outdoor pools, a fitness center, tennis courts, and pickleball courts. Blending modern upgrades with an active, low-maintenance lifestyle, this home is perfectly suited for enjoying all that Lake Frederick 55+ living has to offer. THE DEN WALLS AND TRIM ARE BEING PAINTED BACK TO IT ORIGINAL TO MATCH THE REST OF THE HOME! 
USE OF PREFERRED LENDER - OFFERING  1% TOWARDS CLOSING COSTS
#VAFV2040202

LAKE FREDERICK

110 SWITCHGRASS WAY

2 Beds

2 Baths

1,791 Sq.Ft.

$545,000

MLS#: VAFV2040202

Owners moving and Ready to Sell!  We are also offering a Home Warranty for a year with the sale of the home.
This listing presents a superior opportunity. Imagine utilizing a design-driven approach to define sophisticated "flex spaces", transforming a spacious floor plan into distinct functional zones, from a productive home office to a tranquil evening retreat. Upstairs, the loft offers flexible living space ideal for a home office, movie nights, or guests. The heart of this home is the seamless flow from the chef's kitchen to the family room, creating a unified space perfect for entertaining and everyday life.  Imagine effortless hosting and relaxed family moments in this bright, expansive area. The inviting living area features a gas fireplace with remote for perfect for cozy evenings at home.  A deck built in 2020 from durable Trex Decking creates the perfect platform for an outdoor "Great Room". From this elevated retreat, you can enjoy a beautifully landscaped setting with a tranquil glimpse of the resort-style lakeside views that define Lake Frederick. A lower concrete patio adds functional under-deck storage, while a front lawn irrigation system ensures exterior maintenance. The unfinished basement with a bathroom rough-in offers excellent potential for future expansion. The finished garage is wired for an electric vehicle charger.
#VAFV2041520

LAKE FREDERICK

134 ATLANTIS LANE

3 Beds

2 Baths

2,173 Sq.Ft.

$565,000

MLS#: VAFV2041520
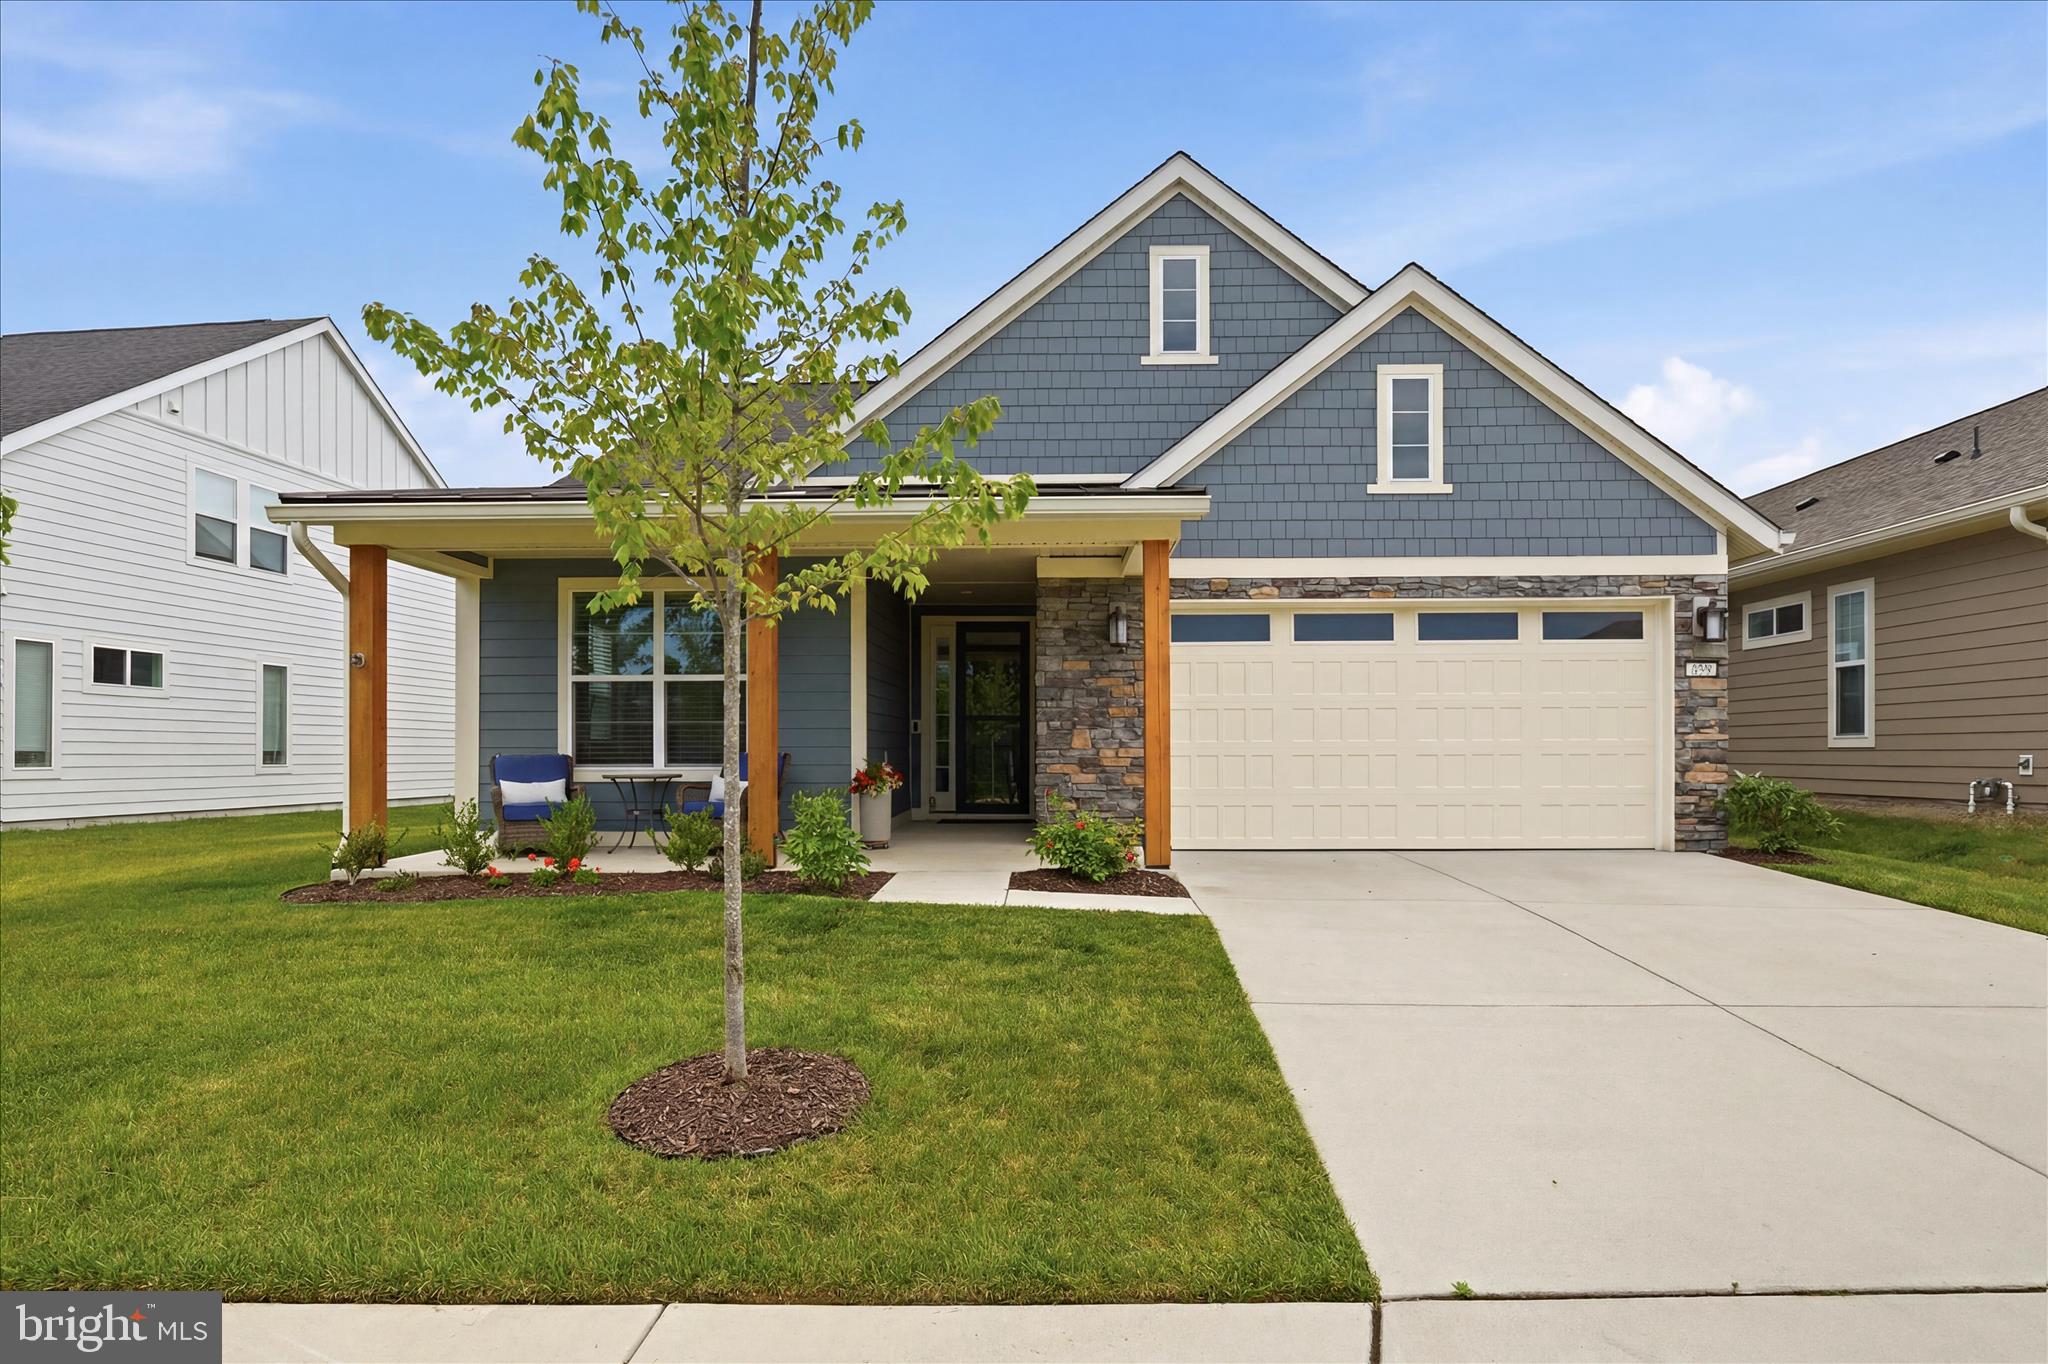
Back on the market with a New Price! This is a great opportunity to own this home at an attractive price. The previous contract ended for reasons unrelated to the seller or any inspections. 

Now is your chance to take another look!   -  Welcome to 55+ living at its finest in the sought-after Lake Frederick community—where quality shines both inside and out. This like-new Craftsman-style home, built in 2023, offers the perfect blend of luxury, comfort, and effortless main-level living.

From the moment you arrive, the charming fiber cement exterior sets a warm and sophisticated tone. Step inside to a thoughtfully designed, light-filled layout featuring stunning hardwood flooring and high-end finishes throughout.

The gourmet kitchen is a true centerpiece, boasting abundant cabinetry, a massive island ideal for gathering, and a spacious walk-in pantry sure to impress any home chef. The adjoining dining area flows seamlessly to a custom patio—perfect for indoor-outdoor entertaining—while the inviting family room features a cozy gas fireplace.

The main-level primary suite is a private retreat, complete with a spa-like bath featuring a large walk-in shower with bench seating, dual vanities, and a generous walk-in closet. A second bedroom, full bath, and a private office with glass doors complete the main level.

Upstairs, you'll find a versatile loft space, an additional spacious bedroom with a walk-in closet, and a beautifully designed full bath—perfect for guests or extended stays.

Additional features include a spacious two-car attached garage with excellent storage, a concrete driveway, a sprinkler system, an EV charging station, and an invisible fence with two collars. The 0.14-acre lot provides the perfect balance of outdoor space to enjoy.

Beyond the home, enjoy resort-style community amenities including two pools—one indoor and one outdoor—offering options for year-round enjoyment. Beautifully maintained grounds invite leisurely walks and provide plenty of opportunities to connect with neighbors, creating a welcoming atmosphere and a true sense of community.

This is more than just a home—it’s a lifestyle. Experience the perfect balance of modern elegance and relaxed living in Lake Frederick. Your next chapter starts here.
#VAFV2040338

LAKE FREDERICK

123 COWBIRD STREET

3 Beds

3 Baths

2,721 Sq.Ft.

$580,000

MLS#: VAFV2040338
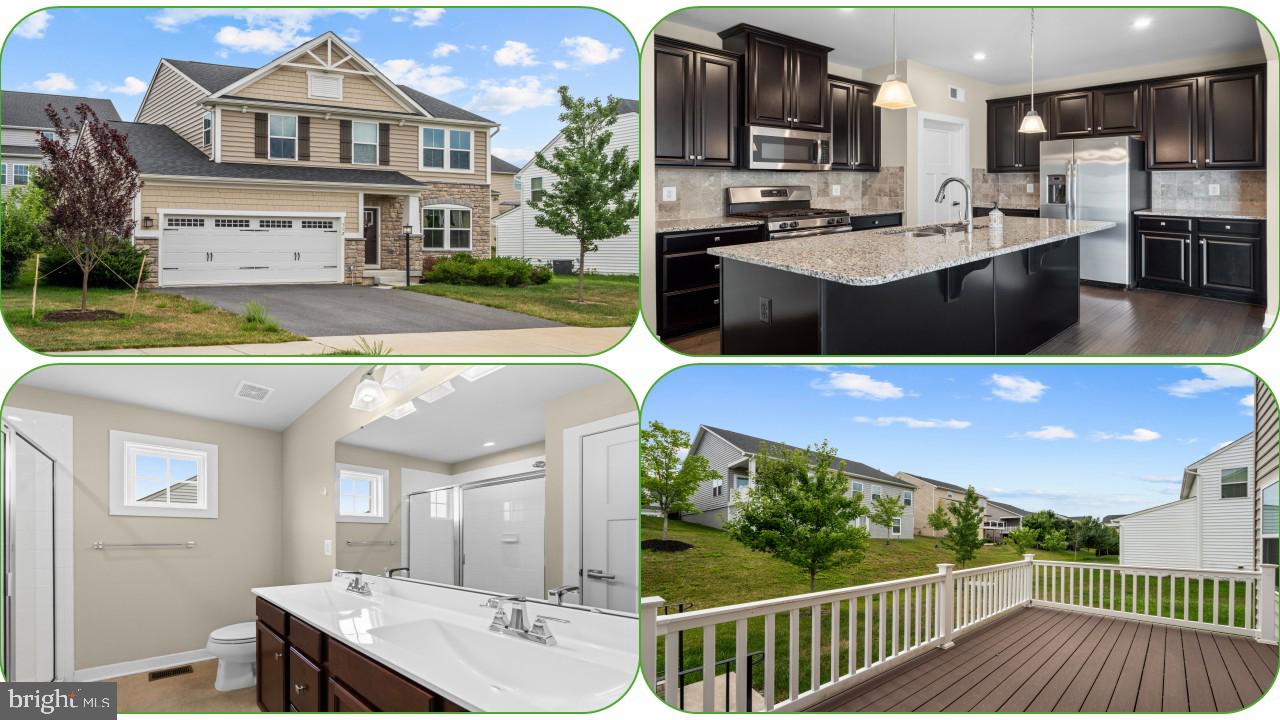
Huge Price Drop! Welcome home to 112 Fringetree Court, a stunning, light-filled sanctuary nestled in the highly desirable Lake Frederick community! Built in 2019, this immaculate 4-bedroom home perfectly blends contemporary elegance with everyday comfort. Step inside to find a beautifully open floor plan where soaring ceilings and large windows flood the living spaces with beautiful natural light. The heart of the home features a spacious, gourmet-inspired kitchen that flows effortlessly into the main living areas—ideal for seamless entertaining or quiet evenings in. Retreat to the expansive primary suite, or utilize the additional bedrooms for guests, a home office, or hobbies. Outside, the property provides the perfect backdrop for morning coffee or weekend gatherings. Beyond your front door, enjoy Lake Frederick's premier resort-style amenities, including the lake, walking trails, clubhouse, and pools. Conveniently located near major commuter routes yet tucked away in a peaceful enclave. Don’t miss your chance to experience true Virginia living at its finest!
#VAFV2043328

LAKE FREDERICK

112 FRINGETREE COURT

4 Beds

2 Baths

2,080 Sq.Ft.

$548,750

MLS#: VAFV2043328

Welcome to 116 Ironweed Drive in Lake Frederick! Built in 2018, this spacious 3-bedroom, 2.5-bath home offers approximately 2,733 finished square feet, a full basement, 2-car garage, and a wonderful combination of indoor and outdoor living space.

Inside, you’ll find an open, inviting floor plan with luxury vinyl flooring throughout and no carpet. The main living spaces flow easily together, creating plenty of room for everyday living and entertaining. The kitchen is equipped with a refrigerator, dishwasher, microwave, and double ovens.

Outdoor living is just as inviting with a covered front porch and spacious Trex deck, perfect for relaxing or entertaining. The full basement provides substantial additional space and storage and is already roughed in for a third bathroom, offering even more possibilities for the future.

Additional features include a 2-car garage, natural gas heat, central A/C, public water and sewer, and a water softener.

Located in the sought-after, non-age-restricted portion of Lake Frederick, residents enjoy an outdoor swimming pool, fitness center, walking and biking trails, tennis courts, playground, common areas, and access to beautiful Lake Frederick. With a gated entrance, HOA-maintained roads, and an amenity-filled community setting, 116 Ironweed Drive offers plenty of space to call home.
#VAFV2044190

LAKE FREDERICK

116 IRONWEED DRIVE

3 Beds

2 Baths

2,733 Sq.Ft.

$575,000

MLS#: VAFV2044190

Luxury One-Level Living in Trilogy at Lake Frederick – Where Every Day Feels Like a Getaway. Welcome to 136 Mallard Drive, a meticulously maintained retreat offering over 2,000 sq ft of elegant, completely stair-free living. Positioned perfectly on a quiet street just moments from award-winning amenities, this residence blends quality craftsmanship with the ultimate in one-level comfort and convenience.  Sunlight fills the open-concept layout, highlighting gorgeous engineered hardwoods and a stunning gourmet kitchen complete with granite countertops, premium stainless appliances, and an oversized gathering island. The spacious great room flows seamlessly to your favorite outdoor oasis—an expansive covered porch designed for peaceful mornings and relaxing evenings.  Unwind in the luxurious primary suite featuring a spa-inspired bath, dual vanities, and a beautifully tiled walk-in shower. A comfortable secondary bedroom and a flexible den/office that serves perfectly as a potential third bedroom offer the ideal setup for guests, hobbies, or remote work.  Step outside to experience the unparalleled Trilogy lifestyle: a private lake, resort clubhouse, indoor/outdoor pools, fitness center, pickleball, and social clubs. More than a home, it’s a seamless main-level lifestyle upgrade. Come experience the difference today!
#VAFV2039502

LAKE FREDERICK

136 MALLARD DRIVE

2 Beds

2 Baths

2,089 Sq.Ft.

$599,900

MLS#: VAFV2039502

 - property

Send a message

Message successfully sent.

Your message

What is 3 + 4 ?

Reason for contacting?

I agree to receive email communication and understand I can unsubscribe at any time.

I agree to be contacted by Charis Realty Group - Christine Issler, Broker via call, email, and text for real estate services. To opt out, you can reply 'stop' at any time or reply 'help' for assistance. You can also click the unsubscribe link in the emails. Message and data rates may apply. Message frequency may vary. Privacy Policy

Sign Out

Virtual Assistant

Would you like to take the next step with this property? We can help you schedule a showing or virtual tour, or send you more details.

Yes, I would like more information.

Thank You for Your Reply, One of Our Agents will contact you as soon as possible

No, maybe later.

Thank you, you can always contact me via email, phone number or through the contact form.

Realhub AI

Lucy - Your AI-Powered Realtor

Update Your Temporary Password

Personalize your search

Enter your email and we'll notify you immediately when new listings match what you're looking for.

or enter email address

Already have an account ? Login here

Continue your home search

I agree to receive communications and understand I can unsubscribe at any time.

I agree to be contacted by Charis Realty Group - Christine Issler, Broker via call, email, and text for real estate services. To opt out, you can reply 'stop' at any time or reply 'help' for assistance. You can also click the unsubscribe link in the emails. Message and data rates may apply. Message frequency may vary. Privacy Policy

Already have an account ? Login here

We use cookies

We use cookies primarily for analytics to enhance your experience. By accepting, you agree to our use of these cookies. You can manage your preferences or learn more about our cookies policy.