


Property
Beds
3
Full Baths
2
1/2 Baths
1
Year Built
2018
Sq.Footage
2,733
Welcome to 116 Ironweed Drive in Lake Frederick! Built in 2018, this spacious 3-bedroom, 2.5-bath home offers approximately 2,733 finished square feet, a full basement, 2-car garage, and a wonderful combination of indoor and outdoor living space. Inside, you’ll find an open, inviting floor plan with luxury vinyl flooring throughout and no carpet. The main living spaces flow easily together, creating plenty of room for everyday living and entertaining. The kitchen is equipped with a refrigerator, dishwasher, microwave, and double ovens. Outdoor living is just as inviting with a covered front porch and spacious Trex deck, perfect for relaxing or entertaining. The full basement provides substantial additional space and storage and is already roughed in for a third bathroom, offering even more possibilities for the future. Additional features include a 2-car garage, natural gas heat, central A/C, public water and sewer, and a water softener. Located in the sought-after, non-age-restricted portion of Lake Frederick, residents enjoy an outdoor swimming pool, fitness center, walking and biking trails, tennis courts, playground, common areas, and access to beautiful Lake Frederick. With a gated entrance, HOA-maintained roads, and an amenity-filled community setting, 116 Ironweed Drive offers plenty of space to call home.
Features & Amenities
Interior
-
Other Interior Features
Walk-In Closet(s), Open Floorplan
-
Total Bedrooms
3
-
Bathrooms
2
-
1/2 Bathrooms
1
-
Above Grade Finished Area
2733.0
-
Basement YN
YES
-
Cooling YN
YES
-
Cooling
Central Air, Electric
-
Fireplace YN
YES
-
Heating YN
YES
-
Heating
Natural Gas, Forced Air
-
Pet friendly
N/A
Exterior
-
Garage
Yes
-
Garage spaces
2
-
Construction Materials
Vinyl Siding
-
Parking
Garage, Driveway, Inside Entrance, Attached
-
Pool
Yes
-
Pool Features
Community
-
Waterfront YN
NO
Area & Lot
-
Lot Size(acres)
0.21
-
Lot Size(square feet)
9,148
-
Property Type
Residential
-
Property Sub Type
Single Family Residence
-
Architectural Style
Colonial
Price
-
Sales Price
$575,000
-
Tax Amount
$2,572
-
Sq. Footage
2,733
-
Price/SqFt
$210
HOA
-
Association
YES
-
Association Fee
$167
-
Association Fee Frequency
Monthly
-
Association Fee Includes
N/A
School District
-
Elementary School
ARMEL
-
Middle School
ROBERT E. AYLOR
-
High School
SHERANDO
Property Features
-
New Construction
NO
-
Foundation Details
Concrete Perimeter
-
Senior Community YN
NO
-
Sewer
Public Sewer
-
Tax Lot
105
-
Water Source
Public
Schedule a Showing
Showing scheduled successfully.
Mortgage calculator
Estimate your monthly mortgage payment, including the principal and interest, property taxes, and HOA. Adjust the values to generate a more accurate rate.
Your payment
Principal and Interest:
$
Property taxes:
$
HOA fees:
$
Total loan payment:
$
Total interest amount:
$
Location
County
FREDERICK
Elementary School
ARMEL
Middle School
ROBERT E. AYLOR
High School
SHERANDO
Listing Courtesy of Abby L Walters, Preslee Real Estate
RealHub Information is provided exclusively for consumers' personal, non-commercial use, and it may not be used for any purpose other than to identify prospective properties consumers may be interested in purchasing. All information deemed reliable but not guaranteed and should be independently verified. All properties are subject to prior sale, change or withdrawal. RealHub website owner shall not be responsible for any typographical errors, misinformation, misprints and shall be held totally harmless.

Salesperson, Realtor
Laurie Hailey
Call Laurie today to schedule a private showing.

* Listings on this website come from the FMLS IDX Compilation and may be held by brokerage firms other than the owner of this website. The listing brokerage is identified in any listing details. Information is deemed reliable but is not guaranteed. If you believe any FMLS listing contains material that infringes your copyrighted work please click here to review our DMCA policy and learn how to submit a takedown request.© 2024 FMLS.
Related Properties

LAKE FREDERICK
106 ATLANTIS LANE
4 Beds
3 Baths
3,114 Sq.Ft.
$614,900
MLS#: VAFV2043480

LAKE FREDERICK
107 OSPREY DRIVE
3 Beds
3 Baths
3,007 Sq.Ft.
$519,900
MLS#: VAFV2043788

LAKE FREDERICK
108 VICEROY WAY
3 Beds
3 Baths
2,573 Sq.Ft.
$589,900
MLS#: VAFV2043904

LAKE FREDERICK
118 HARVESTER DRIVE
3 Beds
3 Baths
3,889 Sq.Ft.
$640,000
MLS#: VAFV2044896

LAKE FREDERICK
106 FRINGETREE COURT
4 Beds
3 Baths
4,047 Sq.Ft.
$650,000
MLS#: VAFV2043540
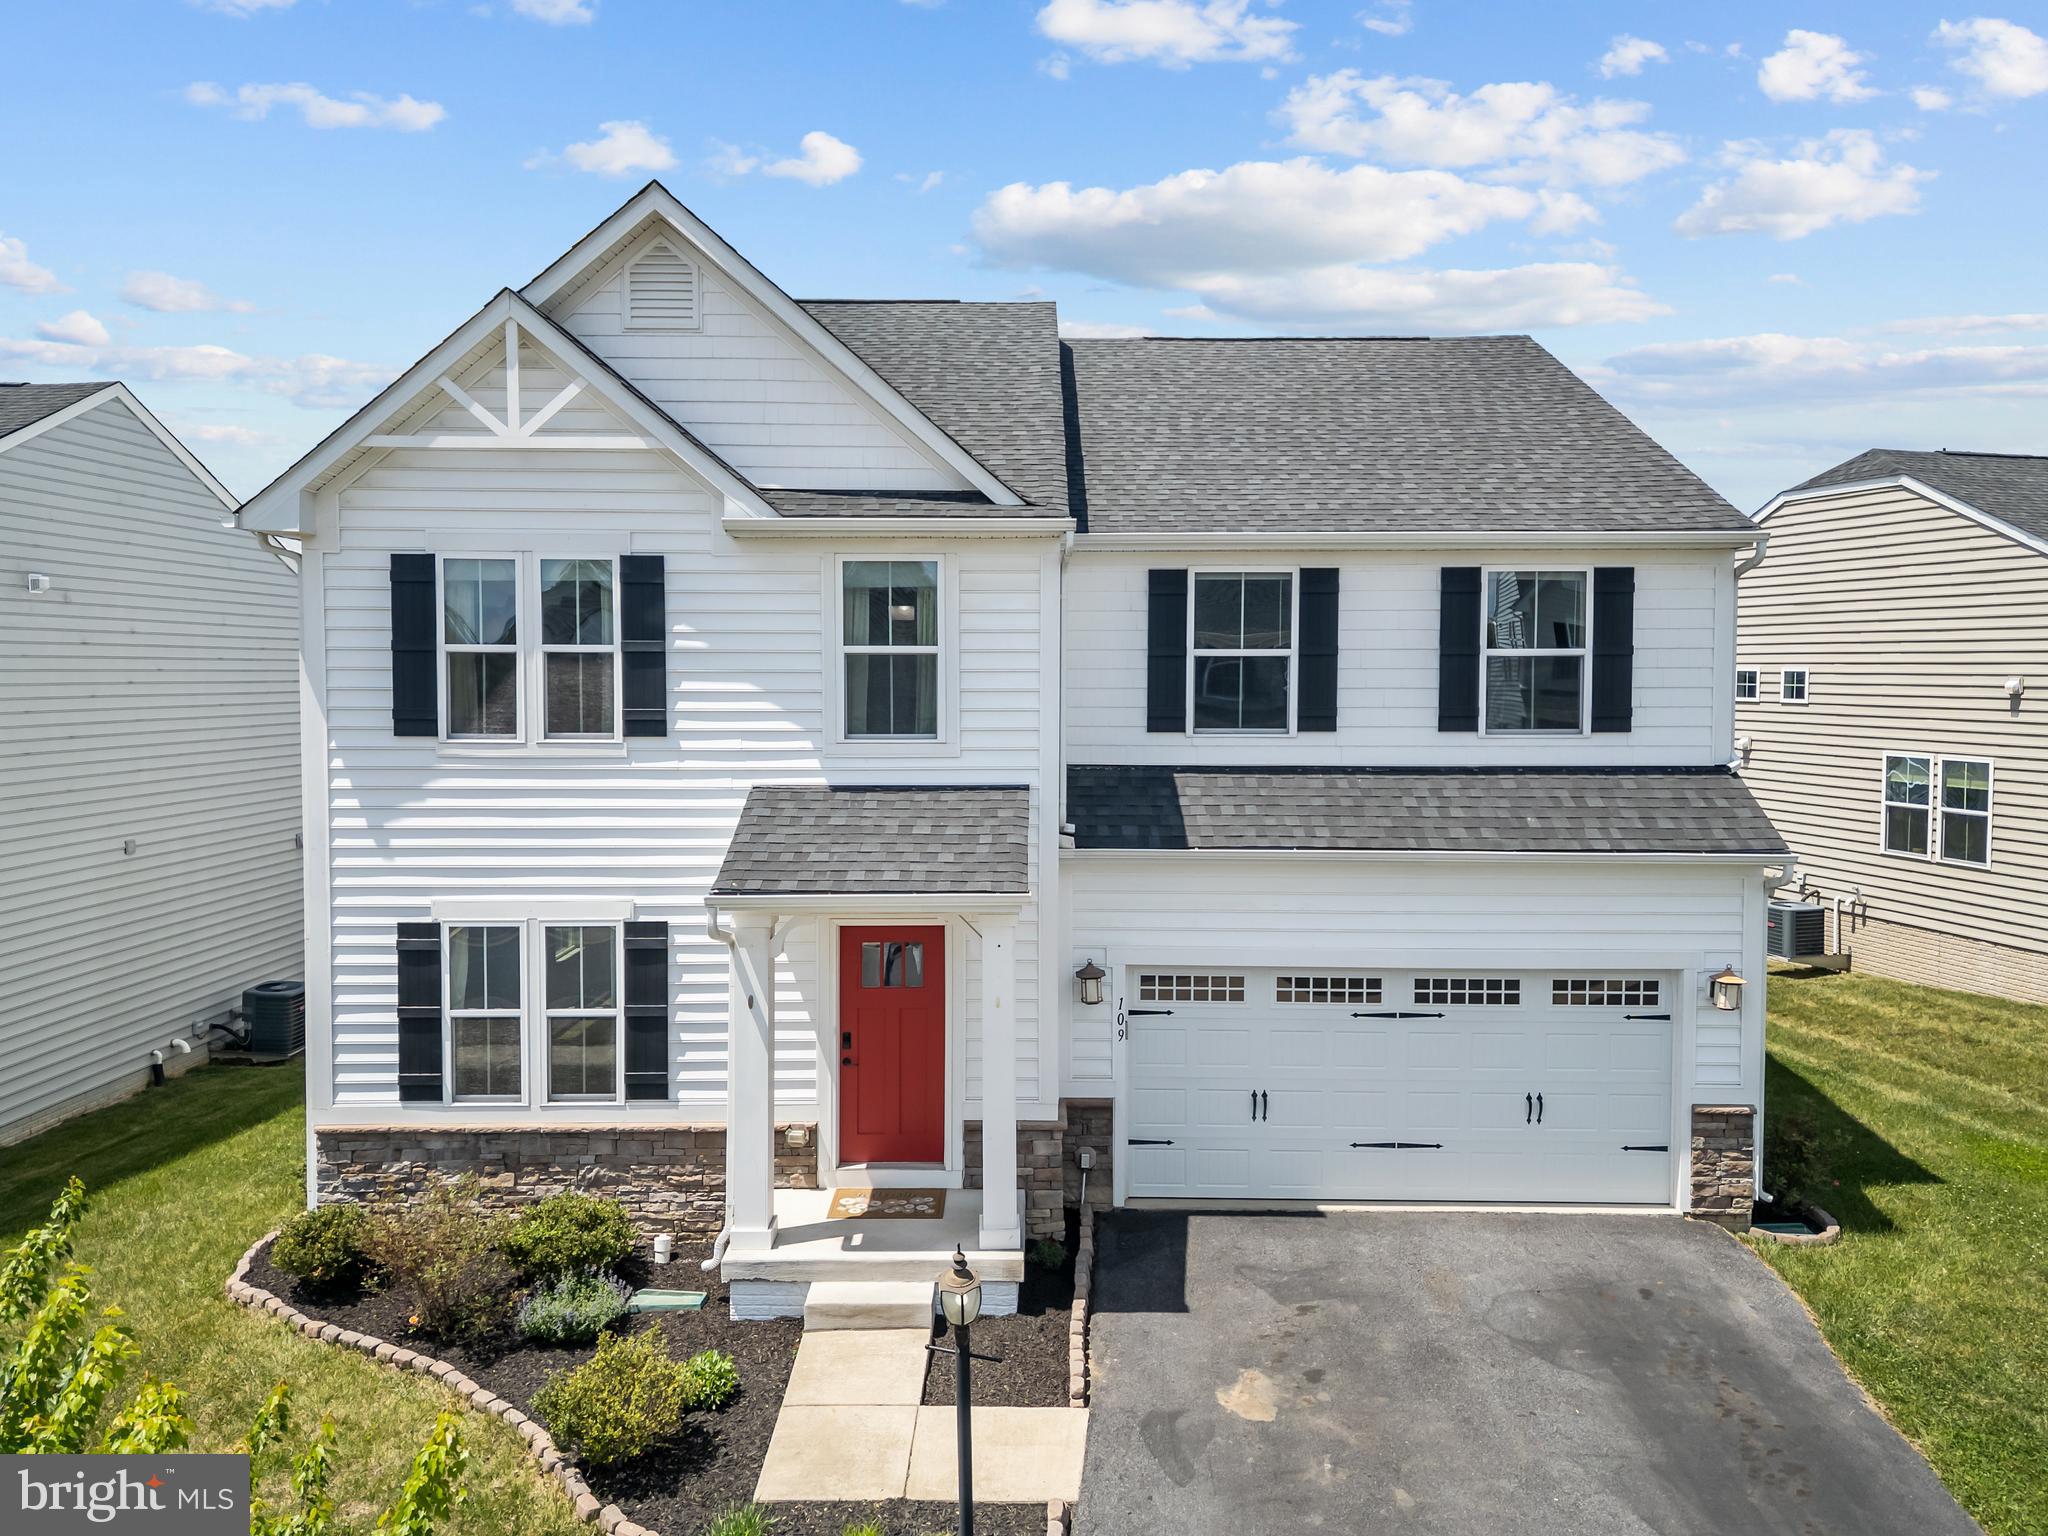
LAKE FREDERICK
109 EMPEROR DRIVE
4 Beds
3 Baths
3,859 Sq.Ft.
$589,900
MLS#: VAFV2041588
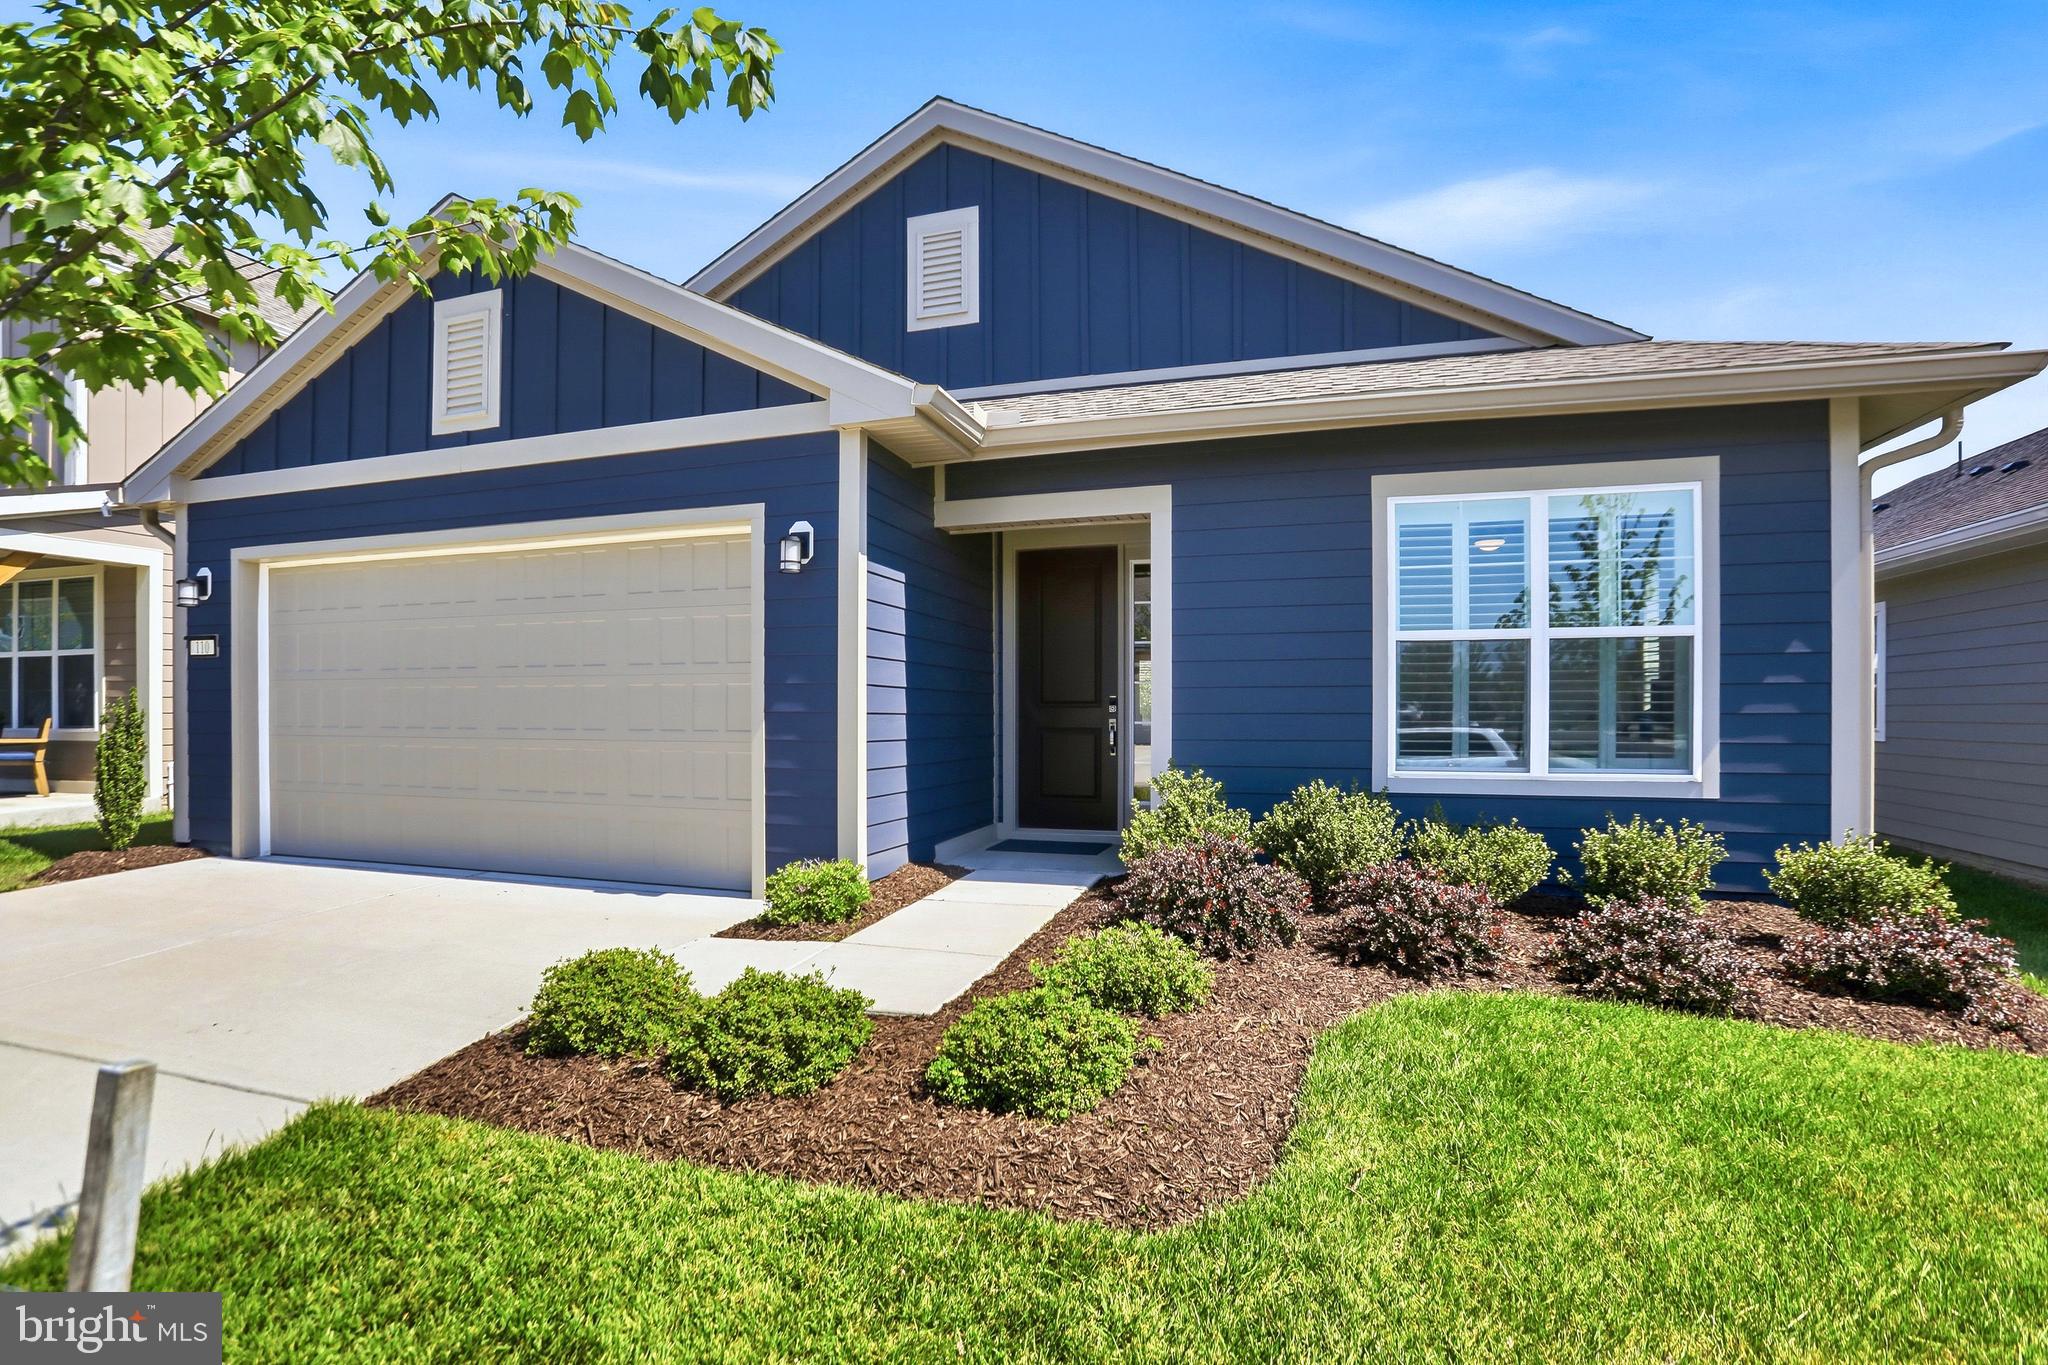
LAKE FREDERICK
110 SWITCHGRASS WAY
2 Beds
2 Baths
1,791 Sq.Ft.
$545,000
MLS#: VAFV2040202

LAKE FREDERICK
134 ATLANTIS LANE
3 Beds
2 Baths
2,173 Sq.Ft.
$565,000
MLS#: VAFV2041520

LAKE FREDERICK
114 TURNSTONE LANE
3 Beds
3 Baths
3,333 Sq.Ft.
$680,000
MLS#: VAFV2043754
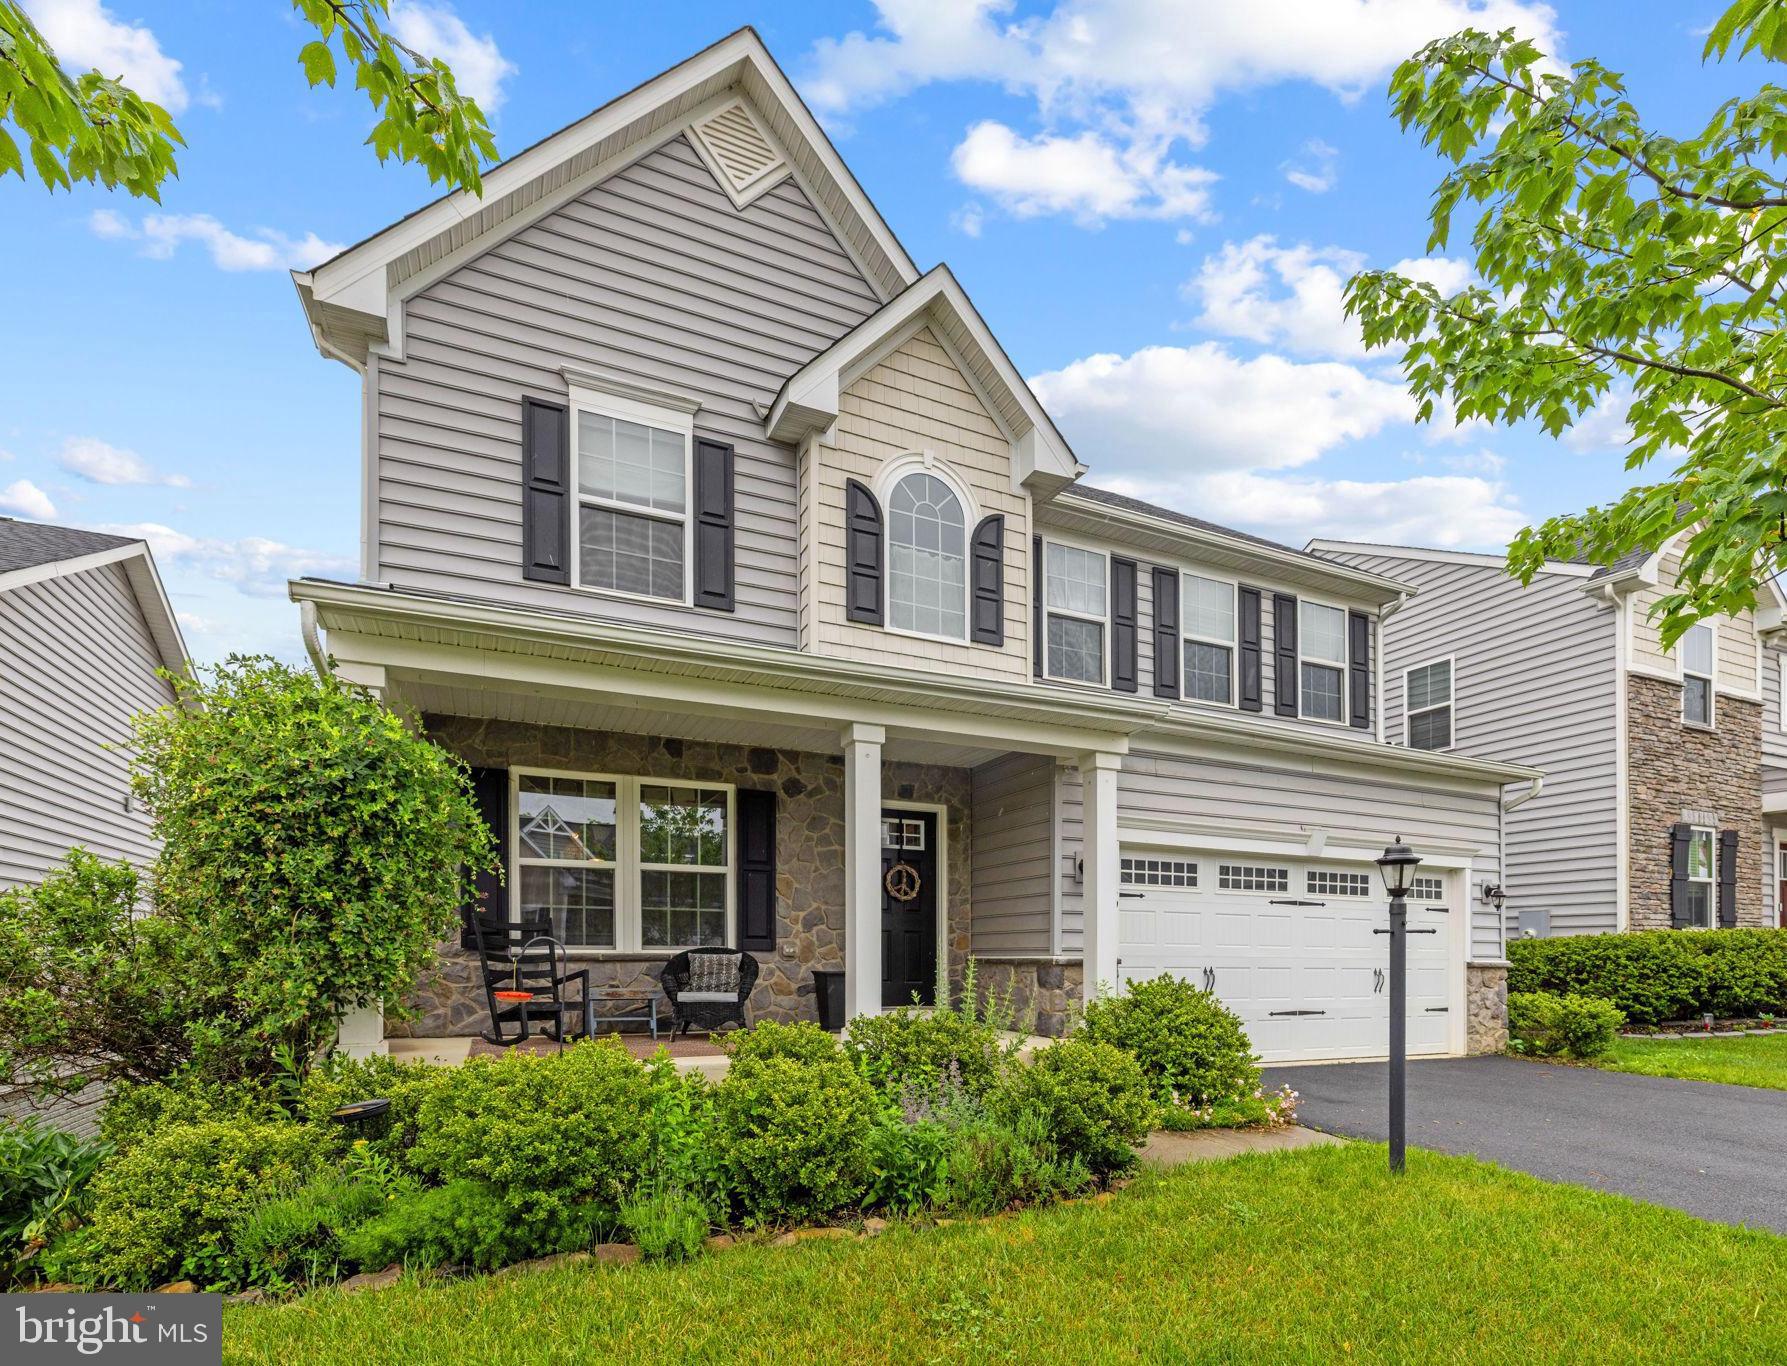
LAKE FREDERICK
149 EMPEROR DRIVE
4 Beds
2 Baths
2,774 Sq.Ft.
$639,000
MLS#: VAFV2042102
.png)