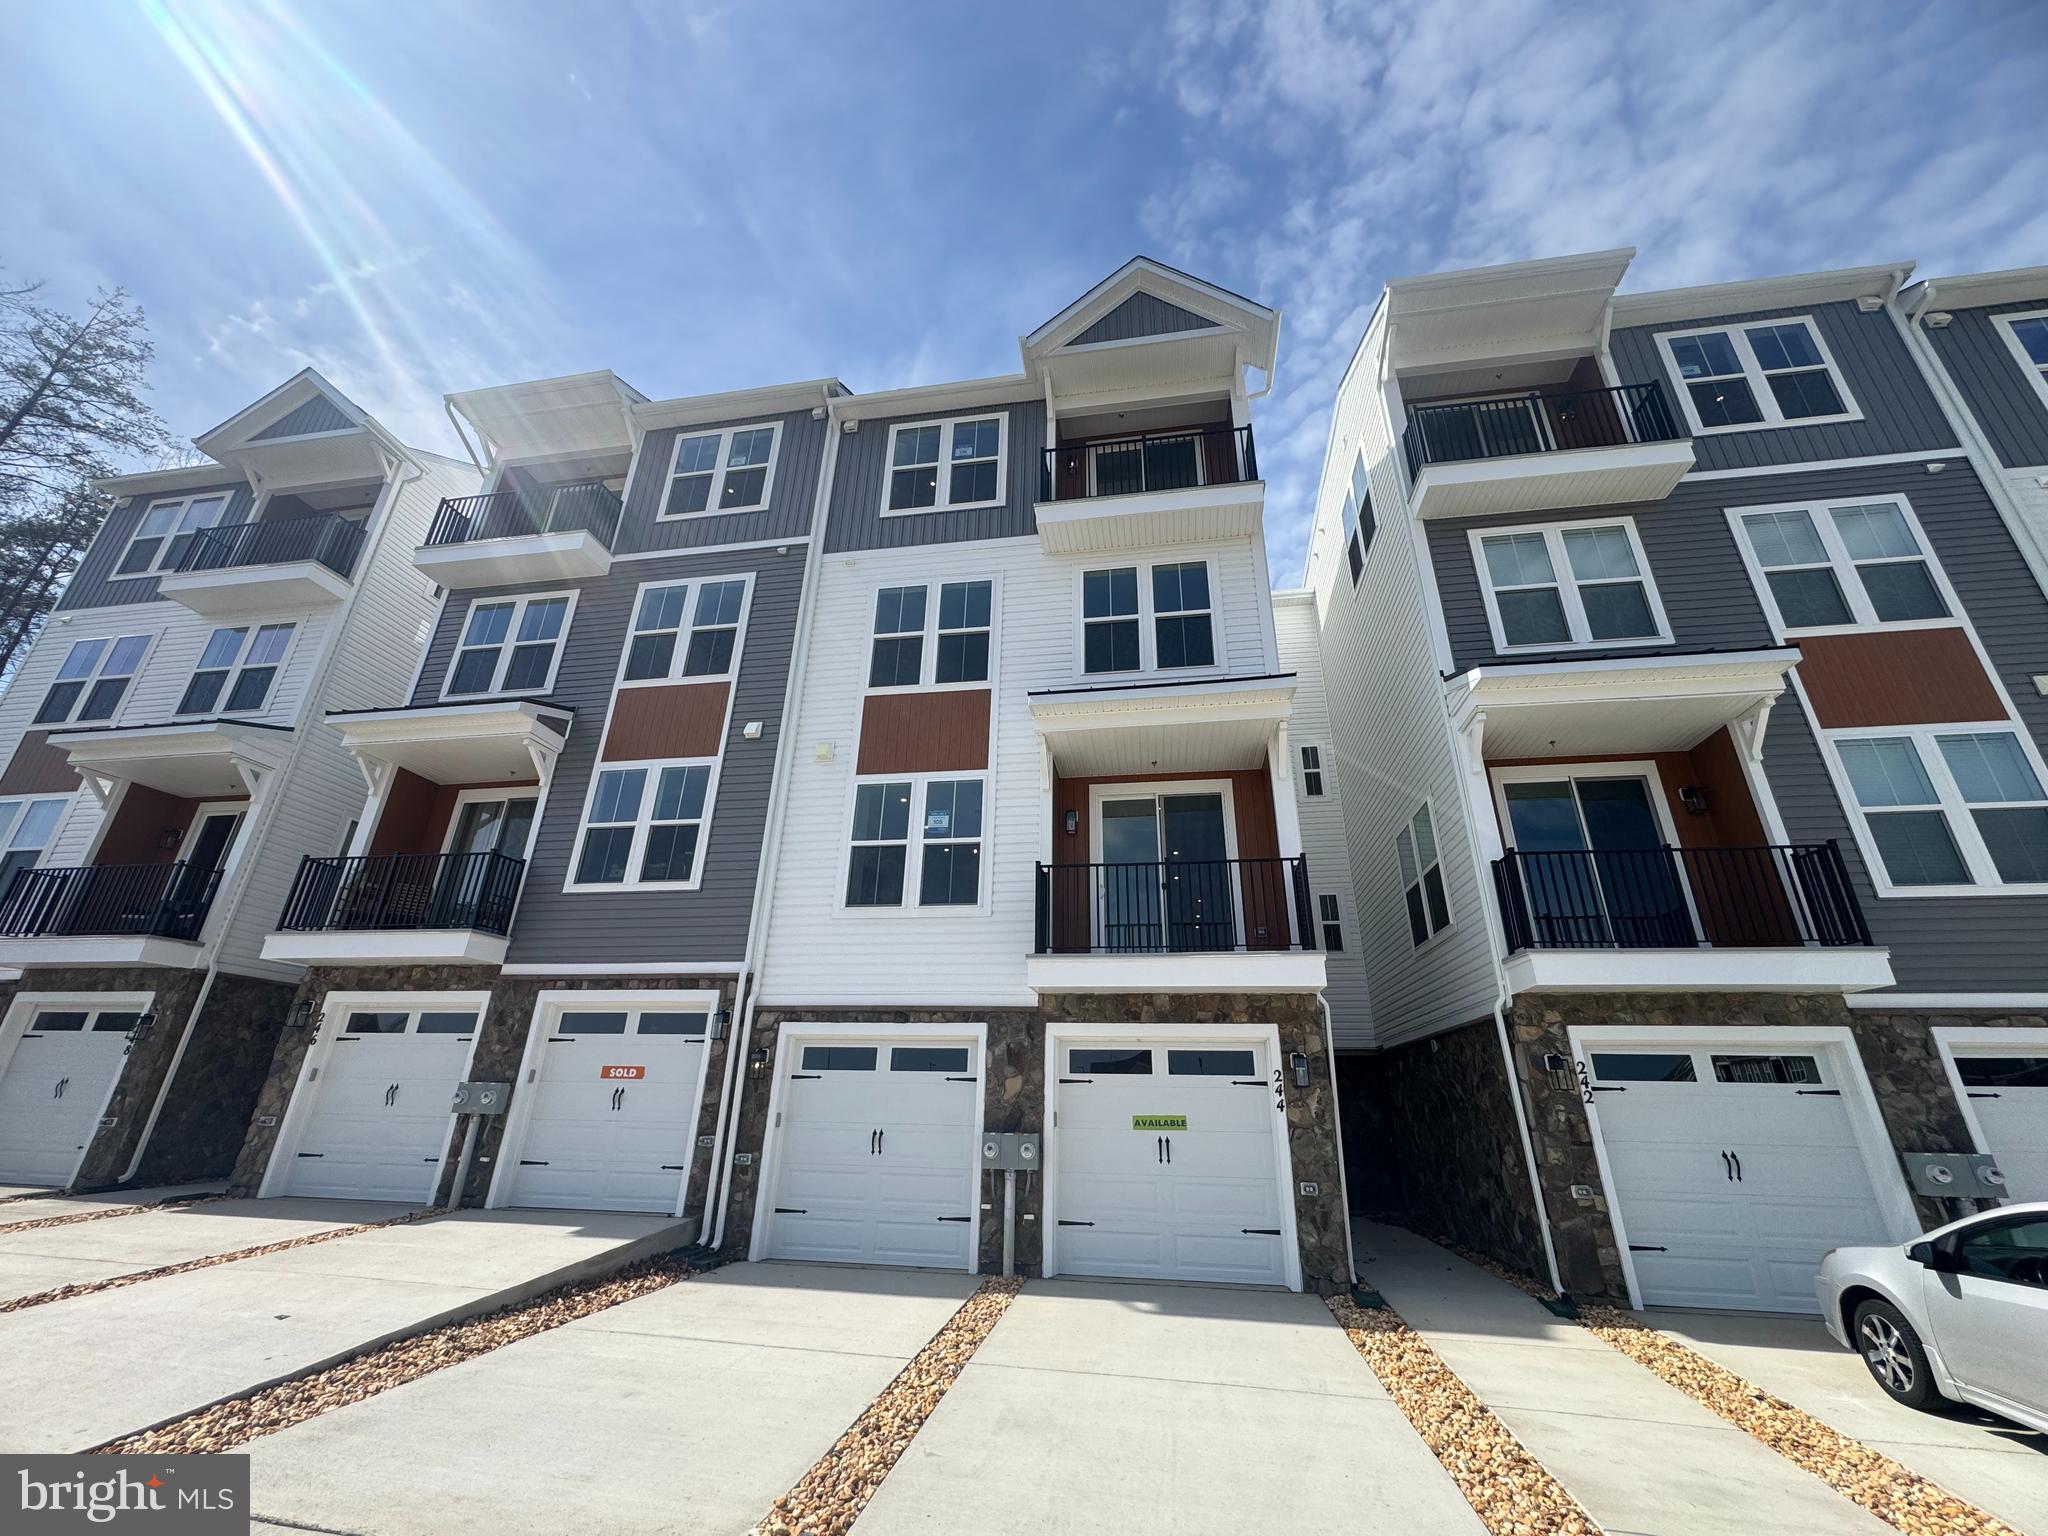
Features & Amenities

Interior

  • Other Interior Features

    Ceiling Fan(s), Open Floorplan

  • Total Bedrooms

    2

  • Bathrooms

    1

  • 1/2 Bathrooms

    2

  • Above Grade Finished Area

    1020.0

  • Basement YN

    YES

  • Cooling YN

    YES

  • Cooling

    Central Air, Ceiling Fan(s), Electric

  • Fireplace YN

    NO

  • Heating YN

    YES

  • Heating

    Electric, Heat Pump

  • Pet friendly

    Number Limit, Yes

Exterior

  • Garage

    No

  • Parking

    Assigned, Parking Lot

  • Patio and Porch Features

    Deck

  • Pool

    Yes

  • Pool Features

    Community

  • Waterfront YN

    NO

Area & Lot

  • Property Type

    Residential

  • Property Sub Type

    Condominium

  • Architectural Style

    Colonial

Price

  • Sales Price

    $335,000

  • Tax Amount

    $2,767

  • Sq. Footage

    1,420

  • Price/SqFt

    $235

HOA

  • Association

    No

School District

  • Elementary School

    ANNE E. MONCURE

  • Middle School

    STAFFORD

  • High School

    NORTH STAFFORD

Property Features

  • New Construction

    NO

  • Association Amenities

    Clubhouse, Basketball Court, Jogging Path, Playground

  • Foundation Details

    Permanent

  • Senior Community YN

    NO

  • Sewer

    Public Sewer

  • Water Source

    Public

Schedule a Showing

Showing scheduled successfully.

<
>
IN PERSON
VIA CHAT

What is 3 + 4 ?


Change time

Mortgage calculator

Estimate your monthly mortgage payment, including the principal and interest, property taxes, and HOA. Adjust the values to generate a more accurate rate.

Your payment

Principal and Interest:

$

Property taxes:

$

HOA fees:

$

Total loan payment:

$

Total interest amount:

$

Location

County

STAFFORD

Elementary School

ANNE E. MONCURE

Middle School

STAFFORD

High School

NORTH STAFFORD

Listing Courtesy of Thomas B Millar, CENTURY 21 New Millennium

RealHub Information is provided exclusively for consumers' personal, non-commercial use, and it may not be used for any purpose other than to identify prospective properties consumers may be interested in purchasing. All information deemed reliable but not guaranteed and should be independently verified. All properties are subject to prior sale, change or withdrawal. RealHub website owner shall not be responsible for any typographical errors, misinformation, misprints and shall be held totally harmless.

Agent Laurie Hailey

Salesperson, Realtor

Laurie Hailey

Call Laurie today to schedule a private showing.


* Listings on this website come from the FMLS IDX Compilation and may be held by brokerage firms other than the owner of this website. The listing brokerage is identified in any listing details. Information is deemed reliable but is not guaranteed. If you believe any FMLS listing contains material that infringes your copyrighted work please click here to review our DMCA policy and learn how to submit a takedown request.© 2024 FMLS.
BACK ON MARKET (inspection hadn't occurred yet, buyer got cold feet!). Welcome to this beautifully updated condo in the heart of Stafford! Inside you’ll find a bright, inviting living space with newer flooring and fresh paint throughout. The kitchen features sleek cabinetry, a breakfast bar, and 2023 appliances for style and peace of mind. Enjoy the natural light from large windows which fill the home with light. Step outside to a brand-new deck (2023)—ideal for morning coffee or evening relaxation. The unit also offers in-home laundry, ample storage, and assigned parking. Residents enjoy amenities including a swimming pool, clubhouse, and walking paths, with convenient access to I-95, the VRE, Quantico, shops, restaurants, and parks. This condo is move-in ready and blends comfort, convenience, and value—don’t miss the chance to call it your own!

107 MAYFAIR PLACE 165

Message successfully sent.

What would you like to know?

What is 3 + 4 ?

I agree to receive email communication and understand I can unsubscribe at any time.

I agree to be contacted by Charis Realty Group - Christine Issler, Broker via call, email, and text for real estate services. To opt out, you can reply 'stop' at any time or reply 'help' for assistance. You can also click the unsubscribe link in the emails. Message and data rates may apply. Message frequency may vary. Privacy Policy

Related Properties

Experience resort-style living in this beautifully crafted 55+ new-construction condo in the vibrant Embrey Mill community. Designed with comfort and luxury in mind, this residence features an elevator for effortless access, a spacious open layout, and high‑end finishes throughout.
The gourmet kitchen shines with upgraded countertops and a stylish island—perfect for cooking, hosting, and everyday enjoyment. Generous walk‑in closets add exceptional storage, while the home’s thoughtful design balances elegance and practicality.
Enjoy the convenience of a front‑entry attached garage, plus inviting outdoor living spaces including a deck and patio ideal for relaxing or entertaining.
Residents of Embrey Mill enjoy outstanding amenities:
Outdoor pool
Tennis courts
Fitness center
Scenic bike trails & jogging paths
Community clubhouse with activities and events
The association fee covers lawn care, snow removal, and common‑area maintenance, allowing for a truly low‑maintenance lifestyle.
This home offers more than just beautiful living spaces—it offers a community-focused, amenity-rich lifestyle where comfort, connection, and convenience come together seamlessly. Welcome home to elegance, ease, and exceptional living.
#VAST2047310

STAFFORD

244 VIOLET WAY 1

3 Beds

2 Baths

2,038 Sq.Ft.

$399,990

MLS#: VAST2047310

Nestled in the charming Sunningdale Meadows community, this exquisite end-of-row townhouse offers a perfect blend of luxury and comfort, ideal for those seeking an elevated lifestyle. With a major renovation completed in 2013, and all new paint and carpet throughout this past week, this home showcases high-end finishes and thoughtful design throughout. Step inside to discover a warm and inviting atmosphere, where natural light floods the spacious living areas. The heart of the home features a delightful kitchen with table space, perfect for casual dining or entertaining guests. This residence boasts three generously sized bedrooms, providing ample space for relaxation and personalization. The two full bathrooms and one half-bath are elegantly appointed, featuring modern fixtures and finishes that enhance the overall luxury feel of the home. The fully finished daylight basement offers additional living space, perfect for a home office, media room, or play area, catering to your lifestyle needs. With a focus on comfort and convenience, this home is equipped with washer and dryer, ensuring that daily chores are a breeze. Outside, the property is adorned with beautiful sidewalks and street lights, enhancing the community's charm. Enjoy the outdoors on your private deck, where you can unwind with a book or host summer barbecues. The community amenities are a true highlight, featuring a sparkling outdoor pool, basketball courts, a clubhouse, and playgrounds, all designed to foster a sense of community and leisure. Parking is hassle-free with assigned spaces for two vehicles, ensuring convenience for you and your guests. The low-maintenance vinyl siding adds to the home's appeal, allowing you to spend more time enjoying your surroundings rather than worrying about upkeep. Experience the exclusive lifestyle that Sunningdale Meadows has to offer, where luxury meets comfort in a vibrant community setting. This property is not just a house; it's a place to call home, where memories are made and cherished for years to come. Don't miss the opportunity to make this stunning townhouse your own!
#VAST2053052

STAFFORD

301 MAYFAIR PLACE 186

3 Beds

2 Baths

1,530 Sq.Ft.

$319,900

MLS#: VAST2053052

PRICE REDUCE, Welcome to this charming 3-bedroom, 2-full-bath home situated on an impressive 1.64-acre lot surrounded by mature trees and natural beauty. Inside, you'll find a bright and spacious open-concept living area that flows seamlessly into the updated kitchen, featuring white cabinetry, granite countertops, stainless steel appliances, generous counter space, and recessed lighting. The home offers comfortable bedrooms and two full bathrooms, providing a functional layout for everyday living. Step outside and enjoy the peaceful wooded setting from the deck or take advantage of the covered outdoor patio, perfect for relaxing, entertaining, and enjoying the privacy this expansive property has to offer. With plenty of outdoor space and a serene setting, this property offers a wonderful combination of comfort, privacy, and room to enjoy the outdoors.
#VAST2054216

STAFFORD

228 NORMAN ROAD

3 Beds

2 Baths

1,232 Sq.Ft.

$379,900

MLS#: VAST2054216

3 Bedroom, 2 full bath Rambler. Large patio/deck. Fenced back yard.  Family room & Living room, dining area off kitchen.
#VAST2052042

STAFFORD

209 OAKRIDGE DRIVE

3 Beds

2 Baths

1,344 Sq.Ft.

$399,900

MLS#: VAST2052042

Investor/Fixer Opportunity with 4BR, 3BA, Two Kitchens & In-Ground Pool.  Home needs cosmetic work but don't overlook the several features it has that add value!  Bring your vision to this fixer/investor opportunity offering plenty of space & potential to build sweat equity or renovate for resale. The main level offers an open-concept layout with living room, eat-in kitchen with an UPDATED LG ThinQ four-door refrigerator & dining area with a sliding glass door to the rear deck, three bedrooms & two full baths. The finished lower level adds a recreation room with a wood-burning fireplace, fourth bedroom, full bath, laundry & a second kitchen, with French doors providing access to the side yard and to the backyard. The outdoor space adds even more potential. The property features an in-ground pool, concrete pool decking & UPDATED pool equipment. The pool was winterized last year, is reported to be fully operational & can be tested; the pool currently needs cleaning. The property also offers a large concrete driveway with parking for six vehicles, plus an additional parking pad suitable for two additional vehicles, a boat, RV or camper. Additional features & updates include a covered front porch with multiple skylights, rear composite deck, shed, vinyl siding & stone exterior, mostly UPDATED vinyl double-pane windows, 200-amp electrical service with updated electrical box, Heat Pump (2011) & 50-gallon water heater with new element (2024). A property with the space, layout & outdoor amenities to create something special with the right vision and renovation plan. The Abundant Aquia Harbour Amenities include 24 Hour Manned Front Gate + Residents Only Rear Gate; Two Pools; State Certified Police Force; Fire Dept; Marina w/Boat Ramp & Fishing Pier; Kayak/Canoe Launches; Golf Course w/Pro Shop, Putting Green, Driving Range & Restaurant; Dog Park; Horse Stables, Riding Areas/Trails & Pens; Secure Storage Lot; Community Garden; PreSchool; Fishing Park; 8 Other Parks w/Tot Lots, Tennis & Basketball; Nature Park Like Surroundings with Tons of Wildlife including Deer, Fox & Bald Eagles, Blue Heron & More! Don't Forget About the Community Events including the Independence Day Celebration w/Parade and Fireworks, Oktoberfest, Outdoor Movies and More!
#VAST2054290

STAFFORD

211 MIDSHIPMAN CIRCLE

4 Beds

3 Baths

2,552 Sq.Ft.

$399,900

MLS#: VAST2054290

Price Reduced Very motivated seller, seller has found home of choice and is ready to move, bring your offer.  Open Two spacious primary bedrooms fully finished basement, Square footage does not reflect the finished basement, the total square footage is 1,641.  Close to Quantico shopping and I95.  This property has newer carpet and paint in a bright end unit. HOA has replaced Roof, siding and new vinyl fence within the last 10 years. Nestled in a charming community, this exquisite end-of-row townhouse embodies the perfect blend of comfort and sophistication. Built in 1983 and meticulously maintained, this Colonial-style residence offers a warm and inviting atmosphere, ideal for those seeking a refined yet cozy lifestyle. Step inside to discover a thoughtfully designed interior that boasts two spacious bedrooms and two and a half bathrooms. The traditional floor plan seamlessly integrates the dining and living areas, creating an inviting space for gatherings and relaxation. Natural light pours in through energy-efficient double-hung windows, enhancing the warmth of the plush carpeting and luxury vinyl tile flooring throughout. The heart of the home is undoubtedly the eat-in kitchen, featuring stainless steel appliances, including a self-cleaning oven, built-in microwave, and dishwasher. The kitchen's ample table space and pantry provide both functionality and style, making it a delightful space for culinary creativity. Adjacent to the kitchen, the breakfast area invites leisurely mornings with a cup of coffee, while the combination dining/living area sets the stage for memorable dinners with loved ones. Retreat to the primary suite, where comfort meets elegance. The en-suite bathroom features both a walk-in shower and a tub shower, offering a spa-like experience at home. Additional highlights include ceiling fans for year-round comfort and tasteful window treatments that add a touch of sophistication. Outside, the property is adorned with beautiful sidewalks and serene water fountains, creating a tranquil environment for leisurely strolls. The private patio offers a perfect spot for outdoor entertaining or simply unwinding after a long day. With assigned parking for two vehicles, convenience is at your fingertips. This home is equipped with modern amenities, including a laundry area in the basement, ensuring practicality without sacrificing style. The community takes care of lawn maintenance and trash services, allowing you to enjoy a low-maintenance lifestyle. Experience the luxury of living in a well-appointed home that combines high-end features with a sense of community. This townhouse is not just a place to live; it's a place to thrive. Embrace the exclusive lifestyle that awaits you in this remarkable property.
#VAST2052580

STAFFORD

717 MADISON COURT

2 Beds

2 Baths

1,120 Sq.Ft.

$303,900

MLS#: VAST2052580

Welcome Home to this stunning, like new, two-year young active adult (55+) ground level condo, located in popular Embrey Mill! Offering a perfect blend of comfort & style featuring an open floor plan with 3 Bedrooms & 2 full bathrooms. The open informal dining area flows seamlessly into a chef-inspired kitchen, featuring a large island w/ seating for four, ideal for casual meals or socializing. The kitchen is equipped with upgraded granite countertops, a full suite of Whirlpool SS appliances, including a 5-burner electric range with air fryer functionality, a built-in microwave, dishwasher, refrigerator, large 42-inch cabinets & pantry, giving you a generous amount of storage. The spacious & sunlit family room boasts high ceilings & an abundance of natural light from large windows, offering a welcoming atmosphere. Step through the sliding doors onto your spacious private partially enclosed patio, perfect for relaxing or entertaining. The luxury vinyl plank flooring extends throughout the foyer, kitchen, dining area, family room, pantry, laundry & hallway, offering durability and style. The primary suite is a true retreat, offering a large bedroom (a king size bed will fit!) with an attached walk-in closet and a luxurious private bath. The bath includes double sinks, an upgraded long vanity w/ drawers for extra storage & a super shower with ceramic tile extending from floor to ceiling, a frameless glass enclosure & a private water closet. A linen closet completes this spa-like oasis. A generous shared bath w/ ceramic tile floors & walls features a tub-shower combo, an upgraded vanity with drawers & quartz countertops. Two spacious secondary bedrooms offer versatility, perfect for use as guest rooms, offices, or private retreats. For added convenience, enjoy DreeSmart Technology, which includes a programmable climate control thermostat, keypad door lock, high-speed CAT 6 internet wiring & a home automation hub. Energy-efficient features, such as the right-sized HVAC and tight construction, ensure optimal comfort & savings year-round. 
Embrey Mill is situated in the perfect location! Close to I95, Route 1, Garrisonville Rd (610), Courthouse Rd, shopping, dining, Quantico back gate, commuter lots & the VRE! 

Embrey Mill’s abundant amenities offer something for almost everyone! Several parks, including Festival Park where you can hear live music & dance; Race Track Park where you can have races, littles can race their trikes; Embrey Field for a friendly game of soccer, flag football, a Dogwood Dog Park & Downhill Downs, where you can take your furry friend to get some exercise & meet other furry friends! Your bestie can live their best life with agility obstacles & even a dog washing area & covered pavilion There are separate areas for large dogs & small dogs! 
With over 285 acres of open space, parks & 10 miles of trails integrated throughout, there are so many opportunities to get out & enjoy fresh air! There is a community Garden that is resident grown & maintained, offering you fresh herbs & vegetables all summer long! Sharing libraries throughout the community. There are over 15 unique parks & playgrounds throughout. The Embrey House is the home to The Grounds Bistro & Café’, the pool & fitness center! The Knight Meeting House & Pool. There are also exclusive amenities for the active adult 55+ community! Cascades, an active adult 55+ club house. includes an event kitchen, lounging area with fireplace, yoga room & weight room, and pickleball and bocce ball courts.       
About 67% of Embrey Mill is or was active military. They have created a hometown for our military residents, a place made even easier with the support of other military residents. Throughout the year, Embrey Mill offers many opportunities to get together as a community through various fun & exciting events.
Embrey Mill isn’t simply a subdivision, Embrey Mill is a modern, resort-style community w/an active social scene! Virtual tour avalable
#VAST2052818

STAFFORD

19 ARTEMISIA WAY WAY 101

3 Beds

2 Baths

1,515 Sq.Ft.

$399,000

MLS#: VAST2052818

Welcome to 809 Knollwood Ct, where fresh never lived in updates, flexible living space, and a private outdoor setting come together in North Stafford’s established Highpointe community. Thoughtfully arranged across three levels, this interior townhome offers inviting gathering spaces, two upper-level bedrooms, multiple baths, and the kind of indoor-outdoor connection that makes everyday living feel easy.

Recent improvements give the home a refreshed feel, including a new roof (2026),  carpet (2026), luxury vinyl plank flooring (2026), fresh interior paint (2026), new kitchen cabinets and granite countertops(2026).   The main level opens with a welcoming foyer and durable LVP flooring that continues through the kitchen and living room. Bright and functional, the kitchen features new white cabinetry, white granite countertops, electric cooking, generous workspace, and table space for casual dining. A pass-through keeps the kitchen connected to the adjoining living room, creating an easy flow for everyday routines and entertaining.

The spacious living room is anchored by a wood burning fireplace and opens through a new sliding glass door to the rear deck, extending the living space outdoors and creating a natural setting for morning coffee, al fresco dining, or relaxed evenings surrounded by mature trees. A conveniently located powder room completes the main level.

Upstairs, the primary bedroom offers a comfortable retreat with fresh carpet, multiple windows, generous closet space, and a private bath. A spacious secondary bedroom provides additional flexibility for family, guests, or work-from-home needs and is complemented by an attached  full bath. With both bedrooms offering generous proportions and updated neutral finishes, the upper level feels comfortable, bright, and easy to personalize.

The lower level adds another valuable layer of versatility with a large family room that could be used as a 3rd Bedroom, 
an additional half bath, laundry and utility space, and dedicated storage. With its own fireplace and walkout access to the fenced backyard, this level is ready for movie nights, game days, a home gym, hobbies, or a relaxed second gathering space.

Outdoor living is one of the home’s standout features. The elevated wood deck overlooks a fenced grassy yard framed by mature trees, creating a private backdrop for pets, play, entertaining, or simply unwinding at the end of the day. A covered front porch adds a welcoming first impression and another connection to the neighborhood setting.

Highpointe residents enjoy community amenities including two playgrounds and a basketball court, with trash service included in the monthly HOA assessment. With thoughtful 2026 updates, flexible living across three levels, inviting outdoor spaces, and convenient access to shopping, dining, commuter routes, and everyday Stafford amenities, 809 Knollwood Ct offers an appealing combination of comfort, convenience, and move-in-ready living. Some photos have been virtually staged to help illustrate the potential use and layout of the spaces
#VAST2051862

STAFFORD

809 KNOLLWOOD COURT

2 Beds

2 Baths

1,580 Sq.Ft.

$399,999

MLS#: VAST2051862

Home is being SOLD AS-IS. Welcome Home! 108 Twin Brook Lane is located in Stafford’s desirable of Towns of Ashleigh.  This end-unit townhome has a thoughtfully designed three-level layout. A welcoming front porch sets the tone as you enter the main level, featuring a spacious living room, a kitchen with abundant storage, and a dining area enhanced by a sliding glass door that opens to the deck—ideal for indoor-outdoor living and entertaining. The fully fenced backyard provides privacy and functionality, creating a desirable outdoor retreat. The upper level showcases a generous primary suite complete with a walk-in closet and private ensuite bath, along with two additional bedrooms and a full hallway bathroom. The lower level offers an unfinished walk-out basement with exterior access and stairs, presenting an excellent opportunity to expand living space.  This Lovely Community Offers Tranquil Outdoor Living. The HOA Fees includes Tot-Lots and Trash Removal.
#VAST2053928

STAFFORD

108 TWIN BROOK LANE

3 Beds

2 Baths

1,320 Sq.Ft.

$369,000

MLS#: VAST2053928

Rebuilt in 2023, this charming two-bedroom, one-bath rambler combines the feel of new construction with the ease of single-level living and the freedom of no HOA. Welcome to 235 Bells Hill Road, set on 0.43 acres in Stafford with mature trees, an open lawn, and inviting outdoor spaces for gathering and unwinding.
Inside, luxury vinyl plank flooring connects the living room, separate dining room, kitchen, and both bedrooms, creating a cohesive feel throughout the home. The living room offers a comfortable place to relax, while the dining room welcomes everything from quiet weeknight meals to evenings shared with friends. White Shaker-style cabinetry, granite countertops, and stainless steel appliances give the kitchen a timeless look, complemented by generous cabinet storage and a window above the sink overlooking the greenery outside.
Both bedrooms are conveniently located on the main level, along with a full bath featuring a double-sink vanity and tub/shower combination. Main-level laundry with a washer and dryer that convey adds everyday convenience.
Outside is where this property truly shines. Start the morning with coffee on the wood deck, gather beneath the covered pavilion for a shaded afternoon, or settle around the fire pit as the evening unfolds. These distinct outdoor spaces create inviting settings for dining, conversation, and unwinding at home. Mature trees frame the yard, while wood fencing and open lawn provide a backdrop for gardening, outdoor activities, and making the space your own.
A detached one-car garage and spacious driveway add practical parking and storage space. With its comfortable single-level layout and multiple places to enjoy the outdoors, 235 Bells Hill Road offers a welcoming blend of modern finishes, established surroundings, and everyday ease.
Some photos have been virtually staged to help illustrate the potential use and layout of the spaces.
#VAST2052106

STAFFORD

235 BELLS HILL ROAD

2 Beds

1 Baths

1,008 Sq.Ft.

$399,000

MLS#: VAST2052106

Send a message

Message successfully sent.

Your message

What is 3 + 4 ?

Reason for contacting?

I agree to receive email communication and understand I can unsubscribe at any time.

I agree to be contacted by Charis Realty Group - Christine Issler, Broker via call, email, and text for real estate services. To opt out, you can reply 'stop' at any time or reply 'help' for assistance. You can also click the unsubscribe link in the emails. Message and data rates may apply. Message frequency may vary. Privacy Policy

Sign Out

Virtual Assistant

Would you like to take the next step with this property? We can help you schedule a showing or virtual tour, or send you more details.

Yes, I would like more information.

Thank You for Your Reply, One of Our Agents will contact you as soon as possible

No, maybe later.

Thank you, you can always contact me via email, phone number or through the contact form.

Realhub AI

Lucy - Your AI-Powered Realtor

Update Your Temporary Password

Personalize your search

Enter your email and we'll notify you immediately when new listings match what you're looking for.

or enter email address

Already have an account ? Login here

Continue your home search

I agree to receive communications and understand I can unsubscribe at any time.

I agree to be contacted by Charis Realty Group - Christine Issler, Broker via call, email, and text for real estate services. To opt out, you can reply 'stop' at any time or reply 'help' for assistance. You can also click the unsubscribe link in the emails. Message and data rates may apply. Message frequency may vary. Privacy Policy

Already have an account ? Login here

We use cookies

We use cookies primarily for analytics to enhance your experience. By accepting, you agree to our use of these cookies. You can manage your preferences or learn more about our cookies policy.