


Property
Beds
2
Full Baths
1
1/2 Baths
None
Year Built
1950
Sq.Footage
1,008
Rebuilt in 2023, this charming two-bedroom, one-bath rambler combines the feel of new construction with the ease of single-level living and the freedom of no HOA. Welcome to 235 Bells Hill Road, set on 0.43 acres in Stafford with mature trees, an open lawn, and inviting outdoor spaces for gathering and unwinding. Inside, luxury vinyl plank flooring connects the living room, separate dining room, kitchen, and both bedrooms, creating a cohesive feel throughout the home. The living room offers a comfortable place to relax, while the dining room welcomes everything from quiet weeknight meals to evenings shared with friends. White Shaker-style cabinetry, granite countertops, and stainless steel appliances give the kitchen a timeless look, complemented by generous cabinet storage and a window above the sink overlooking the greenery outside. Both bedrooms are conveniently located on the main level, along with a full bath featuring a double-sink vanity and tub/shower combination. Main-level laundry with a washer and dryer that convey adds everyday convenience. Outside is where this property truly shines. Start the morning with coffee on the wood deck, gather beneath the covered pavilion for a shaded afternoon, or settle around the fire pit as the evening unfolds. These distinct outdoor spaces create inviting settings for dining, conversation, and unwinding at home. Mature trees frame the yard, while wood fencing and open lawn provide a backdrop for gardening, outdoor activities, and making the space your own. A detached one-car garage and spacious driveway add practical parking and storage space. With its comfortable single-level layout and multiple places to enjoy the outdoors, 235 Bells Hill Road offers a welcoming blend of modern finishes, established surroundings, and everyday ease. Some photos have been virtually staged to help illustrate the potential use and layout of the spaces.
Features & Amenities
Interior
-
Other Interior Features
Ceiling Fan(s)
-
Total Bedrooms
2
-
Bathrooms
1
-
Above Grade Finished Area
1008.0
-
Basement YN
NO
-
Cooling YN
YES
-
Cooling
Central Air, Ceiling Fan(s), Electric
-
Fireplace YN
NO
-
Heating YN
YES
-
Heating
Electric, Forced Air
-
Main Level Bedrooms
2
-
Pet friendly
N/A
Exterior
-
Garage
Yes
-
Garage spaces
1
-
Construction Materials
Vinyl Siding
-
Other Exterior Features
Lighting, Rain Gutters
-
Parking
Garage Door Opener, Gravel, Garage, Detached
-
Patio and Porch Features
Deck
-
Pool
No
-
Waterfront YN
NO
-
View
Trees/Woods, Garden
Area & Lot
-
Lot Features
Front Yard, Back Yard
-
Lot Size(acres)
0.43
-
Lot Size(square feet)
18,730
-
Property Type
Residential
-
Property Sub Type
Single Family Residence
-
Architectural Style
Ranch/Rambler
Price
-
Sales Price
$399,000
-
Tax Amount
$3,263
-
Sq. Footage
1,008
-
Price/SqFt
$395
HOA
-
Association
No
Property Resources
-
Horse Property
NO
School District
-
Elementary School
CROW'S NEST ELEMENTARY
-
Middle School
STAFFORD
-
High School
COLONIAL FORGE
Property Features
-
New Construction
NO
-
Foundation Details
Concrete Perimeter
-
Senior Community YN
NO
-
Sewer
Public Sewer
-
Water Source
Public
Schedule a Showing
Showing scheduled successfully.
Mortgage calculator
Estimate your monthly mortgage payment, including the principal and interest, property taxes, and HOA. Adjust the values to generate a more accurate rate.
Your payment
Principal and Interest:
$
Property taxes:
$
HOA fees:
$
Total loan payment:
$
Total interest amount:
$
Location
County
STAFFORD
Elementary School
CROW'S NEST ELEMENTARY
Middle School
STAFFORD
High School
COLONIAL FORGE
Listing Courtesy of Michael J Gillies, EXP Realty, LLC
RealHub Information is provided exclusively for consumers' personal, non-commercial use, and it may not be used for any purpose other than to identify prospective properties consumers may be interested in purchasing. All information deemed reliable but not guaranteed and should be independently verified. All properties are subject to prior sale, change or withdrawal. RealHub website owner shall not be responsible for any typographical errors, misinformation, misprints and shall be held totally harmless.

Salesperson, Realtor
Laurie Hailey
Call Laurie today to schedule a private showing.

* Listings on this website come from the FMLS IDX Compilation and may be held by brokerage firms other than the owner of this website. The listing brokerage is identified in any listing details. Information is deemed reliable but is not guaranteed. If you believe any FMLS listing contains material that infringes your copyrighted work please click here to review our DMCA policy and learn how to submit a takedown request.© 2024 FMLS.
Related Properties
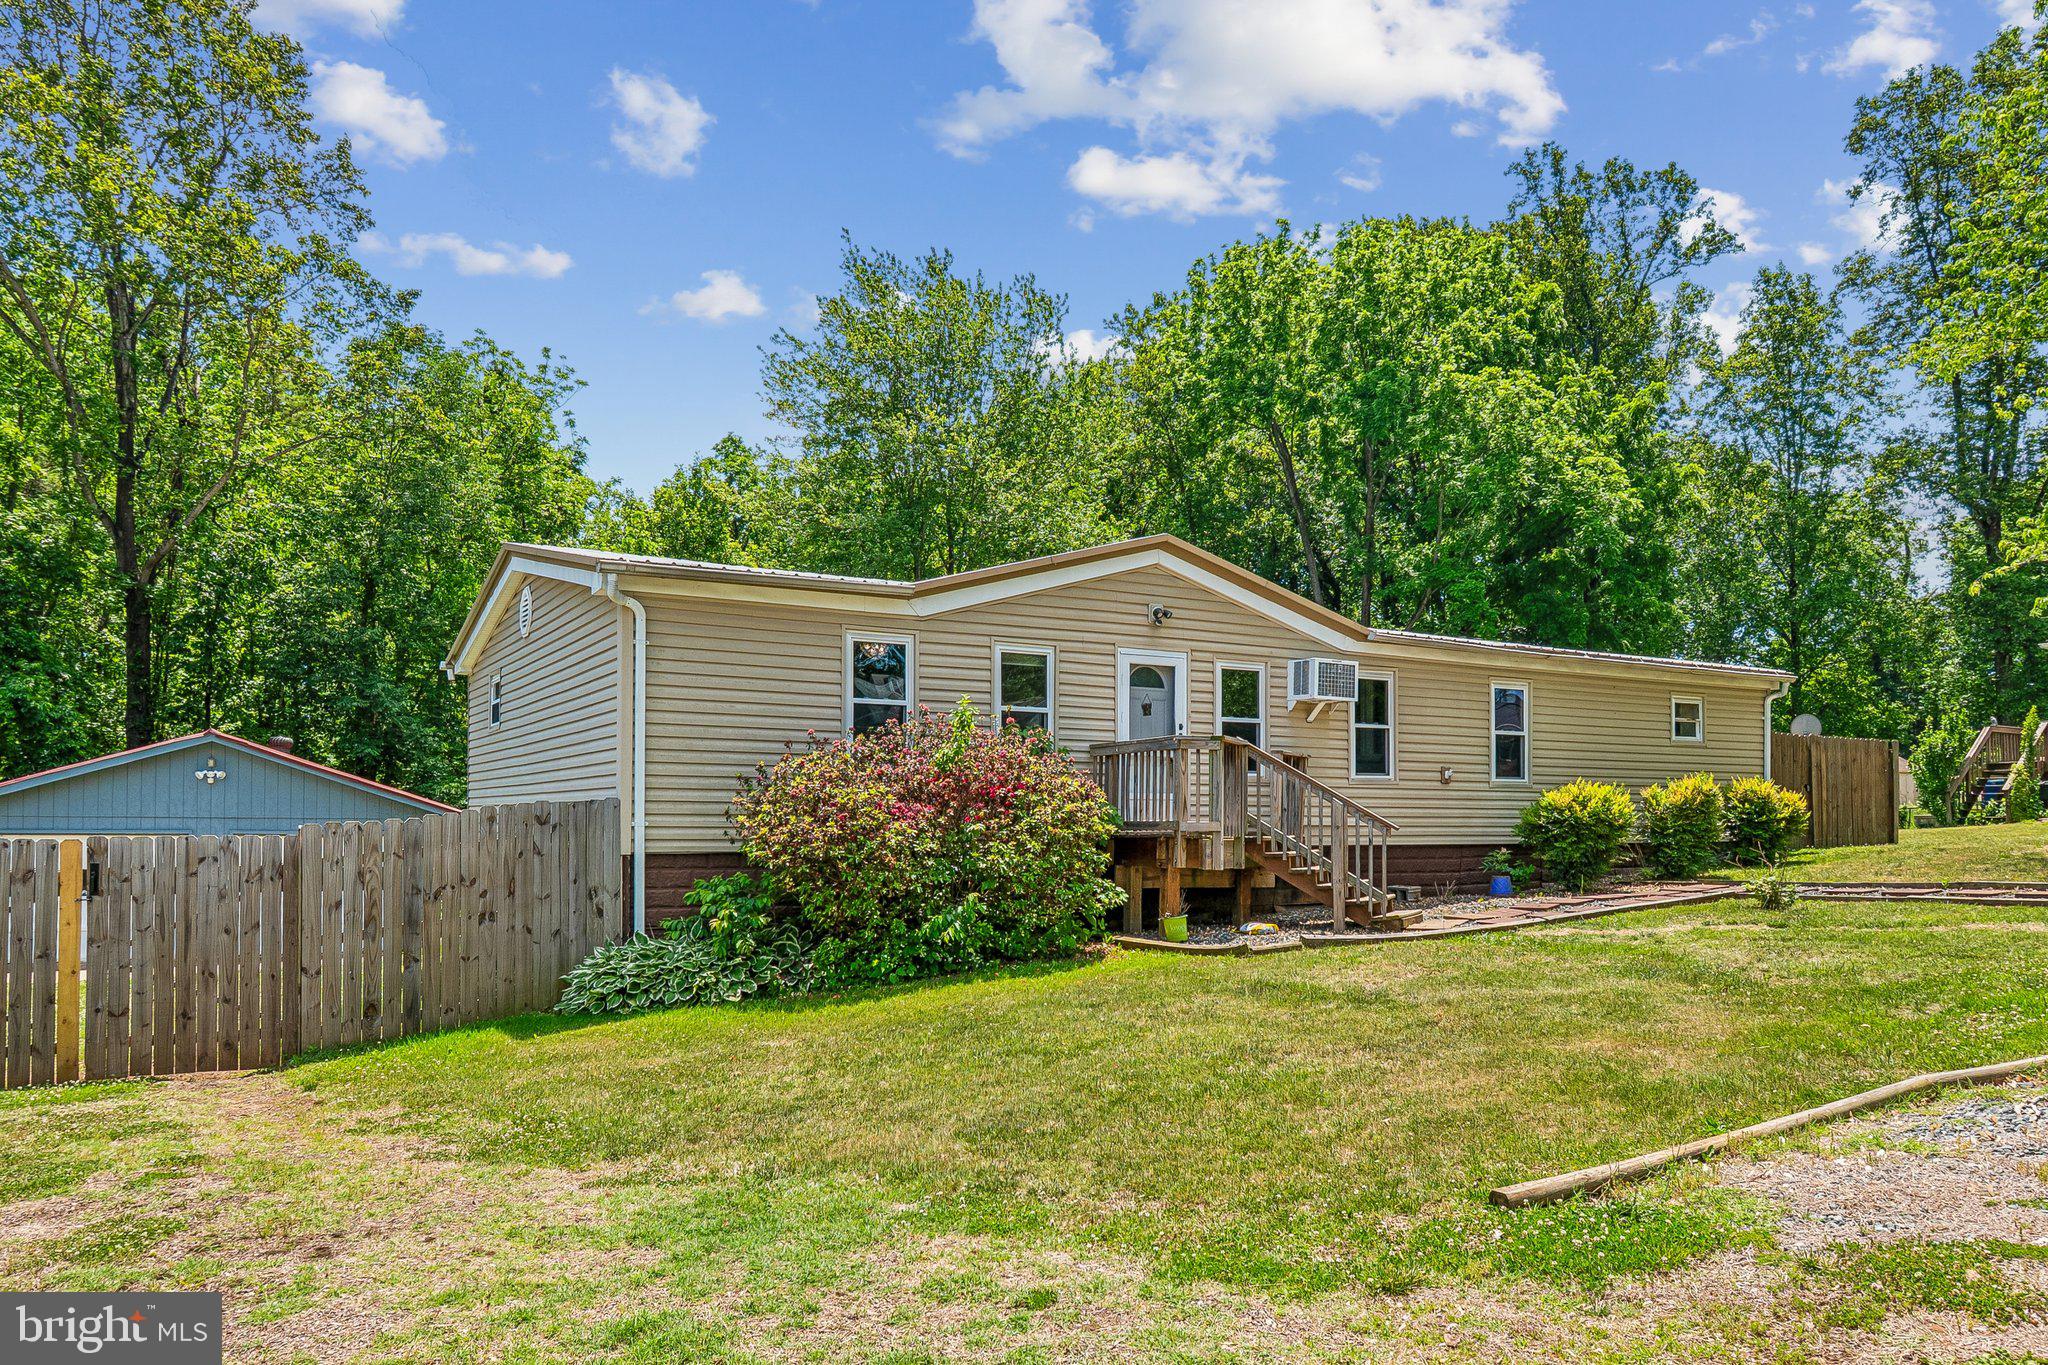
STAFFORD
172 BARRETT HEIGHTS ROAD
3 Beds
2 Baths
1,568 Sq.Ft.
$414,999
MLS#: VAST2049302
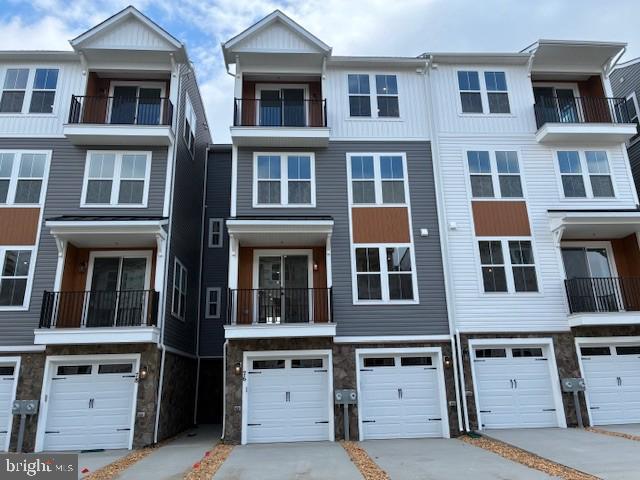
STAFFORD
76 VALERIAN LOOP 2
3 Beds
2 Baths
2,367 Sq.Ft.
$424,990
MLS#: VAST2046266
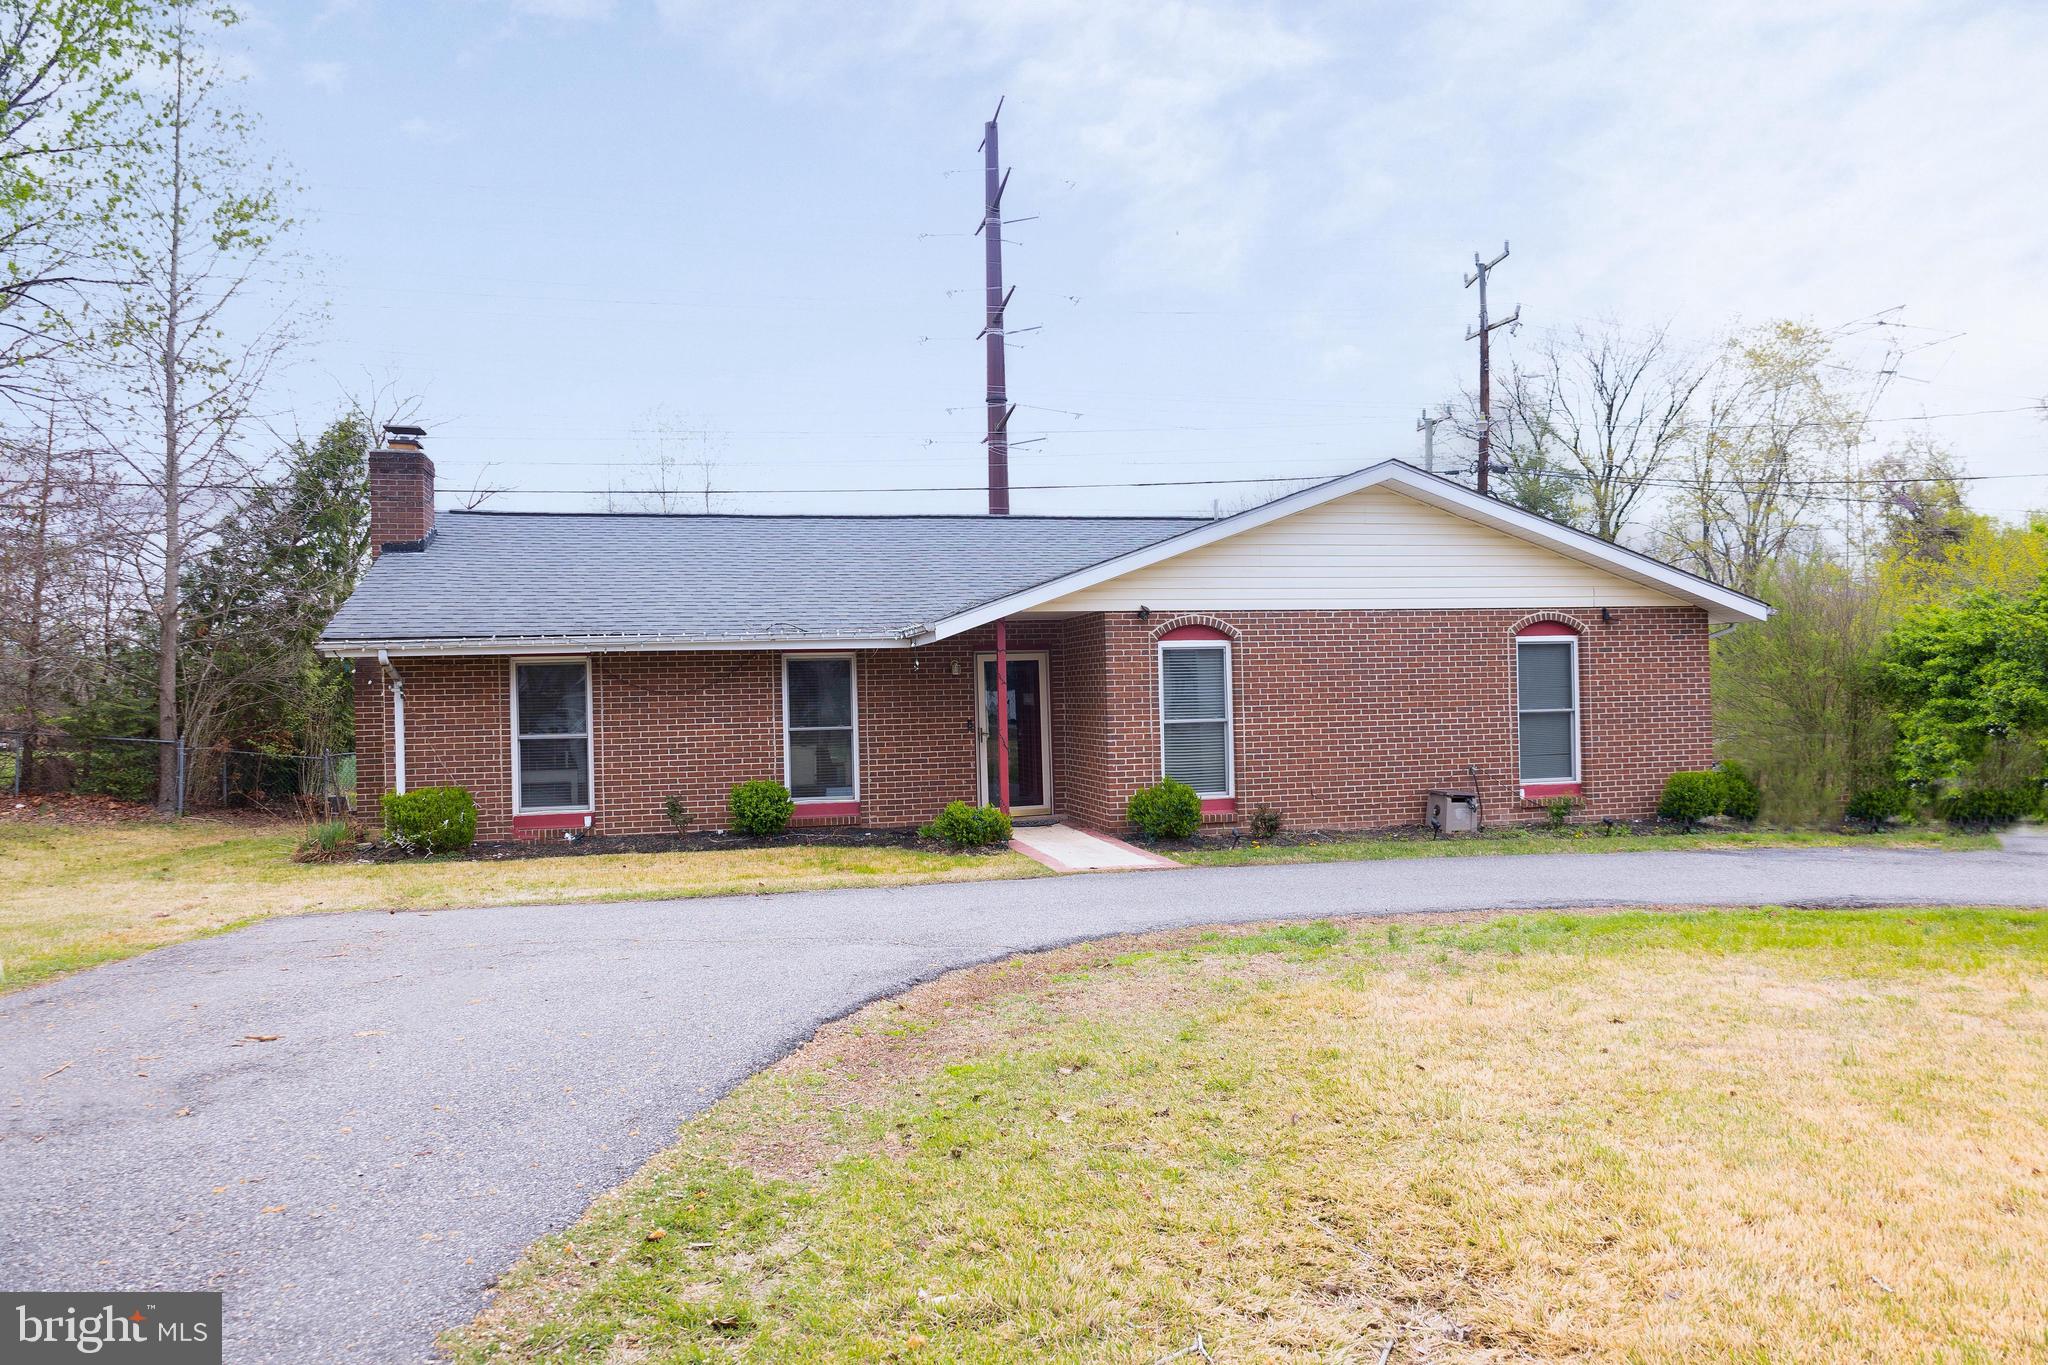
STAFFORD
1205 AQUIA DRIVE
4 Beds
2 Baths
1,584 Sq.Ft.
$449,999
MLS#: VAST2048264
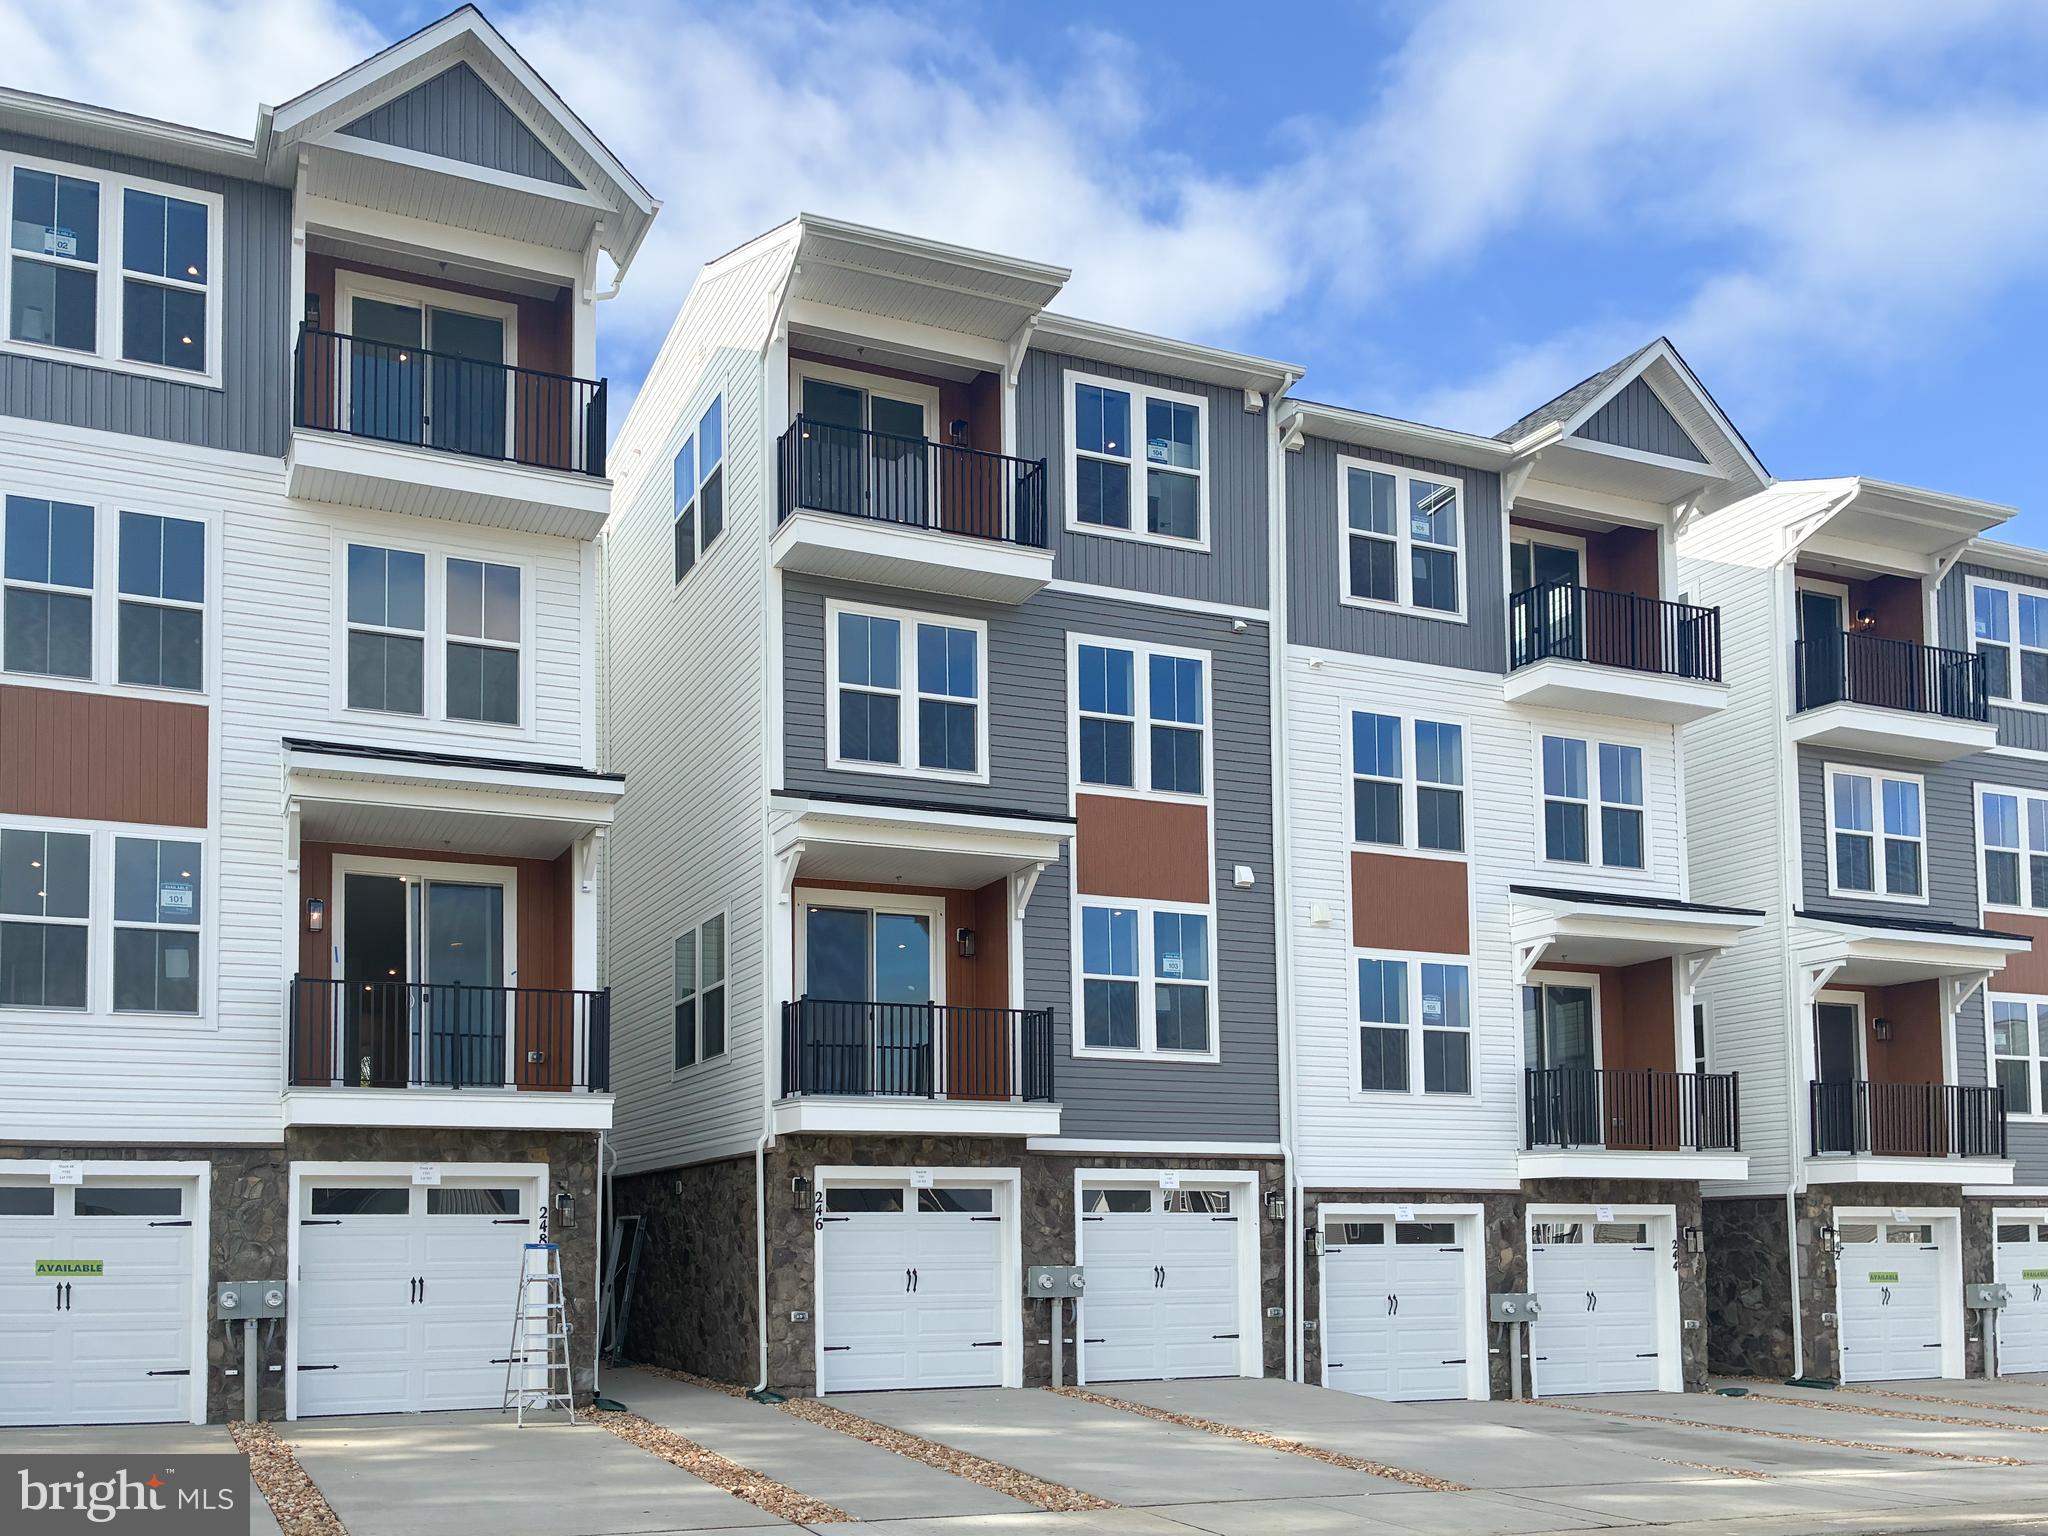
STAFFORD
246 VIOLET WAY 2
3 Beds
2 Baths
2,367 Sq.Ft.
$424,990
MLS#: VAST2038910
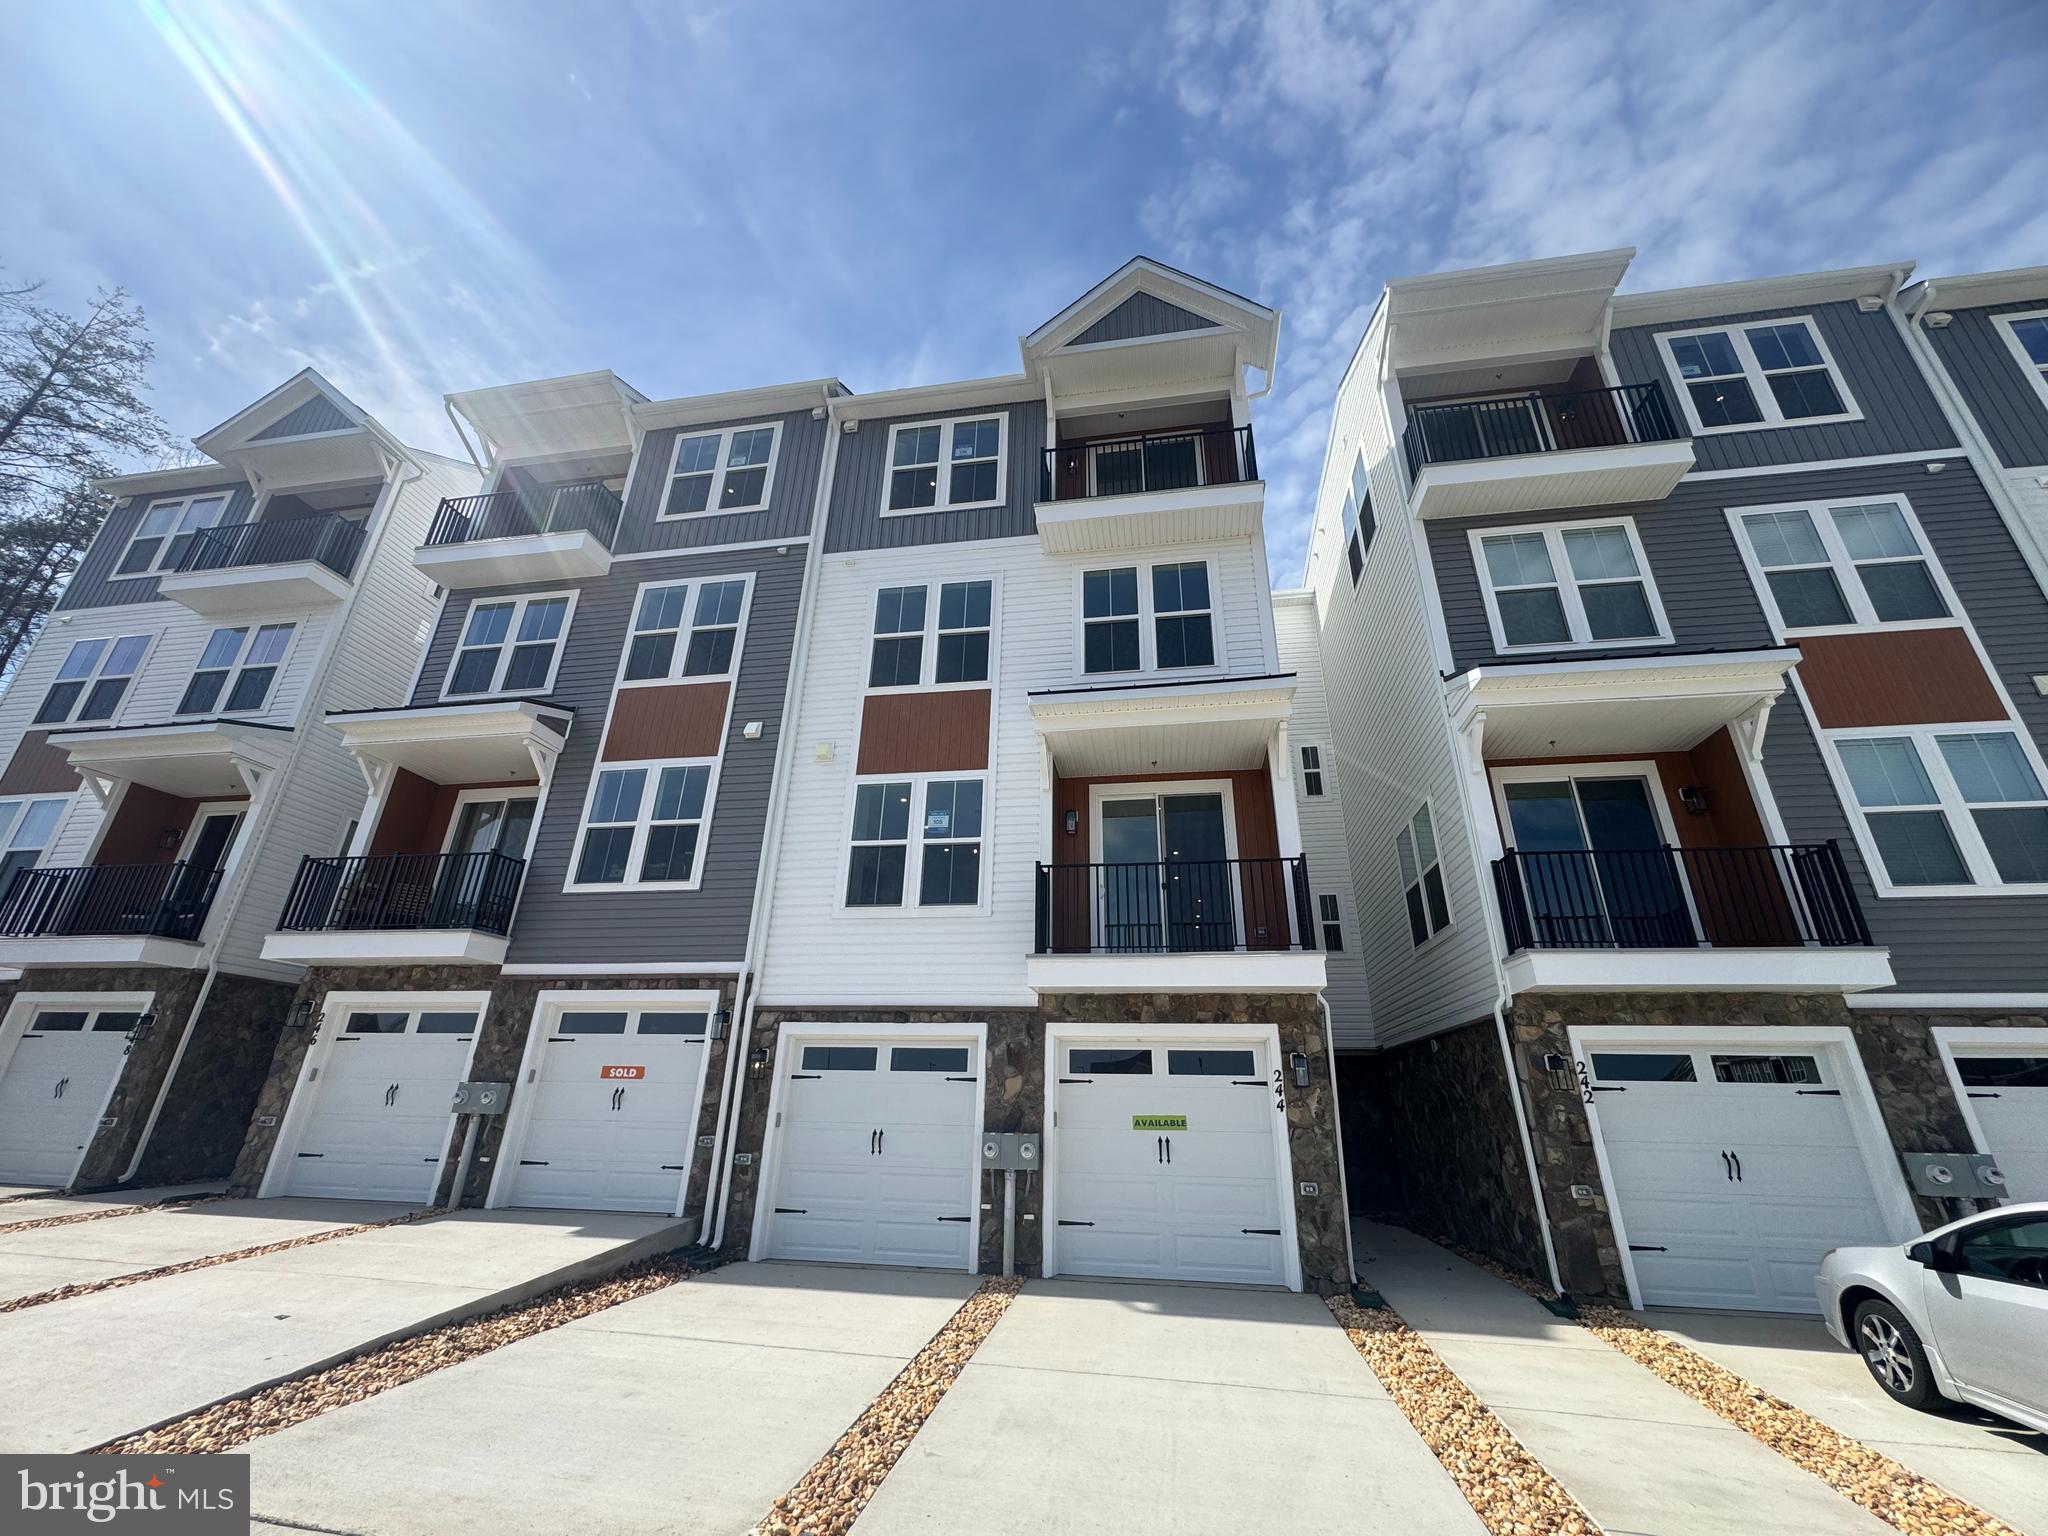
STAFFORD
244 VIOLET WAY 1
3 Beds
2 Baths
2,038 Sq.Ft.
$399,990
MLS#: VAST2047310

STAFFORD
301 MAYFAIR PLACE 186
3 Beds
2 Baths
1,530 Sq.Ft.
$319,900
MLS#: VAST2053052

STAFFORD
228 NORMAN ROAD
3 Beds
2 Baths
1,232 Sq.Ft.
$379,900
MLS#: VAST2054216

STAFFORD
209 OAKRIDGE DRIVE
3 Beds
2 Baths
1,344 Sq.Ft.
$399,900
MLS#: VAST2052042
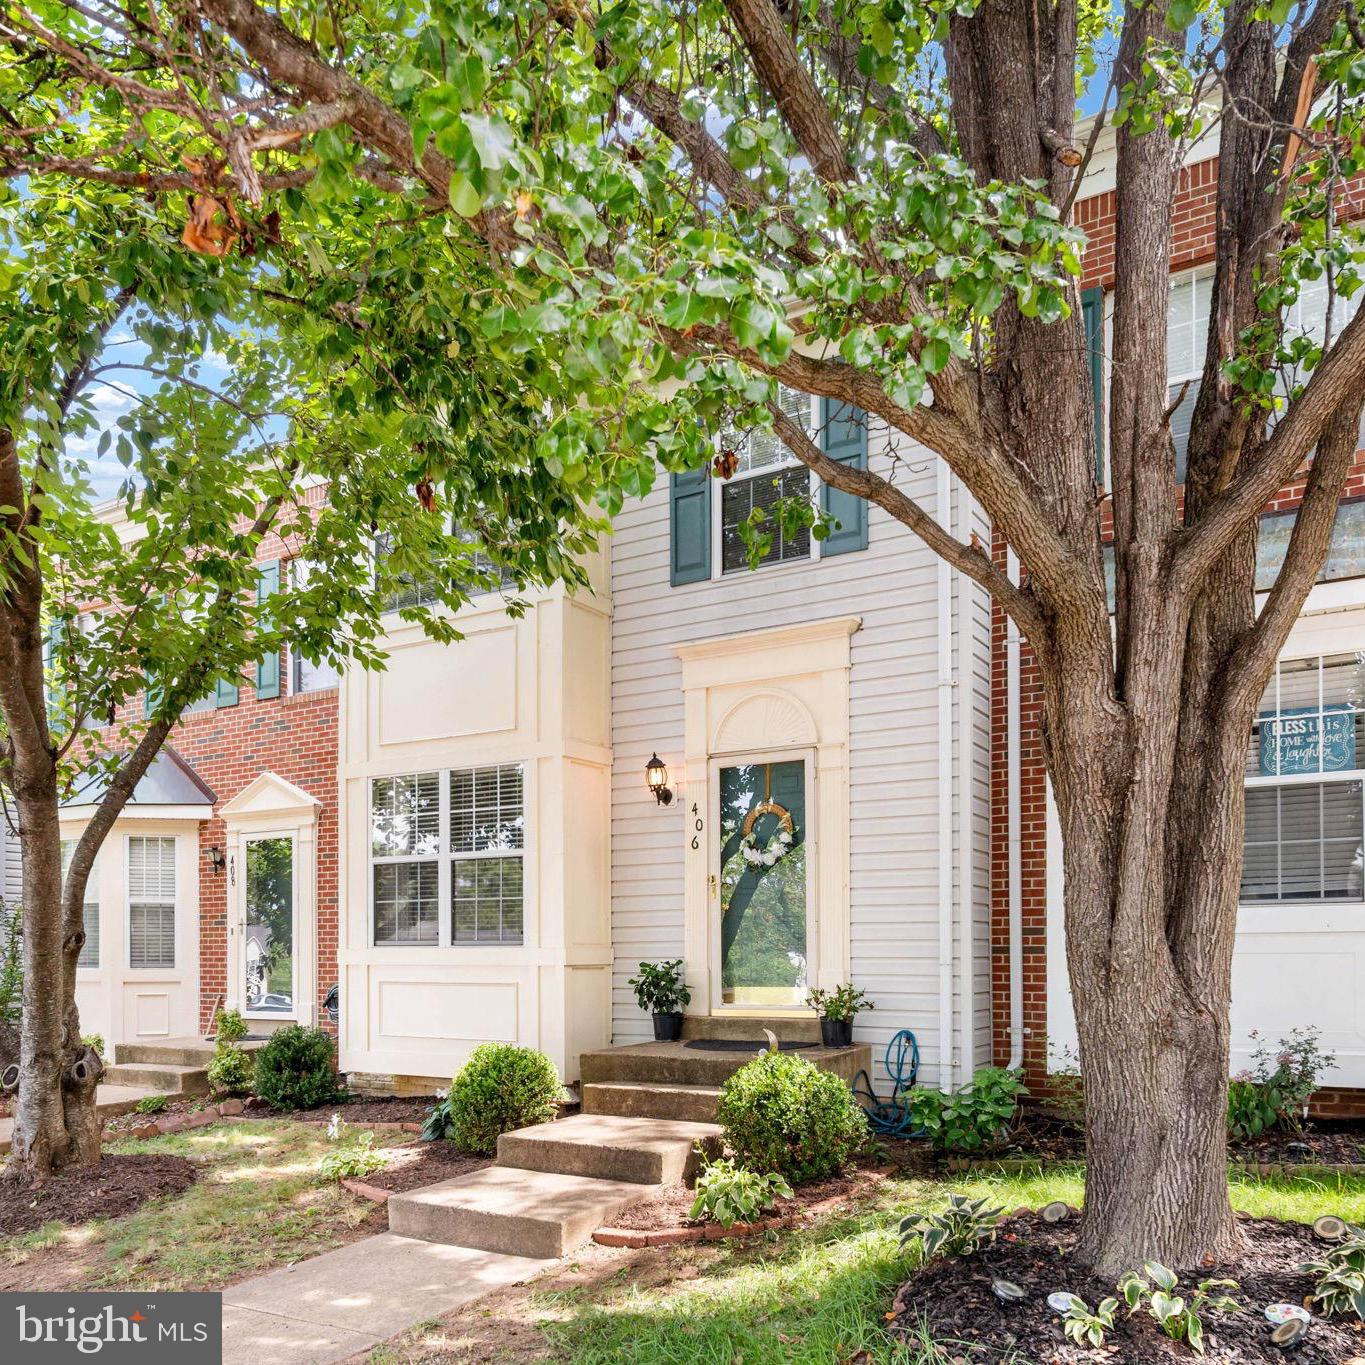
STAFFORD
406 ROVER COURT
3 Beds
3 Baths
2,112 Sq.Ft.
$409,000
MLS#: VAST2052286

STAFFORD
3007 LUSITANIA DRIVE
3 Beds
2 Baths
1,656 Sq.Ft.
$474,999
MLS#: VAST2052852
.png)