


Property
Beds
3
Full Baths
2
1/2 Baths
1
Year Built
1910
Sq.Footage
2,731
One-of-a-kind 1910 farmhouse, completely renovated down to the studs with exceptional craftsmanship. Set on a picturesque property rarely found in Northern Virginia, this remarkable home offers timeless character, modern amenities, and incredible versatility in a truly private setting. Step inside to an inviting living room featuring custom built-ins and a wood-burning fireplace. The thoughtfully opened kitchen showcases maple cabinetry, Virginia Mist granite countertops, stainless steel appliances, a spacious island with a black walnut countertop, storage and seating, and a charming eat-in area. An extra-long family room provides flexibility for two distinct living spaces, a play area, or a combination of uses. The spacious primary bath features a soaking tub and walk-in shower, while newly refinished rift and quarter sawn white oak hardwood floors run throughout the home. A brand-new metal roof adds lasting durability and peace of mind. The detached garage is an extraordinary addition, featuring a fully finished in-law suite with a full bath above and endless possibilities for additional living, work, recreation, or guest space. Use it as a home office, rec room, private apartment, studio, or sizeable personal living area—the flexibility is truly unmatched. The lower garage bays feature polished concrete floors, a large secure storage area with vault door, fully conditioned space, heavy-duty electrical capacity, raised ceilings, and extra-tall garage door clearance. The upper level can be accessed from either the interior of the garage or a separate exterior entrance. Additional exterior storage is conveniently connected to the rear of the garage. Outdoor amenities continue with a new custom-built sauna, complete with changing room and dedicated yoga area and/or space for a cold plunge. A separate shed with an extra-wide overhang and electricity provides excellent equipment and outdoor storage. The rear deck and paver patio overlook a large, level yard bordered by mature trees, creating a peaceful backdrop for entertaining, relaxing, gardening, or enjoying the outdoors. Tucked away in a private hidden sanctuary yet remarkably close to shopping, restaurants, I-66, the Dulles Toll Road, Metro, and downtown Vienna. A truly special property offering character, craftsmanship, privacy, and versatility that is exceptionally difficult to find in Northern Virginia.
Features & Amenities
Interior
-
Other Interior Features
Recessed Lighting, Kitchen Island, Sauna, Walk-In Closet(s), Built-in Features, Crown Molding, Soaking Tub
-
Total Bedrooms
3
-
Bathrooms
2
-
1/2 Bathrooms
1
-
Above Grade Finished Area
2731.0
-
Basement YN
NO
-
Cooling YN
YES
-
Cooling
Central Air, Electric
-
Fireplace YN
YES
-
Heating YN
YES
-
Heating
Exhaust Fan, Natural Gas, Forced Air
-
Pet friendly
N/A
Exterior
-
Garage
Yes
-
Garage spaces
2
-
Construction Materials
Wood Siding, HardiPlank Type
-
Other Exterior Features
Lighting
-
Parking
Oversized, Garage Door Opener, Concrete, Off Street, Garage, Driveway, Detached
-
Patio and Porch Features
Deck, Patio, Porch
-
Pool
No
-
Waterfront YN
NO
-
View
Trees/Woods
Area & Lot
-
Lot Features
Level, Private, Secluded
-
Lot Size(acres)
0.59
-
Lot Size(square feet)
25,918
-
Property Type
Residential
-
Property Sub Type
Single Family Residence
-
Architectural Style
Farmhouse/National Folk
Price
-
Sales Price
$1,485,000
-
Tax Amount
$10,915
-
Sq. Footage
2,731
-
Price/SqFt
$543
HOA
-
Association
No
School District
-
Elementary School
OAKTON
-
Middle School
THOREAU
-
High School
OAKTON
Property Features
-
New Construction
NO
-
Foundation Details
Slab
-
Senior Community YN
NO
-
Water Source
Well
Schedule a Showing
Showing scheduled successfully.
Mortgage calculator
Estimate your monthly mortgage payment, including the principal and interest, property taxes, and HOA. Adjust the values to generate a more accurate rate.
Your payment
Principal and Interest:
$
Property taxes:
$
HOA fees:
$
Total loan payment:
$
Total interest amount:
$
Location
County
FAIRFAX
Elementary School
OAKTON
Middle School
THOREAU
High School
OAKTON
Listing Courtesy of Steven J Michaels , KW Metro Center
RealHub Information is provided exclusively for consumers' personal, non-commercial use, and it may not be used for any purpose other than to identify prospective properties consumers may be interested in purchasing. All information deemed reliable but not guaranteed and should be independently verified. All properties are subject to prior sale, change or withdrawal. RealHub website owner shall not be responsible for any typographical errors, misinformation, misprints and shall be held totally harmless.

AGENT
Laurie Hailey
Call Laurie today to schedule a private showing.

* Listings on this website come from the FMLS IDX Compilation and may be held by brokerage firms other than the owner of this website. The listing brokerage is identified in any listing details. Information is deemed reliable but is not guaranteed. If you believe any FMLS listing contains material that infringes your copyrighted work please click here to review our DMCA policy and learn how to submit a takedown request.© 2024 FMLS.
Related Properties
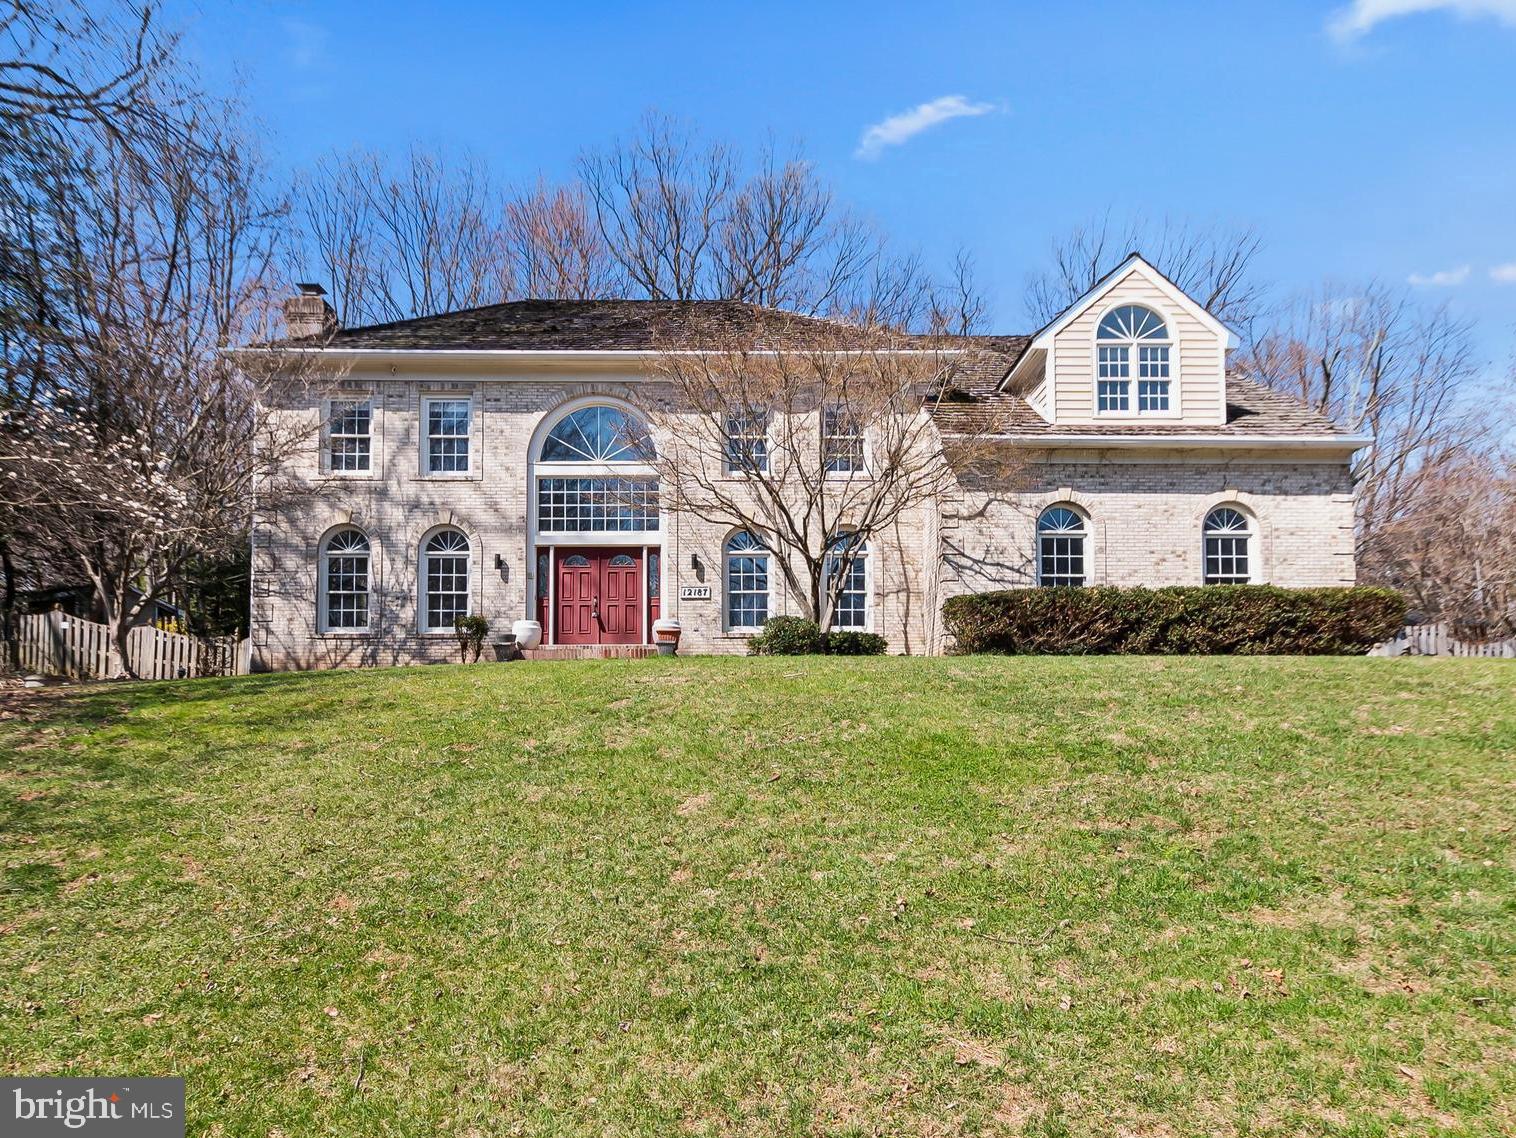
OAKTON
12187 BRECKNOCK STREET
5 Beds
4 Baths
4,362 Sq.Ft.
$1,755,000
MLS#: VAFX2297718

OAKTON
11698 FOX GLEN DRIVE
3 Beds
3 Baths
3,765 Sq.Ft.
$1,283,500
MLS#: VAFX2294382
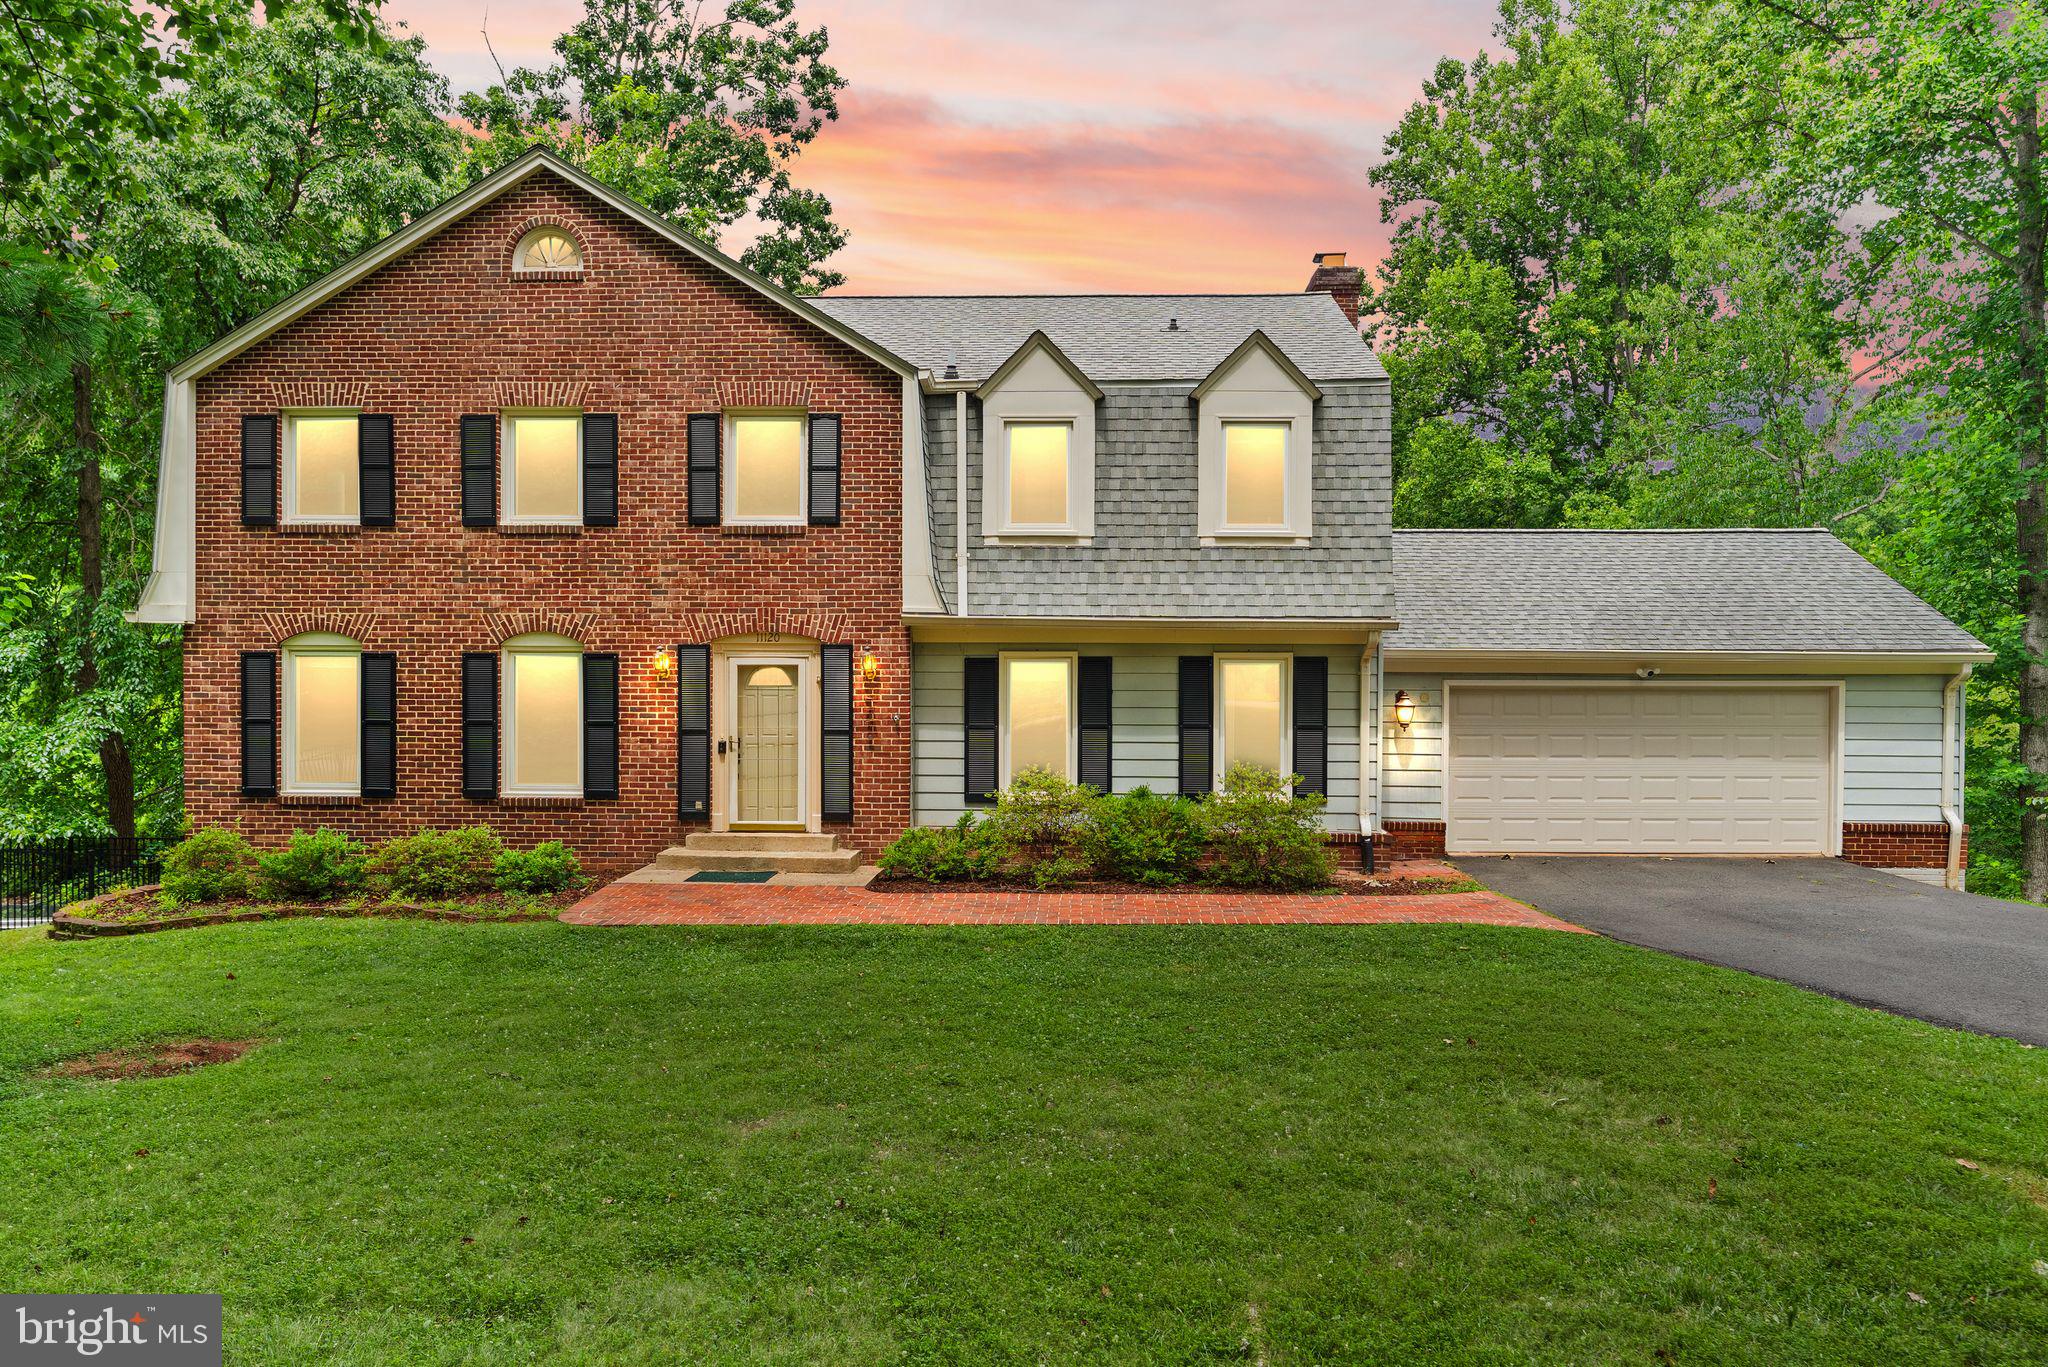
OAKTON
11120 TATTERSALL TRAIL
5 Beds
3 Baths
4,396 Sq.Ft.
$1,225,000
MLS#: VAFX2305702

OAKTON
11305 HUNT FARM LANE
4 Beds
2 Baths
3,176 Sq.Ft.
$1,200,000
MLS#: VAFX2322102

OAKTON
3091 COBB HILL LANE
5 Beds
2 Baths
3,564 Sq.Ft.
$1,199,888
MLS#: VAFX2325978
.png)