
Features & Amenities

Interior

  • Other Interior Features

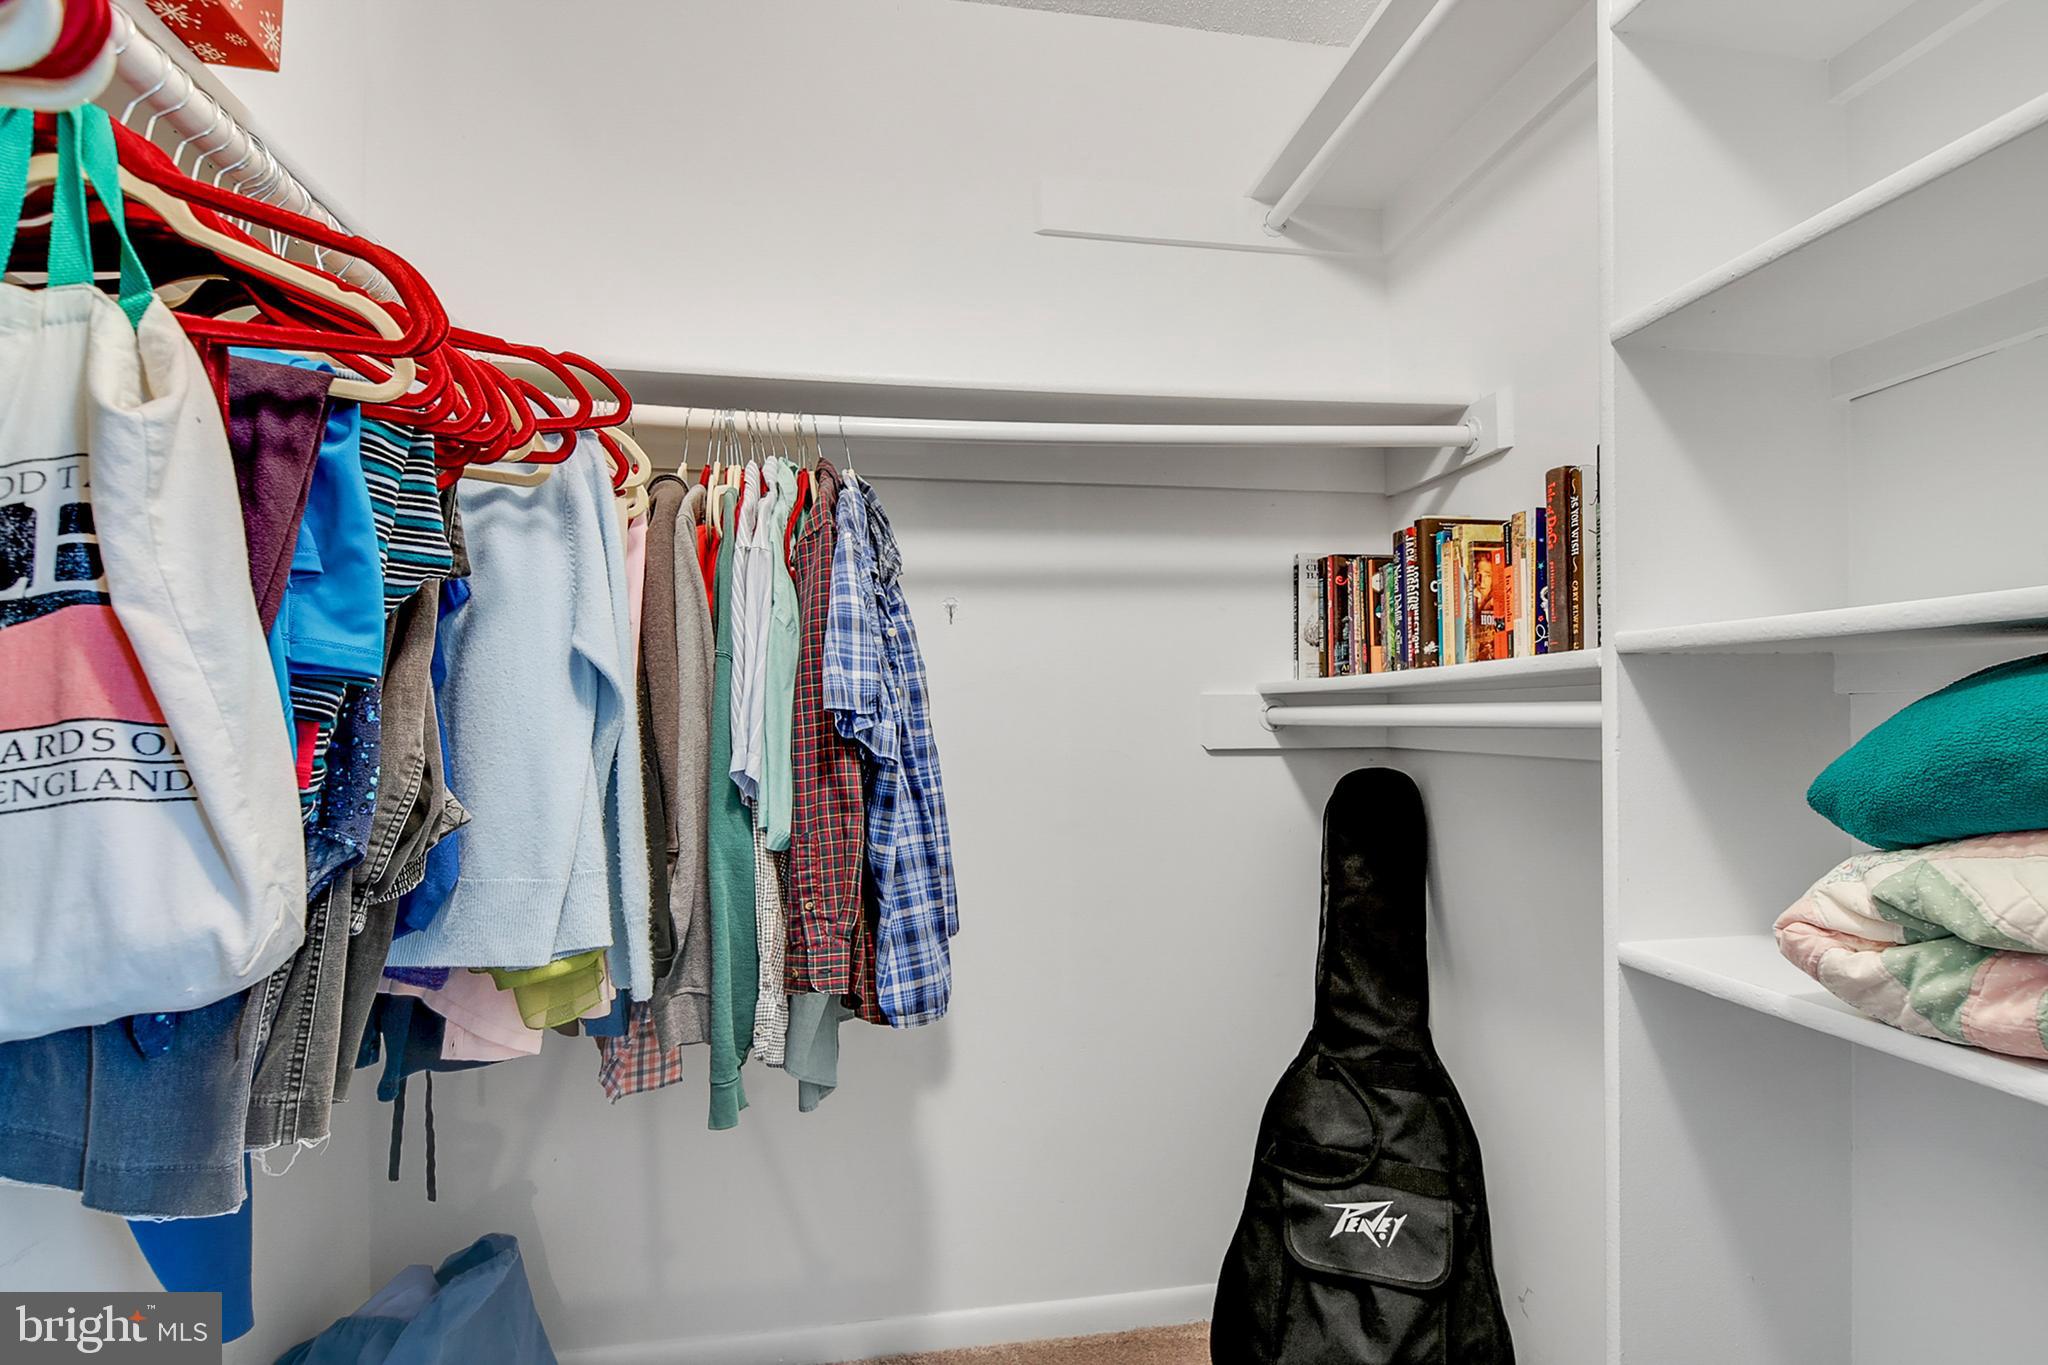
    Eat-in Kitchen, Pantry, Walk-In Closet(s)

  • Total Bedrooms

    1

  • Bathrooms

    1

  • Above Grade Finished Area

    920.0

  • Basement YN

    NO

  • Cooling YN

    YES

  • Cooling

    Central Air

  • Fireplace YN

    NO

  • Heating YN

    YES

  • Heating

    Exhaust Fan, Electric, Forced Air

  • Main Level Bedrooms

    1

  • Pet friendly

    N/A

Exterior

  • Garage

    No

  • Construction Materials

    Brick

  • Parking

    Off Street, Private, Unassigned

  • Pool

    No

  • Waterfront YN

    NO

  • View

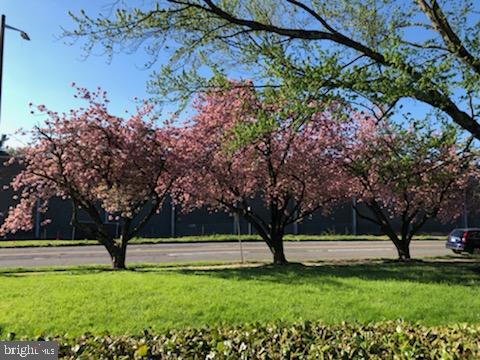
    Street

Area & Lot

  • Lot Features

    Corner Lot

  • Property Type

    Residential

  • Property Sub Type

    Condominium

  • Architectural Style

    Colonial

Price

  • Sales Price

    $249,000

  • Tax Amount

    $2,511

  • Financing Options

    Conventional

  • Sq. Footage

    920

  • Price/SqFt

    $270

HOA

  • Association

    No

School District

  • Elementary School

    OAKTON

  • Middle School

    THOREAU

  • High School

    OAKTON

Property Features

  • Association Amenities

    Clubhouse, Fitness Center, Tennis Court(s)

  • Senior Community YN

    NO

  • Sewer

    Public Sewer

  • Water Source

    Public

Schedule a Showing

Showing scheduled successfully.

<
>
IN PERSON
VIA CHAT

What is 3 + 4 ?


Change time

Mortgage calculator

Estimate your monthly mortgage payment, including the principal and interest, property taxes, and HOA. Adjust the values to generate a more accurate rate.

Your payment

Principal and Interest:

$

Property taxes:

$

HOA fees:

$

Total loan payment:

$

Total interest amount:

$

Location

County

FAIRFAX

Elementary School

OAKTON

Middle School

THOREAU

High School

OAKTON

Listing Courtesy of Carla J Moore , CENTURY 21 New Millennium

RealHub Information is provided exclusively for consumers' personal, non-commercial use, and it may not be used for any purpose other than to identify prospective properties consumers may be interested in purchasing. All information deemed reliable but not guaranteed and should be independently verified. All properties are subject to prior sale, change or withdrawal. RealHub website owner shall not be responsible for any typographical errors, misinformation, misprints and shall be held totally harmless.

Agent Laurie Hailey

AGENT

Laurie Hailey

Call Laurie today to schedule a private showing.


* Listings on this website come from the FMLS IDX Compilation and may be held by brokerage firms other than the owner of this website. The listing brokerage is identified in any listing details. Information is deemed reliable but is not guaranteed. If you believe any FMLS listing contains material that infringes your copyrighted work please click here to review our DMCA policy and learn how to submit a takedown request.© 2024 FMLS.
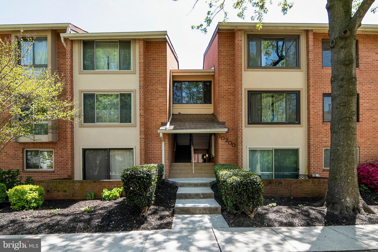
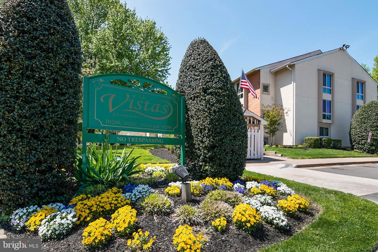
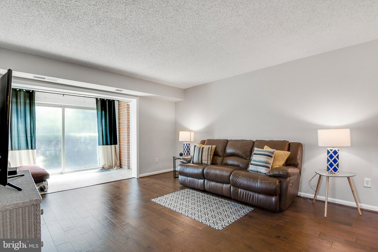
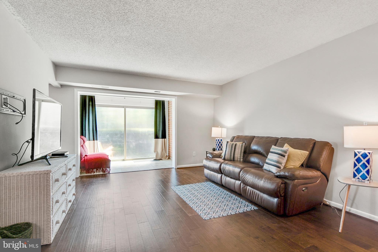
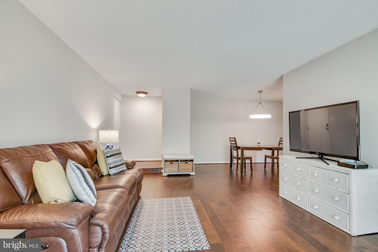
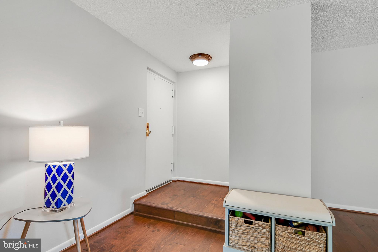
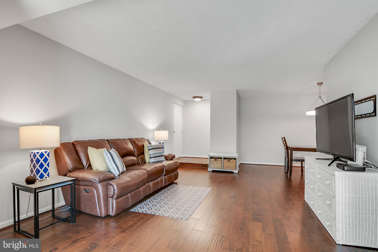
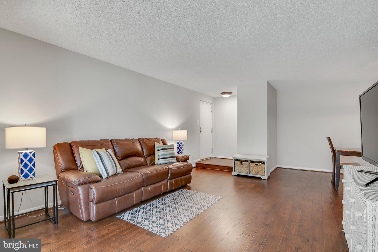
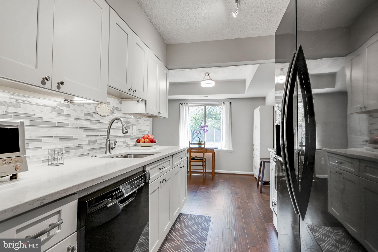
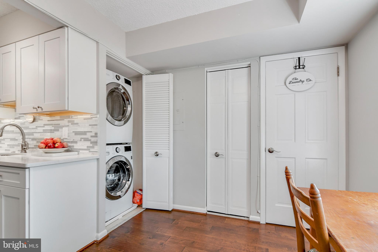
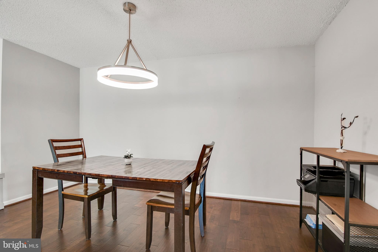
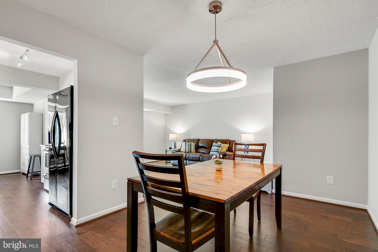
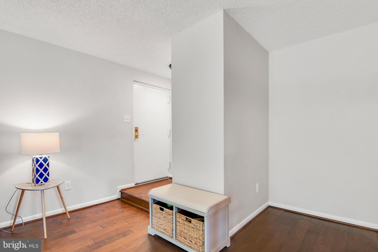
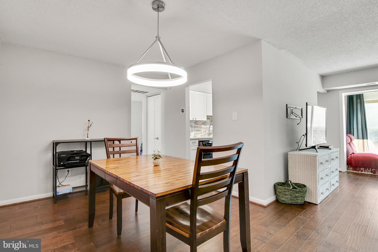
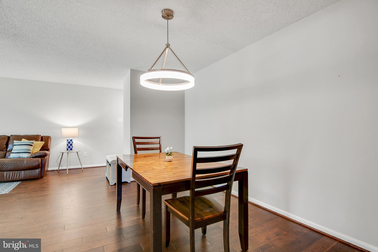
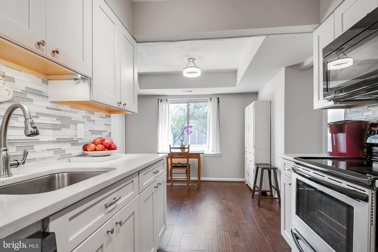
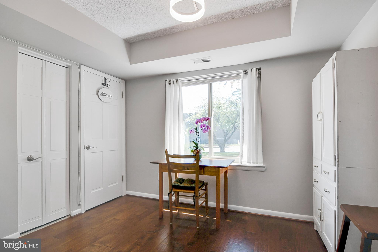
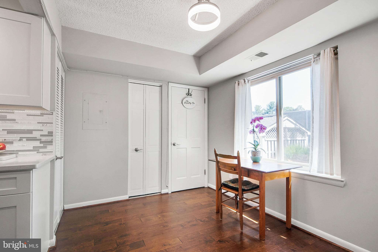
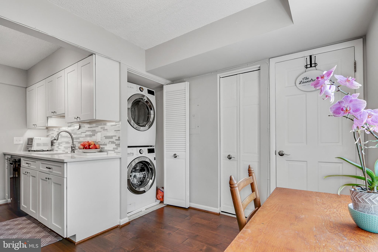
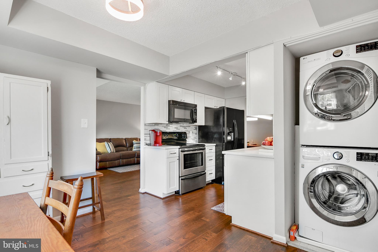
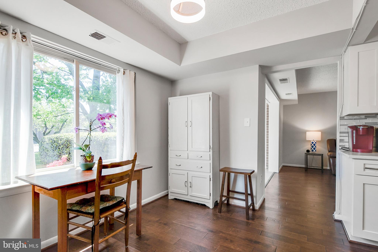
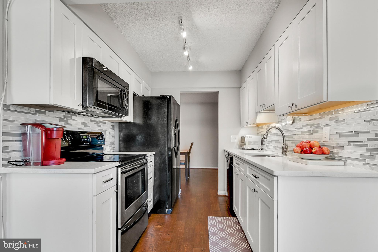
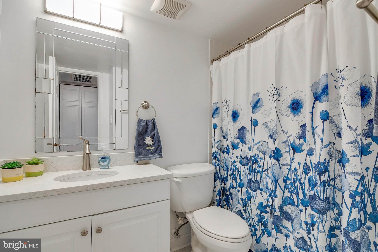
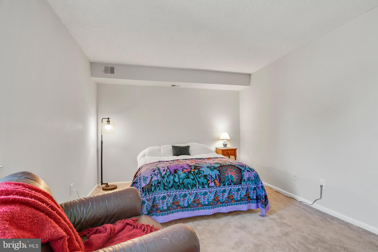
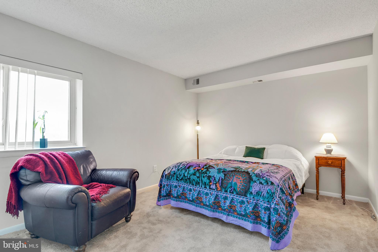
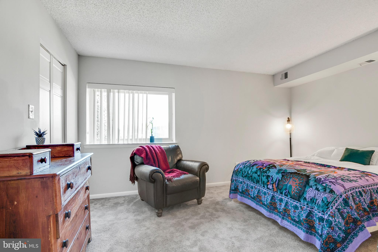
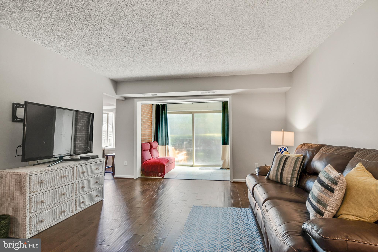
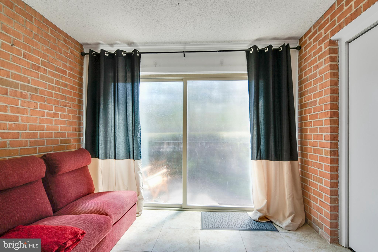
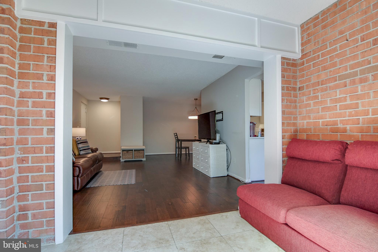
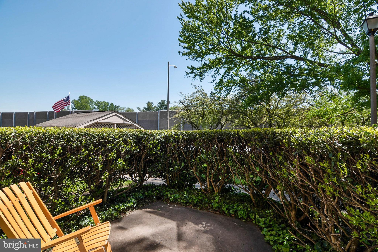
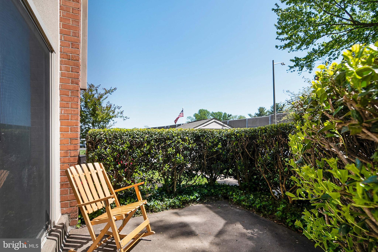
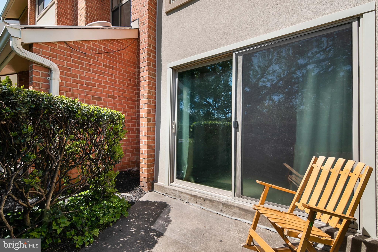
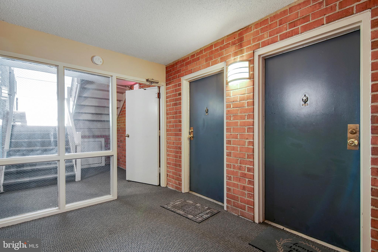
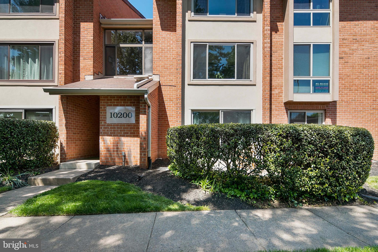
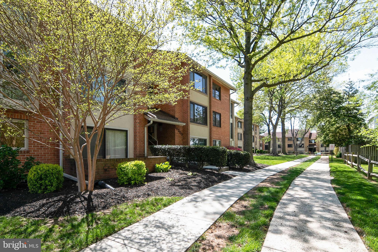
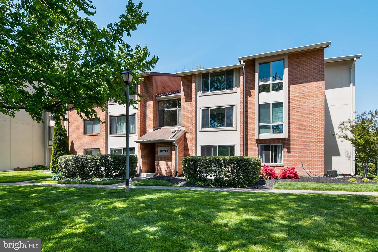
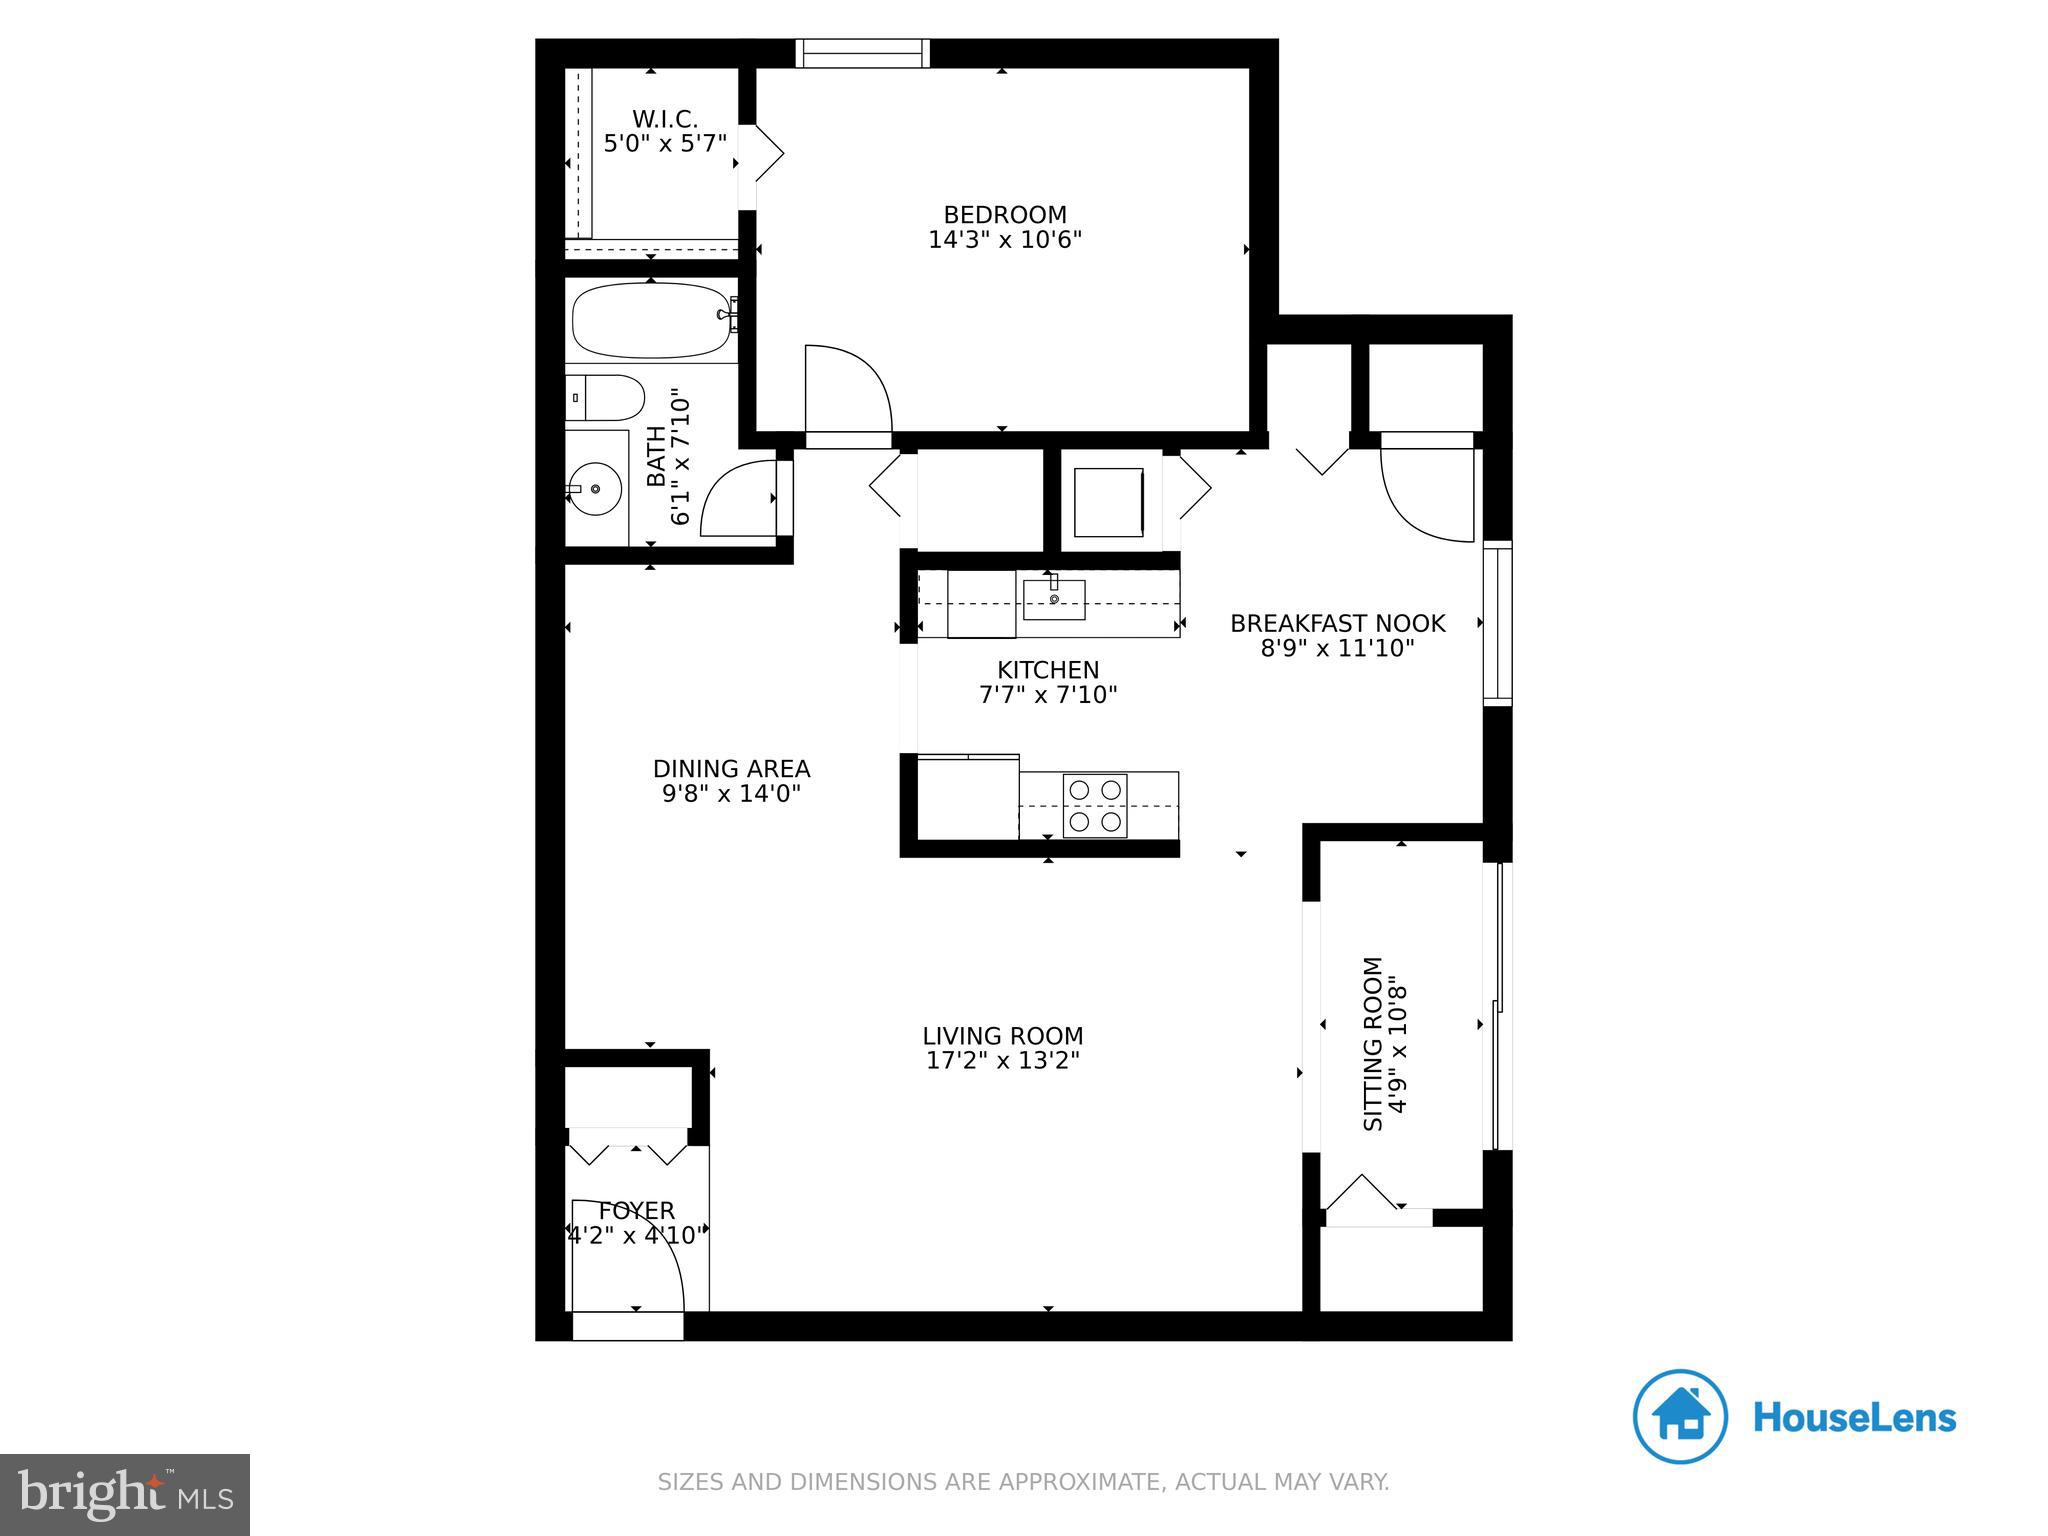
Not too big and not too small perfect for you once and for all!  Come check out this super cute condo conveniently located for the on the go super busy lifestyle.  This cute & cozy condo features laminate wood plank floors, updated kitchen with white cabinets and under cabinet lighting, sleek and contemporary  back splash, and white marble -like granite countertops, updated modern lighting in kitchen, separate dining and eat in kitchen space, and a nicely tucked away front-loading washer & dryer.  This spacious ground level unit is accessible from the private patio and sliding glass door that leads you directly to  the exposed brick sunroom, additional access from the building to the unit’s front door entry where you can access the foyer, coat closet, and then step down to the open living room space.  Other features include a spacious bedroom with walk-in closet, and full bath, lots of storage space.  The current owners have taken exceptional care of this condo by having HVAC system serviced (2021), added new smoke detectors, replaced bedroom carpet(2018) and other annual maintenance items.  The Vistas Condominium Association is located in the heart of Oakton, VA and is less than a mile to Vienna/Fairfax-GMU Metro station, minutes to public transportation stops, shops, restaurants, and parks.  The community has for your enjoyment club house, fitness center, community pool, basketball courts, tennis courts, beautiful biking, and paved trails, and amazing upkept common area grounds.  This is the space you will love to call home…so don’t wait to schedule your showing call Today!! Seller may require short rentback, * * * * Please follow current CDC Covid19 safety guidelines by wearing mask, staying 6 ft. apart from others, washing hands and please no more than 3 people at a time while showing * * * * *

10200 BUSHMAN DRIVE 104

Message successfully sent.

What would you like to know?

What is 3 + 4 ?

I agree to receive email communication and understand I can unsubscribe at any time.

I agree to be contacted by Charis Realty Group via call, email, and text for real estate services. To opt out, you can reply 'stop' at any time or reply 'help' for assistance. You can also click the unsubscribe link in the emails. Message and data rates may apply. Message frequency may vary. Privacy Policy

Related Properties

Just reduced $10,000  It features a bright and large living area.  One bed 1full bath condo in  Oakton .  Minutes to major highway and Vienna metro. Fireplace, In-unit washer and dryer, and more!    Hardwood floor,  Balcony,  Granite counter top,  Out door pool. elevator access
#VAFX2306154

OAKTON

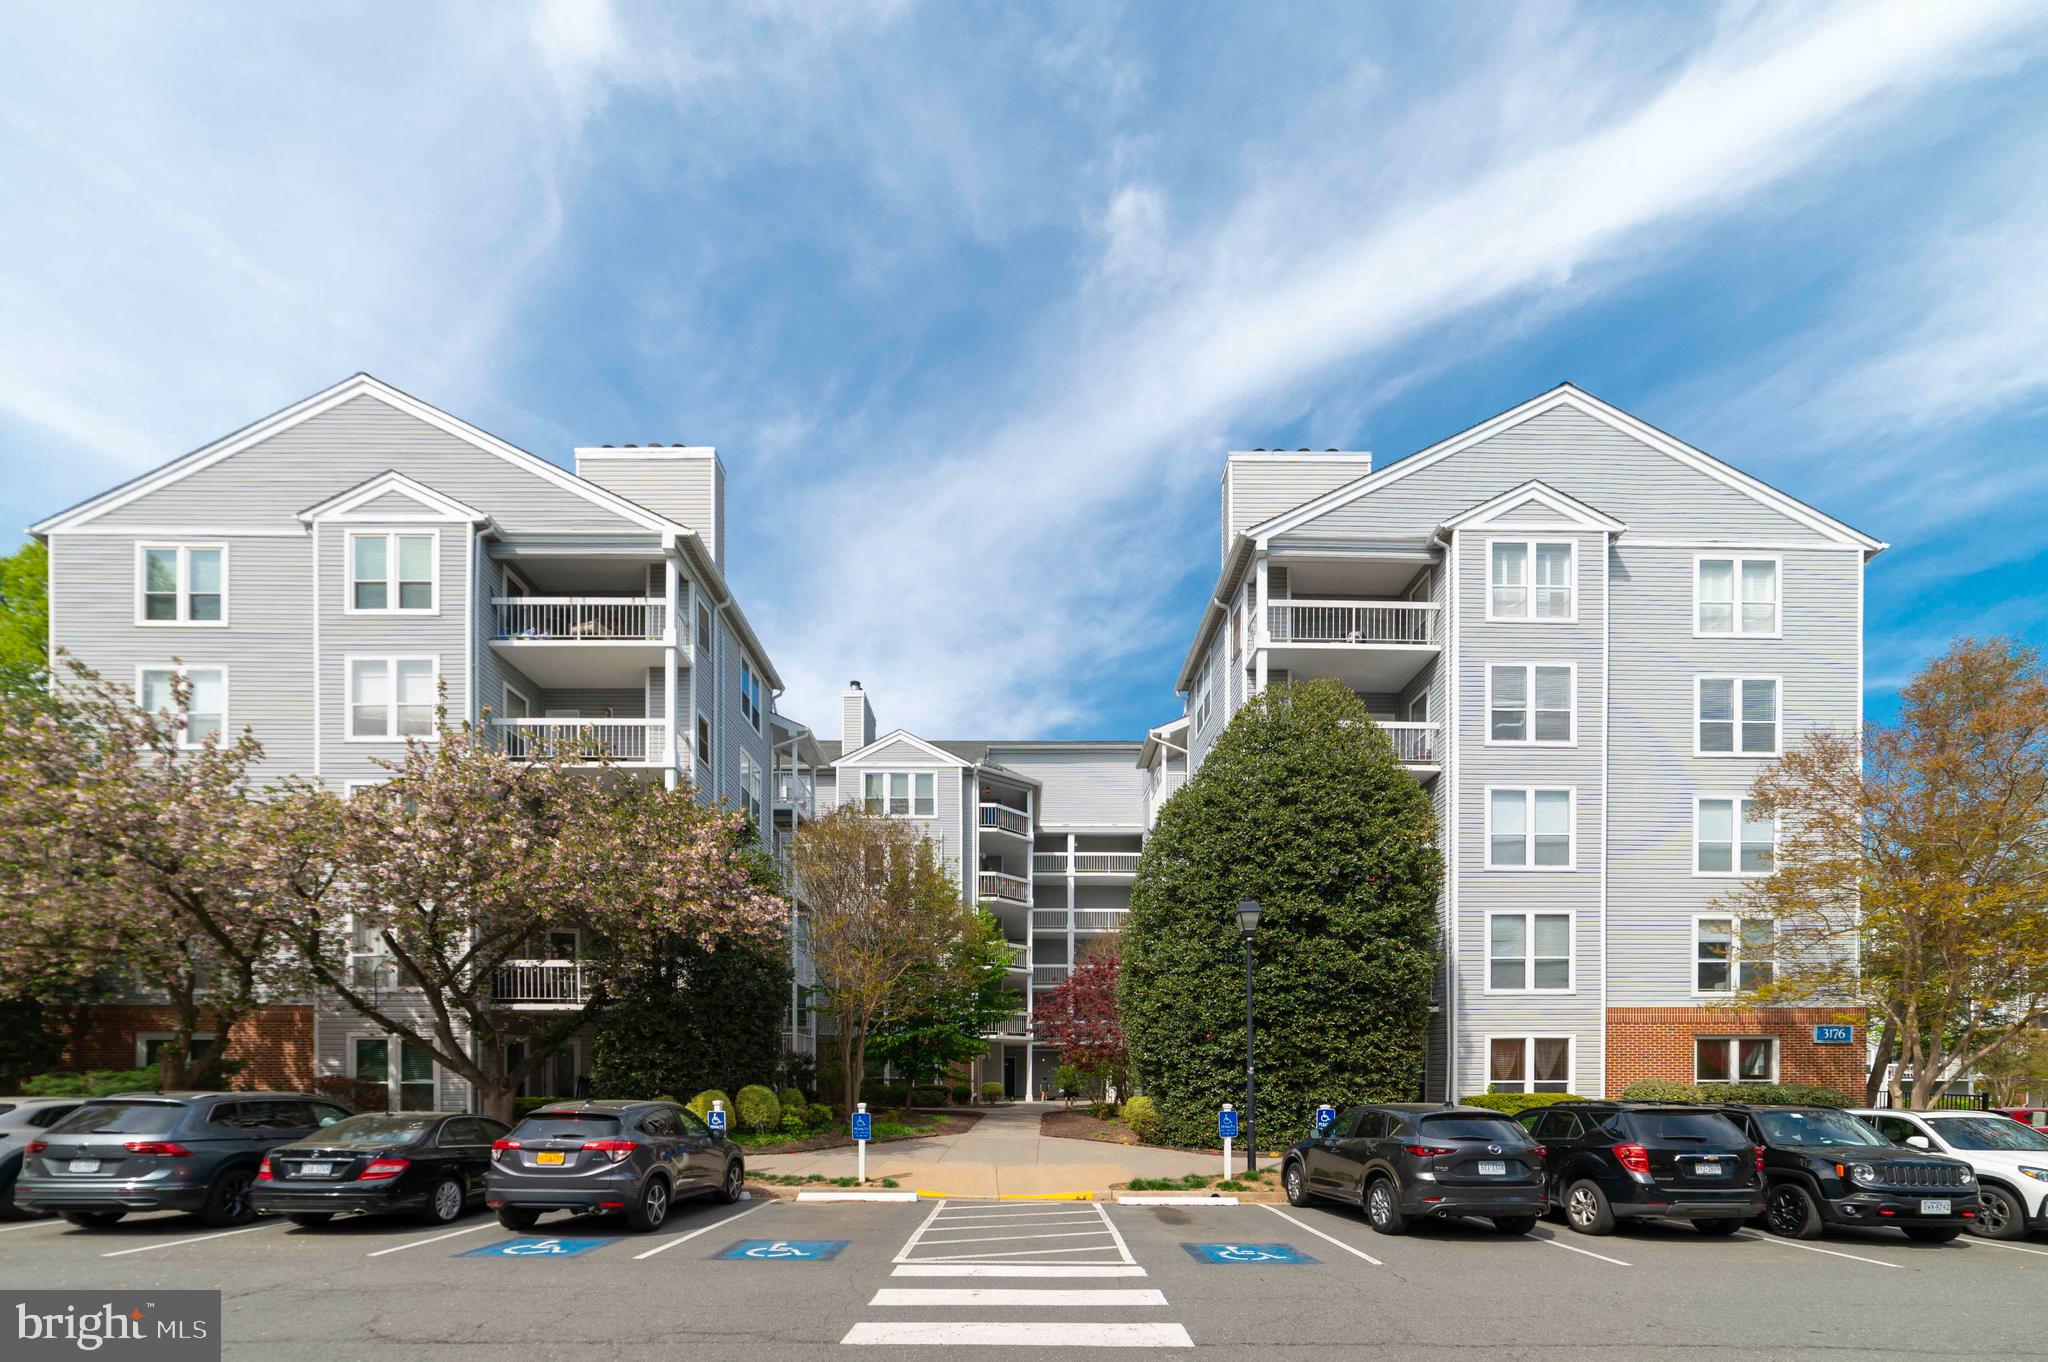
3176 SUMMIT SQUARE DRIVE 4-D3

1 Beds

1 Baths

870 Sq.Ft.

$295,000

MLS#: VAFX2306154
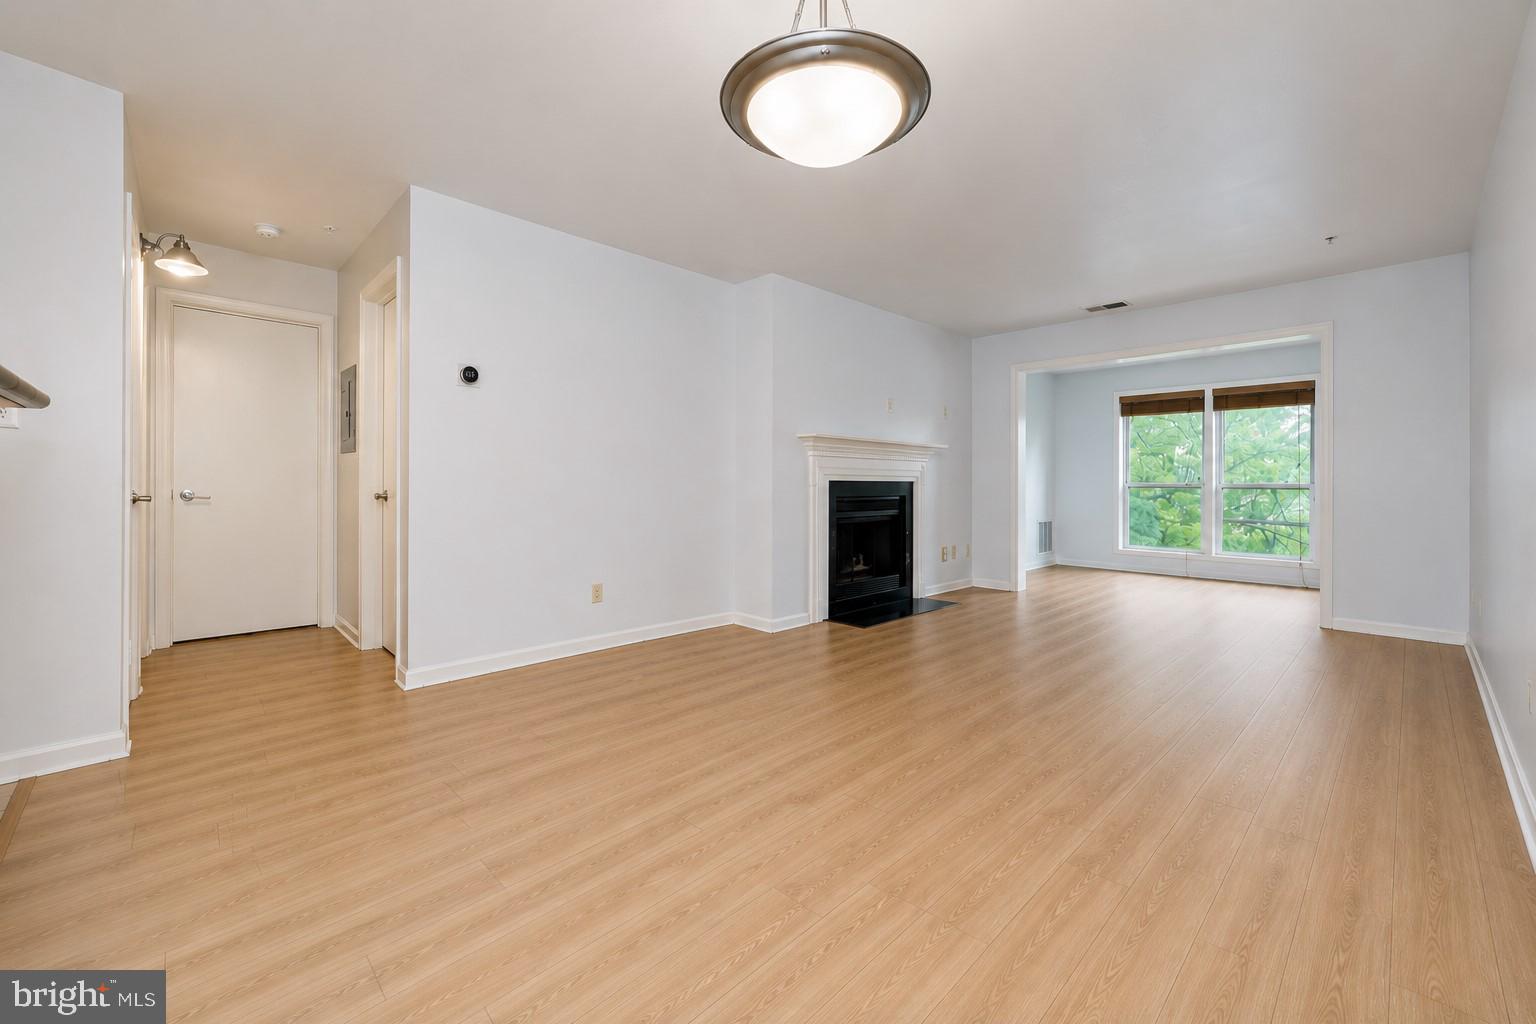
Location, Location, Location! Ground-Level Condo!

Welcome to this charming one-bedroom, one-bathroom condo with a den in the desirable Four Winds at Oakton community. Featuring an open floor plan, this home offers a spacious living room, dedicated dining area, and functional kitchen, perfect for comfortable everyday living and easy entertaining.

The kitchen provides ample cabinet and counter space, along with stainless steel appliances. LVP flooring runs throughout the main living areas, bedroom, and den, adding both style and durability. A separate laundry area with washer and dryer adds everyday convenience, while the bathroom features an updated sink and vanity.

Enjoy outdoor living on the private patio, ideal for relaxing or sipping your morning coffee. Recent updates completed in late 2025 include new vinyl flooring, new carpet in the bedroom, and an updated bathroom sink and countertop.

Ideally located just minutes from I-66, Route 123, and Jermantown Road, this home offers convenient access to Tysons, Vienna, and Washington, DC. You’ll also enjoy close proximity to parks and recreational amenities, including Mosby Woods Pool, Oakmont Rec Center, Concord Village Park, and Blake Lane Park, all within sought-after school boundaries.

This is a great opportunity for low-maintenance, ground-level living in a prime Fairfax location with excellent commuter access. Don’t miss out. Schedule your showing today!
1. Painting - June, 2026
2. Dishwasher replaced - Feb 2025
3. Bathroom Toilet replaced: Apr 2025
4. HVAC Unit replaced  - Aug 2025
5. Washer, dryer replaced - 2016
6. Refrigerator, Microwave oven replaced - 2016
7. Microwave oven replaced - 2024
#VAFX2310948

OAKTON

10300 APPALACHIAN CIRCLE 109

1 Beds

1 Baths

870 Sq.Ft.

$289,900

MLS#: VAFX2310948
New on site 4 days ago
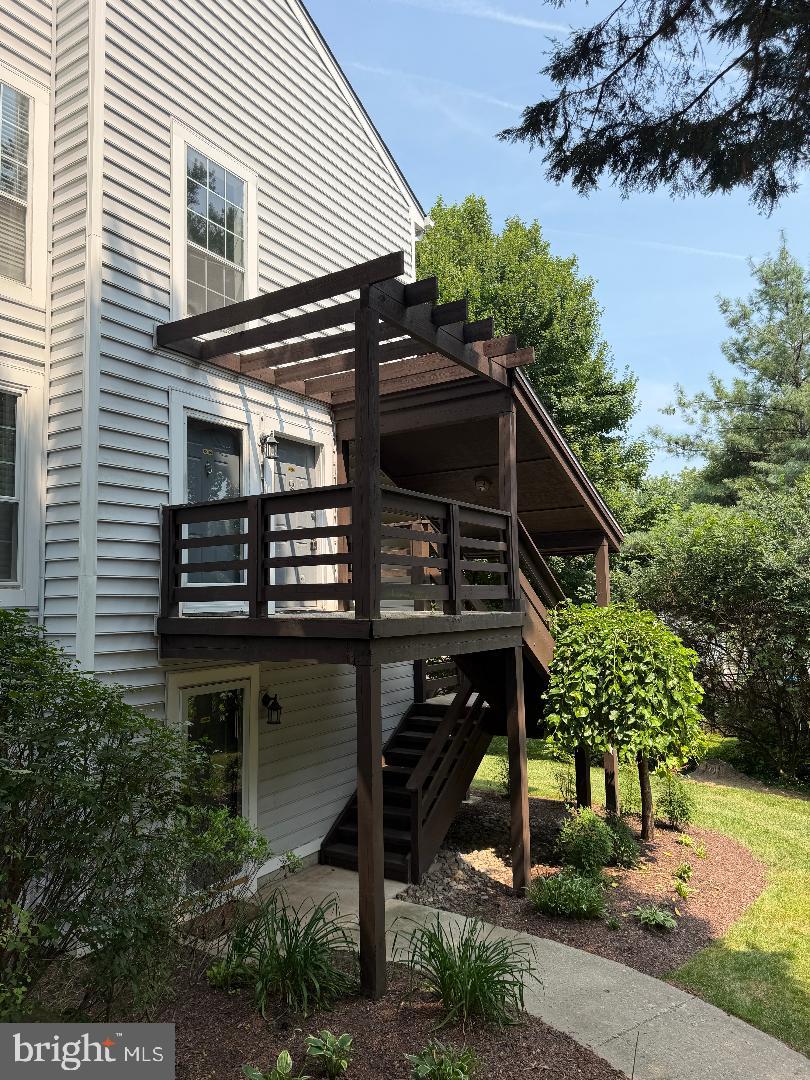
This is priced below tax assessment . It is uninhabitable. Cash contracts only . Caution when showing.  Sold completely AS IS WHERE IS  . No  representations or warranties.  Deed will transfer by Special Warranty ,  2 bedroom 1 bath kitchen, living room , laundry, walkin closet, fireplace,  This is a court ordered sale so the offers must have 3rd part approval. Value is in the location location location.  Needs major renovation . Property exempt from DPOR disclosure
#VAFX2328932

OAKTON

10088 OAKTON TERRACE ROAD

2 Beds

1 Baths

1,242 Sq.Ft.

$289,000

MLS#: VAFX2328932
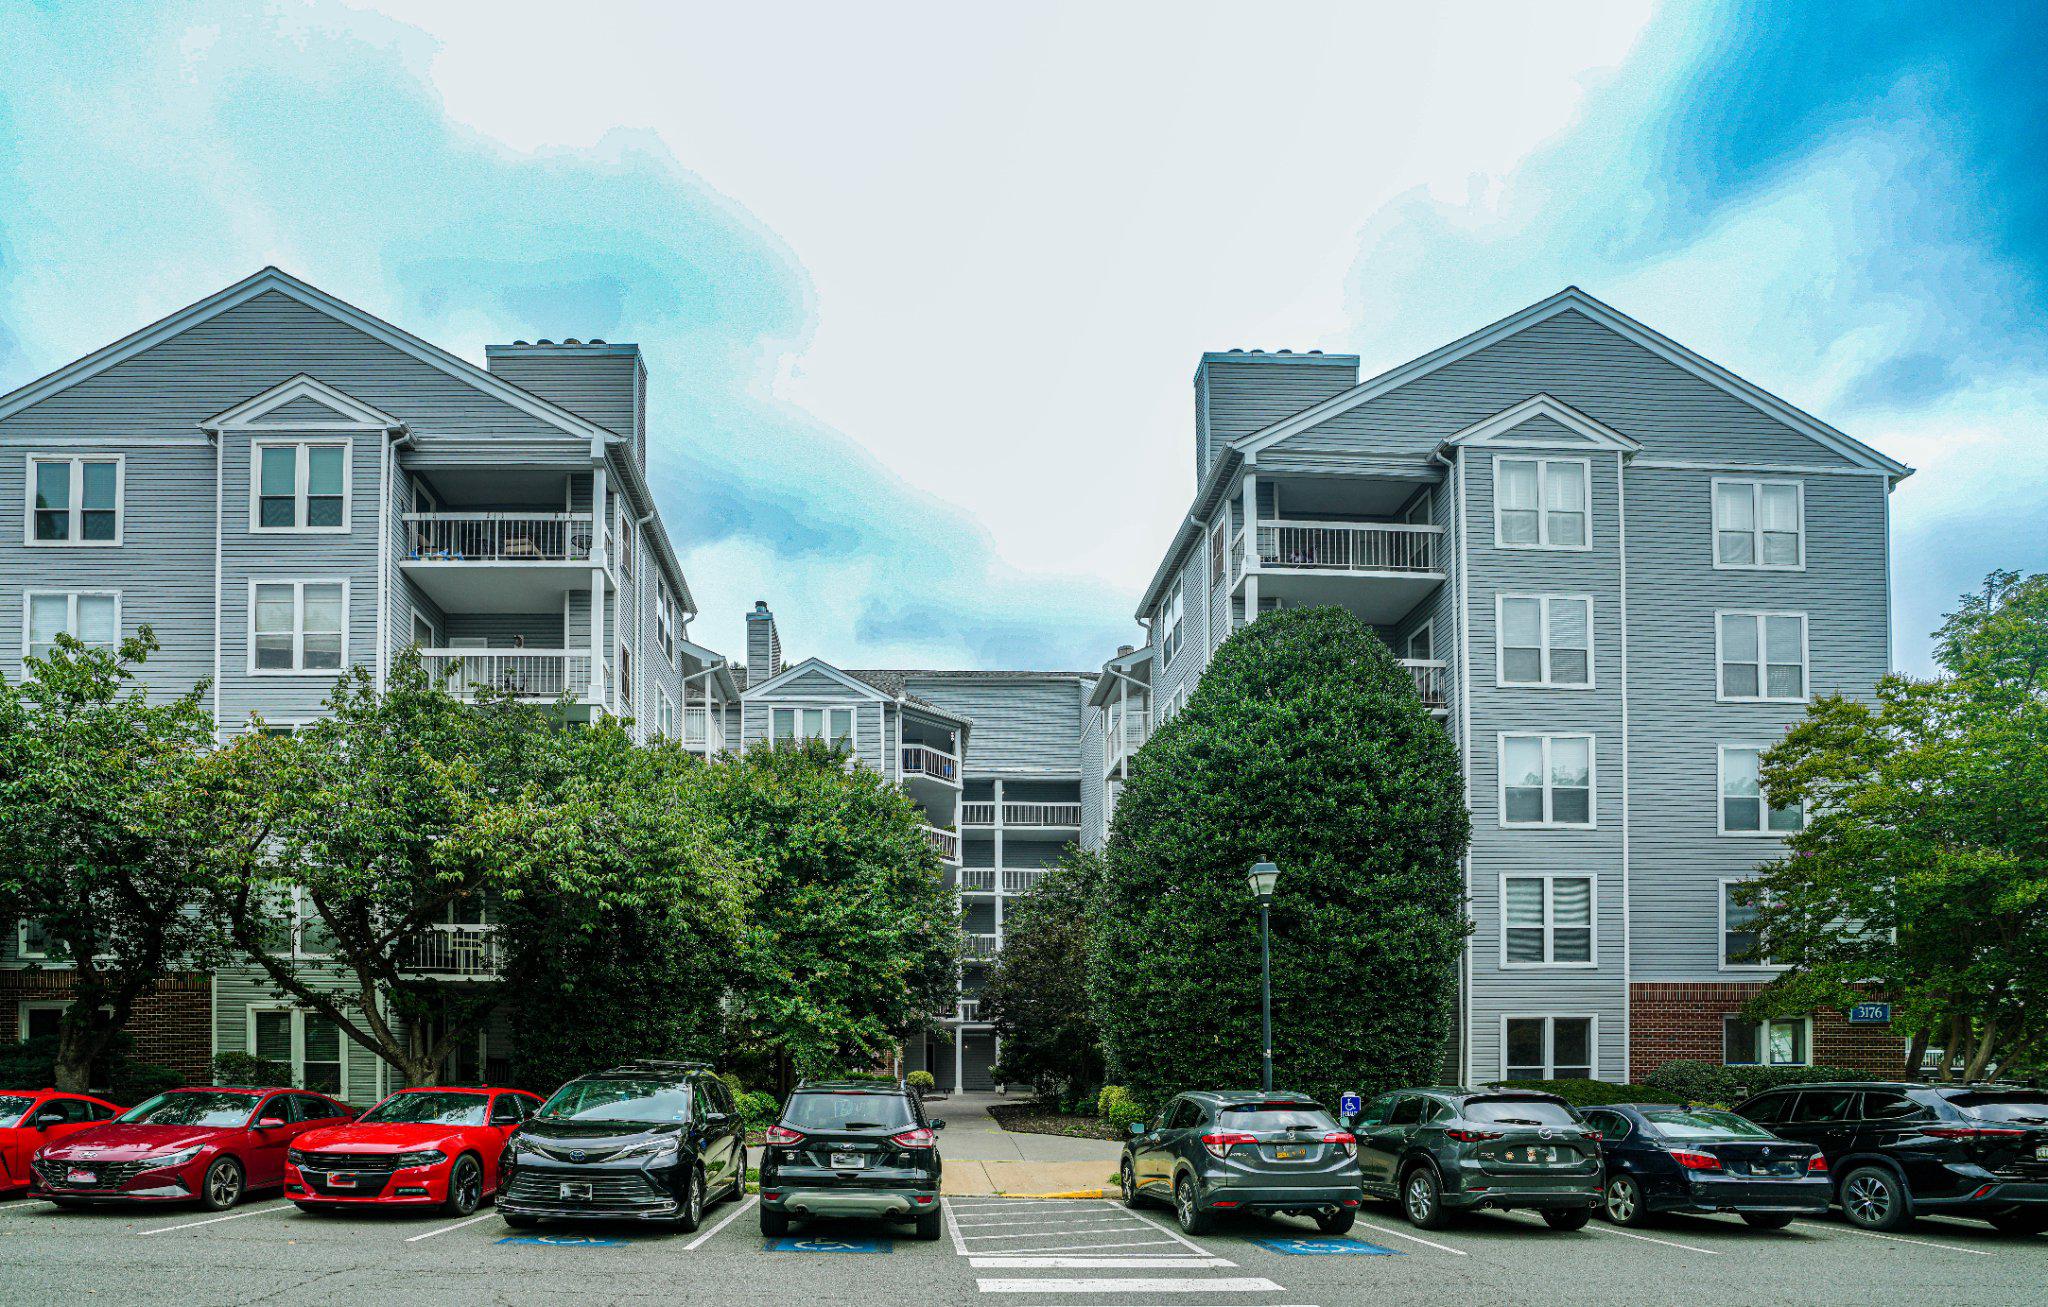
Welcome to a spacious 1 Bedroom 1 Bathroom Condo at the Four Winds at Oakton. Once exiting toward the left of the elevator on the third floor and entering the cozy condo, you are greeted with a spacious living/dining room combo paved with warmth hardwood floor. Adjoining the dinner show-cases an updated kitchen with beaufitul granite countertops and an elevated breakfast bar. newer stainless steel appliances (Dishwasher 2022, Fridge and Stove 2019), ceramic flooring and ample cabinet space. The dining/living rooms features a wood burning fireplace and beautiful hardwood flooring (2019). The sunroom boasts large windows providing an abundance of natural light and leads to the private covered balcony perfect for relaxing. The sunroom may also be doubled as guest room or served as a cozy office. In-unit laundry (NEW washer/dryer in 2023). NEW HVAC in 2022. NEW electric panel in 2020. Alexa-enable programmable thermostat (NEW in 2020). The bedroom rounds out this amazing space featuring wall to wall and freshly steammed clean carpeting, generous closet space and lots of natural light. Plenty of owner and guest parking. Four Winds at Oakton offers residents great amenities including a community center, pool, fitness center, playgrounds and walking paths. You can lighten your load of grocery by enjoy a brief ride in the elevator within few steps from the unit. Minutes to I-66 and Rt. 123, the Vienna Metro, the Oak Marr Rec Center, shops and restaurants. Four Winds at Oakton is served by a highly rated school district.
#VAFX2325638

OAKTON

3176 SUMMIT SQUARE DRIVE 4-C5

1 Beds

1 Baths

870 Sq.Ft.

$292,000

MLS#: VAFX2325638
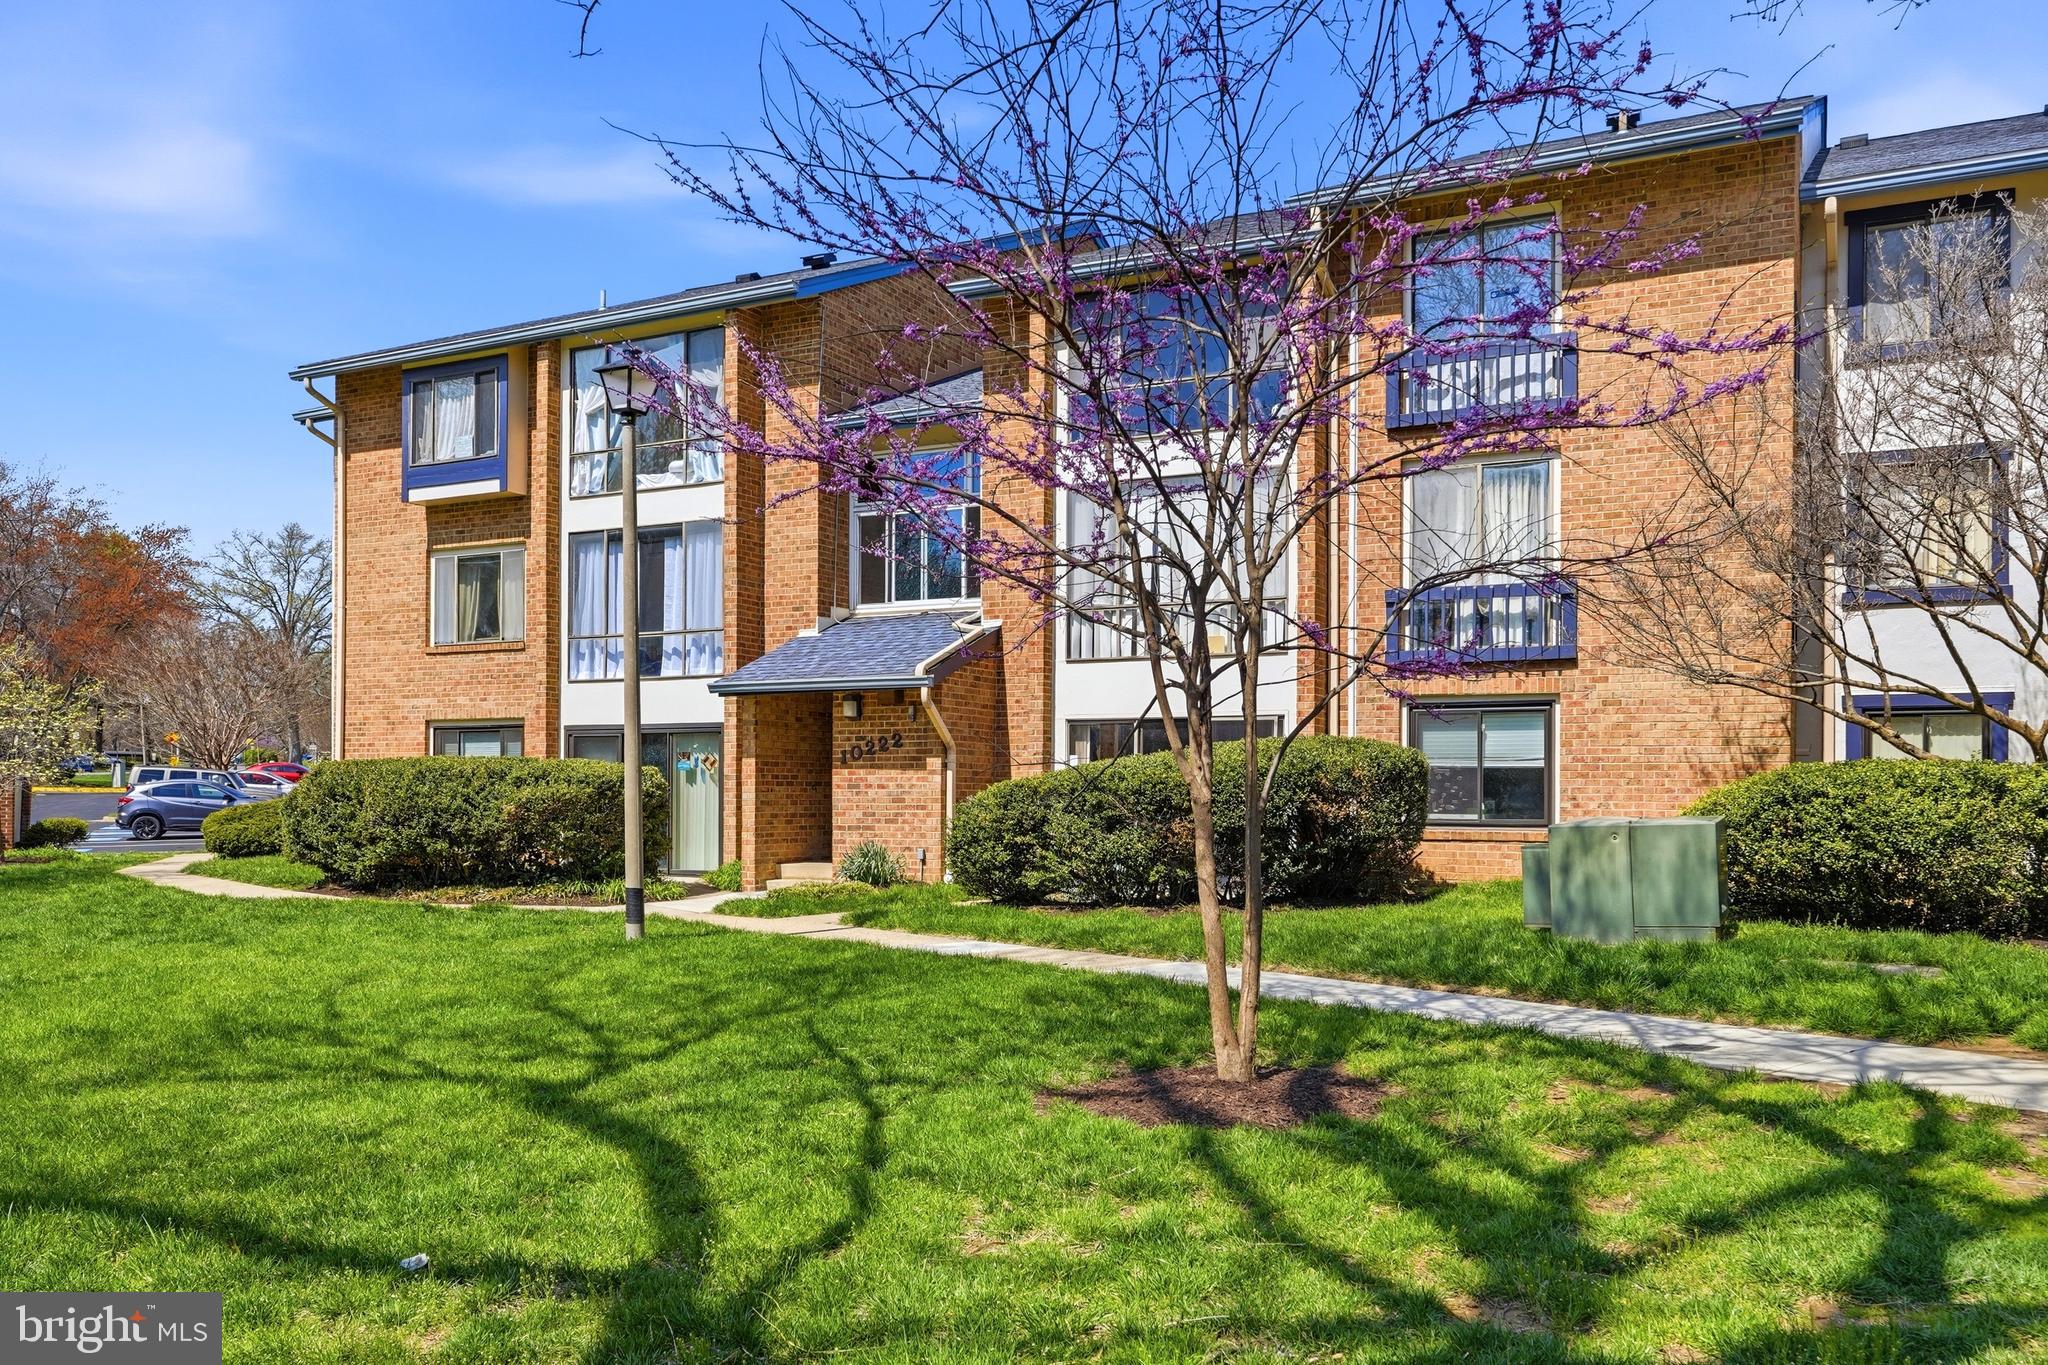
**Fully renovated, large 1 bedroom + office/den, w/ PRIVATE PATIO in super convenient Vistas of Vienna!  A tiled foyer w/ coat closet greets guests.  Dark wood floors cover all living spaces, perfectly complemented by neutral grey walls throughout.  The eat-in kitchen boasts quartz countertops, a charming penny tile backsplash, shaker cabinets, and stainless appliances.  The floorplan is open, yet clearly defines both a dedicated dining area and overly spacious living room.  Enjoy a cocktail on the patio through a newly installed separate lockable sliding door entrance.  This is a wonderful place to relax outdoors, yet provide privacy, encapsulated by mature landscaping/bushes.  Modernity continues in the bath, featuring a walk-in shower w/ a hefty frameless glass shower door and Spanish tile floor.  The bedroom can accommodate a king bed with ease and has a versatile walk-in closet.  Don't miss the handy den/office area, a perfect home workspace.! Vistas residents enjoy a wonderful community pool, tennis courts, and plenty of green space.  **HVAC 2018, HW Heater 2018** This unit truly needs nothing but a new owner; don't miss this one!
#VAFX2322204

OAKTON

10222 BUSHMAN DRIVE 8101

1 Beds

1 Baths

960 Sq.Ft.

$289,999

MLS#: VAFX2322204
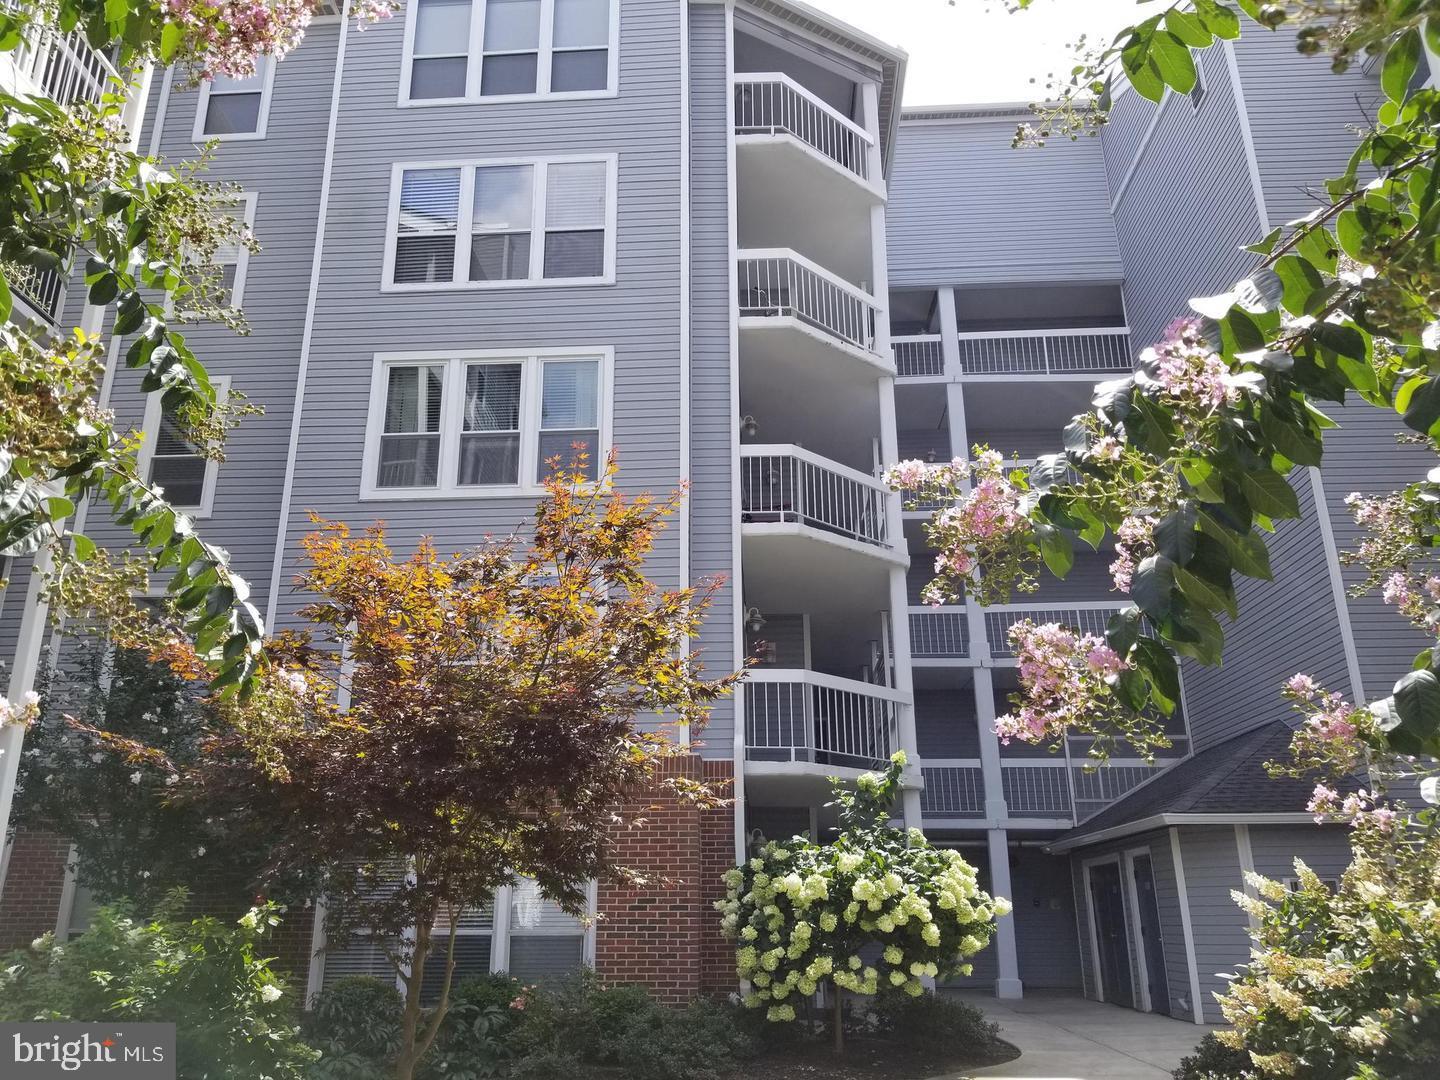
Elevator bldg & Private Entrance through 135 SF of Balcony. Updated and well maintained inside. SS Appl, Granite Cntrtop, Lights, Blinds, Faucets, Tiles & Vanity in the FBs. W/D in unit. Water included in Condo Fee. Lots of Parking. Community swimming pool. Exercise room. Club House. 2 miles to Vienna Metro & Easy access to commuter routes, close to Rt. 66 & Shopping centers, etc. The Seller prefers the Joystone Title & Escrow Inc.
#VAFX2320590

OAKTON

3178 SUMMIT SQUARE DRIVE 3-B12

1 Beds

1 Baths

863 Sq.Ft.

$295,000

MLS#: VAFX2320590
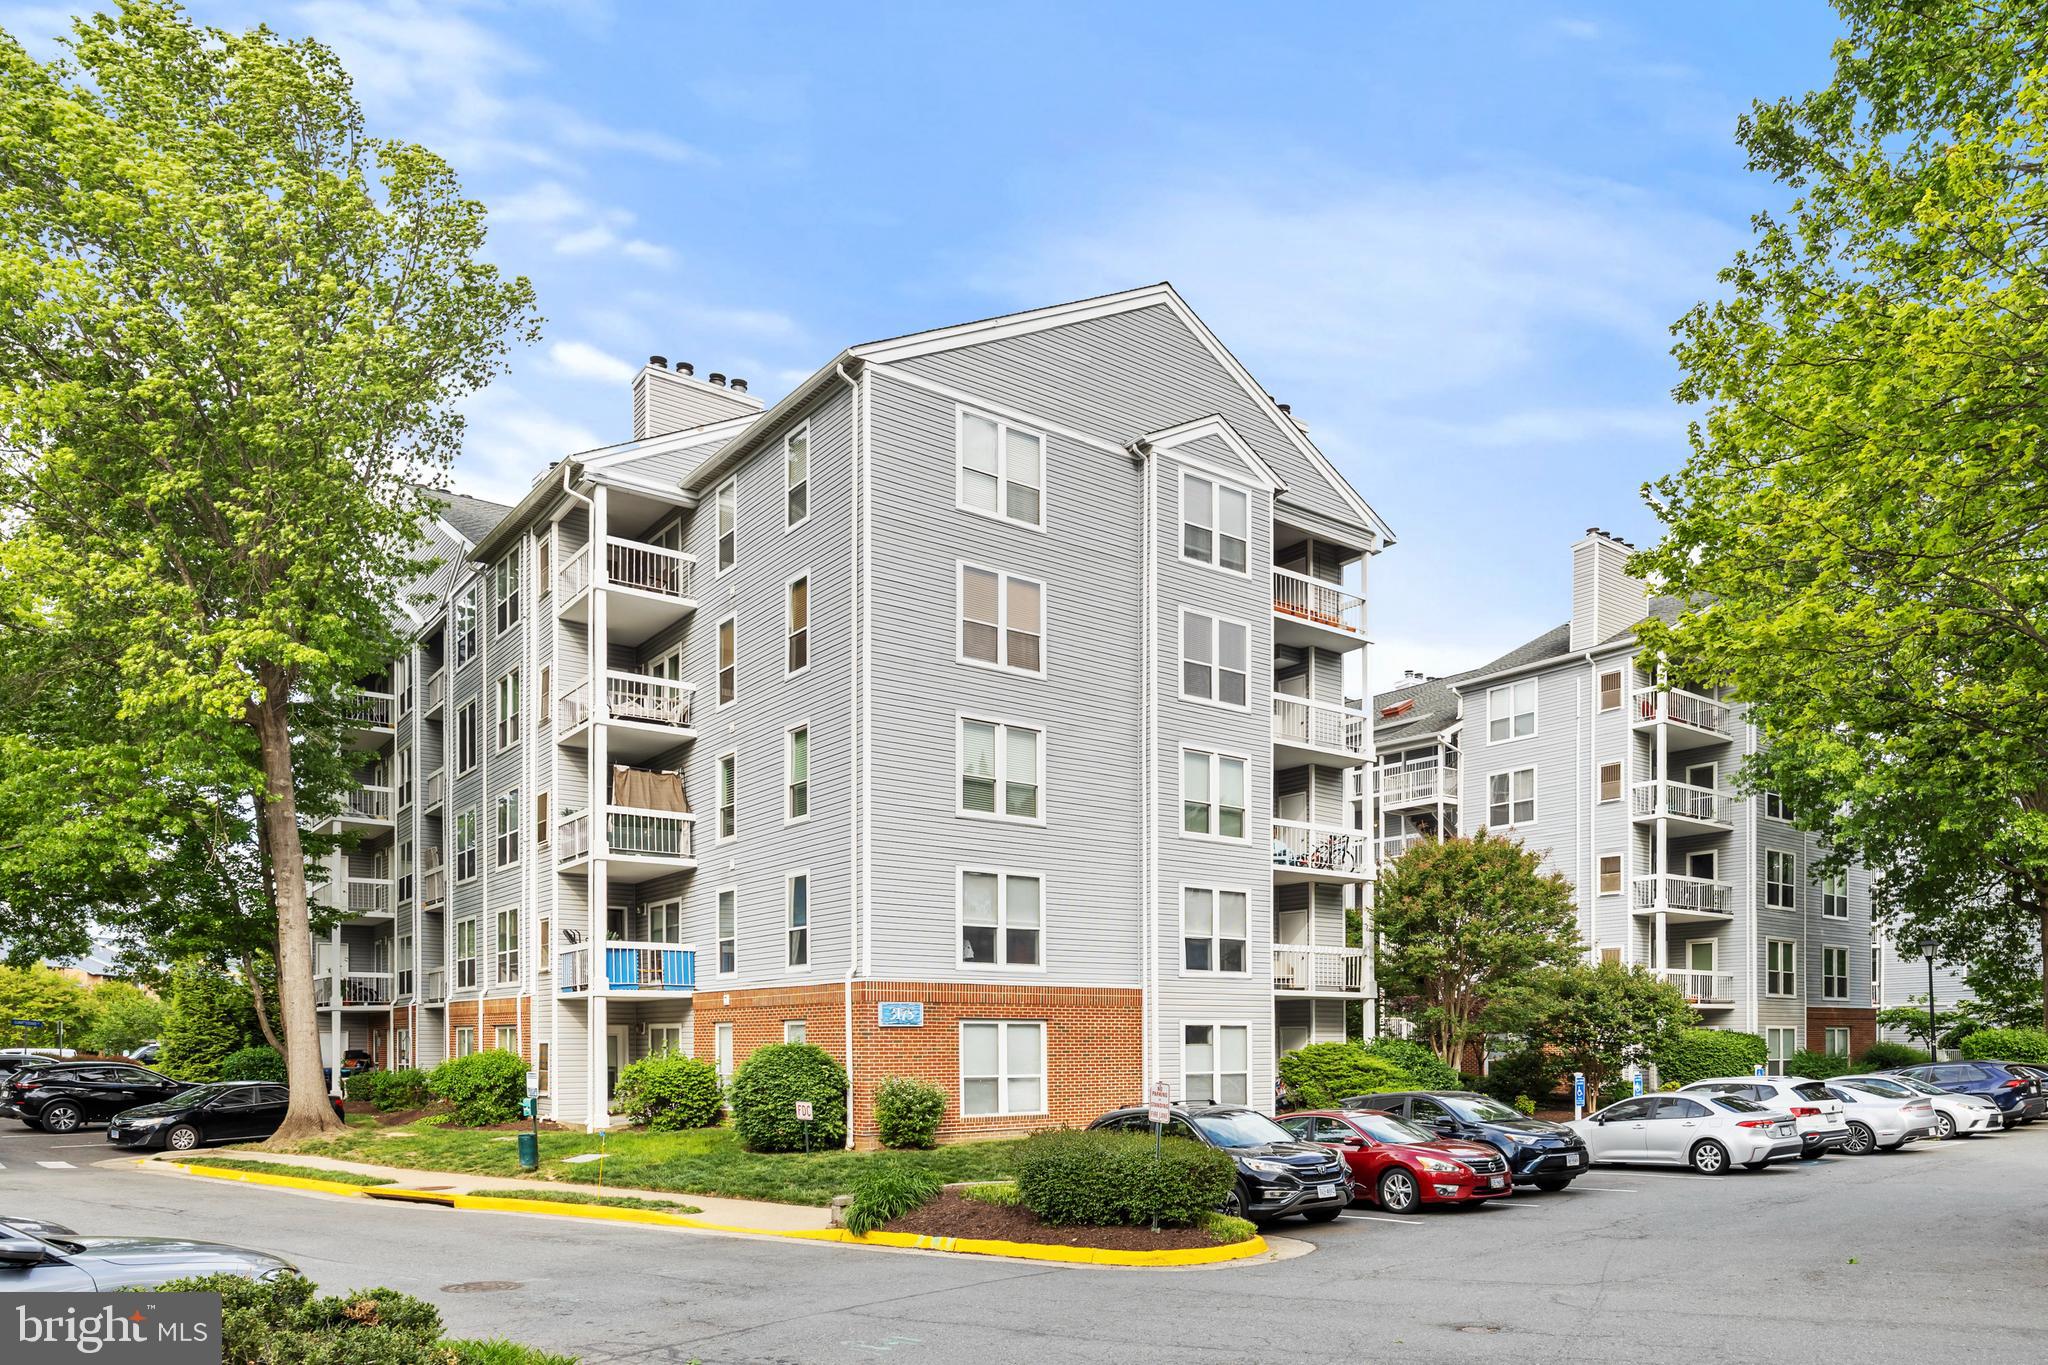
Bright and open *TOP* level condo w/ Elevator access in excellent move-in ready condition! BRAND NEW stove, dishwasher, microwave.  Recently replaced refrigerator. This rare floorplan features a gated private patio entrance seen on few others. Gorgeous bamboo flooring and fresh neutral paint throughout. Brand new carpeting! Bedroom with huge walk in closet.  Washer and dryer in unit. Spacious bathroom. Kitchen with stainless appliances and granite counters. Condo amenities feature swimming pool, grilling area, community garden and well equipped gym/ fitness center. Great location with easy access to shopping, dining, parks, 66, Metro and bus stop. Schedule your showing today!
#VAFX2308322

OAKTON

3175 SUMMIT SQUARE DRIVE 5-E12

1 Beds

1 Baths

863 Sq.Ft.

$289,900

MLS#: VAFX2308322
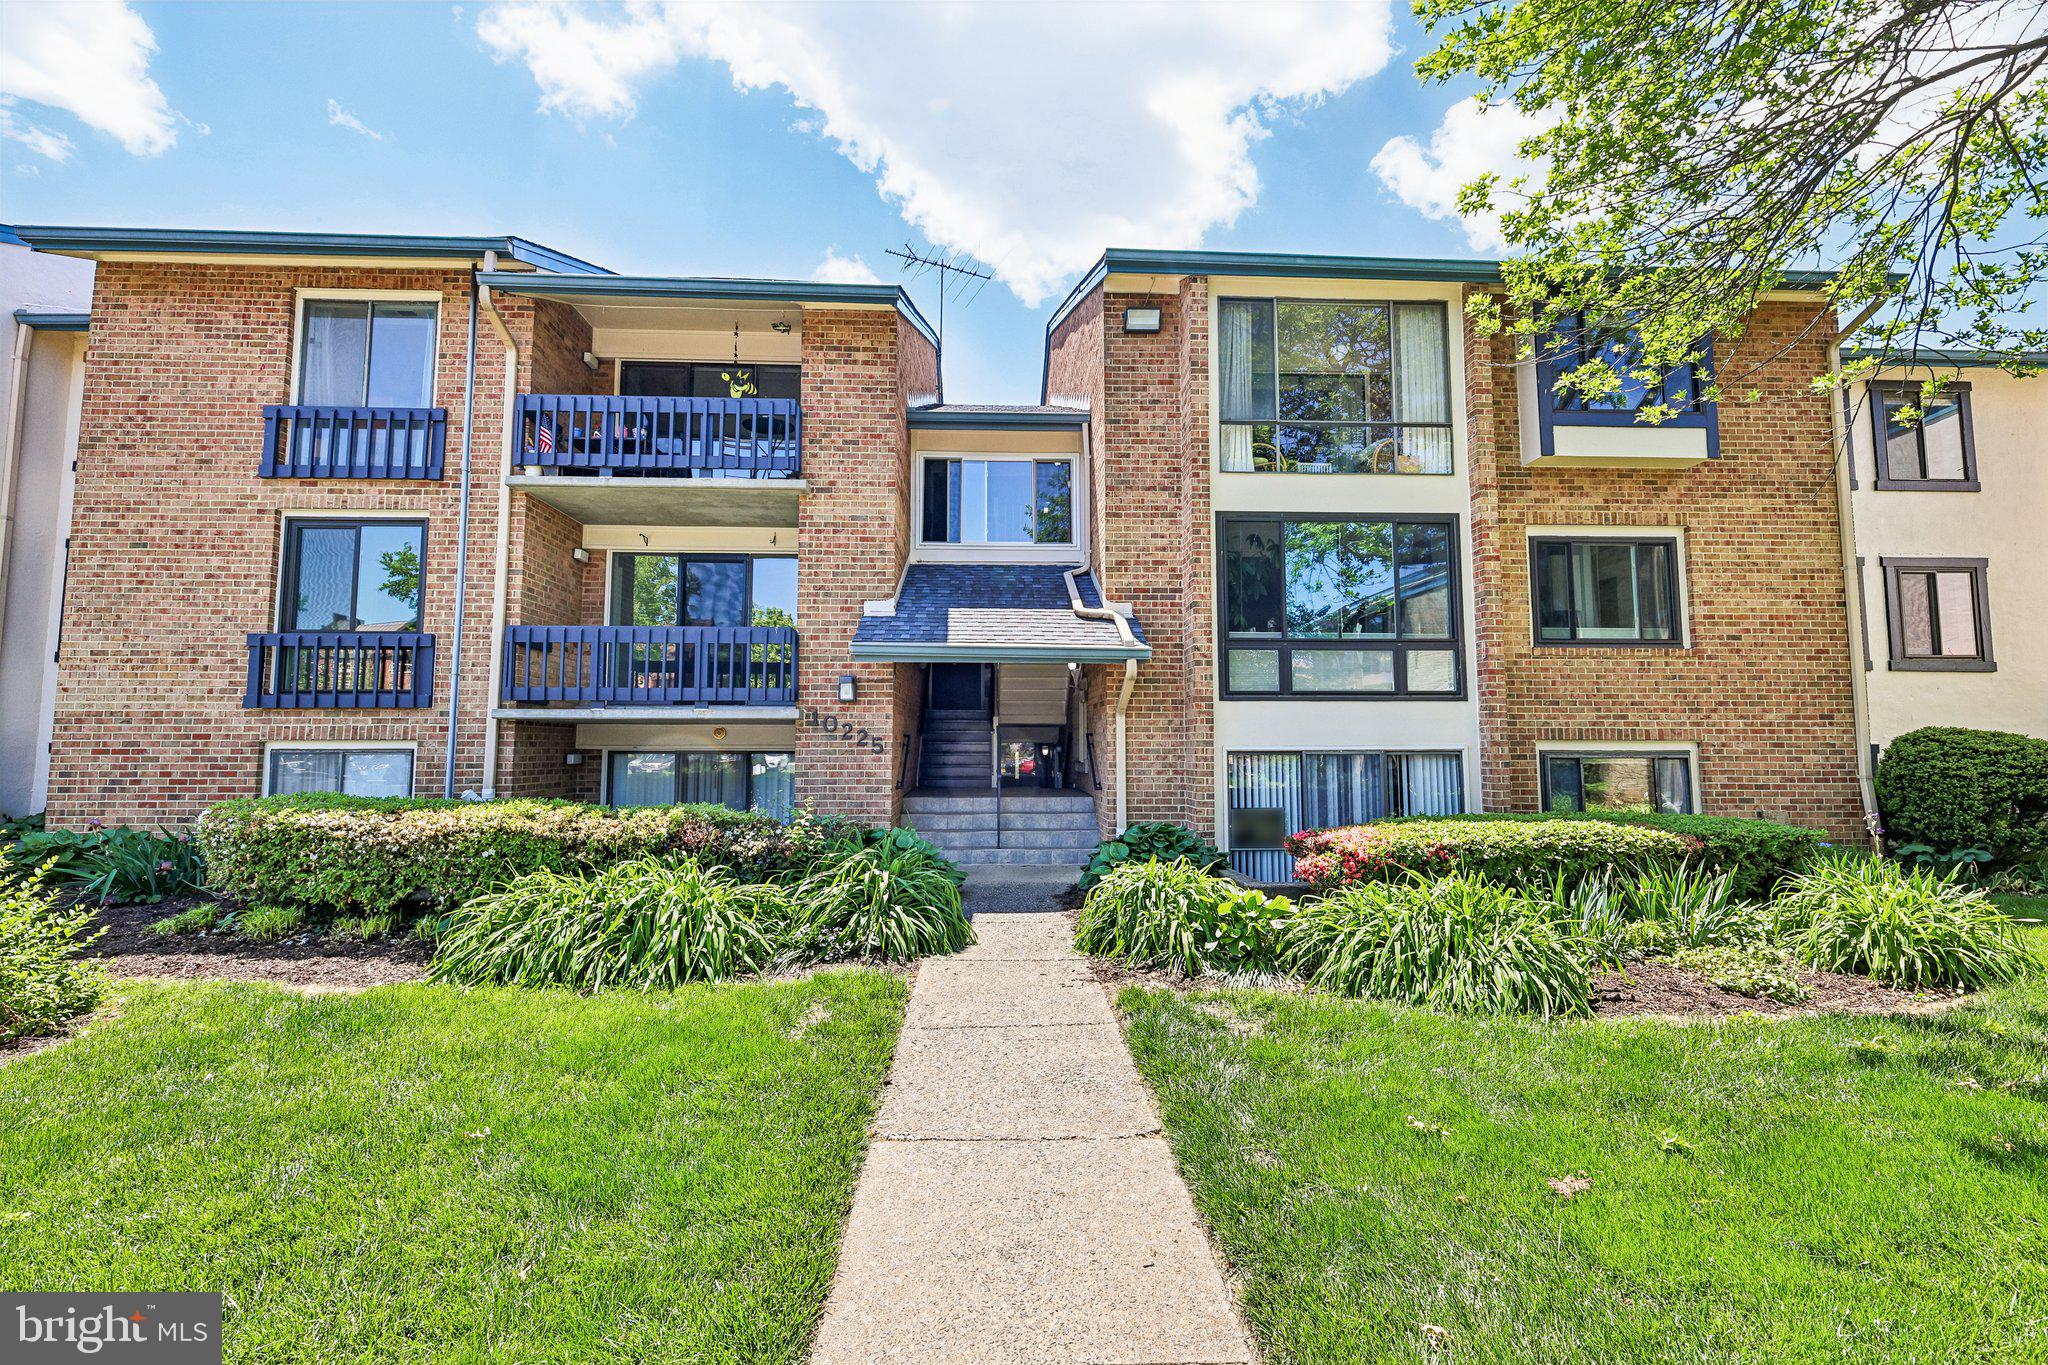
New Sales Price $295,000 priced to sell fast! Call before it's gone! Discover the charm of Vistas of Vienna Condominiums, where modern living meets community spirit. This delightful 1-bedroom, 1-bathroom unit offers 852 sq. ft. of thoughtfully designed space, featuring luxury vinyl tile flooring and a contemporary layout that seamlessly blends comfort and style. The kitchen boasts ample table space, perfect for casual dining, while the combination kitchen/dining area invites gatherings and shared meals. Step outside to enjoy the beautifully maintained common grounds, ideal for leisurely strolls or picnics. The community pool offers a refreshing escape during warm months, fostering connections with neighbors and friends. With an association fee that covers lawn maintenance, snow removal, and trash services, you can spend more time enjoying your home and less on upkeep. Conveniently located, this property is just minutes from public transportation options, including bus stops and metro stations, making commuting a breeze. The vibrant neighborhood is surrounded by parks, providing ample opportunities for outdoor activities and relaxation. Local schools are highly regarded, ensuring quality education for all ages. This unit also features in-unit laundry hookups, a built-in microwave, and a dishwasher, making daily living effortless. Embrace a lifestyle of convenience and community in this inviting home, where every detail is designed for your comfort and enjoyment. Don't miss your chance to make this gem your own!
#VAFX2310880

OAKTON

10225 VALENTINO DRIVE 7212

1 Beds

1 Baths

852 Sq.Ft.

$295,000

MLS#: VAFX2310880
New on site 3 days ago
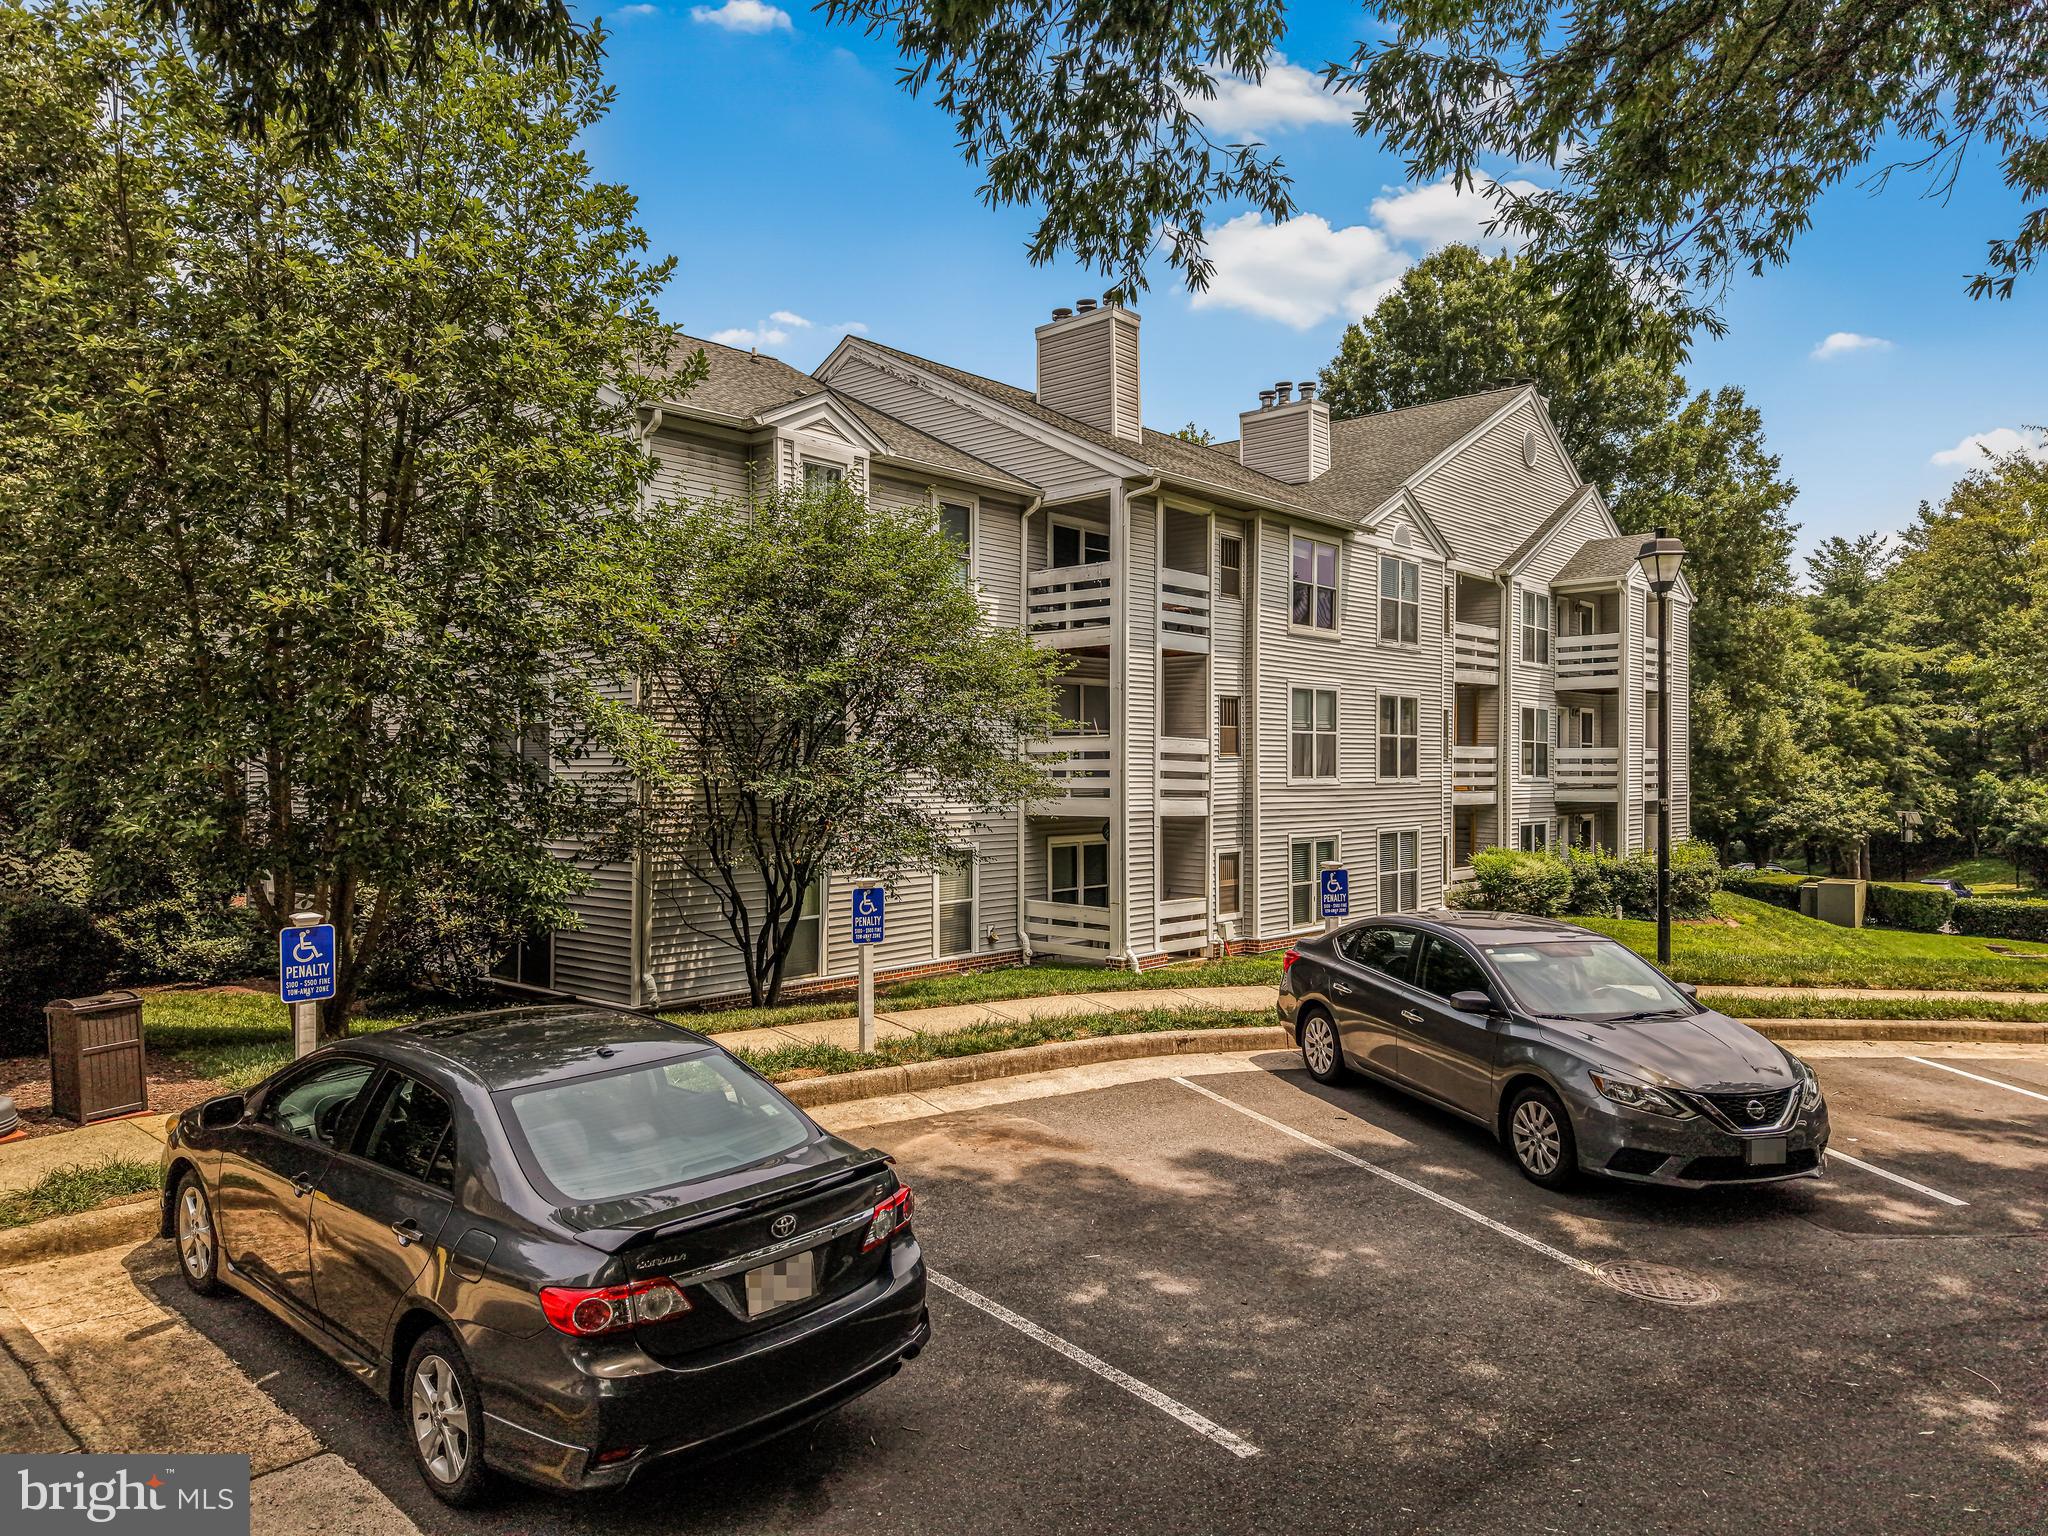
Welcome home to Four Winds at Oakton! This beautifully updated 1-bedroom, 1-bath condominium offers approximately 880 square feet of comfortable living space in an unbeatable Northern Virginia location. Just minutes from the Vienna Metro with a bus stop conveniently located at the entrance of the community, this home is ideal for commuters seeking easy access to I-66, Route 123, Tysons, Mosaic District, Fairfax, and Washington, D.C.

Step inside to discover luxury vinyl plank flooring throughout, creating a seamless and modern feel. The bright, open floor plan is filled with natural light and features a versatile sunroom/sitting area that makes the perfect home office, reading nook, or flex space. The kitchen is equipped with granite countertops, a breakfast bar, and brand-new stainless steel appliances, while the updated fixtures throughout the home provide a fresh, contemporary touch. A newer washer and dryer add convenience, and the spacious bedroom offers generous natural light and ample storage. Relax in the bathroom featuring a jetted soaking tub for a spa-like retreat at the end of the day.

Enjoy your private patio overlooking mature landscaping and peaceful surroundings. Residents of Four Winds at Oakton enjoy outstanding community amenities including a swimming pool, fitness center, clubhouse, walking paths, and a dog park. Condo fees include water and sewer.
#VAFX2316258

OAKTON

10300 APPALACHIAN CIRCLE 7-106

1 Beds

1 Baths

870 Sq.Ft.

$295,000

MLS#: VAFX2316258

 - property

Send a message

Message successfully sent.

Your message

What is 3 + 4 ?

Reason for contacting?

I agree to receive email communication and understand I can unsubscribe at any time.

I agree to be contacted by Charis Realty Group via call, email, and text for real estate services. To opt out, you can reply 'stop' at any time or reply 'help' for assistance. You can also click the unsubscribe link in the emails. Message and data rates may apply. Message frequency may vary. Privacy Policy

Sign Out

Virtual Assistant

Would you like to take the next step with this property? We can help you schedule a showing or virtual tour, or send you more details.

Yes, I would like more information.

Thank You for Your Reply, One of Our Agents will contact you as soon as possible

No, maybe later.

Thank you, you can always contact me via email, phone number or through the contact form.

Realhub AI

Lucy - Your AI-Powered Realtor

Update Your Temporary Password

Personalize your search

Enter your email and we'll notify you immediately when new listings match what you're looking for.

or enter email address

Already have an account ? Login here

Continue your home search

I agree to receive communications and understand I can unsubscribe at any time.

I agree to be contacted by Charis Realty Group via call, email, and text for real estate services. To opt out, you can reply 'stop' at any time or reply 'help' for assistance. You can also click the unsubscribe link in the emails. Message and data rates may apply. Message frequency may vary. Privacy Policy

Already have an account ? Login here

We use cookies

We use cookies primarily for analytics to enhance your experience. By accepting, you agree to our use of these cookies. You can manage your preferences or learn more about our cookies policy.