
Property
Beds
1
Full Baths
1
1/2 Baths
None
Year Built
1986
Sq.Footage
870
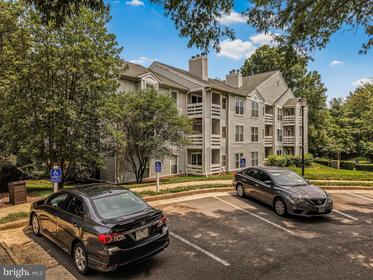
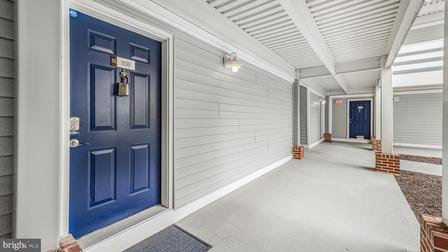
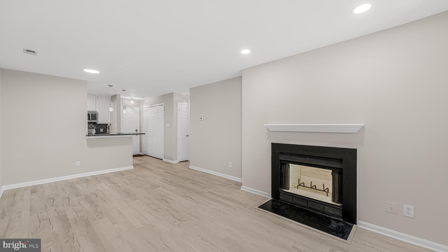
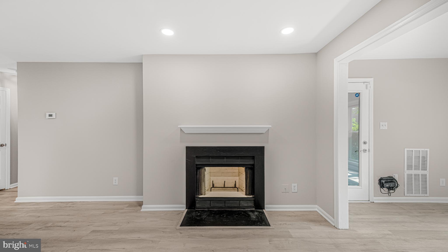
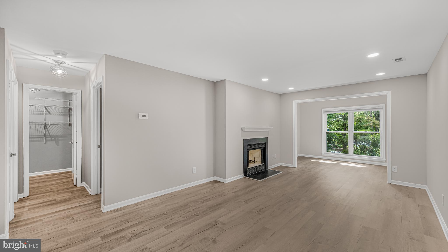
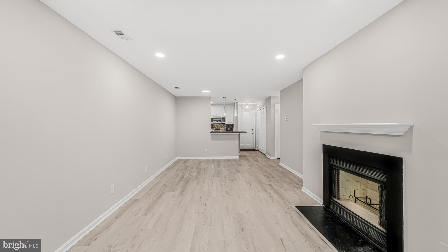
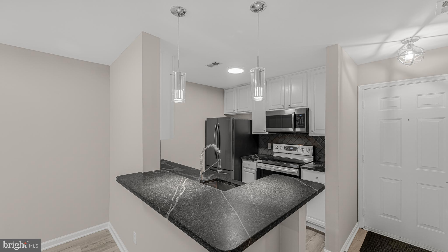
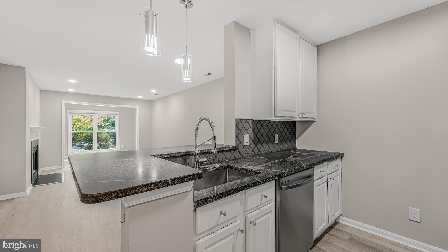
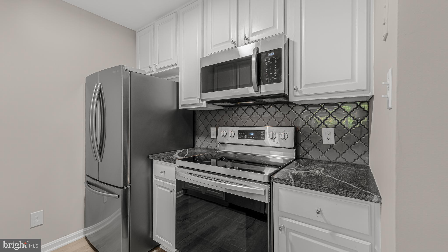
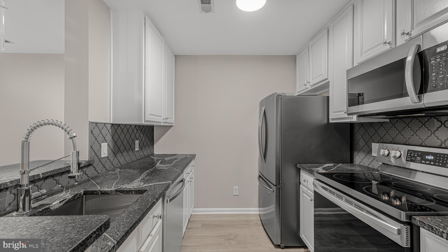
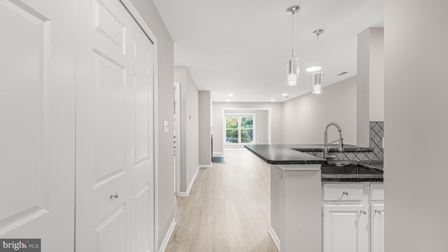
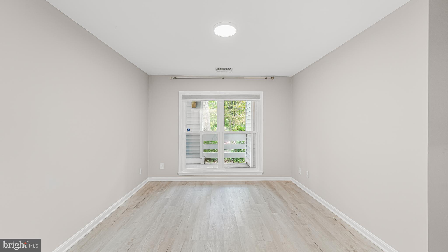
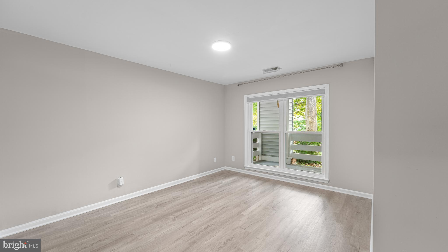
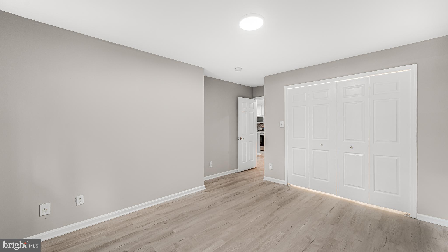
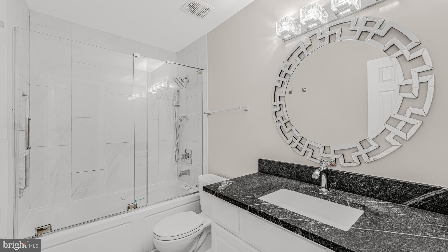
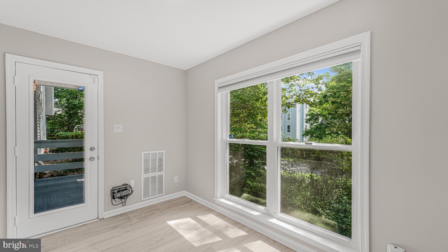
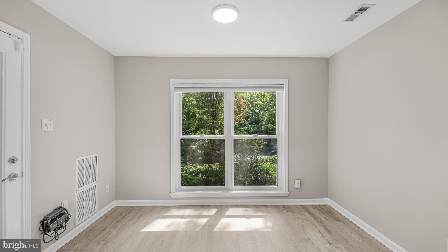
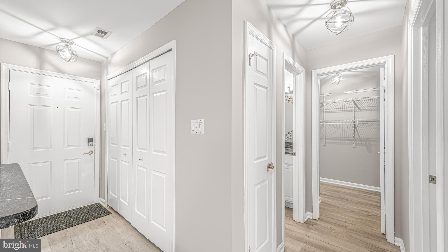
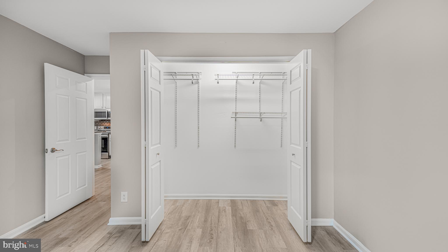
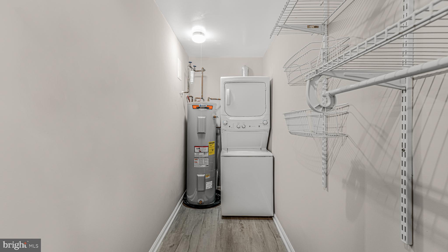
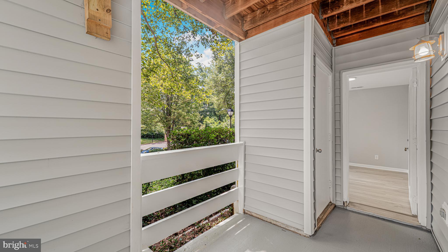
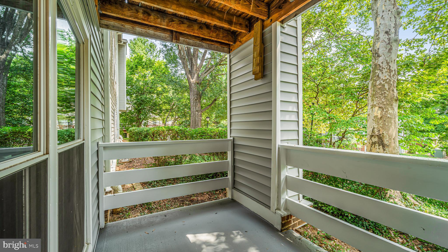
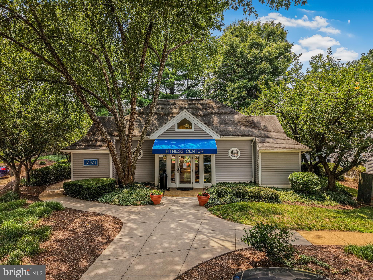
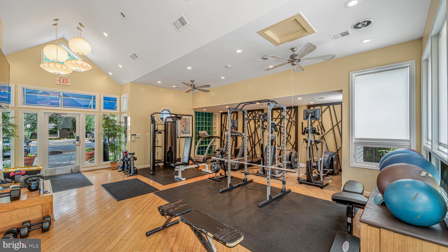
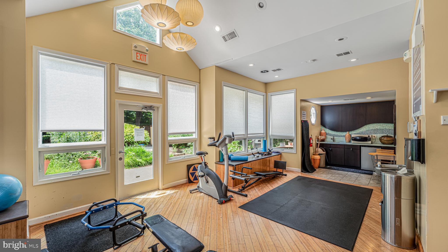
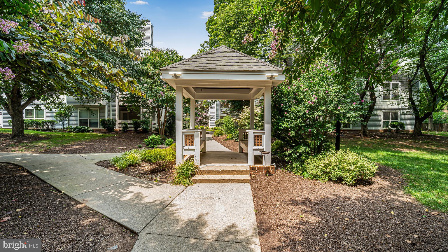
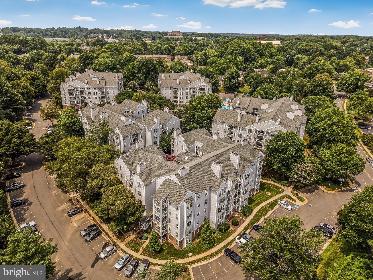
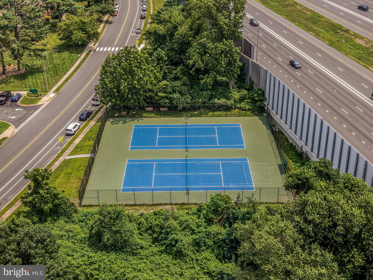
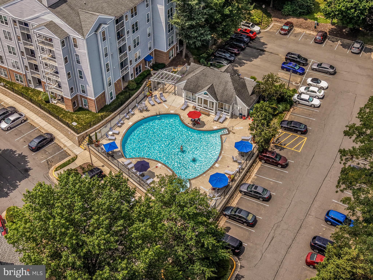
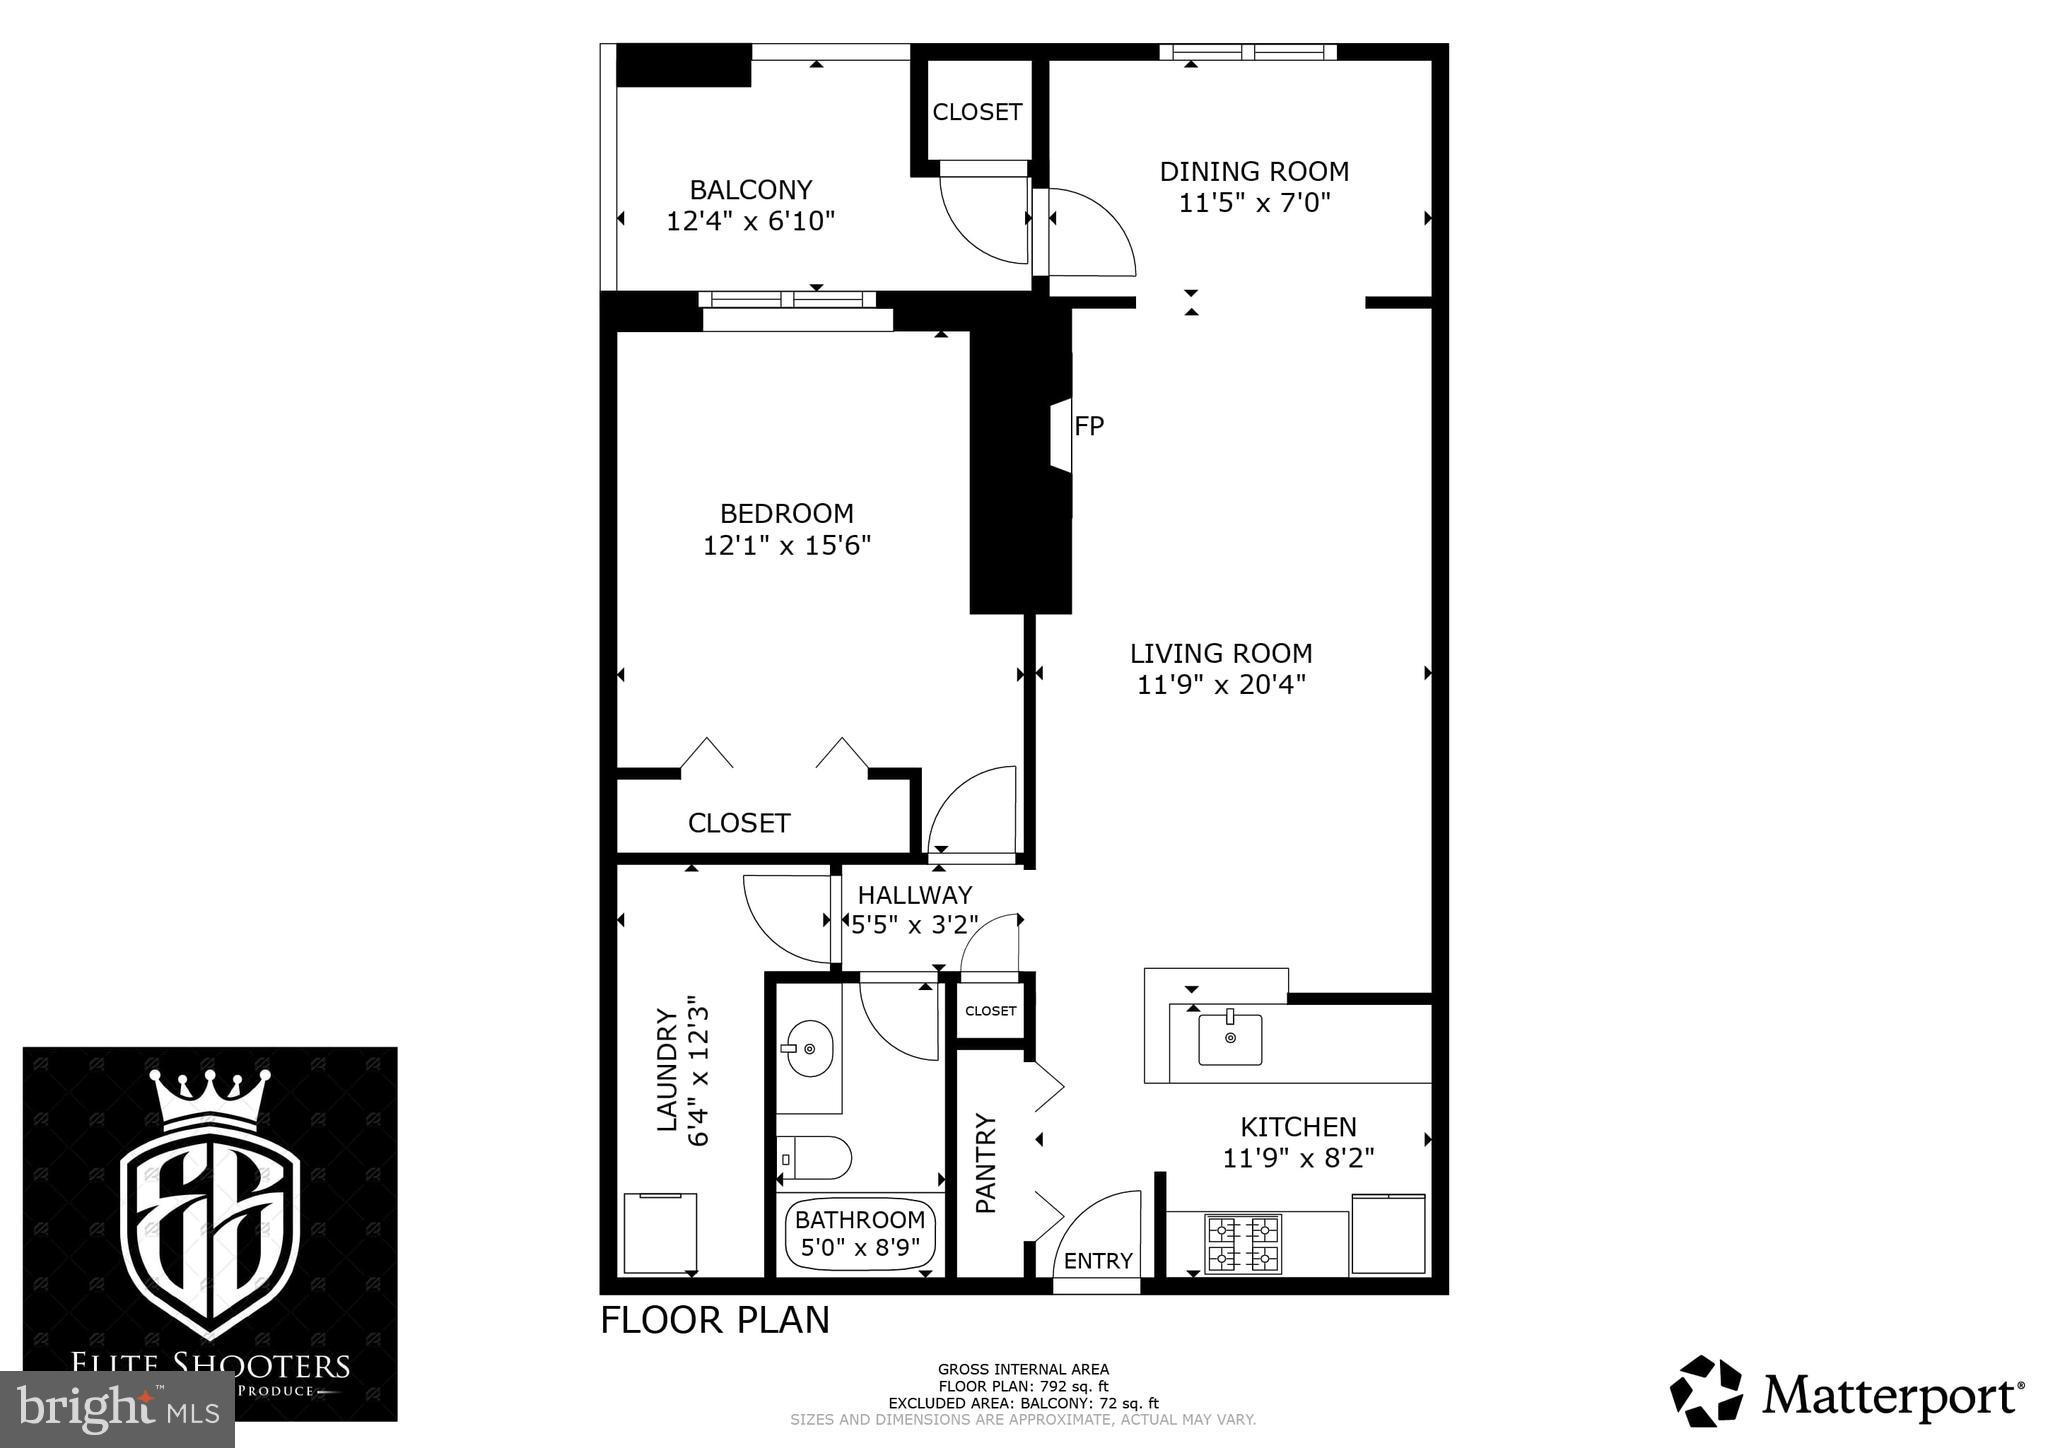
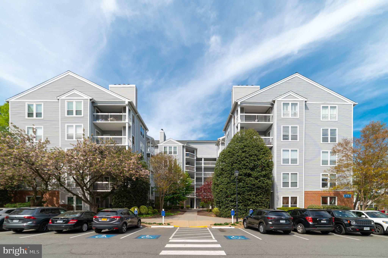
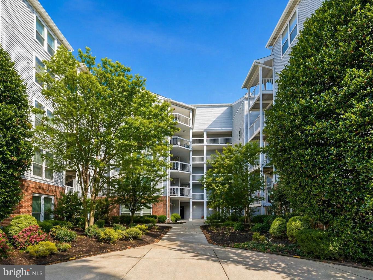
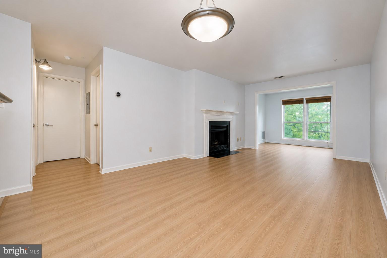
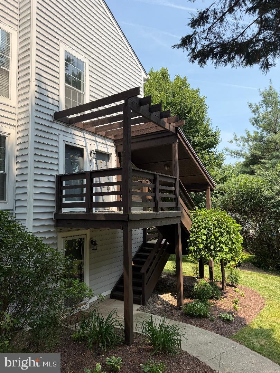
Welcome home to Four Winds at Oakton! This beautifully updated 1-bedroom, 1-bath condominium offers approximately 880 square feet of comfortable living space in an unbeatable Northern Virginia location. Just minutes from the Vienna Metro with a bus stop conveniently located at the entrance of the community, this home is ideal for commuters seeking easy access to I-66, Route 123, Tysons, Mosaic District, Fairfax, and Washington, D.C. Step inside to discover luxury vinyl plank flooring throughout, creating a seamless and modern feel. The bright, open floor plan is filled with natural light and features a versatile sunroom/sitting area that makes the perfect home office, reading nook, or flex space. The kitchen is equipped with granite countertops, a breakfast bar, and brand-new stainless steel appliances, while the updated fixtures throughout the home provide a fresh, contemporary touch. A newer washer and dryer add convenience, and the spacious bedroom offers generous natural light and ample storage. Relax in the bathroom featuring a jetted soaking tub for a spa-like retreat at the end of the day. Enjoy your private patio overlooking mature landscaping and peaceful surroundings. Residents of Four Winds at Oakton enjoy outstanding community amenities including a swimming pool, fitness center, clubhouse, walking paths, and a dog park. Condo fees include water and sewer.
Features & Amenities
Interior
-
Total Bedrooms
1
-
Bathrooms
1
-
Above Grade Finished Area
870.0
-
Basement YN
NO
-
Cooling YN
YES
-
Cooling
Central Air, Electric
-
Fireplace YN
YES
-
Heating YN
YES
-
Heating
Electric, Forced Air
-
Main Level Bedrooms
1
-
Pet friendly
No
Exterior
-
Garage
No
-
Construction Materials
Vinyl Siding
-
Parking
Unassigned, Other
-
Pool
Yes
-
Pool Features
Community
-
Waterfront YN
NO
Area & Lot
-
Property Type
Residential
-
Property Sub Type
Condominium
-
Architectural Style
Colonial
Price
-
Sales Price
$295,000
-
Tax Amount
$3,176
-
Sq. Footage
870
-
Price/SqFt
$339
HOA
-
Association
No
School District
-
Elementary School
OAKTON
-
Middle School
THOREAU
-
High School
OAKTON
Property Features
-
New Construction
NO
-
Association Amenities
Fitness Center, Dog Park
-
Foundation Details
Other
-
Senior Community YN
NO
-
Sewer
Public Sewer
-
Water Source
Public
Schedule a Showing
Showing scheduled successfully.
Mortgage calculator
Estimate your monthly mortgage payment, including the principal and interest, property taxes, and HOA. Adjust the values to generate a more accurate rate.
Your payment
Principal and Interest:
$
Property taxes:
$
HOA fees:
$
Total loan payment:
$
Total interest amount:
$
Location
County
FAIRFAX
Elementary School
OAKTON
Middle School
THOREAU
High School
OAKTON
Listing Courtesy of Lenwood A Johnson , EXP Realty, LLC
RealHub Information is provided exclusively for consumers' personal, non-commercial use, and it may not be used for any purpose other than to identify prospective properties consumers may be interested in purchasing. All information deemed reliable but not guaranteed and should be independently verified. All properties are subject to prior sale, change or withdrawal. RealHub website owner shall not be responsible for any typographical errors, misinformation, misprints and shall be held totally harmless.

AGENT
Laurie Hailey
Call Laurie today to schedule a private showing.

* Listings on this website come from the FMLS IDX Compilation and may be held by brokerage firms other than the owner of this website. The listing brokerage is identified in any listing details. Information is deemed reliable but is not guaranteed. If you believe any FMLS listing contains material that infringes your copyrighted work please click here to review our DMCA policy and learn how to submit a takedown request.© 2024 FMLS.
Related Properties
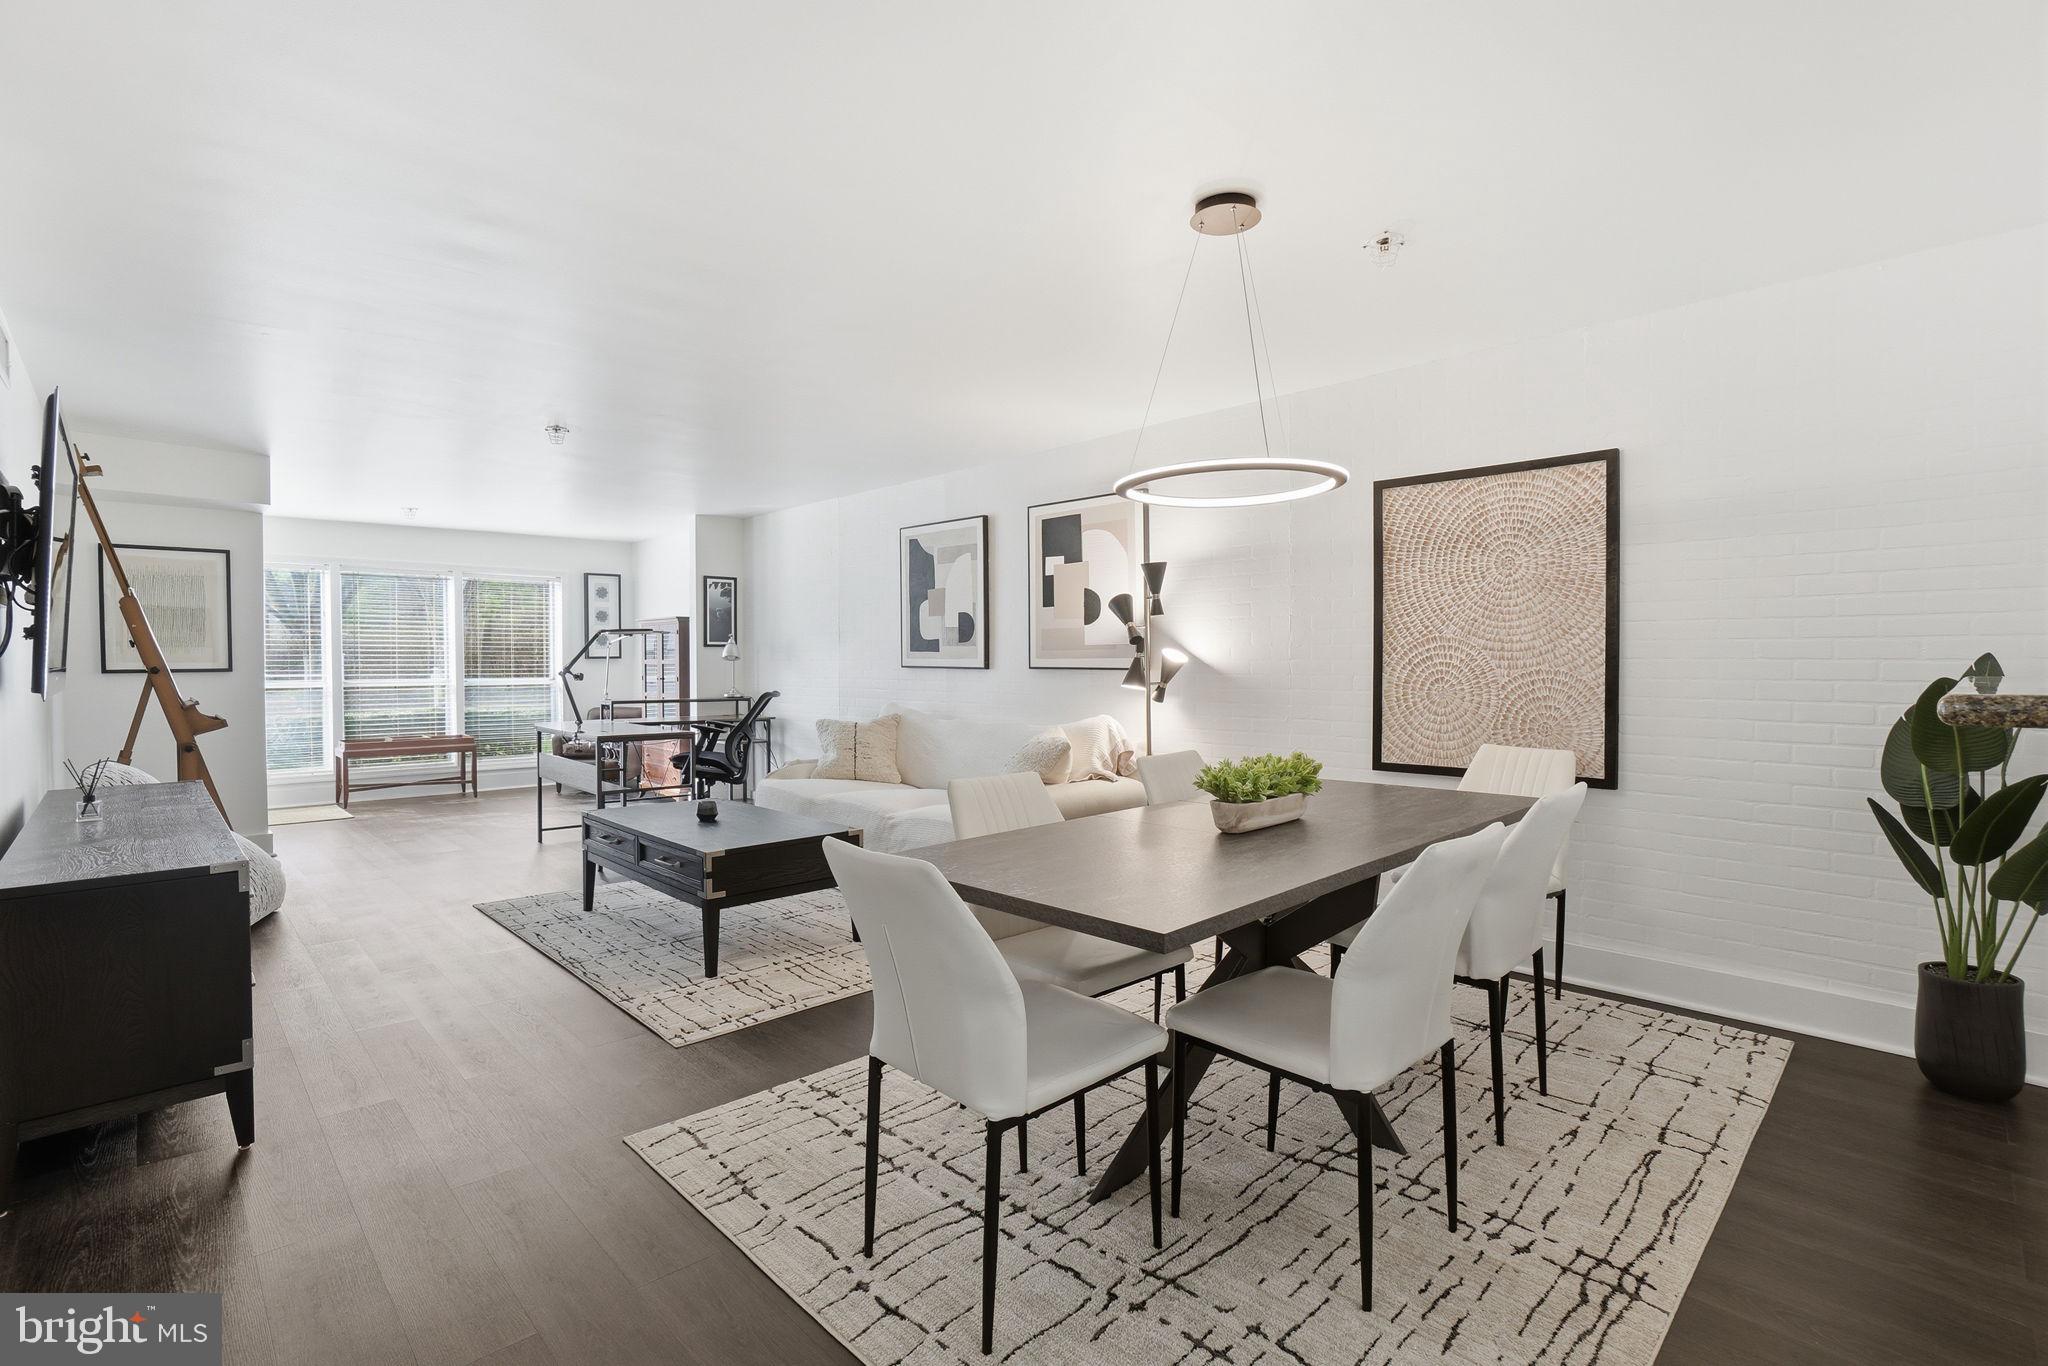
OAKTON
3179 SUMMIT SQUARE DRIVE 2-A2
1 Beds
1 Baths
1,109 Sq.Ft.
$325,000
MLS#: VAFX2303506
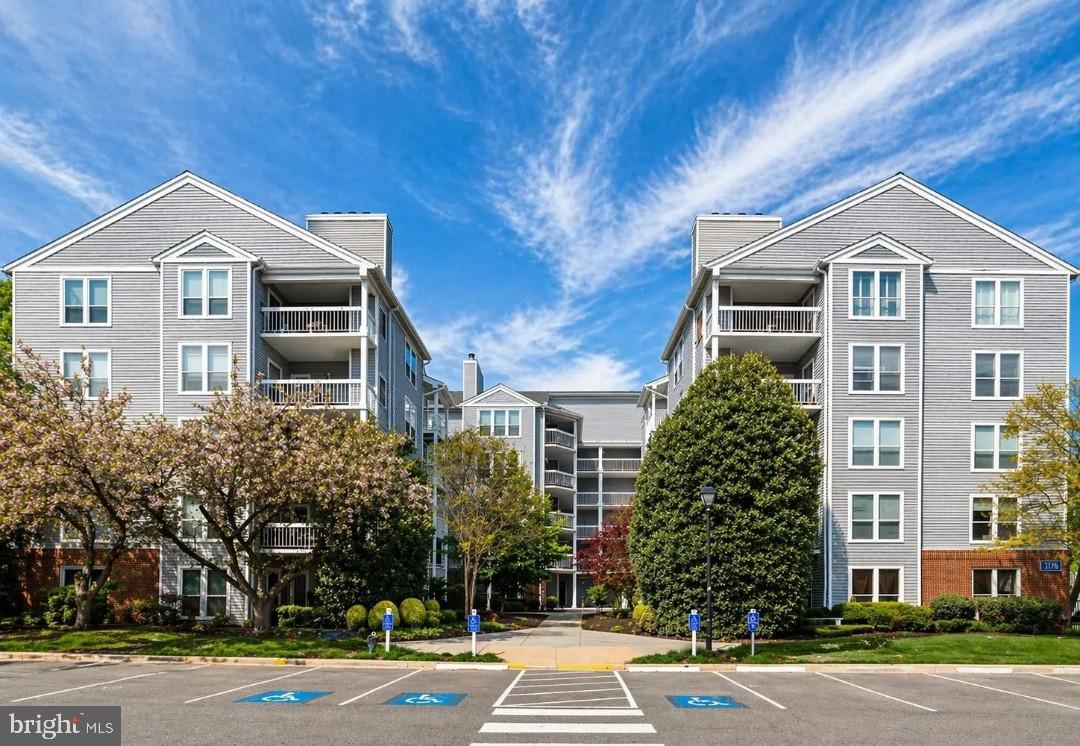
OAKTON
3176 SUMMIT SQUARE DRIVE 4-A3
1 Beds
1 Baths
870 Sq.Ft.
$280,000
MLS#: VAFX2315208
OAKTON
3176 SUMMIT SQUARE DRIVE 4-D3
1 Beds
1 Baths
870 Sq.Ft.
$295,000
MLS#: VAFX2306154
OAKTON
3176 SUMMIT SQUARE DRIVE 4-A2
2 Beds
2 Baths
1,083 Sq.Ft.
$345,000
MLS#: VAFX2327536
OAKTON
10300 APPALACHIAN CIRCLE 109
1 Beds
1 Baths
870 Sq.Ft.
$289,900
MLS#: VAFX2310948
OAKTON
10088 OAKTON TERRACE ROAD
2 Beds
1 Baths
1,242 Sq.Ft.
$289,000
MLS#: VAFX2328932
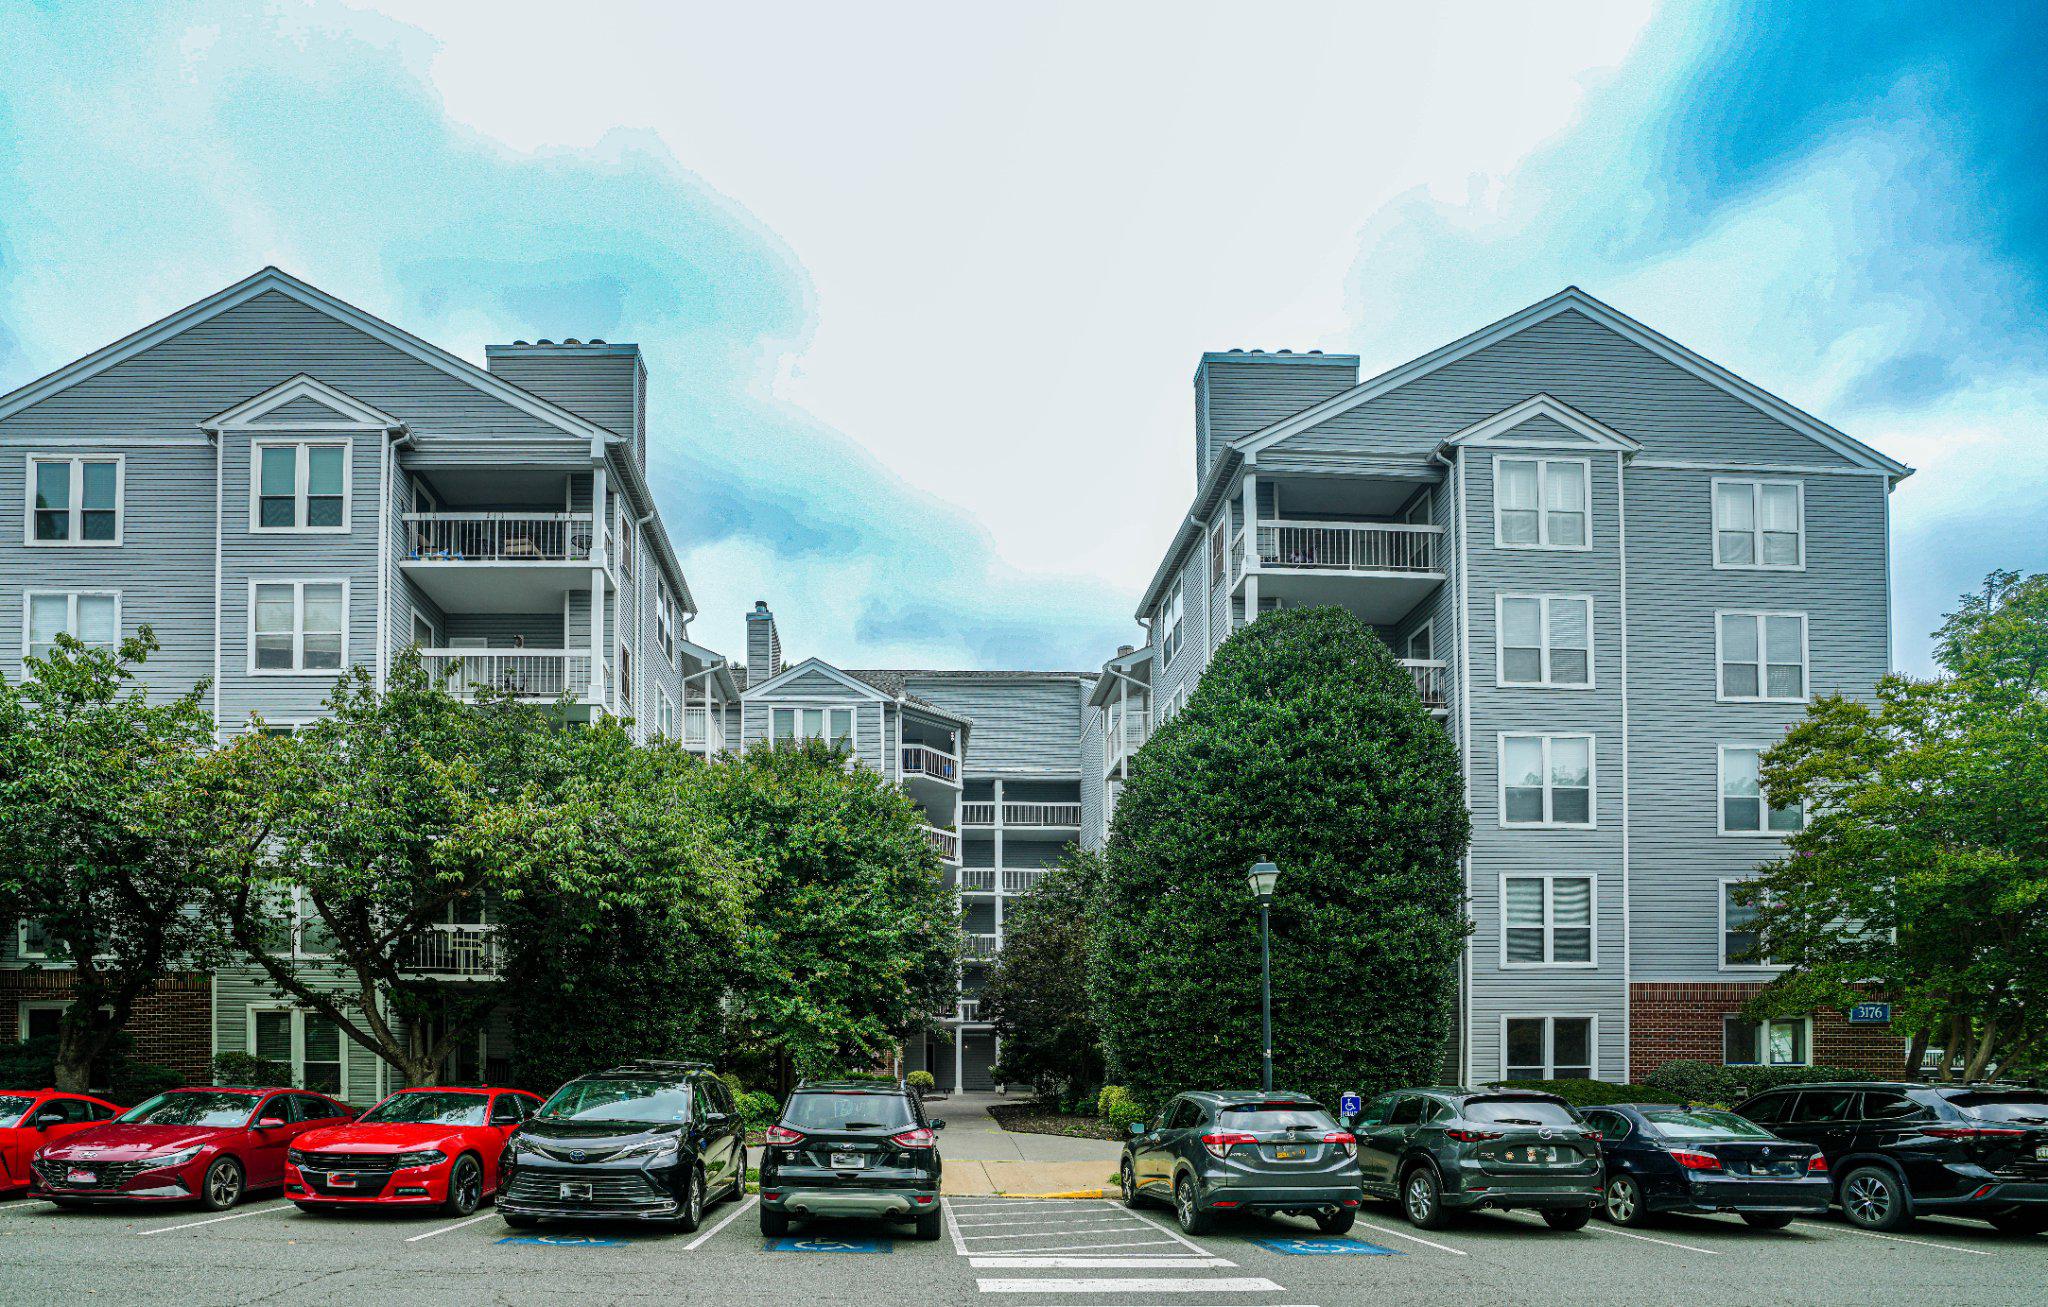
OAKTON
3176 SUMMIT SQUARE DRIVE 4-C5
1 Beds
1 Baths
870 Sq.Ft.
$292,000
MLS#: VAFX2325638
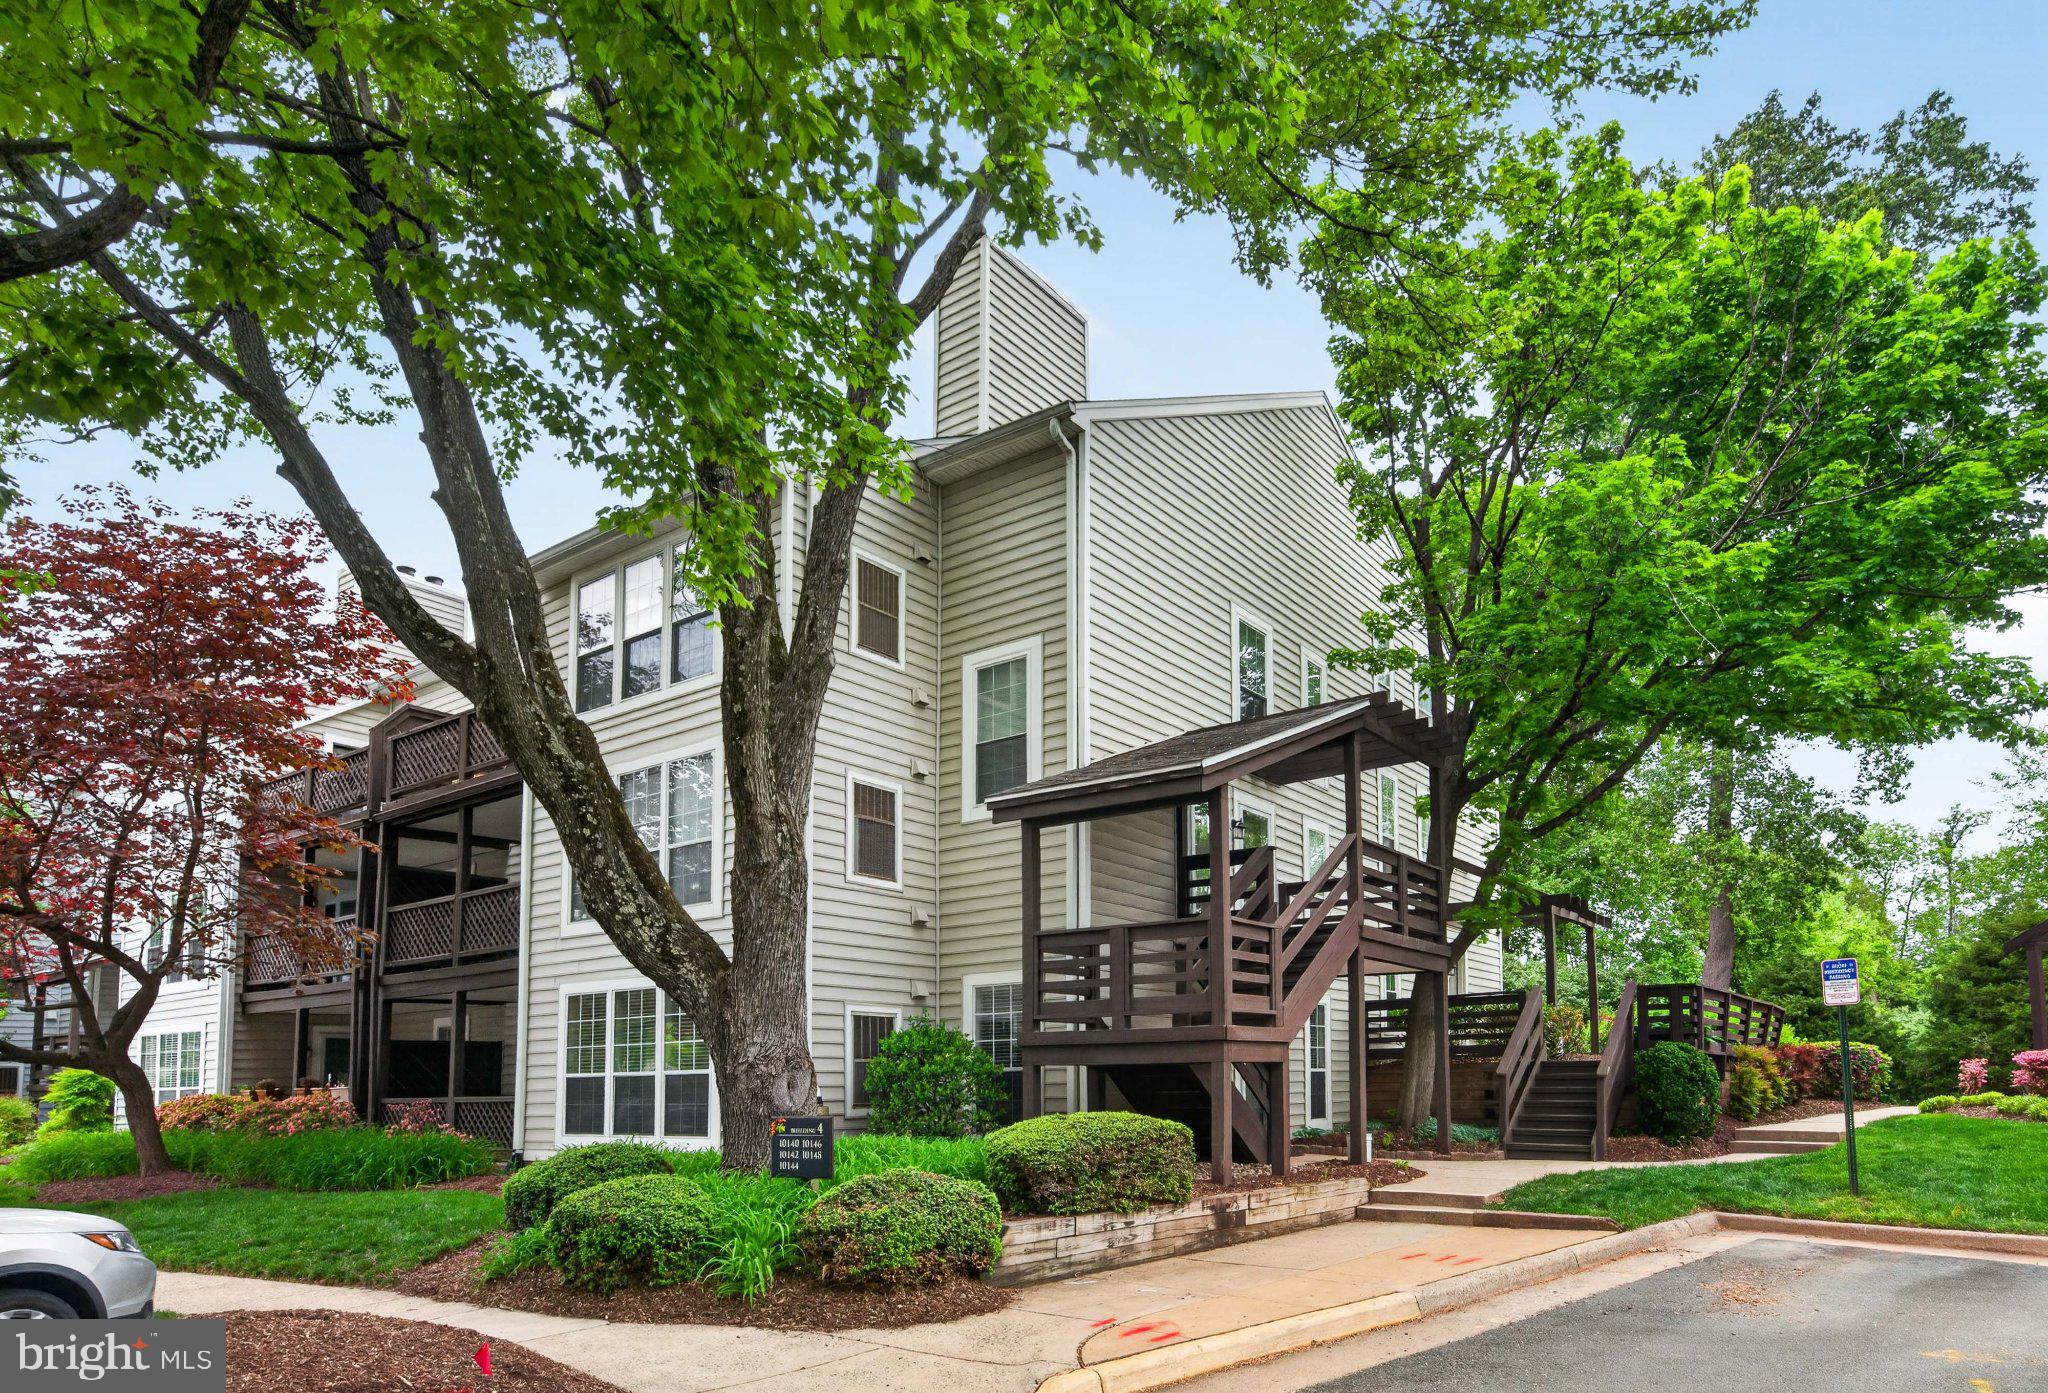
OAKTON
10146 OAKTON TERRACE ROAD 10146
1 Beds
1 Baths
826 Sq.Ft.
$314,900
MLS#: VAFX2296250
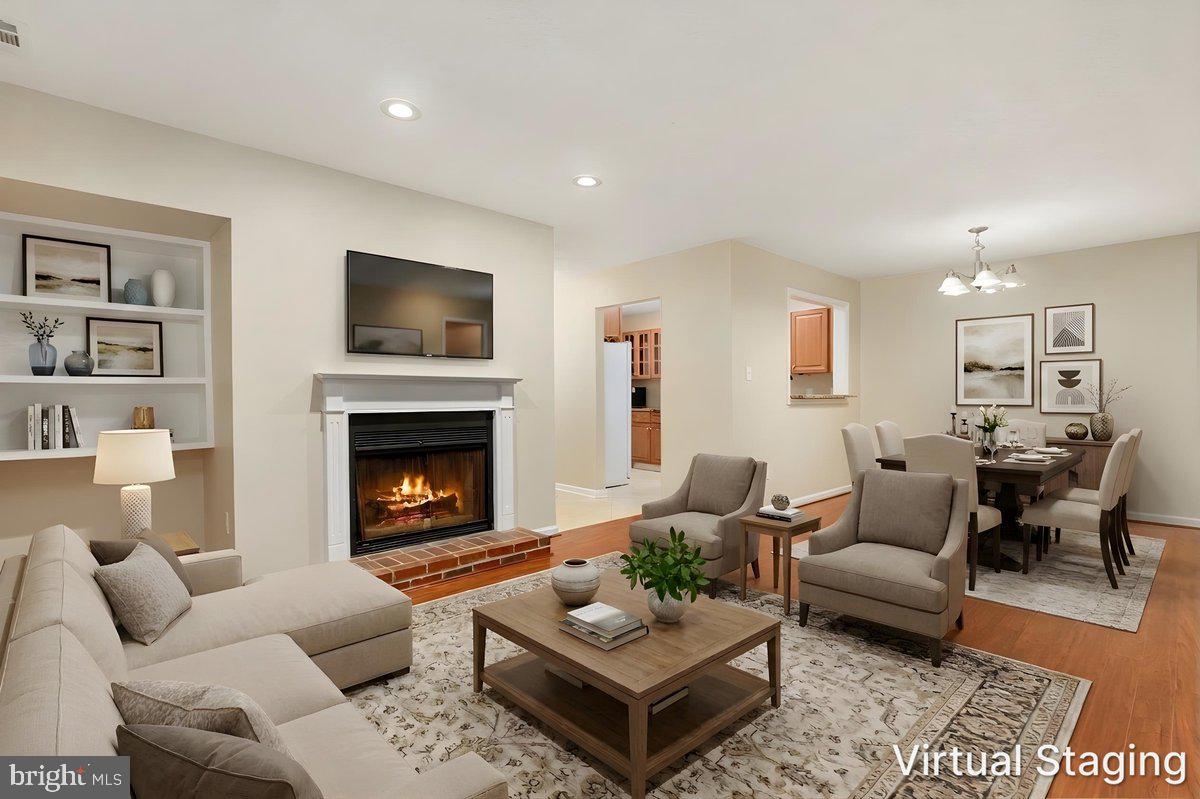
OAKTON
10110 OAKTON TERRACE ROAD 10110
1 Beds
1 Baths
881 Sq.Ft.
$314,000
MLS#: VAFX2311796
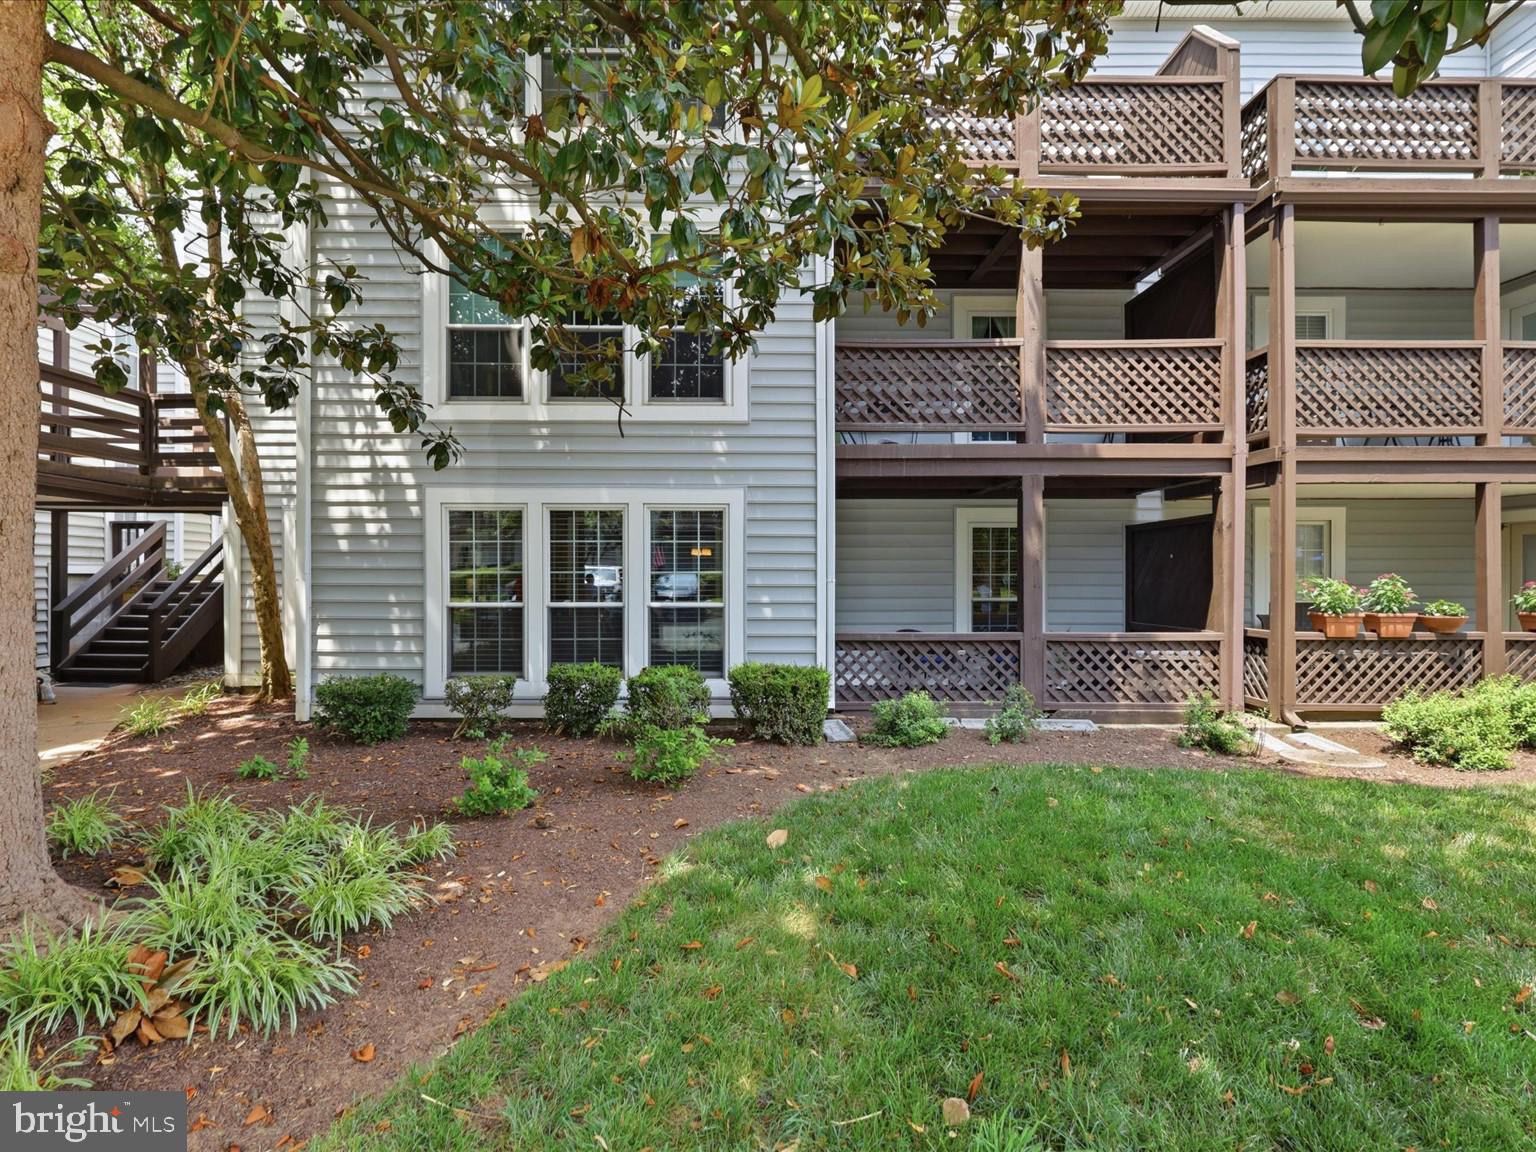
OAKTON
10010 OAKTON TERRACE ROAD 10010
1 Beds
1 Baths
1,003 Sq.Ft.
$325,000
MLS#: VAFX2328368
.png)