
Transitional
101 BROADMOOR
WILLIAMSBURG, VA 23188
MLS#: VAJC2000772
$750,000


Property
Beds
3
Full Baths
2
1/2 Baths
1
Year Built
2002
Sq.Footage
3,300
One-level living at its finest in the award-winning golf community Ford’s Colony! A 3,300 square foot classic all-brick rancher with a stepless entrance and many features designed for ease and accessibility. A gracious foyer opens to a lovely formal dining room to the right and a den to the left with built-in cabinets and lovely natural light. The open floorplan includes a large kitchen with ample granite counter space and stainless steel appliances; a cozy eat-in area and sunroom overlooking the serene and private back deck, patio and yard and an elegant living room with a built-in bookshelves and gas fireplace with brick surround. The massive owners suite features a large closet and curbless shower, jetted tub and dual vanity. Two additional bedrooms share a large jack-and-jill bath. Upstairs the sizable bonus space leads to amazing floored attic storage, full of possibilities! Fantastic location minutes from the Firestone gate and shopping, dining entertainment and all the Williamsburg has to offer!
Features & Amenities
Interior
-
Other Interior Features
Ceiling Fan(s), Recessed Lighting, Walk-In Closet(s), High Ceilings, Tray Ceiling(s)
-
Total Bedrooms
3
-
Bathrooms
2
-
1/2 Bathrooms
1
-
Above Grade Finished Area
3300.0
-
Basement YN
NO
-
Cooling YN
YES
-
Cooling
Central Air, Ceiling Fan(s), Electric, Attic Fan
-
Fireplace YN
YES
-
Heating YN
YES
-
Heating
Electric, Forced Air
-
Main Level Bedrooms
3
-
Pet friendly
N/A
Exterior
-
Garage
Yes
-
Garage spaces
2
-
Construction Materials
Frame
-
Other Exterior Features
Lighting
-
Parking
Garage Door Opener, Garage, Attached
-
Patio and Porch Features
Deck
-
Pool
No
-
Waterfront YN
NO
Area & Lot
-
Lot Size(acres)
0.38
-
Lot Size(square feet)
16,552
-
Property Type
Residential
-
Property Sub Type
Single Family Residence
-
Architectural Style
Transitional
Price
-
Sales Price
$750,000
-
Tax Amount
$5,327
-
Sq. Footage
3,300
-
Price/SqFt
$227
HOA
-
Association
YES
-
Association Fee
$227.33
-
Association Fee Frequency
Monthly
-
Association Fee Includes
N/A
-
Total Monthly Fees
true
School District
-
Elementary School
D.J. MONTAGUE
-
Middle School
HORNSBY
-
High School
LAFAYETTE
Property Features
-
New Construction
NO
-
Association Amenities
Clubhouse, Golf Course, Picnic Area, Security, Basketball Court, Gated, Jogging Path, Playground
-
Senior Community YN
NO
-
Sewer
Public Sewer
-
Water Source
Public
Schedule a Showing
Showing scheduled successfully.
Mortgage calculator
Estimate your monthly mortgage payment, including the principal and interest, property taxes, and HOA. Adjust the values to generate a more accurate rate.
Your payment
Principal and Interest:
$
Property taxes:
$
HOA fees:
$
Total loan payment:
$
Total interest amount:
$
Location
County
JAMES CITY
Elementary School
D.J. MONTAGUE
Middle School
HORNSBY
High School
LAFAYETTE
Listing Courtesy of Olyvia K Salyer, Berkshire Hathaway HomeServices Towne Realty
RealHub Information is provided exclusively for consumers' personal, non-commercial use, and it may not be used for any purpose other than to identify prospective properties consumers may be interested in purchasing. All information deemed reliable but not guaranteed and should be independently verified. All properties are subject to prior sale, change or withdrawal. RealHub website owner shall not be responsible for any typographical errors, misinformation, misprints and shall be held totally harmless.

Salesperson, Realtor
Laurie Hailey
Call Laurie today to schedule a private showing.

* Listings on this website come from the FMLS IDX Compilation and may be held by brokerage firms other than the owner of this website. The listing brokerage is identified in any listing details. Information is deemed reliable but is not guaranteed. If you believe any FMLS listing contains material that infringes your copyrighted work please review our DMCA policy and learn how to submit a takedown request.© 2024 FMLS.
Related Properties

WILLIAMSBURG
5129 ROLLING REACH
5 Beds
3 Baths
3,719 Sq.Ft.
$714,000
MLS#: VAJC2000706

WILLIAMSBURG
1324 TREVISO BAY
4 Beds
2 Baths
2,751 Sq.Ft.
$679,990
MLS#: VAJC2000748
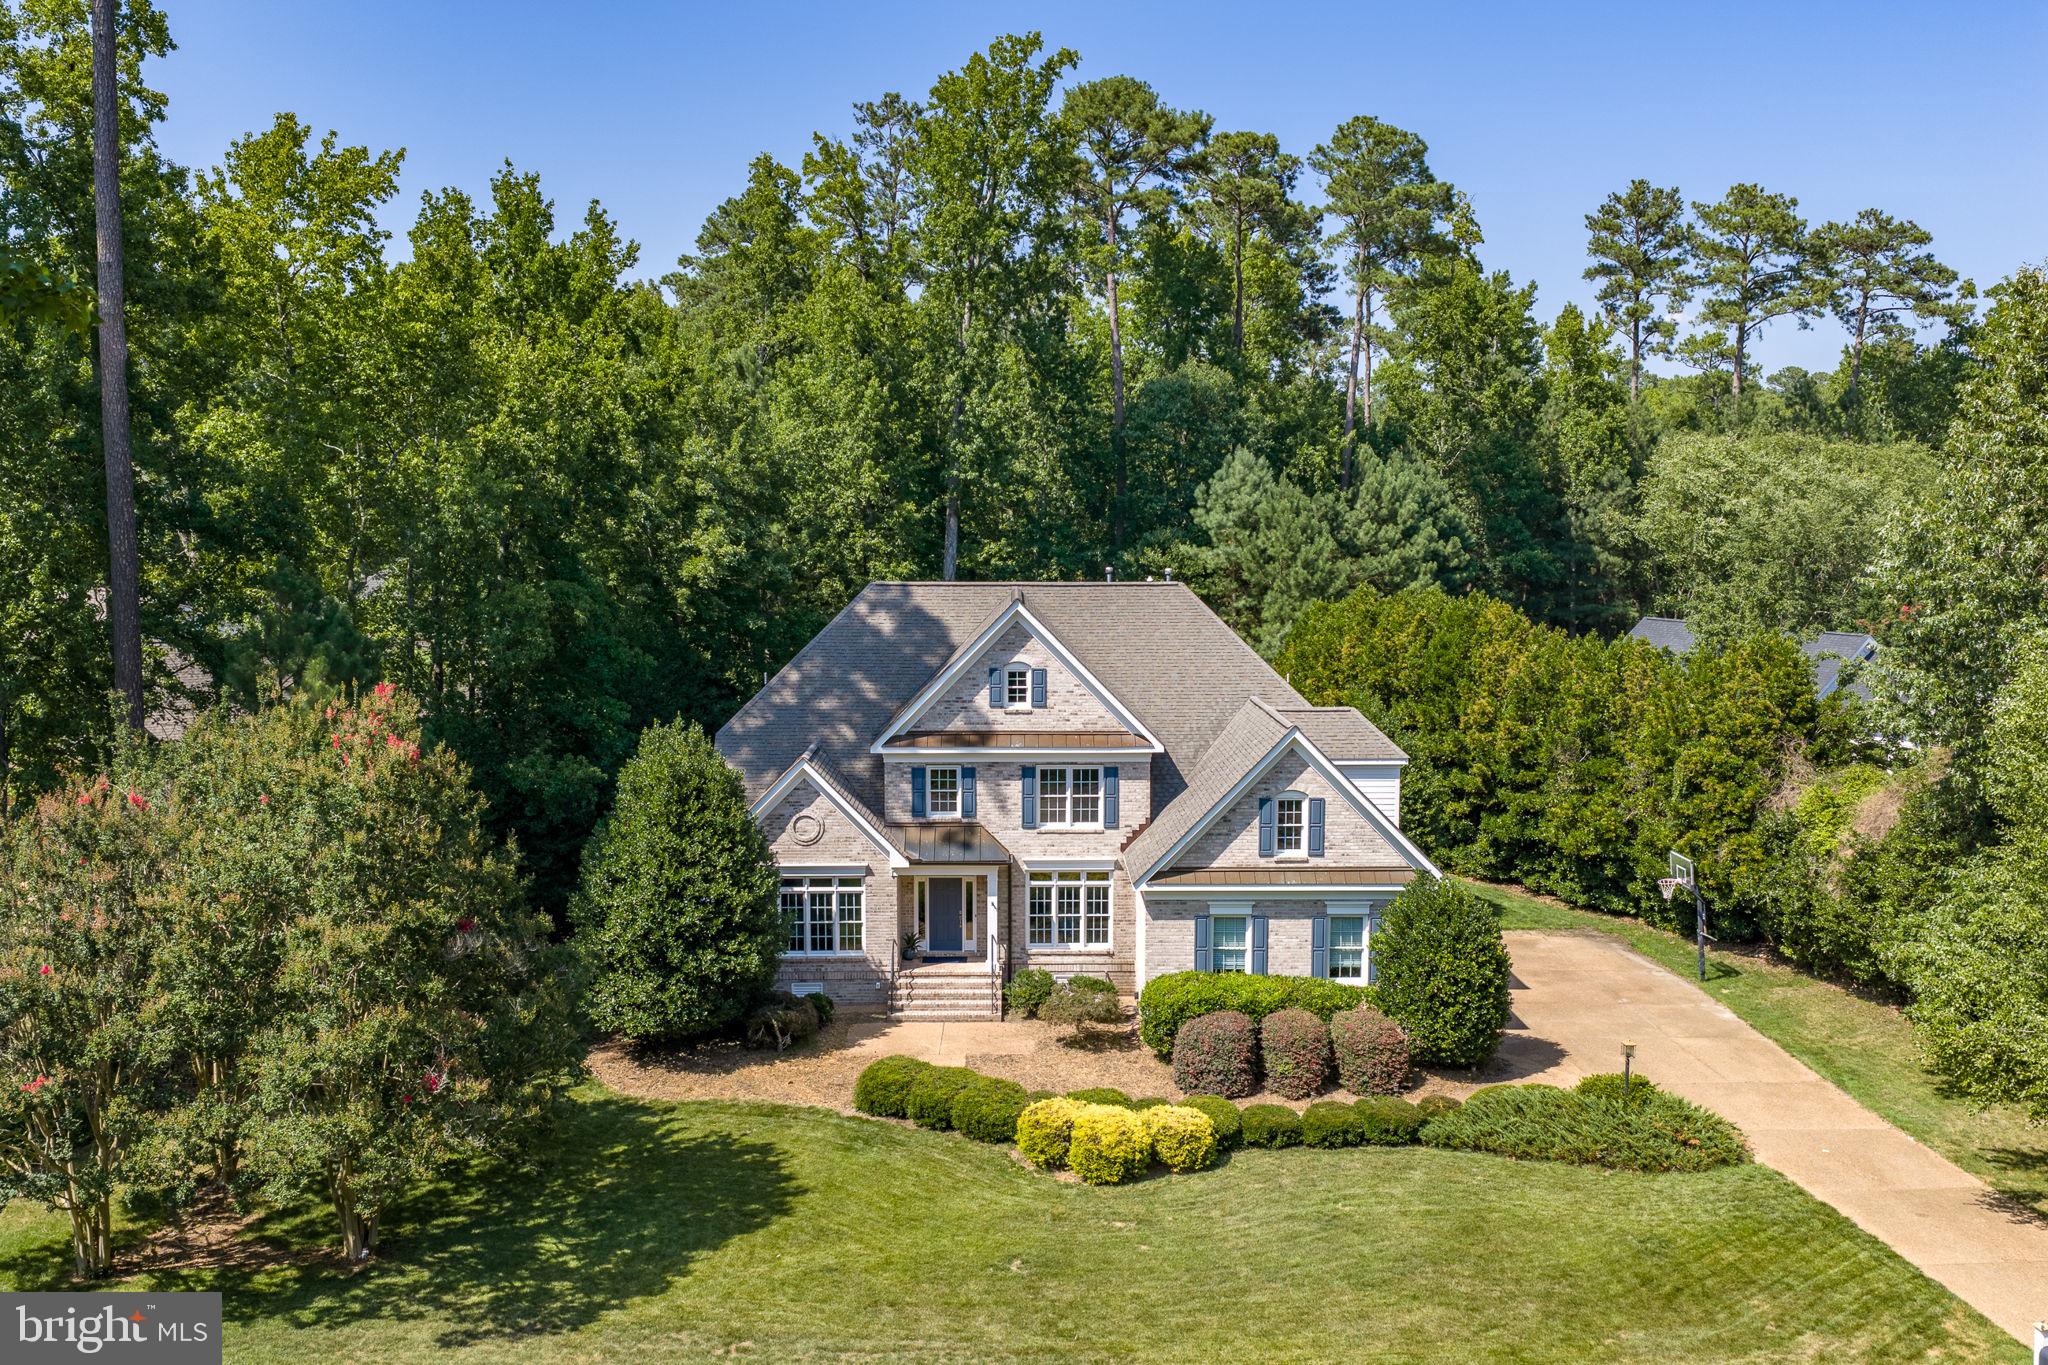
WILLIAMSBURG
2925 NATHANIEL'S RUN
5 Beds
3 Baths
3,988 Sq.Ft.
$854,900
MLS#: VAJC2000704

WILLIAMSBURG
1328 TREVISO BAY
4 Beds
3 Baths
2,879 Sq.Ft.
$636,990
MLS#: VAJC2000750

WILLIAMSBURG
1312 TREVISO BAY
4 Beds
3 Baths
2,879 Sq.Ft.
$626,990
MLS#: VAJC2000734

WILLIAMSBURG
1256 TREVISO BAY
4 Beds
3 Baths
2,879 Sq.Ft.
$656,990
MLS#: VAJC2000730
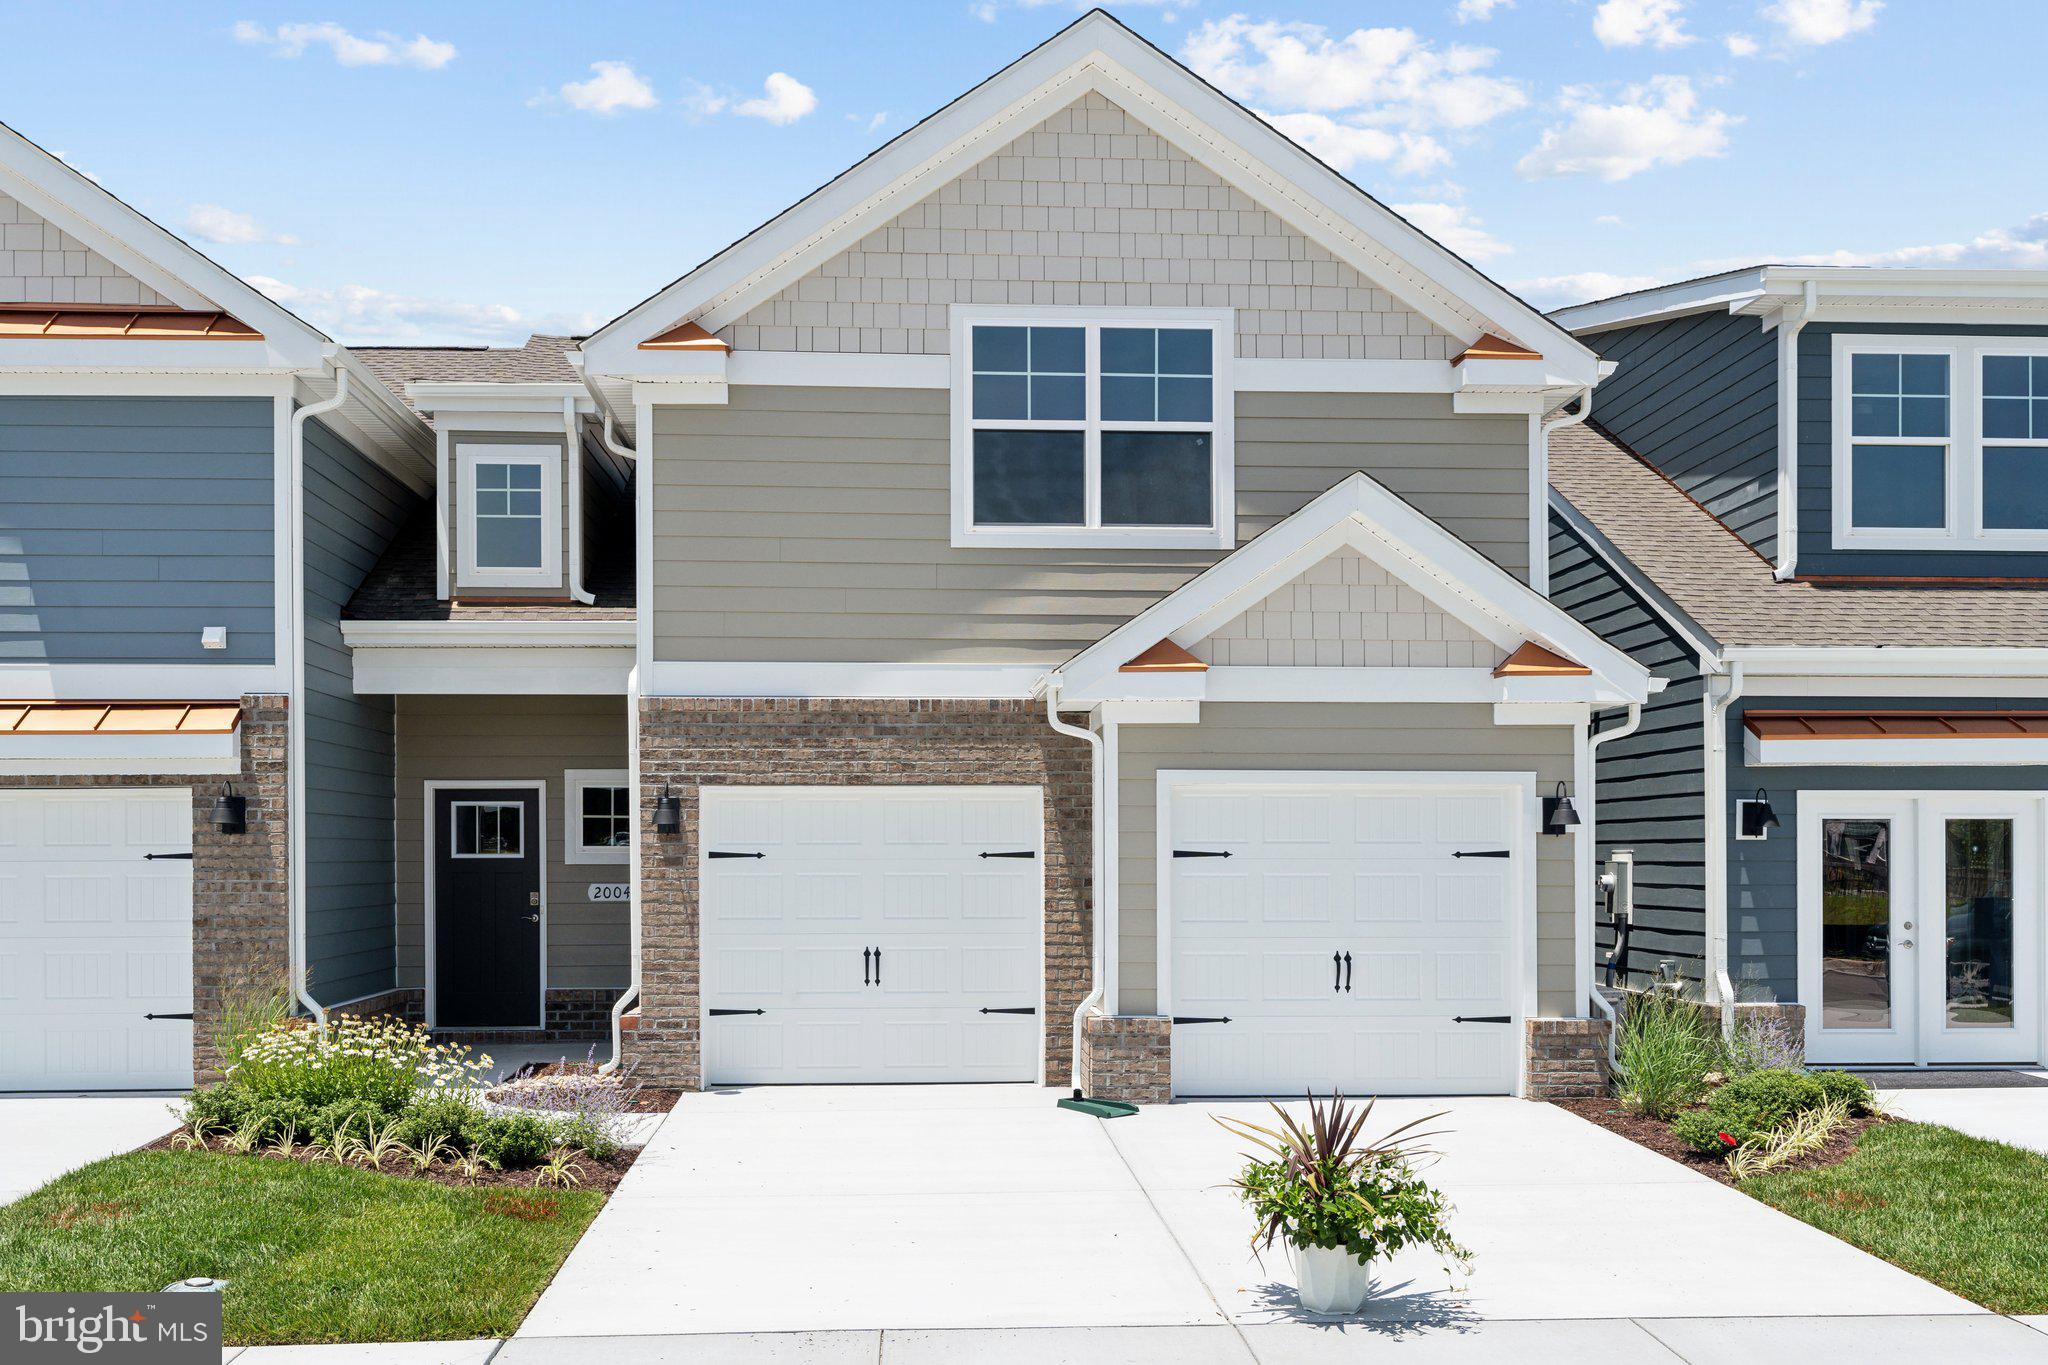
WILLIAMSBURG
1316 TREVISO BAY
4 Beds
3 Baths
2,879 Sq.Ft.
$629,990
MLS#: VAJC2000692
