Properties

Browse or get in touch to schedule a walkthrough.

  • Nearby me
Price range

Popular Features

Community Features

Association

Property Features

Waterfront

View

Exterior Features

Interior Features

Style

10000 properties match your criteria

Updated 1 minute ago

E-Alert name

Welcome to this charming single-family home in the highly sought-after community of Bucknell Manor in Alexandria, ideally located just minutes from Old Town Alexandria, and the vibrant Del Ray area, you'll enjoy easy access to shopping, restaurants and major transportation routes. Just a short distance away, enjoy the convenience of the newly renovated Mount Vernon Recreation center, which offers fitness, aquatics, ice arena, indoor track and many more  community amenities right at your doorstep!
This home is thoughtfully designed by Jarvis Construction  filled with lots of natural light, offering a warm and inviting feel throughout. The entire home has been recently painted, offering a fresh, clean and move in ready feel.
The main level features a spacious and open living and dining area with beautiful hardwood floors, recessed lighting and an abundance of windows, creating a bright and airy atmosphere. The updated kitchen is a true highlight featuring new upper cabinets, stainless steel appliances, granite counter tops, a center island, and stylish tile flooring—perfect for both everyday living and entertaining. Just off the kitchen, step out to the newer screened-in porch overlooking a large, private backyard, ideal for relaxing or hosting gatherings.
Convenience meets comfort with a main-level primary bedroom featuring its own en-suite bath. Upstairs, you’ll find two additional bedrooms and a full bath, providing flexible space for family, guests, or a home office. Also conveniently located on the second level is the laundry area.
Additional features include a covered carport for easy parking and a brand-new shed, perfect for storing gardening tools and outdoor equipment. With its ideal layout, modern updates, and prime location, this home offers the perfect blend of comfort and convenience.
#VAFX2299534

ALEXANDRIA

6610 CAVALIER DRIVE

3 Beds

2 Baths

1,158 Sq.Ft.

$760,000

MLS#: VAFX2299534

Welcome home to 15058 Danehurst Circle in the sought-after Parks at Piedmont, where comfort, convenience, and community come together effortlessly.
This move-in-ready townhome welcomes its newest tenant with an open, airy floor plan designed for easy everyday living. Enjoy the sunny morning room leading to an open deck where you can enjoy beautiful views throughout every season. Every space feels warm and inviting. From the LVP flooring throughout,  a bathroom on every level, a walk-out basement leading to the patio, fenced backyard, and peaceful common-area views from the deck, this home truly checks every box.

Step outside and enjoy the lifestyle that makes Gainesville so desirable. A tot lot sits right across the street, scenic community spaces surround you. Commuting is a breeze with nearby commuter routes and park & ride access. Just minutes away, Virginia Gateway offers some of the area’s favorite local hot spots full of shopping and dining!
A home that offers peaceful views, functional living, and access to everything Gainesville has to offer, this home is ready for you.
#VAPW2120272

GAINESVILLE

15058 DANEHURST CIRCLE

3 Beds

2 Baths

2,264 Sq.Ft.

$3,000

MLS#: VAPW2120272

If you've been looking for a condo that is loaded with amenities at a great price and feels like home, this one is worth a serious look. This spacious one-bedroom at The Brittany sits right across the street from the Four Mile Run Trail — your walkable connection to Shirlington's shops and restaurants. The big-ticket updates are already done: new HVAC, dishwasher, stove, toilet, and shut-off valves, all replaced in 2023. The unit has space to spare, with hardwood floors, a den that serves so many purposes, a generous walk in hall and primary closet, plus a breakfast area next to the floor to ceiling window and covered balcony!
The kitchen has granite counters, wood cabinets, tile floors, and loads of counter and storage space. A sunny breakfast nook by the window will help get your days off to a great start, and on the other side of the kitchen, a den gives you a flexible second room — home office, dining room, or whatever you need it to be.  The bedroom comfortably fits a king bed, has an organized walk-in closet, and the washer and dryer are right outside the bathroom which has fresh white tile and plenty of storage.  The Brittany is an amenity rich well-run building with a 24-hour front desk, fitness center, outdoor pool with sundeck, two private tennis/pickleball courts, BBQ and picnic areas, a club room, pub room with billiards, and a conference room. The condo fee covers water, trash, and recycling. Bus service to Ballston and Pentagon City Metro is easy, and Shirlington and Columbia Pike are just minutes away.  Parking space 130 conveys along with a large storage unit in the basement.
#VAAR2072098

ARLINGTON

4500 S FOUR MILE RUN DRIVE 505

1 Beds

1 Baths

856 Sq.Ft.

$290,000

MLS#: VAAR2072098

Nestled within the charming Pembrooke community, this exquisite garden-style apartment of two bedrooms and one full bath, offers a harmonious blend of comfort and sophistication. With 936 square feet of thoughtfully designed living space, this two-bedroom, one-bathroom residence is a true sanctuary, perfect for those seeking a refined lifestyle. As you step inside, you are greeted by an inviting atmosphere that exudes warmth and tranquility. The spacious layout allows for seamless flow between living areas, making it ideal for both relaxation and entertaining. Natural light pours in through large windows, illuminating the elegant masonry construction that defines this home. The heart of the home features a cozy living area that invites you to unwind after a long day. The well-appointed kitchen, while awaiting your personal touch, offers ample space for culinary creativity, making it a delightful space for preparing meals and sharing moments. Retreat to the serene bedrooms, where comfort meets style. Each room provides a peaceful escape, perfect for restful nights and rejuvenating mornings. The thoughtfully designed bathroom features modern fixtures and a soothing ambiance, ensuring a refreshing start to your day. Step outside to discover the community's inviting amenities, including a sparkling pool that beckons on warm summer days. This community oasis enhances your lifestyle, offering a perfect backdrop for relaxation and leisure. The Pembrooke community is not just a place to live; it's a lifestyle. With an association that takes care of lawn maintenance, snow removal, and trash services, you can spend more time enjoying the finer things in life. The beautifully maintained grounds and friendly neighbors create a welcoming environment that feels like home. Conveniently located, this residence offers easy access to local shops, dining, and recreational opportunities, ensuring that everything you need is just moments away. Experience the perfect blend of luxury and comfort in this Pembrooke gem. This is more than just a home; it's a lifestyle waiting to be embraced. Don't miss the opportunity to make this exquisite apartment your own and enjoy all that it has to offer.
#VALO2119416

STERLING

121 N FILLMORE AVENUE 1

2 Beds

1 Baths

936 Sq.Ft.

$284,500

MLS#: VALO2119416

new construction
#1000714215

PURCELLVILLE

204 MILES HAWK TERRACE

3 Beds

3 Baths

N/A

$380,000

MLS#: 1000714215
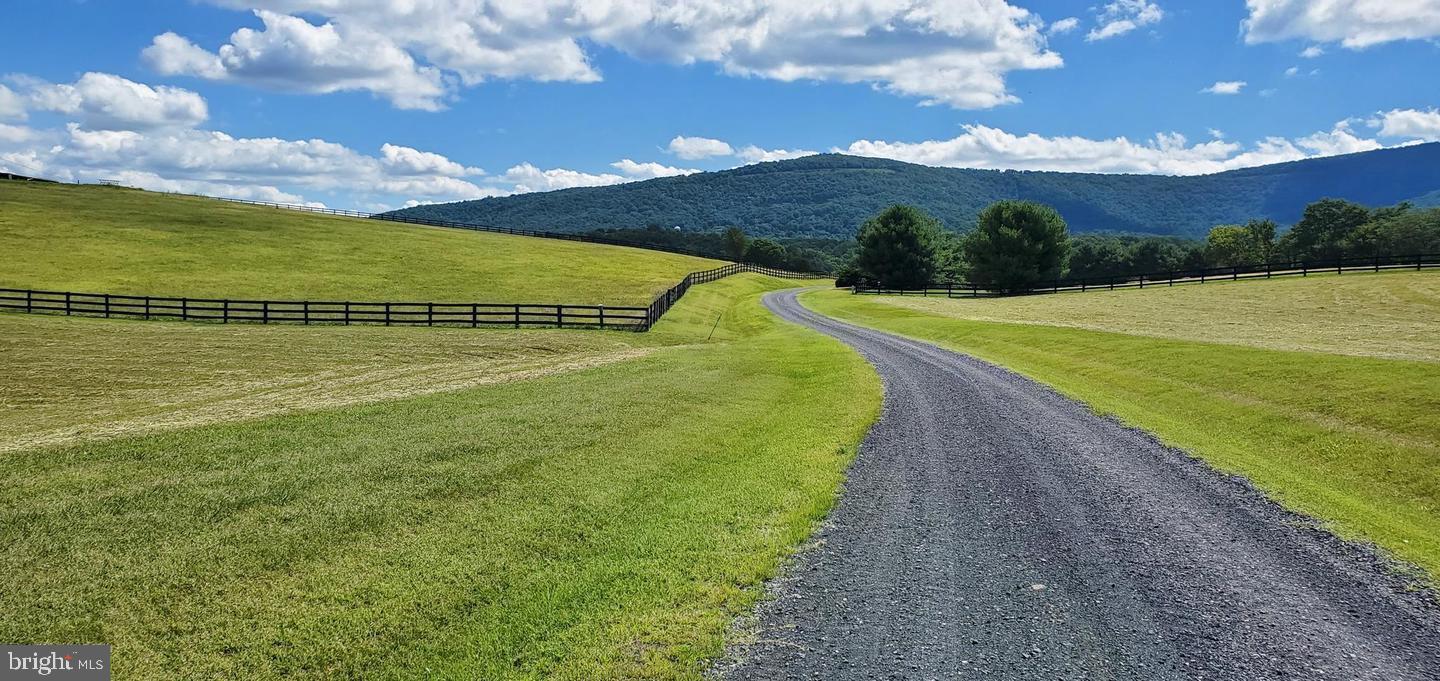
VIEWS! Great building lot in Fox Hill Subdivision! Buildable 1.6 acres! Open grassy lot with mountain views of the Skyline Drive., fronts on RT340, located about 2 miles south of town, Certification letter for a conventional septic system. Do your due diligence with Warren County Health Department.
#VAWR2011348

FRONT ROYAL

FOX HILL DRIVE

None Beds

None Baths

1.64 acres

$149,900

MLS#: VAWR2011348
** OFFER DEADLINE -- MONDAY, MAY 4, 12PM **<BR><BR>

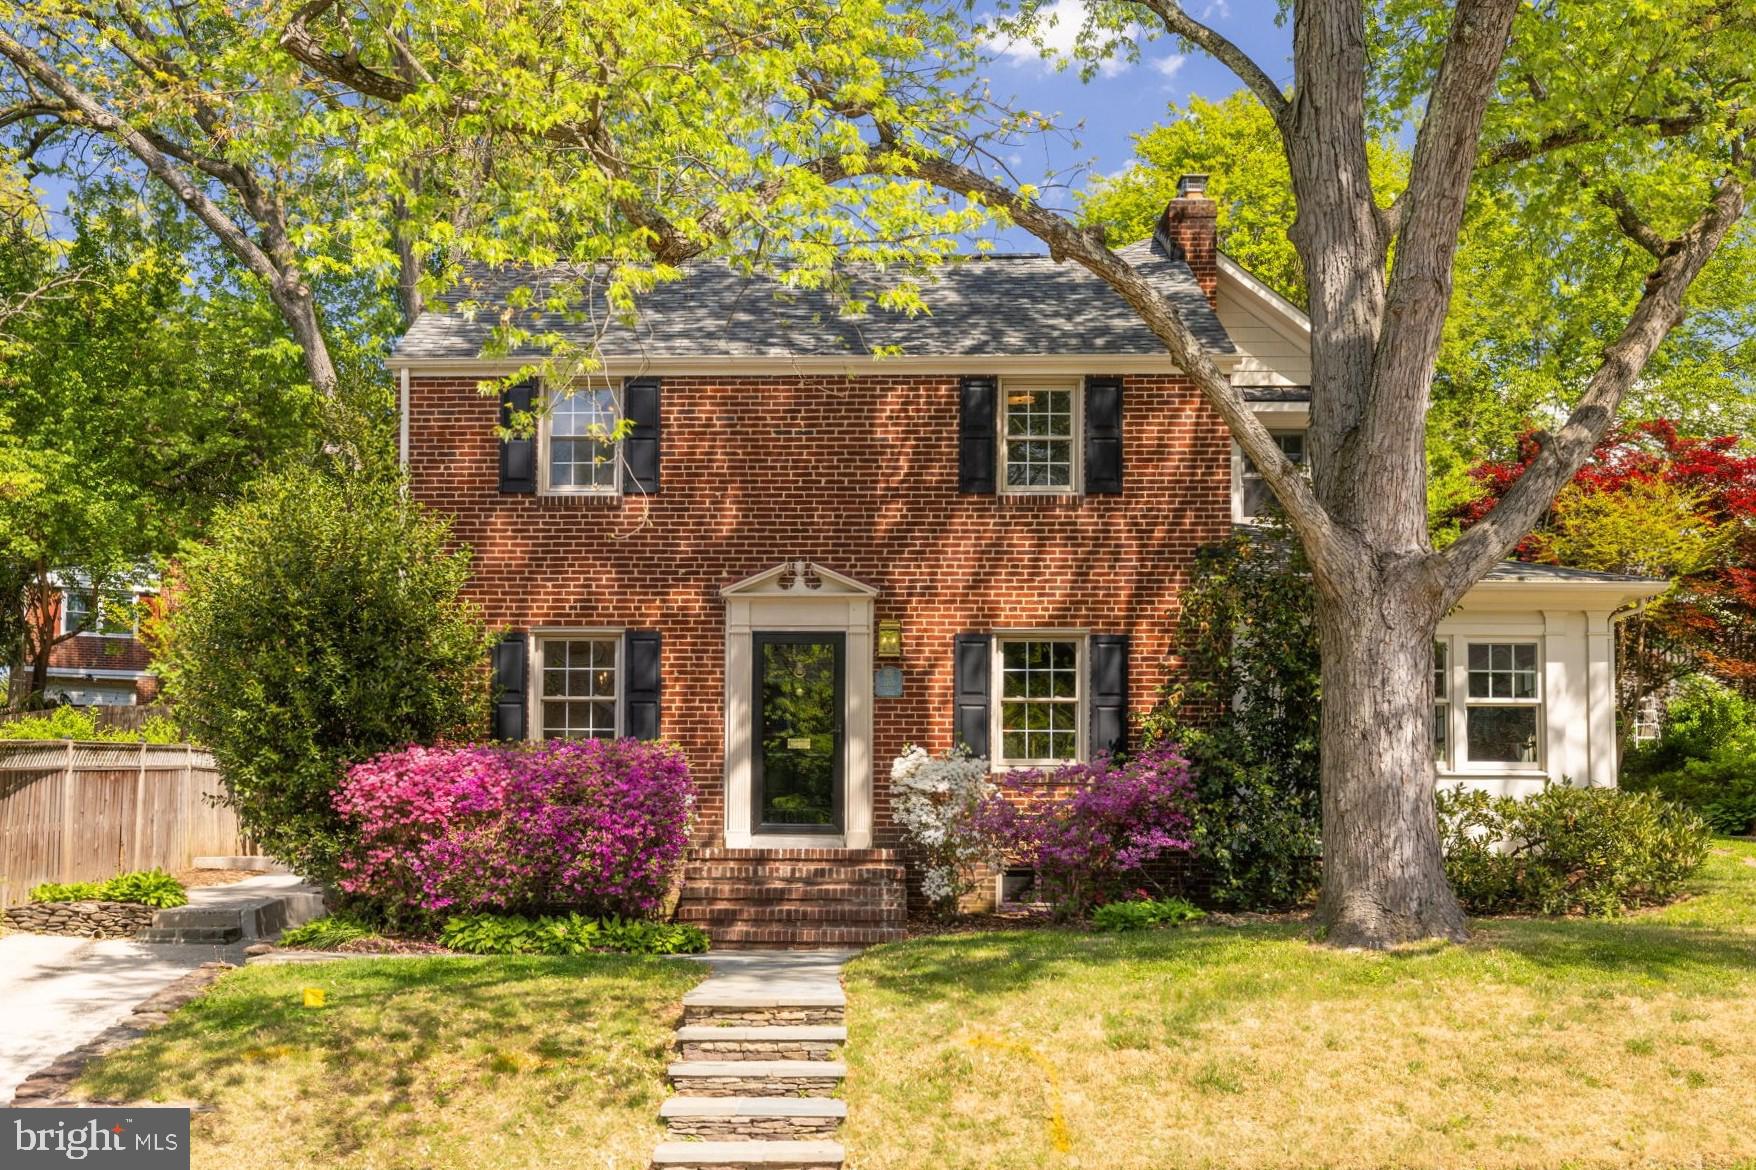
Welcome home to 1105 N Powhatan Street, a fully expanded and beautifully renovated center-hall colonial in Madison Manor, one of Arlington's most cherished neighborhoods.<BR><BR>

From the classic brick façade to 3,679 finished square feet across three levels, every detail has been thoughtfully designed. The main level balances everyday living with effortless entertaining: a formal living room with wood-burning fireplace, a formal dining room with crown moldings and chair rails, and a gourmet eat-in kitchen with custom cabinetry, large island, gas range, and stainless appliances. The kitchen opens to a breakfast nook and family room, while a sunroom off the side of the home offers a quiet retreat for a home office or reading room. Two pantry closets, a half bath, and a mudroom are conveniently connected to the kitchen, allowing for easy transfer from the driveway through the side door.  Step outside to a connected, climate-controlled storage room, side and back patios, and a private yard in full bloom.<BR><BR>

Upstairs, the beautiful primary suite features an attached bath with jetted tub, walk-in shower, vanity counter, and walk-in closet. Three additional bedrooms, two well-appointed full bathrooms, and a large laundry room complete the level. Downstairs, the fully finished basement with built-ins, an egress window, and a half bath adds ideal space for a gym, playroom, or flex space. Throughout the home, hardwood floors, recessed lighting, stylish light fixtures, ceiling fans, plantation shutters, and an integrated Sonos sound system elevate an already exceptional standard of living! <BR><BR>

Zoned for Cardinal Elementary School, Swanson Middle School, and Yorktown High School, Madison Manor delivers tree-lined streets, an active civic association, and a genuine sense of community. Madison Manor Park, multi-use trails, East Falls Church Metro, I-66, and the shops and restaurants of Washington and Wilson Boulevards are all minutes away. Experience inside-the-beltway living at its finest!
#VAAR2072310

ARLINGTON

1105 N POWHATAN STREET

4 Beds

3 Baths

3,679 Sq.Ft.

$1,595,000

MLS#: VAAR2072310

Welcome to 7195 Compass Court! Built in 2022 and thoughtfully customized, this stunning Colonial sits on 10 private acres and offers the perfect balance of luxury, functionality, and peaceful outdoor living. With 5 bedrooms, 4.5 bathrooms, and over 3,500 square feet, every detail has been carefully curated to enhance everyday living. 

Sunlight fills the open, airy layout, highlighting top-of-the-line flooring throughout the main level and a seamless flow between living spaces. At the heart of the home, the gourmet kitchen is both stylish and functional, featuring quartz countertops, custom soft-close cabinetry, a farmhouse sink, ZLINE propane range with double ovens, Samsung smart refrigerator, and a spacious walk-in pantry. A reverse osmosis system at the kitchen sink and a top-of-the-line whole house water purification system provide exceptional water quality throughout the home.

The main level offers versatility and comfort. Other main level highlights include the dining room with wainscoting and custom woodwork, which could easily function as a home office, a spacious living room with a gas fireplace and stone surround, a laundry room, a half bath, and the main-level primary suite. The suite is generously sized and features a walk-in closet and an ensuite bath with a walk-in shower, garden-style soaking tub with chandelier above, and a double vanity.

Upstairs are three additional bedrooms and two full bathrooms, including one bedroom with its own ensuite bath, offering the flexibility of a second primary suite if desired.

The fully finished basement expands the home’s functionality, offering an additional bedroom, a full bathroom, a dedicated office, a flex room,  and a wet bar, making it ideal for entertaining, extended stays, or flexible living arrangements. Basement finishes include a mix of LVP, tile, and carpet flooring with quartz countertops at the bar area.

The home is on its own well and septic set-up.

Step outside to experience the true standout feature of this property. The 10-acre setting offers privacy and usability, with trails already cut through the land and plenty of open space and fresh air to hit golf balls, ride ATVs or four-wheelers, and enjoy the outdoors year-round. The outdoor living space has been thoughtfully enhanced with stamped concrete hardscaping, a custom firepit area, and a built-in smoker and grill setup, creating the perfect environment for entertaining or relaxing.

From the property, enjoy easy access down to the waterfront community, where you can take advantage of private beach access, private boat ramp, fishing, marina access, tennis and basketball courts, and dining at Tim’s II, delivering a lifestyle that blends acreage living with waterfront amenities. This location also offers convenient access to Fairview Beach, a community boat landing, tennis courts, basketball courts, and more.

Additional upgrades include a hot water heater replaced in 2024, a new dishwasher installed in 2025, a professionally installed Starlink internet system, and custom window treatments throughout, including light-filtering and blackout options in the bedrooms.

Located in the desirable Potomac Landing community, this home also offers convenient access to Fredericksburg, I-95, VRE, and Dahlgren, with shopping and dining just minutes away.

This home offers a rare combination of modern construction, high-end upgrades, usable acreage, and lifestyle-driven amenities, all in a peaceful, private setting.
#VAKG2007792

KING GEORGE

7195 COMPASS COURT

5 Beds

4 Baths

3,554 Sq.Ft.

$859,000

MLS#: VAKG2007792

METICULOUSLY MAINTAINED & UPDATED Four-Bedroom Gem - On Cul de Sac - Offers 3,325-Finished Sq Ft  With Landscaped, Fenced Yard & Irrigation System, Eat-In Kitchen With Granite Counters, Slate Floors, 2-Year Old Stainless Appliances, Refinished Cherry  Cabinetry, Garden Window & Recessed Lighting.  The Main & Bedroom Levels Boast Refinished Hardwood Floors & Share a Staircase With Wrought Iron Balusters. The Spacious Primary Bedroom Offers a Walk-In Closet & Adjoining Bathroom with a Beautifully Remodeled Shower, Soaking  Tub & Radiant Heated Floor. There Are New Windows & Doors Throughout,  Screened Porch With Overhead Fan & Custom Blinds,  New Patio & Hot Tub,  Roof, (2013) With  Transferable 40-Year  Warranty,  Water Heater, Furnace  & Water Softening Systems Are All About  5-Years Old,  Whole House Security/Systems  Monitoring, Finished Walk-Out Basement with Workshop & Luxury Vinyl Floors, 2013 Siding, Soffits & Fascia Boards, Climate Controlled Garage & Freshly Paved Driveway. All This Within Minutes of  Major Highways, Historic Leesburg, Great Dining, Vineyards,  Entertainment, Wegmans & So Much More!
#VALO2123582

LEESBURG

106 BETHAL COURT SW

4 Beds

2 Baths

3,235 Sq.Ft.

$975,000

MLS#: VALO2123582

Discover urban living at its finest in the vibrant Courthouse neighborhood with this newly listed 2-bedroom, 2-bathroom condo at the Woodbury Heights Condominium. This updated residence boasts a spacious open floor plan accentuated by an abundance of natural light streaming through numerous windows, creating a bright and inviting atmosphere. The bedrooms feature California style, organized closets. The kitchen is a chef’s dream, featuring modern white cabinetry, stainless steel appliances, granite countertops, and a breakfast bar that opens to the living and dining areas, making it perfect for both everyday living and entertaining. The balcony further enhances the living space, providing a seamless blend of indoor and outdoor entertainment with its panoramic views.

 
Beyond the exquisite interiors, this condo offers an array of desirable amenities. Residents can enjoy European-style baths, in-unit laundry, two storage units, and a convenient assigned garage parking spot. The building itself features a pool, fitness room, sauna, on-site management, and 24-hour concierge and security services. Located less than a quarter mile from the Courthouse metro and surrounded by a plethora of shopping, dining, farmers market, and nightlife options, this condo is ideally situated for easy commuting to the airport, GW Parkway, Rt50, and I-66. Embrace the dynamic lifestyle offered by this exceptional Courthouse condo.


Qualifications: To qualify, the two lowest household incomes need to exceed $128,000 /year.
Applicants should also have good credit and rental history.

Fees:
App Fee: $45/ applicant
Rent: $3.450
Security Deposit: $3,450 (due at time of submitting application)
Date Available: 7/1/2026


$500 move in fee, $500 move out fee (paid directly to the building Woodbury Heights), $400 refundable deposit (refunded after move in)

Utilities: Tenant pays for Electric Only.
#VAAR2073076

ARLINGTON

1301 N COURTHOUSE ROAD 1201

2 Beds

2 Baths

1,009 Sq.Ft.

$3,450

MLS#: VAAR2073076

This stunning, energy-efficient retreat set on 4.2 picturesque acres effortlessly combines modern upgrades with the tranquility of countryside living. Thoughtfully designed for both comfort and sustainability, the home boasts a cutting-edge solar panel system capable of supporting EV chargers and RV hookups, a whole-house regenerative water filtration system with UV light technology, a premium water softener, and a recently upgraded well with a new pump and pressure tank. A brand-new electric water heater rounds out the suite of forward-thinking conveniences.

Outdoor enthusiasts will revel in the extended driveway with RV parking, a fully fenced yard perfect for pets or livestock, and a landscape teeming with charm—a small orchard, vibrant wildflowers, privacy-enhancing trees, and even a serene woodland walking path. The small chicken coop satisfies that farming itch. Multiple outdoor spaces invite you to soak in the peaceful surroundings, whether it’s on the expansive backyard deck, the patio beneath a sleek louvered pergola, or the welcoming front porch. Store all the fun lawn toys in the oversized shed.

Inside, the home continues to impress. The newly finished basement is a showstopper, featuring a full bath, a sleek bar, a private gym, and a cutting-edge theater room. On the main level, you’ll find the primary bedroom with its own full bath and two closets. At the heart of the home, the large kitchen is the center of this open floor plan and flows into the formal dining room—an entertainer’s dream. Need a dedicated home office? Yes, it has that too! And for those crisp, chilly days, retreat to the inviting sunroom, where you can cozy up by the roaring gas fireplace and watch the beauty of nature unfold just outside your window.  For those with  VA eligibility, assuming a VA loan with an interest rate of 4.5% is a possibility.
#VAST2045508

FREDERICKSBURG

240 POPLAR ROAD

4 Beds

3 Baths

3,816 Sq.Ft.

$839,000

MLS#: VAST2045508

ASK ABOUT SPECIAL FINANCING! This Hemingway by Richmond American Homes is move-in ready! Greet your guests on an inviting covered porch, then let the French doors into the private study speak for themselves! A spacious great room awaits, complete with a gourmet kitchen with a large island, quartz countertops, stainless steel appliances, a walk-in pantry, an adjacent sunroom, and a powder room to round out the main level. The upper level features a versatile loft, a primary bedroom complete with a luxurious bath with a soaking tub, shower, and walk-in closet, three secondary bedrooms, a full bath, and a convenient laundry room. The lower level boasts a recreation room with space for a bedroom and bathroom! Come see what living on a golf course is all about with having the Country Club of Culpeper within walking distance and the Powell Wellness Center and Downtown Culpeper just a short drive away! Call today to come see your new home! Our Model is open but visitors are encouraged to call ahead to be guaranteed a dedicated appointment! See you soon!
#VACU2011292

CULPEPER

1820 MULLIGAN WAY

4 Beds

2 Baths

3,487 Sq.Ft.

$669,999

MLS#: VACU2011292

Welcome to 20595 Shadow Woods Court—where thoughtful design, generous space, and meticulous care come together to create a truly inviting place to call home. Lovingly maintained and continuously updated by its original owners, this custom-built residence blends two floor plans to offer unique details and a layout that feels both spacious and comfortable.
Step inside to a soaring foyer that immediately sets the tone, highlighted by updated lighting and a beautiful staircase. The heart of the home is the expansive kitchen, designed for both everyday living and effortless entertaining. Featuring sleek black stainless steel appliances, a gas stove, and abundant counter space, it flows seamlessly into a bright eat-in area and a welcoming family room with vaulted ceilings, a skylight, and a striking stone-front fireplace. From here, step out onto the generous patio and enjoy the beautifully maintained backyard—perfect for relaxing or gathering with friends.
The main level also offers a traditional living room and dining room for more formal occasions, along with an oversized laundry room complete with storage and direct access to the garage. A versatile bonus room on this level provides endless possibilities—ideal as a home office, guest suite, library, or creative space.
Upstairs, the spacious primary suite offers a private retreat with its own updated bathroom, while three additional bedrooms, a second full bath, and ample storage complete the upper level. Downstairs, the fully finished basement is designed for entertaining and flexibility. A custom-built bar anchors the space—complete with a beverage fridge, keg fridge, and bar stools that convey—while the surrounding area offers room for lounging, dining, games, and more. Two additional bonus rooms, a full bathroom, and extensive storage, including a cedar closet, make this level as functional as it is fun.
This home has been meticulously updated over the years, with recent improvements including fresh paint and kitchen and bath updates (2026), a roof tune-up (2025), primary bath enhancements (2024), and numerous major system upgrades—ensuring peace of mind for years to come. Truly, there is nothing left to do but move in and enjoy.
Situated in the highly desirable Cascades community, residents enjoy access to exceptional amenities including multiple pools, fitness centers, scenic walking trails, playgrounds, and a wide variety of sports courts. The location offers convenient access to major commuter routes and Dulles Airport, while placing you just minutes from shopping, dining, entertainment, parks, and the Potomac River.
Come experience the space, comfort, and lifestyle this beautiful home has to offer—schedule your private showing today and see for yourself why 20595 Shadow Woods Court is the perfect place to call home.
#VALO2122218

STERLING

20595 SHADOW WOODS COURT

4 Beds

3 Baths

3,574 Sq.Ft.

$929,900

MLS#: VALO2122218

OFFER DEADLINE: Monday, May 4th at 12:00pm.

Turn the Key and Start Living

There’s something refreshing about a home that doesn’t ask you to compromise, and this Mayfair townhome delivers exactly that. Set within Purcellville’s sought-after community, this 2,646-square-foot residence blends thoughtful upgrades with a layout designed to support real life, not just look good on paper.

From the moment you step inside, the difference is clear. Fresh paint and brand new carpet create a clean, move-in-ready feel that carries throughout the home. The main living spaces are open yet defined, giving you room to gather, unwind, or focus depending on the day. At the center of it all, the kitchen has been carefully improved to keep pace with everything from quick meals to weekend hosting. A Kraus sink and Kohler faucet added in 2025 pair seamlessly with a Bosch dishwasher installed in 2024, while custom woodwork on the island (2023) adds warmth and personality. Just off the garage entry, a thoughtfully designed drop zone and under-stair storage with barn door access, completed in 2023, create a natural landing space that keeps everything organized and out of sight.

Upstairs and throughout, the home continues to deliver comfort without excess. Each bedroom is well-proportioned, offering flexibility for how you choose to live, work, or recharge. With two full baths and two half baths, there’s a level of convenience that adapts easily to guests or changing routines. A half bath renovation completed in 2025 adds a crisp, modern finish that reflects the care seen throughout.

And then there’s something you don’t often find in a townhome: space to park and room to breathe. The two-car garage is complemented by a driveway that comfortably accommodates up to four additional vehicles, giving you options that make everyday life easier and hosting far more convenient. Out back, the home opens to a common area rather than another row of fencing, creating a more open, connected backdrop that adds to the overall sense of space.

The outdoor living setup takes full advantage of that setting. A Trex deck added in 2023 offers a low-maintenance space for relaxing or entertaining, complete with an awning for shade. Below, the stamped concrete patio creates a second, defined outdoor area. In 2024, the under-deck space was transformed with roofing, lighting, electrical, and a ceiling fan, turning it into a comfortable extension of the home. With a mounted TV setup ready to go, it’s an ideal spot for watching the big game, hosting friends, or simply enjoying an evening outside.

Beyond what you can see, the home has been consistently maintained with attention to the details that matter over time. Updates include an expansion tank for the water heater and new hose bibs in 2023, along with a UV light added to the HVAC system in 2020. Routine servicing has been kept current, including bi-annual HVAC inspections, vent cleaning completed in 2025, washer seal replacement and dryer servicing in 2024, and a new garage door spring installed in 2024. These are the kinds of improvements that let you move in with confidence.

Life in Mayfair offers a connected setting with easy access to local shops, dining, and the broader Purcellville area, making everyday errands and outings feel effortless.

This is a home where the updates are meaningful, the spaces are usable, and the details have already been handled, so you can simply step in and start living.
#VALO2119028

PURCELLVILLE

204 MILES HAWK TERRACE

3 Beds

2 Baths

2,646 Sq.Ft.

$635,000

MLS#: VALO2119028

Welcome to The Representative in Pentagon City—a spacious and fully permitted 2BR/2BA, 1,245 sq. ft. condo beautifully updated throughout. Originally a 1BR/1.5BA, the home was reconfigured in 2022–2023 with full permits (documentation available). The 2022 kitchen remodel features a FOTILE range hood, updated cabinetry, and an optional baker’s rack. In 2023, the half bath was converted into a full second bathroom, and the primary bathroom was upgraded with a new tub, new tile, and a double-sink vanity. Major systems include HVAC/heat pump (2022), electrical panel (2023), and water heater (2020). One garage space (P3-91) conveys, with two additional rental spaces currently available for $150/month (from condo association). Two storage units are included—one on the 2nd floor and another on Level P1. The home also offers in-unit laundry, with additional free laundry machines on every floor of the building. The Representative provides extensive amenities including 24/7 concierge, onsite management and maintenance, an outdoor pool, a well-equipped fitness center (currently expanding with a planned sauna), and a community/meeting room available to residents at no cost. Plenty of street parking and visitor parking (sign-in required). Fantastic location—an easy stroll to the Pentagon City station, dining, shops, and daily conveniences, with Amazon HQ2 close by; minutes to Washington, D.C., the The Pentagon, and major commuter routes.
#VAAR2069356

ARLINGTON

1101 S ARLINGTON RIDGE ROAD 201

2 Beds

2 Baths

1,245 Sq.Ft.

$489,900

MLS#: VAAR2069356

1 ... 77 78 79 80 81 ... 666
* Listings identified with the FMLS IDX logo come from FMLS and are held by brokerage firms other than the owner of this website. The listing brokerage is identified in any listing details. Information is deemed reliable but is not guaranteed. If you believe any FMLS listing contains material that infringes your copyrighted work please click here to review our DMCA policy and learn how to submit a takedown request. © 2024. First Multiple Listing Service, Inc.
 - property

Send a message

Message successfully sent.

Your message

What is 3 + 4 ?

Reason for contacting?

I agree to receive email communication and understand I can unsubscribe at any time.

I agree to be contacted by Charis Realty Group - Christine Issler, Broker via call, email, and text for real estate services. To opt out, you can reply 'stop' at any time or reply 'help' for assistance. You can also click the unsubscribe link in the emails. Message and data rates may apply. Message frequency may vary. Privacy Policy

Sign Out

Virtual Assistant

Would you like to take the next step with this property? We can help you schedule a showing or virtual tour, or send you more details.

Yes, I would like more information.

Thank You for Your Reply, One of Our Agents will contact you as soon as possible

No, maybe later.

Thank you, you can always contact me via email, phone number or through the contact form.

Realhub AI

Lucy - Your AI-Powered Realtor

Update Your Temporary Password

Personalize your search

Enter your email and we'll notify you immediately when new listings match what you're looking for.

or enter email address

Already have an account ? Login here

Continue your home search

I agree to receive communications and understand I can unsubscribe at any time.

I agree to be contacted by Charis Realty Group - Christine Issler, Broker via call, email, and text for real estate services. To opt out, you can reply 'stop' at any time or reply 'help' for assistance. You can also click the unsubscribe link in the emails. Message and data rates may apply. Message frequency may vary. Privacy Policy

Already have an account ? Login here

We use cookies

We use cookies primarily for analytics to enhance your experience. By accepting, you agree to our use of these cookies. You can manage your preferences or learn more about our cookies policy.
