




Property
Beds
4
Full Baths
3
1/2 Baths
2
Year Built
1949
Sq.Footage
3,679
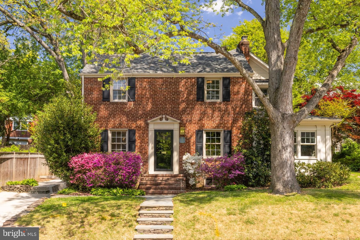
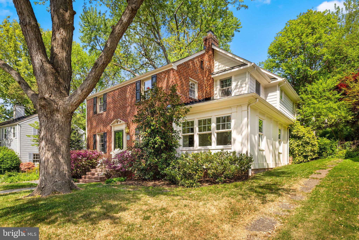
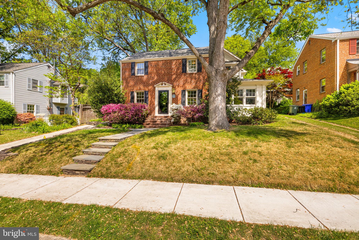
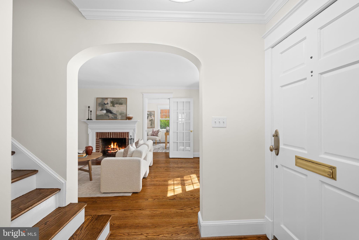
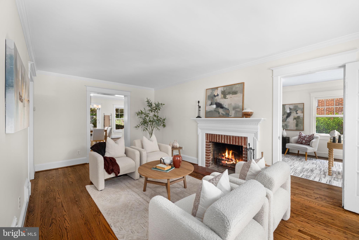
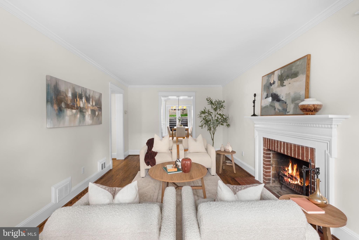
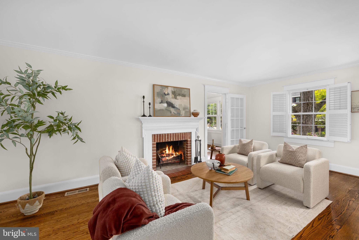
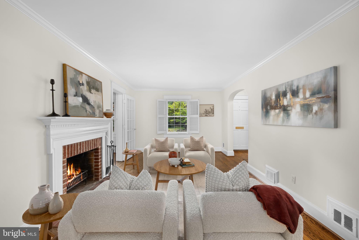
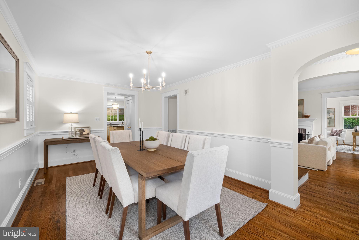
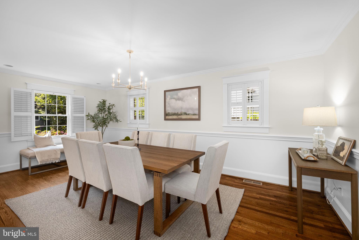
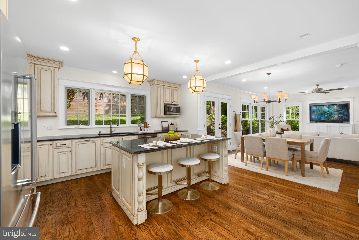
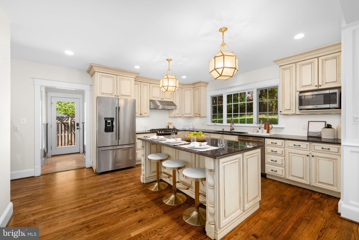
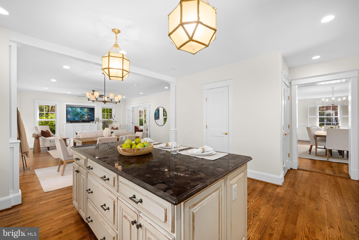
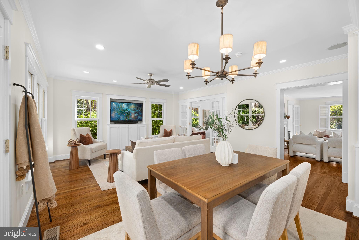
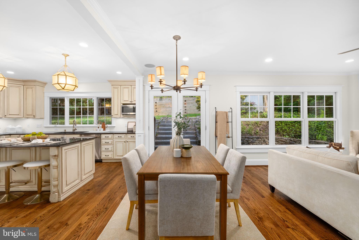
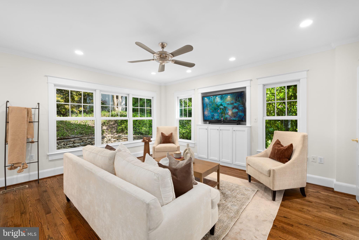
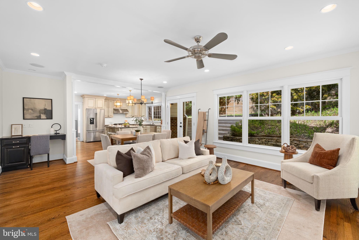
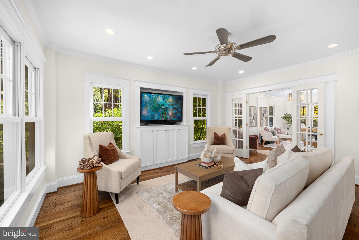
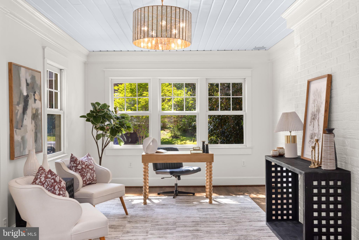
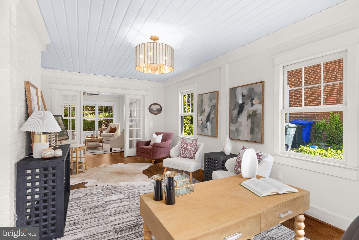
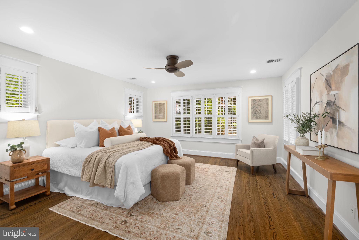
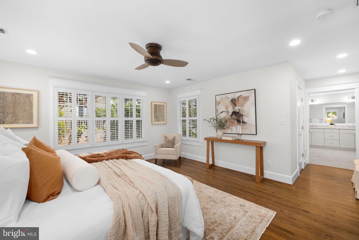
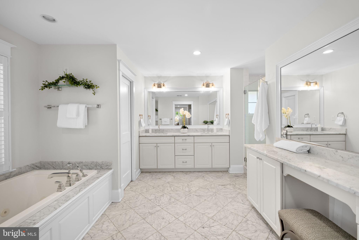
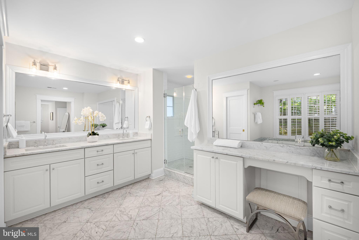
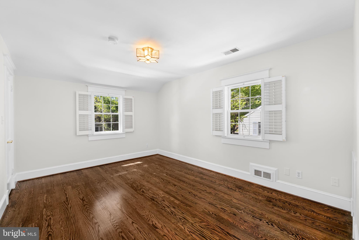
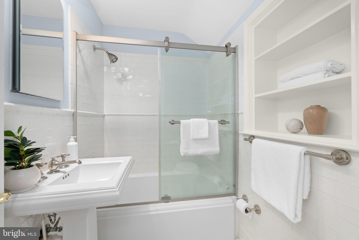
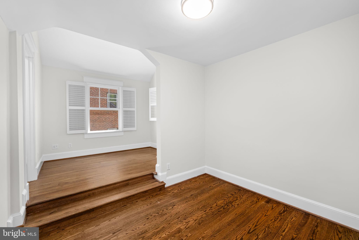
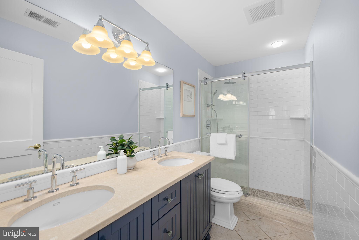
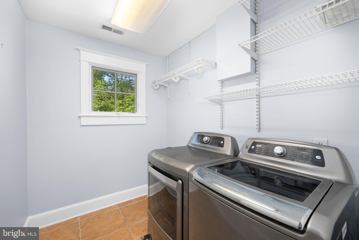
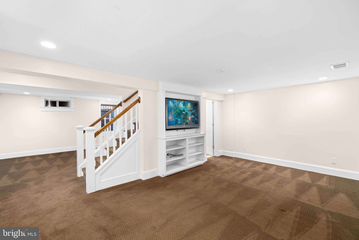
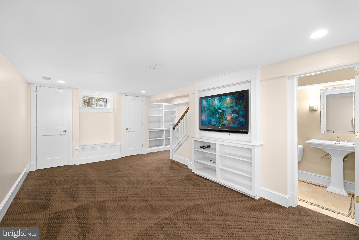
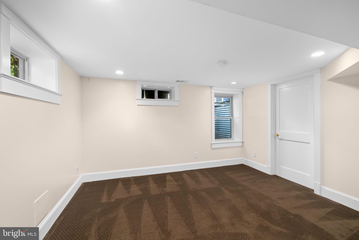
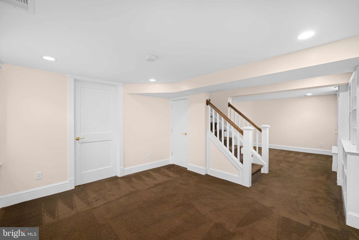
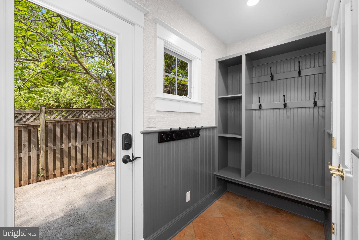
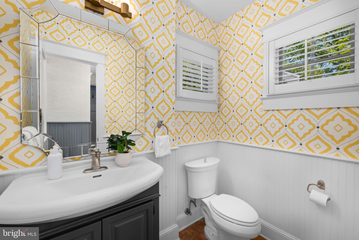
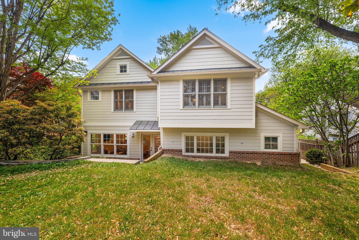
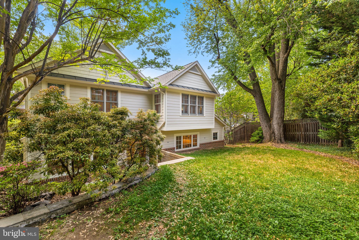
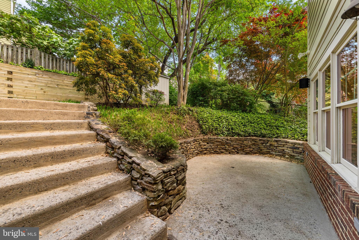
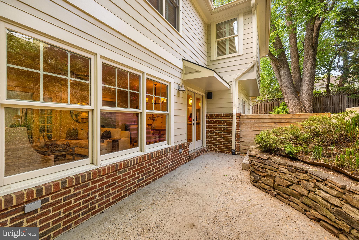
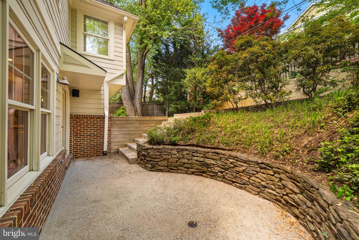
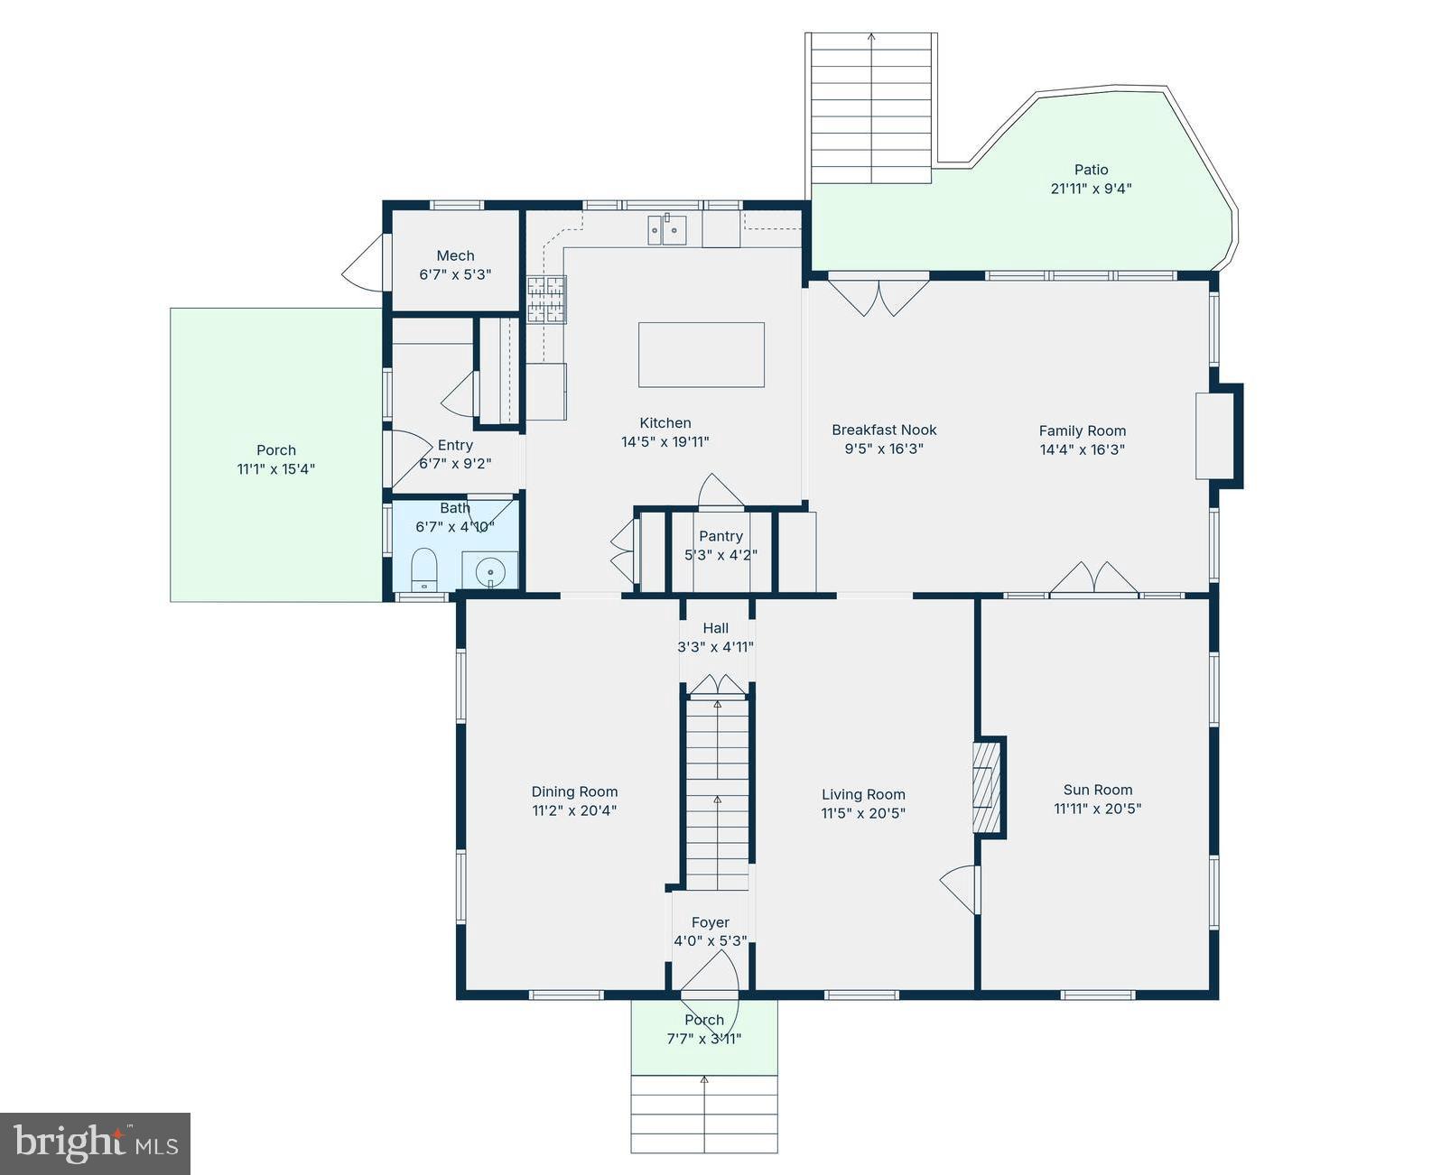
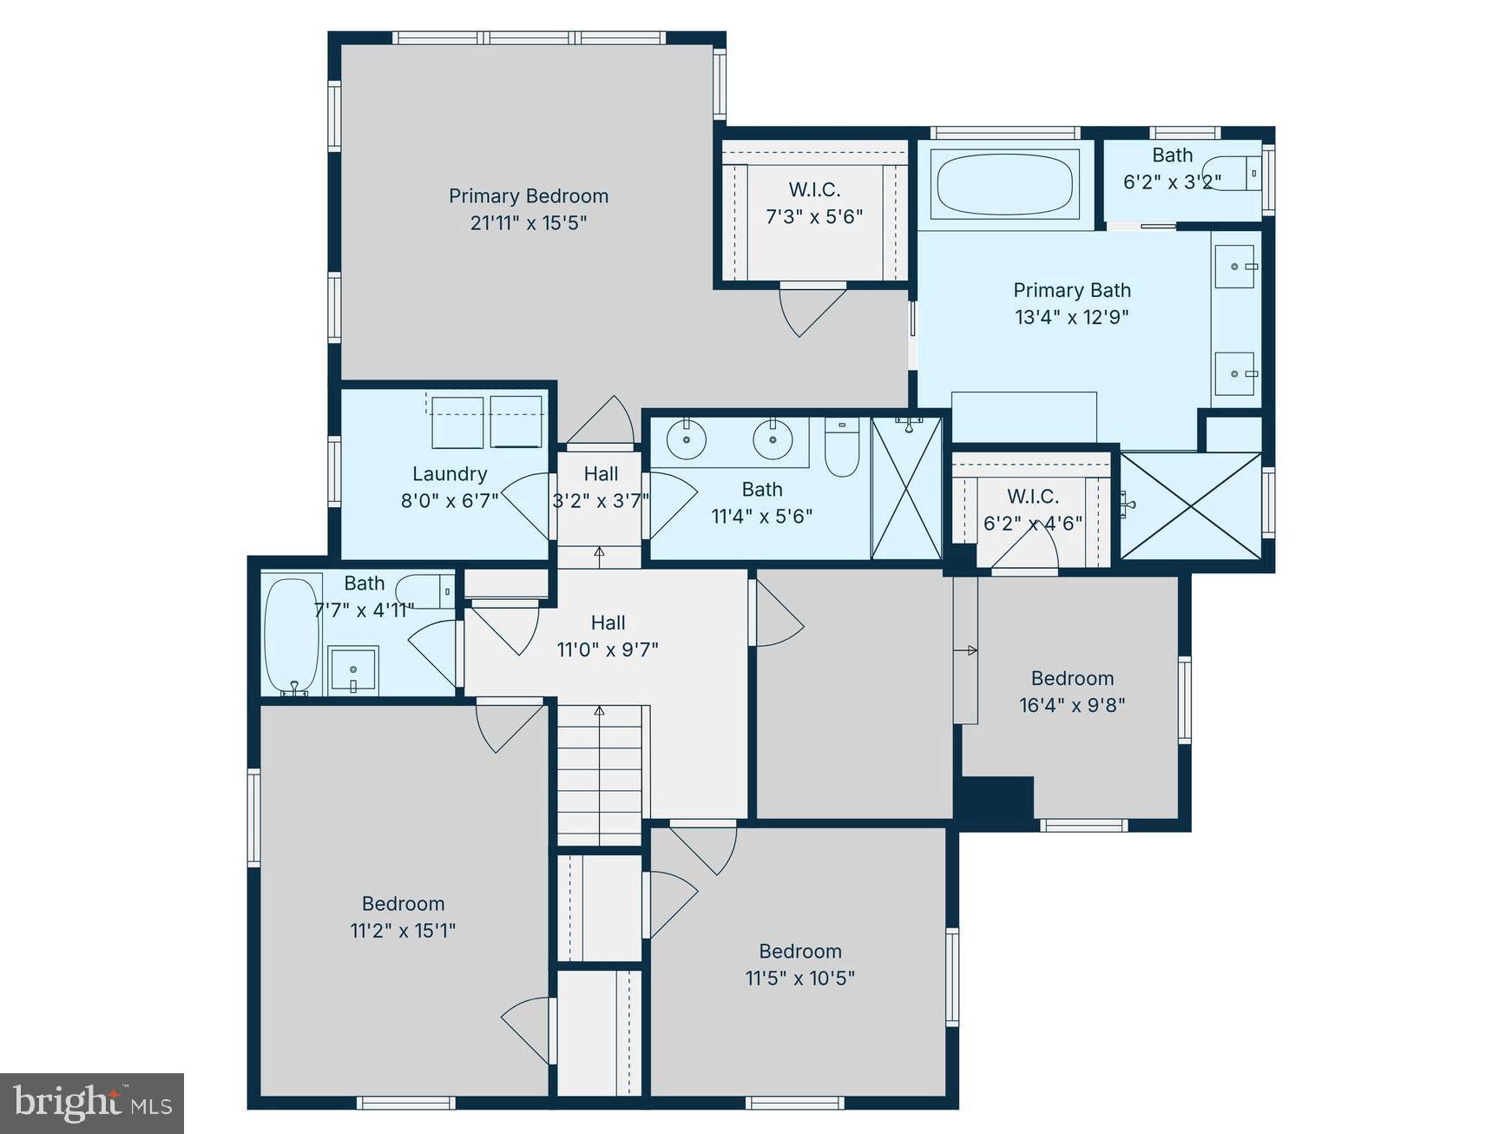
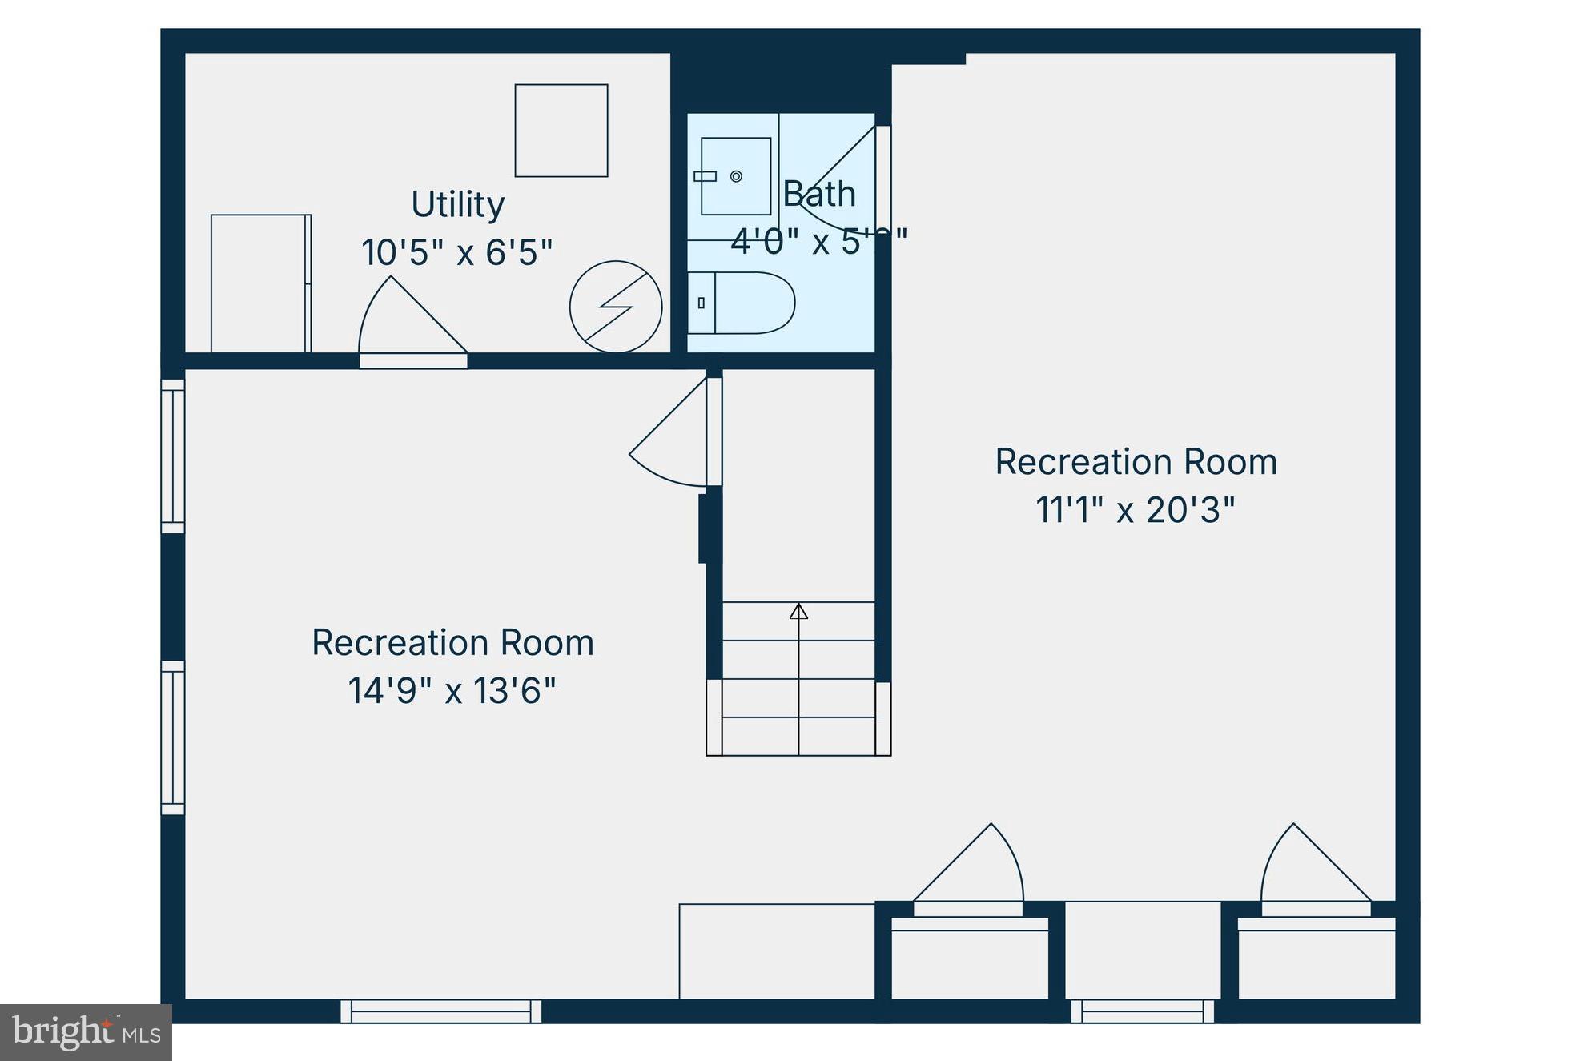
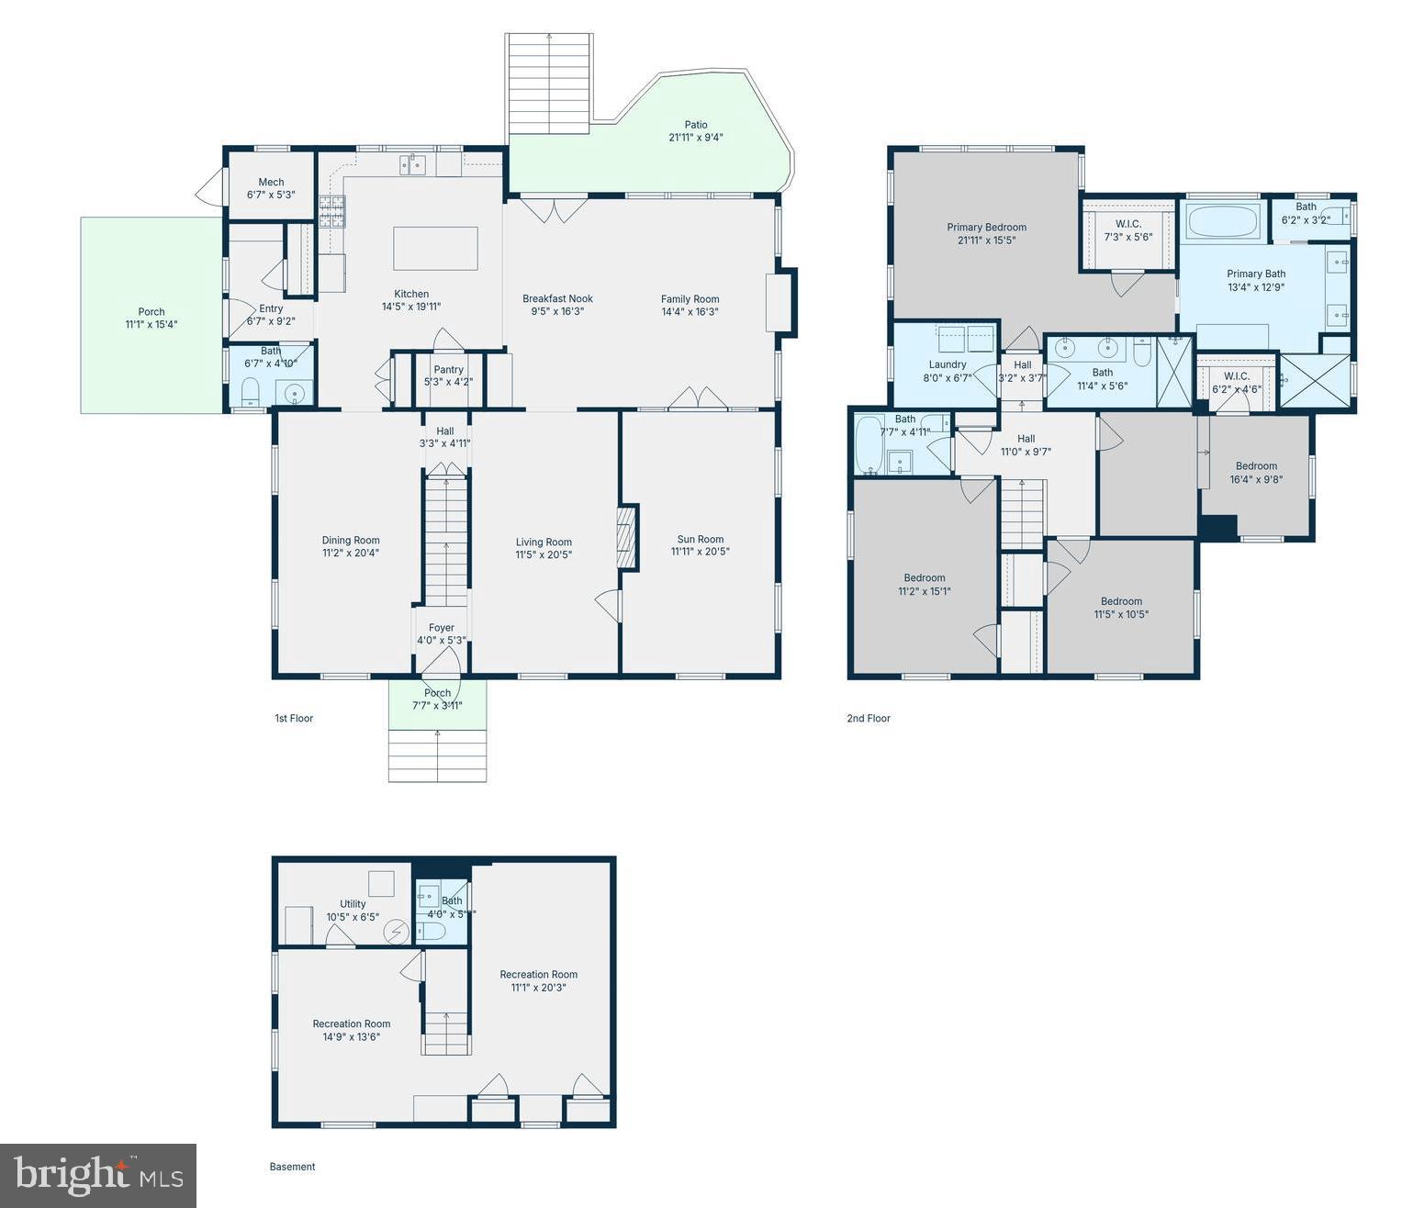
** OFFER DEADLINE -- MONDAY, MAY 4, 12PM **<BR><BR> Welcome home to 1105 N Powhatan Street, a fully expanded and beautifully renovated center-hall colonial in Madison Manor, one of Arlington's most cherished neighborhoods.<BR><BR> From the classic brick façade to 3,679 finished square feet across three levels, every detail has been thoughtfully designed. The main level balances everyday living with effortless entertaining: a formal living room with wood-burning fireplace, a formal dining room with crown moldings and chair rails, and a gourmet eat-in kitchen with custom cabinetry, large island, gas range, and stainless appliances. The kitchen opens to a breakfast nook and family room, while a sunroom off the side of the home offers a quiet retreat for a home office or reading room. Two pantry closets, a half bath, and a mudroom are conveniently connected to the kitchen, allowing for easy transfer from the driveway through the side door. Step outside to a connected, climate-controlled storage room, side and back patios, and a private yard in full bloom.<BR><BR> Upstairs, the beautiful primary suite features an attached bath with jetted tub, walk-in shower, vanity counter, and walk-in closet. Three additional bedrooms, two well-appointed full bathrooms, and a large laundry room complete the level. Downstairs, the fully finished basement with built-ins, an egress window, and a half bath adds ideal space for a gym, playroom, or flex space. Throughout the home, hardwood floors, recessed lighting, stylish light fixtures, ceiling fans, plantation shutters, and an integrated Sonos sound system elevate an already exceptional standard of living! <BR><BR> Zoned for Cardinal Elementary School, Swanson Middle School, and Yorktown High School, Madison Manor delivers tree-lined streets, an active civic association, and a genuine sense of community. Madison Manor Park, multi-use trails, East Falls Church Metro, I-66, and the shops and restaurants of Washington and Wilson Boulevards are all minutes away. Experience inside-the-beltway living at its finest!
Features & Amenities
Interior
-
Other Interior Features
Eat-in Kitchen, Ceiling Fan(s), Kitchen Island, Recessed Lighting, Sound System, Walk-In Closet(s), Built-in Features, Crown Molding
-
Total Bedrooms
4
-
Bathrooms
3
-
1/2 Bathrooms
2
-
Above Grade Finished Area
3063.0
-
Basement YN
YES
-
Cooling YN
YES
-
Cooling
Central Air, Ceiling Fan(s), Electric
-
Fireplace YN
YES
-
Heating YN
YES
-
Heating
Exhaust Fan, Natural Gas, Central
-
Pet friendly
Yes
Exterior
-
Garage
No
-
Construction Materials
Brick, HardiPlank Type
-
Other Exterior Features
Storage
-
Parking
Concrete, On Street, Driveway
-
Patio and Porch Features
Patio
-
Pool
No
-
Waterfront YN
NO
Area & Lot
-
Lot Size(acres)
0.15
-
Lot Size(square feet)
6318.0
-
Property Type
Residential
-
Property Sub Type
Single Family Residence
-
Architectural Style
Colonial
Price
-
Sales Price
$1,595,000
-
Tax Amount
$11,843
-
Sq. Footage
3, 679
-
Price/SqFt
$433
HOA
-
Association
No
School District
-
Elementary School
CARDINAL
-
Middle School
SWANSON
-
High School
YORKTOWN
Property Features
-
New Construction
NO
-
Foundation Details
Block
-
Senior Community YN
NO
-
Sewer
Public Sewer
-
Tax Lot
111
-
Water Source
Public
Schedule a Showing
Showing scheduled successfully.
Mortgage calculator
Estimate your monthly mortgage payment, including the principal and interest, property taxes, and HOA. Adjust the values to generate a more accurate rate.
Your payment
Principal and Interest:
$
Property taxes:
$
HOA fees:
$
Total loan payment:
$
Total interest amount:
$
Location
County
ARLINGTON
Elementary School
CARDINAL
Middle School
SWANSON
High School
YORKTOWN
Listing Courtesy of Lauren Baldi , RLAH @properties
RealHub Information is provided exclusively for consumers' personal, non-commercial use, and it may not be used for any purpose other than to identify prospective properties consumers may be interested in purchasing. All information deemed reliable but not guaranteed and should be independently verified. All properties are subject to prior sale, change or withdrawal. RealHub website owner shall not be responsible for any typographical errors, misinformation, misprints and shall be held totally harmless.

AGENT
Laurie Hailey
Call Laurie today to schedule a private showing.

* Listings on this website come from the FMLS IDX Compilation and may be held by brokerage firms other than the owner of this website. The listing brokerage is identified in any listing details. Information is deemed reliable but is not guaranteed. If you believe any FMLS listing contains material that infringes your copyrighted work please click here to review our DMCA policy and learn how to submit a takedown request.© 2024 FMLS.
Related Properties
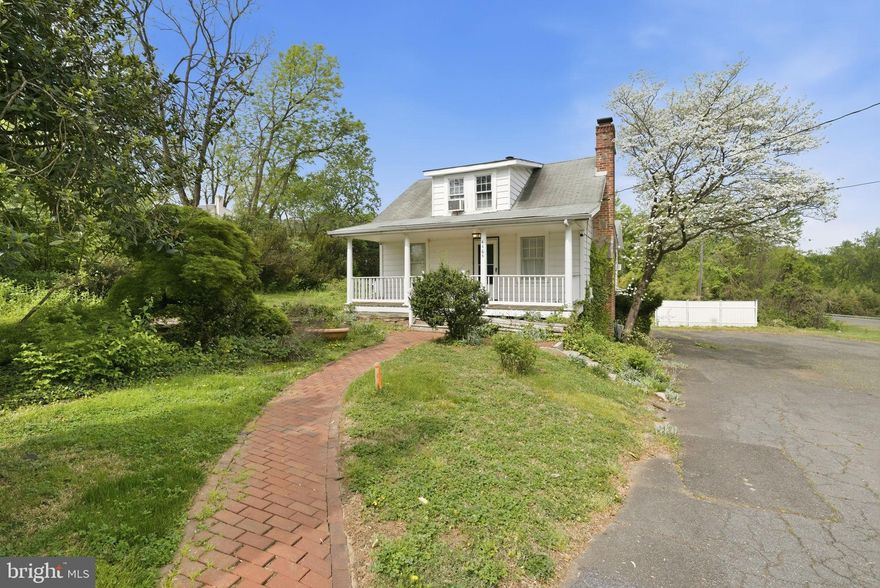
ARLINGTON
4464 N OLD GLEBE ROAD
1 Beds
2 Baths
1,740 Sq.Ft.
$1,850,000
MLS#: VAAR2070822
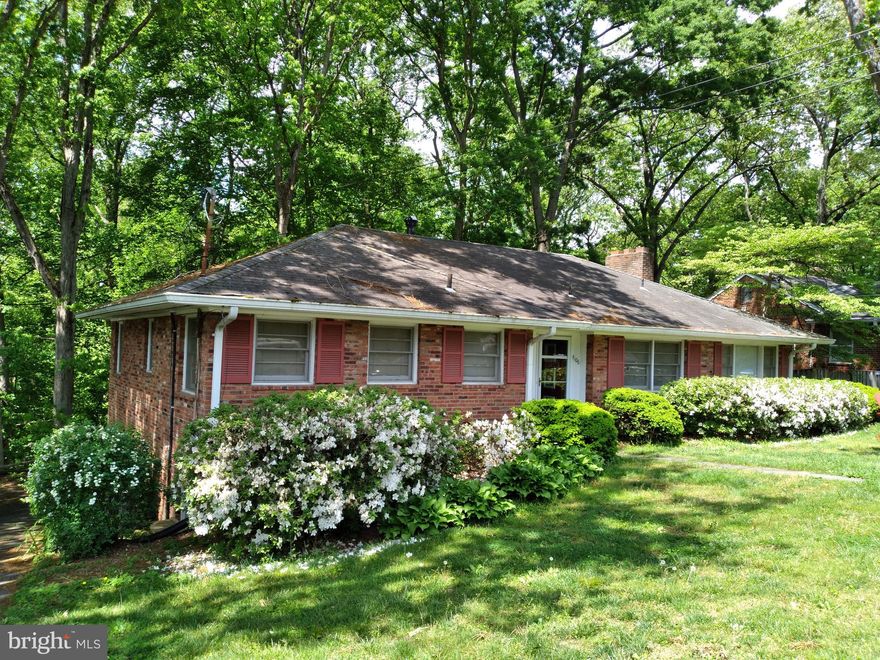
ARLINGTON
4106 N RICHMOND STREET
4 Beds
None Baths
2,715 Sq.Ft.
$1,381,800
MLS#: VAAR2071532

ARLINGTON
1720 N BRYAN STREET
4 Beds
2 Baths
1,152 Sq.Ft.
$1,475,000
MLS#: VAAR2072630
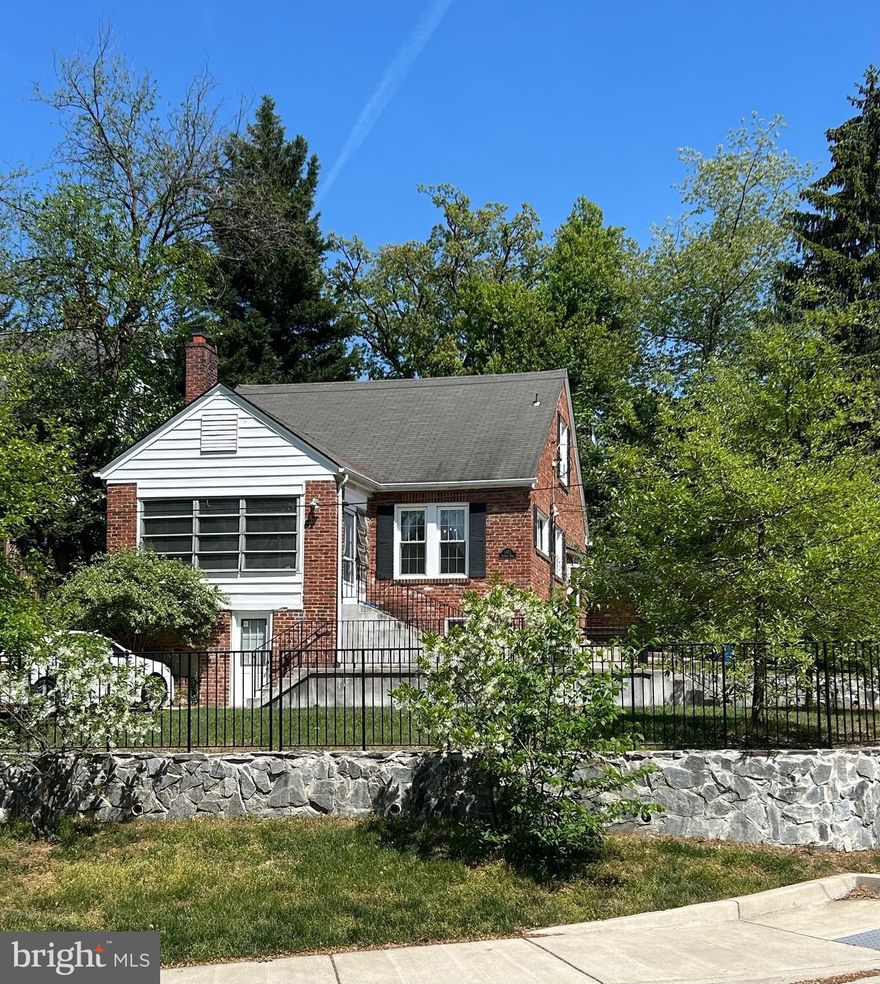
ARLINGTON
1301 N KIRKWOOD
5 Beds
3 Baths
1,268 Sq.Ft.
$1,289,000
MLS#: VAAR2072100
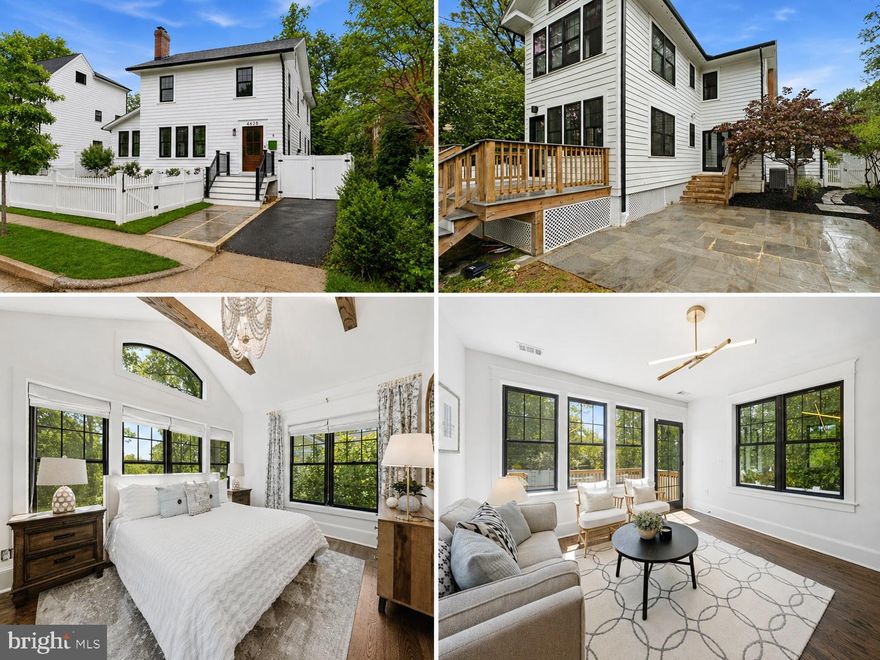
ARLINGTON
4628 13TH STREET N
4 Beds
3 Baths
2,515 Sq.Ft.
$1,499,000
MLS#: VAAR2071820
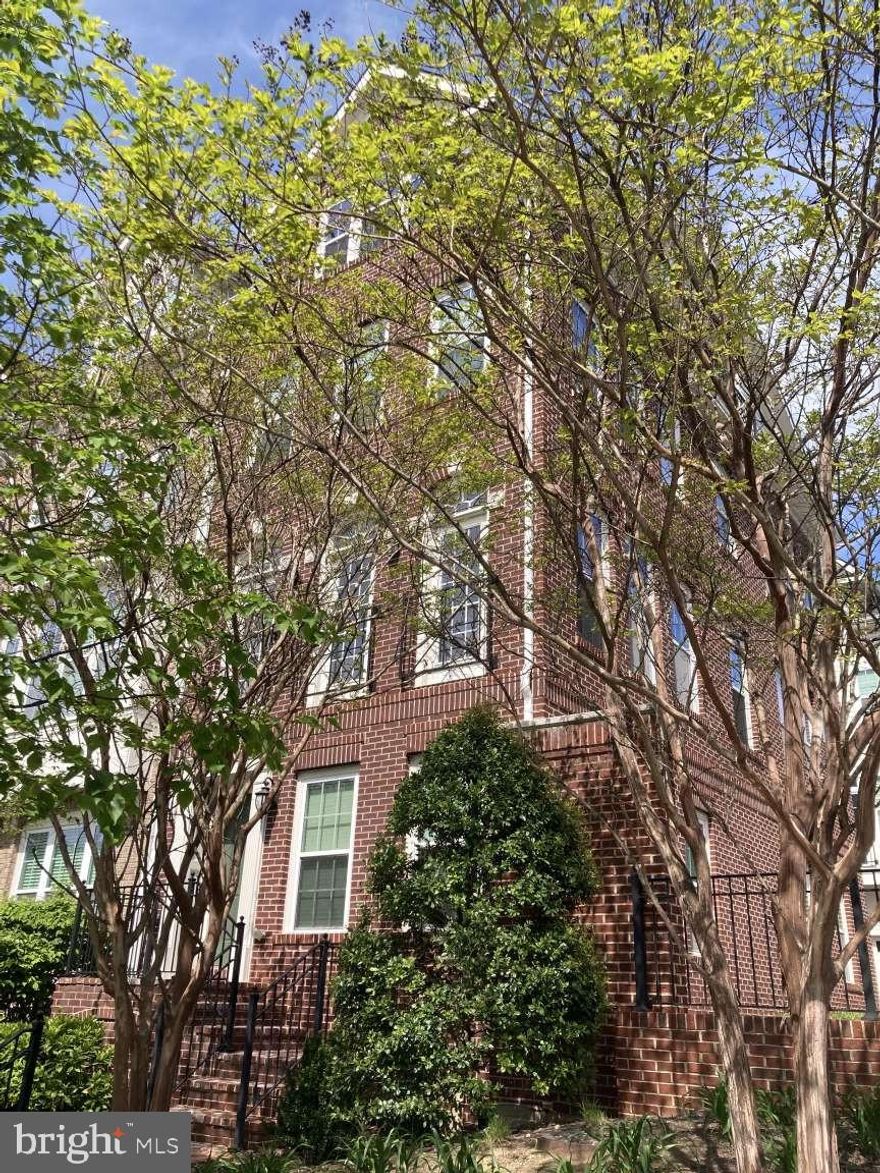
ARLINGTON
805 N WOODROW STREET
3 Beds
3 Baths
2,112 Sq.Ft.
$1,459,000
MLS#: VAAR2073446

ARLINGTON
3505 17TH STREET S
3 Beds
1 Baths
720 Sq.Ft.
$1,750,000
MLS#: VAAR2073820
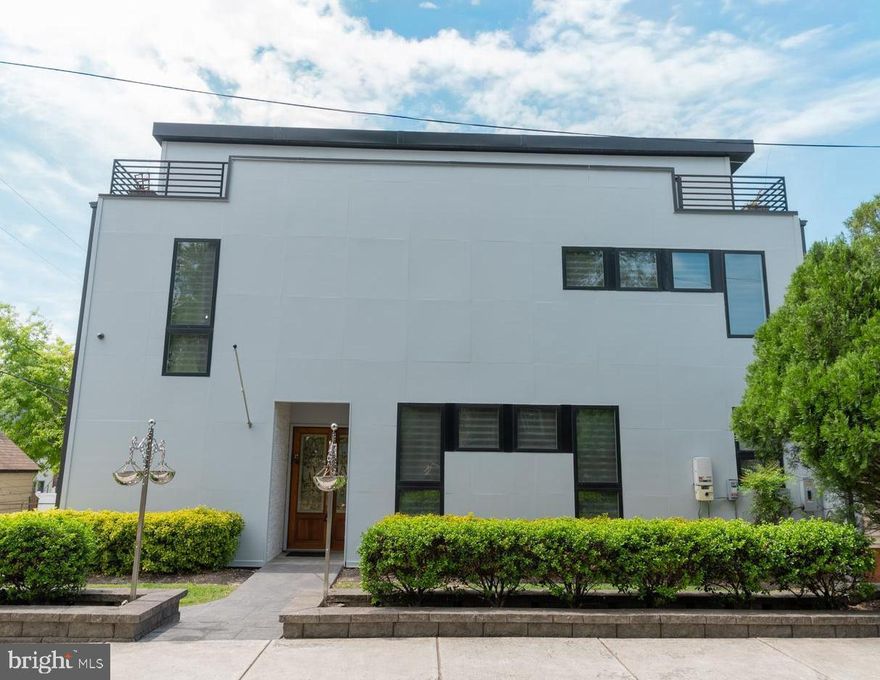
ARLINGTON
900 20TH STREET S
6 Beds
4 Baths
4,811 Sq.Ft.
$1,688,500
MLS#: VAAR2072244
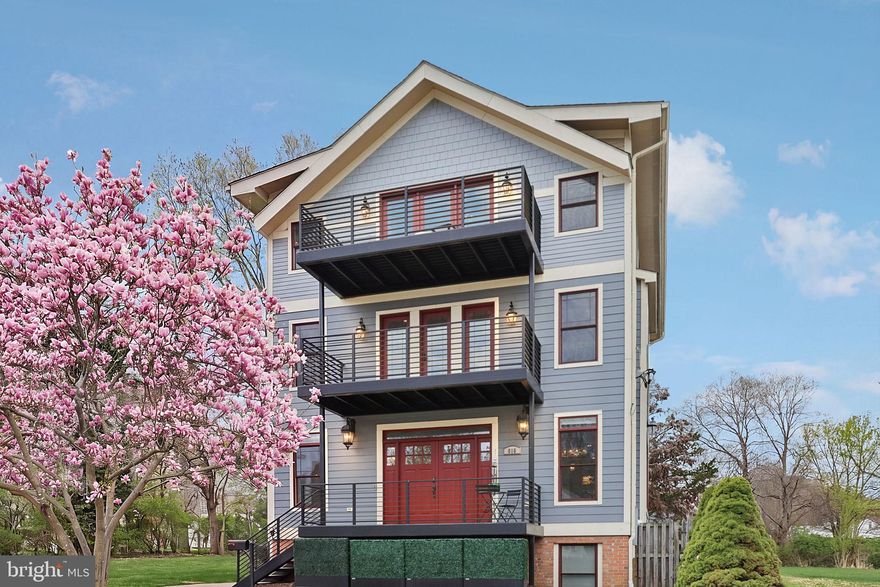
ARLINGTON
816 S VEITCH STREET
6 Beds
4 Baths
5,043 Sq.Ft.
$1,750,000
MLS#: VAAR2071052
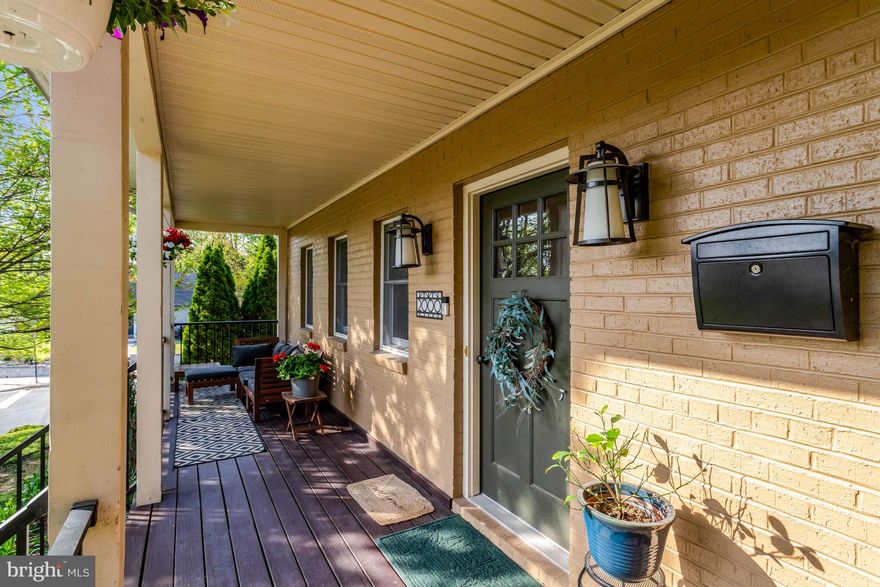
ARLINGTON
2000 N GEORGE MASON DRIVE
4 Beds
3 Baths
3,101 Sq.Ft.
$1,389,000
MLS#: VAAR2071596
.png)