Properties

Browse or get in touch to schedule a walkthrough.

  • Nearby me
Price range

Popular Features

Community Features

Association

Property Features

Waterfront

View

Exterior Features

Interior Features

Style

10000 properties match your criteria

Updated 1 minute ago

E-Alert name

FHA Assumable @ 2.49%! Welcome to your new home in an ideal and desired location in Heritage Estates. Renovated in 2021 townhome with new carpet, refurnished hardwood floors and fresh paint. Open and bright floorplan with a modern look. Cozy by the fireplace in the den. Don't miss out on this beauty. Close to lots of shopping centers and restaurants.  Pool, jogging trails, shopping centers and much more are all close by. Don't miss out on this one!
#VAFX2279086

CENTREVILLE

6311 BETSY ROSS COURT

3 Beds

2 Baths

1,820 Sq.Ft.

$535,000

MLS#: VAFX2279086

Updated upper level Townhouse condo unit for rent.   Recently updated kitchen with granite counters, stainless steel appliances, and updated flooring.  Large, spacious living room with fireplace and sun filled windows.  Upper level includes 3 bedrooms and 2 updated full bathrooms.  Partial lower level includes in laundry and walk out to private fenced back yard backing to trees.  Conveniently located access to I-95, local shopping center, Target, Panera, market, restaurants, transportation, short drive to Stonebridge, Potomac Mills, Quantico, VRE and more. Please use this link https://apply.link/kgrbdmg.
#VAPW2111120

DUMFRIES

4241 STOCKBRIDGE DRIVE

3 Beds

2 Baths

1,422 Sq.Ft.

$2,300

MLS#: VAPW2111120

OPEN SUNDAY 12-1:30PM, APRIL 26TH

**HALF OFF from 1st months rent OR HALF OFF security deposit requirement , if signed lease by May 1, 2026 ** 

JUST LIKE NEW | Pet-Friendly End-Unit Residence|Garage|Balcony

Experience refined living in this stunning, nearly new end-unit condominium built by Beazer Homes. Offering over 2,400 square feet of impeccably designed space, this two-level residence features 3 bedrooms and 2.5 baths, combining modern elegance with everyday comfort.

The open-concept main level is bathed in natural light and designed for both sophisticated entertaining and relaxed living. A spacious great room flows seamlessly to a private balcony—perfect for morning coffee or evening unwinding. The gourmet kitchen is a true showpiece, appointed with quartz countertops, premium stainless steel appliances, a double wall oven, separate cooktop, an expansive center island, and abundant custom cabinetry. A dedicated office or flex space provides a quiet, work-from-home environment. Also include a balcony that not all units have.

Upstairs, retreat to the luxurious primary suite featuring a generous walk-in closet and a beautifully appointed en-suite bath designed with comfort in mind. Two additional spacious bedrooms, a well-appointed hall bath, and convenient upper-level laundry complete the thoughtfully designed second floor.

Additional highlights include a rear-entry one-car attached garage, private driveway parking, and the enhanced privacy and sun-filled interiors unique to an end-unit location.

Set within a thoughtfully planned community offering walking trails, green space, and designated play areas, all within walking distance to shopping and dining. Ideally located with effortless access to Route 7, Route 28, and major commuter routes.

A rare opportunity to lease a home that truly lives like new — where style, space, and location meet.
#VALO2116188

STERLING

45968 SWALLOW TERRACE

3 Beds

2 Baths

2,470 Sq.Ft.

$3,470

MLS#: VALO2116188

Welcome to 3841 Watkins Mill Drive—where comfort, convenience, and community seamlessly align.

Located in a highly desirable Alexandria neighborhood, this freshly painted one-car garage townhome offers exceptional accessibility. The Metro, bus stop (within ¼ mile), I-495, dining, shopping, and entertainment are all just moments away—making both commuting and daily living effortless.

Inside, the thoughtfully designed three-level layout provides space, flexibility, and functionality for modern living.

The upper level features three generously sized bedrooms and two full baths, offering privacy and comfort for family or guests.

The main level is bright and inviting, showcasing a versatile kitchen that opens to an adjoining family or breakfast area—customize the space to suit your lifestyle. Step directly onto your private deck, perfect for morning coffee, quiet evenings, or weekend gatherings. A spacious living and dining great room completes the level, creating an ideal setting for entertaining or relaxed everyday living.

The entry level adds even more value with a generous recreation room—ideal for a home office, gym, media room, your choice—along with a convenient powder room, laundry closet, and utility closet. You also get a fully fenced patio with a storage shed, offering privacy and additional outdoor enjoyment.

This home delivers space where you need it, location where you want it, and flexibility for how you live.
The lower level welcomes you with a large foyer and includes a recreation room, powder room, laundry closet, and access to a large, fully fenced patio—ideal for outdoor gatherings, pets, or quiet downtime.
Residents enjoy fantastic community amenities including a swimming pool, picnic area, and modern tot lot, enhancing the neighborhood’s welcoming lifestyle.
This move-in-ready home delivers space, location, and amenities all in one exceptional package. Don’t miss the opportunity to make it yours!
#VAAX2054562

ALEXANDRIA

3841 WATKINS MILL DRIVE

3 Beds

2 Baths

1,852 Sq.Ft.

$685,000

MLS#: VAAX2054562

Home sold as-is, not for comp purposes.
#VAFX2282142

ANNANDALE

3826 WHITMAN ROAD

5 Beds

3 Baths

3,962 Sq.Ft.

$1,200,000

MLS#: VAFX2282142
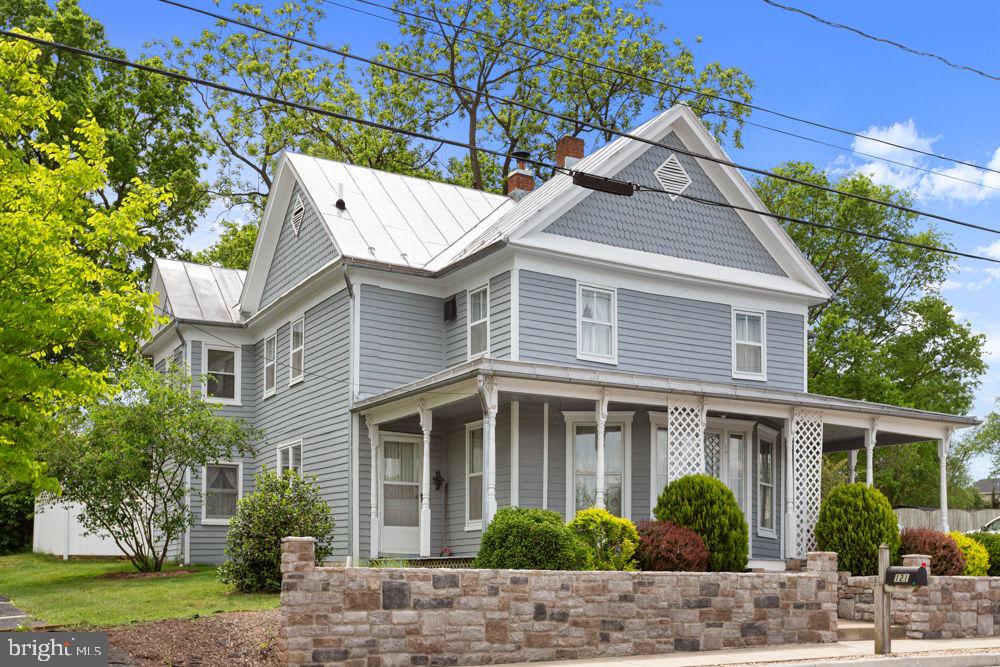
This charming 1900’s Victorian home offers lots of detailed woodwork, beautiful hardwood floors, cedar closet, formal dining room with crown trim and old fireplace “sold as is”. The formal living room offers built-ins, crown trim, bay window and a small nook for reading, bird watching, etc! The well-appointed kitchen offers Pickled Oak Cabinets with ample counter space to prepare family meals with breakfast island and space for table/chairs. Off the kitchen is an office area with access to laundry/half bath and to the rear terrace overlooking a large back yard with mature trees and workshop. The upper level features the owner’s suite with sitting area/office space and full bath. Above the owner’s suite is a loft area for storage, playroom, etc. There are 2 additional bedrooms, office/4th bedroom, full bath on the upper level with access to the upper deck from the enclosed porch. New wrap around porch! Easy access to Main Street in Broadway to enjoy small shops, dining, Heritage Park that borders the Linville Creek and host various festivals, farmers market, garden nursery, future Rail Trail. Near the North Fork of the Shenandoah River and within 5 miles of Walmart, Food Lion, hardware/auto parts stores and I-81.
#VARO2002304

BROADWAY

121 S CENTRAL STREET

4 Beds

2 Baths

2,603 Sq.Ft.

$415,000

MLS#: VARO2002304

This Brand new, Marbella style, 4 level, townhome in the Belmont Bay Community, is awaiting you! This home invites you to a new lifestyle, calm and cozy and yet not far from the hustle bustle of NOVA. You must visit to experience the tranquility for yourself. This lifestyle offers you walking trails and local shops to dine, and once you're a member, any boat to rent and speed when time allows, Friday night, live music in Summer under the pergola. You'll be steps away from the above to your newly constructed home with the following details: 1st/main level: a rear 1 car garage and carpeted rec/office space with powder room.
The 2nd level offers an open floorplan with pantry, kitchen, dining, living and another powder room ALL with luxury vinyl plank flooring. The new, white, modern kitchen with beautiful white quartz countertops complimenting the new Samsung stainless-steel appliances and huge stainless-steel sink and to step out to the no maintenance Deck. The sun filled living room has been prewired for your wall mounted TV.
The 3rd level has 2 huge, nice sized, carpeted, bedrooms with their own full bathrooms! and in the hallway, an amazing new huge, stainless-steel Samsung Washer and Dryer.
Last but not least, the 4th,carpeted, level offers another suite, with the 3rd bedroom and full bath, prewired for a Wall mounted TV outlet for a TV/game/yoga/office/Rec room, and walk out on the roof-top deck to enjoy the sun/time with a BBQ, music, food, family and friends, while consuming the view of quaint Belmont Bay!
For more details and room sizes please download the floorplan from additional docs, and you may view a staged home on the Miller and Smith website.
Transportation info: Woodbridge VRE and Richmond Highway Rt 1/US 1 and I95 are approx. 1 mile away.
Disclosure: AGENT IS OWNER
#VAPW2113382

WOODBRIDGE

600 WATERMANS DRIVE

3 Beds

3 Baths

2,153 Sq.Ft.

$3,550

MLS#: VAPW2113382

Incredibly rare combination of Colonial exterior combined with contemporary styling and interior in a resort like setting! Unparalleled backyard scene featuring custom pool surrounded by blue stone patio and screened in porch complete with "IPE" decking. Interior of the home features tons of windows and an open flowing floor plan allowing incredible views of the home's almost half acre grounds. The interior and exterior have been improved/modified to accommodate all types of lifestyles to include: 2 dedicated home offices, Chef's kitchen open to family room with fireplace and glass doors to pool deck, private dining room off screened in, expansive family room with beautiful wood trim, expanded primary suite with walk in closet and double glass doors to "IPE" balcony overlooking rear grounds. Some of the high-grade materials used throughout the home include: custom millwork throughout, "Porcelanosa" kitchen cabinets, "Viking" gas stove, marble tile throughout, double Mahogany front doors, standing seam metal roof, windows (metal exterior/maple interior), and a paver driveway. Other recent notable improvements include: furnace replaced (2025), Kitchen countertop replaced (2024), water heater replaced (2024), attic insulation added (2024), encapsulated crawl space (2023), front storm doors added with slide down screens (2023), both pool skimmers and all underground pool pipes replaced (2022), pool pump motor and booster pump replaced (2021), fence around pool installed (2021), shed installed (2021), built balcony off primary suite (2021), IPE decking installed (2021), screen porch added (2021), gutter guards added (2020), 3 windows installed (in family and dining room 2020), paver driveway installed over concrete (2007), and standing seam metal roof installed (2007). Convenient to everything including Mount Vernon Estate, Mount Vernon Yacht Club, Mount Vernon Country Club, Mansion House Swim/Tennis Club, Grist Mill Park, Fort Belvoir/Pentagon, GW Parkway path, Old Town Alexandria, and all Washington DC has to offer!
#VAFX2301346

ALEXANDRIA

9410 FERRY LANDING COURT

4 Beds

2 Baths

2,492 Sq.Ft.

$1,199,000

MLS#: VAFX2301346
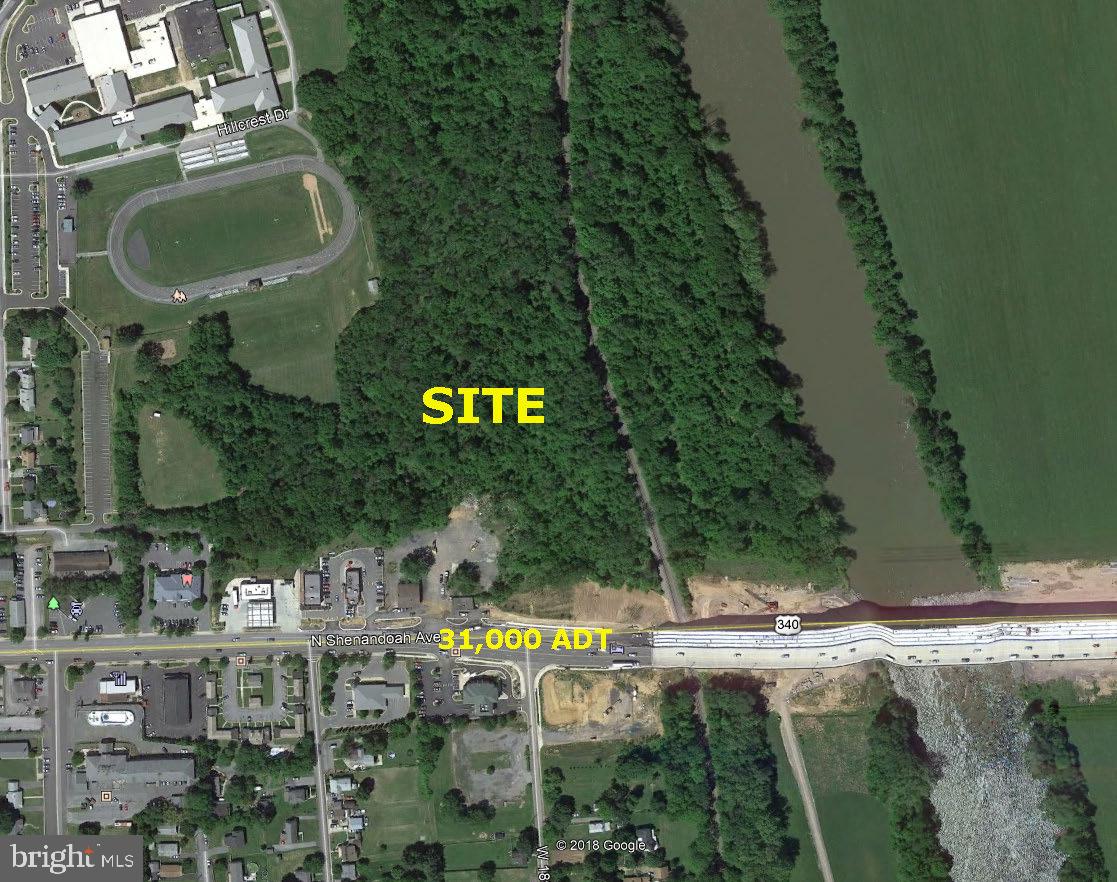
Prime Development Land Assemblage on main corridor near I-66  - 1724 & 1730 N. Shenandoah Avenue.  Site is ready for development, but has two commercial rental properties that can be used to provide income to off-set holding costs.  Total of 13.37 acres - subject to rezoning to Apartments, Hotel, Office, Retail.  Pubic Water and sewer on adjoining property.
#VAWR2013540

FRONT ROYAL

1724 SHENANDOAH AVENUE N

None Beds

None Baths

1.06 acres

$2,200,000

MLS#: VAWR2013540

Premier Location - Intersection of Commerce and John Marshall Highway.  Excellent condition.  8,244 SF on 0.66 acres.  First floor of approximately 4,000 SF for lease.  Second floor has 7 small suites, 6 are leased.  Tax accessed at $1,332,203.  Generous parking located in front and back of the building.
It could be an owner/user or investor opportunity.
#VAWR2013616

FRONT ROYAL

824 JOHN MARSHALL HIGHWAY

None Beds

None Baths

8,244 Sq.Ft.

$1,250,000

MLS#: VAWR2013616

Welcome to this beautifully maintained, just‑like‑new home nestled in one of the area’s most desirable and convenient neighborhoods. With 4 spacious bedrooms and 2.5 baths, this home offers the perfect blend of modern comfort, thoughtful upgrades, and everyday livability. The kitchen immediately draws you in with its custom ceramic tile backsplash and generous island—an inviting space for cooking, gathering, and connecting. It’s the kind of kitchen that naturally becomes the heart of the home. Step outside to a feature everyone loves: a covered patio tucked beneath the deck, creating a shaded, all‑season retreat ideal for grilling, relaxing, or hosting friends no matter the weather. It’s truly an extension of your living space.
This move‑in‑ready home delivers style, function, and location all in one. Come see why it feels so easy to fall in love with—schedule your tour today!
#VARO2002894

BROADWAY

336 COYOTE RUN

4 Beds

2 Baths

1,937 Sq.Ft.

$419,900

MLS#: VARO2002894

Welcome to this beautifully maintained and thoughtfully updated home in the heart of Stafford! Since its last sale in 2022, the owners have enhanced the home with stunning white quartz kitchen countertops, paint and new carpet throughout the upper level, adding a fresh and modern touch.
Upstairs, you’ll find four spacious bedrooms, including a generous primary suite featuring two large walk-in closets and a luxurious en-suite bath with a soaking tub and separate walk-in shower.
The main level offers a warm and inviting layout with a cozy gas fireplace, a spacious kitchen with stainless steel appliances, a formal dining room, and a separate sitting area perfect for both entertaining and everyday living.
The fully finished basement expands your living space with a large rec room, an additional bedroom, and a full bath, also with a stair walk up to the stamped concrete patio and enormous fenced in backyard.
Enjoy added curb appeal with beautiful exterior lighting and a front-yard irrigation system, helping keep your lawn looking its best all season long.
This home combines comfort, space, and modern updates and it is ready for its next owner to move right in! Schedule your showing today! Professional photos coming soon!
#VAST2048418

STAFFORD

30 CORIN WAY

5 Beds

3 Baths

3,292 Sq.Ft.

$660,000

MLS#: VAST2048418

Tired of renting and ready to own something of your own? This affordable ranch home offers the space, updates, and flexibility you’ve been looking for. Situated on a little over half an acre, 219 Potomak Trail gives you room to spread out, unwind, and enjoy peaceful mountain living.

Inside, you’ll find 3 bedrooms and 2 full bathrooms, including a primary suite with an updated bath (2021). The home has been refreshed with new flooring and paint in 2026, along with newer appliances (2024), giving it a clean, move-in-ready feel. Additional updates include a well pump replacement in 2025, HVAC coil updated in 2023, and a water softener added in 2021. The home is equipped with central air and heat for year-round comfort.

Step outside and the real bonus begins. The oversized detached garage is a dream setup for car enthusiasts, motorcycle lovers, or anyone into woodworking or hobbies. Complete with power, a wood stove, and a loft, it’s a rare find at this price point.

Located in Shawneeland, a private mountain community on Great North Mountain, residents enjoy access to Lake Cherokee with a sandy beach, fishing, picnic areas, and playgrounds. Whether you're looking for a full-time residence or a weekend escape, this setting delivers.

Homes with this combination of affordability, updates, land, and a fully equipped garage don’t come along often. Schedule your showing and see what makes this one stand out.
#VAFV2040718

WINCHESTER

219 POTOMAK TRAIL

3 Beds

2 Baths

1,492 Sq.Ft.

$319,999

MLS#: VAFV2040718

Welcome home to this beautifully upgraded end unit townhome in the highly sought after Wellington community of Manassas. Offering 4 spacious bedrooms, 3 full baths, and 1 half bath, this exceptional home perfectly blends comfort, style, and everyday functionality. A charming front porch welcomes you in and creates the perfect place to enjoy your morning coffee or unwind in the evening.   At the heart of the home, the fully renovated gourmet kitchen completed in 2023 is designed to impress. Featuring stunning quartz countertops, an oversized island, upgraded appliances, premium soft close cabinetry, and a custom pantry system, this space is ideal for both entertaining and everyday living. Fresh designer paint, updated lighting, custom solar shades, and Hunter ceiling fans with remote controls create a bright and inviting atmosphere throughout the home. Beautifully updated bathrooms and new basement carpeting add even more comfort and style.   Upstairs, the spacious bedroom level offers comfortable retreats for family and guests alike, while the finished lower level provides additional living space perfect for a recreation room, home office, gym, or guest suite.   Step outside to your own private outdoor retreat featuring a newer deck, privacy fence, and a 16 foot electric awning perfect for relaxing or entertaining. The under deck drainage system adds versatility, while the extended end unit lot offers exceptional space and privacy rarely found. A storage shed and deck box provide added convenience and organization.   Enjoy peace of mind with major upgrades including a newer 3.5 ton HVAC system, natural gas water heater, 6 year old architectural shingle roof, and UV light air sanitation system for enhanced indoor comfort. Ideally located within two miles of the VRE and just minutes from Historic Downtown Manassas, shopping, dining, Route 234, I 66, and Nokesville, this home offers both convenience and lifestyle. Jennie Dean Elementary School, a brand new thoughtfully designed school with innovative features, is scheduled to open in Fall 2026.
#VAMN2010668

MANASSAS

10188 SPEEDWELL COURT

4 Beds

3 Baths

2,132 Sq.Ft.

$519,900

MLS#: VAMN2010668

Glorious sunrises, memorable sunsets, viewing nature's artistry and treasuring every moment every single day!  This two bedroom two bath condo in coveted Carlyle Towers  is beautifully updated, freshly painted and ready to host friends and family.   This one is truly special! Imagine your days -- reveling in a beautiful sunrise on your own private open balcony, cooking your breakfast in a gourmet kitchen, serving it up in the elegant dining room, then exercise in the state-of-the-art fitness center, get some rounds of practice in on the rooftop putting greens, meet friends for some pickleball and a picnic or enjoy a card game or dance lesson in the community room with neighbors.  Head downstairs and swim a few laps in the pool or recharge in the sauna,  then ease into the end of your day relaxing in your living room enjoying a beverage while taking in the amazing sunsets out every single window! Take a long hot shower in the spa-like primary bath and head off to dream of all the fun you have planned tomorrow. With an array of planned community activities, the entire city at your door composed of eclectic shops, restaurants and services of the Carlyle development, and just four blocks to Metro with a provided AM/PM shuttle, you will never be bored! 

It's all in the details. This updated and pristine unit is move-in ready - engineered floors in the main living spaces, tons of windows for an artfully sunlit space with views, updated kitchen and refreshed baths. Just past the entry hall, the open living room and dining room with built-in bar provide for hours of cozy entertaining. The kitchen features gorgeous granite counters, newer appliances, and ample cabinets for storage. The graciously-sized dual primary bedrooms have ample closet space, including double closets in both suites. Both bathrooms have upgraded quartz vanities, ceramic tile floors, modern light fixtures & easy maintenance tubs/showers. Convenient stackable laundry is located in the unit. If that's not enough, this beautiful home comes with a sizable storage unit within the building and a convenient secure garage parking space. And...don't forget the dog park!
#VAAX2058578

ALEXANDRIA

2121 JAMIESON AVENUE 1506

2 Beds

2 Baths

1,160 Sq.Ft.

$679,000

MLS#: VAAX2058578

1 ... 63 64 65 66 67 ... 666
* Listings identified with the FMLS IDX logo come from FMLS and are held by brokerage firms other than the owner of this website. The listing brokerage is identified in any listing details. Information is deemed reliable but is not guaranteed. If you believe any FMLS listing contains material that infringes your copyrighted work please click here to review our DMCA policy and learn how to submit a takedown request. © 2024. First Multiple Listing Service, Inc.
 - property

Send a message

Message successfully sent.

Your message

What is 3 + 4 ?

Reason for contacting?

I agree to receive email communication and understand I can unsubscribe at any time.

I agree to be contacted by Charis Realty Group - Christine Issler, Broker via call, email, and text for real estate services. To opt out, you can reply 'stop' at any time or reply 'help' for assistance. You can also click the unsubscribe link in the emails. Message and data rates may apply. Message frequency may vary. Privacy Policy

Sign Out

Virtual Assistant

Would you like to take the next step with this property? We can help you schedule a showing or virtual tour, or send you more details.

Yes, I would like more information.

Thank You for Your Reply, One of Our Agents will contact you as soon as possible

No, maybe later.

Thank you, you can always contact me via email, phone number or through the contact form.

Realhub AI

Lucy - Your AI-Powered Realtor

Update Your Temporary Password

Personalize your search

Enter your email and we'll notify you immediately when new listings match what you're looking for.

or enter email address

Already have an account ? Login here

Continue your home search

I agree to receive communications and understand I can unsubscribe at any time.

I agree to be contacted by Charis Realty Group - Christine Issler, Broker via call, email, and text for real estate services. To opt out, you can reply 'stop' at any time or reply 'help' for assistance. You can also click the unsubscribe link in the emails. Message and data rates may apply. Message frequency may vary. Privacy Policy

Already have an account ? Login here

We use cookies

We use cookies primarily for analytics to enhance your experience. By accepting, you agree to our use of these cookies. You can manage your preferences or learn more about our cookies policy.
