Features & Amenities

Interior

  • Other Interior Features

    Recessed Lighting

  • Total Bedrooms

    4

  • Bathrooms

    2

  • 1/2 Bathrooms

    1

  • Above Grade Finished Area

    1937.0

  • Basement YN

    YES

  • Cooling YN

    YES

  • Cooling

    Central Air, Electric

  • Fireplace YN

    NO

  • Heating YN

    YES

  • Heating

    Electric, Forced Air

  • Pet friendly

    N/A

Exterior

  • Garage

    Yes

  • Garage spaces

    2

  • Parking

    Garage Door Opener, Garage, Inside Entrance, Attached

  • Pool

    No

  • Waterfront YN

    NO

Area & Lot

  • Lot Size(acres)

    0.34

  • Lot Size(square feet)

    14,984

  • Property Type

    Residential

  • Property Sub Type

    Single Family Residence

  • Architectural Style

    Traditional

Price

  • Sales Price

    $419,900

  • Tax Amount

    $2,520

  • Financing Options

    Conventional

  • Sq. Footage

    1,937

  • Price/SqFt

    $216

HOA

  • Association

    YES

  • Association Fee

    $16

  • Association Fee Frequency

    Monthly

  • Association Fee Includes

    N/A

School District

  • Elementary School

    JOHN C. MYERS

  • Middle School

    J. FRANK HILLYARD

  • High School

    BROADWAY

Property Features

  • New Construction

    NO

  • Foundation Details

    Other

  • Senior Community YN

    NO

  • Sewer

    Public Sewer

  • Water Source

    Public

Schedule a Showing

Showing scheduled successfully.

<
>
IN PERSON
VIA CHAT

What is 3 + 4 ?


Change time

Mortgage calculator

Estimate your monthly mortgage payment, including the principal and interest, property taxes, and HOA. Adjust the values to generate a more accurate rate.

Your payment

Principal and Interest:

$

Property taxes:

$

HOA fees:

$

Total loan payment:

$

Total interest amount:

$

Location

County

ROCKINGHAM

Elementary School

JOHN C. MYERS

Middle School

J. FRANK HILLYARD

High School

BROADWAY

Listing Courtesy of Leslie A. Webb, Long & Foster Real Estate, Inc.

RealHub Information is provided exclusively for consumers' personal, non-commercial use, and it may not be used for any purpose other than to identify prospective properties consumers may be interested in purchasing. All information deemed reliable but not guaranteed and should be independently verified. All properties are subject to prior sale, change or withdrawal. RealHub website owner shall not be responsible for any typographical errors, misinformation, misprints and shall be held totally harmless.

Agent Laurie Hailey

AGENT

Laurie Hailey

Call Laurie today to schedule a private showing.


* Listings on this website come from the FMLS IDX Compilation and may be held by brokerage firms other than the owner of this website. The listing brokerage is identified in any listing details. Information is deemed reliable but is not guaranteed. If you believe any FMLS listing contains material that infringes your copyrighted work please click here to review our DMCA policy and learn how to submit a takedown request.© 2024 FMLS.
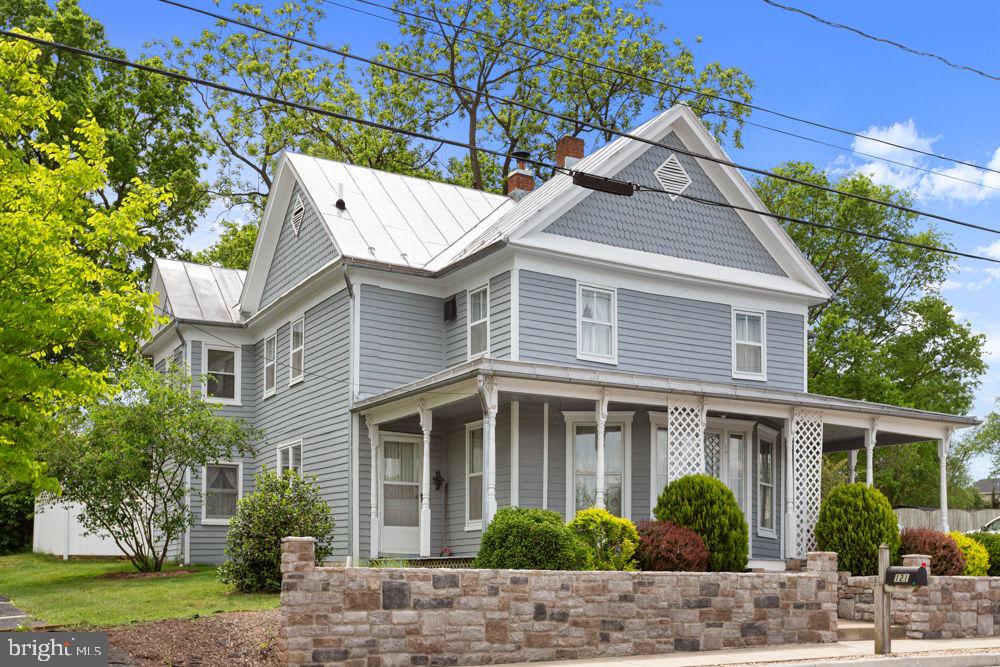
Welcome to this beautifully maintained, just‑like‑new home nestled in one of the area’s most desirable and convenient neighborhoods. With 4 spacious bedrooms and 2.5 baths, this home offers the perfect blend of modern comfort, thoughtful upgrades, and everyday livability. The kitchen immediately draws you in with its custom ceramic tile backsplash and generous island—an inviting space for cooking, gathering, and connecting. It’s the kind of kitchen that naturally becomes the heart of the home. Step outside to a feature everyone loves: a covered patio tucked beneath the deck, creating a shaded, all‑season retreat ideal for grilling, relaxing, or hosting friends no matter the weather. It’s truly an extension of your living space.
This move‑in‑ready home delivers style, function, and location all in one. Come see why it feels so easy to fall in love with—schedule your tour today!

336 COYOTE RUN

Message successfully sent.

What would you like to know?

What is 3 + 4 ?

I agree to receive email communication and understand I can unsubscribe at any time.

I agree to be contacted by Charis Realty Group - Christine Issler, Broker via call, email, and text for real estate services. To opt out, you can reply 'stop' at any time or reply 'help' for assistance. You can also click the unsubscribe link in the emails. Message and data rates may apply. Message frequency may vary. Privacy Policy

Related Properties

Well-maintained 3-bedroom home just outside the Town of Broadway with no town taxes or water/sewer bill!! Ideally situated near the scenic North Fork of the Shenandoah River. The main level features beautiful hardwood flooring throughout the living room and bedrooms, a fully equipped kitchen with pantry and dining area, and a spacious primary bedroom with a private half bath and generous closet space. Two additional bedrooms and a full bath complete the main level. The terrace level offers a comfortable family room, home office, laundry area, and ample storage. There is room in the laundry to add full bath on lower level. An attached carport provides convenient access to the rear patio and the mature, partially fenced backyard. Two detached storage buildings with electricity offer excellent space for hobbies, a workshop, or additional storage. Conveniently located just minutes from Broadway's restaurants, coffee shops, parks, schools, and everyday amenities, this property offers the perfect blend of peaceful living and small-town convenience.
#VARO2003254

BROADWAY

5381 BROCKS GAP ROAD

3 Beds

1 Baths

1,942 Sq.Ft.

$339,000

MLS#: VARO2003254

This charming 1900’s Victorian home offers lots of detailed woodwork, beautiful hardwood floors, cedar closet, formal dining room with crown trim and old fireplace “sold as is”. The formal living room offers built-ins, crown trim, bay window and a small nook for reading, bird watching, etc! The well-appointed kitchen offers Pickled Oak Cabinets with ample counter space to prepare family meals with breakfast island and space for table/chairs. Off the kitchen is an office area with access to laundry/half bath and to the rear terrace overlooking a large back yard with mature trees and workshop. The upper level features the owner’s suite with sitting area/office space and full bath. Above the owner’s suite is a loft area for storage, playroom, etc. There are 2 additional bedrooms, office/4th bedroom, full bath on the upper level with access to the upper deck from the enclosed porch. New wrap around porch! Easy access to Main Street in Broadway to enjoy small shops, dining, Heritage Park that borders the Linville Creek and host various festivals, farmers market, garden nursery, future Rail Trail. Near the North Fork of the Shenandoah River and within 5 miles of Walmart, Food Lion, hardware/auto parts stores and I-81.
#VARO2002304

BROADWAY

121 S CENTRAL STREET

4 Beds

2 Baths

2,603 Sq.Ft.

$415,000

MLS#: VARO2002304

The seller wishes to offer a $5,000 closing cost concession to a buyer with an acceptable offer to the Seller. Welcome to this beautifully renovated 3-bedroom ranch that has more updates coming in the charming town of Broadway! New roof on house and shed with all items from recent home inspection completed. Conveniently located near schools, parks, shopping, dining, the public library, community pool, and ballfields, this home offers both comfort and accessibility. Enjoy small-town living with the ability to stroll downtown for local festivals, walking trails, and scenic spots along Linville Creek, as well as future access to the Shenandoah Rail Trail. Recent updates include a new heat pump, updated baths, fresh paint, new flooring, and more. Space to add a garage! Situated in a quiet neighborhood, this home is move-in ready and perfectly positioned to enjoy all that Broadway has to offer.
#VARO2002990

BROADWAY

289 MORNINGSIDE DRIVE

3 Beds

2 Baths

1,272 Sq.Ft.

$344,000

MLS#: VARO2002990

Beautifully maintained Colonial offering 4 beds, 2 baths, and 2,006 finished sq ft of character, charm, and exceptional entertaining space! Inside you'll find gorgeous hardwood floors, abundant natural light, multiple living areas, a formal dining room, and a cozy family room to relax in. Open 9-foot ceilings downstairs with cathedral ceilings upstairs. The spacious primary suite features a private side porch, while one of the three upstairs bedrooms includes its own loft—perfect for a reading nook, play area, home office, or extra storage. The charming butler's pantry with wet bar, built-in cabinetry, and serving area makes hosting effortless. Enjoy year-round comfort with two mini-split systems providing efficient cooling and supplemental heat. Step outside to an expansive deck overlooking a fully fenced backyard with mature shade trees, raised garden beds, beautiful landscaping, and a detached storage building/workshop. Relax on the welcoming front porch, sip coffee from the private side porch off the primary suite, or entertain on the spacious deck. Walk to downtown Broadway, schools, and parks, with shopping, dining, and I-81 just minutes away.
#VARO2003216

BROADWAY

125 MASON STREET

4 Beds

2 Baths

2,006 Sq.Ft.

$399,000

MLS#: VARO2003216

New on site 2 days ago
Lovely one-owner home offering 4 bedrooms and 3 full baths in the sought-after West View Subdivision! Surrounded by the high, middle and elementary schools and convenient to the public park, this is an ideal in-town location.

The main level features an open-concept kitchen, dining and living area with hardwood and carpet flooring. The spacious, well-equipped kitchen offers plenty of room to gather, with a large island, pantry and additional table space. Just off the living area, step outside onto the deck overlooking the backyard, with the added bonus of dry storage space underneath.

The finished lower level adds tremendous versatility with a full bath and plenty of room to create the space that works for you—recreation or game room, home theatre, in-home gym, office, guest space or a combination of them all.

This all-electric home also features a newer HVAC system and a propane fireplace with the hookup in place (propane tank is not currently on site).

Well loved by its original owner and ready for a fresh new look, this home has been priced with its updates in mind, offering a wonderful opportunity for the next owner to add their own style and make it truly theirs. With this much space, a finished lower level and a sought-after in-town location, there is so much potential here!
#VARO2003334

BROADWAY

243 MORNINGSIDE DRIVE

4 Beds

3 Baths

2,564 Sq.Ft.

$355,000

MLS#: VARO2003334

Welcome to 386 Mesa Ct – Your Dream Home Awaits!

Step inside this stunning residence with a full basement and experience a spacious, open floor plan perfect for entertaining and everyday living. The kitchen is a chef’s delight, featuring gleaming granite countertops and stainless steel appliances.

Enjoy the low-maintenance exterior, giving you more time to savor the large yard—ideal for gatherings, playtime, or relaxing afternoons. Host memorable evenings in the generous living area, and take full advantage of the basement, perfect for a game room or home theater.

Retreat to the primary suite, complete with a private bath and ample closet space. Located in a fantastic neighborhood, this home is ready for you to move in and make it your own.

Don’t wait—schedule your showing today!
#VARO2003018

BROADWAY

386 MESA COURT

4 Beds

2 Baths

1,968 Sq.Ft.

$419,000

MLS#: VARO2003018

 - property

Send a message

Message successfully sent.

Your message

What is 3 + 4 ?

Reason for contacting?

I agree to receive email communication and understand I can unsubscribe at any time.

I agree to be contacted by Charis Realty Group - Christine Issler, Broker via call, email, and text for real estate services. To opt out, you can reply 'stop' at any time or reply 'help' for assistance. You can also click the unsubscribe link in the emails. Message and data rates may apply. Message frequency may vary. Privacy Policy

Sign Out

Virtual Assistant

Would you like to take the next step with this property? We can help you schedule a showing or virtual tour, or send you more details.

Yes, I would like more information.

Thank You for Your Reply, One of Our Agents will contact you as soon as possible

No, maybe later.

Thank you, you can always contact me via email, phone number or through the contact form.

Realhub AI

Lucy - Your AI-Powered Realtor

Update Your Temporary Password

Personalize your search

Enter your email and we'll notify you immediately when new listings match what you're looking for.

or enter email address

Already have an account ? Login here

Continue your home search

I agree to receive communications and understand I can unsubscribe at any time.

I agree to be contacted by Charis Realty Group - Christine Issler, Broker via call, email, and text for real estate services. To opt out, you can reply 'stop' at any time or reply 'help' for assistance. You can also click the unsubscribe link in the emails. Message and data rates may apply. Message frequency may vary. Privacy Policy

Already have an account ? Login here

We use cookies

We use cookies primarily for analytics to enhance your experience. By accepting, you agree to our use of these cookies. You can manage your preferences or learn more about our cookies policy.