Properties

Browse or get in touch to schedule a walkthrough.

  • Nearby me
Price range

Popular Features

Community Features

Association

Property Features

Waterfront

View

Exterior Features

Interior Features

Style

10000 properties match your criteria

Updated 1 minute ago

E-Alert name
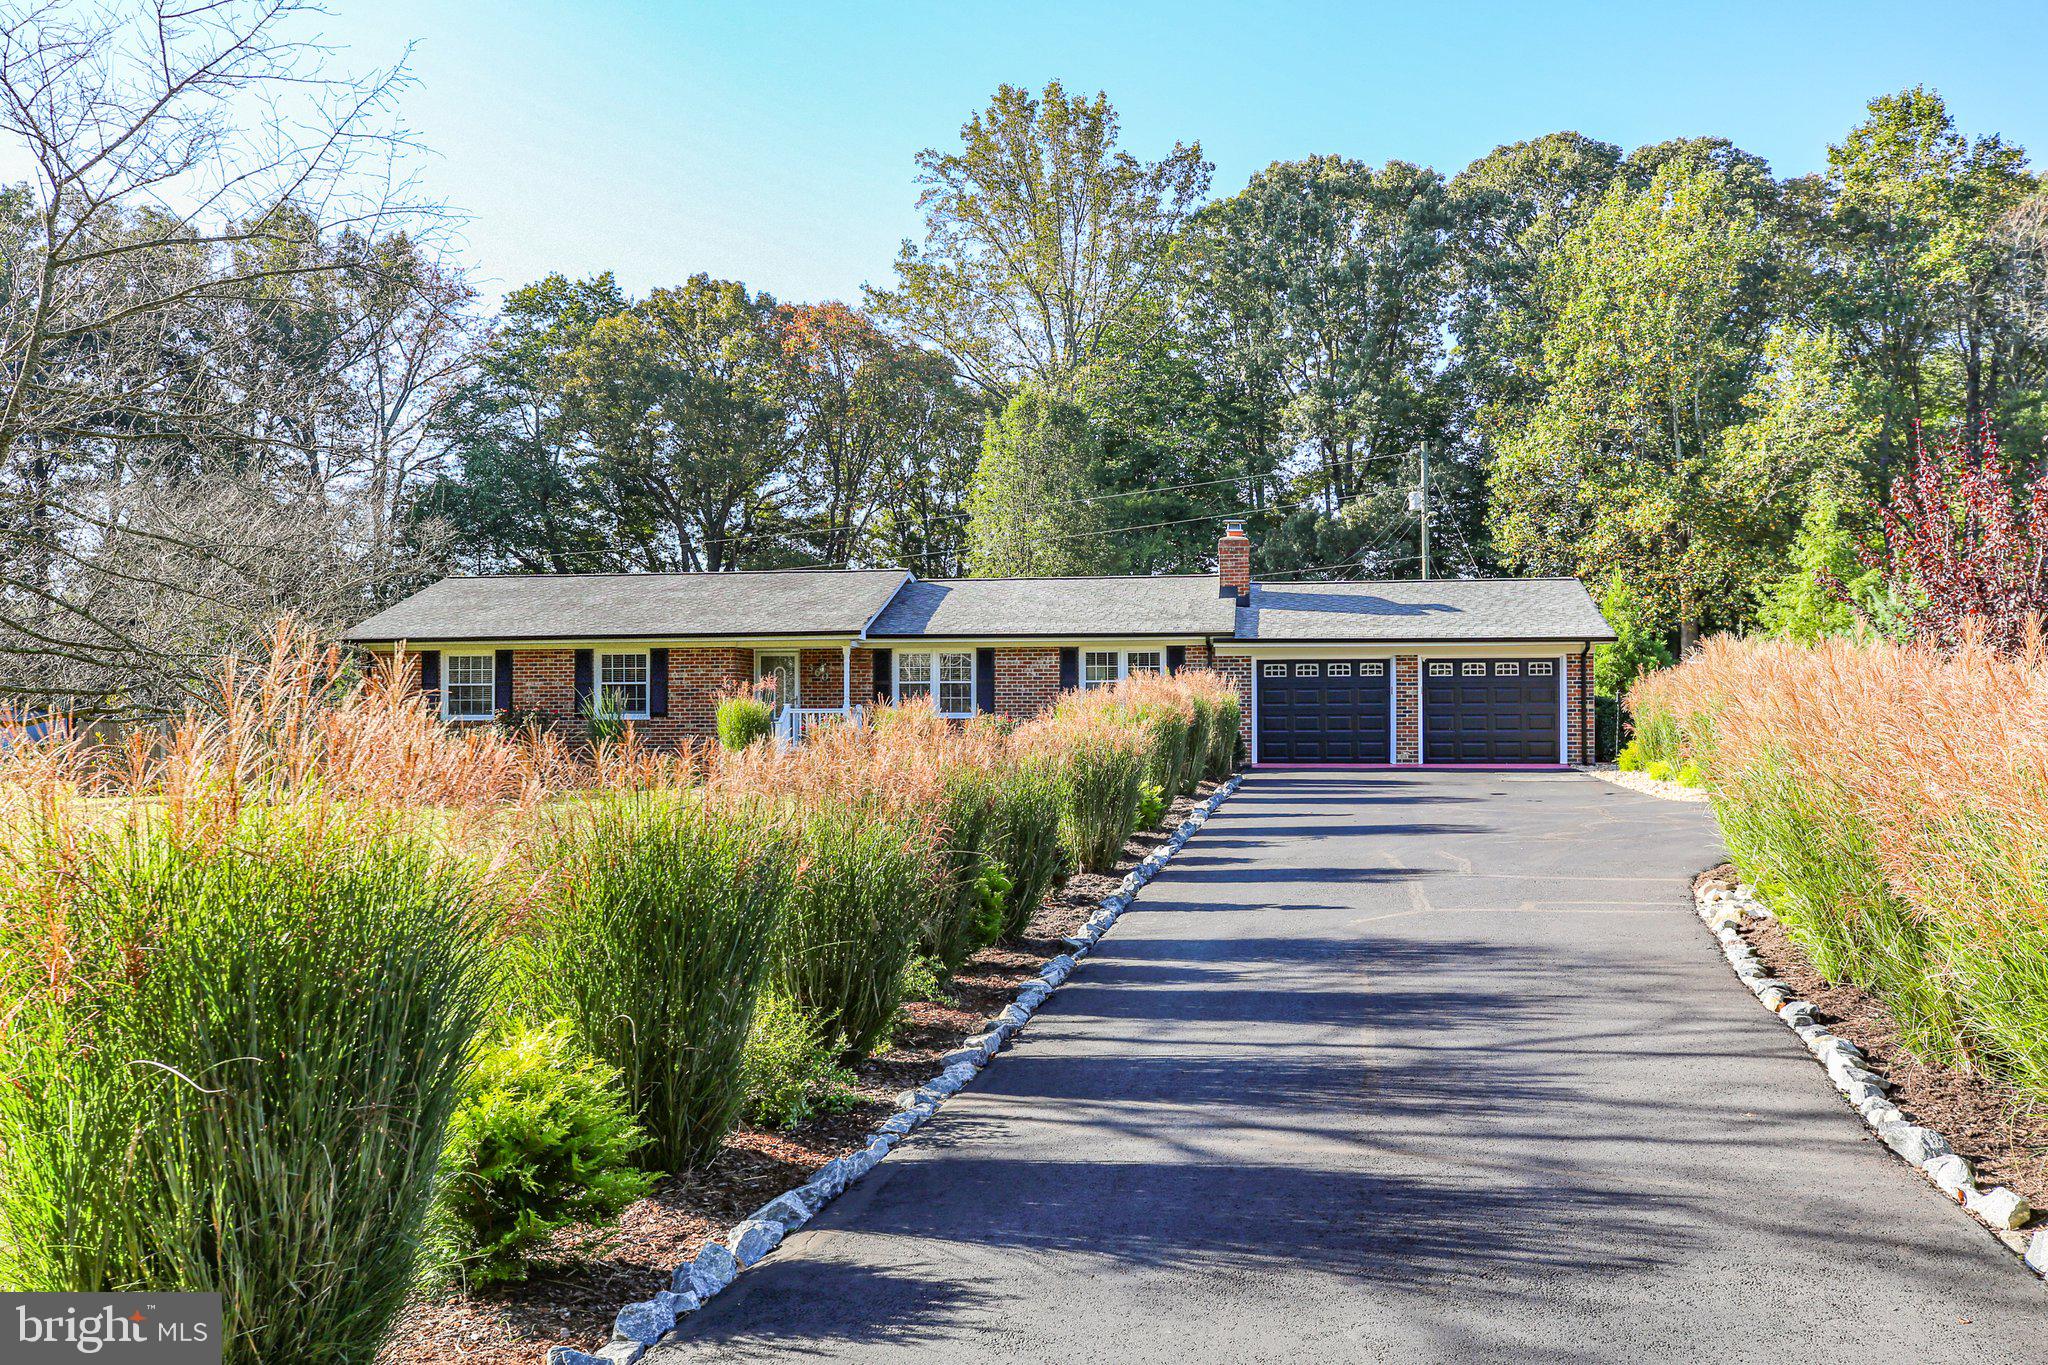
This is a membership lot currently available for sale in highly desired Lake Holiday Estates (a 240-acre gated community) in Cross Junction, Virginia!  Situated about 90 minutes from the Washington DC Metropolitan area, and 20 minutes from Winchester's amenities (shopping, schools, Old Towne, Shenandoah University, Valley Health, Amazon Distribution Center, and so much more).  Bring your boat OR lease a dock slip as a part of your membership lot privilege at this deep-water lake; OR enjoy everything else that Lake Holiday has to offer - including 2 beaches, a fishing pier, picnic areas, a club house with a fitness room, and outdoor basketball and tennis courts.  This is a membership lot only; not a buildable lot.
#VAFV2023292

CROSS JUNCTION

Lot 65 S. LAKEVIEW DRIVE

None Beds

None Baths

0.4 acres

$7,000

MLS#: VAFV2023292

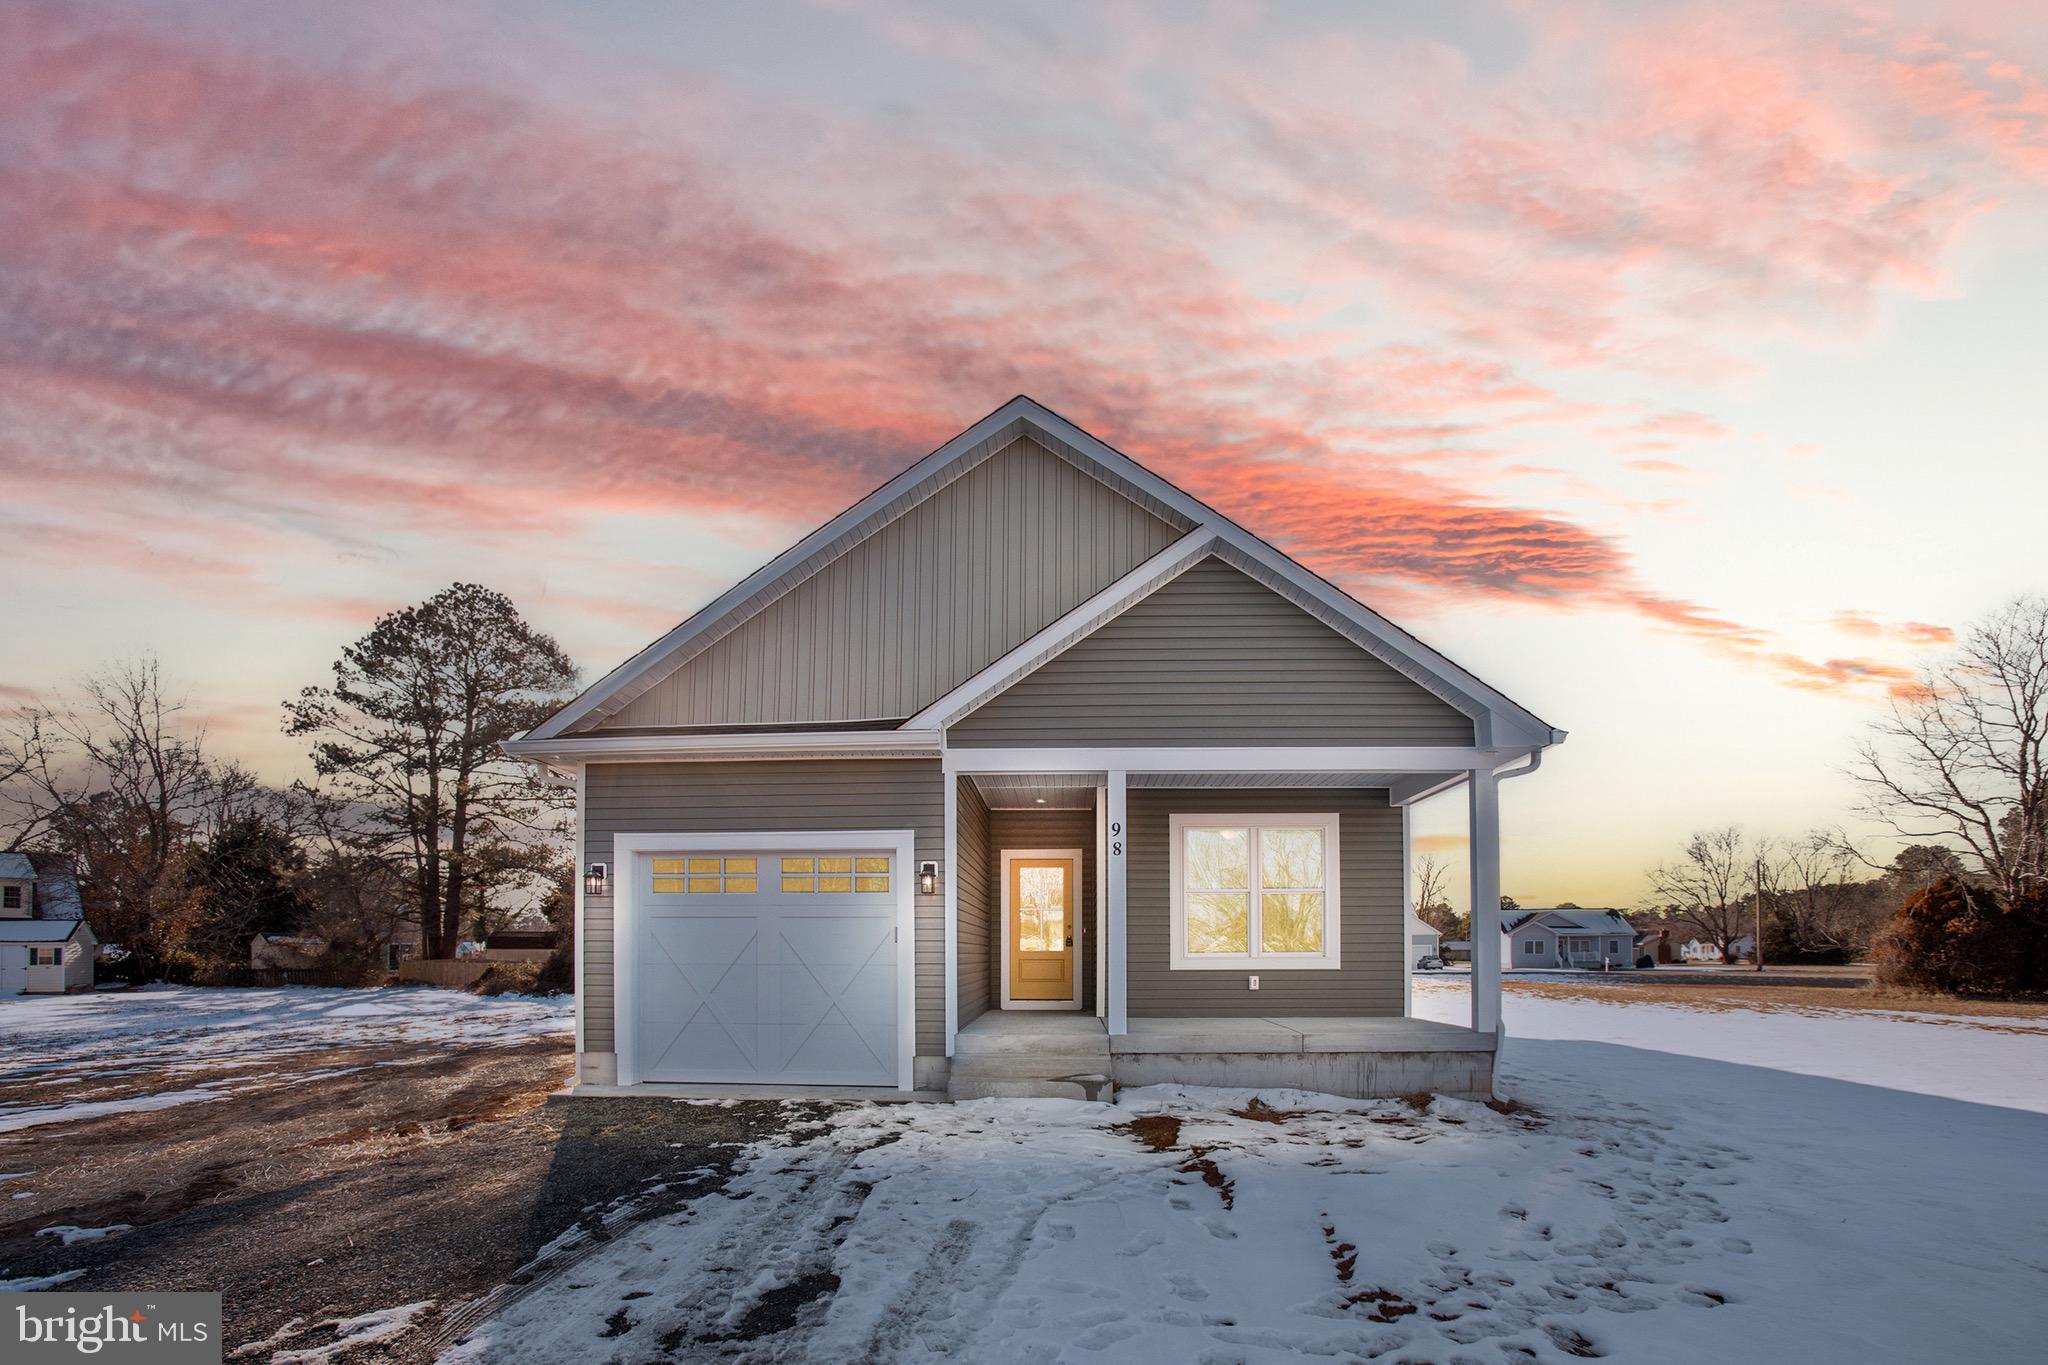
WELCOME to this stunning New Construction home featuring 3 spacious bedrooms, and 2  baths , on a prime lot located in PLACID BAY ESTATE, COLONIAL BEACH. This beautiful designed residence  is under construction   now is the  perfect time to visit and discover the premium finishes and upgrades that  the builder has to offer. The modern kitchen will offer 42 " tall cabinets with granite countertops and stainless still appliances , LVP floors throughout the house, very spacious  laundry room , concrete front porch ,and large deck in the back , and concrete slab.
Don't miss out the chance to be a part of this affordable home's journey and make it truly yours. Schedule a tour today and see the potential firsthand!
Pictures are from a previous home built.
#VAWE2007736

COLONIAL BEACH

450 LAKEVIEW DRIVE

3 Beds

2 Baths

1,576 Sq.Ft.

$335,000

MLS#: VAWE2007736

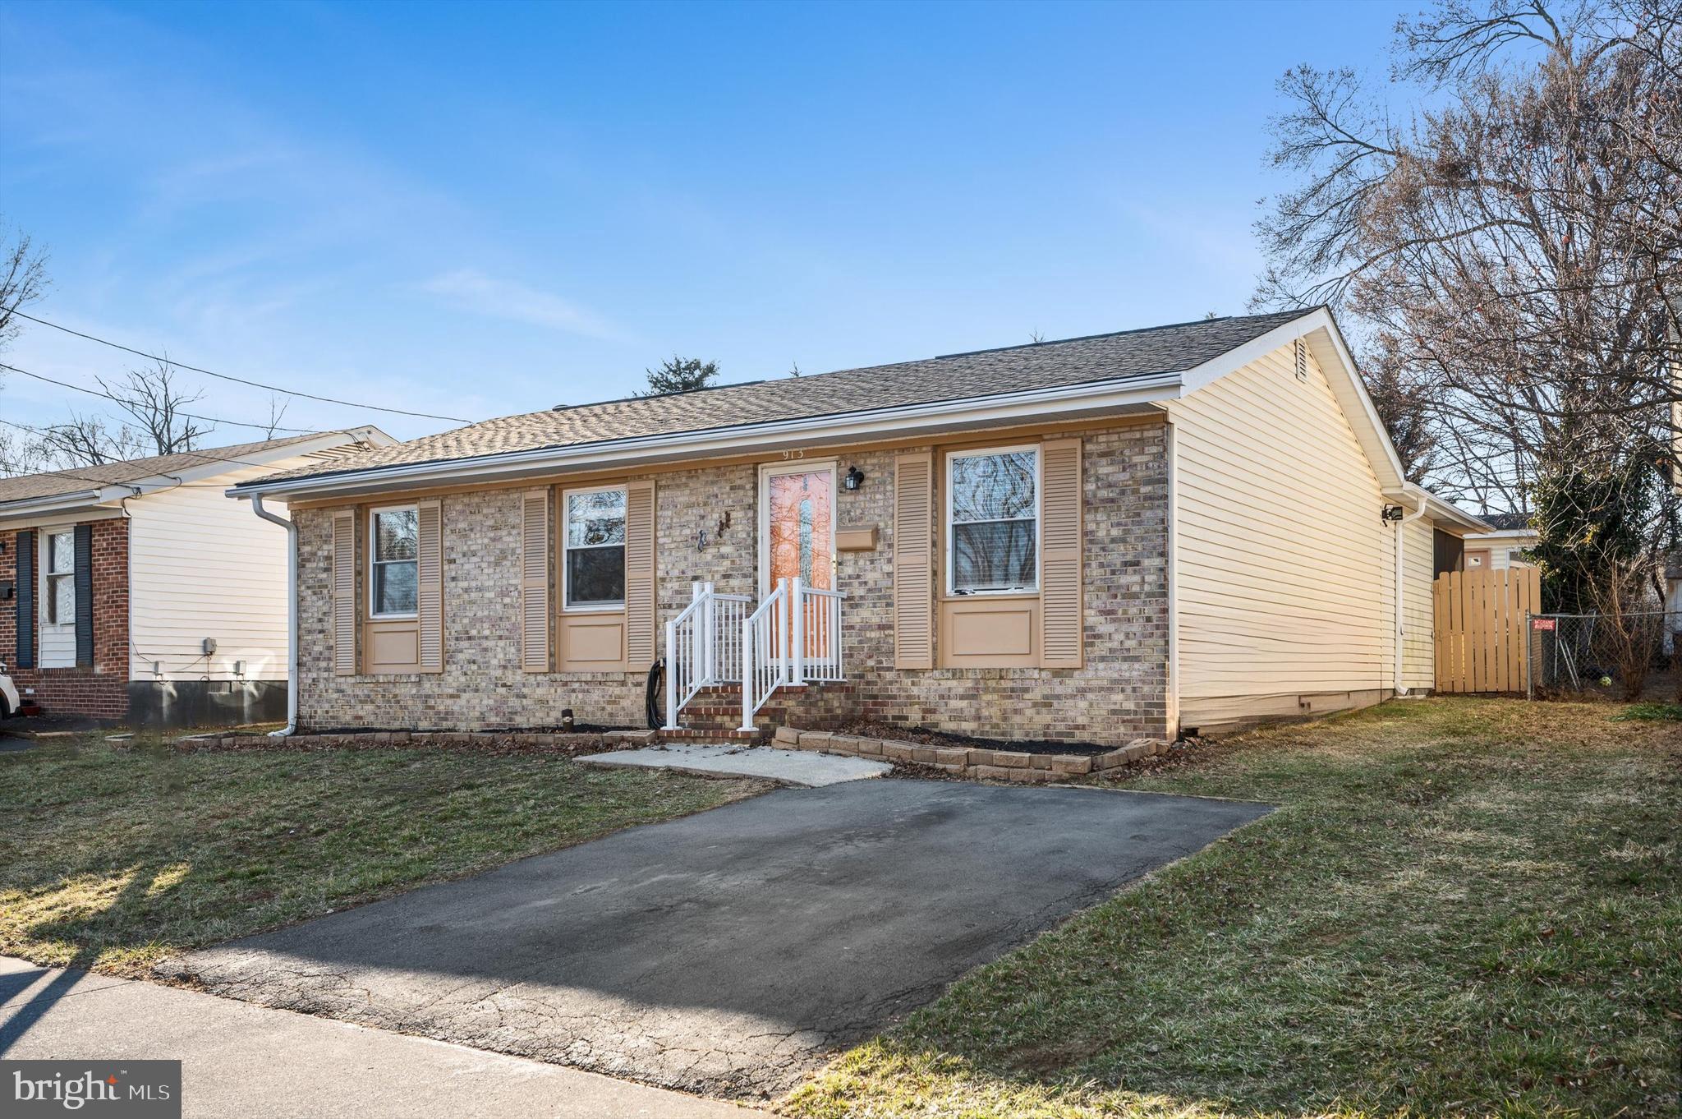
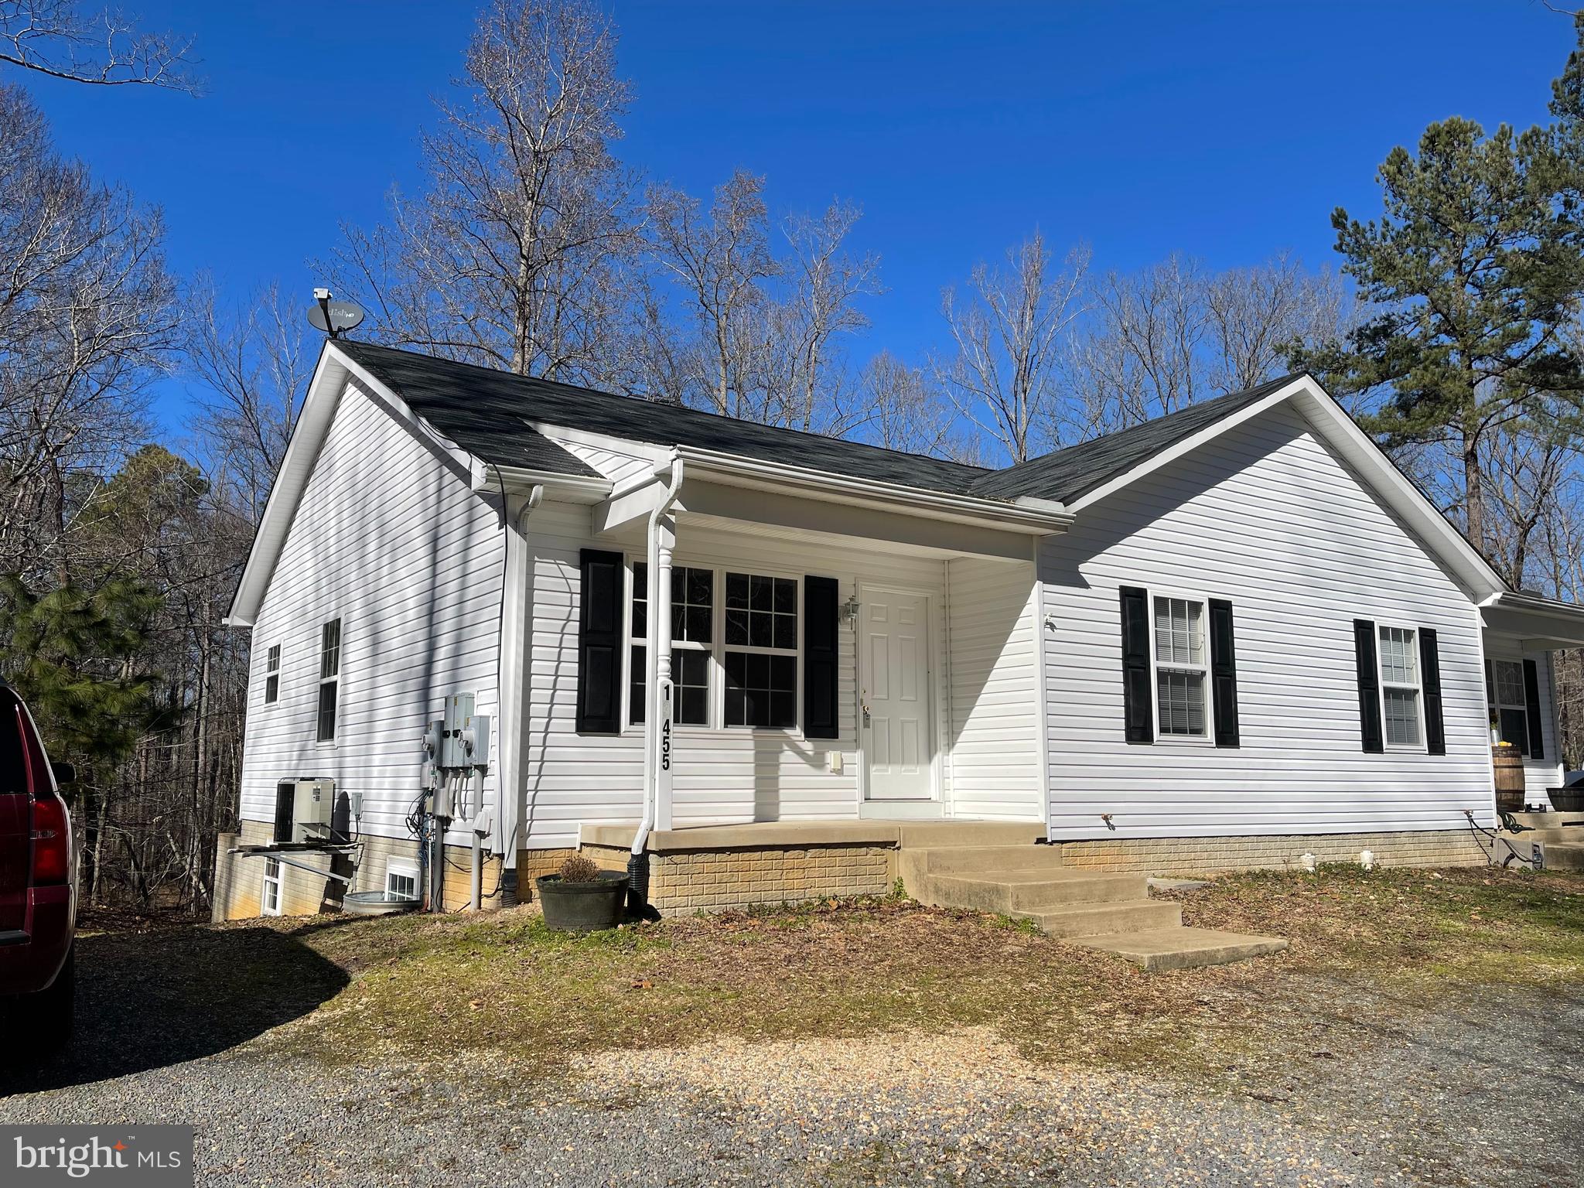
MOVE IN READY! You have never seen so much luxury packed into 900 sq ft! This adorable 3 bed / 2 bath home is located in Bremo Bluff close to Fork Union Military Academy on a private acre 1 lot. This rancher is spread out across one-level and has had a full remodel, just awaiting its new owners. Low maintenance Luxury Vinyl Plank flows effortlessly throughout the entire home and is waterproof making it great for pets and kids! No carpet in this home. Your kitchen comes with brand-new appliances that convey with the sale of the home, stylish tile backsplash, trendy floating shelves, and black leather granite countertops. You will also enjoy TWO pot fillers for your stove and coffee pot! Both bathrooms come with gorgeous tiled showers. In the Master Bathroom you will enjoy an oversized walk-in shower with a bench, triple niche, and frameless glass doors. A brand-new roof, central heating and air, granite front porch, and vinyl siding are just a few other features of this home! Come see for yourself!

Also located 25 minutes from Zion Crossroads and 40 Minutes from Charlottesville!
Don't miss out, schedule your showing today!
#VAFN2000368

BREMO BLUFF

928 SPRING RD

3 Beds

2 Baths

900 Sq.Ft.

$269,000

MLS#: VAFN2000368

Property Sold Strictly as-is and is need of some updating but priced accordingly.
#VAST2036818

STAFFORD

7 TENBROOKE COURT

4 Beds

2 Baths

1,920 Sq.Ft.

$460,000

MLS#: VAST2036818

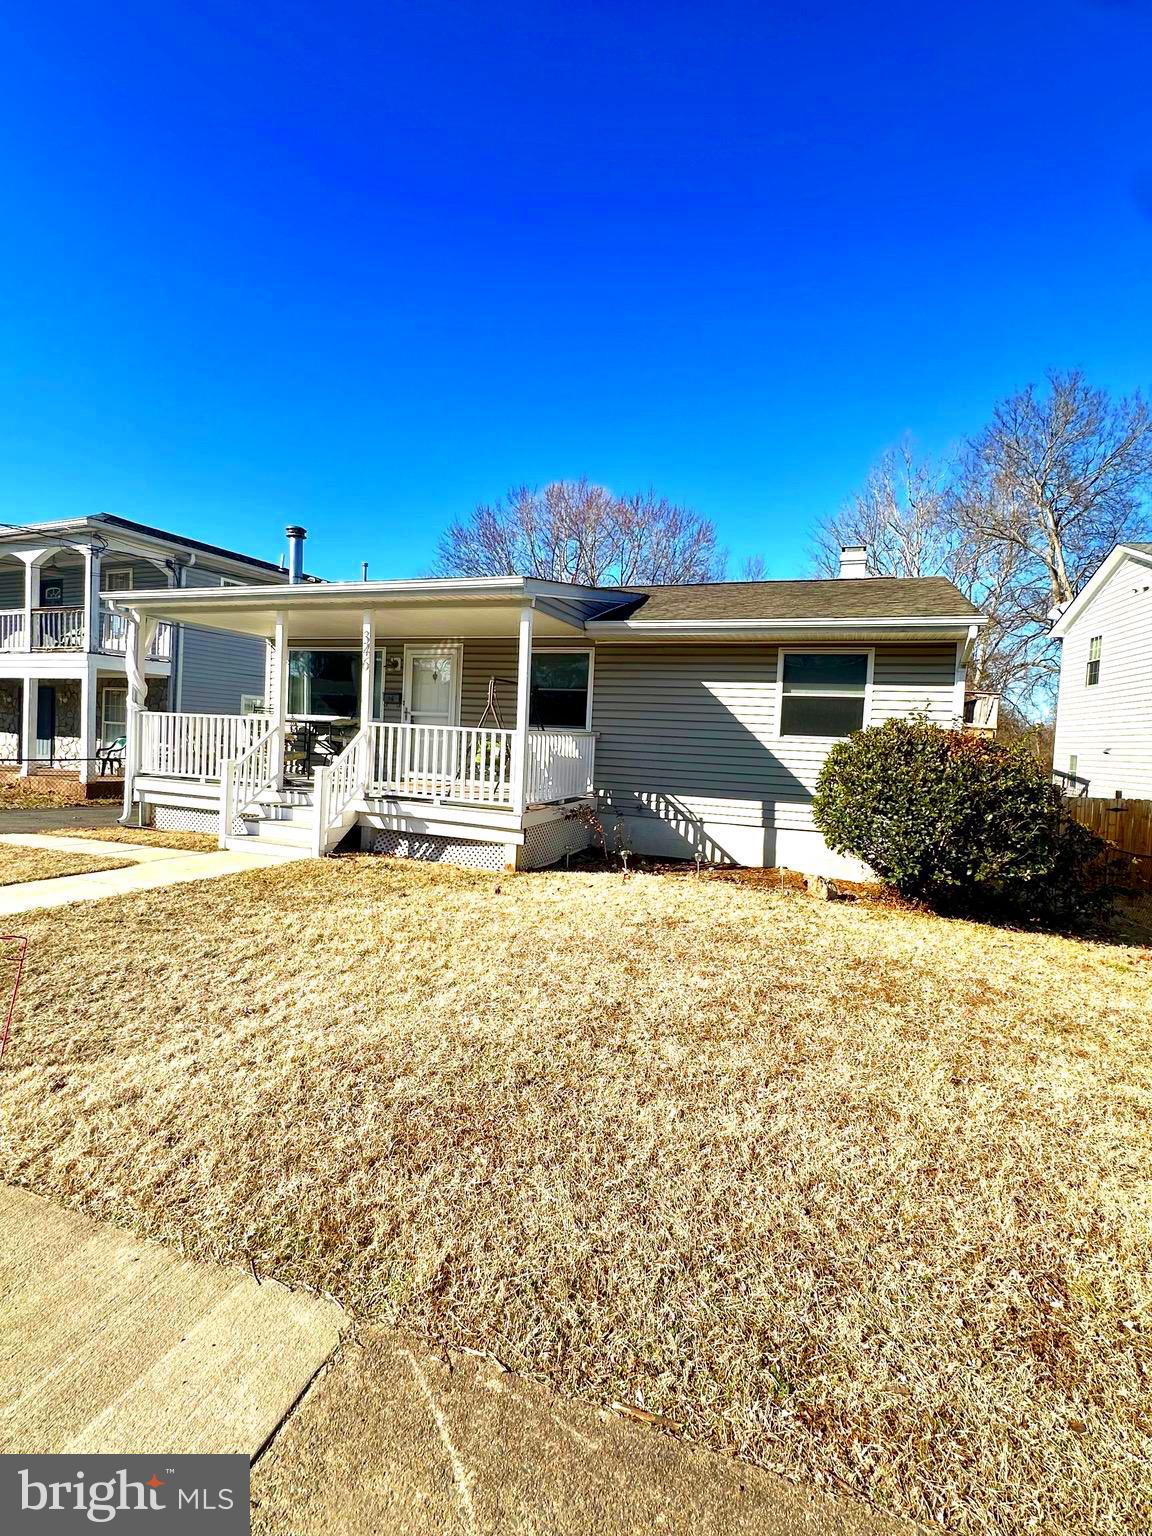
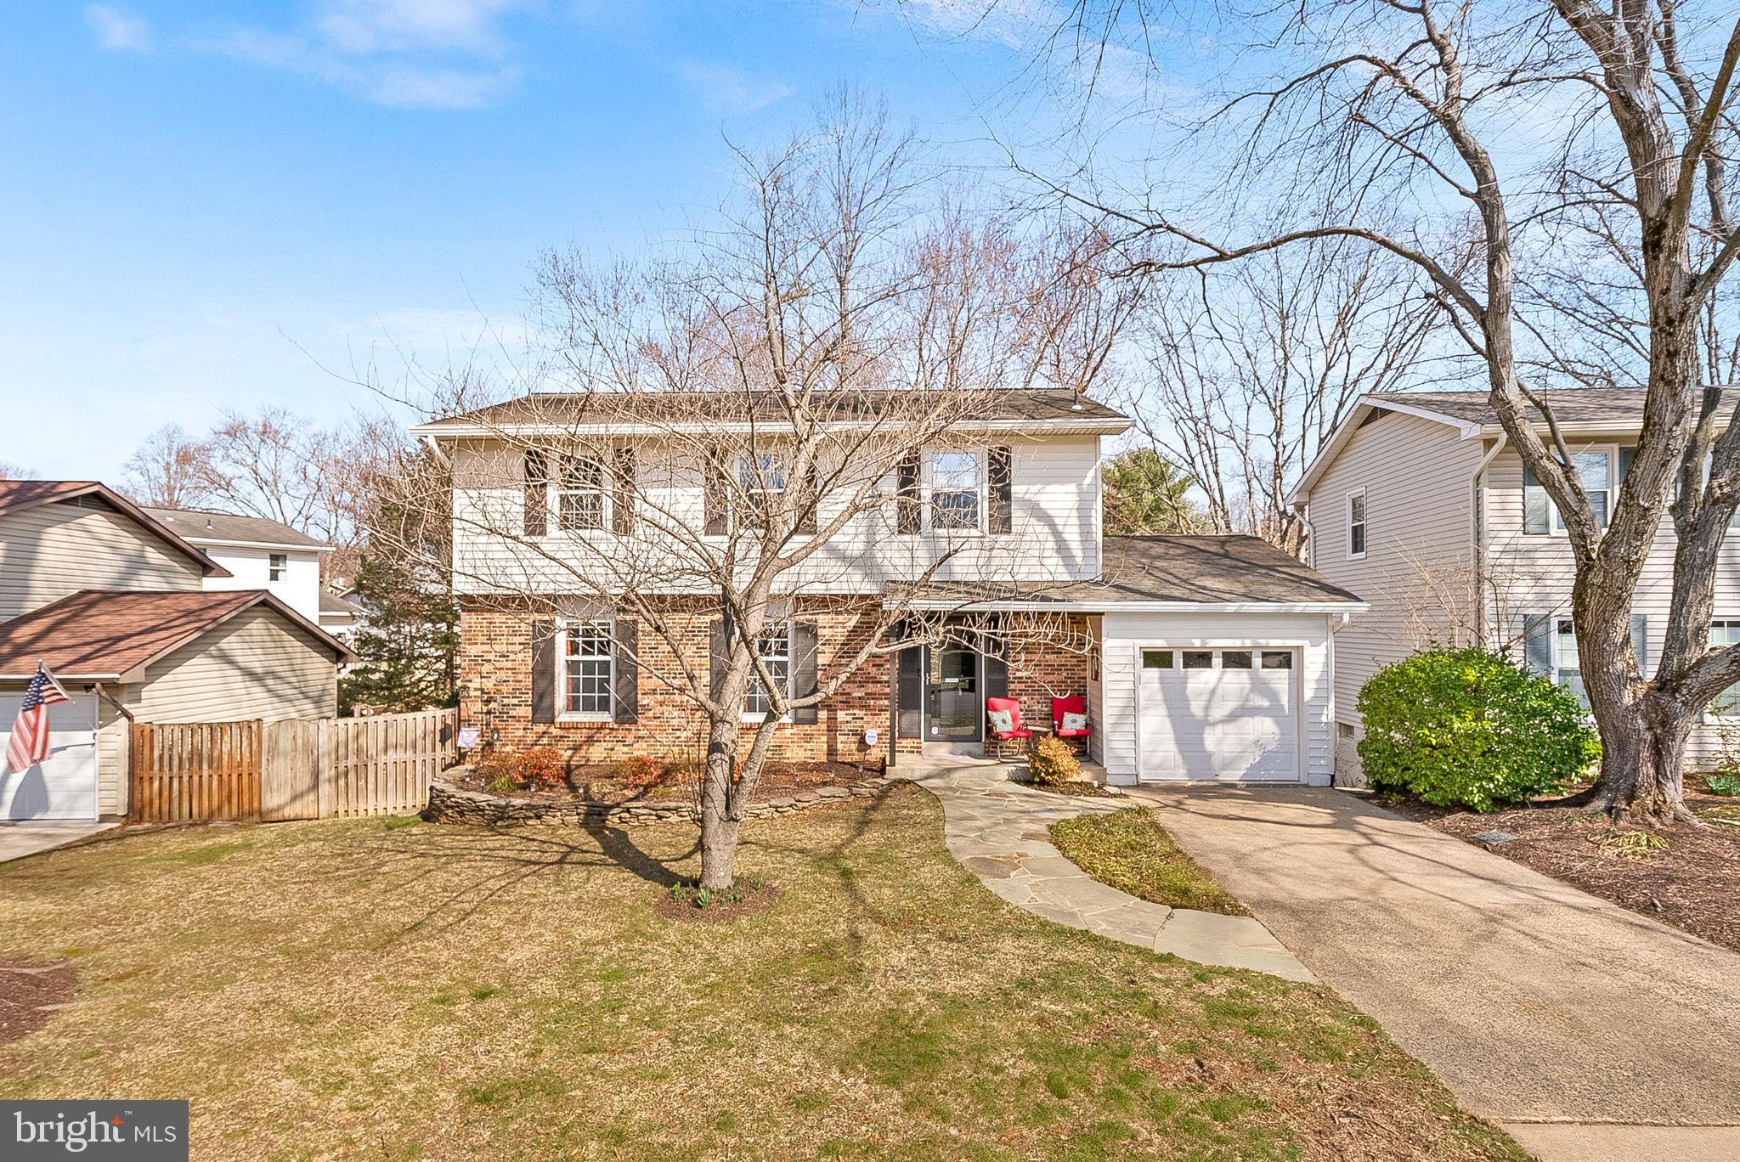
Welcome to 6507 Venison  Drive . This cozy home is move-in ready, with all updates completed in 2020. Nestled on a large fenced corner lot, it's ideal for cookouts and outdoor activities.  Includes two sheds , and conditioned crawl space for storage. Plus, there’s no HOA! Close to restaurants, shopping and commuter lots!

Fun Facts on what's yet to bloom:
Along the back fence and driveway, you’ll find a few banana trees, which reach full growth by late summer.
For fruit trees, there’s a peach tree and a unique hybrid that produces plums, nectarines, and peaches.
The brick garden bed is home to perennials, including daisies, Purple Heart, a rose bush, and resilient Vincas that return year after year.
In the front yard, pink Tulips and Lilies add a pop of color alongside hardy Succulents. And that little tree out front? It’s a Persian lime tree—though it doesn’t bear fruit in this climate!
#VASP2031188

FREDERICKSBURG

6507 VENISON DRIVE

3 Beds

1 Baths

1,152 Sq.Ft.

$335,000

MLS#: VASP2031188

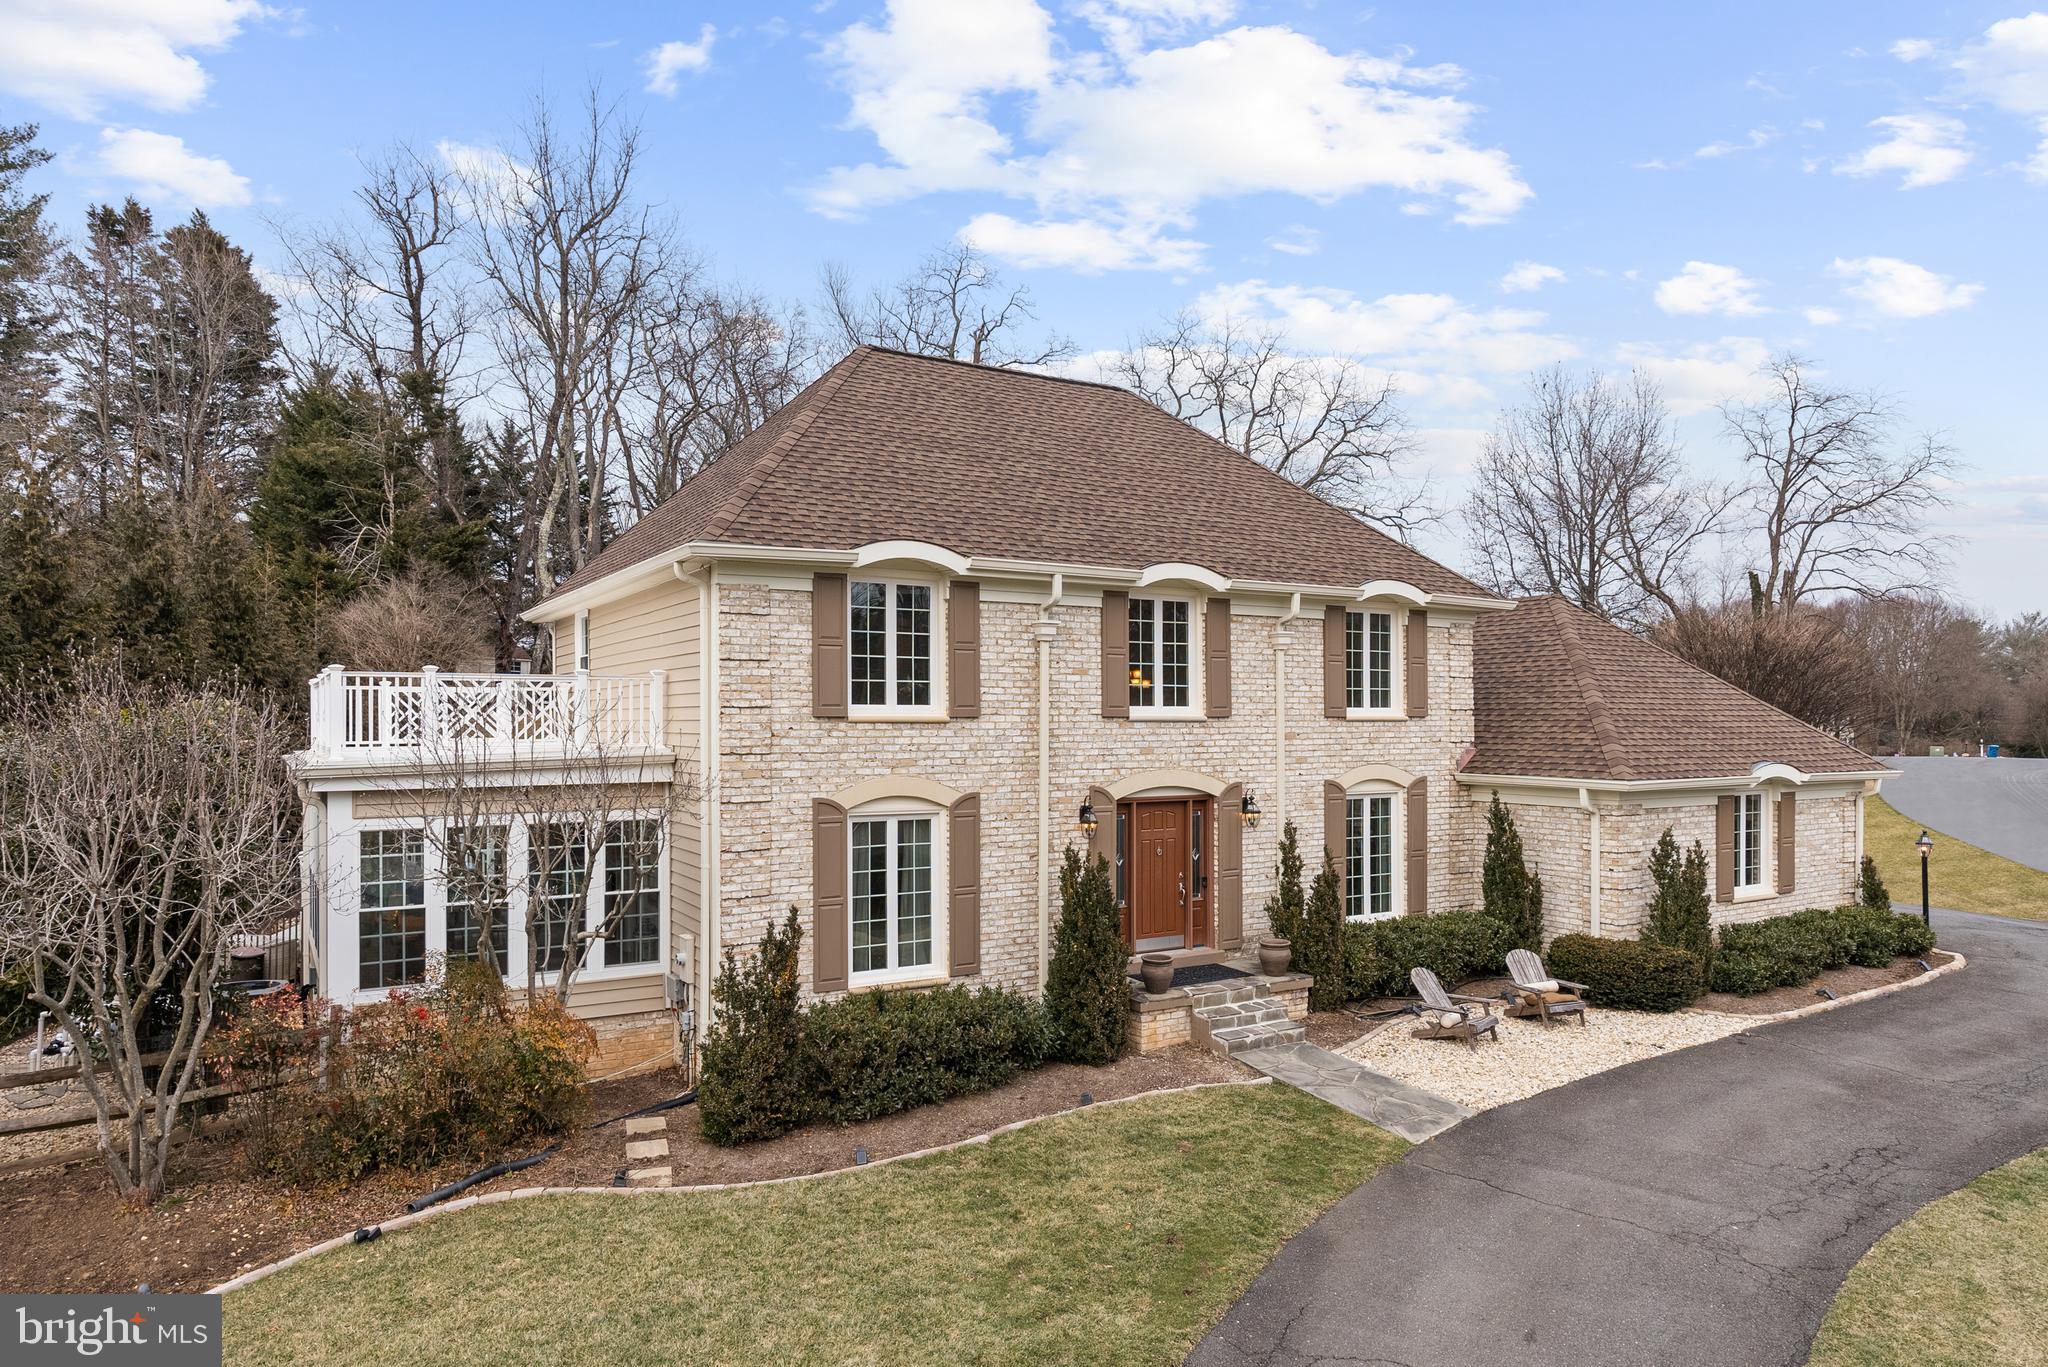
Exceptional home in Founders Bridge, a master-planned community that offers top-tier amenities, including Independence Golf Club, a clubhouse, pools, tennis courts, playgrounds, walking trails, and a community center with fitness facilities. Tucked at the end of a quiet cul-de-sac, this exquisite property offers privacy on a spacious, landscaped lot. Upon entering, you're greeted by an impressive foyer with high ceilings, setting the tone for the home’s open-concept layout. To the left, a study with crown molding provides an elegant space for work or relaxation. The formal dining room exudes charm with a tray ceiling, bay window, crown molding, and wainscoting. The chef’s kitchen includes sleek granite countertops, stainless steel appliances, ample cabinetry, and a brand-new energy-efficient dishwasher (Fall 2024). It seamlessly opens to the oversized living room, featuring custom-built shelving and cabinetry (2021). The primary suite offers an oversized walk-in closet with plenty of storage and a custom-designed en-suite bathroom (2019) with radiant heated tile floors, a soaking tub, walk-in shower, dual sinks, dual vanity area, and a heated towel rail—perfect for a spa-like experience. Upstairs, three generously sized bedrooms with accent wallpaper (2021) and two full baths complete the space. The third-floor bonus room, with its own full bath, offers flexibility as a guest suite, office, or rec room. The private backyard is perfect for entertaining, with a newly installed outdoor kitchen featuring a Big Green Egg, natural gas Lion Grill, and outdoor fridge. A French drain system (2021) and Rain Bird irrigation (2024) ensure a pristine yard. With fresh paint (2021) and modern finishes throughout, this home is move-in ready. Schedule your private tour today!
#VACF2001034

MIDLOTHIAN

16000 PINE VALE PLACE

5 Beds

4 Baths

4,294 Sq.Ft.

$950,000

MLS#: VACF2001034

A fabulous and great double lot (lots 44 & 45), in the sought-after FRANKLIN PARK subdivision surrounded by multimillion dollar homes. This beautiful large combined lot has a nice topography, offering a unique opportunity for building your large dream house. All utilities are available at then lot site. Call lister for details.
#VAFX2227350

MCLEAN

2052 ROCKINGHAM STREET

3 Beds

2 Baths

1,300 Sq.Ft.

$2,500,000

MLS#: VAFX2227350

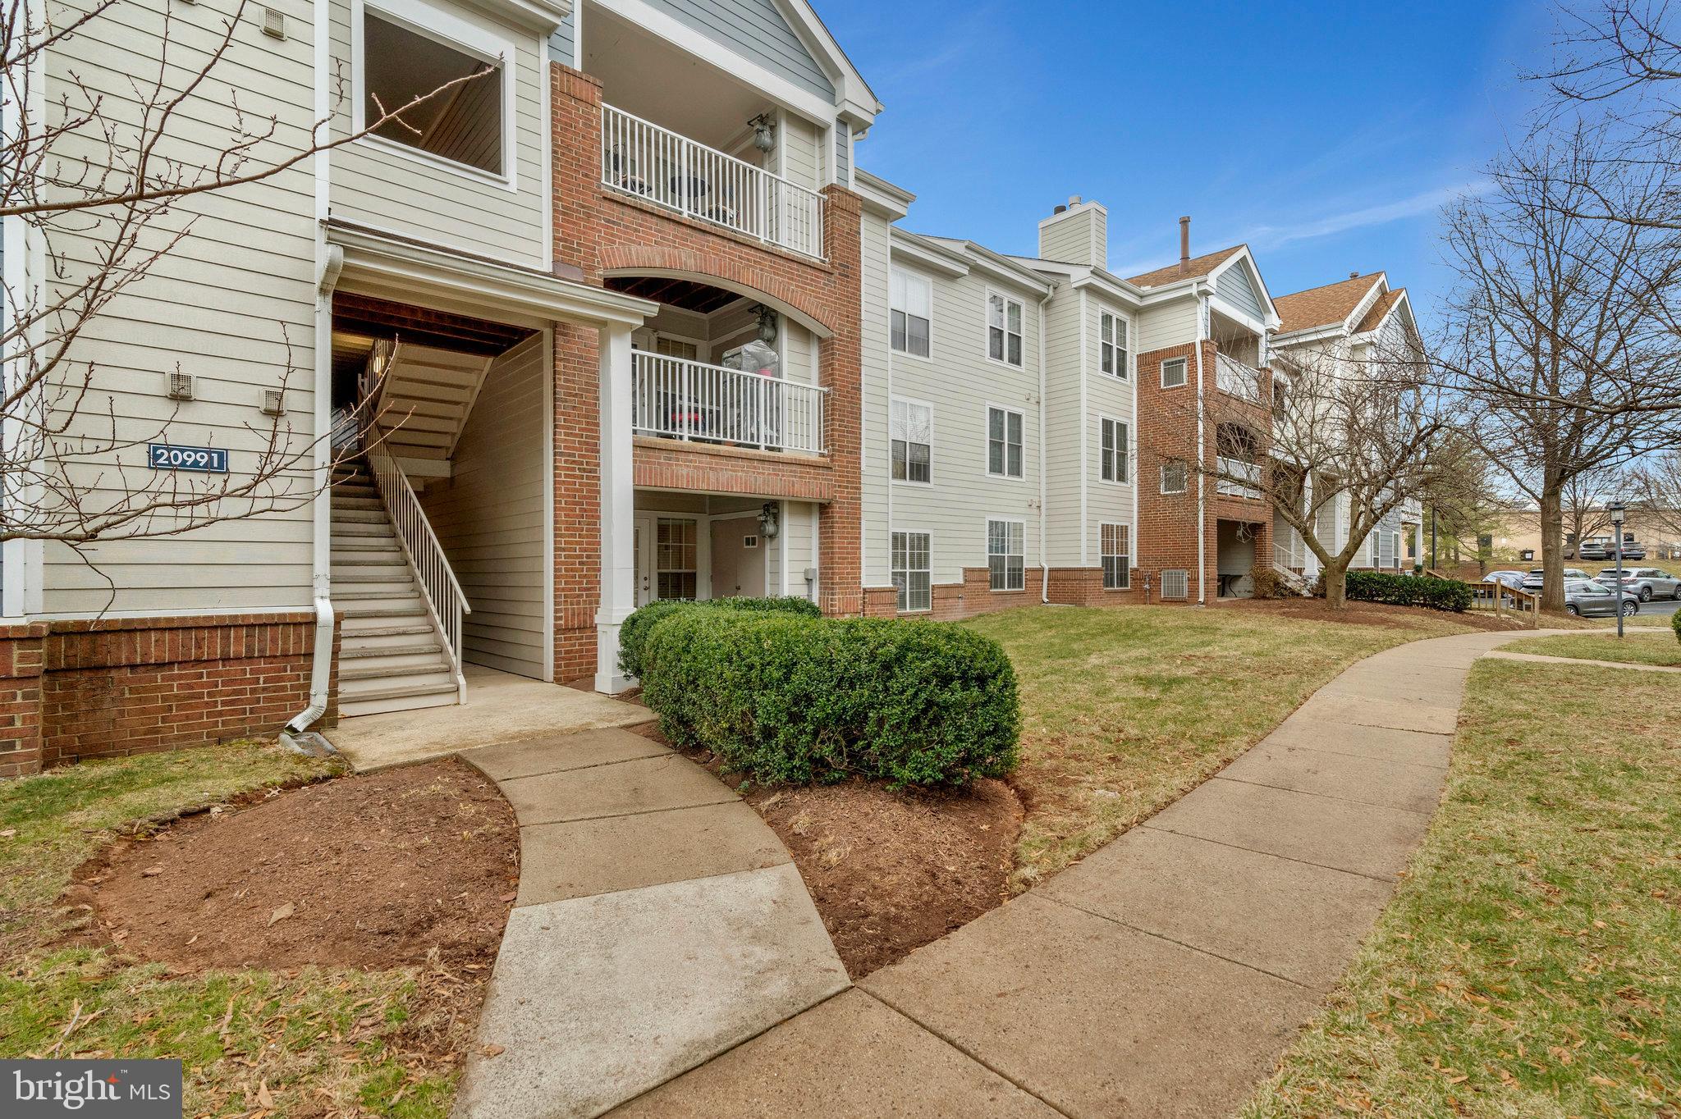
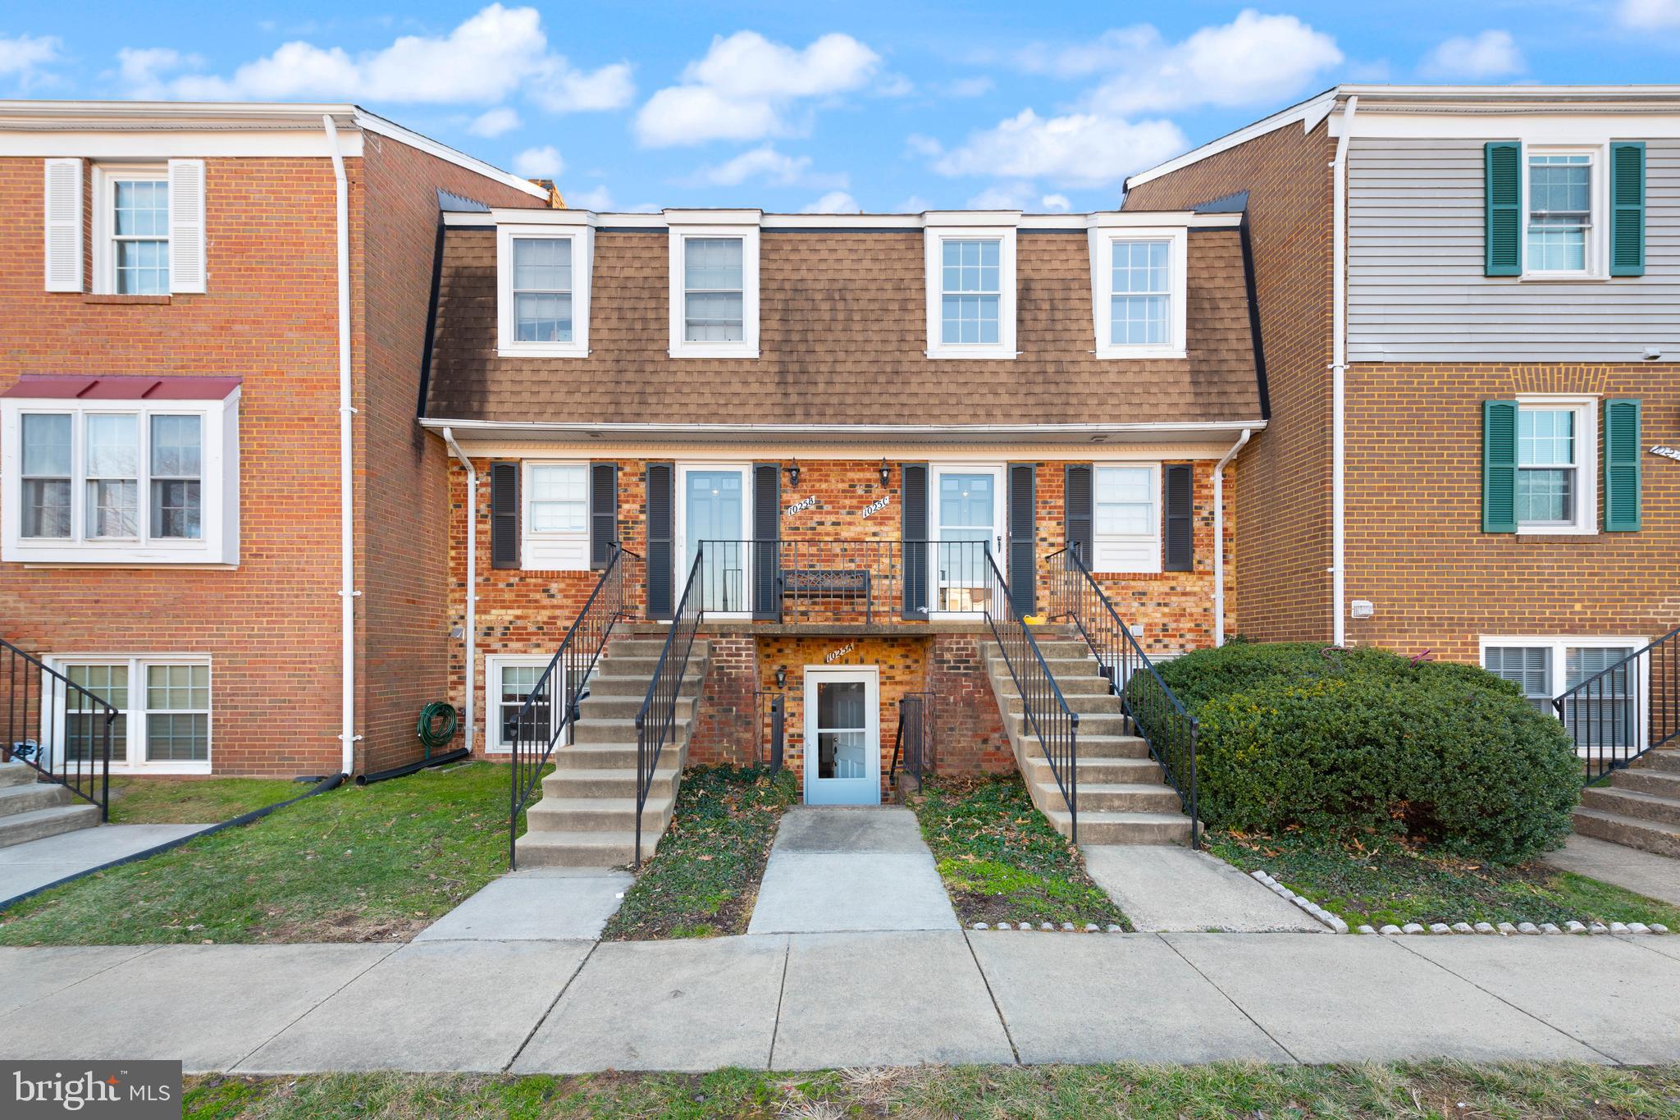
Just bring your suitcase! This condo includes everything you need for a seamless transition. FULLY FURNISHED 1-bedroom, 1-bathroom lower-level condo with a highly sought-after private entrance and TWO parking spaces in the serene Frederick Courts Condominium community just minutes from the shops and restaurants along Columbia Pike, quaint Shirlington Village, Arlington Mill Community Center, and Bailey's Crossroads, all less than a mile away!

Enjoy a worry-free lifestyle with ALL UTILITIES INCLUDED in your monthly fee.  You'll love the brand-new updates to the flooring, kitchen, and bathroom as well as the addition of elegant plantation shutters for added charm and privacy. Enjoy a queen-sized bed in the bedroom, a comfortable queen-sized sleeper sofa in the living room, and, a love seat in the bedroom that pulls out into a twin bed.

This unit is situated right next to the common laundry room for ultimate convenience, and includes secure bike storage, making this move-in-ready gem the ultimate rental. 

Your commute to DC, the Pentagon, Fort Myer, and beyond is a breeze with easy access to I-395, and several bus routes, including ART 41, which connects Arlington Mill to Ballston and Courthouse, and ART 77, which provides service between Shirlington and Courthouse. The Virginia Square-GMU Metro Station, serving the Orange and Silver Lines, is approximately 2.4 miles away, offering easy access to the broader DC metro area. 

Outdoor and fitness enthusiasts will enjoy walking, jogging, and biking along Four Mile Run Trail, situated just across the street or a workout at Gold’s Gym nearby. 

Schedule your showing today and make this Arlington retreat yours!
#VAAR2052526

ARLINGTON

5101 10TH STREET S A

1 Beds

1 Baths

690 Sq.Ft.

$2,500

MLS#: VAAR2052526

Are you looking for more space in a picturesque community filled with amenities & wooded common grounds.......check out this renovated 2 level End unit Townhome offering 3 Spacious bedrooms, 2 full baths & 1 half bath,  a fenced in rear yard with assigned parking & only 2 blocks to Lake Barton!! 
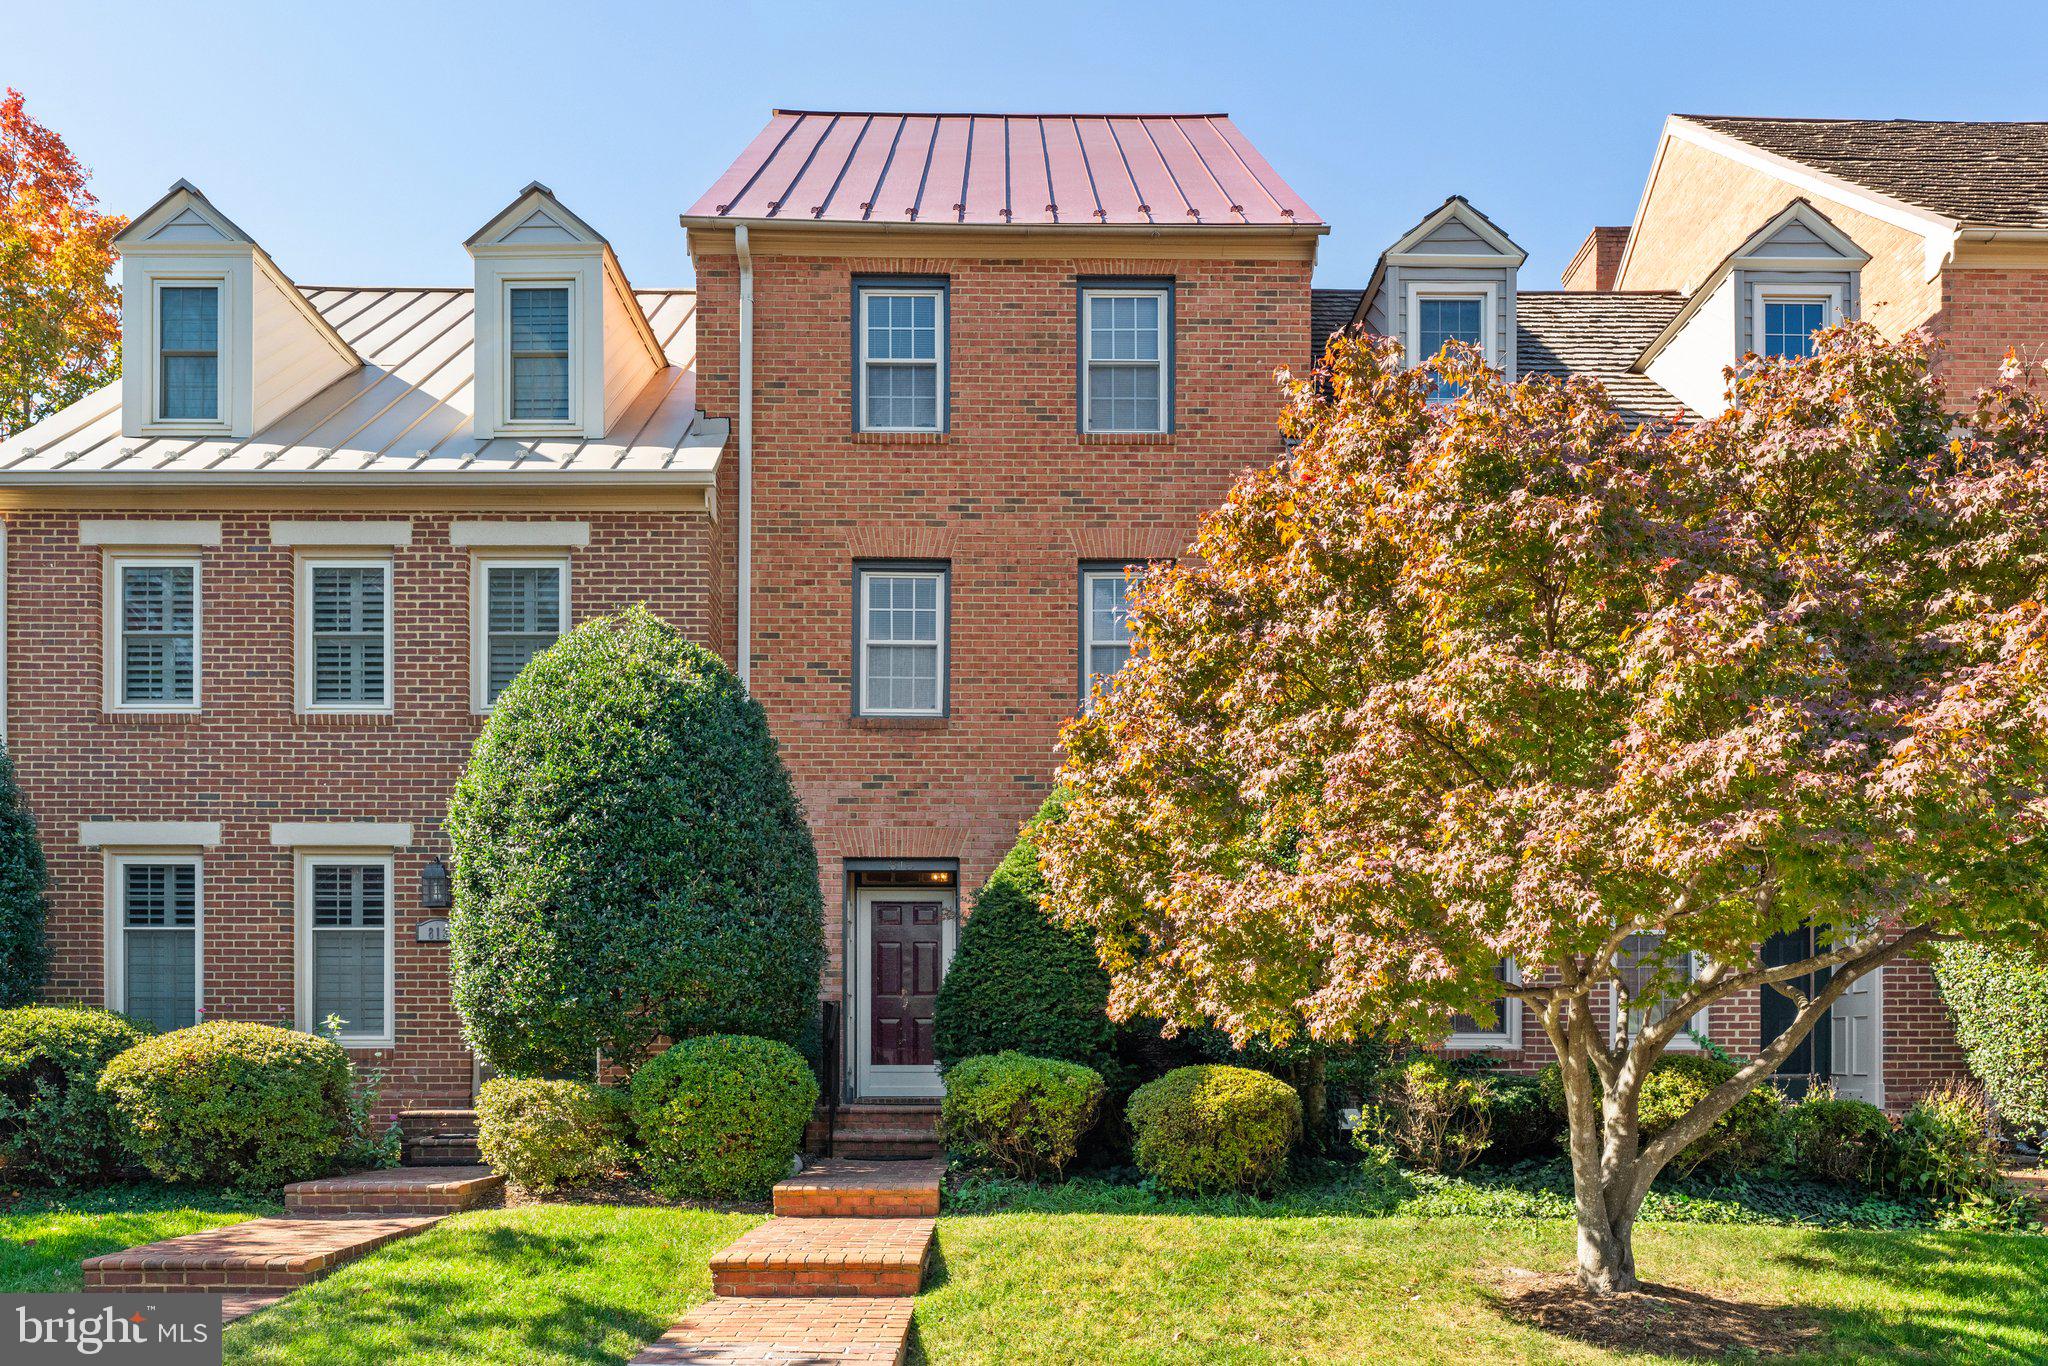
Welcoming entry way with modern lighting opens to gorgeous hardwood flooring, cozy, wood burning fireplace, big sliding windows lets in lots of natural light. Opening to a dining area with elegant lighting & overlooking a completely renovated kitchen with white, high quality white cabinetry, granite countertops, custom tile backsplash & brand new stainless steel appliances! Full size washer & dryer on main level & remodeled half bath with comfort height vanity & designer mirror. Make your way upstairs to a tranquil primary bedroom suite offering a big walk-in closet & remodeled, private bathroom with curved, designer mirror, modern lighting , comfort height vanity & wood-look ceramic tile flooring. The 2 additional bedrooms have ample closet space, plush carpeting & share a remodeled hall bathroom. Relaxing, fenced-in rear yard with garden shed, main level wood deck & lovely flowerbeds exits to sidewalk. Walking/jogging trails close by to Lake Barton  with park, playground & volleyball courts. Short drive to the Burke Centre VRE Station, commuter lots & the Fairfax County Parkway.
#VAFX2227316

BURKE

10677 MYRTLE OAK COURT

3 Beds

2 Baths

1,320 Sq.Ft.

$499,900

MLS#: VAFX2227316

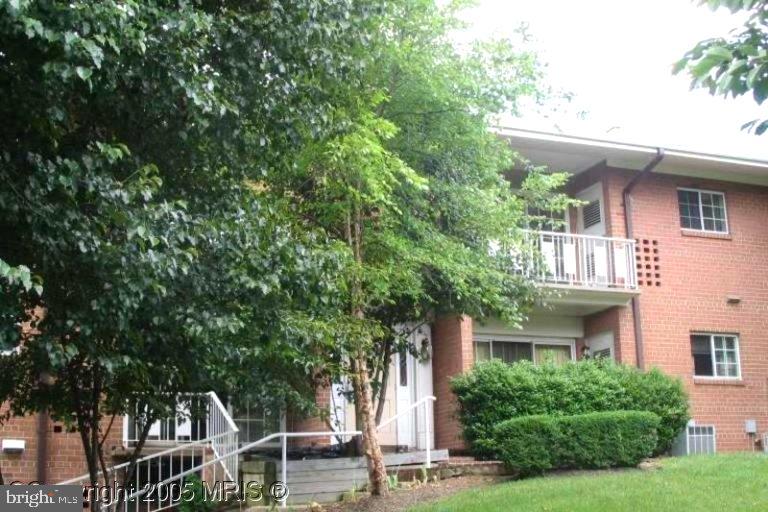
Nice, clean, well-maintained unit with vinyl wood flooring.  River Place amenities include an in-house renovated gym, an outdoor pool, beautiful grounds with picnic area and tot lot, convenience store, beauty salon. Enjoy the Rosslyn corridor with all its shops, restaurants, businesses and community events. Spectacular View of DC Rosslyn tower is a must-see and experience place in Rosslyn. Easy access to 395, 66, 495, GW parkway and Ronald Reagan National Airport. Just across from Iwo Jima Memorial and Netherlands Carillon Gardens.
#VAAR2054064

ARLINGTON

1021 ARLINGTON BOULEVARD 714

None Beds

1 Baths

383 Sq.Ft.

$1,600

MLS#: VAAR2054064

This stunning home blends comfort, style, and functionality with 3 spacious bedrooms, 3 bathrooms, a large fenced yard with deck, and a finished basement with office. Don't miss the chance to see this home, ideally located on a cul-de-sac lot. It comes with a 2-car garage and features hardwood floors throughout the living room, dining room, and kitchen. The kitchen offers granite countertops, stainless steel appliances, and 42-inch cabinetry, making it a great spot for cooking and entertaining. The living room boasts a striking cathedral ceiling, adding an open and airy feel to the space. The primary bedroom includes two closets and a private bath, while two secondary bedrooms share a full bath, providing ample space for everyone. The finished lower level offers additional living space with a cozy rec room featuring a fireplace, an office with a full bath, laundry and plenty of storage. Updates include new range (11/2024), new dishwasher (10/2024), new microwave (10/2024), new fridge (03/2022) new roof (10/2024), HVAC (05/2021) and a new deck (03/2024) that's perfect for outdoor enjoyment. Plus, you’re just minutes from Rt. 7 and Rt. 28, offering easy access to shopping, dining, and commuting routes. This is a home that truly has it all—schedule your tour today!
#VALO2089768

STERLING

7 WOOD OWL COURT

3 Beds

3 Baths

3,266 Sq.Ft.

$649,000

MLS#: VALO2089768

📢 DEADLINE TO SUBMIT OFFERS:  MONDAY 3/17 @ NOON!  THIS is it!  Location, Price, Condition!  This GORGEOUS townhouse in Gated PIEDMONT checks all the boxes!  It has been pristinely maintained and PRIDE of ownership SHOWS the minute you pull in the driveway.  The CLERMONT Model by Beazar Homes with 3-LEVEL EXTENSION is a showstopper!   You'll be greeted by  GLEAMING hardwood floors and a CHARMING Bay Window that adds character and space to your OPEN Living and Dining Room.  Abundance of NATURAL LIGHT and easy access to your GOURMET kitchen that has been completely redone:  REFACED Cabinetry, QUARTZ Countertops, SOFT CLOSING doors and drawers and a window overlooking the backyard, PLUS a very useful BUILT-IN desk for your daily administrative tasks right off the kitchen and adjacent to the BREAKFAST NOOK.  The SUNROOM is just quaint and adds the perfect amount of space for afternoon tea/coffee or a glass of wine while you  take in the beautiful SUNSETS overlooking the Blue Ridge Mountains.  The upper level will wow you with 3 well appointed bedrooms, laundry room, and COMPLETELY REMODELED bathrooms.  The PRIMARY Suite is EXTRA LARGE with VAULTED CEILINGS, Sitting Room, a WALK-IN Closet with professional organization components and a SPA LIKE Bathroom featuring DOUBLE VANITIES, exquisite tiling, and a luxurious WALK-IN Shower!  The BASEMENT is the perfect hang out space, feauturing a Walk-OUT, BUILT-INS, and a cozy FIREPLACE.  You also have a rough-in space for an extra bathroom!  HVAC 2020, NEW Roof 2018, H2O Heater 2016, Brand NEW Driveway, Washer and Dryer 2020, Kitchen and Bathrooms within the last 2 years and Fresh Professional PAINTING throughout!  It's like moving into new construction without the WAIT!  Add to this the FABULOUS Resort-like Lifestyle in one of the most SOUGHT-AFTER GOLF GATED COMMUNITIES in the region, and you just hit the JACKPOT!  Hurry and book your private showing ASAP!
#VAPW2088352

HAYMARKET

6230 CONKLIN WAY

3 Beds

2 Baths

2,334 Sq.Ft.

$600,000

MLS#: VAPW2088352

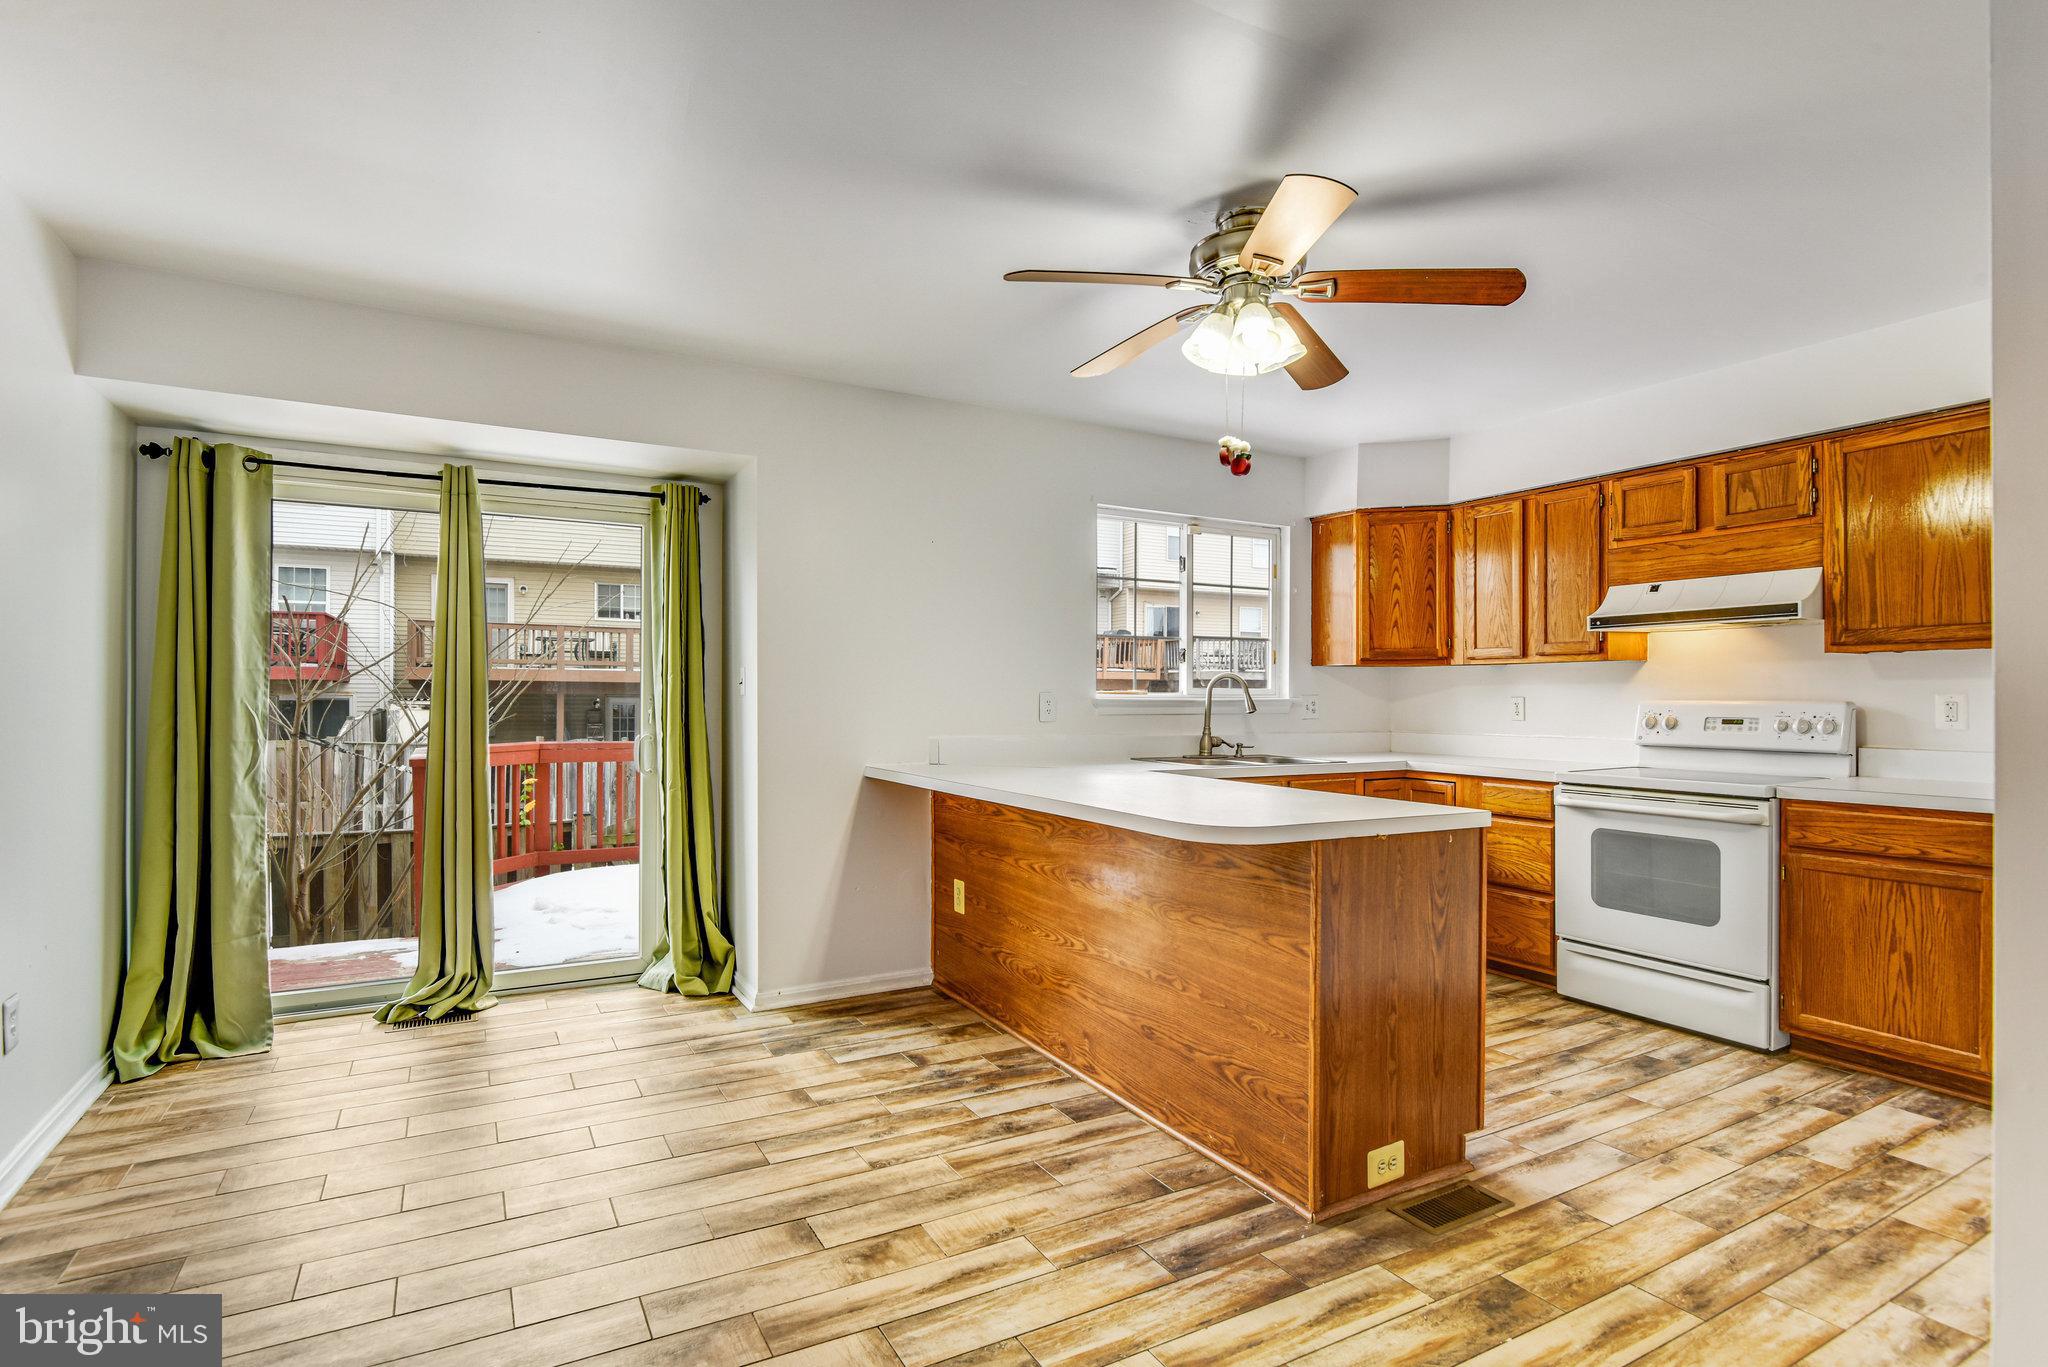
Welcome to 3660 Tavern Way, a beautifully maintained 3-bedroom, 2.5-bath townhome in the heart of Port-O Dumfries! This charming two-level gem is filled with natural light and offers a cozy yet open layout designed for comfortable living. The main floor features a bright kitchen with a pantry, seamlessly flowing into the dining room and a cozy living room with a wood-burning fireplace. Step outside to a fenced backyard with a spacious deck, perfect for relaxing or entertaining. Upstairs, the generously sized primary suite offers an en suite with a refreshed full bathroom. Two additional comfortable bedrooms and a second refreshed full bathroom complete the upper level. Recent updates include a new roof (2022) and front door replacement (2023). Nestled in a wooded courtyard with sidewalks throughout the community and a nearby neighborhood park, this home provides tranquility without sacrificing convenience. Conveniently located just minutes from I-95, Route 1, Quantico Marine Base, VRE, Ft. Belvoir, and Washington, D.C., with easy access to major highways, commuting to the city and surrounding areas is a breeze, while a variety of shopping, dining, and recreational options are close by.  Whether you're a first-time buyer or looking to downsize, this move-in-ready townhome combines comfort, modern updates, and exceptional accessibility—don't miss your chance to make it yours!
#VAPW2087476

TRIANGLE

3660 TAVERN WAY

3 Beds

2 Baths

1,603 Sq.Ft.

$375,000

MLS#: VAPW2087476

This property is an amazing secluded retreat!   Whether you are a fisherman, hunter, want to grow your own food, want peace & quiet, or a place for kids to play in the woods, this is a serene place to call home!  

The 5 acres backs to City of Fredericksburg property which leads to the Rapidan River!  The city property runs all the way past the confluence of the Rappahannock & Rapidan Rivers with a stream leading down to the river!  The city property feels like a National Forest! About a 20 minute hike down to the River.

Step inside to an 800 square foot wrap-around (conditioned) porch with Panoramic views of the property!  From there you walk inside to a cabin-like home with a cathedral ceiling lined with cedar and a wood burning fireplace with a traditional brick hearth!

This entire home (other than the porch) is lined with Cedar and even areas covered with drywall and ceiling tile are enclosing a cedar lining!  Your options are endless - keep the cedar for a rustic cabin feel.  Or paint some of this white for a more modern lodge aesthetic!

The basement has an egress window for a 4th bedroom in the unfinished area along with space for a 3rd bathroom.  It also has a screened in porch below the ground level conditioned porch.

Outside you have an oversized, detached garage with it's own sub-panel.  

The back yard was designed as a food production area.   The system catches rainwater (and stores it in 2-3000 gallon water tanks) and feeds the garden boxes and orchard areas with a gravity fed sprinkler system that uses no well water.  There is also an internal water storage system hidden behind a false wall that latches with magnets but swings open on standard hinges.

Walking the acreage is a must to see the full potential!  Walk past the creek and down to the Rapidan River where there are cleared campsites.
#VASP2030748

FREDERICKSBURG

15000 BEAVER CREEK COURT

3 Beds

2 Baths

3,336 Sq.Ft.

$500,000

MLS#: VASP2030748

Welcome to this stunning new 2 bedroom, one-level condo located in the highly sought-after Embrey Mill community, designed for luxury and comfort. This secure, low-maintenance building features stone accents, private garages with driveways, and spacious balconies, offering both style and convenience. Step inside through a covered front entrance into a magnificent two-story atrium foyer with a furnished design and elevator access to one-level homes. Each residence offers private, individual entries, smart video intercom access, and included garage door openers with remotes. Enjoy the added benefits of a well-lit, private storage area, a staircase for alternate entry, and fire suppression for peace of mind.

Inside, a spacious foyer with tray ceiling detail and a convenient coat closet leads to a vast open-concept living space. The informal dining area and large kitchen, complete with a generous island large enough for four stools, flow into the family room with soaring ceilings and an abundance of natural light. Off the family room is just one of the airy balconies to utilize. The gourmet kitchen is a chef's dream with upgraded quartz countertops, stainless steel Whirlpool appliances, including a 5-burner electric range with an air fryer upgrade, full-sized microwave, French door refrigerator, and luxury dishwasher. The pantry is oversized, and additional kitchen space is perfect for a coffee bar or butler’s pantry. A designer ceramic tile backsplash, pull-out shelves in lower cabinets, and 42-inch upper cabinets with modern finishes complete the space.

The oversized primary suite is a retreat of its own, with an impressive walk-in closet and large windows providing natural light. A private, spacious balcony off the primary bedroom includes a hose bib for all your gardening needs The adjoining primary bath features a double vanity, upgraded long vanity with six drawers for ample storage, a super shower with ceramic tile from floor to ceiling, and a frameless glass enclosure. An additional spacious secondary bedroom with walk-in closet is perfect for guests, home office, or quiet retreat. Throughout the home, you'll find luxury vinyl plank flooring, plenty of downlighting, pre-wires for ceiling fans, and a pocket office with quartz countertops and cabinetry. Added conveniences include a large laundry room with rough-in for a sink and ample storage. Energy-efficient features, including right-sized HVAC, programmable thermostat, and smart technology, ensure this home is both comfortable and sustainable.

Embrey Mill's location is unbeatable—just minutes from I-95 and Route 1, between two bustling shopping hubs, including Garrisonville Road and Embrey Mill Town Center. Enjoy nearby access to the newest Publix grocery store and more. The community offers top-tier amenities, including an exclusive clubhouse for active adult residents, featuring a kitchen, game room, private fitness center, yoga room, and on-site activities director. Relax outdoors with multiple fire pits, patio seating, outdoor gas grills, and even giant chess. For those looking to stay active, enjoy private pickleball and bocce courts, ensuring there's always something to do right outside your door.
#VAST2036640

STAFFORD

19 ARTEMISIA WAY 405

2 Beds

2 Baths

1,496 Sq.Ft.

$445,000

MLS#: VAST2036640

1 ... 647 648 649 650 651 ... 666
* Listings identified with the FMLS IDX logo come from FMLS and are held by brokerage firms other than the owner of this website. The listing brokerage is identified in any listing details. Information is deemed reliable but is not guaranteed. If you believe any FMLS listing contains material that infringes your copyrighted work please click here to review our DMCA policy and learn how to submit a takedown request. © 2024. First Multiple Listing Service, Inc.
 - property

Send a message

Message successfully sent.

Your message

What is 3 + 4 ?

Reason for contacting?

I agree to receive email communication and understand I can unsubscribe at any time.

I agree to be contacted by Charis Realty Group via call, email, and text for real estate services. To opt out, you can reply 'stop' at any time or reply 'help' for assistance. You can also click the unsubscribe link in the emails. Message and data rates may apply. Message frequency may vary. Privacy Policy

Sign Out

Virtual Assistant

Would you like to take the next step with this property? We can help you schedule a showing or virtual tour, or send you more details.

Yes, I would like more information.

Thank You for Your Reply, One of Our Agents will contact you as soon as possible

No, maybe later.

Thank you, you can always contact me via email, phone number or through the contact form.

Realhub AI

Lucy - Your AI-Powered Realtor

Update Your Temporary Password

Personalize your search

Enter your email and we'll notify you immediately when new listings match what you're looking for.

or enter email address

Already have an account ? Login here

Continue your home search

I agree to receive communications and understand I can unsubscribe at any time.

I agree to be contacted by Charis Realty Group via call, email, and text for real estate services. To opt out, you can reply 'stop' at any time or reply 'help' for assistance. You can also click the unsubscribe link in the emails. Message and data rates may apply. Message frequency may vary. Privacy Policy

Already have an account ? Login here

We use cookies

We use cookies primarily for analytics to enhance your experience. By accepting, you agree to our use of these cookies. You can manage your preferences or learn more about our cookies policy.