


Property
Beds
3
Full Baths
2
1/2 Baths
1
Year Built
1985
Sq.Footage
1,845
Welcome to this charming 3-bedroom, 2.5-bath single-family home, perfectly nestled in the sought-after Fox Mill Estates community. With just under 2,000 sq. ft. of living space, this home offers a wonderful combination of comfort, functionality, and timeless appeal. Located on a generous 0.29-acre lot at the end of a quiet cul-de-sac, it provides the privacy and convenience you’ve been searching for. The main level boasts a sunlit living room, a cozy family room with a charming brick fireplace, and a dining area that seamlessly connects to the cute kitchen. Multi-width hardwood floors and terra cotta tiles add character and warmth throughout. The family room opens to the deck overlooking the fully fenced, flat backyard, perfect for entertaining or relaxing. A storage shed provides a convenient spot for tools and gardening equipment, keeping the space tidy and functional. Upstairs, the spacious primary suite features his-and-her closets and a private en-suite bath. Two additional generously sized bedrooms with plenty of natural light and a shared hall bath complete this level, offering plenty of space for family or guests. Recent updates, including newer windows, siding, and a roof, ensure energy efficiency and minimal maintenance. The oversized 2-car garage provides ample room for vehicles and extra storage. Conveniently located just off Fairfax County Parkway, this home offers quick access to major commuter routes, shopping centers, dining options, and schools. Nearby parks, trails, pools, and recreational areas invite you to embrace outdoor living, while the serene cul-de-sac setting provides a peaceful retreat. This move-in-ready gem in Fox Mill Estates is waiting to welcome you home. Don’t miss the opportunity—schedule your tour today! Welcome to this charming 3-bedroom, 2.5-bath single-family home, perfectly nestled in the highly desirable Fox Mill Estates community. With just under 2,000 sq. ft. of living space, this home offers the perfect balance of comfort, functionality, and timeless appeal. Located on a generous 0.29-acre lot at the end of a quiet cul-de-sac, it provides the privacy and convenience you’ve been searching for. The main level features a sunlit living room, a cozy family room with a beautiful brick fireplace, and a dining area that seamlessly flows into a lovely kitchen. The warm tones of the multi-width hardwood floors and terra cotta tiles add a touch of character throughout. The family room opens to a spacious deck overlooking the fully fenced, flat backyard, perfect for entertaining or relaxing. The storage shed provides a convenient spot for tools and gardening equipment, keeping the space tidy and functional. Upstairs, the spacious primary suite features his-and-her closets and a private en-suite bath. Two additional generously sized bedrooms with plenty of natural light and a shared hall bath complete this level, offering plenty of space for family or guests. Recent updates, including newer windows, siding, and a roof, enhance energy efficiency and minimize maintenance. The oversized 2-car garage offers plenty of space for vehicles and additional storage. Located just off Fairfax County Parkway, this home provides seamless access to major commuter routes, top-rated schools, shopping centers, and dining options. Enjoy nearby amenities such as parks, trails, community pools, and recreational areas that make outdoor living a delight. The serene cul-de-sac setting ensures a peaceful retreat from the hustle and bustle. This move-in-ready gem in Fox Mill Estates is ready to welcome you home. Don’t wait—schedule your tour today!
Features & Amenities
Interior
-
Other Interior Features
Ceiling Fan(s)
-
Total Bedrooms
3
-
Bathrooms
2
-
1/2 Bathrooms
1
-
Above Grade Finished Area
1845.0
-
Basement YN
NO
-
Cooling YN
YES
-
Cooling
Central Air, Ceiling Fan(s), Electric
-
Fireplace YN
YES
-
Heating YN
YES
-
Heating
Natural Gas, Forced Air
-
Pet friendly
N/A
Exterior
-
Garage
Yes
-
Garage spaces
2
-
Construction Materials
Vinyl Siding
-
Parking
Garage Door Opener, On Street, Garage, Driveway, Attached
-
Pool
Yes
-
Pool Features
Community
-
Waterfront YN
NO
Area & Lot
-
Lot Size(acres)
0.29
-
Lot Size(square feet)
12,584
-
Property Type
Residential
-
Property Sub Type
Single Family Residence
-
Architectural Style
Colonial
Price
-
Sales Price
$750,000
-
Tax Amount
$7,265
-
Sq. Footage
1,845
-
Price/SqFt
$406
HOA
-
Association
YES
-
Association Fee
$60
-
Association Fee Frequency
Annually
-
Association Fee Includes
N/A
School District
-
Elementary School
FOX MILL
-
Middle School
CARSON
-
High School
SOUTH LAKES
Property Features
-
New Construction
NO
-
Association Amenities
Tennis Court(s), Trail(s), Jogging Path, Playground
-
Foundation Details
Slab
-
Senior Community YN
NO
-
Sewer
Public Sewer
-
Tax Lot
298
-
Water Source
Public
Schedule a Showing
Showing scheduled successfully.
Mortgage calculator
Estimate your monthly mortgage payment, including the principal and interest, property taxes, and HOA. Adjust the values to generate a more accurate rate.
Your payment
Principal and Interest:
$
Property taxes:
$
HOA fees:
$
Total loan payment:
$
Total interest amount:
$
Location
County
FAIRFAX
Elementary School
FOX MILL
Middle School
CARSON
High School
SOUTH LAKES
Listing Courtesy of Kevin Jill, RLAH @properties
RealHub Information is provided exclusively for consumers' personal, non-commercial use, and it may not be used for any purpose other than to identify prospective properties consumers may be interested in purchasing. All information deemed reliable but not guaranteed and should be independently verified. All properties are subject to prior sale, change or withdrawal. RealHub website owner shall not be responsible for any typographical errors, misinformation, misprints and shall be held totally harmless.

Salesperson, Realtor
Laurie Hailey
Call Laurie today to schedule a private showing.

* Listings on this website come from the FMLS IDX Compilation and may be held by brokerage firms other than the owner of this website. The listing brokerage is identified in any listing details. Information is deemed reliable but is not guaranteed. If you believe any FMLS listing contains material that infringes your copyrighted work please review our DMCA policy and learn how to submit a takedown request.© 2024 FMLS.
Related Properties

HERNDON
13764 AVIATION PLACE HOMESITE 8
3 Beds
3 Baths
2,723 Sq.Ft.
$891,740
MLS#: VAFX2333128

HERNDON
12339 FOLKSTONE DRIVE
4 Beds
3 Baths
2,200 Sq.Ft.
$815,000
MLS#: VAFX2344824

HERNDON
13586 CEDAR RUN LANE
3 Beds
3 Baths
2,676 Sq.Ft.
$739,900
MLS#: VAFX2342406

HERNDON
13135 PARK CRESCENT CIRCLE
3 Beds
3 Baths
2,196 Sq.Ft.
$699,900
MLS#: VAFX2343724

HERNDON
2560 JAMES MADISON CIRCLE
3 Beds
2 Baths
2,108 Sq.Ft.
$614,900
MLS#: VAFX2342686

HERNDON
2592 VIKING DRIVE
5 Beds
3 Baths
2,184 Sq.Ft.
$799,990
MLS#: VAFX2342208

HERNDON
13672 SAINT JOHNS WOOD PLACE
4 Beds
3 Baths
1,780 Sq.Ft.
$649,900
MLS#: VAFX2344630

HERNDON
1741 WHITEWOOD LANE
4 Beds
2 Baths
2,257 Sq.Ft.
$739,000
MLS#: VAFX2345960

HERNDON
2525 JAMES MADISON CIRCLE
3 Beds
3 Baths
1,850 Sq.Ft.
$635,000
MLS#: VAFX2345570
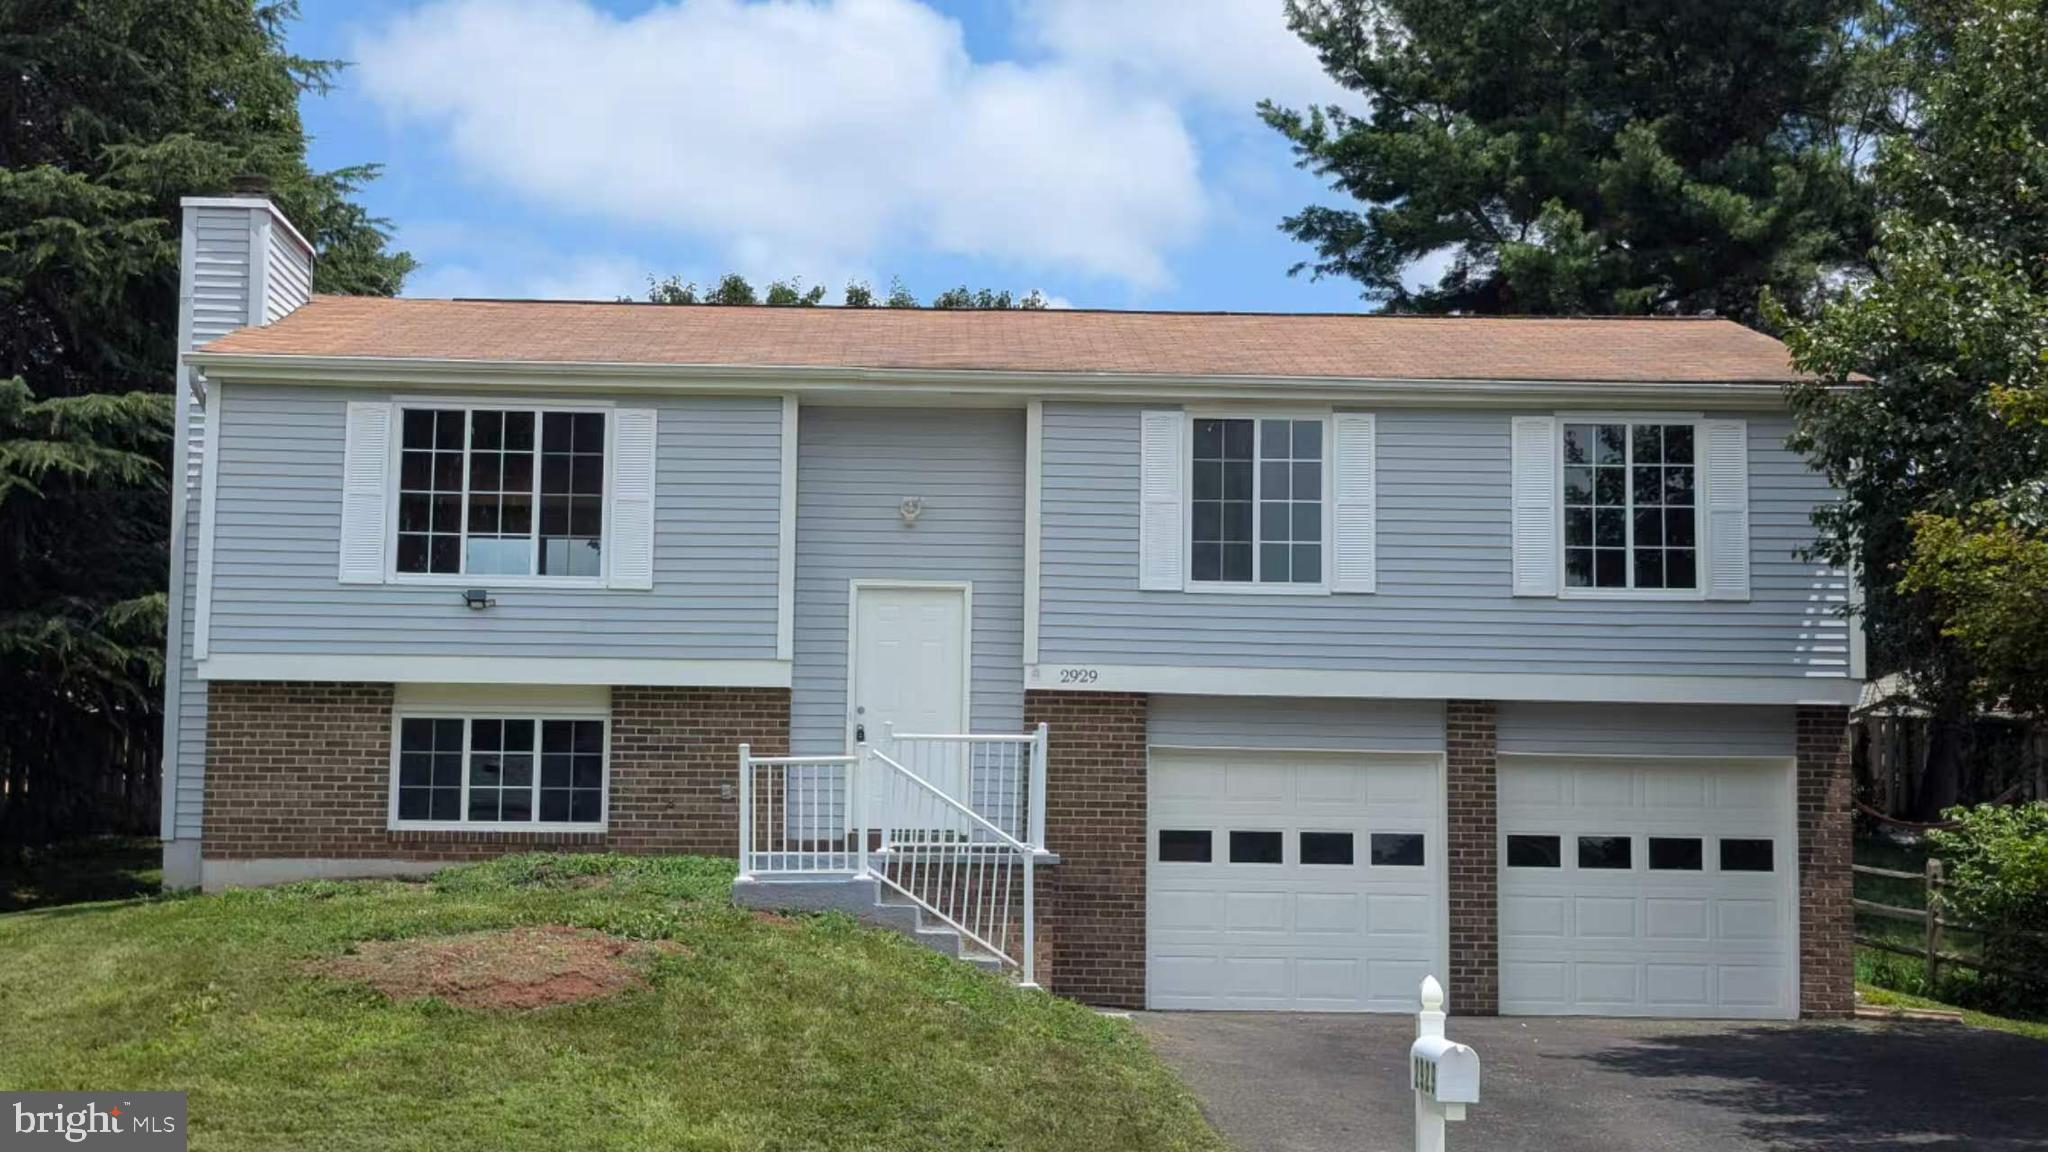
HERNDON
2929 ASHDOWN FOREST DRIVE
4 Beds
3 Baths
1,137 Sq.Ft.
$749,000
MLS#: VAFX2328430
