Properties

Browse or get in touch to schedule a walkthrough.

  • Nearby me
Price range

Popular Features

Community Features

Association

Property Features

Waterfront

View

Exterior Features

Interior Features

Style

10000 properties match your criteria

Updated 1 minute ago

E-Alert name

Welcome to 21166 Belmont View Terrace, a 2-level end unit townhome in the heart of Ashburn! Enter the foyer from the ground level garage and head up the stairs to the main living space. The main level of this home features an open-style floor plan that includes a gourmet kitchen with granite countertops and stainless steel appliances, dining area, family room with a balcony and fireplace, hardwood floors, washer/dryer, and a BONUS ROOM with a second balcony that can be used as an office/den, playroom, or second tv room.  Upstairs features a primary bedroom and NEW remodeled luxurious primary bath (shower glass to be installed on Monday, April 8th), two additional spacious bedrooms and a second full bath. New HVAC installed in 2022. Parking is plentiful with a garage, driveway, and extra parking available on the street and in the designated parking area.  The community offers many amenities to include swimming pool access and a clubhouse fitness center. This home is conveniently located off Exit 4 (Belmont Ridge Road from the Dulles Greenway and provides quick access to Rte 50, Rte 28, Rte 7, Loudoun Station Metro and Dulles Airport. There are several shopping centers and restaurants within a short drive including Brambleton Town Center, Goose Creek Village, and Broadlands Shopping Center. Walking distance to Clyde's Willow Creek Farm. Don't miss your opportunity to own this home!
#VALO2067802

BROADLANDS

21166 BELMONT VIEW TERRACE

3 Beds

2 Baths

1,984 Sq.Ft.

$549,900

MLS#: VALO2067802

Entered for Comparable Purposes only Refer to MLS ST9808027 for more details.
#1000002338

STAFFORD

849 BASSWOOD DRIVE

3 Beds

2 Baths

N/A

$314,990

MLS#: 1000002338

This magnificently kept condo is almost ready for you to call it home. This beautiful two-bedroom, 2.5-bath townhome boasts a garage and private driveway as well as ground-level access. The kitchen opens to the living room creating the ideal open floor plan as well as a powder room. Head upstairs to your two bedrooms and two full bathrooms. The oversized patio is ready for you to create your perfect outdoor oasis. Take advantage of the location of this home, minutes from shopping centers, malls, commuter lots & the VRE!!! This home will not be on the market long. Book your showing now!!!
#VAMP2001558

MANASSAS PARK

9536 WALKER WAY

2 Beds

2 Baths

1,120 Sq.Ft.

$330,000

MLS#: VAMP2001558

Welcome home to The Eclipse on Center Park! Situated in the heart of South Arlington, this updated one bedroom condo couldn’t be in a more convenient location! Inside the front door you’ll find a spacious living room with sleek wood floors and large windows flooding the space with natural light. The modern kitchen boasts stainless steel appliances, granite countertops, and a breakfast bar with pendant lighting. Down the hall, you’ll find the light-filled bedroom with wall-to-wall windows, plush carpeting and a wide closet. The bright bathroom features modern fixtures and plenty of cabinet storage. In-unit laundry makes life that much easier!  Step outside onto your private balcony to enjoy your morning coffee or a breath of fresh air. Community amenities include assigned parking, 24-hour building concierge, an outdoor pool, fully equipped fitness center, and a media/party room. Having Harris Teeter right downstairs is the epitome of convenience! Plus you’ll be just minutes to Giant, Amazon Fresh, Costco, Target, Potomac Yard, Fashion Center at Pentagon City, Old Town Alexandria, Del Ray, Amazon HQ2, The Pentagon, and Reagan International Airport. Get around town or commute easily with quick access to Potomac Yard and Pentagon City Metro Stations, Route 1, I-395, I-495, GW Parkway, and Route 66. Schedule a private tour of your beautiful new home today!
#VAAR2047504

ARLINGTON

3600 S GLEBE ROAD 436W

1 Beds

1 Baths

888 Sq.Ft.

$459,990

MLS#: VAAR2047504

***FOR RENT***Welcome to this elegant townhome located in the highly desirable Brambleton community. Boasting three fully finished levels, this home is the epitome of comfort and convenience. Welcome to this stunning 4 bedroom 3 full bath townhouse in the desirable Brambleton Community! This home offers spacious living areas, perfect for entertaining family and friends. The open concept floor plan features a modern kitchen with stainless steel appliances and Quartz countertops. The main level boasts a cozy living room and formal dining area. Parking is a breeze with a 2 car garage, driveway, and additional guest parking available directly across the street. This wonderful home is a part of the Briar Woods High School Pyramid, adding to its appeal for families looking for quality education options. The Rent fee covers all the amenities offered in the Brambleton HOA and includes lawn mowing and cable. Be sure to check out the pools, sports fields, tot lots, tennis, basketball, and volleyball courts and so much more! Minutes to major roads, Dulles Airport, Metro, Shopping, Restaurants, and Schools! A must See…
#VALO2072364

BRAMBLETON

22734 PARKLAND FARMS TERRACE

4 Beds

3 Baths

1,880 Sq.Ft.

$3,200

MLS#: VALO2072364

END UNIT TOWNHOME! Beautiful dark wood flooring, light, and bright open floor plan. Spacious and fully finished basement. Ample storage throughout. Fully fenced backyard with a deck! Easy walk to park, trails, and Royal Lake. 2 assigned parking spaces. The pool dues are not included in the HOA and are paid separately by the tenant should they want pool access.
#VAFX2182102

FAIRFAX

5490 SAFE HARBOR COURT

3 Beds

2 Baths

2,196 Sq.Ft.

$2,850

MLS#: VAFX2182102

Welcome to Huntington Crossing. This modern 3 bedrooms, 2.5 bathrooms town home offers: beautiful upgraded kitchen with soft close cabinets, granite countertops, GE Profile stainless steel appliances,42"cabinets, Moen faucets and more. Open floor plan with luxury vinyl floors, fireplace and oversized windows with included blinds throughout, one car garage and more.  Top level is just the owner suit with laundry and attached primary bathroom. 
 Move in to this stylish and brand new community today!
6 months lease available or longer.

Huntington Crossing is a community of new luxury three- and four-level town homes in Alexandria, VA offering the perfect combination of urban accessibility and historic appeal. Located right across the street from Huntington Metro Station, residents are just a short train ride away from Reagan National Airport, Amazon HQ2, New Virginia Tech Campus, Pentagon City Metro Station and downtown Washington, D.C. Only ¼ mile to the Beltway, Huntington Crossing has unparalleled access to major commuter routes and key employment centers. The community also enjoys close proximity to Old Town Alexandria, with its rich history, charm and some of the best entertainment and dining. Huntington Crossing is located walking distance to Carlyle Crossing in Eisenhower area with an AMC movie theater, Wegmans, Whole Foods, restaurants, cafes and so much more!
#VAFX2194392

ALEXANDRIA

5669 STEPHANIE TESSA WAY

3 Beds

2 Baths

1,886 Sq.Ft.

$3,800

MLS#: VAFX2194392

Undoubtedly one of the finest homes in Potomac Crossing! This beautifully updated Colonial has been lovingly maintained, blending contemporary upgrades with timeless charm in the scenic heart of Virginia’s wine country. Nestled at the end of a cul-de-sac, this residence offers both convenience and peace, with seamless access to commuter routes, shopping, dining, parks, and more.  
<br><br>
Enter through a welcoming foyer that unfolds into a spacious, open layout with soft, neutral tones and rich hardwood flooring. At the heart of the home is an updated kitchen featuring new countertops, appliances, and tasteful light fixtures, effortlessly flowing into a cozy family room with a wood-burning fireplace. A private study on the main level provides a quiet retreat for work-from-home days. The family room opens via sliding doors to a screened-in porch with cathedral ceilings, offering a breezy space for year-round outdoor relaxation.  
<br><br>
The upper level boasts four well-appointed bedrooms, including three generous secondary bedrooms, each featuring brand-new, plush carpeting for added comfort. These rooms share a stylishly updated hall bathroom. The primary suite is a true retreat, showcasing elegant hardwood floors and a completely remodeled bathroom with a luxurious, frameless walk-in shower, a soaking tub, new flooring, and dual vanities topped with granite. A spacious walk-in closet provides ample storage.  For added convenience, an updated washer and dryer are thoughtfully located on this level, streamlining household tasks.  
<br><br>
The home features an expansive unfinished basement, offering a blank canvas for your personal touch—whether a recreation room, home gym, or additional living space. The newer roof, with ample life remaining, provides peace of mind, while a recently upgraded HVAC system includes a transferable service contract for continued ease of maintenance. Outside, mature landscaping enhances the home’s curb appeal, adding to its charm and privacy. Located just steps from the community clubhouse and pool—easily accessible through a private back gate—this home perfectly blends individual comfort with a vibrant neighborhood atmosphere.
<br><br>
Nestled in an ideal location, this beautifully updated home offers a rare blend of classic design and modern comforts, making it an exceptional opportunity to enjoy a lifestyle of ease and elegance. With its thoughtfully crafted updates and timeless appeal, this residence provides the perfect setting for comfortable, contemporary living in a sought-after neighborhood.
#VALO2082462

LEESBURG

1307 CAMPBELL COURT NE

4 Beds

2 Baths

2,576 Sq.Ft.

$800,000

MLS#: VALO2082462

Spacious rambler on almost a 1/3 acre lot with 4  bedrooms and 4 baths.   More interior photos coming this week.  It has been thoughtfully expanded over the years adding a living room with cathedral ceilings, a sunroom/sitting room off the kitchen, and a huge family room with a fireplace which could also be a primary bedroom with its en suite bath and large closet.   The kitchen was updated in the 2000s with 42-inch cherry cabinets and stainless appliances.   Just off the sitting room you will find a private deck overlooking the garden. There are 3 more bedrooms on the main level, one with its own full bath and a full hall bath.  Gleaming hardwood floors and recessed lighting throughout.  The lower level makes a great in-law suite with a large rec room, kitchenette, and full bath.    Rear loading, extra deep garage.  Main level and lower level laundry facilities.  The home is in great shape but selling AS IS because it is an estate.

Just a couple of blocks from Glebe Road Park, and 1 mile from Chain Bridge -- easy commute to Georgetown, DC, Bethesda or McLean.  Neighborhood includes dozens of new builds from $2,000,000 up to $5,000.000.
#VAAR2049078

ARLINGTON

4000 N GLEBE ROAD

4 Beds

4 Baths

2,081 Sq.Ft.

$1,100,000

MLS#: VAAR2049078

None
#VAPW2081706

WOODBRIDGE

16147 RADBURN STREET

4 Beds

4 Baths

3,914 Sq.Ft.

$735,000

MLS#: VAPW2081706

The Bayley floor plan at Montebello, a 55+ gated Del Webb community, has everything you need conveniently located on the main living level. This over 2,000  square foot, villa home features 3 bedrooms and 3 bathrooms, and the second floor loft.  The kitchen opens to the café and a gathering room with  the outdoor Patio making entertaining guests a breeze.  Turn the flex space into a home office or gym! The options are endless in this new construction home. You will have numerous opportunities to stay active with the variety of clubs and amenities at Montebello. The Guilford House will be the social hub of the community and boasts 14,000 square feet of endless opportunities.  Enjoy an outdoor pool with shade cabanas & lounge seating, an indoor pool & spa, social hall with a demonstration kitchen, game room, movement studio, fitness room, craft room, and cards room with a bar area.  Here, you’ll also find the onsite Lifestyle Director who will assist residents in creating a fun & social environment at Montebello!  New friends and new passions await you in this 55+ community.
#VALO2056976

STERLING

46414 BLACKROCK SUMMIT TERRACE

3 Beds

3 Baths

2,292 Sq.Ft.

$777,390

MLS#: VALO2056976
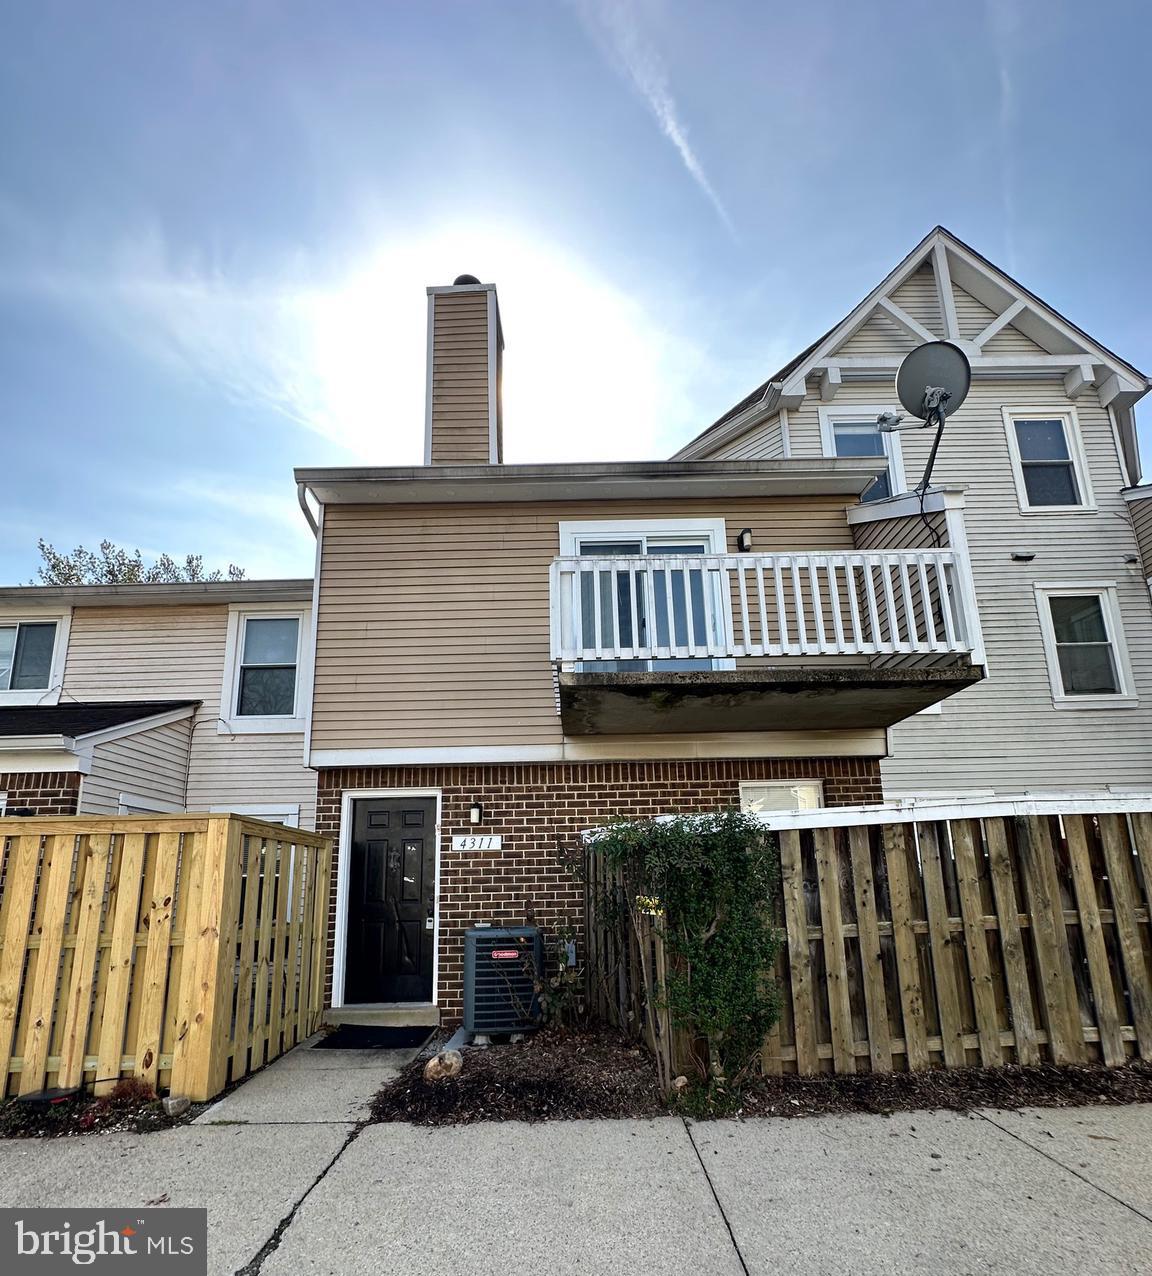
Welcome to Pembrook Village! 
This beautiful townhouse features 2 master bedrooms with ensuite bathrooms on separate floors for more privacy with spacious closet space and a walk-in closet. The home has an open floor plan great for entertaining. Working from home or need an extra room? No problem - The den/study is perfect for it. You'll also find cathedral ceilings, skylights, a ceiling fan, a washer and dryer in the unit, a cozy wood-burning fireplace, and a balcony! Parking is right in front of the unit. 1 assigned and 1 unassigned parking. Centrally located off Route 1 in the Mount Vernon community and minutes from Fort Belvoir, Hospital, Walmart, Costco, and much more. Easy access to I-95, I-495, and Wilson Bridge. CREDIT SCORE MIN 700, MONTHLY INCOME TO QUALIFY MIN $8250.
#VAFX2231454

ALEXANDRIA

4311 PEMBROOK VILLAGE DRIVE 9

2 Beds

2 Baths

1,080 Sq.Ft.

$2,750

MLS#: VAFX2231454

The End-Unit townhouse at 22298 Pinecroft Terrace truly embodies an exquisite blend of luxury and tranquility, promising a serene lifestyle amidst nature's beauty. Here's a summary of its key features: 4 Bedrooms, 3 Full and 1 Half Bathrooms, 3,216 sq ft of Living Area not including the screened-in porch and deck.  Interior Features: Open floor plan on main level includes gourmet kitchen, family room, half bathroom, office / study area, and flex space that could be used for dining room or play area.  A gourmet kitchen designed for both functionality and style, featuring state-of-the-art Kitchen-Aid and Bosch stainless steel appliances including double ovens, 36” Jenn-Air induction cooktop, stainless steel exhaust fan, expansive granite countertops, large center island excellent for entertaining, and upgraded cabinetry.  A spacious primary bedroom retreat (upper level) with sitting area, a generous walk-in closet and an en-suite bathroom that exudes spa-like luxury with separate soaking tub, two sinks, and spa sized shower. Three additional well-appointed bedrooms (2 on upper level, 1 on lower level) suitable for family, guests, or home office space.  Shared full bath and laundry on upper level make for a convenient family space.  The bedroom on the lower level is adjacent to a full bathroom making it perfect for guests, or in-law suite.  Built-In bookshelves and gas fireplace on lower level make for a cozy and functional retreat from the main level. Exterior Amenities: Enjoy privacy and the soothing ambiance of mature trees from the screened-in porch, ideal for morning coffee or evening cocktails. The adjacent deck is perfect for outdoor dining and entertaining, offering views of the tranquil natural surroundings. Gutter Guards are installed in the back of the home so leaves that fall from the surrounding trees are not a worry.  Integrated gutter system in backyard drains to French Drain that drains off property.  A tastefully fenced yard provides security and a charming outdoor space for gardening or relaxation in the sun. Walking trails abound in the neighborhood and you are situated next to the Brambleton East park that includes well maintained soccer / football / lacrosse fields which makes it a perfect area for families to play and enjoy the outdoors. Conveniently located near shopping, grocery, restaurants, highways, Dulles Airport, and highly rated Loudoun County schools.  This townhouse isn't just a residence but a promise of a refined lifestyle. It boasts ample natural light, high-end finishes, and a thoughtful layout that balances communal spaces with private retreats seamlessly. Whether you seek comfort, luxury, or a connection with nature, 22298 Pinecroft Terrace offers it all in a sophisticated package. For those who appreciate elegance, convenience and tranquility, this property invites you to experience its unique charm firsthand.
#VALO2075378

ASHBURN

22298 PINECROFT TERRACE

4 Beds

3 Baths

3,216 Sq.Ft.

$895,000

MLS#: VALO2075378

Lovely END UNIT townhome, 3 bed/3.5bath, very clean, well maintained. Fully finished, walk out basement w/office/den. Large deck, yard, perfect for entertaining. Beautiful updated kitchen, ceramic tile, granite, stainless steel appliances. Close to Rt1, I-95, Quantico, shopping, restaurants and MUCH MORE!
#1002128294

STAFFORD

1100 KINGS CREST DRIVE

3 Beds

3 Baths

N/A

$245,000

MLS#: 1002128294

Unbelievable location! This beautiful 2 BD/2.5BA piggy back townhouse has everything at your fingertips. Located just north of the Village at Shirlington,  Concord Mews is less than a mile from 2 dog parks, Four Mile Run Trail,  2 Community gardens, Barcroft Recreation Center and Walter Reed Community Center.   
Nestled in the woods, this updated home has 2 bedrooms on the main level as you walk in.  Each with their own ensuite.  Walk downstairs to the dining room, living room and kitchen.  The house has lovely light grey laminate flooring, recessed lights in the living room and a balcony to enjoy the serene wooded view.  The kitchen has granite countertops and stainless steel appliances. 2 storage closets, allow ample room for extra items.  There are 2 parking spots plus 1 guest parking pass.  With a community pool and your own balcony you may not need to go anywhere but there is a lot to do if you want to enjoy the ease of going out. Within minutes you can be having dinner at one of the many yummy restaurants in Shirlington , then catch a movie or see a show at Signature Theatre. Or go in the opposite direction to eat at Puppatella  or Bob and Edith's Diner on Columbia Pike and  see some comedy at the Arlington Cinema and Draft House.
#VAAR2005434

ARLINGTON

2208 S RANDOLPH STREET 1

2 Beds

2 Baths

1,312 Sq.Ft.

$487,000

MLS#: VAAR2005434

1 ... 624 625 626 627 628 ... 666
* Listings identified with the FMLS IDX logo come from FMLS and are held by brokerage firms other than the owner of this website. The listing brokerage is identified in any listing details. Information is deemed reliable but is not guaranteed. If you believe any FMLS listing contains material that infringes your copyrighted work please click here to review our DMCA policy and learn how to submit a takedown request. © 2024. First Multiple Listing Service, Inc.
 - property

Send a message

Message successfully sent.

Your message

What is 3 + 4 ?

Reason for contacting?

I agree to receive email communication and understand I can unsubscribe at any time.

I agree to be contacted by Charis Realty Group via call, email, and text for real estate services. To opt out, you can reply 'stop' at any time or reply 'help' for assistance. You can also click the unsubscribe link in the emails. Message and data rates may apply. Message frequency may vary. Privacy Policy

Sign Out

Virtual Assistant

Would you like to take the next step with this property? We can help you schedule a showing or virtual tour, or send you more details.

Yes, I would like more information.

Thank You for Your Reply, One of Our Agents will contact you as soon as possible

No, maybe later.

Thank you, you can always contact me via email, phone number or through the contact form.

Realhub AI

Lucy - Your AI-Powered Realtor

Update Your Temporary Password

Personalize your search

Enter your email and we'll notify you immediately when new listings match what you're looking for.

or enter email address

Already have an account ? Login here

Continue your home search

I agree to receive communications and understand I can unsubscribe at any time.

I agree to be contacted by Charis Realty Group via call, email, and text for real estate services. To opt out, you can reply 'stop' at any time or reply 'help' for assistance. You can also click the unsubscribe link in the emails. Message and data rates may apply. Message frequency may vary. Privacy Policy

Already have an account ? Login here

We use cookies

We use cookies primarily for analytics to enhance your experience. By accepting, you agree to our use of these cookies. You can manage your preferences or learn more about our cookies policy.
