Properties

Browse or get in touch to schedule a walkthrough.

  • Nearby me
Price range

Popular Features

Community Features

Association

Property Features

Waterfront

View

Exterior Features

Interior Features

Style

10000 properties match your criteria

Updated 1 minute ago

E-Alert name

OPEN HOUSE SUN 1/29, 1-4PM! New Everything: HVAC, plumbing, electric, windows, roof, siding, wood flrs, kit cab, granite, SS appl, BA's, paint, carpet, FP mantle, crown molding, fixtures, hdwr, lights & more! Lots of storage, closet, outdoor space (balcony & fenced patio) & living space w/2 master suites, great rm & lower level rec rm. 2 Pkg spaces. Dynamic growing area w/new restaurants & shops.
#1001617785

ARLINGTON

3825 9TH ROAD S 3825

2 Beds

2 Baths

1,632 Sq.Ft.

$459,000

MLS#: 1001617785

Immaculate 2-Story Colonial with Exceptional Space & Modern Updates!

Welcome to this stunning 4-bedroom, 2 full and 2 half-bath Colonial situated on a spacious 12,755 sq ft lot. As you enter, you’re greeted by a warm and inviting foyer, with a convenient half bath nearby. The main level features a formal living room and a separate formal dining room, perfect for entertaining or family gatherings. The oversized 2-car garage entry leads into a chef’s kitchen complete with stainless steel appliances, a gas range, and a family-sized refrigerator. Sizable pantry. With ample counter space and a cozy breakfast area, the kitchen flows seamlessly into a large family room with abundant natural light and two sliding glass doors that open to a huge family deck, perfect for relaxing or entertaining. The deck overlooks a beautifully manicured, fenced-in yard. With additional storage shed.

Upstairs, the home offers four generously-sized bedrooms, including a spacious primary suite with its own ensuite full bath. The three additional bedrooms share a well-appointed full bath in the hallway, with a unique overlook that provides a stunning view into the family room below.

The basement adds even more value with a half bath, a family-sized theater room for movie nights, a laundry room, a sitting area, and plenty of storage space.

This home is a perfect blend of comfort, style, and functionality—ready to welcome you! All located in a Cul-de-sac. Don’t miss your chance to see it for yourself.

Features:
- New Sliding back doors and 2nd story windows with transferable warranty.
- Kitchen appliances all within 1 year old
- New hot water heater
- New front door
- Pest control paid until SeptemberNew Paint throughout
- New carpet
- New refinished Hardwoods floors
- Fresh Landscaping 
- Roof 6 years old
- Finished basement with media room set up
#VAMN2008240

MANASSAS

10505 MANOR VIEW PLACE

4 Beds

2 Baths

5,384 Sq.Ft.

$675,000

MLS#: VAMN2008240

Buyer defaulted, now's your chance!! Step inside and feel right at home in this beautifully updated colonial where style meets comfort. A private office makes working from home a breeze, while the formal dining room sets the stage for memorable gatherings. The heart of the home is the updated kitchen—showcasing gorgeous granite counters, stainless steel appliances, tile backsplash, and easy-care luxury vinyl tile. The Family Room invites you to relax with its cozy gas fireplace and gleaming hardwood floors. A thoughtfully updated powder room with a charming pallet wood accent wall, granite counters, and LVT flooring adds character to the main level.

Upstairs, the Primary Suite is a retreat all its own, featuring a stunning remodeled bath with a walk-in tiled shower, dual vanity, and tile flooring. Two additional bedrooms and a hall bath provide space for family or guests. The lower level is designed for fun and function with a huge Recreation Room, storage, and rough in for bath and a convenient laundry area.

Major updates include a Hot Water Heater and HVAC with home humidifier (2022) and a white vinyl privacy fence. Outside, enjoy your deck for dining al fresco or simply unwinding.

All of this is set in a welcoming, walkable community filled with sidewalks, trails, pool, tennis courts, a tot lot, and clubhouse—perfect for connecting with neighbors and enjoying an active lifestyle.
#VASP2036334

FREDERICKSBURG

6201 HOT SPRING LANE

3 Beds

2 Baths

2,276 Sq.Ft.

$450,000

MLS#: VASP2036334

Waterfront Retreat – 4 Bedrooms & 4 Bathrooms!

Welcome to the charm of this dream waterfront retreat where tranquility and adventure blend seamlessly! Priced below appraised value of ($720k), this stunning home nestled on the Lower Machodoc offers the perfect blend of luxury and natural beauty with its expansive dock and pier, featuring deep water access, an 8000-pound Magnum boat lift, and a generous slip for all your aquatic adventures. Situated on 1.16 acres, this exceptional property boasts elevated water views, a private dock, a large porch and is surrounded by a picturesque natural setting that includes lush woods for added privacy and serenity.

Inside, the family room delights with amazing panoramic 180-degree elevated water views. The main level includes two luxurious master suites, each offering stunning water vistas. One suite boasts a large soaking garden tub and a walk-in closet, while the other provides a kitchenette and a private entrance, ideal for privacy and relaxation with serene views of the water and woods. The main eat in kitchen is perfect for family gatherings and culinary adventures with NEW Granite counter tops, stainless steel appliances, a spacious island, and boasts ample cabinet space. Upstairs, you'll find two additional generous bedrooms, a full bath, a versatile living/game room, and plenty of storage options.

Outside, enjoy a sprawling porch with hanging flower baskets.  The expansive grounds include an oversized garage with power and water, and two additional spaces ideal for crafts, hobbies, storage, and all your water toys and gear. Mature trees offer shade, while a charming swing and a fire pit invite you to relax, soak in stunning sunsets, and enjoy fireside gatherings.

Modern conveniences abound with smart home features, including smart thermostats, smart doorbell, smart lighting, smart door lock, and smart security system. This riverfront gem combines luxury with serenity, featuring an open floor plan and large windows that fill the home with natural light and showcase the mesmerizing waterfront scenery. Revel in boating, fishing, or simply savoring the beauty of your surroundings from your private dock. Watch eagles soar and swans glide by.  Start your day with coffee on the deck or glider dock seat and end it with a sunset by the fire pit. You’ll enjoy this retreat, which offers a charming setting perfect for creating wonderful memories. 

Conveniently located just 2 hours from DC, 1.5 hours from Richmond, and 1 hour from Fredericksburg, this well-maintained home is an incredible opportunity for family gatherings and getaways. Don’t miss your chance to own this slice of waterfront paradise! The 2120 Parker Pilot House with a 175hp Yamaha is also separately available!
#VAWE2008588

MONTROSS

308 APPLE TREE ROAD

4 Beds

3 Baths

2,484 Sq.Ft.

$697,000

MLS#: VAWE2008588
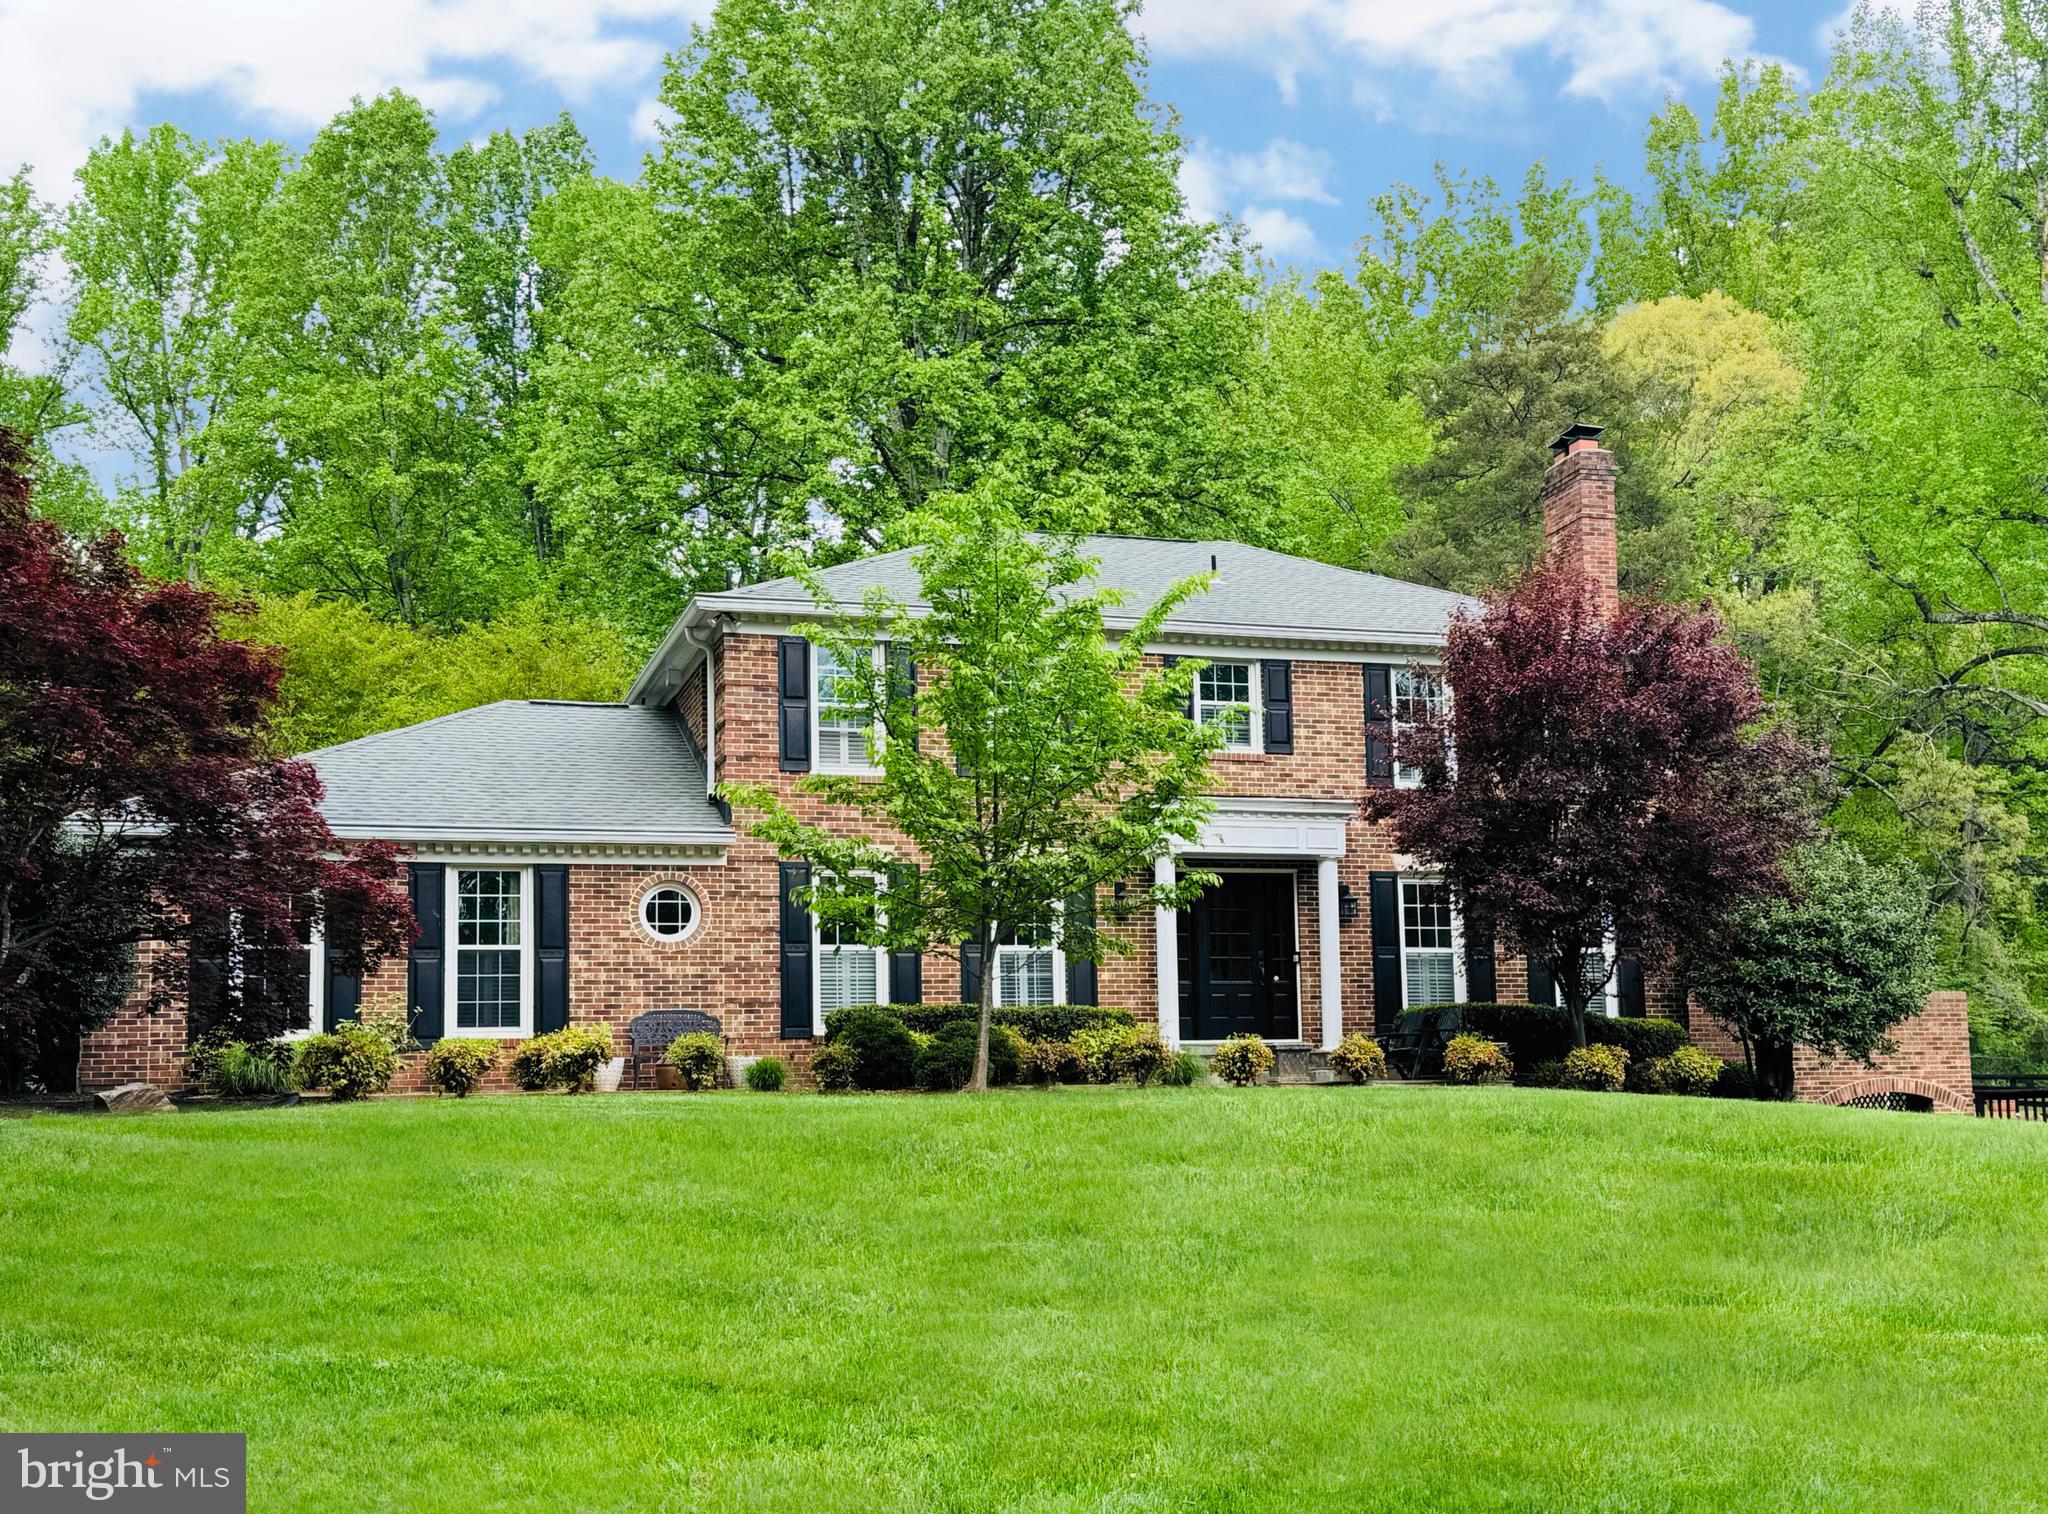
Equestrian Living meets Elegance in this 4 bedroom, 3.5 bath all brick Colonial in Fairfax Station. So much love has been poured into this home by its current owners. Privacy abounds on the luscious 5 acre lot as the home is tucked back off the road in the sought after community of Lakewood Estates. As you come up the long driveway prepare to be amazed by all this home has to offer. As you come up the stone walkway and through the beautiful front door you'll find nearly new hardwood floors on the main and upper levels.  Main level Powder room updated just last year. Family room boasts a huge stone fireplace, built-in bookshelves and a bar for entertaining. The spacious kitchen has plenty of room for an oversized table, Island with seating, new textured Granite countertops, Stainless steel appliances, copper sink, 2-pantries, Cherry cabinets and recessed lighting. An over the cooktop pot rack is perfect for all the Gourmet cooking you’ll do in this home. Step out into the 4-season Sunroom addition added on to the home in 2018 complete with skylights, ceiling fan and TV. You’ll never want to leave this cozy room as it has views all around the Amazing yard. Covered porch off the sunroom is great for warm or cold nights. Built-in BBQ grill there conveys. Don’t forget to check out the main level laundry room w/dog bath, cabinets and small seat for putting on or taking off your shoes. Charming living room with lots of light and wood burning fireplace. The formal dining area leads out to the side deck with bar, plenty of seating and awning overlooking the pool. Spacious bedrooms on the upper level. Primary Bedroom has 2 closets and barn door leading to the recently remodeled primary bath w/double sinks, Corera marble sink top and shower seat,  heated floors and private water closet. There are 3 other generous bedrooms w/lots of light and good closet space. Secondary upper bath has been recently updated too. In the Recreation room in the basement you’ll find ceramic tile floors, another wood burning fireplace, Kitchenette, large room that could be used for an office or 5th bedroom, Big Cedar closet, full bath with shower and soooo much storage. 
The outside of this home is like a dream come true!! Amazing pool with Dolphin feature that acts as a water fountain, beautiful decking around the pool and spa area. Mature trees are found all over this lot with a huge Poplar Tree taking center stage. Pool House has its own Full Bath w/Shower, Bar area for entertaining, kitchenette and seating area. All you need now is a few drinks to get the party going. There’s plenty of room in the 4-car tandem garage for not only your cars but additional storage too! Two-stall barn w/tack room and storage area is perfect for your horses. There’s a 50x50 pen off the barn and a 60’ round pen in the front pasture. Horse trails are nearby, close to Fountainhead Regional Park, the charming town of Clifton and all its wonderful restaurants and shops and so much more. Seller replaced all attic insulation in 2022. The Best schools, close to all the major commuting routes plus the Burke VRE is nearby. There’s also a whole home generator and pool heater that is run off a leased propane tank. This truly is the home you’ve been waiting for…
#VAFX2179254

FAIRFAX STATION

11728 LAKEWOOD LANE

4 Beds

3 Baths

4,316 Sq.Ft.

$1,550,000

MLS#: VAFX2179254

**OFFER DEADLINE has been set for 12pm on Monday 09-27-21**

Don't miss the unique opportunity to own this newly renovated, move-in-ready home minutes to Fort Belvoir, Old Town & a variety of shops & dining! This one -level living gem has a sunny open floor plan, all new flooring throughout, updated baths & kitchen with quartz countertops, white shaker cabinetry & many new appliances. Enjoy outdoor living with a fully-fenced backyard & large deck off of the kitchen for easy al fresco dining. Conveniently located in a quiet neighborhood minutes from popular stores like Wegmans & Costco with easy access to Rt. 1, Fairfax County Parkway & I-95 just steps to MetroBus. Such easy living with all the work already done—all you need to do is move right in! 
Open Sunday 9/26/21 from 12-3 pm.
#VAFX2022870

ALEXANDRIA

4821 LAWRENCE STREET

4 Beds

1 Baths

1,296 Sq.Ft.

$439,500

MLS#: VAFX2022870

Move-in ready and available now! This beautifully refreshed interior townhome in the sought-after Leewood Forest community of Springfield offers thoughtful upgrades throughout, including new kitchen countertops, updated bathroom vanities, light fixtures, and new flooring on the main level. The three-level layout features a walkout basement with a full bath and a versatile bonus room—perfect for a home office, guest suite, or flex space. 

Enjoy outdoor living with the private fenced in backyard, plus the convenience of an assigned parking space right out front and plenty of additional parking. A fantastic opportunity to rent a well-updated home in a prime location—schedule your tour today!
#VAFX2287400

SPRINGFIELD

7051 LEEWOOD FOREST DRIVE

4 Beds

3 Baths

1,466 Sq.Ft.

$3,150

MLS#: VAFX2287400

Beautiful, clean 4BR/3.5BA home.  Close to shops, Ft Belvoir/Quantico and I-95.  Crown moulding throughout.  Master BRM w/vaulted ceilings & walk in closet. MSTR BA with Jacuzzi tub. Sep. shower and vanity. Large 2nd, 3rd, and 4th BRM. Full bath in finished basement with potential bdr. Large rec room.  Fully fenced yard w/view of nature reserve. Walk to Potomac River. Ready to move in. Fresh paint
#1000376819

WOODBRIDGE

2133 JENNINGS STREET

4 Beds

3 Baths

2,834 Sq.Ft.

$2,350

MLS#: 1000376819

Beautiful one level home in highly desired Somerset neighborhood with custom hardwood floors and finished walk out basement.  4 bedrooms and 3 full bathrooms.  Lot backs to the privacy of trees.  As you enter the home, there is a wonderful open floor plan with a formal dining area, family room, sunroom and kitchen.  The fireplace on the first level is a fabulous addition as it sits between the family room and the sunroom and is located in the perfect spot for this custom home. There are 3 bedrooms on the first level and 2 Full bathrooms.   An open staircase leads downstairs.  The lower level has a walk out double door which leads to a  LokBlok upgraded concrete patio.  On the lower level there is also a Rec room area with plenty of space for entertaining.  There is also a very large bedroom with a full bathroom.  This area would make a great space for in-laws, visiting friends and family, or a rental. 
The back yard is very serene with park-like setting with a level back yard.  Deck is large enough to host bar-b-ques and is durable with Trex decking materials used throughout and installed solar lights on steps. Gutters guards are in place and help with maintenance.
#VAOR2006936

LOCUST GROVE

1462 CASUAL WATER WAY

4 Beds

3 Baths

3,822 Sq.Ft.

$495,000

MLS#: VAOR2006936

BRAND New Carpet in HOME!!  The Vail model in Haymarket’s sought-after Market Center community offers the perfect blend of space, style, and convenience. With 2,225 square feet of thoughtfully designed living space, this stunning townhome-style condo features three spacious bedrooms, two and a half bathrooms, and an open-concept main level ideal for both relaxing and entertaining. The gourmet kitchen flows seamlessly into the dining and living areas, a cozy fireplace, and a private balcony perfect for morning coffee or evening unwinding. A versatile flex space on the main floor offers room for a home office or den, while the upstairs laundry adds everyday convenience. The owner’s suite is a true retreat with a large walk-in closet and a luxurious bath and modern finishes. Residents enjoy a vibrant community with a pool, playground, picnic areas, and low-maintenance living thanks to HOA-covered exterior upkeep, landscaping, and water/sewer services. Located just minutes from shopping, dining, and commuter routes, this model delivers the space you need, the upgrades you want, and the lifestyle you’ve been dreaming of.
#VAPW2101722

HAYMARKET

6287 ASTER HAVEN CIRCLE 8

3 Beds

2 Baths

2,225 Sq.Ft.

$479,900

MLS#: VAPW2101722
**OPEN HOUSE 4/20 from 3pm to 5pm - 4/21 from 2pm to 4pm** 
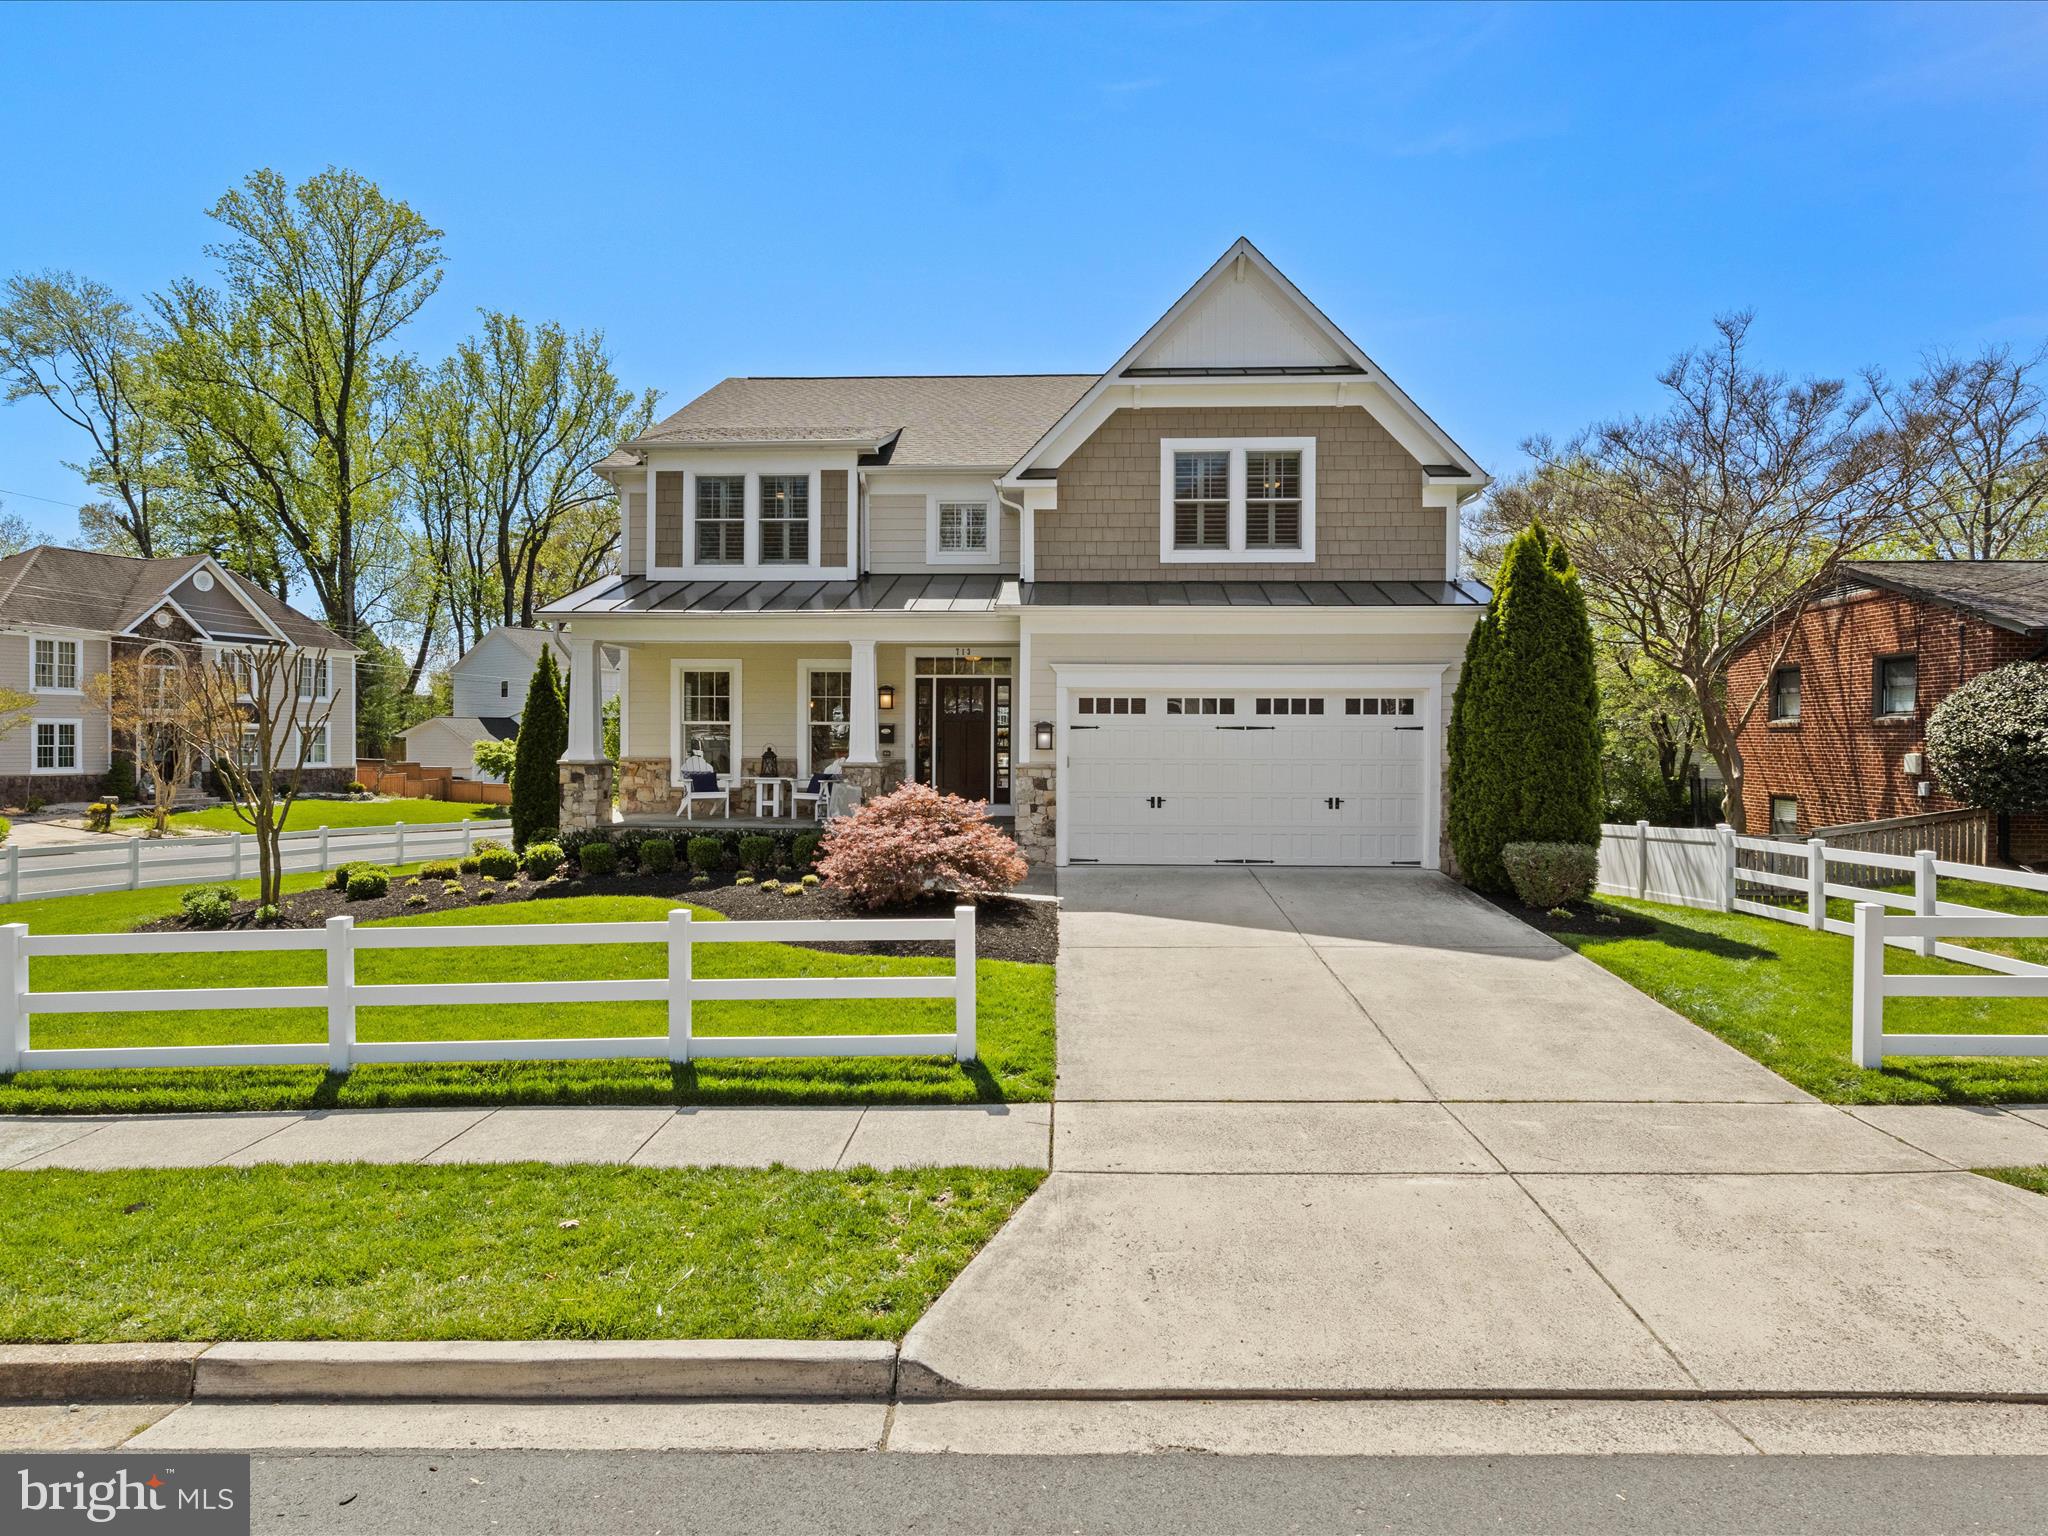
Welcome to 713 Ware St. SW, an exquisite and meticulously maintained craftsman built by renowned Fisher Customs Home. Nestled in the Town of Vienna, this 5 bedroom - 4.5 bathroom home boasts over 4,800 square feet of finished living space and is located on a prime .27 acre corner lot. Upon entering, you are greeted by the unique home's design that perfectly blends open concept living with high end finishes and impeccable attention to details. Step into the sun lit main level featuring a large gourmet eat-in kitchen with center island and stainless-steel appliances, a well-appointed dining room, family room with gas fireplace and an office with custom built ins. A set of slider doors are your gateway to the Trex deck area overlooking a private backyard area. The property has been professionally landscaped to create a serene outdoor oasis, offering a perfect blend of beauty and tranquility. The lush grounds surrounding the home provide a private retreat and a place to entertain guests in style including a beautiful custom-built flagstone patio with fire pit. The upper level houses the spacious owner’s suite with a luxurious en-suite bathroom and two walk-in closets. Three additional large bedrooms and two full bathrooms with en-suite access complete this floor. The finished walk-up basement offers a large and bright recreation room with large windows, wet bar, a fifth bedroom with full bathroom and a large storage room. The 2-car garage has direct access into the mud room complete with utility sink and built in cubbies for the whole family. Conveniently located in the heart of Vienna, this home provides quick access to anywhere you need to go. Easy access to the Vienna metro (1.2 miles) and I-66, Merrifield and Tysons Galleria, diverse dining options, world class entertainment venues like Wolf Trap and the new Capital One theatre. 1 block to Meadow Lane Park. Marshall Road, Thoreau & Madison school pyramid. Don't miss this rare opportunity to own a piece of architectural excellence in one of Northern Virginia's most coveted locations.
#VAFX2172672

VIENNA

713 WARE STREET SW

5 Beds

4 Baths

4,944 Sq.Ft.

$1,799,000

MLS#: VAFX2172672

Photos coming soon…Welcome Home! This cute corner town home awaits it's new owner.  This 3 bed 1 1/2 bath has recently had new cabinets and counter-tops installed. It boasts a very spacious primary bedroom. Only minutes away from Quantico,  Triangle, and interstate 95. Schedule your tour today!
#VAPW2037068

DUMFRIES

1937 FORT MONROE COURT

3 Beds

1 Baths

1,286 Sq.Ft.

$280,000

MLS#: VAPW2037068

A Special Offering for Those Ready to SPREAD OUT! Enchanting Interior full of High Ceilings, Atrium Windows & Hardwoods. Main Lvl Bedroom Suite AND Library. Eye-popping Renovated Kitchen harmonious in Beauty & Function. Enticing Outdoor Living w/ New 3-season Porch set in Private Landscaped Yard. Upper Hardwd Loft & Bedrooms. Finished Lwr Lvl offers Wet Bar, Guest Room & Bath + Tons of Storage.
#1000068817

CLIFTON

6613 ROCK LAWN DRIVE

5 Beds

4 Baths

4,451 Sq.Ft.

$749,000

MLS#: 1000068817

Welcome to the highly sought-after location of Potomac Falls/Cascade, where an excellent opportunity awaits you to own a newly updated home. This condo is nestled in the desirable RIVERBEND AT CASCADES Community and is move-in ready, offering a comfortable and convenient lifestyle. Inside this charming abode, you'll discover 2 spacious bedrooms and 2 full baths, filled with abundant natural light that creates a warm and inviting atmosphere. Fresh custom paint and fabulous water and scratch free LVP flooring throughout. The main bedroom boasts huge long closet, while the second bedroom features a convenient walk-in closet. Additionally, a laundry area adds to the convenience and functionality of the space. The spacious living room sets the stage for relaxation and entertainment, with a beautiful electric fireplace and built-in features. Upgraded kitchen with quartz counter tops and New stainless-steel appliances. Master bathroom with double vanity sink and soaking tub. Newer double hung windows. New modern light fixtures throughout and ceiling fans with remotes and much more. A short walk takes you to your car, while a cozy patio provides the perfect spot to savor your morning coffee or tea in a tranquil setting. Located in a peaceful community, you'll have the advantage of being just minutes away from Dulles Town Center and One Loudoun. These vibrant areas offer endless entertainment options, restaurants, and amenities to enhance your comfort and enjoyment. The condo's prime location provides quick access to desirable routes and cities, including RT 7, RT 28, VA 267, Ashburn, Dulles, Fairfax, Tysons, Washington, D.C., and Dulles Airport. Seamlessly navigate your way to various destinations with ease. Don't miss out on the opportunity to call this place home. With its recent updates, convenient layout, and proximity to amenities, this condo welcomes you to a lifestyle of comfort, convenience, and enjoyment. Welcome home! ***Seller is a licensed realtor in Virginia***
#VALO2069782

STERLING

46588 DRYSDALE TERRACE 101

2 Beds

2 Baths

1,008 Sq.Ft.

$369,900

MLS#: VALO2069782
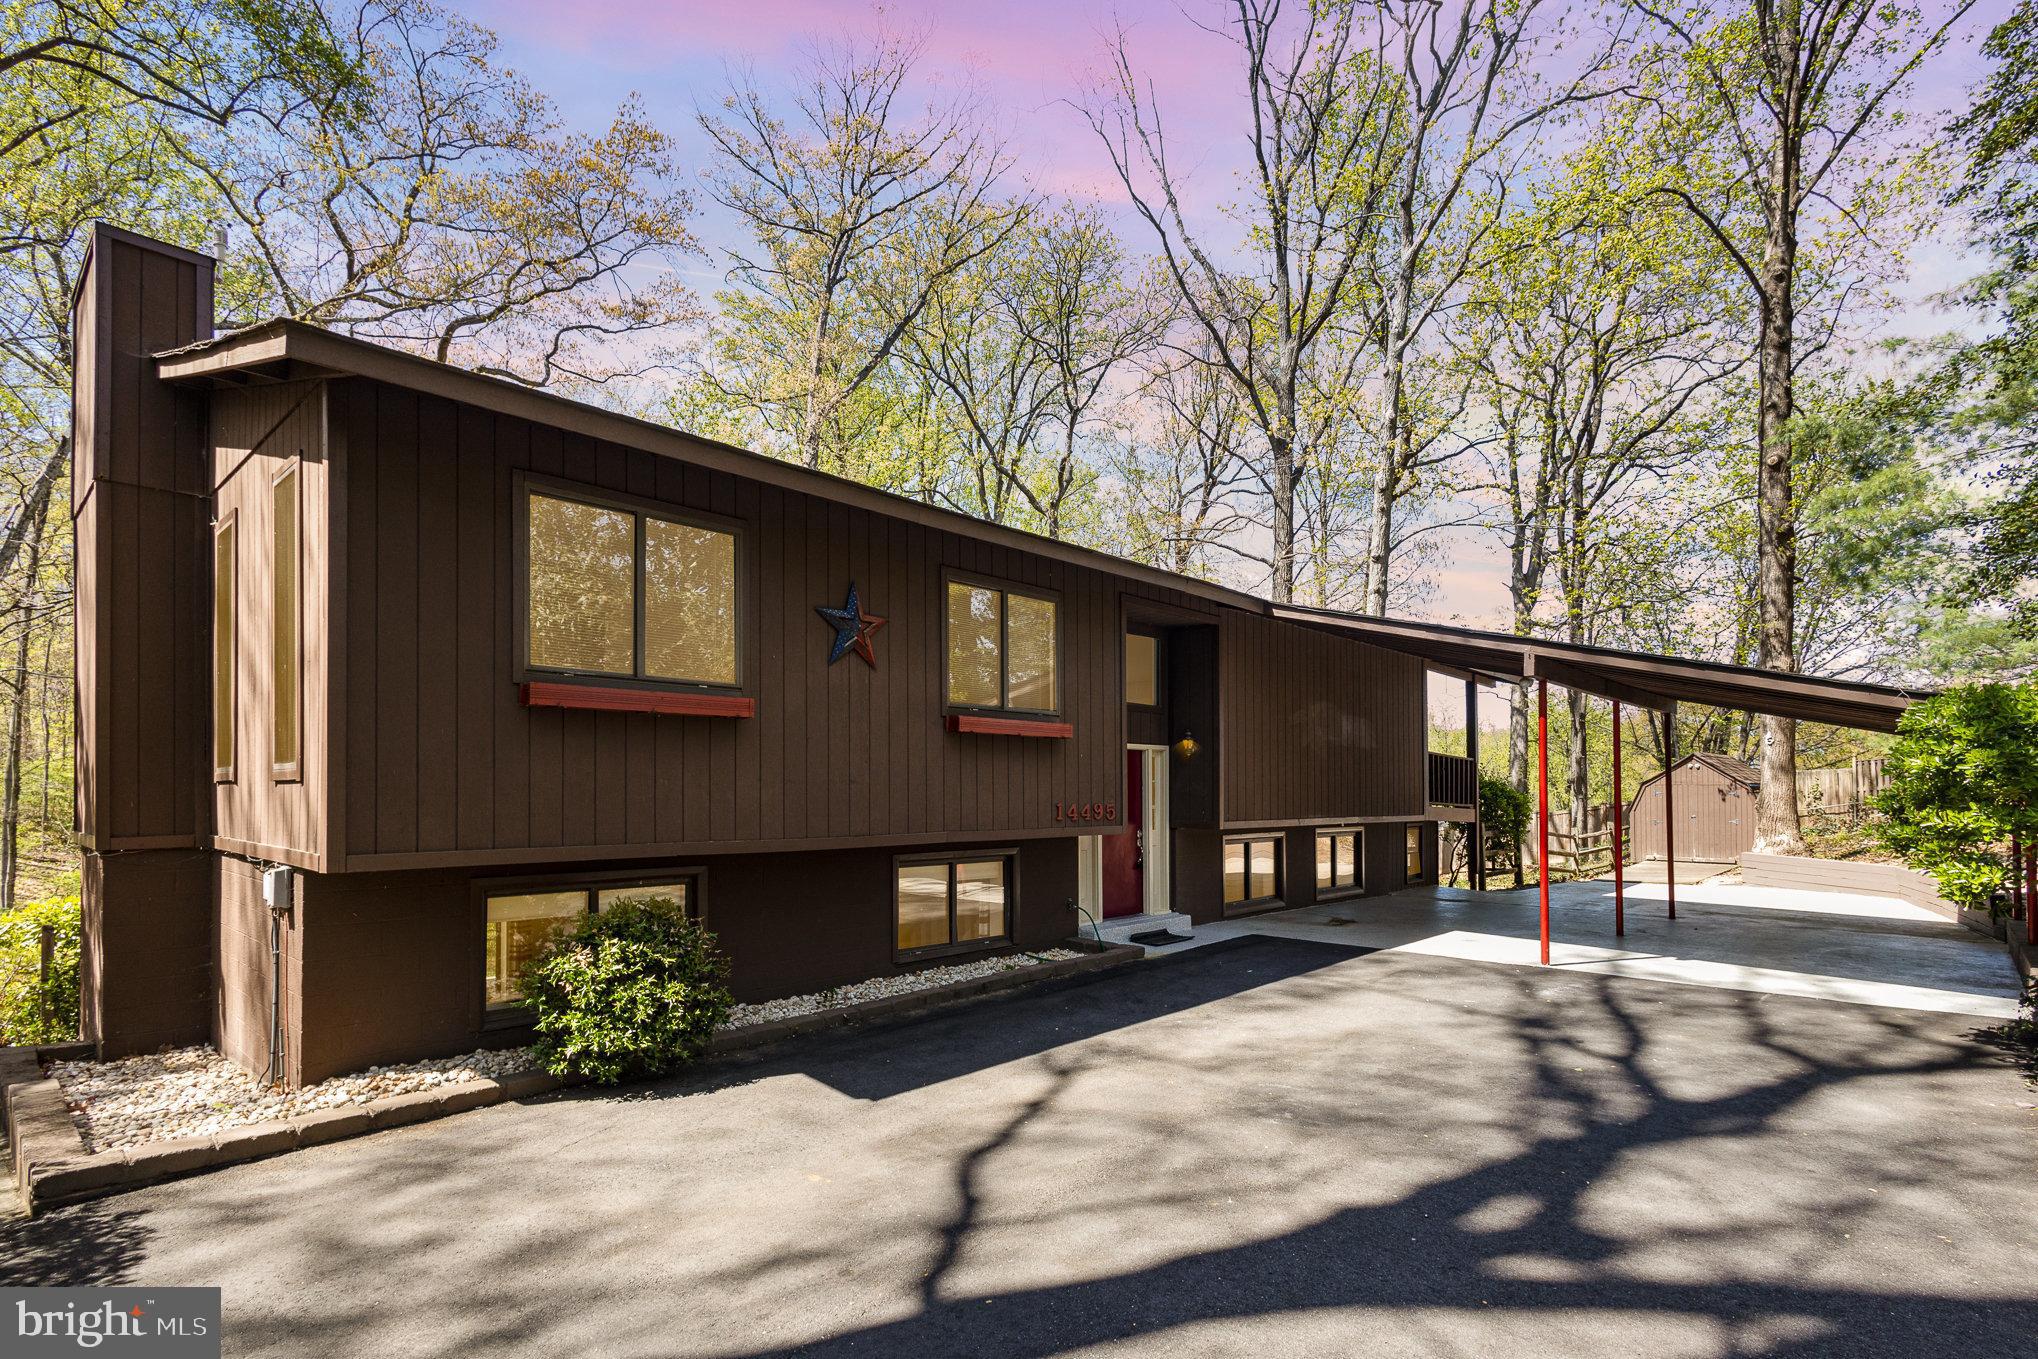
LOOK NO FURTHER!! THIS IS THE ONE!! 5 BEDROOM SPLIT FOYER SINGLE FAMILY HOME AT THE END OF A CUL-DE-SAC AND SURROUNDED BY WOODS.  LOCATION, PRIVACY, SECLUSION AND SCENIC - THIS HOME HAS IT ALL!!  HUGE COVERED CARPORT AT YOUR FRONT DOOR AND TONS OF DRIVEWAY SPACE FOR FAMILY AND FRIENDS!  NO HOA.  NEWER ROOF, WATER HEATER, WASHER, DRYER AND HVAC.  MAIN LEVEL FEATURES AN UPDATED EAT IN KITCHEN -  SEPARATE DINING ROOM WITH SLIDING GLASS DOORS THAT LEAD TO THE  DECK THAT OVERLOOKS A PRIVATE WOODED OASIS - LARGE SUN FILLED FAMILY ROOM OFF KITCHEN - 3 BEDROOMS AND 2 UPDATED BATHS - 
IN THE LOWER LEVEL YOU'LL FIND A SPACIOUS REC ROOM WITH A WOOD BURNING FIREPLACE FOR COZY NIGHTS AND WALK OUT TO YOUR LOWER LEVEL PATIO - 2 BEDROOMS AND A FULL BATH - ATTACHED IS YOUR OWN WORKSHOP COMPLETE WITH ELECTRICITY!  SHED CONVEYS - 
AREA PRIVATE BEACH AND DOCK!  WHAT A GREAT PLACE TO CALL HOME!!@
CONVENIENT TO MAJOR HIGHWAYS, COMMUTER OPTIONS, QUANTICO, SCHOOLS, PRIVATE SCHOOLS, SHOPPING, RESTAURANTS, PARKS AND MORE!!
#VAPW2089858

WOODBRIDGE

14495 PRATT STREET

5 Beds

3 Baths

2,468 Sq.Ft.

$629,000

MLS#: VAPW2089858

1 ... 622 623 624 625 626 ... 666
* Listings identified with the FMLS IDX logo come from FMLS and are held by brokerage firms other than the owner of this website. The listing brokerage is identified in any listing details. Information is deemed reliable but is not guaranteed. If you believe any FMLS listing contains material that infringes your copyrighted work please click here to review our DMCA policy and learn how to submit a takedown request. © 2024. First Multiple Listing Service, Inc.
 - property

Send a message

Message successfully sent.

Your message

What is 3 + 4 ?

Reason for contacting?

I agree to receive email communication and understand I can unsubscribe at any time.

I agree to be contacted by Charis Realty Group via call, email, and text for real estate services. To opt out, you can reply 'stop' at any time or reply 'help' for assistance. You can also click the unsubscribe link in the emails. Message and data rates may apply. Message frequency may vary. Privacy Policy

Sign Out

Virtual Assistant

Would you like to take the next step with this property? We can help you schedule a showing or virtual tour, or send you more details.

Yes, I would like more information.

Thank You for Your Reply, One of Our Agents will contact you as soon as possible

No, maybe later.

Thank you, you can always contact me via email, phone number or through the contact form.

Realhub AI

Lucy - Your AI-Powered Realtor

Update Your Temporary Password

Personalize your search

Enter your email and we'll notify you immediately when new listings match what you're looking for.

or enter email address

Already have an account ? Login here

Continue your home search

I agree to receive communications and understand I can unsubscribe at any time.

I agree to be contacted by Charis Realty Group via call, email, and text for real estate services. To opt out, you can reply 'stop' at any time or reply 'help' for assistance. You can also click the unsubscribe link in the emails. Message and data rates may apply. Message frequency may vary. Privacy Policy

Already have an account ? Login here

We use cookies

We use cookies primarily for analytics to enhance your experience. By accepting, you agree to our use of these cookies. You can manage your preferences or learn more about our cookies policy.
