Properties

Browse or get in touch to schedule a walkthrough.

  • Nearby me
Price range

Popular Features

Community Features

Association

Property Features

Waterfront

View

Exterior Features

Interior Features

Style

10000 properties match your criteria

Updated 1 minute ago

E-Alert name

Welcome to Chestnut Grove, an understated community with it's own wide-range of amenities, plus access to all of Reston's pools and amenities. This entry level 1 bedroom plus den condo has been updated and lovingly maintained. Entry area with coat closet not typically seen in condos.  Large bedroom with walk in closet. Unit has brand new HVAC and washer & dryer.  Condo fee includes ALL UTILITIES. W&OD Trail and access to Colvin Run Park and Lake Fairfax. Five block walk or ride to Metro Station (Wiehle-Reston East, Silver Line) and near Reston Town Center, live in a quiet and serene wooded enclave just minutes from everything.  Please note community HOA is reviewing a plan to replace electrical wiring and panels.
#VAFX2127588

RESTON

11220 CHESTNUT GROVE SQUARE 124

1 Beds

1 Baths

850 Sq.Ft.

$225,900

MLS#: VAFX2127588

Multiple Offers Received*Contractors will be finishing this week* We will have an Open House from 1 to 4 on Sunday!  Beautifully renovated 3 level home in a wonderful high walk -score neighborhood with no HOA*Open floorplan with an updated kitchen featuring skylights, quartz counters & stainless steel appliances*Family Great Room with a cozy wood-burning fireplace has been pre-wired for your flatscreen! The Great Room opens to the Breakfast Area off the Kitchen, with a french door to the back patio*The main level features new water-resistant easy-care Luxury Vinyl Flooring*This home will be ideal for entertaining (once we can celebrate together!) with a beautiful Formal Dining Room and large main level Living Room that could be a terrific 'work from home' or 'learn from home space' or bring a baby grand if you want a music room! There are four spacious Bedrooms upstairs with a fabulous vaulted Owner's Suite with a SPA bath & walk-in closet! The Basement is fully finished with a legal 5th Bedroom In-Law/Guest/Nanny Suite, a 2nd Family Room, a Rec Room, and a new entertainer's wetbar with Media Area* Just over a mile to Old Town Manassas VRE CommuterTrain, Shops, and Restaurants or WALK around the corner to Starbucks! Welcome HOME!
#VAMN140956

MANASSAS

8567 RICHMOND AVENUE

5 Beds

3 Baths

3,008 Sq.Ft.

$548,800

MLS#: VAMN140956

Discover contemporary living at its finest in this stunning 3-bedroom, 2.5-bath townhouse. Perfectly designed for comfort and convenience, this home features a thoughtfully planned layout with the primary bedroom located on the main floor for ultimate ease. Enjoy the luxury of a main-floor primary suite complete with a walk-in closet and an en-suite bath for a private retreat. Cook and entertain with ease in the well-appointed kitchen featuring stainless steel appliances, granite countertops, and ample cabinetry. The airy, open-concept living and dining areas are perfect for hosting gatherings or relaxing with family, highlighted by large windows that flood the space with natural light. Located on the upper floor, the additional bedrooms are generous in size, ideal for family members or guests, with convenient access to a full bath. Step outside to your private patio, perfect for al fresco dining or unwinding in your own outdoor oasis. Features include a two-car garage, a laundry room with washer and dryer, and proximity to local amenities, schools, and parks. Experience the perfect blend of modern luxury and practical living in this charming townhouse. Schedule a tour today and make this your new home sweet home!

Lawn care included
Dogs allowed on case-by-case basis.
SMOKING: No Smoking or Vaping Allowed in or on the Property

LEASE LENGTH: 1-3 year leases accepted

ADDITIONAL FEES NOT INCLUDED IN RENT:
* $45 Application Fee per applicant 18 or older
* Security Deposit required. OBLIGO Security Deposit alternative programs available
* $350 refundable pet deposit. $50 per month per pet, pet rent (if applicable)
* $49/mo Resident Benefit Package IN ADDITION TO THE MONTHLY RENT to include access to SD insurance instead of paying a cash security deposit, positive rent payment reporting to all 3 major credit agencies and credit monitoring, access to 24 hour maintenance online, online portal set up for rent payments, and much more!

Income Requirements - Minimum Gross Income Requirement (before taxes) is 3 times the rental rate of the property you would like to rent.

Credit Requirements: Minimum Credit Score of 650 is required for ALL financially responsible applicants. An applicant with a lower credit score of 600 for (ALL financially responsible applicants) or higher MAY be considered if the gross monthly income of the applicants is at least 4Xs the rental rate and the negative information on the credit report is not housing related.

Security Deposits – A Security Deposit is required. The renter can purchase an Obligo security deposit alternative program instead of paying a cash security deposit, for the landlord to cover their property/unit of excessive damages and unpaid rent. The renter will be given a link at lease approval to purchase a policy. If the renter elects not to use Obligo, a refundable cash security deposit of 1.5 months rent will be due. If the security deposit is not paid or Obligo policy purchased, the property will still be listed as available to other applicants.

Move In Funds Due: One full month’s rent is due at lease signing. If the first month is a partial month the prorated amount will be due the second month of the lease. Applicant will not be locked into the property until the lease is signed, one months rent paid, and a Obligo Security Deposit Insurance policy is purchased OR 1.5x months rent cash security deposit is paid.

Reusable Tenant Screening Reports not accepted. Tenants must use RPM Presidential application and screening Reports.

A Criminal background check will be conducted on each applicant. The criminal background check will take into account an individualized assessment of the applicants record related too any type of crime committed, the specific actions that resulted from the crime, how long ago the crime occurred, and how the individuals circumstances may have changed since then.

Real Property Management Presidential has the right to decline for any nondiscriminatory reason.
#VAAB2001008

CHARLOTTESVILLE

3220 BERGEN ST

3 Beds

2 Baths

1,772 Sq.Ft.

$2,790

MLS#: VAAB2001008

HUGH PRICE IMPROVEMENT! Welcome to easy living in the heart of Manassas! This freshly updated 2-level townhouse in the Stoneridge community offers charm, comfort, and convenience—inside and out. With brand new upgrades and thoughtful features, this home is move-in ready and waiting for someone to enjoy every inch of it.

Step inside to a bright and inviting main level where fresh paint and new light fixtures set a cheerful tone. The family room is warm and welcoming, perfect for relaxing after a long day or hosting a casual get-together. Just off the living space, you’ll find the kitchen with a brand-new refrigerator installed in 2025 and plenty of cabinet storage for all your needs. A convenient half bath is tucked away on this level, and the sliding door leads directly to your fully fenced backyard—great for outdoor dining, planting, or simply soaking up the sun.

Upstairs, you’ll find two well-sized bedrooms filled with natural light and a full bathroom situated perfectly between them. Whether you’re settling in for the night or getting ready for the day, the layout is simple and functional.

Comfort is key, and the brand-new HVAC system (2023) keeps you cozy all year long. The new washer and dryer (2025) are right where you need them—making laundry day quick and easy.

Enjoy the nice fenced yard and convenient proximity to Centreville, Route 28, and Route 66—ideal for commuting, shopping, and dining. Whether you’re heading out or staying in, this location makes life smoother.

With two reserved parking spaces and an extra permit for guest or overflow parking, there’s always room for you and your visitors.

Walking distance to Yorkshire Elementary School

This Manassas gem is ready to go—come see it today and make it yours!
#VAPW2093976

MANASSAS

7507 BOSBURY COURT

2 Beds

1 Baths

960 Sq.Ft.

$328,000

MLS#: VAPW2093976

Wonderful very large end unit townhome offering 2436  sqft of living space on all 3 levels..Lovely townhome  nestled in  delightful Daventry Park Community.. Home is  warm & inviting..The home is a large end unit with 3 finished levels, 3 bedrooms + den (can certainly be used as a 4th bedroom) and 3.5 baths..Walk out from the kitchen to a deck and another walk out from the lower level rec room to another deck which has a fence & gate to common area..The home has a spacious layout and the living room and dining room are ideal for entertaining and everyday living..There are large windows adorned with tasteful treatments that allow natural light into the home..The main level has hardwood flooring..The large kitchen with stainless steel appliances joins the eat in area with door to upper deck..The large dining room is perfect to your holiday entertaining..The upper levels features 3 bedrooms and 2 baths..All bedrooms have vaulted ceilings..The primary bedroom has a walk in closet and the primary bath was renovated in 2023..The lower level has a large rec room with fireplace & door to the lower level deck and a den..Minutes to Springfield Metro and Mall, Belvoir, restaurants and more..Make this great townhouse yours today!!!  Park in driveway or spot #29.  Please be sure to review the virtual tour!

HVAC 2011--- Roof 2018---Hot water heater 2016--Washer New--
 Fence partially replaced 2023---Primary bath renovated 2023

Sofa and table in rec room convey

Dining room chandelier does not convey
#VAFX2276072

SPRINGFIELD

8019 TANWORTH COURT

3 Beds

3 Baths

2,436 Sq.Ft.

$709,000

MLS#: VAFX2276072

Wonderful Townhome in sought after Braemar Community.  Step into the main level with Living Room and Gourmet Kitchen with Breakfast Area, Breakfast Bar, Granite Counters, Upgraded Cabinets and Stainless Appliances.  Walk out to the expansive rear Yard with Patio, Fully Fenced and Backing to Trees and Common Area.  Upper Level features Family Room with Gas Fireplace, Light Filled Bedroom 2 and Full Bath.  Upper Level 2 features Luxury Owners Suite with Sitting Area, Walk in Closet and Luxury Primary Bath with Soaking Tub and Separate Shower.  Great Community Amenities and Conveniently located near Schools, Shopping, Restaurants and Commuting Routes.  Must See Today!
#VAPW2032562

BRISTOW

9829 MAITLAND LOOP

2 Beds

2 Baths

1,672 Sq.Ft.

$389,900

MLS#: VAPW2032562
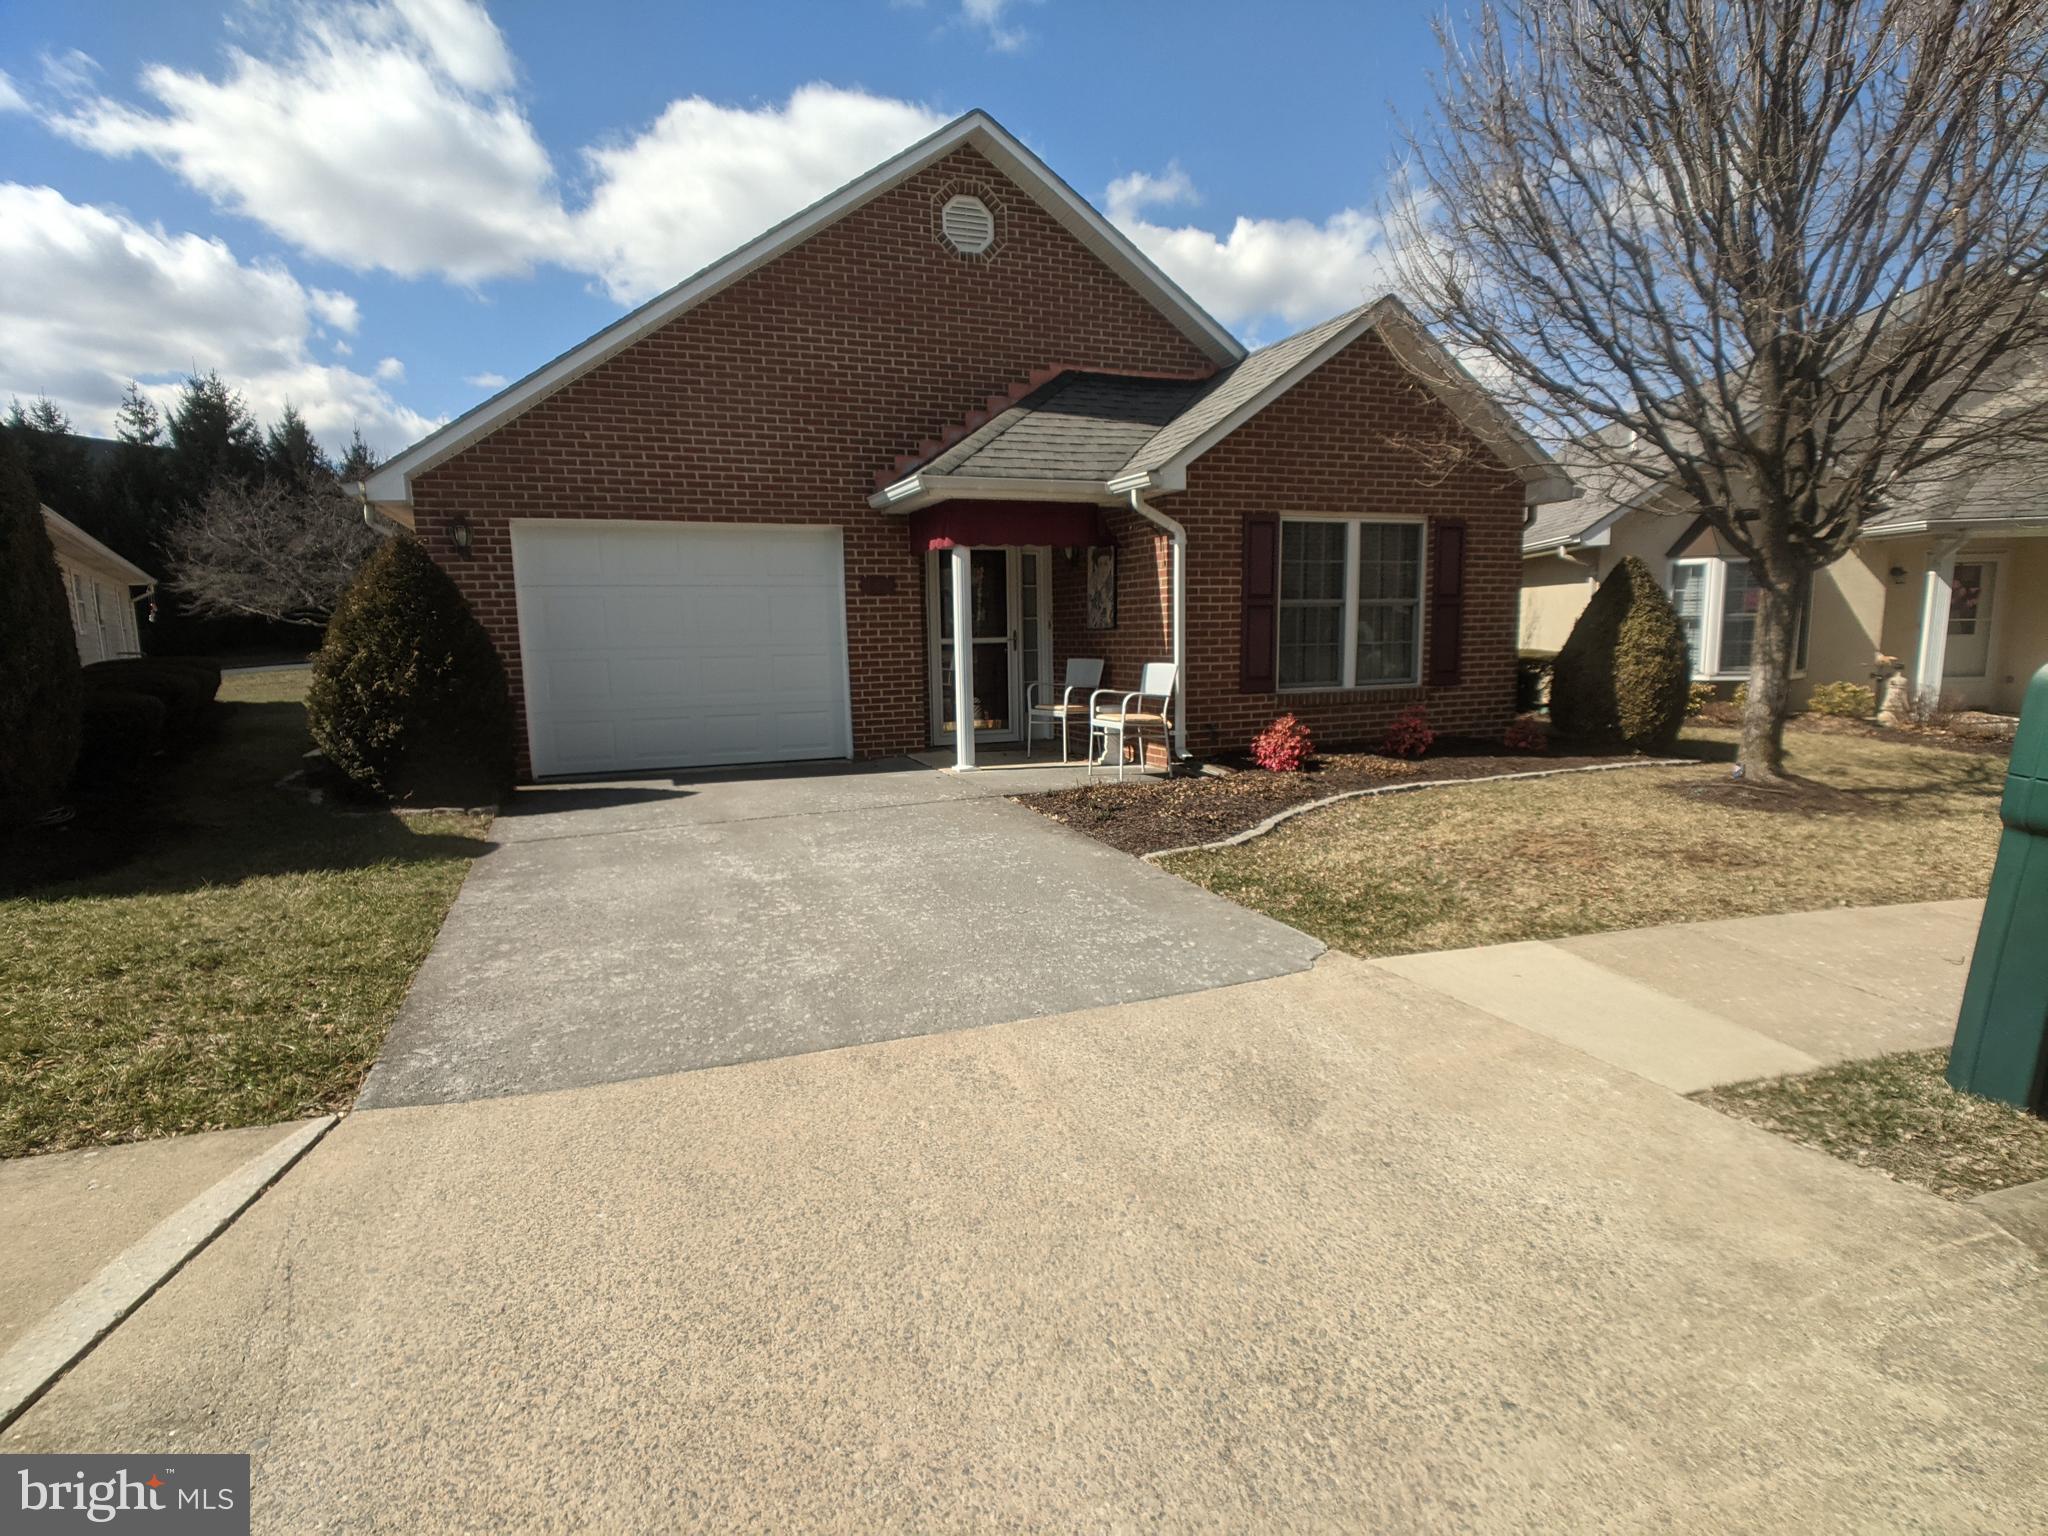
Situated very close to the main entrance for the subdivision in this 55+ community.  Its the best location  being across the street from the community center with ample parking.   
    As you enter the home, A lovely  wide hallway greets you. To the right is bedroom 2, nice sized, with walk in closet. Next is the bathroom with a walk in tub. Across the hall is the garage, next is the utility room the storage selves and the washer the dryer convey and office/den to the right. 
  The hall widens into the updated kitchen with Beautiful Shaker style cabinets and drawers, all soft close cabinets, with pull outs for easy access, Granite counter tops, with island. Cooktop stove with Convection oven that does everything from microwave, bake through to broil! Living room has vaulted ceilings, fireplace, and dining area. Primary bedroom is a 17X14  with walk-in closet and walk-in shower.  Plus bonus enclosed sunroom. Although the lot is small, it has a very open feel, with open space in the back of this property all the way to the side walk. Kept up by HOA for you to enjoy! Owner may need a rent back for a month or so depending on her current situation.
#VAWI2007260

WINCHESTER

1839 TILGHMAN LANE

2 Beds

2 Baths

1,536 Sq.Ft.

$389,900

MLS#: VAWI2007260

Welcome to one of the BEST homes in Del Ray's Hume Springs community!!! Stunning main level is sunny and open and completely remodeled in 2022. Kitchen features ivory upper cabinets, slate lower cabinets, Quartzite counters, full backsplash, recessed lighting and a 92x44 peninsula with counter seating for 4 and transitional lighting. Slate appliances include 5 burner gas stove with griddle, pop up vent, French door fridge with ice and water dispenser, dishwasher, microwave/air fryer, and 10 bottle wine fridge - all brand new. The Great Room offers freshly refinished white oak flooring, recessed lighting, a WOW powder room, and closet with full size washer and dryer.  The Primary Bedroom is dreamy! Originally 2 bedrooms, now converted to one with room enough for a King bed, dressing area, and a wall of closets with ELFA organizer, and frosted sliding doors.  Upper Level also features a second corner bedroom/office with a large closet, an updated full bath, a hall walk-in closet, and refinished oak flooring. HVAC and Tankless water heater also new in 2022. This END unit row house offers large yards in front, side and back! Note the WYZE doorbell camera and 2 outdoor motion spotlights to cover both entrances. The side offers a storage shed and organic boxes designed for a vegetable garden. Love this backyard with a brick patio and walkway, gas grill, privacy fence, and a large driveway. What a location!!! Backs to Four Mile Run Park! Walk to all the shops and restaurants of Del Ray. Metro 2 miles away and airport 3 miles. WOW!
#VAAX2016984

ALEXANDRIA

145 DALE STREET

2 Beds

1 Baths

1,024 Sq.Ft.

$2,800

MLS#: VAAX2016984

Location, Location & Location!!  Beautiful 2 Bedrooms and 1.5 Bathrooms TH near metro, bus stops, airport, shopping centers, main highways in Fairfax County!!  New remodeled TH from head to toe:  New HVAC System with New Air filtration,  New Flooring installed throughout, Fresh Paint,  Kitchen has a new look with freshly painted cabinets, a new backsplash with a spacious pantry & New Stainless Steel Appliances,  along with New Remodeled Bathrooms &  New Attic insulation all done in 2025!! Roof was replaced with a 50 years coverage and it carries wind protection. Simply turn in key ready home for its new owner at a great PRICE!!  This one won't last!!
#VAFX2275786

HERNDON

13366 HUNGERFORD PLACE

2 Beds

1 Baths

1,150 Sq.Ft.

$384,999

MLS#: VAFX2275786

Welcome home and enjoy the amazing views! This beautifully constructed 2012 home features three bedroom, two full bathrooms and 1 half, home in Arlington, Virginia. Come and see this practically brand new home, new kitchen has new counters & stainless steel appliances. Beautiful gleaming hardwood flooring on the main level, with spacious bathrooms  with a spacious private yard. Gas Fireplace in the dining and living area, kitchen area walks out to private fenced backyard perfect for relaxing after work. The home sits in quiet cul de sac perfect for families with children. The 2nd floor features 3 large bedrooms with walk in closets and 2 full baths.  You will love the spacious open floor plan and its proximity to everything. Large amount of additional storage space in the spacious unfinished basement with an additional refrigerator.  The home is only minutes away from Regan Airport, located steps to public transportation & walk able to shops & dining options. A few miles away from the Pentagon, and Washington, D.C., Amazon HQ2 in National Landing (Crystal City). Short commutes to Ft. Myer, FSI, Metro Bus 23B bus stop to Crystal City, just steps from the front door. Also you can walk to Columbia Pike for WMATA Bus 16E to downtown DC. Available for immediate occupancy.
#VAAR2002522

ARLINGTON

1920 S LOWELL STREET

3 Beds

2 Baths

1,933 Sq.Ft.

$3,500

MLS#: VAAR2002522

Welcome to your stunning single-family home in the sought-after Somerset Crossing community, offering over 4,900 square feet of beautifully finished living space across three levels!

Step into the grand two-story foyer, where gleaming hardwood floors guide you through a spacious and elegant main level. The formal living and dining rooms feature classic chair rail molding, perfect for entertaining guests in style.

The gourmet kitchen is a chef’s dream, boasting a center island, stylish backsplash, and seamless flow into the expansive family room with a cozy fireplace—ideal for gatherings or quiet evenings at home. Recessed lighting brightens the entire main level, including the convenient laundry room with an efficient washer and dryer setup.

Upstairs, the oversized owner’s suite offers a peaceful retreat complete with a luxurious en-suite bath featuring a soaking tub, separate shower, and double vanities. Three additional generously sized bedrooms—including one with a private bath—plus a full hall bathroom complete the upper level.

The finished walk-out basement provides incredible bonus space, including a large recreation room, full bathroom, and a versatile den or fifth bedroom (note: not to code due to egress window).

Enjoy peace of mind with numerous updates and upgrades throughout the home. The family room windows were replaced in 2021, and according to the previous seller, the roof was replaced in 2018. The upstairs HVAC system was replaced in 2019, and another unit was replaced in 2022. 
, and the hot water heater was replaced in 2015.

Step outside to a low-maintenance Trex deck with a screened-in gazebo, perfect for relaxing or entertaining year-round.

The finished basement features custom built-in bookcases and a home theater setup complete with a 1080p projector, 92-inch silver screen, and 5.1 surround sound system for the ultimate movie night experience.

A 6-zone sprinkler system with an interior control panel keeps the yard lush and green with ease.

This home has been thoughtfully upgraded for comfort, entertainment, and efficiency—ready for you to enjoy!

This home truly has it all—space, style, and comfort—ready for you to move in and enjoy!

Conveniently located near schools such as Buckland Mills Elementary, shopping centers, and recreational facilities. Home is near Route 29, I-66, shopping, restaurants, Wawa gas station, Wegmans grocery store, about 10 or so minute drive to Lifetime Fitness, and to Jiffy Lube Live.
#VAPW2098764

GAINESVILLE

10495 WHARFDALE PLACE

4 Beds

4 Baths

4,688 Sq.Ft.

$899,900

MLS#: VAPW2098764

Welcome to this charming 3-story townhouse! The inviting exterior is framed by lush greenery, creating a welcoming first impression. Step inside to discover a spacious main-level master bedroom and full bath with direct access to a delightful back deck and yard, perfect for enjoying peaceful mornings and evenings outdoors.

The living area is bright and airy, leading to the recently remodeled kitchen, a chef's dream featuring elegant granite countertops, sleek stainless steel appliances, and stylish ceramic tiles.

Upstairs, you'll find two additional bedrooms, including a luxurious master suite with an adjoining sitting room. This versatile space is ideal for working or learning from home, or it can be transformed into a cozy nursery.

The partially finished basement offers a workshop and walkout access to a fully fenced backyard, providing ample space for hobbies and outdoor activities.

Additionally, this home is conveniently located near the Skyline Soccerplex, making it perfect for sports enthusiasts. Embrace the outdoor lifestyle in Front Royal, proudly known as the Canoe Capital of Virginia, with its public river access, boat launches, and an array of eclectic restaurants, shops, and town events.
#VAWR2008082

FRONT ROYAL

365 CHERRYDALE AVENUE

3 Beds

2 Baths

1,940 Sq.Ft.

$284,900

MLS#: VAWR2008082

Updated & MoveIn Ready 3 Lvl Colonial in 1ST Sectn w/Lvl Lot & Drvwy! Feats incl: Backs to Trees & Common Area *Gleaming Bamboo Flrs t/o Mn Lvl *Updated Kit w/Hickory Cabs w/P/O Shelves, Spice Drwr & Soft Close; S/S Appls & Solid Surface CT *FR w/NEW  Frnch Drs & WdBrning FP *NEW Paint *NEW Carpet *WtrHtr 2017 *Vinyl, Dbl Pane Windows *Close to Marina, Pool, Dog Park, Govt Isl, Lions Prk, Stables+
#1001412256

STAFFORD

1211 AQUIA DRIVE

4 Beds

2 Baths

2,132 Sq.Ft.

$324,900

MLS#: 1001412256

This townhouse in Old Town, Alexandria is located less than half a mile from King Street Metro and features 2 bedroom, 1.5 baths, open fully equipped kitchen, living room with fireplace and access to back deck and patio, dining room with exposed brick, hardwood floors throughout, primary bedroom with walk in closet, second bedroom with exposed brick, stacked washer and dryer, off street parking and outdoor storage shed. Available August 1!

Virtual tour coming soon!
#VAAX2035304

ALEXANDRIA

126 N PAYNE STREET N

2 Beds

1 Baths

1,482 Sq.Ft.

$3,795

MLS#: VAAX2035304

Welcome to this stunning and meticulously maintained 5-bedroom, 3.5-bathroom single-family home nestled in the desirable community of Chantilly, VA. * Step inside to discover a beautiful and clean interior that has been tastefully updated throughout.* The spacious main level features a bright and airy living area, perfect for both relaxation and entertaining.* The kitchen boasts modern stainless steel appliances, sleek countertops, and ample custom cabinetry space* Upstairs, you'll find four generously sized bedrooms, offering versatility and comfort.* The primary bedroom includes two walk-in closets and a large, clean en-suite bathroom for added convenience.* The fifth bedroom is located on the main level, providing a great space for a home office, guest room, or exercise room. *Outside, a beautiful deck area provides the perfect space for outdoor gatherings or simply enjoying the fresh air, backing to a large open backyard.* Located in a gorgeous Loudoun County neighborhood close to shopping, dining, and major commuter routes, this house offers the perfect combination of style and convenience.*Located in a walkable neighborhood with quality schools, HOA managed pool, tennis courts, and green space. There is also a nearby wooded walking trail. Home is located within 3min drive of the South Riding Golf Course and is convenient to Rt 50, Braddock Rd., and the Loudoun County Parkway in the heart of South Riding.
#VALO2070726

CHANTILLY

25798 SOUTH VILLAGE DRIVE S

5 Beds

3 Baths

3,470 Sq.Ft.

$4,750

MLS#: VALO2070726

1 ... 618 619 620 621 622 ... 666
* Listings identified with the FMLS IDX logo come from FMLS and are held by brokerage firms other than the owner of this website. The listing brokerage is identified in any listing details. Information is deemed reliable but is not guaranteed. If you believe any FMLS listing contains material that infringes your copyrighted work please click here to review our DMCA policy and learn how to submit a takedown request. © 2024. First Multiple Listing Service, Inc.
 - property

Send a message

Message successfully sent.

Your message

What is 3 + 4 ?

Reason for contacting?

I agree to receive email communication and understand I can unsubscribe at any time.

I agree to be contacted by Charis Realty Group - Christine Issler, Broker via call, email, and text for real estate services. To opt out, you can reply 'stop' at any time or reply 'help' for assistance. You can also click the unsubscribe link in the emails. Message and data rates may apply. Message frequency may vary. Privacy Policy

Sign Out

Virtual Assistant

Would you like to take the next step with this property? We can help you schedule a showing or virtual tour, or send you more details.

Yes, I would like more information.

Thank You for Your Reply, One of Our Agents will contact you as soon as possible

No, maybe later.

Thank you, you can always contact me via email, phone number or through the contact form.

Realhub AI

Lucy - Your AI-Powered Realtor

Update Your Temporary Password

Personalize your search

Enter your email and we'll notify you immediately when new listings match what you're looking for.

or enter email address

Already have an account ? Login here

Continue your home search

I agree to receive communications and understand I can unsubscribe at any time.

I agree to be contacted by Charis Realty Group - Christine Issler, Broker via call, email, and text for real estate services. To opt out, you can reply 'stop' at any time or reply 'help' for assistance. You can also click the unsubscribe link in the emails. Message and data rates may apply. Message frequency may vary. Privacy Policy

Already have an account ? Login here

We use cookies

We use cookies primarily for analytics to enhance your experience. By accepting, you agree to our use of these cookies. You can manage your preferences or learn more about our cookies policy.
