Features & Amenities

Interior

  • Other Interior Features

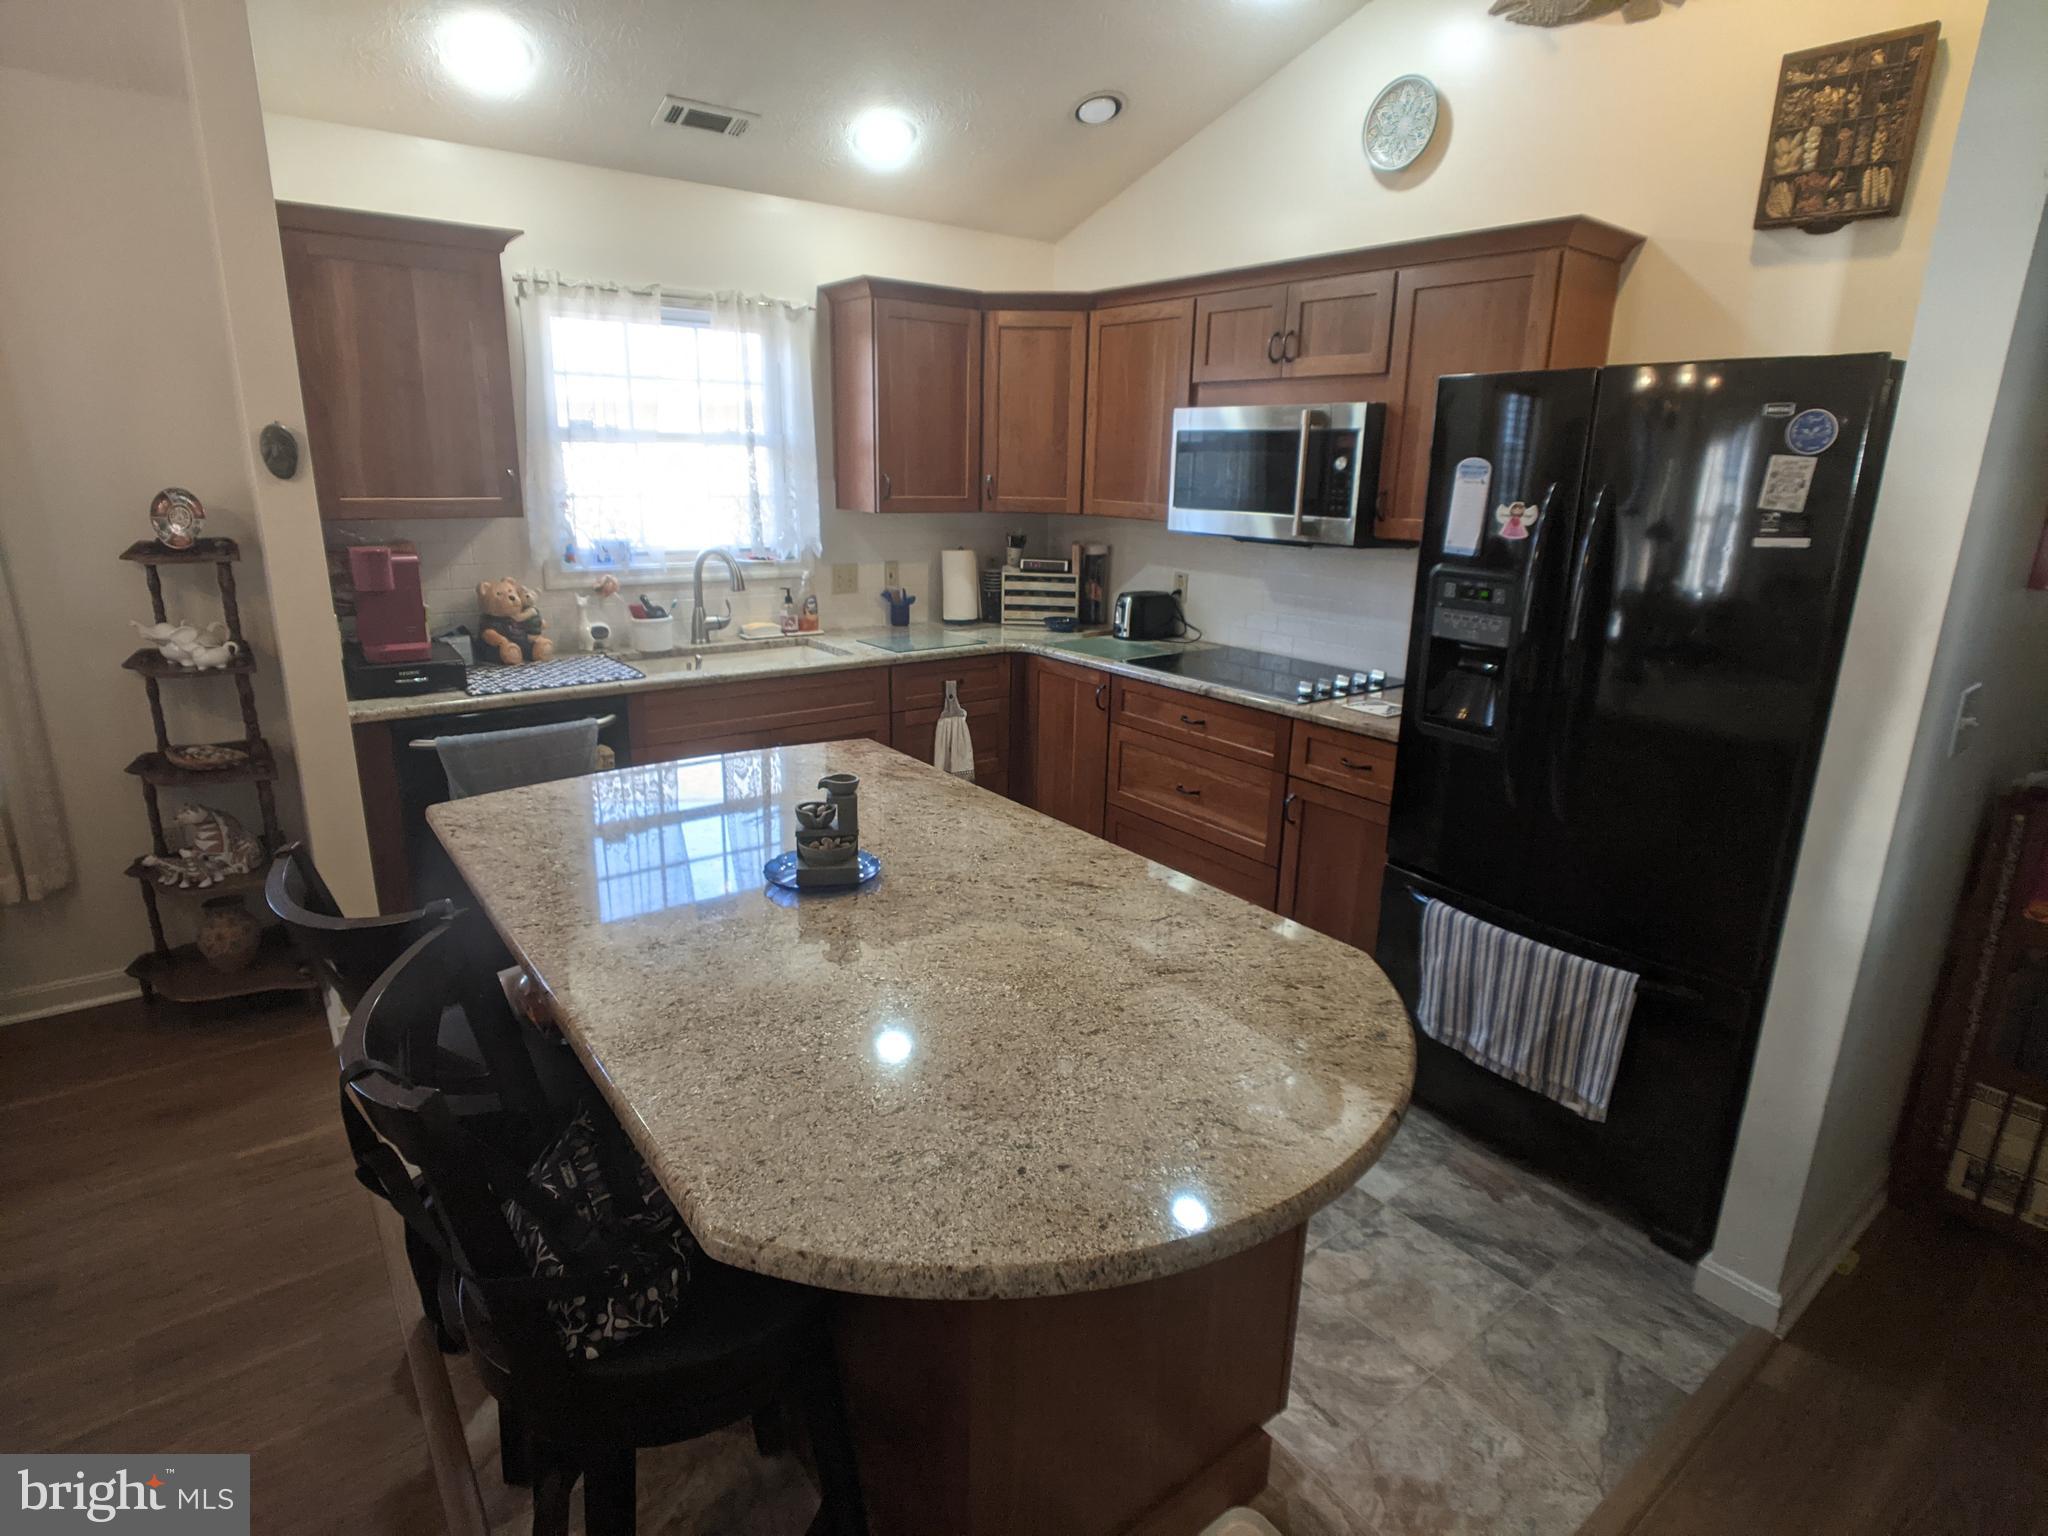
    Ceiling Fan(s), Kitchen Island, Soaking Tub

  • Total Bedrooms

    2

  • Bathrooms

    2

  • Above Grade Finished Area

    1536.0

  • Basement YN

    NO

  • Cooling YN

    YES

  • Cooling

    Heat Pump, Ceiling Fan(s), Electric

  • Fireplace YN

    YES

  • Heating YN

    YES

  • Heating

    Exhaust Fan, Natural Gas, Forced Air

  • Main Level Bedrooms

    2

  • Pet friendly

    N/A

Exterior

  • Garage

    Yes

  • Garage spaces

    1

  • Construction Materials

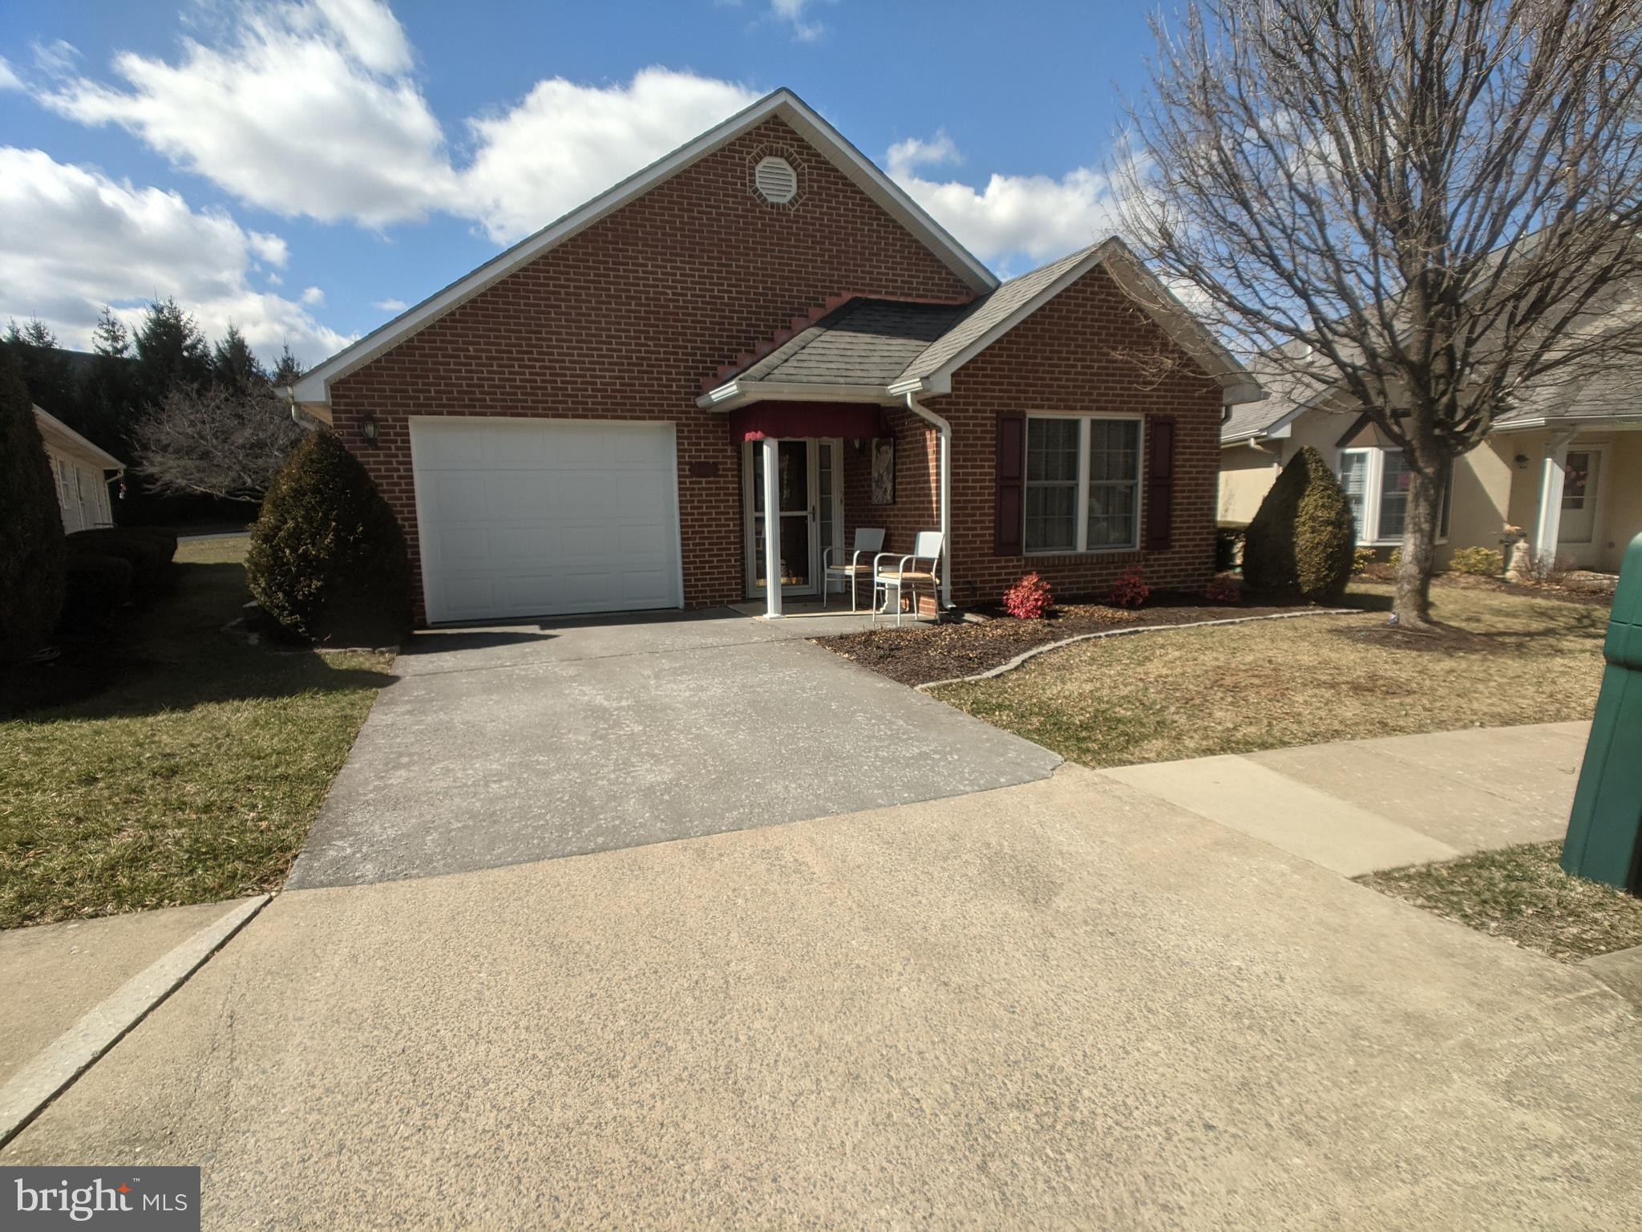
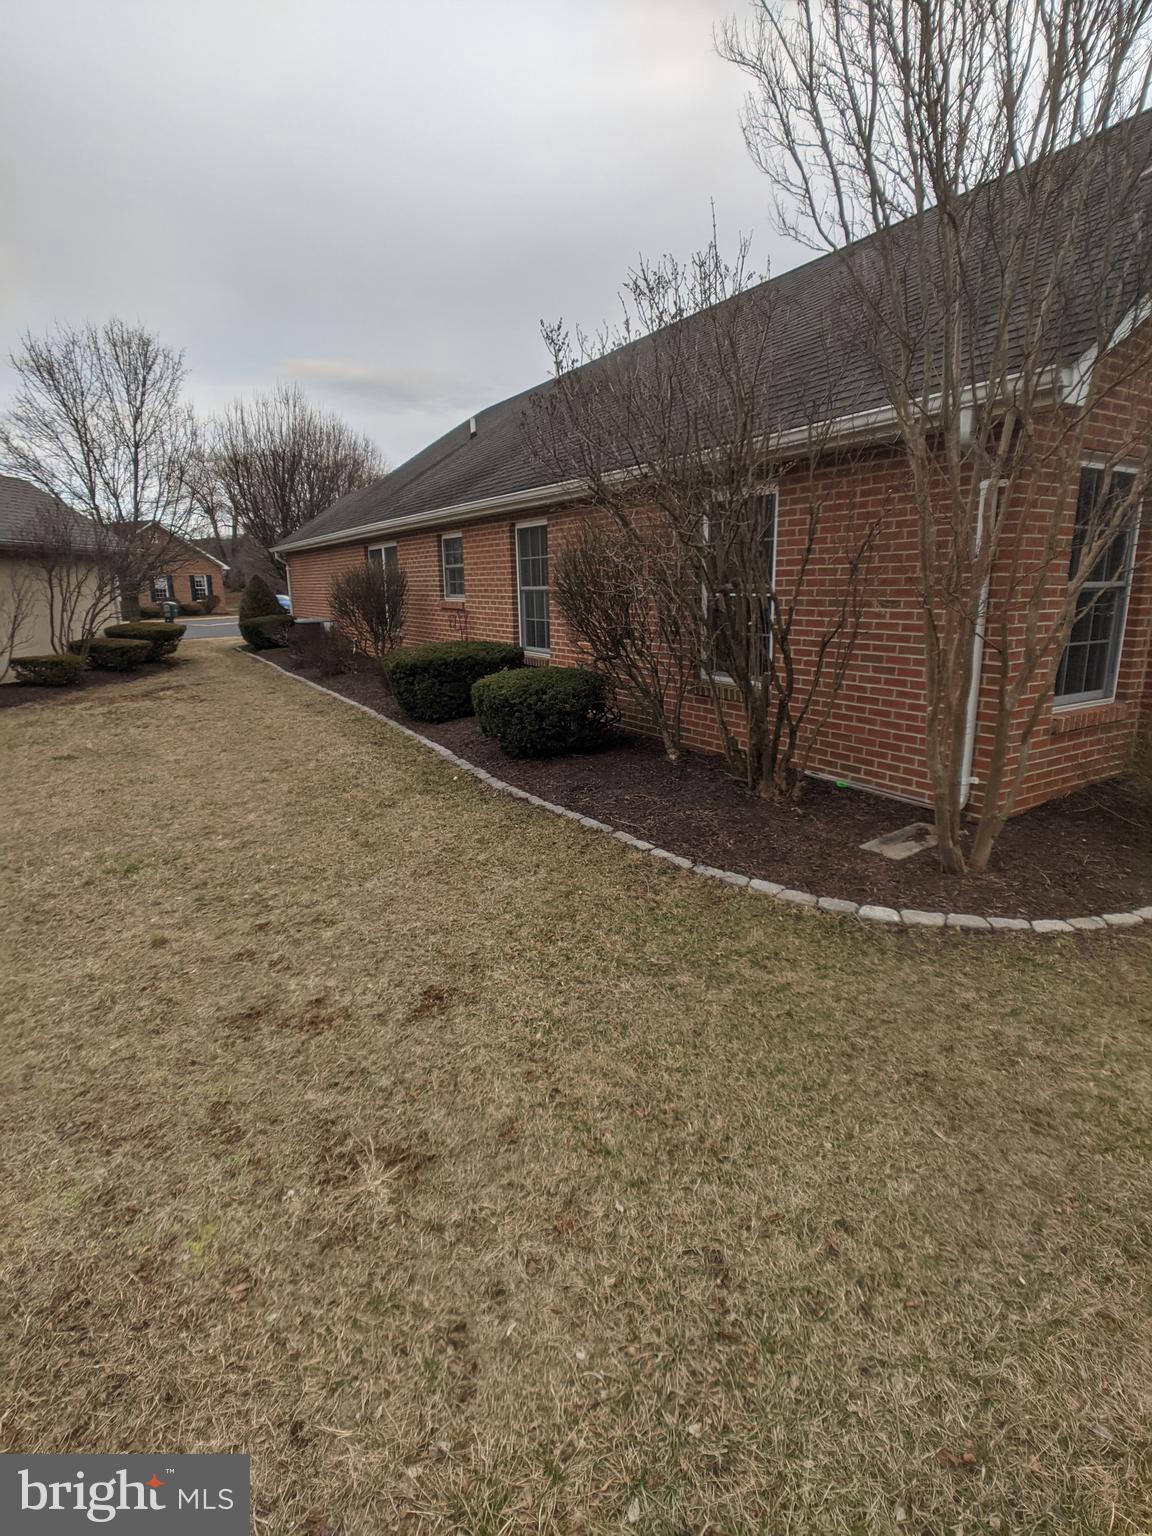
    Brick

  • Parking

    Garage Door Opener, Garage, Driveway, Attached

  • Pool

    No

  • Waterfront YN

    NO

Area & Lot

  • Lot Size(acres)

    0.1

  • Lot Size(square feet)

    4,251

  • Property Type

    Residential

  • Property Sub Type

    Single Family Residence

  • Architectural Style

    Ranch/Rambler

Price

  • Sales Price

    $389,900

  • Tax Amount

    $2,372

  • Financing Options

    Cash

  • Sq. Footage

    1,536

  • Price/SqFt

    $253

HOA

  • Association

    YES

  • Association Fee

    $135

  • Association Fee Frequency

    Monthly

  • Association Fee Includes

    N/A

School District

  • Elementary School

    N/A

  • Middle School

    DANIEL MORGAN

  • High School

    JOHN HANDLEY

Property Features

  • New Construction

    NO

  • Accessibility Features

    Accessible Doors

  • Foundation Details

    Block

  • Senior Community YN

    YES

  • Sewer

    Public Sewer

  • Tax Lot

    3

  • Water Source

    Public

Schedule a Showing

Showing scheduled successfully.

<
>
IN PERSON
VIA CHAT

What is 3 + 4 ?


Change time

Mortgage calculator

Estimate your monthly mortgage payment, including the principal and interest, property taxes, and HOA. Adjust the values to generate a more accurate rate.

Your payment

Principal and Interest:

$

Property taxes:

$

HOA fees:

$

Total loan payment:

$

Total interest amount:

$

Location

County

WINCHESTER CITY

Elementary School

Middle School

DANIEL MORGAN

High School

JOHN HANDLEY

Listing Courtesy of Holly C McCaffrey , Berkshire Hathaway HomeServices PenFed Realty

RealHub Information is provided exclusively for consumers' personal, non-commercial use, and it may not be used for any purpose other than to identify prospective properties consumers may be interested in purchasing. All information deemed reliable but not guaranteed and should be independently verified. All properties are subject to prior sale, change or withdrawal. RealHub website owner shall not be responsible for any typographical errors, misinformation, misprints and shall be held totally harmless.

Agent Laurie Hailey

AGENT

Laurie Hailey

Call Laurie today to schedule a private showing.


* Listings on this website come from the FMLS IDX Compilation and may be held by brokerage firms other than the owner of this website. The listing brokerage is identified in any listing details. Information is deemed reliable but is not guaranteed. If you believe any FMLS listing contains material that infringes your copyrighted work please click here to review our DMCA policy and learn how to submit a takedown request.© 2024 FMLS.
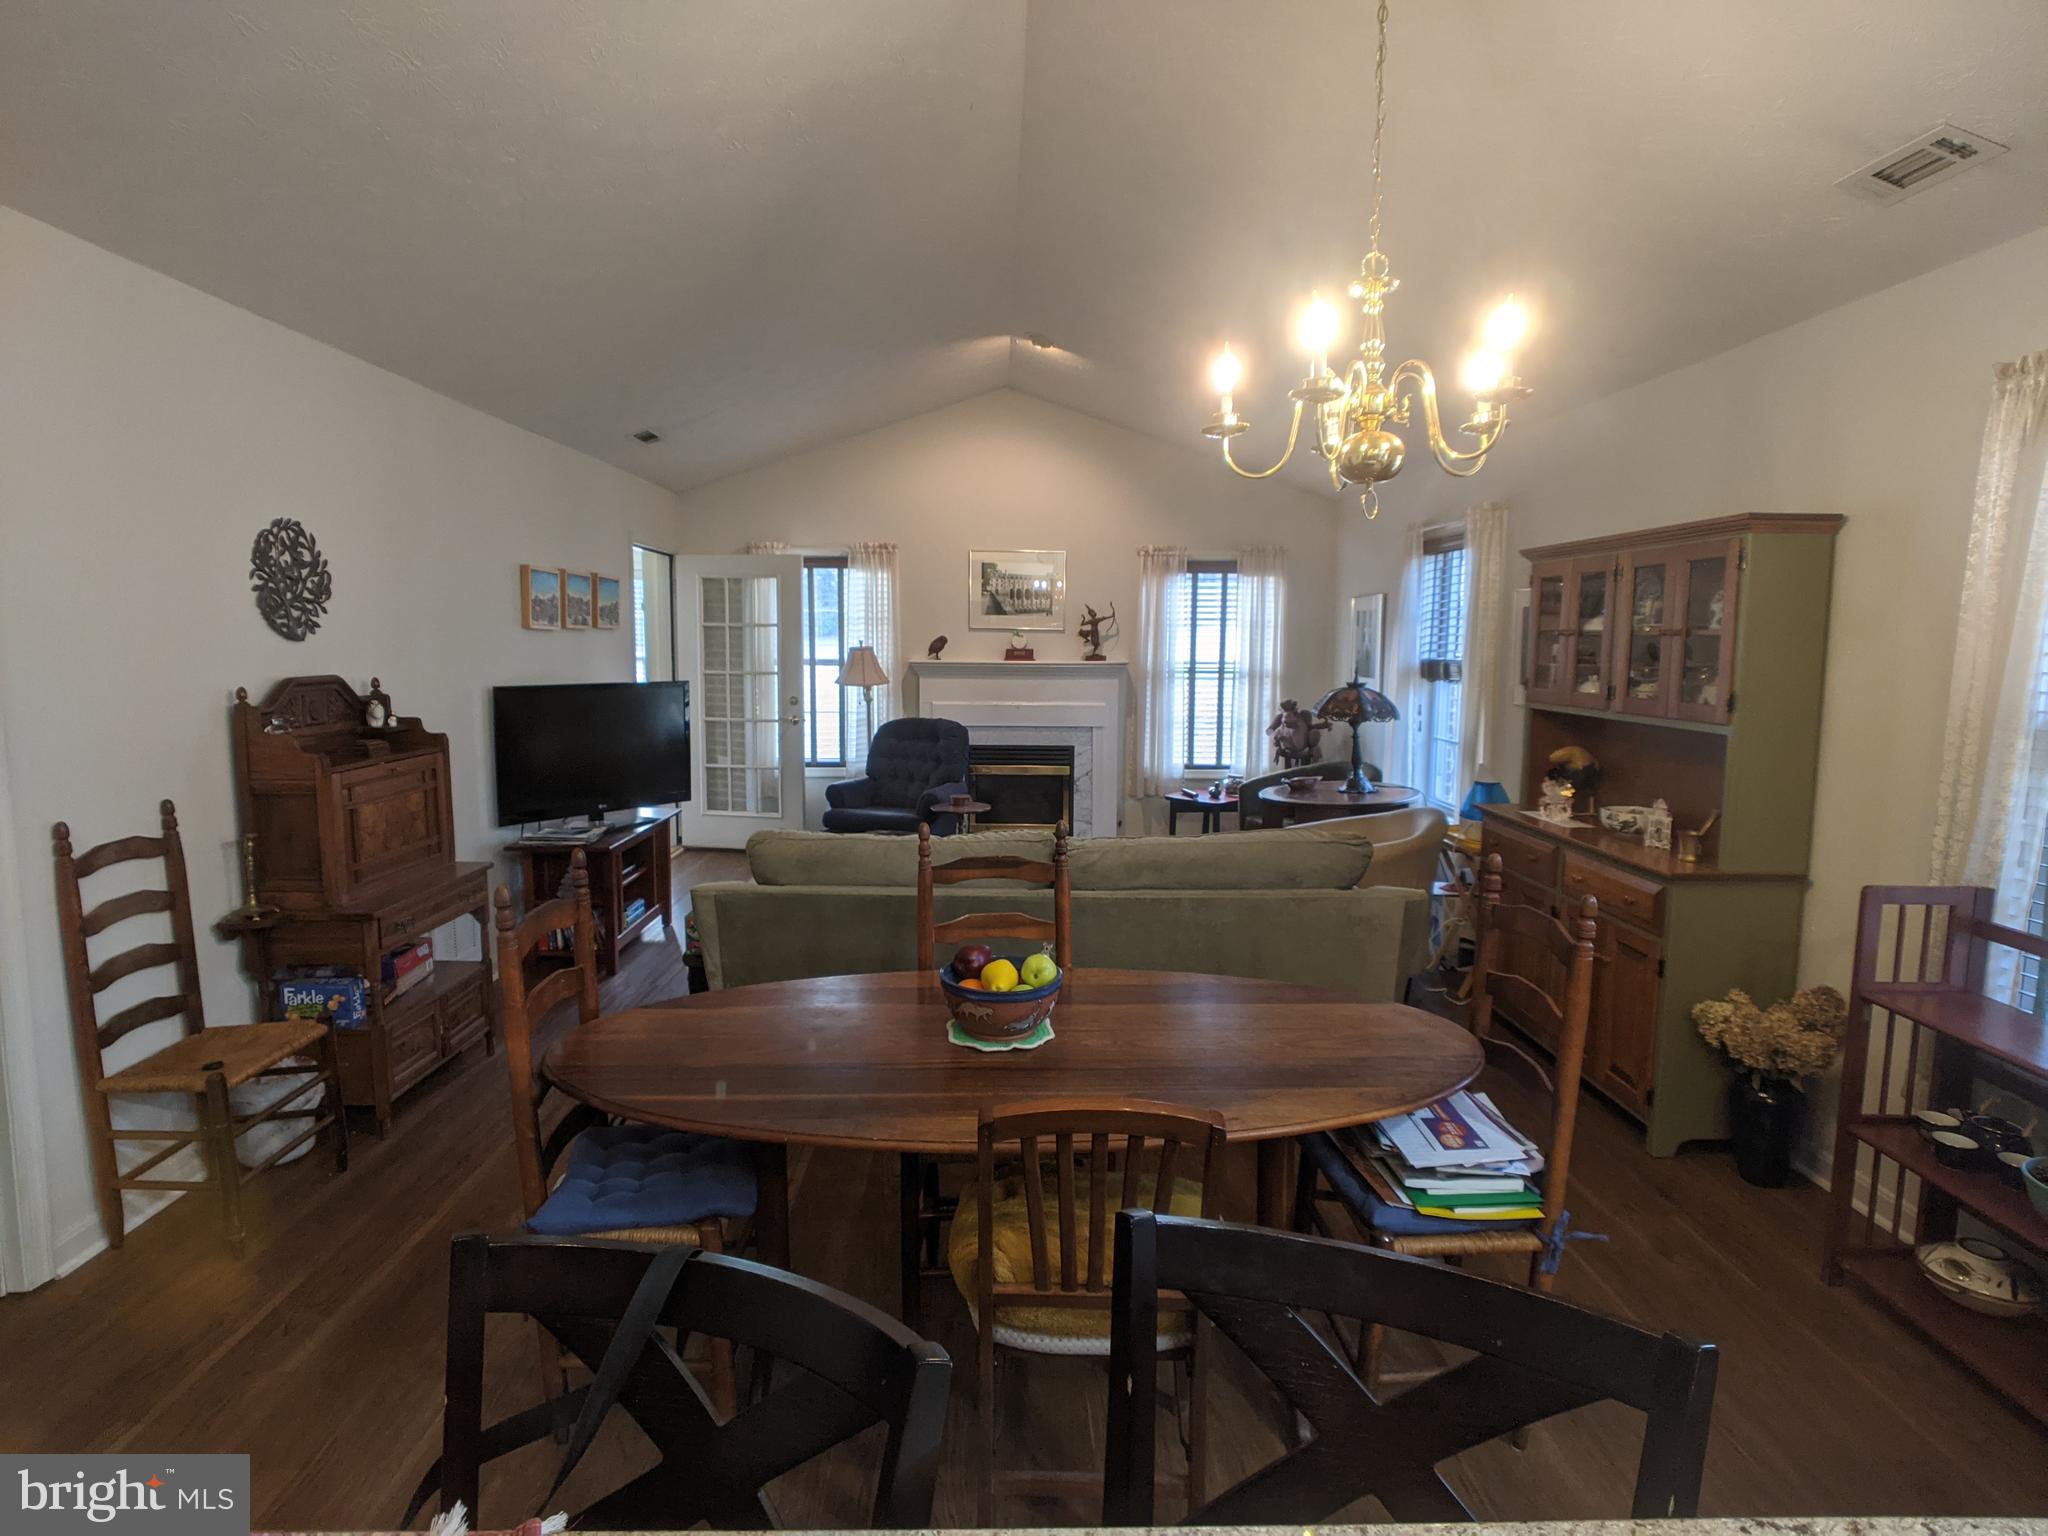
Situated very close to the main entrance for the subdivision in this 55+ community.  Its the best location  being across the street from the community center with ample parking.   
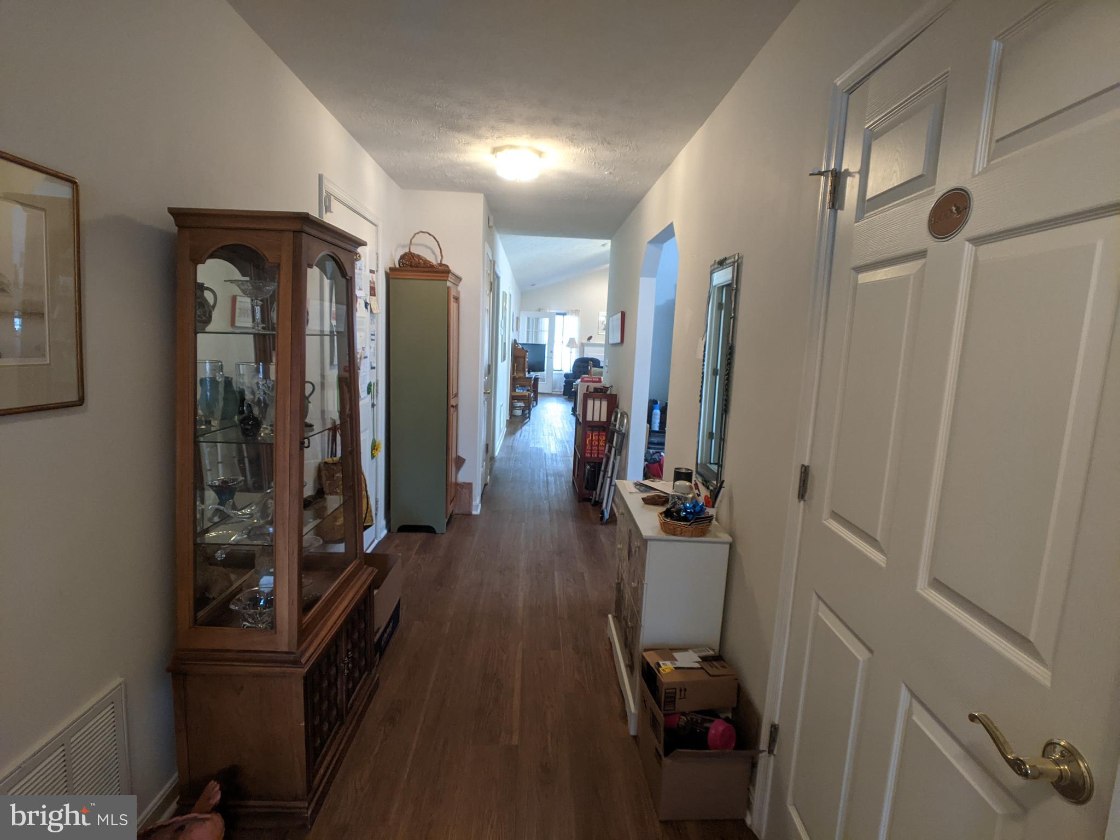
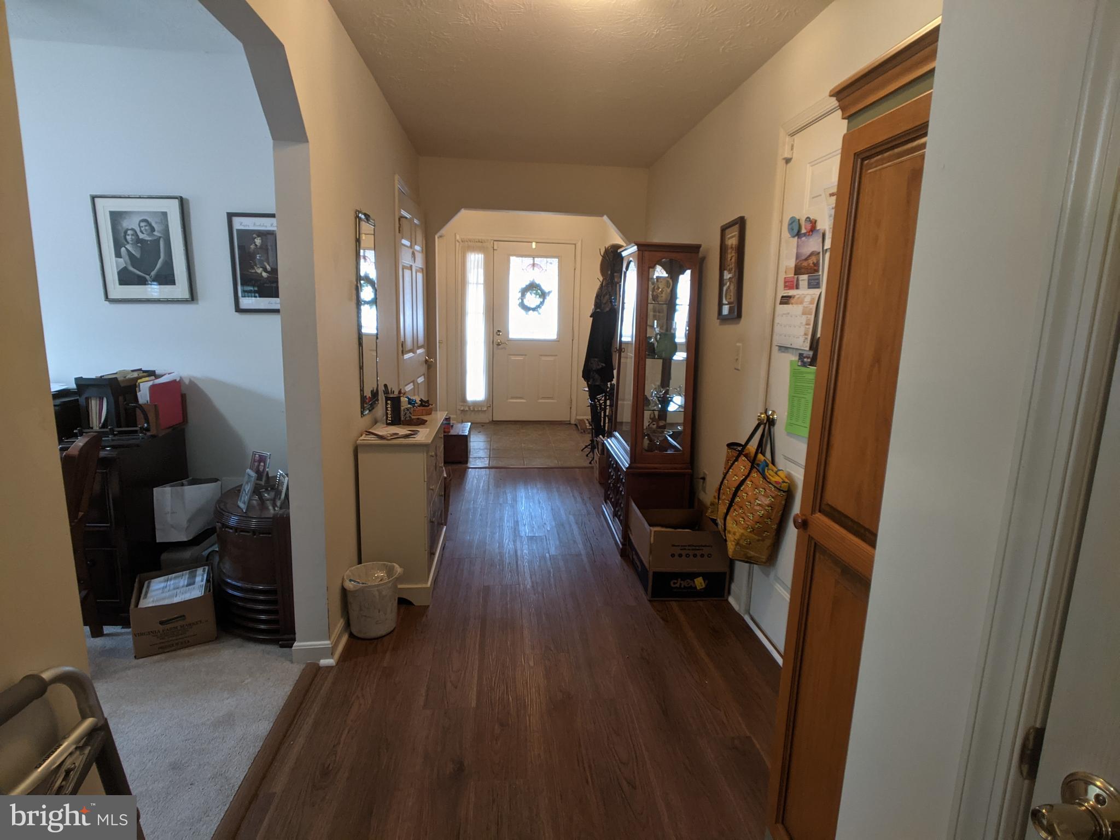
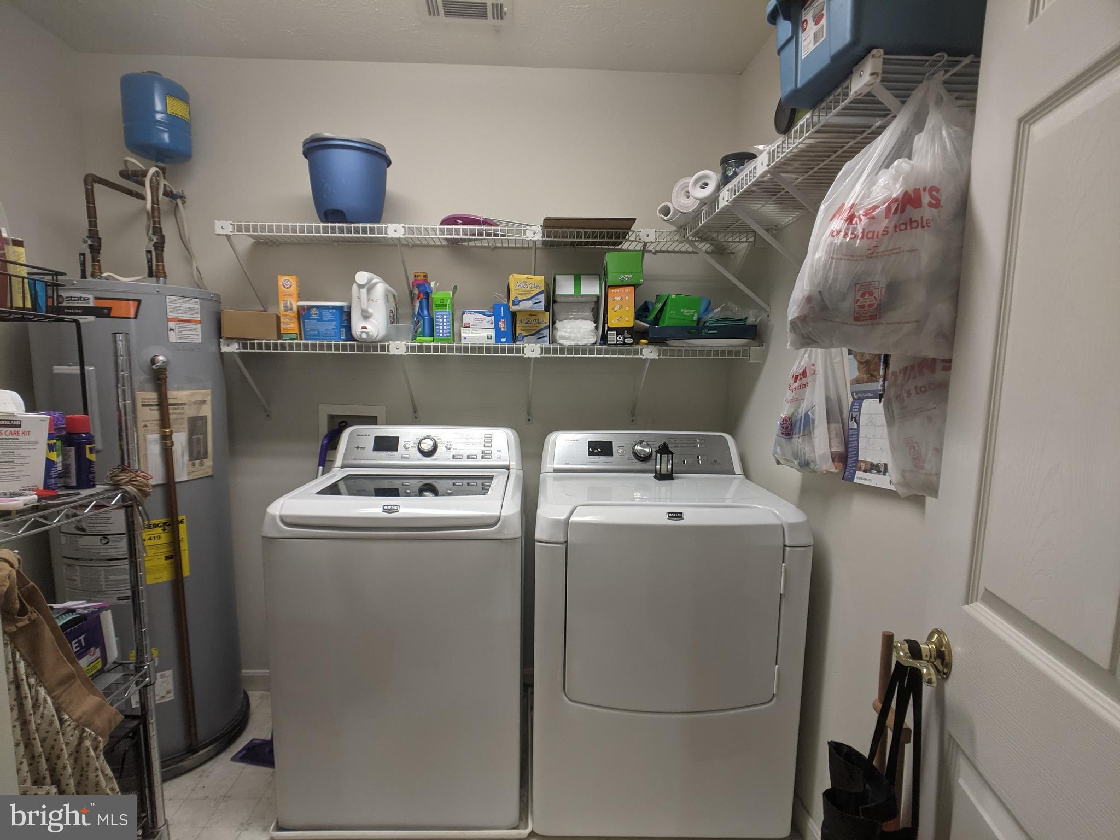
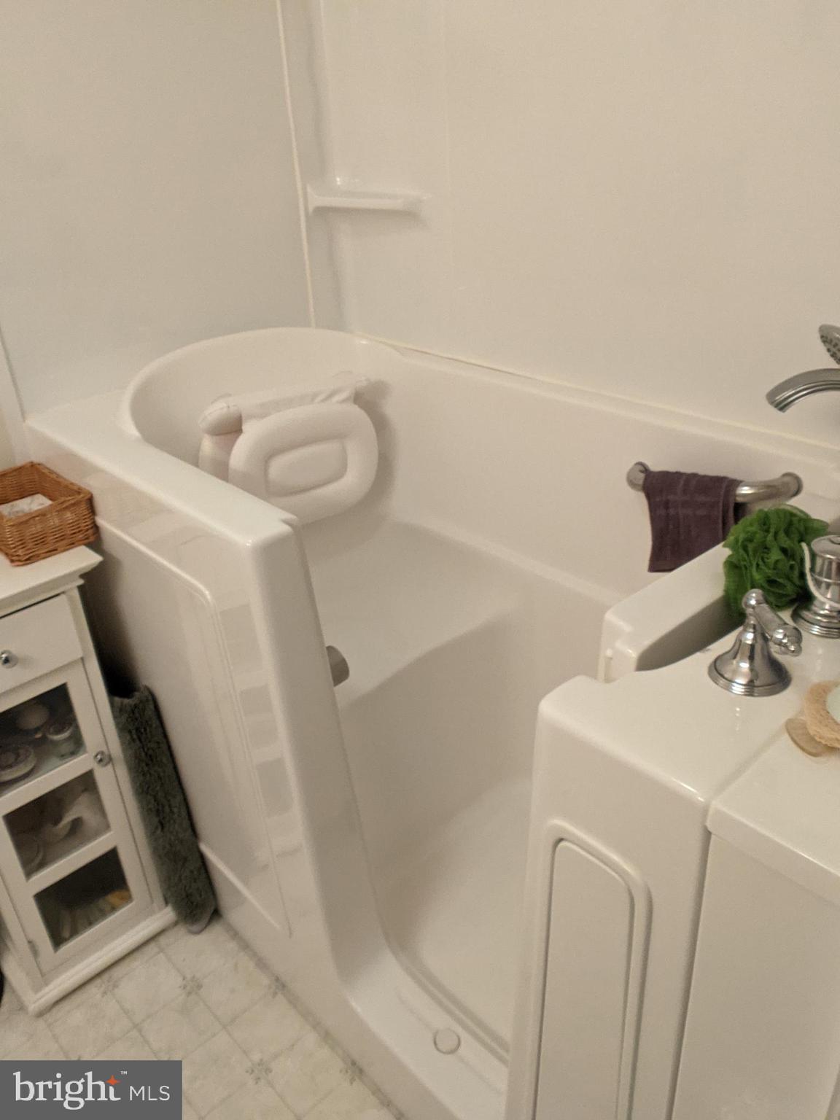
    As you enter the home, A lovely  wide hallway greets you. To the right is bedroom 2, nice sized, with walk in closet. Next is the bathroom with a walk in tub. Across the hall is the garage, next is the utility room the storage selves and the washer the dryer convey and office/den to the right. 
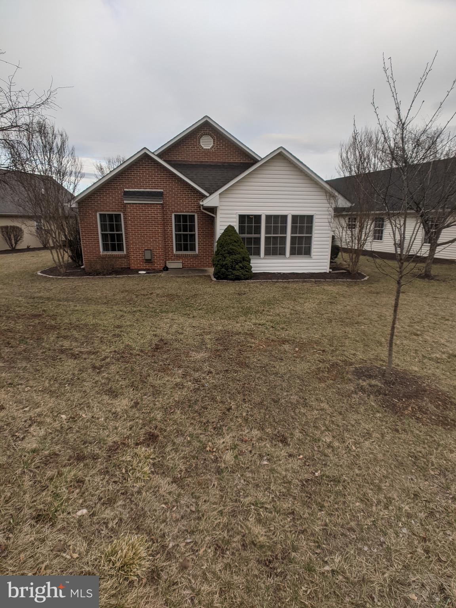
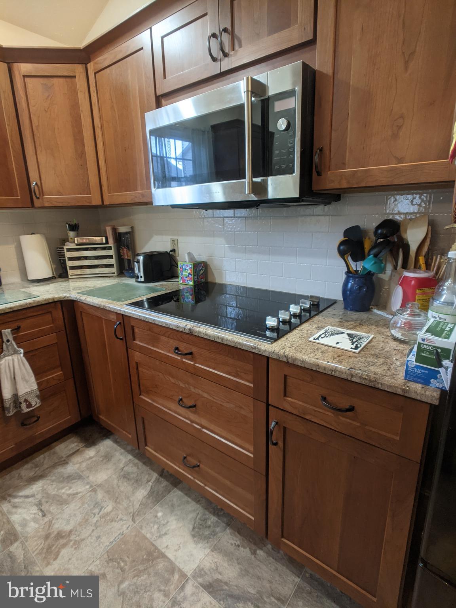
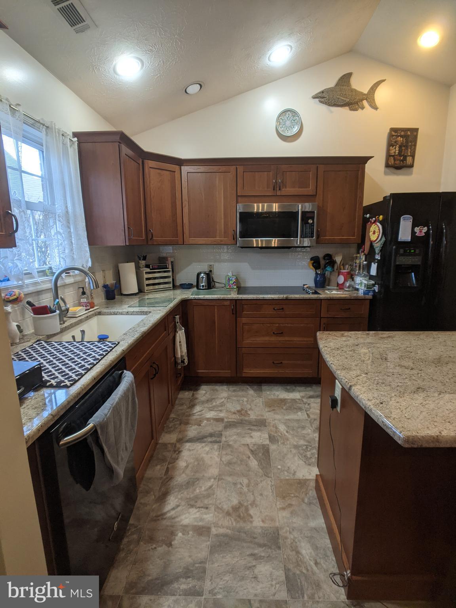
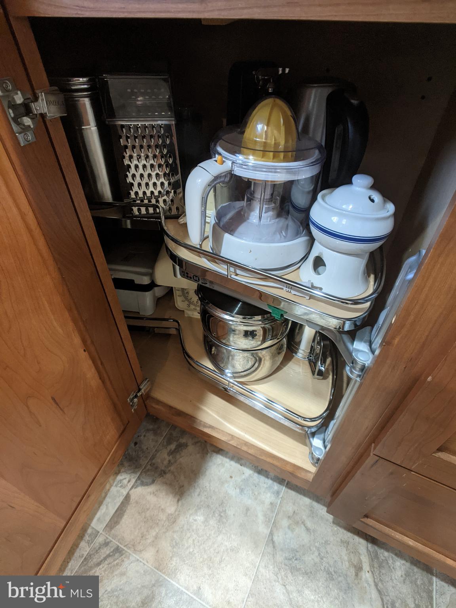
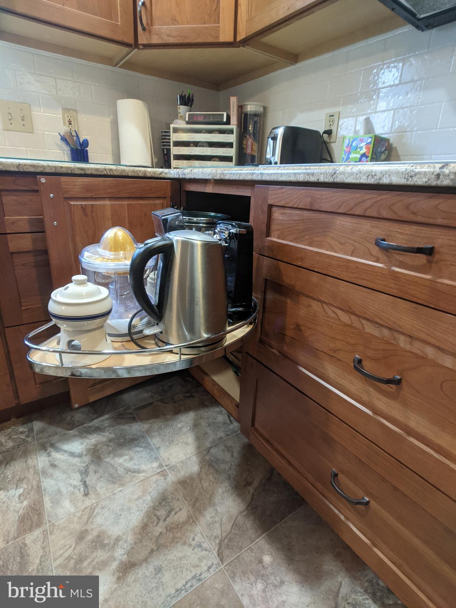
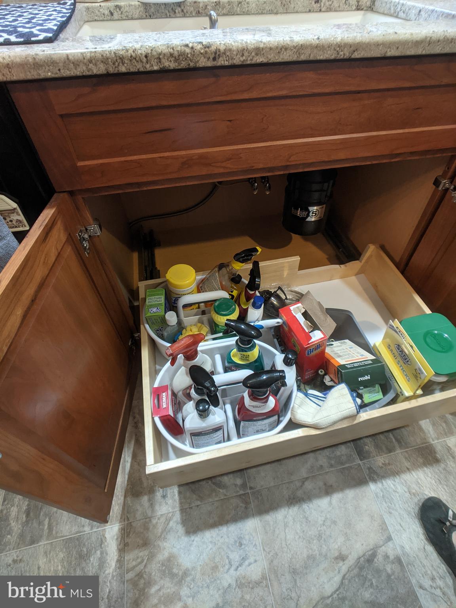
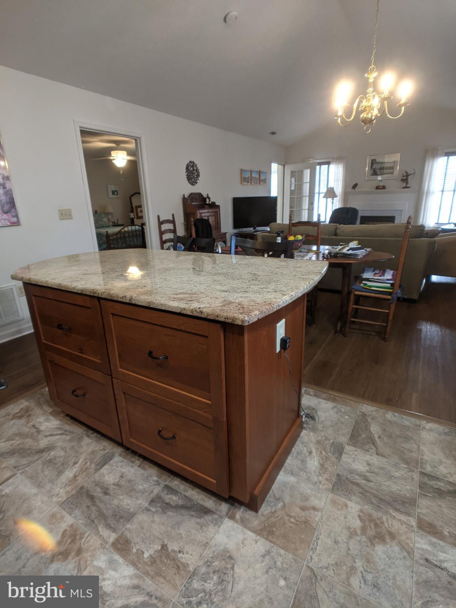
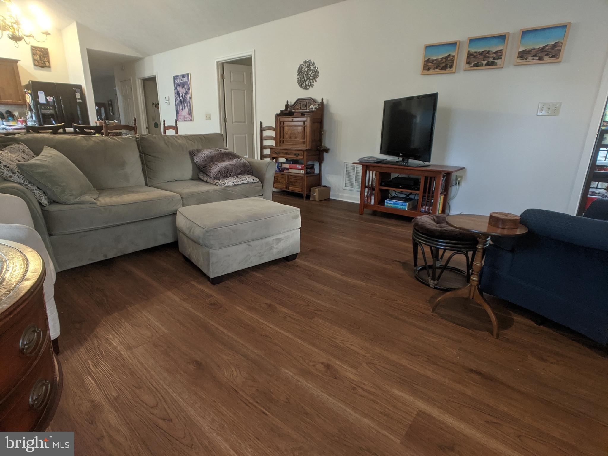
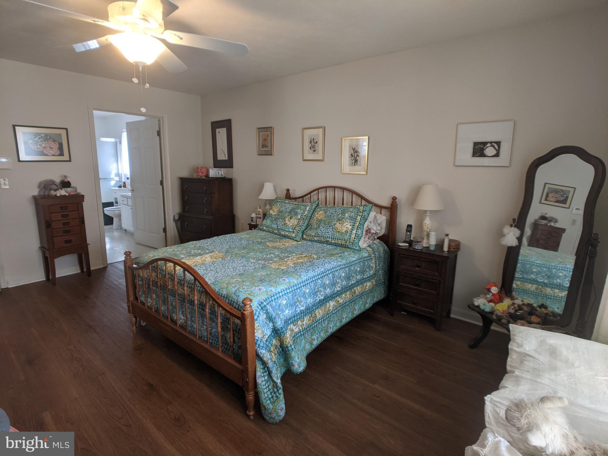
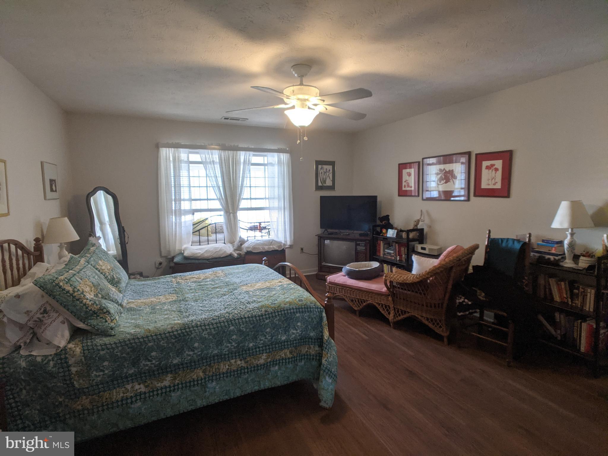
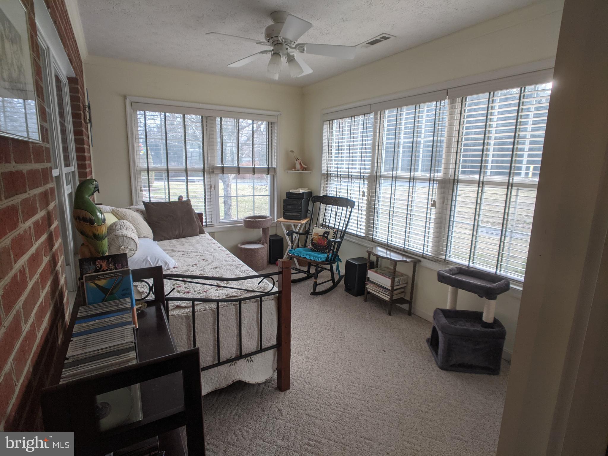
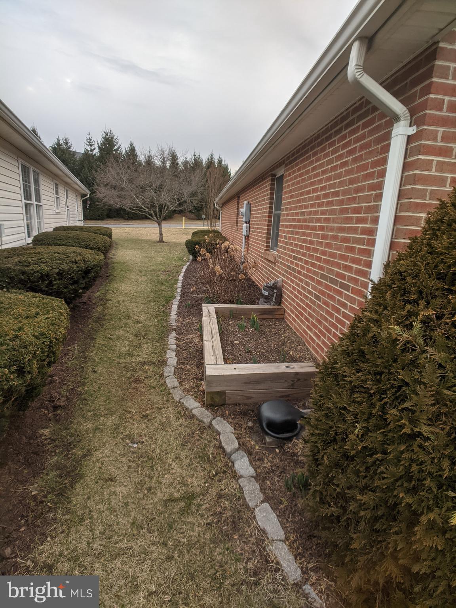
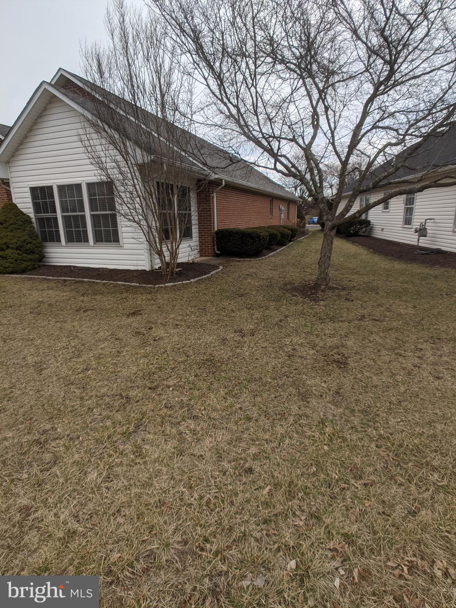
  The hall widens into the updated kitchen with Beautiful Shaker style cabinets and drawers, all soft close cabinets, with pull outs for easy access, Granite counter tops, with island. Cooktop stove with Convection oven that does everything from microwave, bake through to broil! Living room has vaulted ceilings, fireplace, and dining area. Primary bedroom is a 17X14  with walk-in closet and walk-in shower.  Plus bonus enclosed sunroom. Although the lot is small, it has a very open feel, with open space in the back of this property all the way to the side walk. Kept up by HOA for you to enjoy! Owner may need a rent back for a month or so depending on her current situation.

1839 TILGHMAN LANE

Message successfully sent.

What would you like to know?

What is 3 + 4 ?

I agree to receive email communication and understand I can unsubscribe at any time.

I agree to be contacted by Charis Realty Group via call, email, and text for real estate services. To opt out, you can reply 'stop' at any time or reply 'help' for assistance. You can also click the unsubscribe link in the emails. Message and data rates may apply. Message frequency may vary. Privacy Policy

Related Properties

This charming home, a short walk from historic Winchester, underwent a complete studs up renovation a few years ago. With all new insulation, roof, energy efficient double pane windows, and updated systems, it offers efficiency and ease. The open floor plan flows into a kitchen with a dedicated pantry closet. Three appropriately sized bedrooms include a master with its own bath. Plus, enjoy upgraded padded laminate flooring, a fenced backyard, and low maintenance vinyl siding-ready to move in and enjoy!
#VAWI2010790

WINCHESTER

593 N KENT STREET

3 Beds

2 Baths

1,310 Sq.Ft.

$319,950

MLS#: VAWI2010790

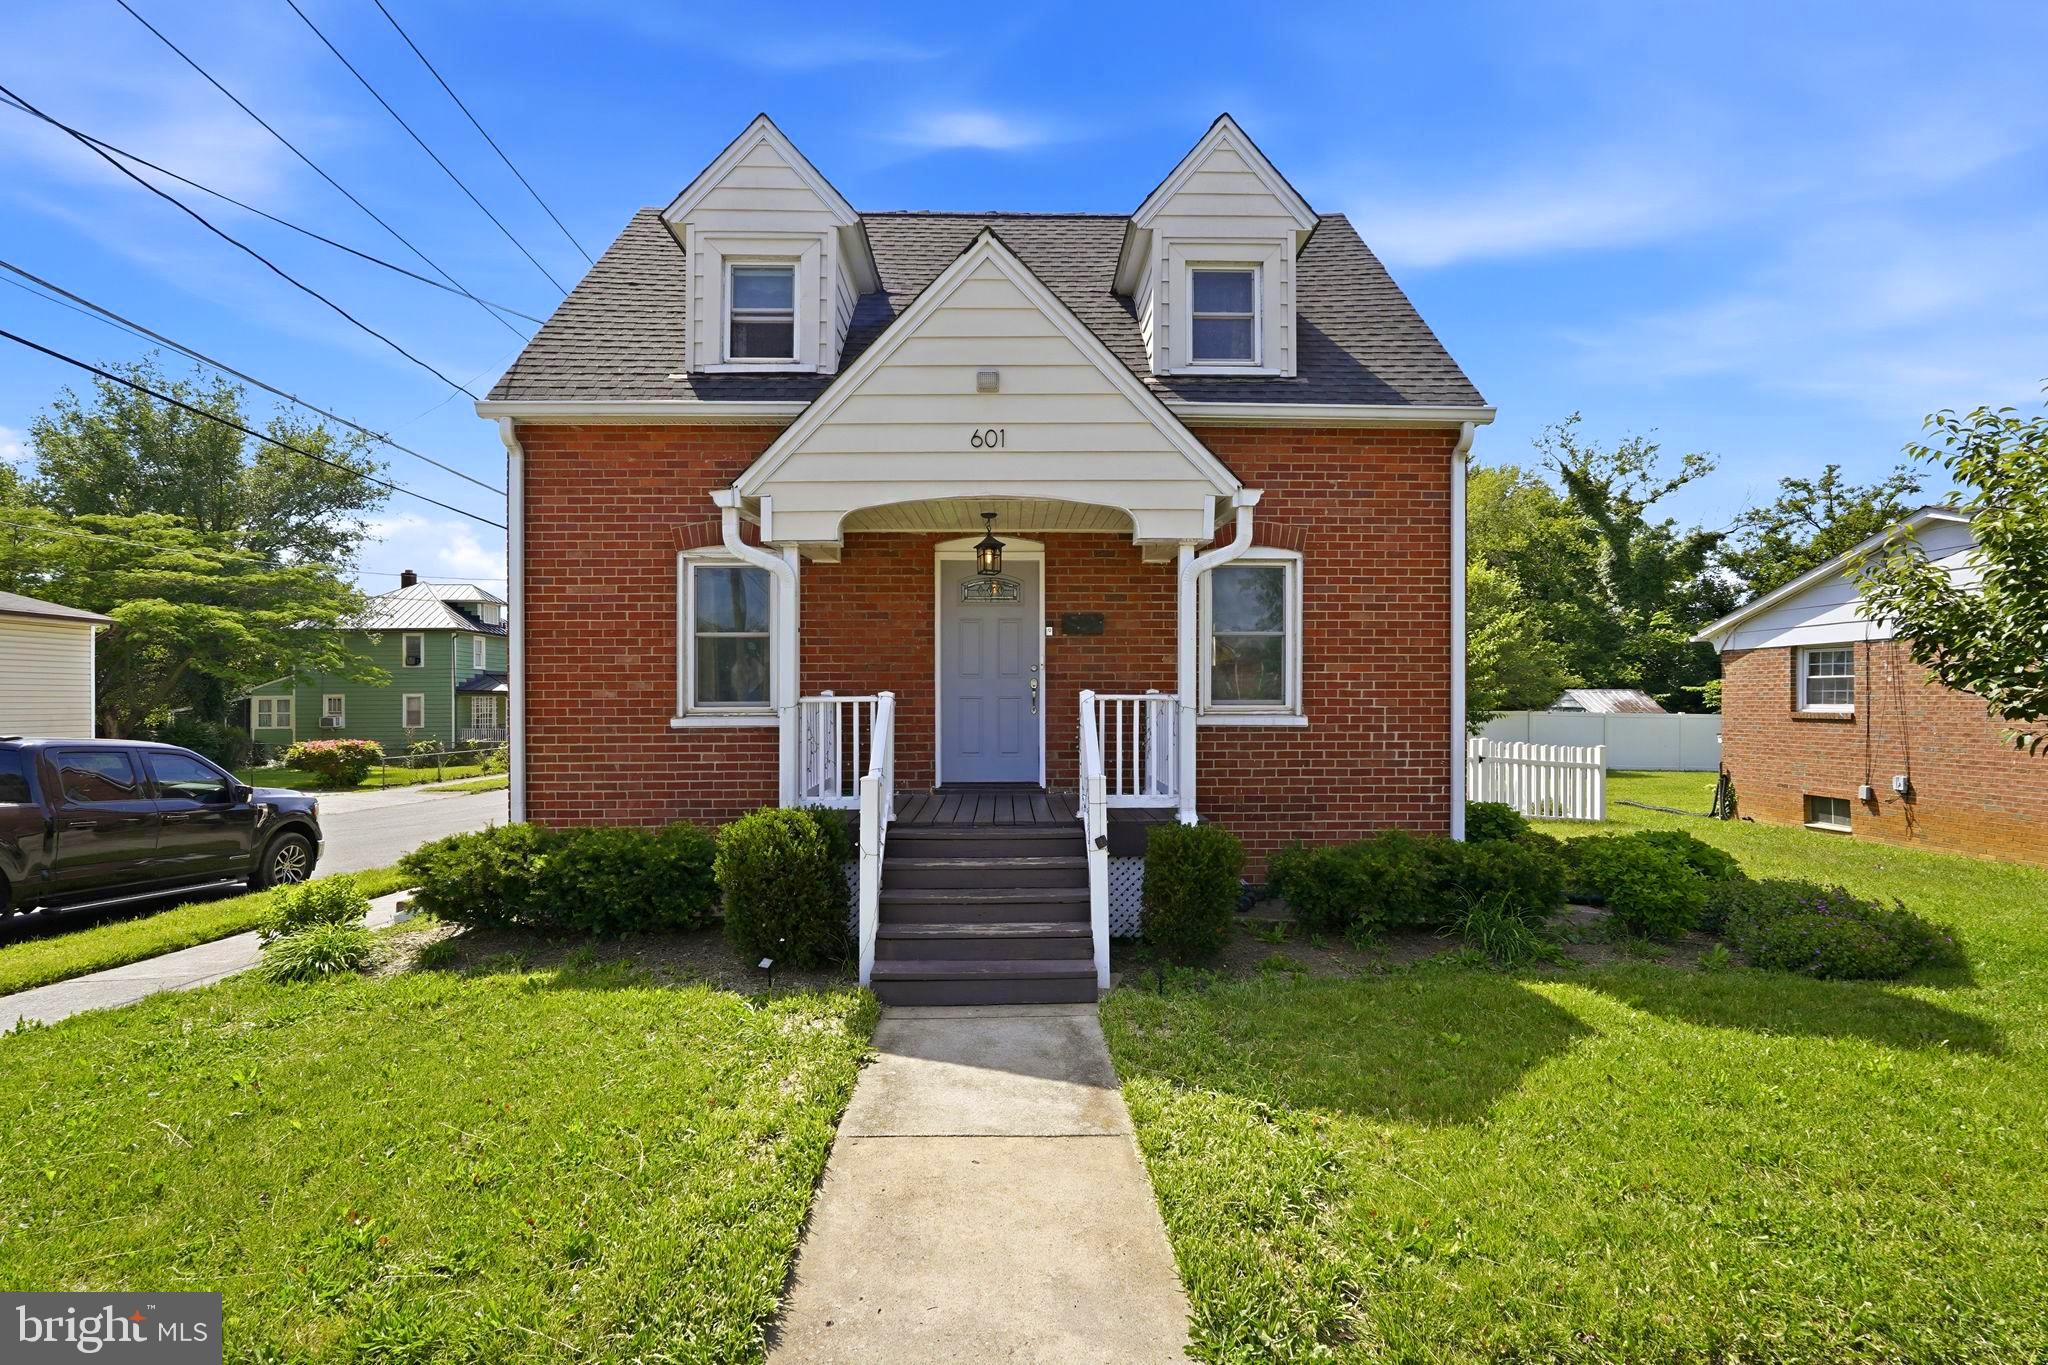
Welcome to Gray Avenue! This beautifully updated 3-bedroom, 2-bath home offers over 1,700 square feet of stylish living space, blending timeless charm with modern finishes throughout.

Rich hardwood floors flow throughout the home, creating warmth and character from the moment you step inside. The sun-filled living room feels bright and inviting, highlighted by a custom light fixture and a seamless connection to the formal dining area—perfect for hosting friends and family.

The kitchen is a standout feature, boasting granite countertops, stainless steel appliances, white cabinetry, and designer-inspired finishes that make both cooking and entertaining a pleasure.

Each bedroom is generously sized with ample closet space, while the thoughtful layout provides comfort and functionality throughout. Outside, a private cement parking pad adds everyday convenience.

Packed with charm, natural light, and updates you'll love, Gray Avenue is the perfect place to call home.
#VAWI2010900

WINCHESTER

601 GRAY AVENUE

3 Beds

2 Baths

1,743 Sq.Ft.

$359,900

MLS#: VAWI2010900

Welcome to 206 Dogwood Rd. Well maintained 5 Bedroom 2 Bath Cape Cod in a quiet neighborhood conveniently located a short distance from the downtown area. HVAC has just been installed..The house is on your own septic system. Sunroom with a laundry was added in 2007. An additional lot is included with this house.....Lot number #55-B-3-2-63  Lot 63 making the total area 1 acre. The Basement has some framing started to add extra living space with a wood stove already installed.
#VAFV2042456

WINCHESTER

206 DOGWOOD ROAD

5 Beds

2 Baths

1,952 Sq.Ft.

$425,000

MLS#: VAFV2042456

Some homes check the boxes. Others quietly stand apart the moment you pull up. This one does that. Not because it tries to impress, but because the setting, the layout, and the way the house sits on the land just make sense. <br>
<br>
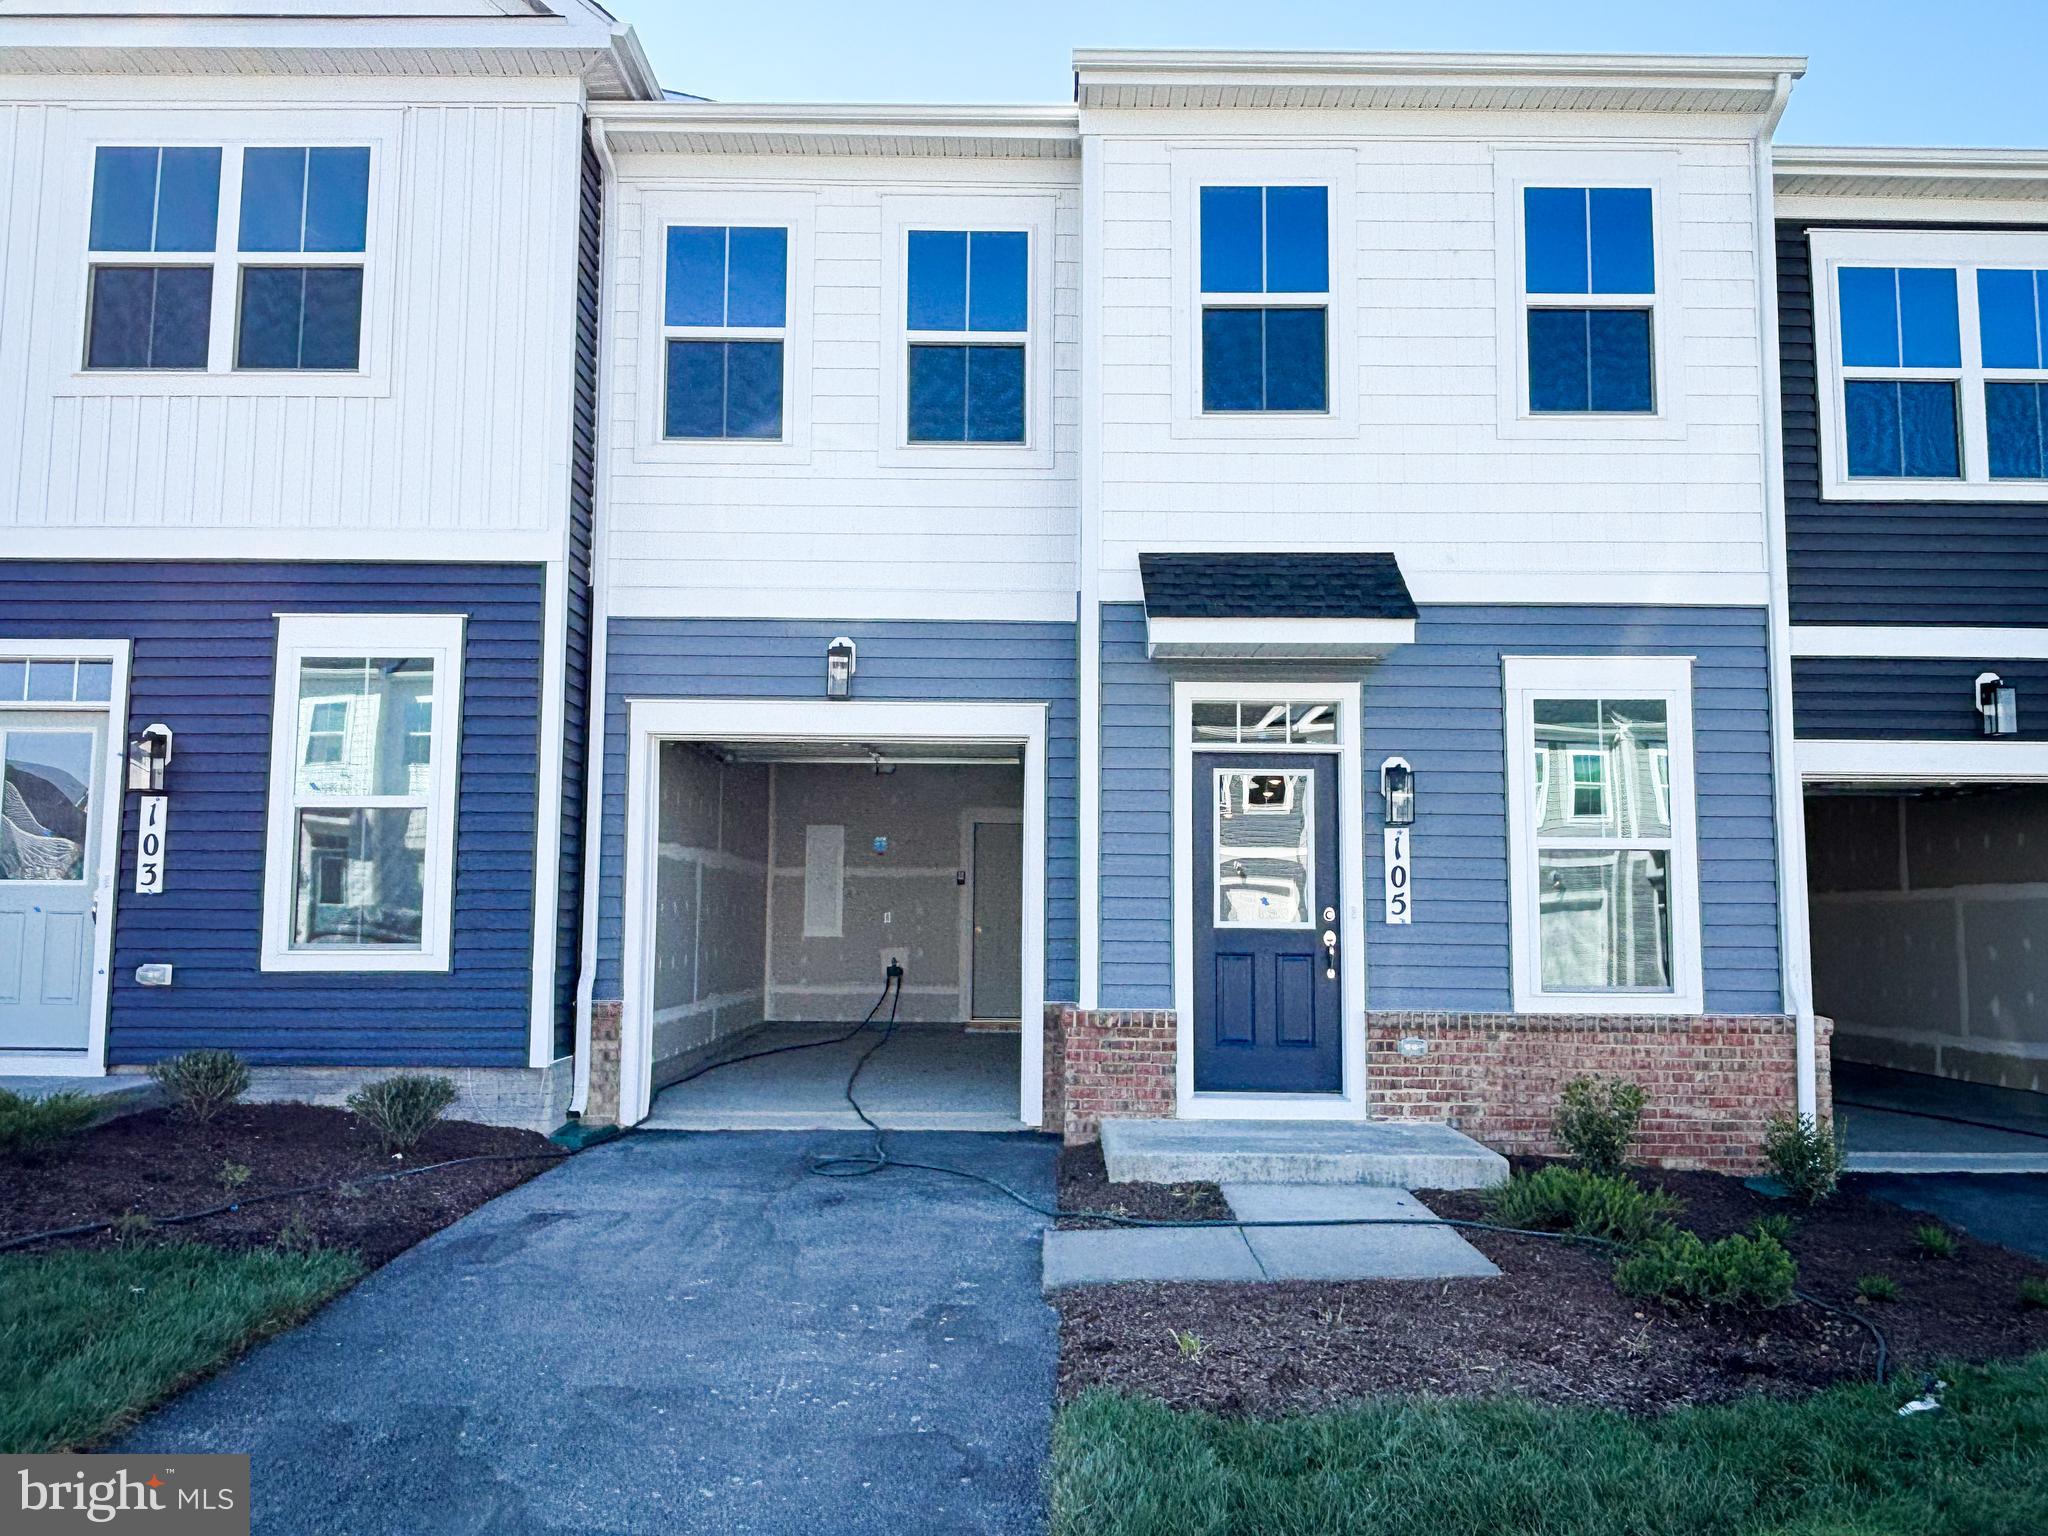
Start with the lot. It’s a premium double-sized end-unit lot, something you simply don’t see often in townhouse communities. The home sits at the edge of the neighborhood, giving it a quiet, almost cul-de-sac feel with less traffic and more room to breathe. Behind the house you get privacy. Right beside it sits the neighborhood playground, close enough to enjoy the open space but without sacrificing the feeling that this corner of the community belongs to you.<br>
<br>
Inside, the home gives you over 2,200 finished square feet spread across three levels, with three bedrooms and three-and-a-half baths. The layout is open where it should be and comfortable where it matters most. Hardwood floors run across the main level, grounding the living space and tying everything together.<br>
<br>
The family room centers around a gas fireplace framed by built-in bookcases, the kind of feature that makes the space feel finished and welcoming. It’s easy to picture quiet evenings here, the fire going, books within reach, and the room settling into that calm rhythm a home develops over time.<br>
<br>
The kitchen and dining area flow naturally out to a large deck just off the back, making it easy to step outside and take in the open space around the home. It’s the sort of deck that quickly becomes part of everyday life: morning coffee, evening conversations, or simply stepping out for a breath of air.<br>
<br>
Upstairs, the primary suite offers a little extra comfort where it counts. A tray ceiling adds dimension, the walk-in closet gives you real storage, and the large walk-in shower in the primary bath keeps the space feeling clean and uncluttered. Granite countertops carry through the kitchen and bathrooms, while designer paint selections give the interior a polished, intentional feel.<br>
<br>
Practical features are here too. The attached garage keeps daily life easy, and the position of the home within the community means more available parking and less through traffic than you’d typically expect in a townhouse neighborhood.<br>
<br>
What really sets this property apart, though, is how it lives. End unit. Double lot. Privacy behind you. Open space beside you. A layout that works and a setting that feels calmer than most.<br>
<br>
It’s the kind of home that quietly grows on you the longer you stand there.<br>
<br>
Walk the lot. Step out on the deck. Look around and notice how much space you have compared to everything else nearby.<br>
<br>
Once you do, you’ll understand why this might be the best lot in the neighborhood.
#VAFV2040156

WINCHESTER

142 SEQUOIA DRIVE

3 Beds

3 Baths

2,239 Sq.Ft.

$439,990

MLS#: VAFV2040156

Beautiful, just like brand new, 3 bedroom 2.5 bath end unit townhome located in The Lofts at Creekside! Walking distance to local restaurants and shopping here in Creekside. Home features large kitchen island, stainless steel appliances, and luxury vinyl plank flooring, private balcony, surrounded by open floor plan which provides for great entertainment. Nice upgrades all throughout the house! Come see this one for yourself!
#VAWI2010130

WINCHESTER

3138 ETON PLACE

3 Beds

2 Baths

1,842 Sq.Ft.

$389,900

MLS#: VAWI2010130

Welcome to 225 Fox Dr.! A very well maintained all brick ranch rambler. Has a fully updated kitchen with stainless steel appliances, quartz countertops, updated cabinetry with an induction oven.  Very spacious open concept living room, good size bedrooms and hard flooring all around. The basement has plenty of potential and has recently been updated. The home offers paid off solar panels an EV Charger and a RV Charger. Solar panels are Wi-fi controlled with glow fiber for $70.00 dollars a month.  Theres a detached garage/ storage with a rewiring that was done in 2024. Home also has a new updated HVAC system instead of gas is an electric heat pump. The filter only needs to be switched out every 6 months.
#VAWI2011026

WINCHESTER

225 FOX DRIVE

3 Beds

2 Baths

1,274 Sq.Ft.

$399,900

MLS#: VAWI2011026

🏡 **Excellent Opportunity in the Heart of Winchester!**

Don't miss the chance to own a well-located home in one of Winchester's most convenient areas. Situated on a quiet street, this property offers easy access to shopping, dining, schools, parks, and major commuter routes—everything that matters is just minutes away.

Featuring **3 bedrooms** plus **two additional versatile rooms**, this home provides the flexibility to fit your lifestyle. Whether you need a home office, guest room, gym, playroom, hobby space, or additional storage, the possibilities are endless.

Schedule your showing today and discover the potential this Winchester home has to offer! 🏠✨
#VAWI2010932

WINCHESTER

614 SHERLOCK TRACE

3 Beds

2 Baths

1,737 Sq.Ft.

$369,000

MLS#: VAWI2010932

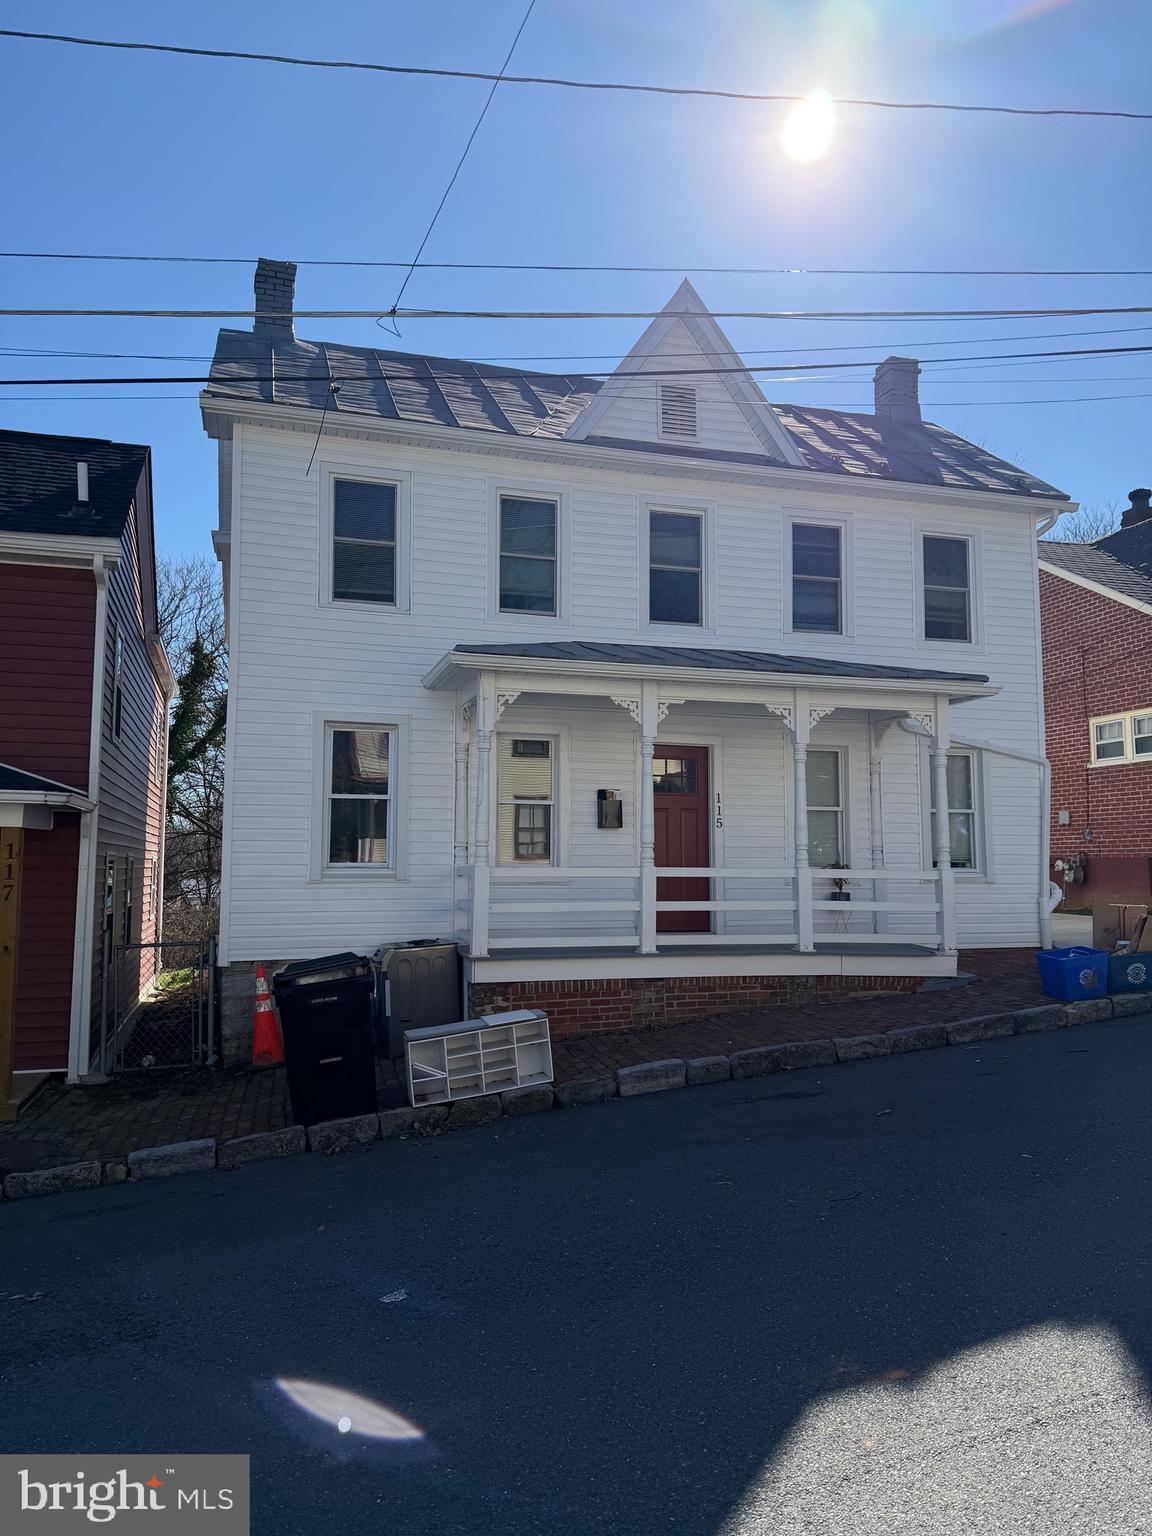
Welcome to this 2 level house, the spacious patio backyard will be the perfect spot to relax and enjoy a relaxing day. Located near multiple stores and parks. 
Schedule your showing today!
#VAWI2010138

WINCHESTER

115 E MONMOUTH STREET

4 Beds

2 Baths

1,432 Sq.Ft.

$400,000

MLS#: VAWI2010138

Nestled in the charming Green Acres subdivision, this delightful split-level home offers a perfect blend of comfort and functionality. With five spacious bedrooms and four full bathrooms, there's ample room for everyone to unwind and thrive. The heart of the home features a cozy fireplace, inviting you to gather with loved ones during chilly evenings. The fully finished basement, complete with multiple entrances and windows, provides endless possibilities-think a playroom, home office, or guest suite. The exterior boasts a classic combination of block, brick, and vinyl siding, ensuring durability and timeless appeal.
#VAFV2036714

WINCHESTER

122 CHERRY HILL CIRCLE

5 Beds

4 Baths

2,014 Sq.Ft.

$435,000

MLS#: VAFV2036714

This is a unique opportunity to purchase a piece of history.  The Glass Mill (Glass/Rinker/Cooper Mill) is available.  The Mill was constructed during the years 1812-1815.  At the base, the structure has stone walls that are 3' thick, tapering to about half that at the gable ends.  The Mill has a "mechanics level", the lower level with dirt floor and water source when the Grist wheel was in place.  The next two levels are wide open with wood floors and open beams.  There are also stairs to attic space on the very upper level. The attached "miller's house" was added several decades later.  Still quite livable with original wood floors, formal living and dining rooms, and bedroom(s), bath, upstairs.  The interesting features remain.  The Mill office is off the living room, where the original wood burning fireplace remains. The house has a covered front porch, and rear upper and lower covered porches.  The grounds are quite nice with an array of plantings and a path/walking bridge over Opequon Creek.   This property is at the corner of Cedar Creek Grade and Miller Road. Inquire about information relating to Deed of Gift Easement with Historical.  NEW SEPTIC JUST INSTALLED.  Price just reduced.  The Seller is ready to sell!!
#VAFV2042112

WINCHESTER

2431 CEDAR CREEK GRADE

3 Beds

1 Baths

1,036 Sq.Ft.

$325,000

MLS#: VAFV2042112

 - property

Send a message

Message successfully sent.

Your message

What is 3 + 4 ?

Reason for contacting?

I agree to receive email communication and understand I can unsubscribe at any time.

I agree to be contacted by Charis Realty Group via call, email, and text for real estate services. To opt out, you can reply 'stop' at any time or reply 'help' for assistance. You can also click the unsubscribe link in the emails. Message and data rates may apply. Message frequency may vary. Privacy Policy

Sign Out

Virtual Assistant

Would you like to take the next step with this property? We can help you schedule a showing or virtual tour, or send you more details.

Yes, I would like more information.

Thank You for Your Reply, One of Our Agents will contact you as soon as possible

No, maybe later.

Thank you, you can always contact me via email, phone number or through the contact form.

Realhub AI

Lucy - Your AI-Powered Realtor

Update Your Temporary Password

Personalize your search

Enter your email and we'll notify you immediately when new listings match what you're looking for.

or enter email address

Already have an account ? Login here

Continue your home search

I agree to receive communications and understand I can unsubscribe at any time.

I agree to be contacted by Charis Realty Group via call, email, and text for real estate services. To opt out, you can reply 'stop' at any time or reply 'help' for assistance. You can also click the unsubscribe link in the emails. Message and data rates may apply. Message frequency may vary. Privacy Policy

Already have an account ? Login here

We use cookies

We use cookies primarily for analytics to enhance your experience. By accepting, you agree to our use of these cookies. You can manage your preferences or learn more about our cookies policy.