Properties

Browse or get in touch to schedule a walkthrough.

  • Nearby me
Price range

Popular features

Community features

Property features

Waterfront

View

Exterior Features

Interior Features

Style

10000 properties match your criteria

Updated 1 minute ago

E-Alert name
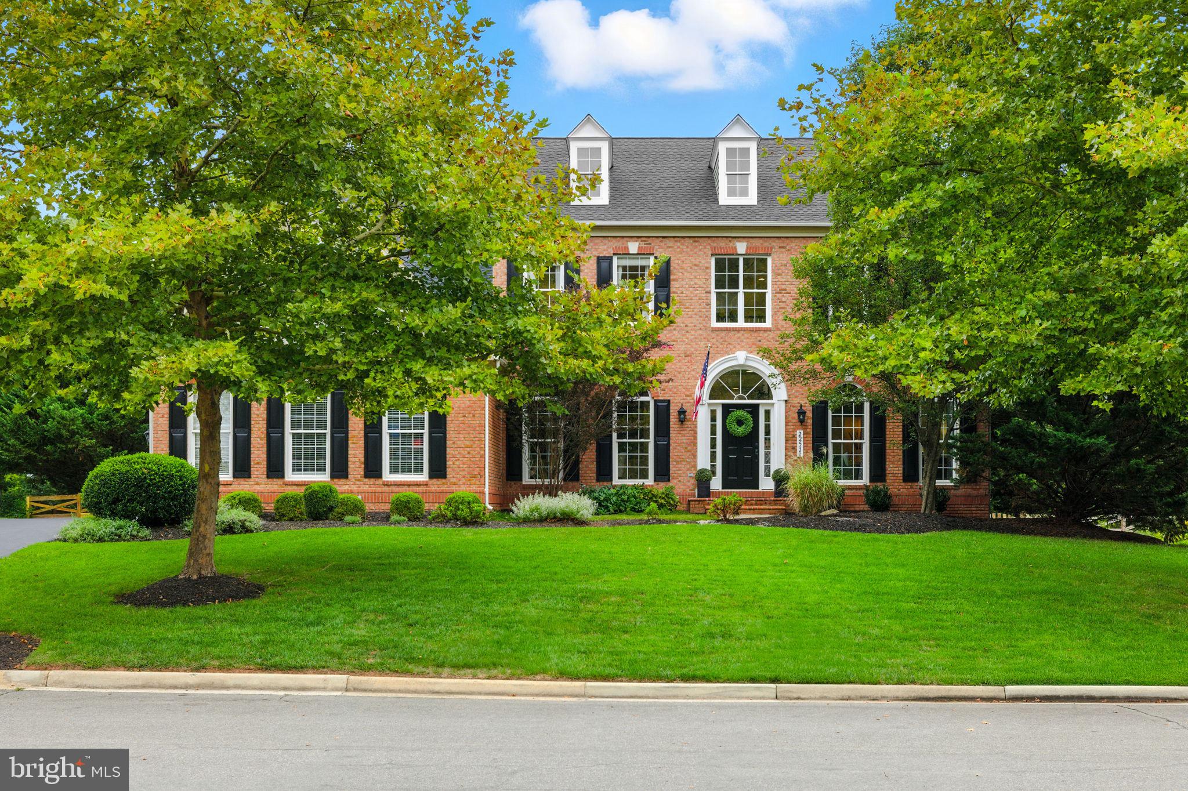
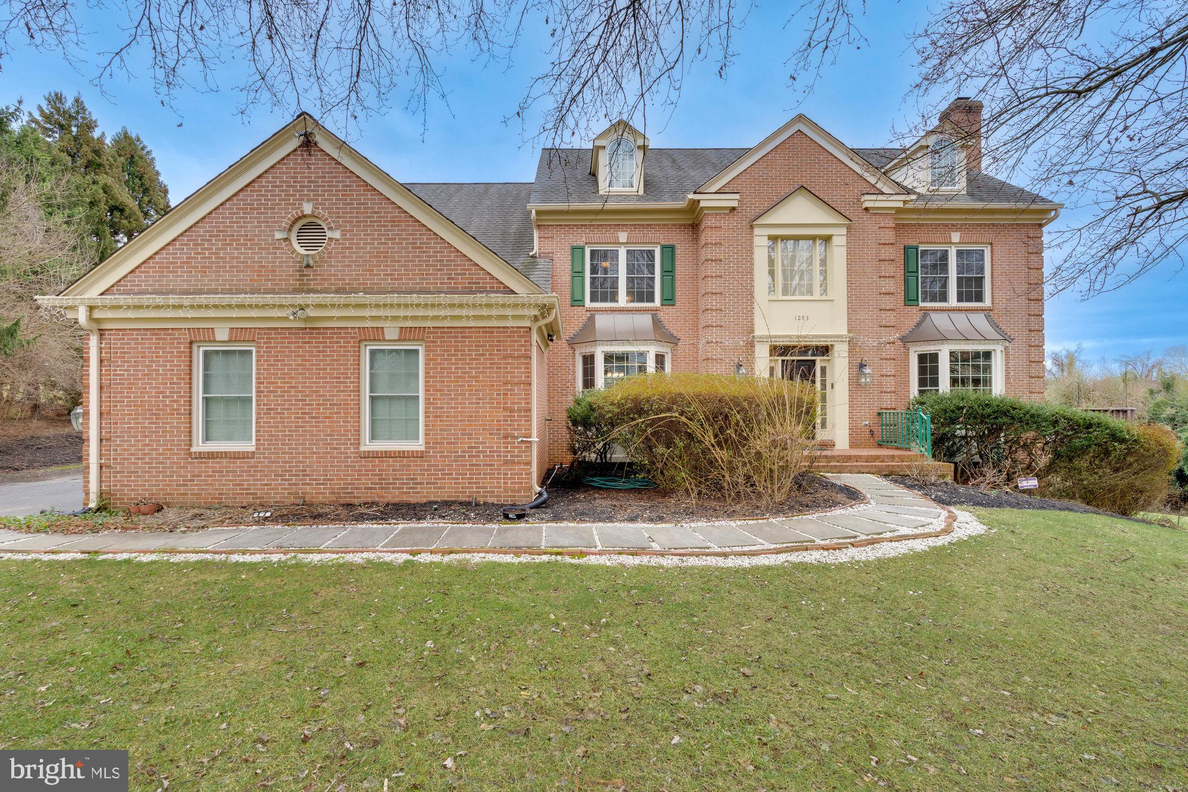
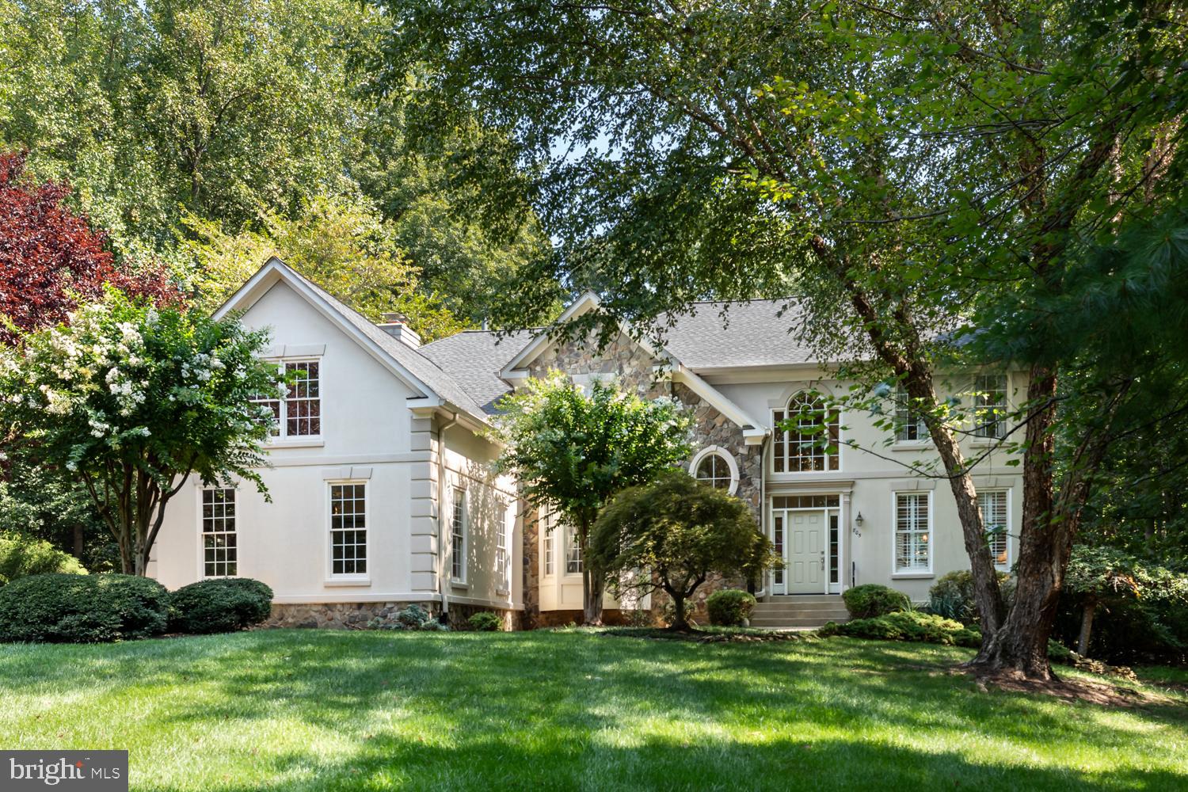
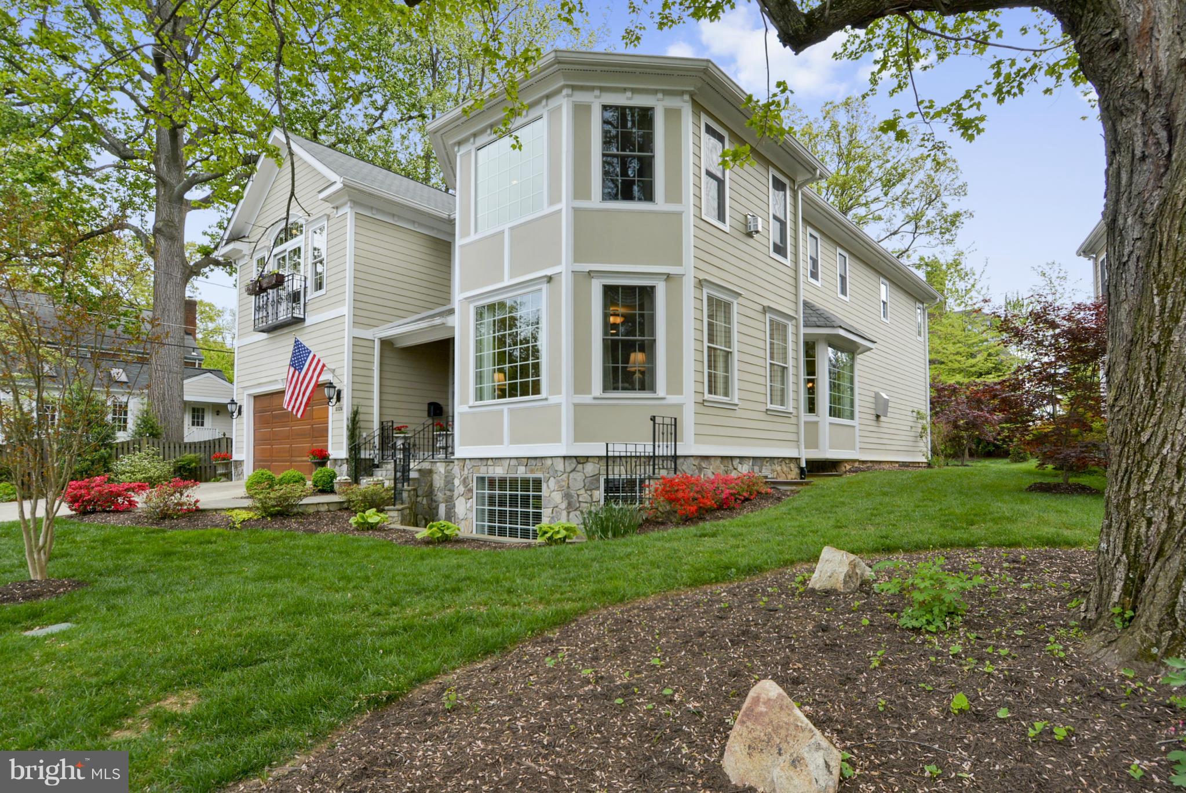
VA 3.25% ASSUMABLE LOAN AVAILABLE! Picture yourself turning onto the quiet, tree-canopied stretch of 1401 Buena Vista Avenue, a sophisticated retreat that perfectly balances the classic charm of McLean with a sense of modern, suburban grace. This isn’t just a property; it’s a residence where morning light filters through mature oaks, neighbors exchange friendly waves on evening strolls, and the hectic pace of Northern Virginia feels miles away—yet remains right at your doorstep. Step through the front door and you’re greeted by an atmosphere of timeless elegance, where gleaming floors and an airy, open layout set the stage for both vibrant entertaining and quiet reflection. To one side, a sun-drenched formal space invites candlelit dinners and holiday gatherings; to the other, a versatile room awaits your vision for a quiet library or a productive home office.

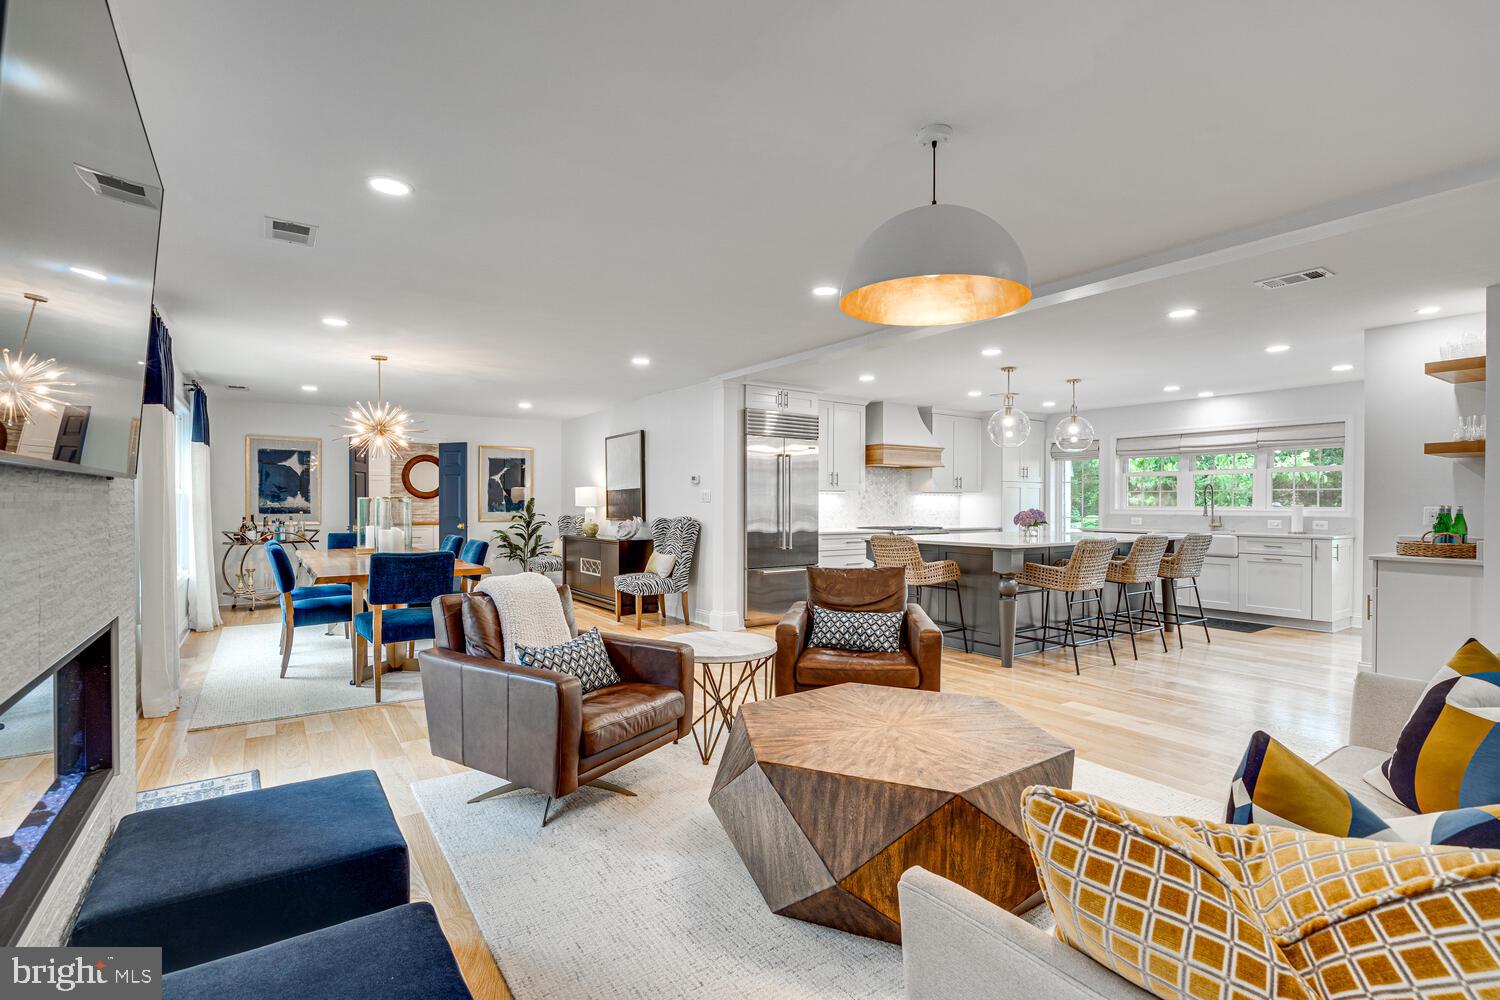
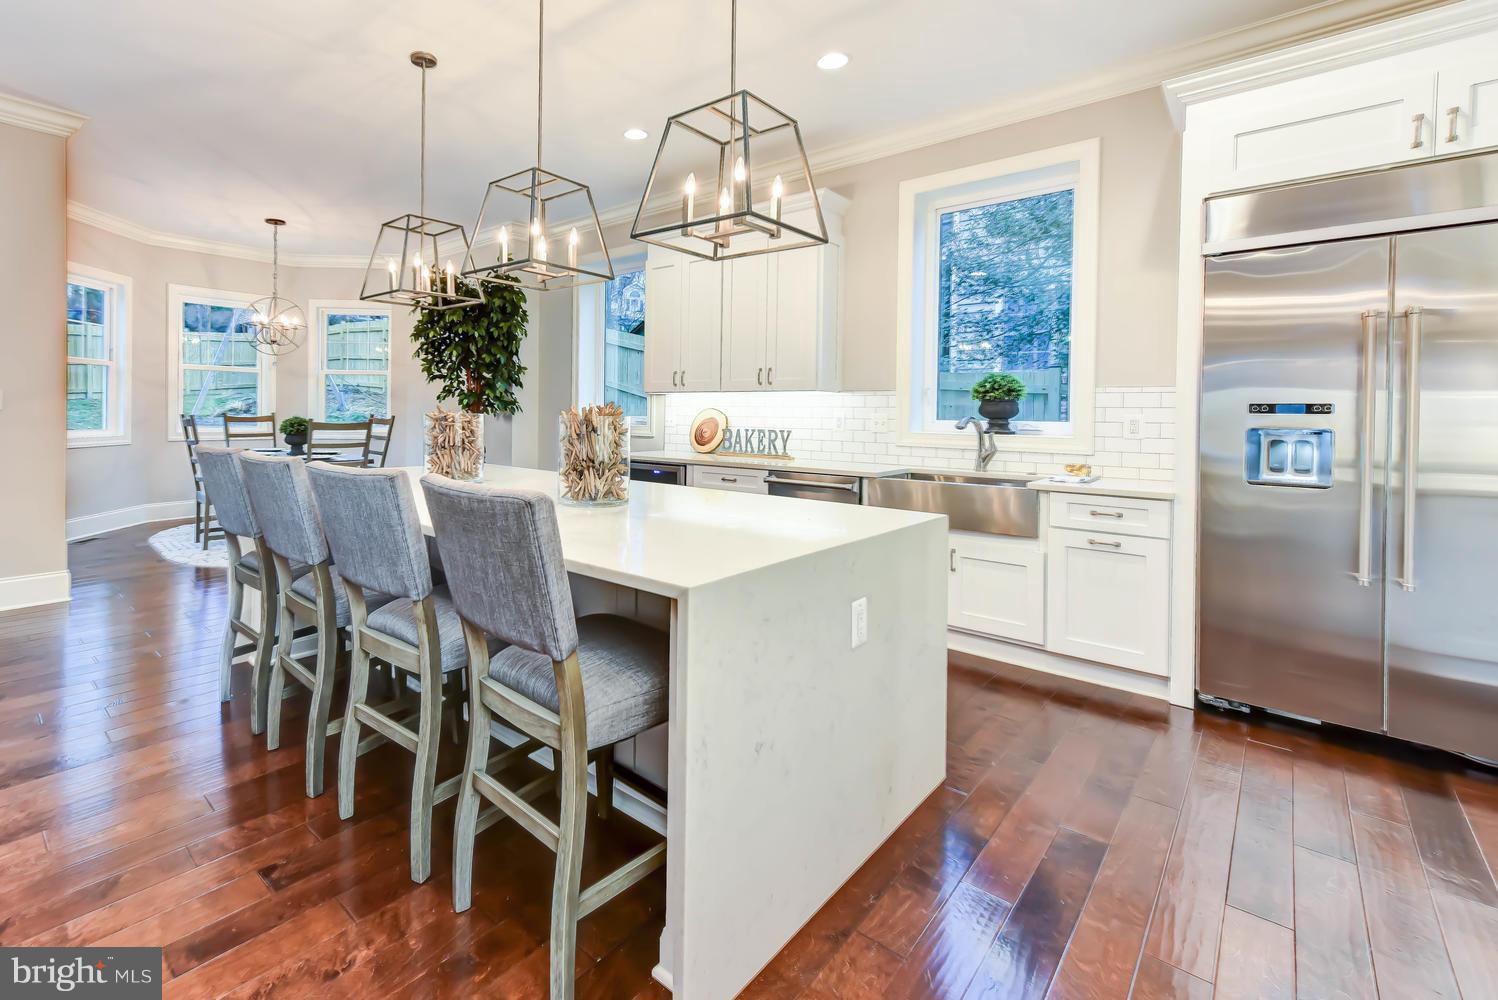
The heart of the home is a kitchen designed for connection. High-end finishes, ample prep space, and a generous island make it a natural gathering spot, flowing seamlessly into a family room anchored by a warm fireplace and walls of windows. Imagine weekend brunches that drift from the breakfast nook out onto the private terrace, where the scent of fresh air and the sound of birdsong remind you that you’ve found a truly special place to call home. Upstairs, the owner’s suite serves as your personal sanctuary. With its gracious proportions and spa-inspired bath, it offers a tranquil escape from the world. Additional bedrooms provide comfort and flexibility for family or guests, each thoughtfully positioned to maintain a sense of privacy and ease. The finished lower level adds another layer of lifestyle, perfectly suited for a state-of-the-art media room, a dedicated fitness studio, or a guest retreat.

Beyond the driveway, life at 1401 Buena Vista Avenue puts the best of the region within reach. Nestled in the heart of 22101, you are minutes from the upscale boutiques and fine dining of Tysons Galleria and the charming, local feel of McLean Central Park. Spend your weekends exploring the rugged trails of Great Falls Park or enjoying the community events and farmers' markets that give McLean its distinct small-town heart. Whether you’re heading to the Pentagon, Amazon HQ2, or Downtown D.C., quick access to the GW Parkway, I-495, and the Silver Line Metro makes your commute remarkably smooth. Situated within the highly-regarded McLean school pyramid, this location ensures proximity to some of the area’s most respected institutions. From the manicured gardens to the expansive, light-filled interiors, this home is more than an address—it’s a backdrop for a life well-lived, where your next chapter is ready to be written in a setting of unmatched comfort and convenience.
#VAFX2297552

MCLEAN

1401 BUENA VISTA AVENUE

4 Beds

5 Baths

3,450 Sq.Ft.

$1,550,000

MLS#: VAFX2297552

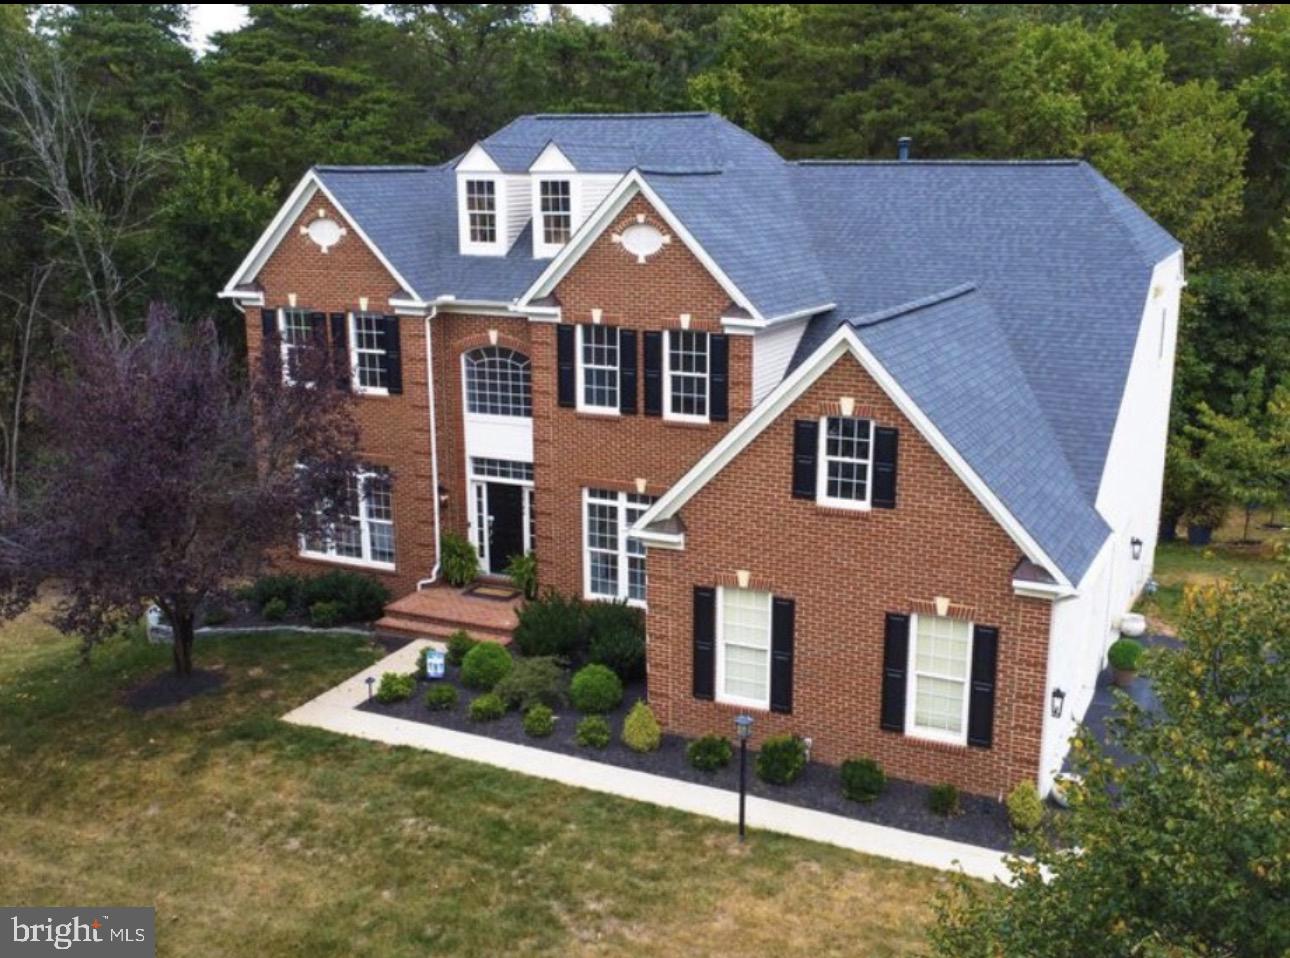
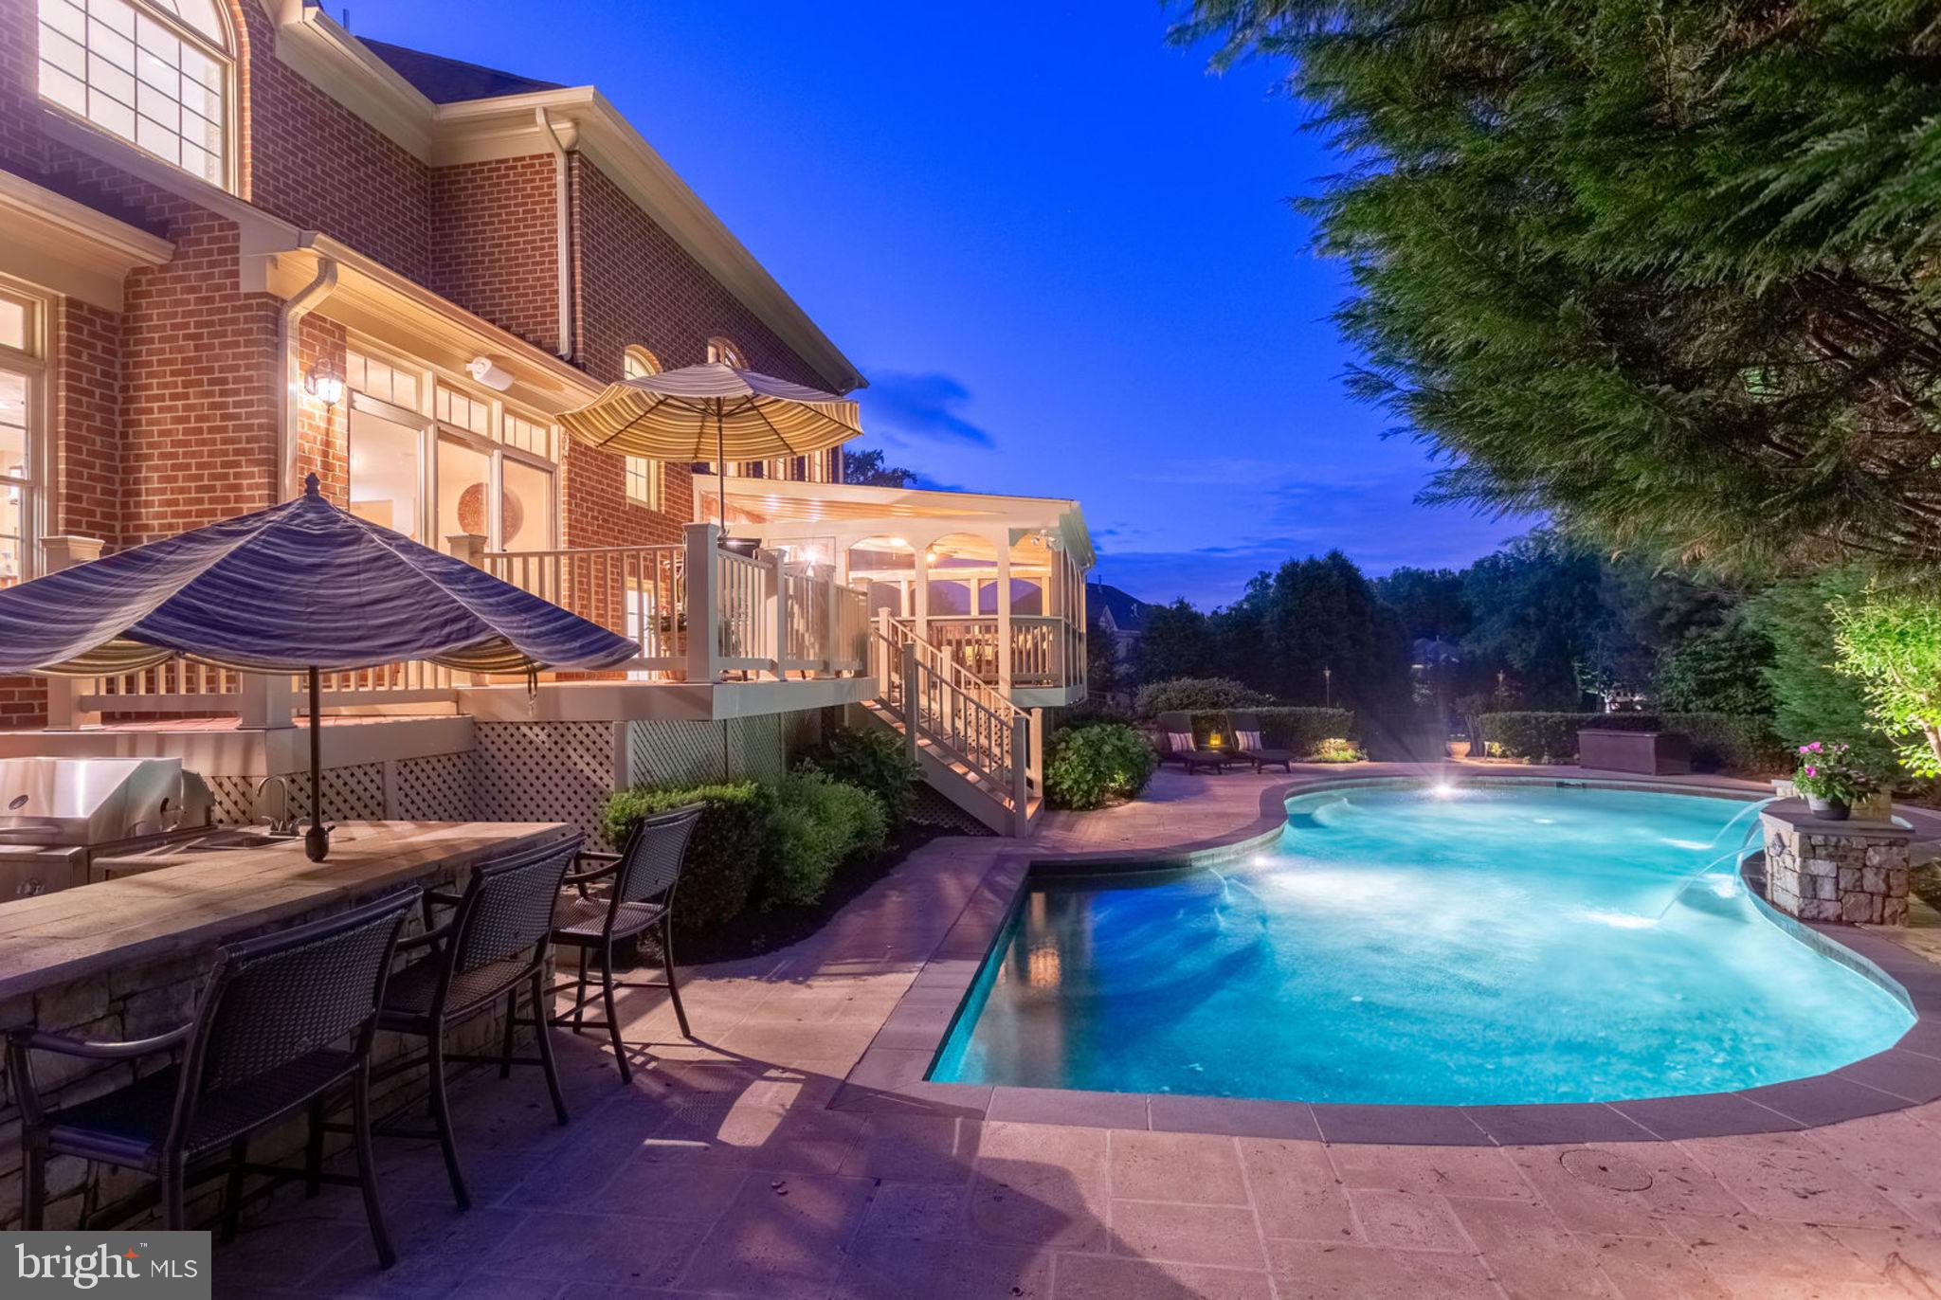
Nestled on 11 scenic acres in a lush Virginia valley, this traditional Georgian estate offers exceptional privacy, timeless elegance, and peaceful countryside views, all with modern conveniences just minutes away. Located in the highly regarded Thunder Oak community, the property is set well off the road, where a long, tree-lined driveway leads to a classic circular drive and stately front entrance.
Enter through gorgeous double doors into a spacious main level featuring stunning hardwood floors, multiple family rooms, a formal dining room, and a spectacular back patio designed for effortless indoor-outdoor living. The updated gourmet kitchen is finished in a warm farmhouse style, blending charm and functionality. With an expansive 9-foot island, custom inlaid cabinetry, quartzite countertops, and reclaimed hardwood floors, this space is as beautiful as it is practical.
Upstairs, the expansive layout includes five bedrooms, three full bathrooms, attic access, and a formal den. The primary suite offers a thoughtfully designed, beautifully renovated bathroom. The upper second level features an additional bedroom with an en-suite bath, along with an adjacent room ideal as a library or office.
In addition to the 6-bedroom, 5-bath main residence, the property features a 3-stall barn complete with water and electricity. A sport court for pickleball or basketball and a private pond further enhance the property’s exceptional appeal.
Set in an area beloved for its beautiful rural scenery, Thunder Oak is especially popular with cyclists and outdoor enthusiasts, offering a picturesque country setting with convenient access to I-66, nearby amenities, and local destinations. The home is also within a short distance of The Winery at La Grange, adding to the unique lifestyle this exceptional property provides.
This remarkable estate is a rare opportunity to enjoy refined country living in an extraordinary setting. Welcome home to Thunder Road!
#VAPW2115926

HAYMARKET

16771 THUNDER ROAD

6 Beds

5 Baths

5,381 Sq.Ft.

$1,550,000

MLS#: VAPW2115926

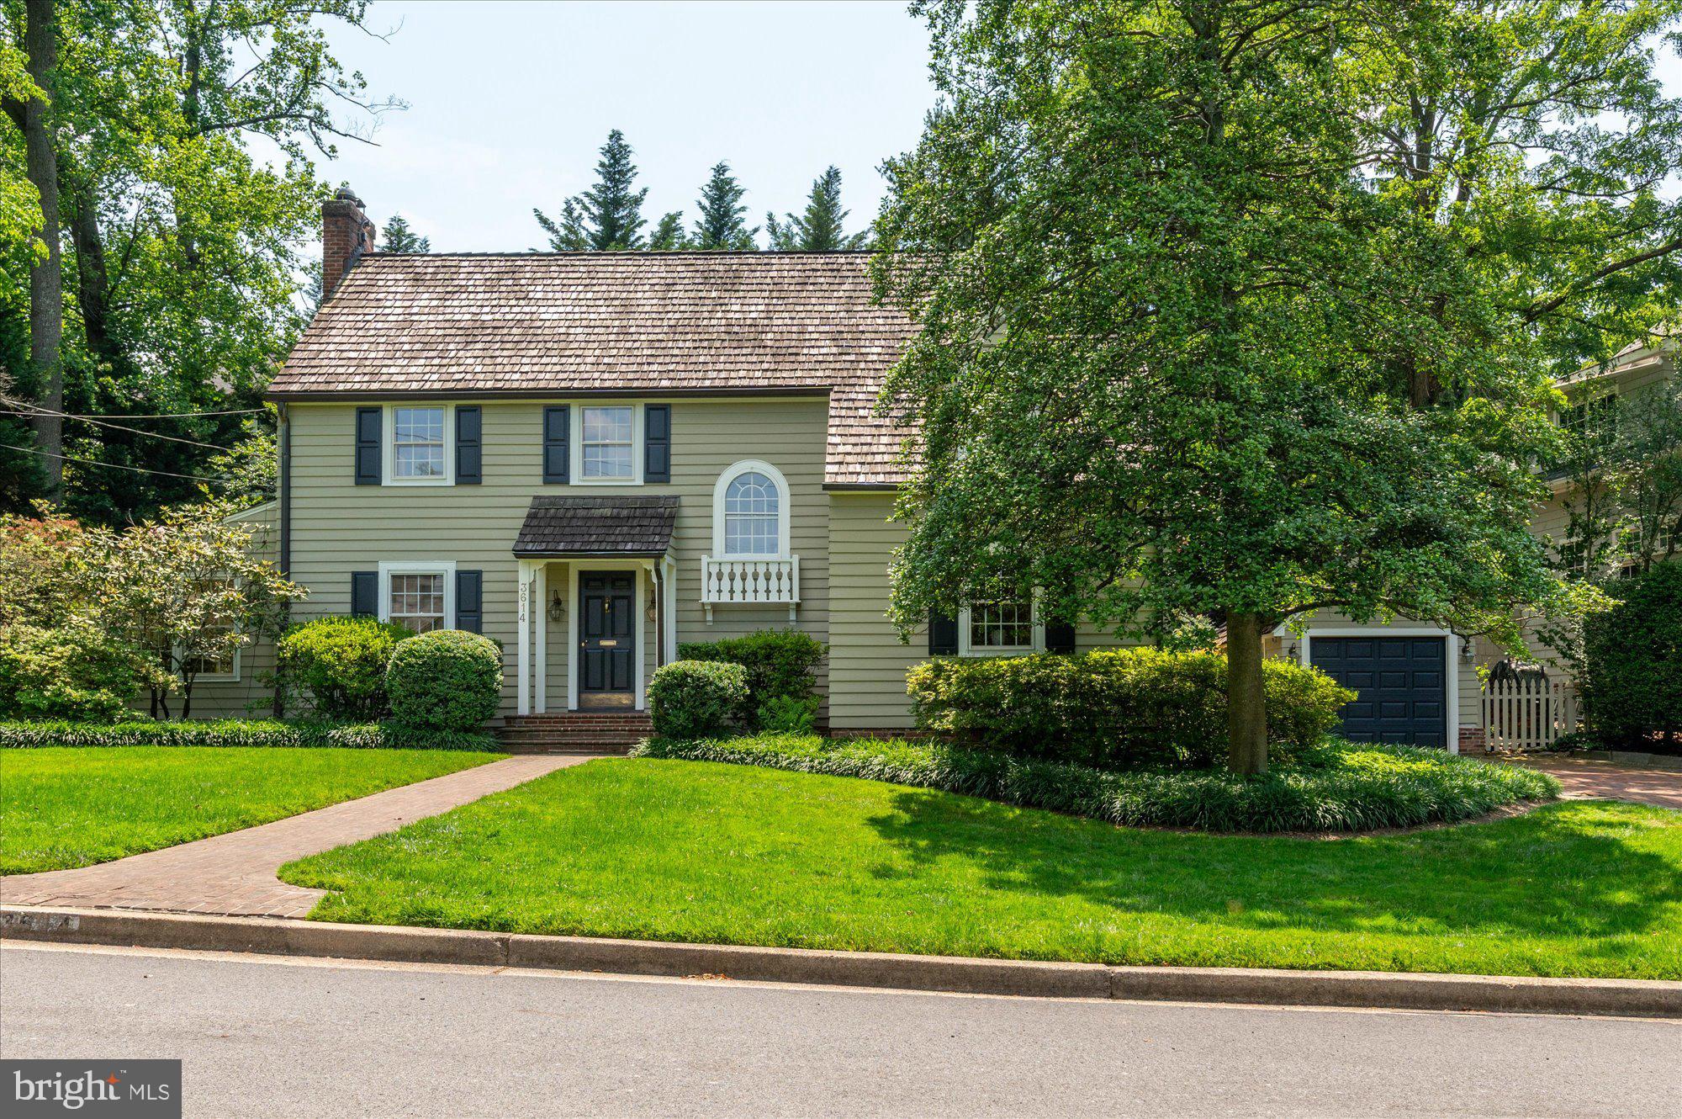
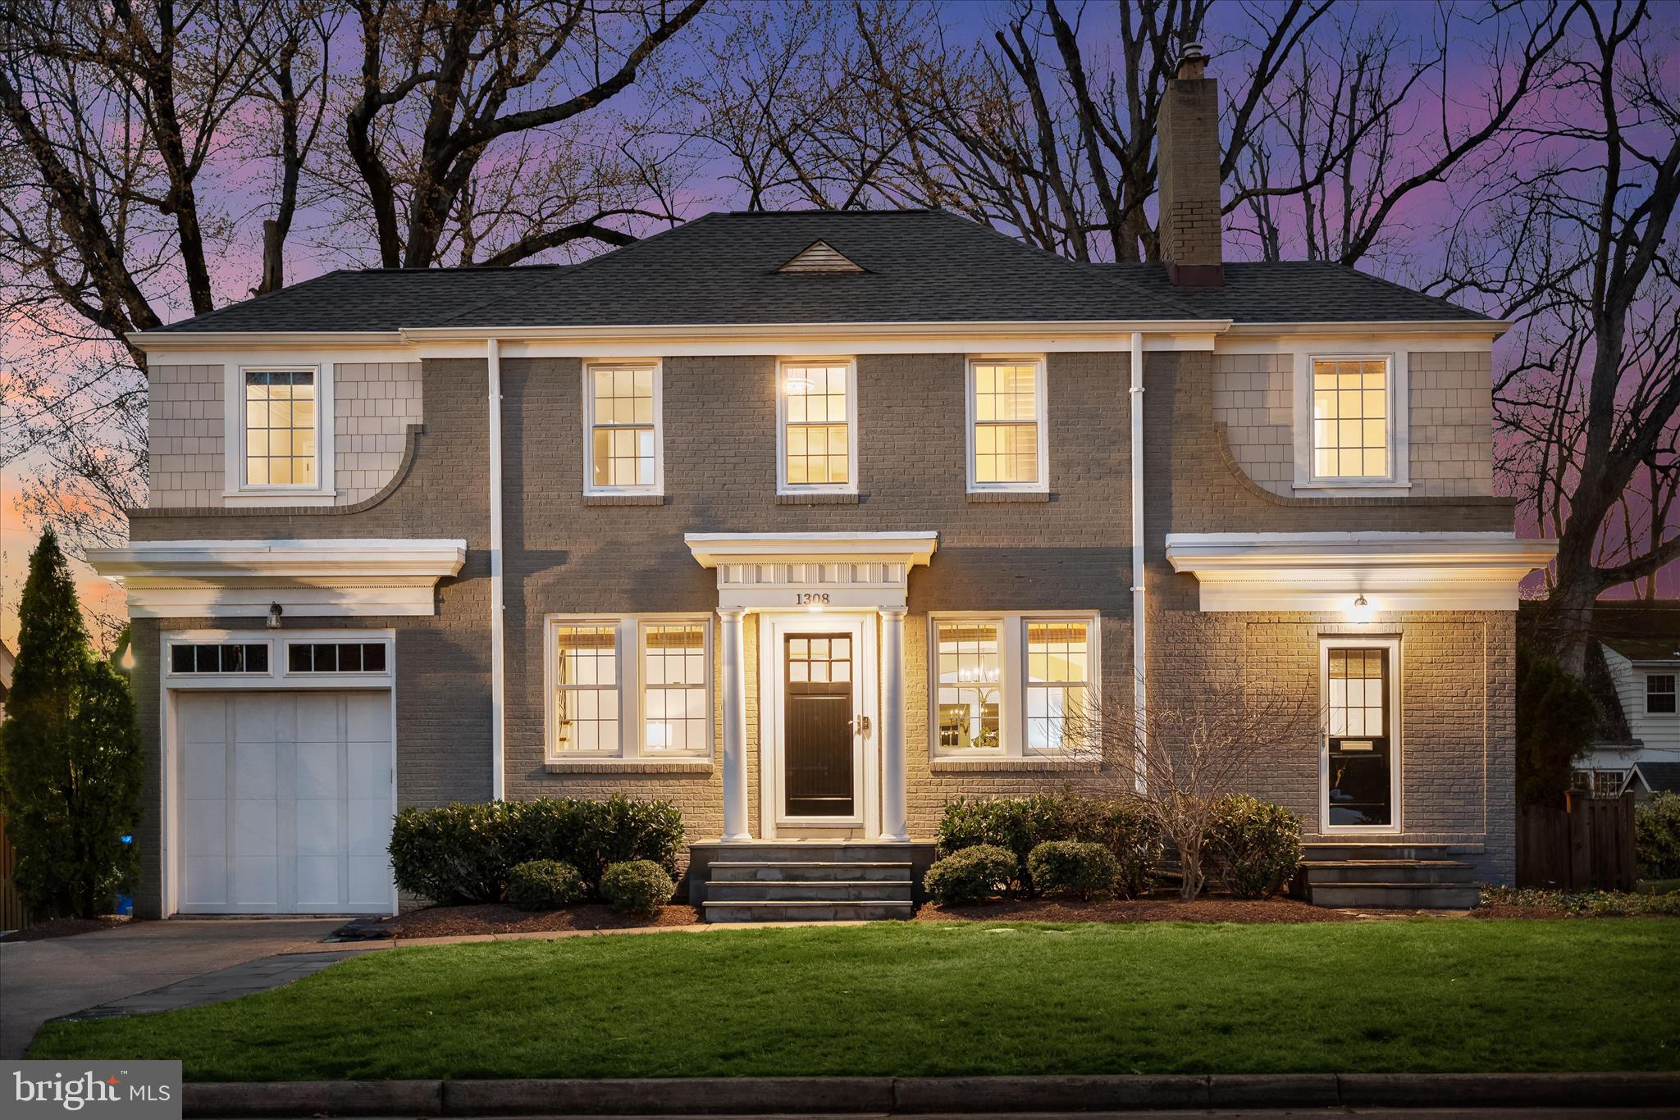
From the moment of arrival, this extraordinary Belle Haven residence makes an unforgettable impression, embodying timeless sophistication, impeccable craftsmanship, and the effortless allure of country club living. Filled with exceptional natural light at every turn, the home feels both vibrant and inviting. Meticulously renovated to the highest standards, the home artfully balances historic character with luxury designer finishes, creating a property of remarkable beauty and distinction. Offering over 3,000 square feet of refined living space with 3 bedrooms and 4 full baths, inside every detail has been curated. Quarter-sawn oak hardwood floors, original 1930s hardware with glass knobs and brass backplates, custom millwork, thoughtfully integrated storage throughout, and a sophisticated palette of Farrow & Ball paints and Pierre Frey wallpaper establish interiors of exceptional warmth and elegance. Designer lighting by Visual Comfort, Niermann Weeks, Hudson Valley, and select one-of-a-kind antique fixtures adds a collected, bespoke quality throughout. The gracious main level is designed for both entertaining and intimate daily living, with beautifully scaled formal and informal spaces that flow seamlessly from one room to the next. At the center of the home, a custom kitchen by Lobkovich Kitchen Designs serves as a true showpiece. Custom cabinetry, solid brass hardware, a Lacanche Savigny Classique range, Sub-Zero refrigeration, Fisher & Paykel dishwasher, an expansive island and integrated pantry storage create a culinary space as functional as it is stunning. The upper level is anchored by an elegant primary suite offering the tranquility of a boutique hotel retreat. Custom built-in chests of drawers, cedar-lined storage, and a private balcony create a serene escape, while the spa-inspired bath is richly appointed with Statuario marble, radiant heated floors, a Victoria + Albert soaking tub, and custom vanity. Secondary bedrooms are equally refined, each offering full bathrooms with classic black and white finishes. The fully reimagined walkout lower level continues the home’s elevated aesthetic with radiant heated floors, wide-plank Italian ceramic tile, a custom-built dry bar, built-in banquette seating, gas fireplace, stunning marble bathroom with radiant heated floors, and versatile living spaces ideal for guests, entertaining, or relaxed everyday enjoyment. Complementing this level is a rare, fully waterproofed, oversized garage offering exceptional versatility beyond traditional parking and storage, with the potential for conversion into a fourth bedroom or additional finished living area, providing valuable, flexible square footage not commonly found in Belle Haven. Outdoors, the property unfolds as a private garden sanctuary. Mature boxwoods, hydrangeas, magnolias, rose gardens, slate pathways, stone walkways, terraces and architectural arbors create an enchanting setting of rare privacy and beauty. A Campania fountain and jasmine trellis add to the sense of romance, while the screened-in porch, appointed with Ipe flooring and infrared heater, offers year-round outdoor living at its finest. Equally impressive are the home’s extensive infrastructure upgrades, including new AC and ductwork, Rockwool insulation, updated plumbing and electrical systems, drainage and waterproofing improvements, new doors, extensive exterior stone work, and numerous other enhancements that ensure effortless modern comfort. An extensive list of features and improvements is available upon request. Enjoy living across from Belle Haven Country Club, minutes to Old Town Alexandria, the Potomac River and Bike Trail, and 10 minutes to Reagan National Airport!
#VAFX2306934

ALEXANDRIA

6010 FORT HUNT ROAD

3 Beds

4 Baths

3,112 Sq.Ft.

$1,550,000

MLS#: VAFX2306934

New on site today
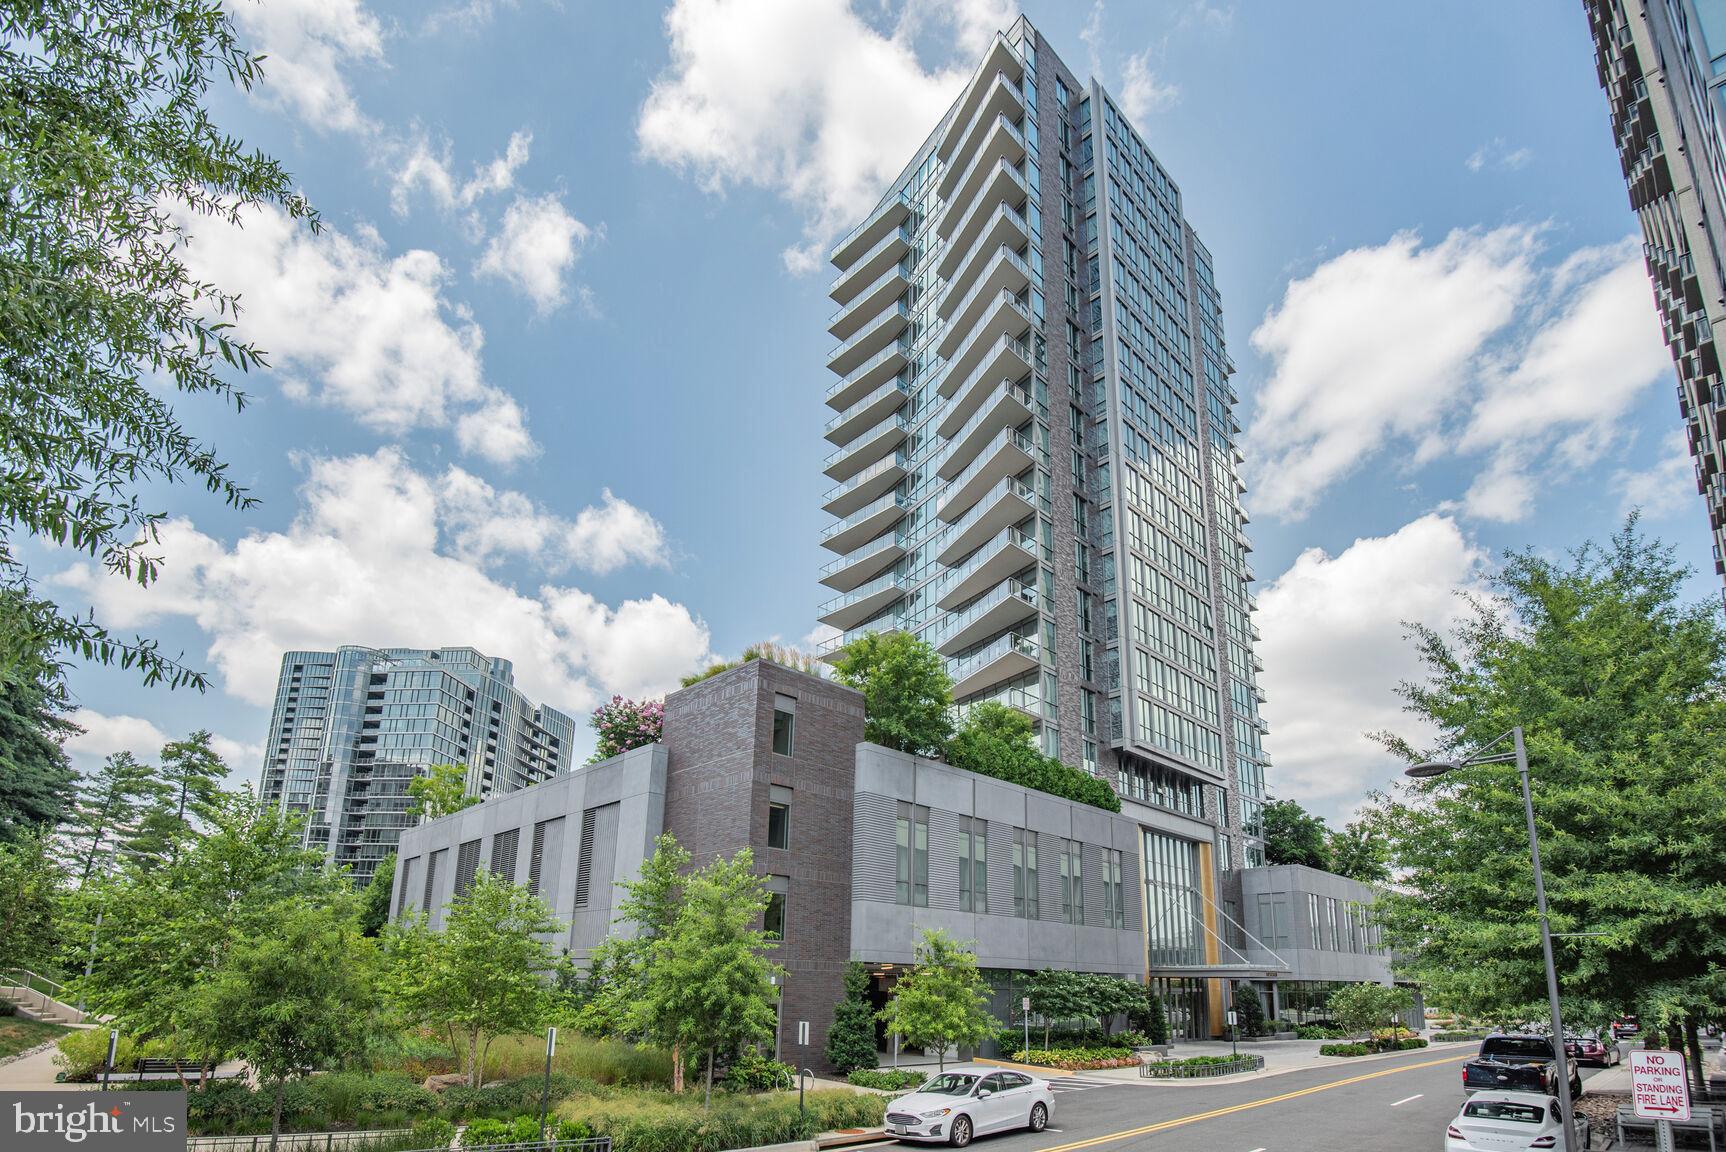
This sought after, spacious 3-bedroom corner residence at Porto Vecchio offers over 2,000 square feet of refined riverfront living, enhanced by two private balconies with sweeping Potomac River and wildlife views including egrets and ospreys. With a highly desirable southeast exposure, the home is filled with natural light from sunrise to sunset and showcases the ever-changing beauty of the river and surrounding landscape.

A gracious octagon foyer sets an elegant tone and leads to warm wood flooring throughout the expansive living and dining area. This open, flexible space is ideal for both everyday living and sophisticated entertaining, with large windows overlooking formal gardens and river. The kitchen overlooks beautifully maintained formal gardens and features abundant cabinetry, generous counter space, and room for a breakfast nook or casual dining area.


The private primary suite is a true retreat, offering its own balcony, panoramic river views, and a thoughtfully designed dressing area with excellent closet space. The luxurious en-suite bath includes a convenient walk-in tub. Positioned on the opposite side of the residence for privacy, the second bedroom and full bath function beautifully as a guest suite including a custom Hardwood Artisans Murphy bed with built-in bookcases maximizing both commfort and versatility. The third bedroom, currently used as a study is adjacent to the 3rd full bath making it an ideal multi-purpose room.

Practical features include a separate laundry room, two contiguous garage parking spaces located directly below the residence for easy access, and a dedicated storage bin. The layout, storage, and parking make this condominium especially appealing for those seeking a low-maintenance lifestyle without sacrificing space or convenience.

Porto Vecchio is one of Alexandria's premier waterfront condominium communities, known for its resort-style amenities and professional on-site management. Residents enjoy an outdoor pool overlooking the Potomac River, tennis courts, kayak storage and launch, party and meeting rooms, fitness centers with sauna, 24-hour front desk and security, EV charging stations, and a convenient transportation service to Reagan National Airport and nearby destinations.

Ideally situated along the Alexandria waterfront, this location offers easy access to riverfront parks, scenic biking and walking trails, dining, shopping, and major commuter routes into Washington, D.C. and the surrounding region. This exceptional Porto Vecchio residence combines spacious single-level living, dramatic Potomac River views, and full-service amenities for an elevated condominium lifestyle in Alexandria, Virginia.
#VAAX2060308

ALEXANDRIA

1250 S WASHINGTON STREET 121

3 Beds

3 Baths

2,035 Sq.Ft.

$1,550,000

MLS#: VAAX2060308

Seller has requested all offers be submitted by Wednesday, 5/27 at 7:00 PM.

Welcome to your dream home at 42475 Fawn Meadow Pl, nestled on a serene street in the desirable Dawsons Corner area. This beautifully maintained residence offers a perfect blend of timeless charm and modern comfort, featuring an open-concept layout filled with natural light.

The gourmet kitchen flows seamlessly into spacious living areas, ideal for both entertaining and everyday living. A standout feature is the main-level 5th bedroom, perfect for guests, a home office, or multigenerational living.

Upstairs, the expansive primary suite offers a spa-inspired bath and generous closet space, complemented by well-appointed additional bathrooms for added convenience.

The fully finished lower level provides versatile space for entertaining or relaxing, complete with features that enhance both comfort and functionality. Step outside to a private backyard—ideal for morning coffee or summer gatherings.

Located in the sought-after Fawn Meadow section of Dawsons Corner NV REGENTS PARK Model, enjoy access to nearby parks, trails, shopping, dining, and major commuter routes, with convenient proximity to Dulles Airport.


This is the turn-key home you’ve been waiting for! Instant equity at this price.

Back on the market — your second opportunity!
The previous contract fell through due to financing, and this stunning NVHomes “Regents Park” model is now available again. Priced below appraised value, this home offers incredible value and instant equity potential for buyers.
Don’t miss your chance to tour this exceptional property before it’s gone again!
#VALO2121034

CHANTILLY

42475 FAWN MEADOW PLACE

6 Beds

5 Baths

6,706 Sq.Ft.

$1,550,000

MLS#: VALO2121034

OPEN HOUSE CANCELLED - HOME UNDER CONTRACT - Stunning 6 bedroom/3.5 bath brick colonial on pristine .60 acre cul-de-sac lot with NO HOA!!!  This well maintained home features beautiful hardwood flooring and new carpet, a 2 story foyer, formal living/dining room, main level study/home office w/ french doors, gourmet kitchen w/ granite counters, updated appliances, custom stone island, and massive vaulted family w/ 8 ft extension and floor to ceiling stone fireplace!  Don't miss the custom powder room w/ stacked stone and custom features you have to see!  Upstairs you'll find a private primary retreat with walk in closets (one features a laundry chute), sitting room and gourmet bath w/ soaking tub and extra attic storage.  3 additional large bedrooms and a full bath complete this level.  The walk out lower level  features wide open finished space for entertaining family and friends, 2 large bedrooms, a full bath, a workshop, lots of storage options, and a cedar closet!  Outside, enjoy the huge backyard featuring a 2 level trex deck, a private patio w/ hot tub, irrigated lawn and irrigated private garden, fire pit and more.  This home has had numerous updates including HVAC, appliances, carpet, paint and more.  This home is part of the Madison HS pyramid, and is just mins to the center of Oakton, Rt 66, Tysons Corner, Vienna/Fairfax Metro and numerous shopping/dining experiences!
#VAFX2162206

VIENNA

9908 CHAPPELL LANE

6 Beds

3 Baths

4,416 Sq.Ft.

$1,550,000

MLS#: VAFX2162206

Wonderful Opportunity for 2 LOTS! LOT 102 (14,129 SF) AND LOT 103 (11,275 SF) consist of 4 TAX ID's. Survey and Tax ID information can be downloaded from "Documents" section.  Existing home on lot 102 will convey "as-is". Please call for details or before walking the property.
#1001616749

ARLINGTON

4114 RIDGEVIEW ROAD

None Beds

None Baths

0.58 acres

$1,550,000

MLS#: 1001616749

Located in Country Club Hills, this handsome 5 bedroom center hall colonial features a two-story foyer, wonderful addition including a family room open to breakfast room with cathedral ceiling.  There are a total of 5 bedrooms, 4.5 baths.  Just blocks to Washington Golf & Country Club golf course. Subject to existing lease until June 30.
#1001598789

ARLINGTON

3235 ABINGDON STREET N

5 Beds

4 Baths

N/A

$1,550,000

MLS#: 1001598789

This home has been a spectacular rental property due to its size, furnishings, and number of bedrooms and baths. It has a great view across Shenandoah Valley and backs onto George Washington National Forest. It is very private and is in a great location on the mountain. It is being sold furnished with the exception of some personal art and family items. It has 4 levels and is in constant demand for groups, families, and conference guests. It is the perfect retreat for a lrage and extended family. It has rented well through Wintergreen Resort which allows guest access to the many facilities and amenities within the resort unlike AirBnB or VRBO rental programs. It is a big advantage for your guest. Gross rental numbers from owners:  The following are the gross revenue income from previous owner.  2016: $151,748.85 2017: $133,741.45 2018: $148,137.91 2019: $127,906.39  2020: $90,746.10 (COVID) 2021: $136,883 2022: $188,573 2023: $130,823 YTD rental figures available.,Cherry Cabinets,Granite Counter,Fireplace in Living Room
#656084

WINTERGREEN

122 FERNWOOD LN

9 Beds

9 Baths

7,844 Sq.Ft.

$1,550,000

MLS#: 656084

Welcome to 4615 Wood Glen Rd, a modern farmhouse built by Pulte Homes in 2023 and situated on a premium lot backing to protected parkland. This 5-bedroom, 4.5-bath home offers 3,500 finished square feet of light-filled, flexible living space in one of Fairfax’s most charming enclaves.

The main level features white oak hardwood flooring, a private home office, and an open-concept layout that seamlessly connects the great room, dining area, and gourmet kitchen with premium finishes and a walk-in pantry for added storage and convenience. Just off the dining space, a screened porch invites relaxed outdoor living year-round. A charming front porch and a two-car garage featuring a paint-sealed floor and
a second electrical panel makes for an easy electric car charger update complete the home’s welcoming exterior.

Upstairs, the expansive primary suite includes two walk-in closets and a spa-inspired bath with a soaking tub, oversized shower, dual vanities, and a private water closet. Three additional bedrooms, a full bath, and a laundry room with rough-in for a utility sink provide everyday ease and future flexibility.

The finished lower level includes a spacious rec room, a private bedroom, and a full bath—ideal for guests or extended stays—with walk-up access to the backyard. There's also a rough-in for a bar sink, making the space ready for entertaining or a future wet bar.

Located just 7 minutes from shopping and groceries, 15 minutes to Vienna Metro, and 30 minutes to Reagan National Airport. Zoned for the highly sought-after Carter G. Woodson High School, this move-in ready home offers the perfect blend of quality construction, thoughtful design, and a peaceful, connected lifestyle.
#VAFX2266086

FAIRFAX

4615 WOOD GLEN ROAD

5 Beds

4 Baths

3,549 Sq.Ft.

$1,550,000

MLS#: VAFX2266086

Equestrian Living meets Elegance in this 4 bedroom, 3.5 bath all brick Colonial in Fairfax Station. So much love has been poured into this home by its current owners. Privacy abounds on the luscious 5 acre lot as the home is tucked back off the road in the sought after community of Lakewood Estates. As you come up the long driveway prepare to be amazed by all this home has to offer. As you come up the stone walkway and through the beautiful front door you'll find nearly new hardwood floors on the main and upper levels.  Main level Powder room updated just last year. Family room boasts a huge stone fireplace, built-in bookshelves and a bar for entertaining. The spacious kitchen has plenty of room for an oversized table, Island with seating, new textured Granite countertops, Stainless steel appliances, copper sink, 2-pantries, Cherry cabinets and recessed lighting. An over the cooktop pot rack is perfect for all the Gourmet cooking you’ll do in this home. Step out into the 4-season Sunroom addition added on to the home in 2018 complete with skylights, ceiling fan and TV. You’ll never want to leave this cozy room as it has views all around the Amazing yard. Covered porch off the sunroom is great for warm or cold nights. Built-in BBQ grill there conveys. Don’t forget to check out the main level laundry room w/dog bath, cabinets and small seat for putting on or taking off your shoes. Charming living room with lots of light and wood burning fireplace. The formal dining area leads out to the side deck with bar, plenty of seating and awning overlooking the pool. Spacious bedrooms on the upper level. Primary Bedroom has 2 closets and barn door leading to the recently remodeled primary bath w/double sinks, Corera marble sink top and shower seat,  heated floors and private water closet. There are 3 other generous bedrooms w/lots of light and good closet space. Secondary upper bath has been recently updated too. In the Recreation room in the basement you’ll find ceramic tile floors, another wood burning fireplace, Kitchenette, large room that could be used for an office or 5th bedroom, Big Cedar closet, full bath with shower and soooo much storage. 
The outside of this home is like a dream come true!! Amazing pool with Dolphin feature that acts as a water fountain, beautiful decking around the pool and spa area. Mature trees are found all over this lot with a huge Poplar Tree taking center stage. Pool House has its own Full Bath w/Shower, Bar area for entertaining, kitchenette and seating area. All you need now is a few drinks to get the party going. There’s plenty of room in the 4-car tandem garage for not only your cars but additional storage too! Two-stall barn w/tack room and storage area is perfect for your horses. There’s a 50x50 pen off the barn and a 60’ round pen in the front pasture. Horse trails are nearby, close to Fountainhead Regional Park, the charming town of Clifton and all its wonderful restaurants and shops and so much more. Seller replaced all attic insulation in 2022. The Best schools, close to all the major commuting routes plus the Burke VRE is nearby. There’s also a whole home generator and pool heater that is run off a leased propane tank. This truly is the home you’ve been waiting for…
#VAFX2179254

FAIRFAX STATION

11728 LAKEWOOD LANE

4 Beds

3 Baths

4,316 Sq.Ft.

$1,550,000

MLS#: VAFX2179254

A rare opportunity to claim one of the region’s finest estate properties where you feel like you have been transported to a French chateau in the countryside! This one-of-a-kind custom built stucco home was designed by nationally renowned architect Jack Arnold and has been thoughtfully upgraded by the current owner/designer to look like it was torn out of the pages of your favorite home magazine. The stylish home, which is beautifully situated on 5.24 manicured acres in the coveted Seven Lakes neighborhood, features not one, but two large hardscaped patios – an entertainer’s dream! From the rear patio, overlook the vast private rolling green lawn which leads down to the lake. Toward the rear of the property is a gravel-lined firepit area – perfect for family bonfires. Apparent on arrival is the fact that no detail was overlooked such as the custom copper roofing vents, weather vane, Juliette balcony, meticulous landscaping & oversized custom French blue doors & windows imported from Canada. Moving inside the home, you will fall in love with the light-filled & airy open floor plan with 10-12’ ceiling height throughout, luxury materials & finishes. Main level highlights include: a stunning green lacquered library/music room, spacious formal dining room with wood-burning Rumford fireplace & European style mantle, large laundry room with additional refrigerator, mud-room area with custom cubbies/built-ins for coats, shoes & backpacks. The large living room features another wood-burning Rumford fireplace & three sets of French doors overlooking the east patio. For the gourmet cook or avid entertainer, you will love the top of the line Chef’s kitchen featuring Calcutta gold marble countertops and a walnut kitchen island, Wolf gas range with two ovens, stainless large farmhouse sink, hidden microwave drawer, 2 dishwashers & a Miele refrigerator which seamlessly integrate into the custom Graber cabinetry. The wine enthusiast will appreciate the humidity controlled butler’s pantry with storage for 180 bottles of wine. The grand main level master suite has a spacious & private sitting area, soaring cathedral ceilings (16’) & french doors leading to the back patio where you can directly step out and enjoy your morning coffee! The luxurious en suite master bath is where you will indulge in a spa-like experience with a large soaking tub & oversized marble shower with dual shower heads. His & hers marble vanities with Venetian mirrors & spacious his & hers closets complete this beautiful retreat. On the upper level, there are three spacious bedrooms - all of which have walk-in closets & two of which share a Jack and Jill style bath. A separate back set of stairs near the mudroom will lead to another private upper level- an enormous studio/office space over the garage, which could also be a 6th bedroom, with plumbing accessible for a bathroom area in what is currently a large storage closet. More living & entertaining space can be found in the fabulous & recently finished lower level, featuring beautiful light oak flooring throughout. A large playroom/workout room has natural light & mat flooring. In the main area, you’ll find modern industrial flair with a built-in bar complete with quartz countertops, built-in banquette, marble backsplash, wine fridge & mid-century modern accent lighting. A large bedroom with 2 queen beds is perfect for in-law’s, au-pair or just holiday guest overflow. The full bathroom features a frameless shower & a custom vintage style sink & lighting. In addition, there are two ample storage rooms for all your needs. Finally, the cherry on top is an amazing & brand new, state-of-the-art Dolby Atmos movie theatre! You’ll never go to the movies again once you experience a private screening like this…a new level of comfort with reclining tiered seating, art deco gold leafed sconces, ceiling cove lighting and luxury Stark carpet. Make this spectacular & truly custom dream home your reality!
#VAST2020722

STAFFORD

3 MERIDAN LANE

5 Beds

4 Baths

8,155 Sq.Ft.

$1,550,000

MLS#: VAST2020722

White Plains is a beautifully restored and updated late Georgian era home, circa 1786, with Colonial Revival elements, dating to the early 1940's. Purchased in 2013, this truly elegant and very handsome home has been lovingly restored and updated with modern amenities so sought after today. The finished English Basement features a fabulous chef's kitchen with high end appliances, including double ovens, wolfe gas range, copper wrapped counter tops, gorgeous lighting, lux fixtures and finishes, porcelain farm sink, fabulous adjoining dining room with fireplace makes for the ultimate entertainment space for family and friends, basement level laundry, large pantry, utility room and a spacious full bath with shower. Main Living level features a truly elegant center hall with unique original double doors at each end that open to reveal lovely views of the gardens, towering magnolias and early terraced lawns. The bright, light filled Living room is a gracious space that is both sumptuous and serene. Primary Br features en-suite bath, fireplace & walk-in closet. 5 fireplaces throughout. So many amenities. 30 minutes from Fredericksburg. Convenient to DC, Richmond and Williamsburg.,Painted Cabinets,White Cabinets,Fireplace in Basement,Fireplace in Bedroom,Fireplace in Dining Room,Fireplace in Family Room,Fireplace in Master Bedroom,Fireplace in Study/Library
#660836

KING GEORGE

15318 JAMES MADISON PKWY

4 Beds

3 Baths

3,744 Sq.Ft.

$1,550,000

MLS#: 660836

Stunning Colonial Home nestled in Evergreen Hamlets along the prestigious Evergreen Reserve of Ashburn / Broadlands, expertly crafted by K. Hovanian. This luxurious 5-bedroom, 4.5-bathroom Stone-front home greets you  with an exquisite design and meticulous attention to detail, it exudes elegance and sophistication.  Seated on 1.22 acres that back the woods for lovers of nature.  This home boast of over 6000 sqft of living space. From the moment you step through the inviting front covered porch, the spacious entry welcomes you into the heart of the home, adorned with gleaming hardwood floors and custom molding.  As you enter inside the two-story wood floor foyer, you'll be greeted by an elegant formal living room and a stately formal dining room.  The family room, featuring a light and bright living space with floor to ceiling windows, a cozy fireplace, the living room that seamlessly connected to the kitchen, creating an expansive and open space for both relaxation and entertaining. The gourmet kitchen is chef's dream, and feature  stainless steel appliances,, sleek granite countertops, premium cabinetry, top cabinets with under light that brings uniqueness, and a center island perfect for culinary enthusiasts. It boasts full-sized double ovens, a built-in microwave, ample pantry, cabinet storage, and a spacious eat-in area filled with natural light.  Additionally, a bright and versatile sunroom off the kitchen adds an extra touch of charm and comfort to this home. The sunroom leads to a covered porch with steps that takes you down to an outdoor living paver patio, with stone grille, perfect for relaxing, entertaining, or unwinding.  On this level, you will also find a pantry, and laundry room with access to the garage. Also, an offices, perfect for your work-from-home needs. Upstairs, the primary suite is a luxurious retreat,  with   custom walk-in closets and a spa en-suite bathroom.  it also offers an extra sitting area, providing a private retreat within the home. Three additional generously sized bedrooms, one with its own bath, and two bedrooms sharing a Jack and Jill bath,  provide ample space for family or guests. The lower level of this home is designed for entertainment, with full bar, a recreation room and also featuring a spacious bedroom en-suite with cozy fire place and abundant closet space. An outside entrance leads to the back yard with paver patio with fire place to enjoy the outdoors and provides an excellent space for gatherings.
#VALO2065312

BROADLANDS

22341 PASTURE ROSE PLACE

5 Beds

4 Baths

6,341 Sq.Ft.

$1,550,000

MLS#: VALO2065312

Beautiful Estate home in highly sought-after Dominion Valley, Haymarket’s premier gated community! This spectacular home, the Harding Carolina Model,  has 5 en-suite bedrooms all with walk-in closets, 5-car garage, whole house standby Generac generator, and over 6,000 square feet of living space on the main and second levels. The walk-up basement is over 3,000 square feet and conditioned. This home is situated on .72-acre, fenced lot that backs to open conservation land and walking trails.  The home was built in 2018 and includes many optional upgrades including a first floor primary suite, eight foot family room extension, laundry on both levels, additional walk-in closets and living space.  
The home welcomes you with a dramatic two-story foyer and a double staircase. The light-filled chefs kitchen includes upgraded cabinetry, granite counter tops, large island with vegetable sink, 6-burner gas cooktop, stainless-steel appliances and a large walk-in pantry. The kitchen opens to the spacious family room complete with a fireplace, plenty of room to entertain, and a third staircase. The home features 2 gracious primary suites, one on the main level and one on the second floor. Each suite is complete with its own private sitting area, walk-in closets, and full baths with double sinks, soaking tubs, and walk-in showers. The upper level has 3 additional spacious bedrooms each with their own fulls baths and large walk-in closets.  This house features full size washers and dryers on both the main and second floor.  
Residents of Dominion Valley enjoy resort-style amenities with access to two Arnold Palmer Signature golf courses, miles of scenic walking/biking trails, tennis courts, indoor and outdoor pools, private dining, meeting facilities, and a host of community events. Everyday conveniences abound with 4 schools within the community and Dominion Valley Marketplace featuring Giant Food, gas, dining, and more.  This is the property you’ve been looking for!
#VAPW2100098

HAYMARKET

4526 DODDS MILL DRIVE

5 Beds

5 Baths

6,024 Sq.Ft.

$1,550,000

MLS#: VAPW2100098

1 ... 575 576 577 578 579 ... 666
* Listings identified with the FMLS IDX logo come from FMLS and are held by brokerage firms other than the owner of this website. The listing brokerage is identified in any listing details. Information is deemed reliable but is not guaranteed. If you believe any FMLS listing contains material that infringes your copyrighted work please click here to review our DMCA policy and learn how to submit a takedown request. © 2024. First Multiple Listing Service, Inc.
 - property

Send a message

Message successfully sent.

Your message

What is 3 + 4 ?

Reason for contacting?

I agree to receive email communication and understand I can unsubscribe at any time.

I agree to be contacted by Charis Realty Group via call, email, and text for real estate services. To opt out, you can reply 'stop' at any time or reply 'help' for assistance. You can also click the unsubscribe link in the emails. Message and data rates may apply. Message frequency may vary. Privacy Policy

Sign Out

Virtual Assistant

Would you like to take the next step with this property? We can help you schedule a showing or virtual tour, or send you more details.

Yes, I would like more information.

Thank You for Your Reply, One of Our Agents will contact you as soon as possible

No, maybe later.

Thank you, you can always contact me via email, phone number or through the contact form.

Realhub AI

Lucy - Your AI-Powered Realtor

Update Your Temporary Password

Personalize your search

Enter your email and we'll notify you immediately when new listings match what you're looking for.

or enter email address

Already have an account ? Login here

Continue your home search

I agree to receive communications and understand I can unsubscribe at any time.

I agree to be contacted by Charis Realty Group via call, email, and text for real estate services. To opt out, you can reply 'stop' at any time or reply 'help' for assistance. You can also click the unsubscribe link in the emails. Message and data rates may apply. Message frequency may vary. Privacy Policy

Already have an account ? Login here

We use cookies

We use cookies primarily for analytics to enhance your experience. By accepting, you agree to our use of these cookies. You can manage your preferences or learn more about our cookies policy.