
Colonial
22341 PASTURE ROSE PLACE
BROADLANDS, VA 20148
MLS#: VALO2065312
$1,550,000

Property
Beds
5
Full Baths
4
1/2 Baths
1
Year Built
2010
Sq.Footage
6,341
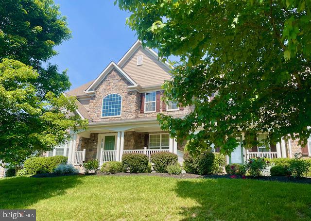
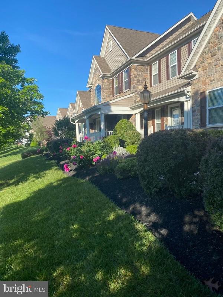
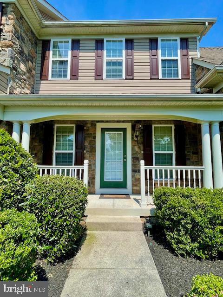
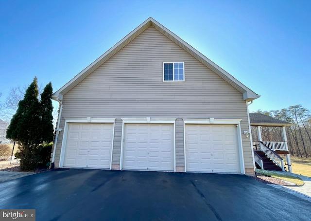
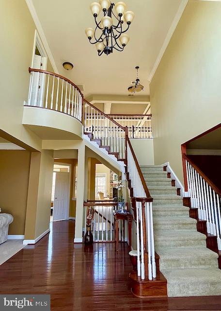
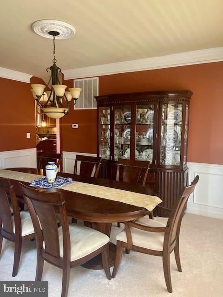
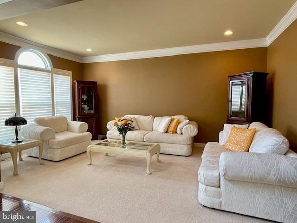
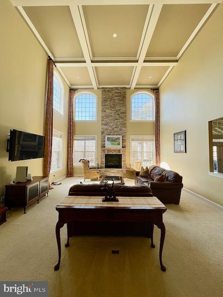
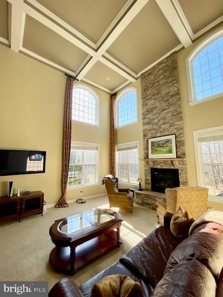
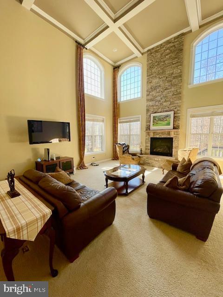
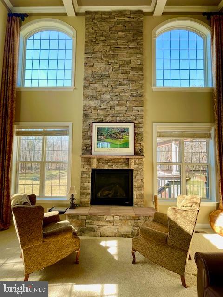
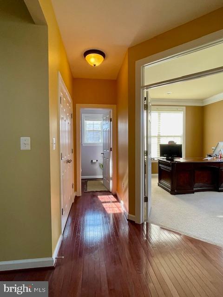
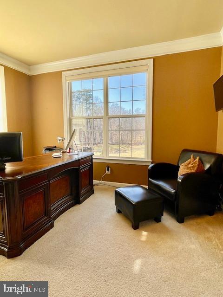
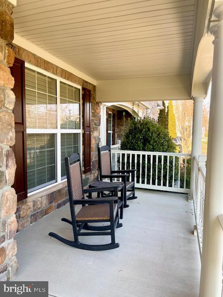
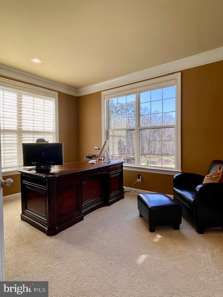
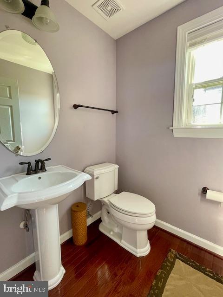
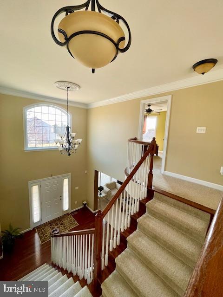
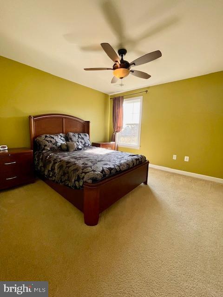
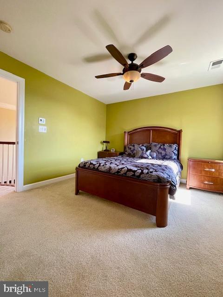
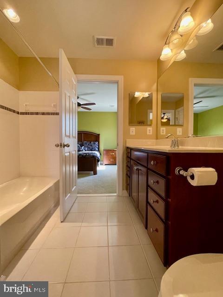
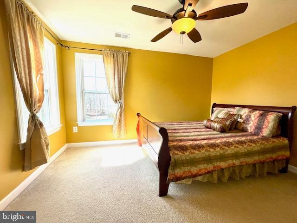
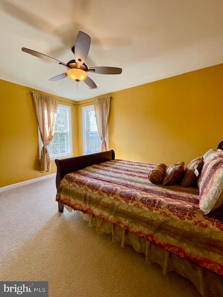
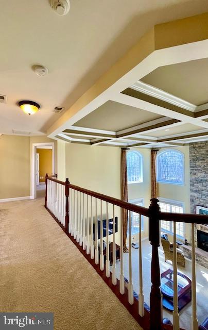
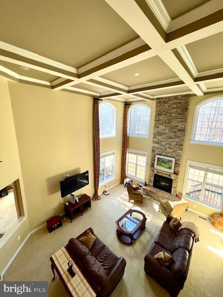
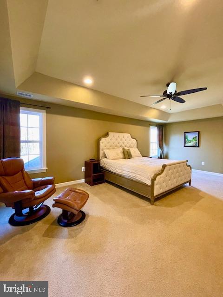
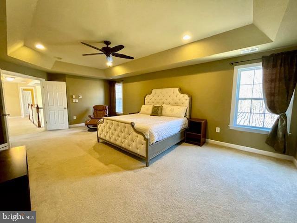
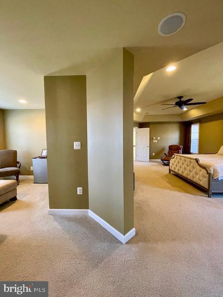
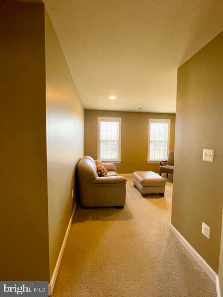
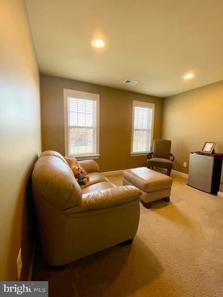
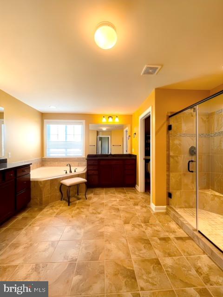
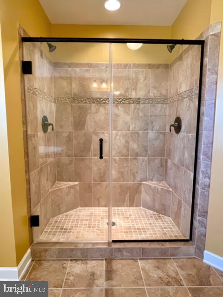
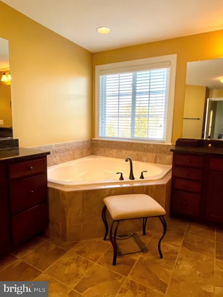
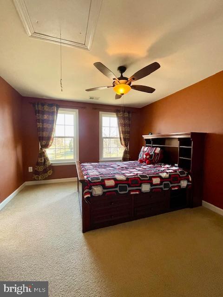
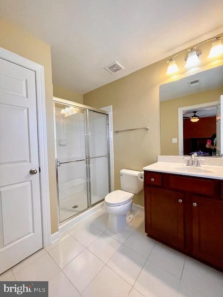
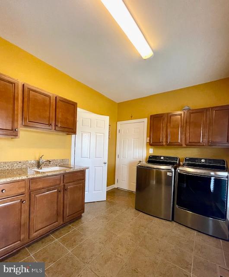
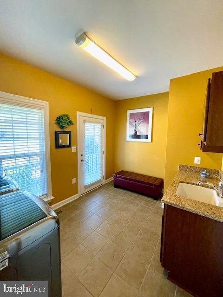
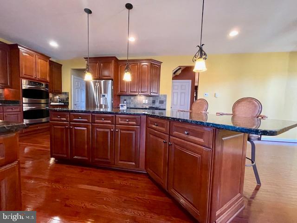
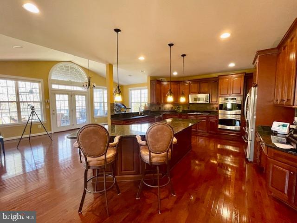
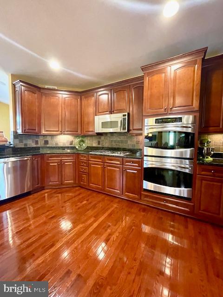
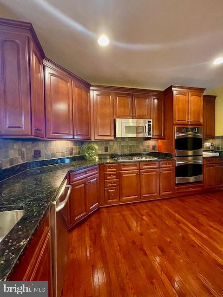
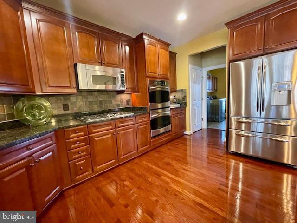
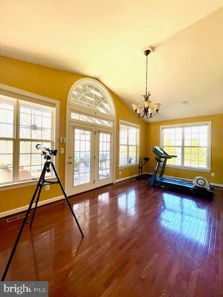
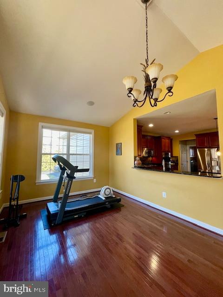
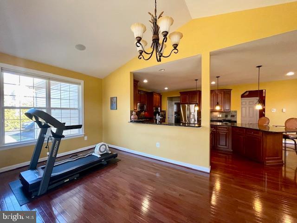
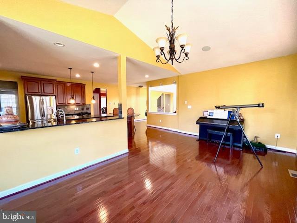
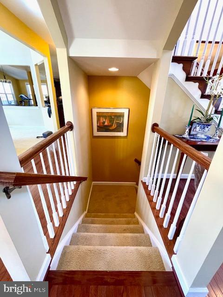
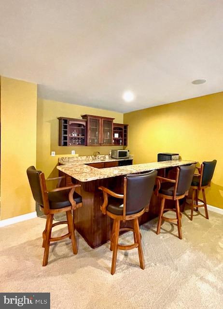
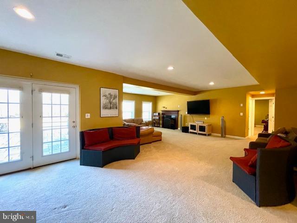
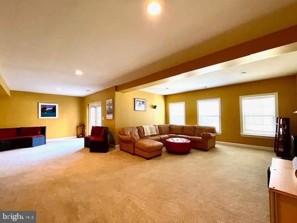
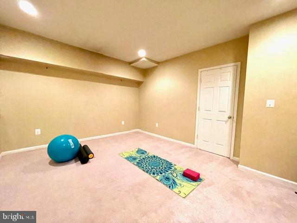
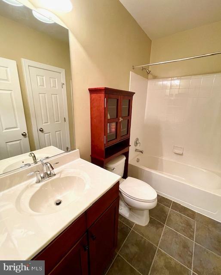
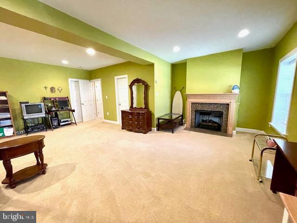
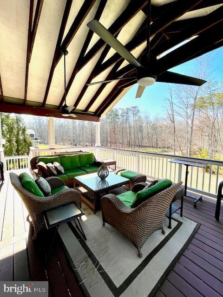
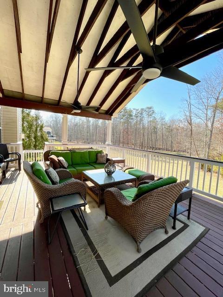
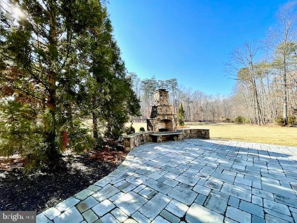
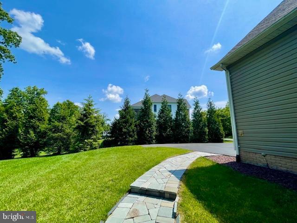
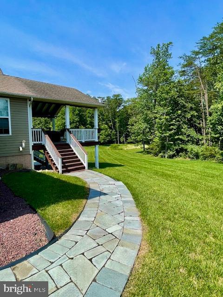
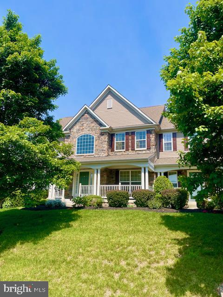
Stunning Colonial Home nestled in Evergreen Hamlets along the prestigious Evergreen Reserve of Ashburn / Broadlands, expertly crafted by K. Hovanian. This luxurious 5-bedroom, 4.5-bathroom Stone-front home greets you with an exquisite design and meticulous attention to detail, it exudes elegance and sophistication. Seated on 1.22 acres that back the woods for lovers of nature. This home boast of over 6000 sqft of living space. From the moment you step through the inviting front covered porch, the spacious entry welcomes you into the heart of the home, adorned with gleaming hardwood floors and custom molding. As you enter inside the two-story wood floor foyer, you'll be greeted by an elegant formal living room and a stately formal dining room. The family room, featuring a light and bright living space with floor to ceiling windows, a cozy fireplace, the living room that seamlessly connected to the kitchen, creating an expansive and open space for both relaxation and entertaining. The gourmet kitchen is chef's dream, and feature stainless steel appliances,, sleek granite countertops, premium cabinetry, top cabinets with under light that brings uniqueness, and a center island perfect for culinary enthusiasts. It boasts full-sized double ovens, a built-in microwave, ample pantry, cabinet storage, and a spacious eat-in area filled with natural light. Additionally, a bright and versatile sunroom off the kitchen adds an extra touch of charm and comfort to this home. The sunroom leads to a covered porch with steps that takes you down to an outdoor living paver patio, with stone grille, perfect for relaxing, entertaining, or unwinding. On this level, you will also find a pantry, and laundry room with access to the garage. Also, an offices, perfect for your work-from-home needs. Upstairs, the primary suite is a luxurious retreat, with custom walk-in closets and a spa en-suite bathroom. it also offers an extra sitting area, providing a private retreat within the home. Three additional generously sized bedrooms, one with its own bath, and two bedrooms sharing a Jack and Jill bath, provide ample space for family or guests. The lower level of this home is designed for entertainment, with full bar, a recreation room and also featuring a spacious bedroom en-suite with cozy fire place and abundant closet space. An outside entrance leads to the back yard with paver patio with fire place to enjoy the outdoors and provides an excellent space for gatherings.
Features & Amenities
Interior
-
Other Interior Features
Ceiling Fan(s), Kitchen Island, Pantry, Recessed Lighting, Sound System
-
Total Bedrooms
5
-
Bathrooms
4
-
1/2 Bathrooms
1
-
Above Grade Finished Area
4106.0
-
Basement YN
YES
-
Cooling YN
YES
-
Cooling
Central Air, Ceiling Fan(s), Electric
-
Fireplace YN
YES
-
Heating YN
YES
-
Heating
Electric, Central
-
Pet friendly
N/A
Exterior
-
Garage
Yes
-
Garage spaces
3
-
Construction Materials
Stone
-
Parking
Garage Door Opener, Garage, Driveway, Attached
-
Pool
No
-
Waterfront YN
NO
Area & Lot
-
Lot Size(acres)
1.22
-
Lot Size(square feet)
53,143
-
Property Type
Residential
-
Property Sub Type
Single Family Residence
-
Architectural Style
Colonial
Price
-
Sales Price
$1,550,000
-
Tax Amount
$11,939
-
Financing Options
Conventional, Cash, FHA, VA
-
Sq. Footage
6,341
-
Price/SqFt
$244
HOA
-
Association
YES
-
Association Fee
$158
-
Association Fee Frequency
Monthly
-
Association Fee Includes
N/A
Property Resources
-
Horse Property
NO
School District
-
Elementary School
N/A
-
Middle School
EAGLE RIDGE
-
High School
BRIAR WOODS
Property Features
-
New Construction
NO
-
Foundation Details
Concrete Perimeter
-
Senior Community YN
NO
-
Sewer
Septic Tank, Public Sewer
-
Tax Lot
36
-
Water Source
Public
Schedule a Showing
Showing scheduled successfully.
Mortgage calculator
Estimate your monthly mortgage payment, including the principal and interest, property taxes, and HOA. Adjust the values to generate a more accurate rate.
Your payment
Principal and Interest:
$
Property taxes:
$
HOA fees:
$
Total loan payment:
$
Total interest amount:
$
Location
County
LOUDOUN
Elementary School
Middle School
EAGLE RIDGE
High School
BRIAR WOODS
Listing Courtesy of Sunday A Gbajobi, Fairfax Realty Select
RealHub Information is provided exclusively for consumers' personal, non-commercial use, and it may not be used for any purpose other than to identify prospective properties consumers may be interested in purchasing. All information deemed reliable but not guaranteed and should be independently verified. All properties are subject to prior sale, change or withdrawal. RealHub website owner shall not be responsible for any typographical errors, misinformation, misprints and shall be held totally harmless.

Salesperson, Realtor
Laurie Hailey
Call Laurie today to schedule a private showing.

* Listings on this website come from the FMLS IDX Compilation and may be held by brokerage firms other than the owner of this website. The listing brokerage is identified in any listing details. Information is deemed reliable but is not guaranteed. If you believe any FMLS listing contains material that infringes your copyrighted work please click here to review our DMCA policy and learn how to submit a takedown request.© 2024 FMLS.
.png)