Properties

Browse or get in touch to schedule a walkthrough.

  • Nearby me
Price range

Popular features

Community features

Property features

Waterfront

View

Exterior Features

Interior Features

Style

10000 properties match your criteria

Updated 1 minute ago

E-Alert name
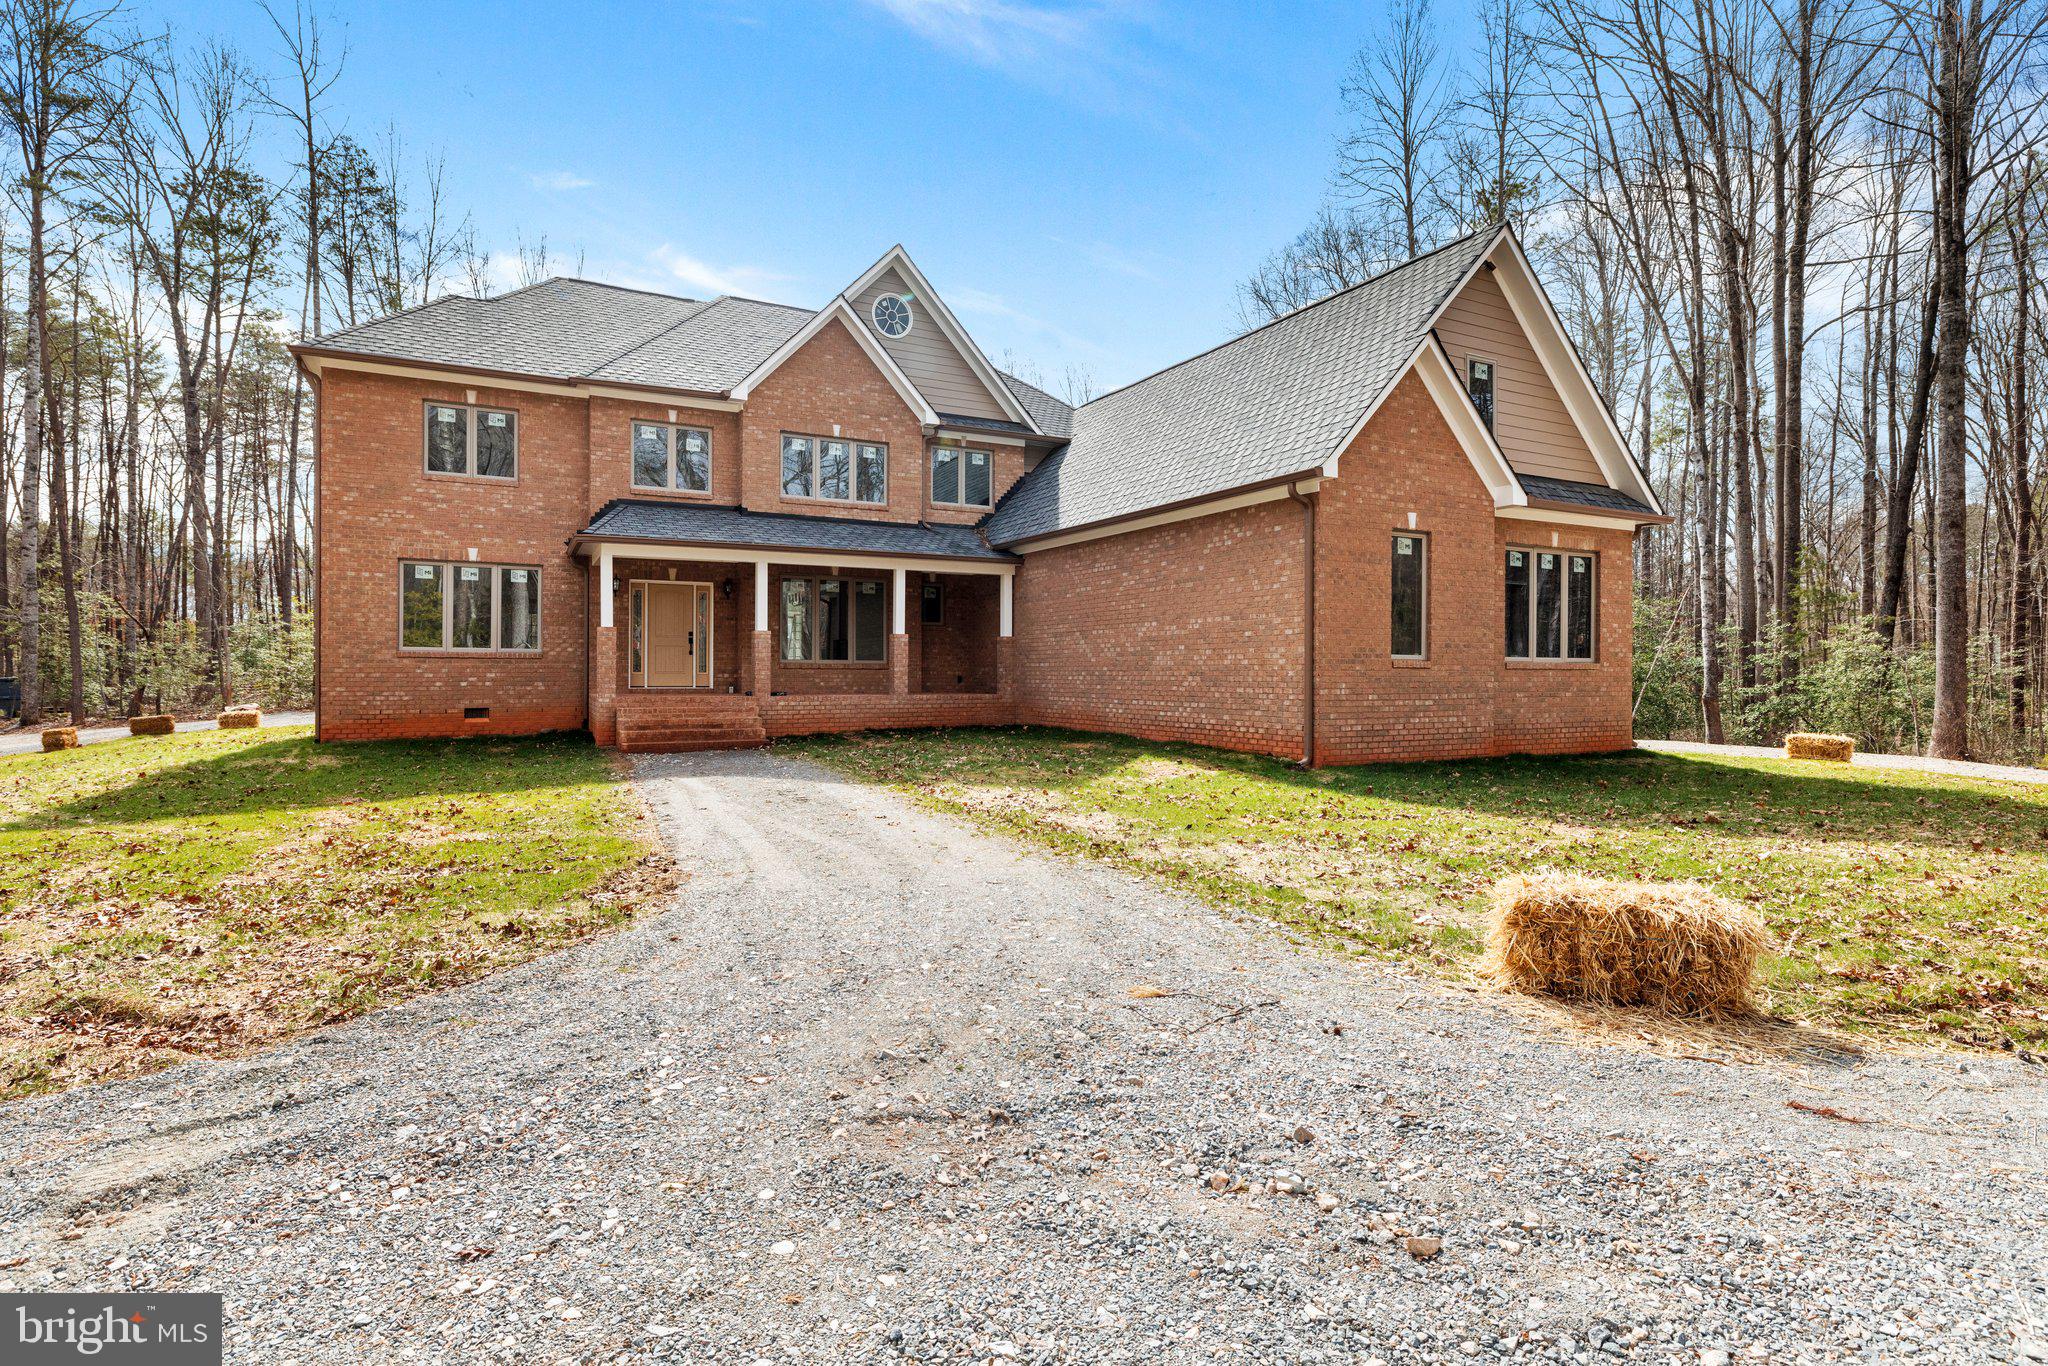
New NV Homes Torrington model SF home for Comp. Purpose only
#VALO2058824

ALDIE

23830 PINEHURST HOLLOW PLACE

4 Beds

5 Baths

N/A

$1,569,260

MLS#: VALO2058824

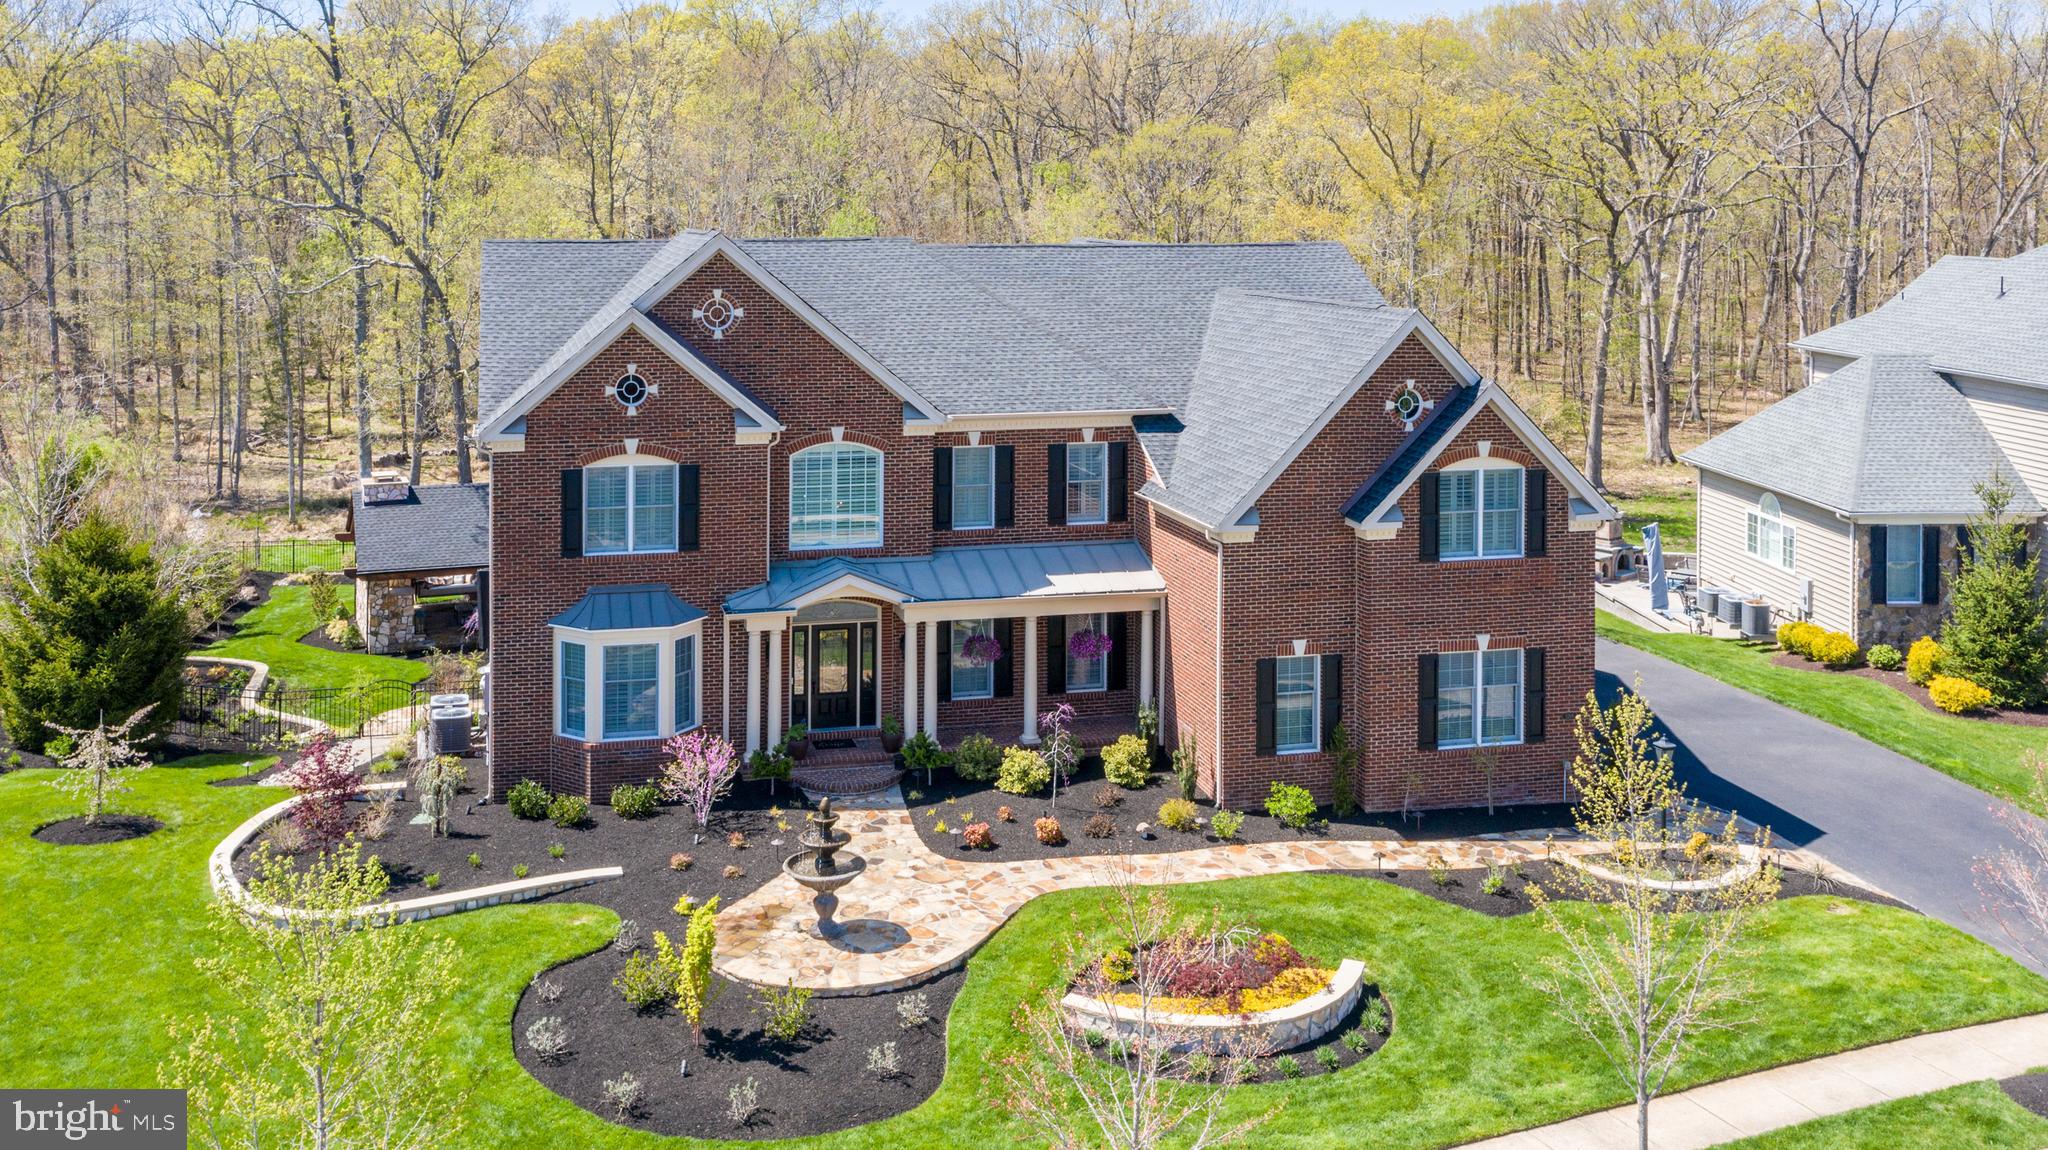
Beautiful beachfront historic home w/16 rooms & 10.727 acres space & privacy are not a concern. 3 presidents & civil war generals stayed here. Features: outside shower, goldfish pond, 4 car garage, shuffleboard/ horseshoes, room for horses. W/ a luxury indoor pool w/ bathroom & automatic opening roof , 650 feet of beach, water views , doc, & boat lift anyone who loves the water will feel at home.
#1007537096

STAFFORD

1381 BRENT POINT ROAD

5 Beds

3 Baths

5,294 Sq.Ft.

$1,569,222

MLS#: 1007537096

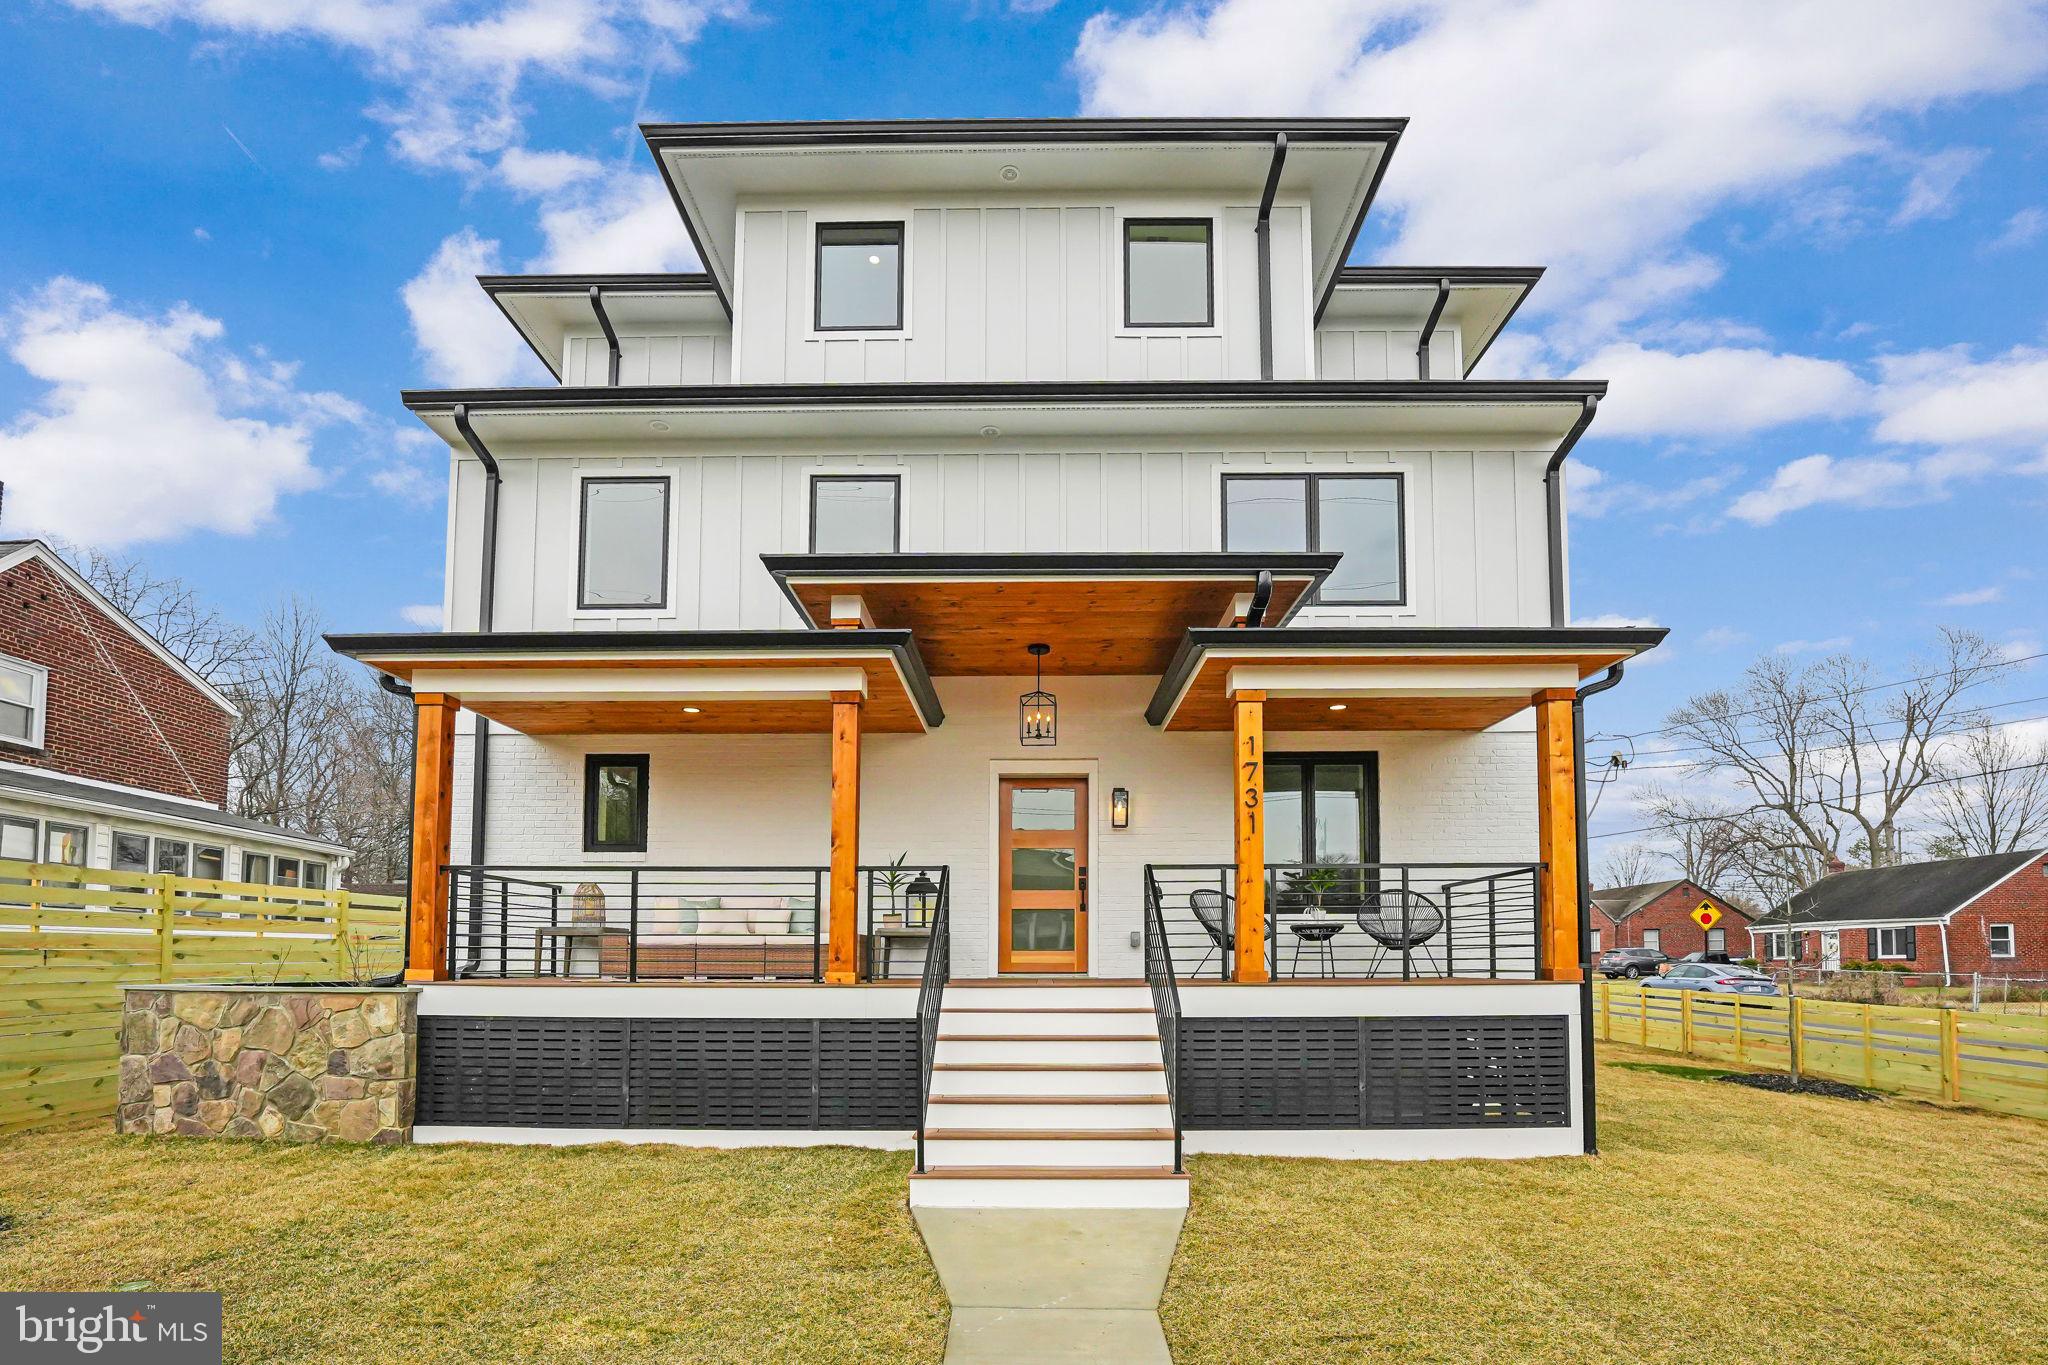
Another Custom, Quality Built Home by Citescape Construction.  Modern Transitional New Construction with 3 Levels of High-end Features!  Welcoming 8' Mahogany Door with 6 Panes of Glass and Side Windows.  10' Ceilings and 9" Wide Plank White Oak Flooring on the Main Level.  Open Concept Gourmet Kitchen with Waterfall Edge Calacatta Luccia Quartz Counters, 42" Warm Maple Shaker Cabinets with Oversized 9" Crown Molding & Soft Close Drawers/Doors, LED Under Cabinet Task Lighting, LED Toe Kick Lighting, Undulating White Subway Tile Back Splash, Huge 8' X 5.5' Center Island with Breakfast Bar & Pendant Lighting, Deep Sink, High-End Kitchen-Aid Stainless Steel Appliances including a 6 Burner Gas Oven, Convection Wall Oven, Built-in Convection Microwave Oven, Refrigerator & Range Hood.  Walk-in Pantry.  Polished Chrome Door/Drawer Pulls, Door Handles & Faucets Throughout.  The Family Room has an Acupanel Feature Wall & Gas Fireplace with Large Format Porcelain Tile Surround. 8' Mahogany Double Doors (6 Panes of Glass in Each Door) open to the Large Brick Paver Patio & Newly Fenced Backyard.  The Dining Room entrance is Accented by Custom Hand-Hewn White Oak Beams.  Modern 7 Light Chandelier.  Lots of Sunlight!   The Office has 8' Glass French Doors, a Custom Accent Panel Wall & Windows on Two Sides.  The Main Level Powder Room has a Rich Maple Wood Vanity with Calacatta Luccia Quartz Counter.  The convenient Driveway Side Door is an 8' Mahogany Door with 6 Panes of Glass that opens to a Mudroom with Custom Built-ins.  LED Recessed Lighting Throughout.  Large Main-Level Storage Closet.  The Staircase has Wood Treads all the way up & Large Windows on each Landing that Provide Sunlight in the Stairway & Hall. The Stairs have a Custom Railing with Contemporary Metal Spindles & Oak Hand Rail. 9' Ceilings on the 2nd Level. 9" Wide Plank White Oak Flooring on the Upper 2 Levels.  Double Door Entrance to the Primary Suite & there are 2 Walk-in Closets.  Ceiling Fan Pre-wire in each Bedroom. The Primary Bathroom has a Huge Glass Enclosed Walk-in Shower with 2 Shower Heads (1 Oversized  Rain Shower Head), Large Scale Porcelain Tile Floor & Shower Surround with Storage Niches, Marble Tile Shower Floor, Accent Tile surrounds the Freestanding Soaking Tub located in the Bathroom Bump Out, Warm Maple Wood Vanity with Calacatta Luccia Quartz Counters, Storage Cabinet & Water Closet. 1 of the 3 additional bedrooms on the same level has an Ensuite Bathroom with Glass Enclosed Walk-in Shower with Hexagonal Porcelain Tile Shower Floor & Large-Scale Porcelain Tile Floor & Shower Surround. There is a Walk-in Closet in that Bedroom as well.  Solid Wood Doors on all of the Bedrooms.  The Hall Bathroom has a Combination Tub/Shower, Dual Sink White Vanity with Calacatta Luccia Quartz Counter, and Porcelain Tile Floor.  Linen Closet.  The Laundry Room on the 2nd Level includes White 42" Shaker Cabinets & Folding Area with Calacatta Luccia Quartz Counter, Laundry Sink, & Porcelain Tile Floor. The Top Level boasts a Large Loft Space with Electric Fireplace, Full Bathroom with Pedestal Sink, Glass Enclosed Walk-in Shower and Diamond Pattern Tile Shower Floor & 5th Bedroom with Windows on 2 Sides & Dormer Bump Out. CAT6 on all 3 levels. 6" Baseboards.  Dual Zone Carrier HVAC System. 75 Gallon Hot Water Heater.  New Sod.  Flat Back Yard with New Fence & Mature Fig Tree.  Flood Lights on Back & Driveway Side.  Keypad entry on the Front Door. Covered Front Entrance with Pine Accent Ceiling.  Brick Paver Driveway with Room for 5+ Cars.  Freshly Painted Storage Shed.  New Landscaping & Mature Crepe Myrtle Tree.   4 Pane Black Double Hung Windows.  Hardie Board & Batten and Hardie Plank Siding. 30 Year Architectural Roof Shingles.  Stroll a Couple of Blocks to Hollin Hall Village's Restaurants & Retail which includes a Grocery Store & Hardware Store.  About 3 Blocks to Mount Vernon Park pool, tennis courts & more.  Located in the Highly Rated Waynewood School District.
#VAFX2217724

ALEXANDRIA

1809 SHENANDOAH ROAD

5 Beds

4 Baths

3,928 Sq.Ft.

$1,569,000

MLS#: VAFX2217724

Your Dream Home Awaits!

A rare opportunity to own a stunning contemporary home on a pristine 1-acre lot in sought-after Cedar Run! It boasts over 5,000 SF of beautifully finished space. 2 Luxurious Primary Suites, including one on the main level, and an Upper level dedicated to a Grand Primary Suite, complete with a loft office, Gorgeous Brazilian Cherry hardwood floors, Anderson windows and doors—spectacular renovations throughout, including all bathrooms & kitchen. The lower-level walkout features a rec room, game room, exercise room, 5th bedroom, and a full bath. It also has expansive outdoor living, a deck off the family room, and a spacious backyard, including a patio. This is a truly exceptional home that blends modern elegance with unparalleled comfort. Open House 4/27 1- 4 pm
--
#VAFX2229012

VIENNA

10226 CEDAR POND DRIVE

5 Beds

4 Baths

5,225 Sq.Ft.

$1,569,000

MLS#: VAFX2229012

*****REDUCED*****MOTIVATE SELLER*****Absolutely stunning luxury End Unit 4 finished levels ( 2,659sqft ) 4 BR, 3 1/2 BA with a rooftop terrace townhouse, Vondelpark (Largest) Model by Toll Brothers with Elevator in the highly desired Union Park at Mclean.    Beautifully designed homes with Upgraded design choices throughout the house. Upgraded over 130k.  Modern deluxe lifestyle in prime Tysons location.  The main level showcases an expansive space with a 10 ft. ceiling and lots of natural light.  A savaria private elevator and 2-zone HVAC and serve the whole unit.  Upgraded level 5 Hardwood floors on all three levels and Hunter Douglas Blinds on all windows.  A Gourmet kitchen features a top-grade backsplash and an extended center island with a quartz countertop suitable for a breakfast bar.   This elegant home features many upgraded custom fixtures, including hardwood flooring throughout the house. Upgraded light fixtures, and recessed lighting everywhere.   The fist level offers a 2- car garage with an epoxy coating floor and a bedroom or home office with Full Bathroom.  Open floor plan with a Gourmet Kitchen features a top-grade backsplash and upgraded cabinets, Extended center island with Quartz countertop suitable for breakfast bar.    High-end SS appliances, a large dining area, and a great room with oversized windows letting in an abundance of natural light.  The 3rd floor included the primary bedroom suite with a walk-in closet, spa-like bathroom with dual-sink vanity, a luxe glass-enclosed shower with a seat and a private toilet area.  Two secondary bedrooms have their own separate closet and share a full bath with dual-sink vanity adjacent to a laundry room.   Convenient bedroom level Laundry.  Weber Natural Gas Grill in Rooftop.  A spaious rooftop terrace with two sides. Grill and Storage is Convey.  Top-rated schools are a bonus, McLean high School, Longfellow Middle School, and conveniently located Westgate Elementary within walking distance.  Excellent access to interstate 495, Route 7, I-66 and Dulles Access Road.  Tyson's Corner Center, Tysons Galleria, Capital One Center, Nightlife, Westwood Country Club, Wegmans, Whole Foods, Safeway, Trader Joe's and Restaurants.  Lewinsville Park, Wolf Trap. Métro station is within Walking Distance.  This townhouse compares well with similar-sized townhouses in Falls Church, selling for $1.7+ million.  Move-in Ready Shows Excellent.
#VAFX2227920

MCLEAN

7551 SAWYER FARM WAY 1703

4 Beds

3 Baths

2,659 Sq.Ft.

$1,569,000

MLS#: VAFX2227920

None
#VAFX1126844

MCLEAN

1650 SILVER HILL DRIVE 1501

2 Beds

2 Baths

1,700 Sq.Ft.

$1,568,500

MLS#: VAFX1126844

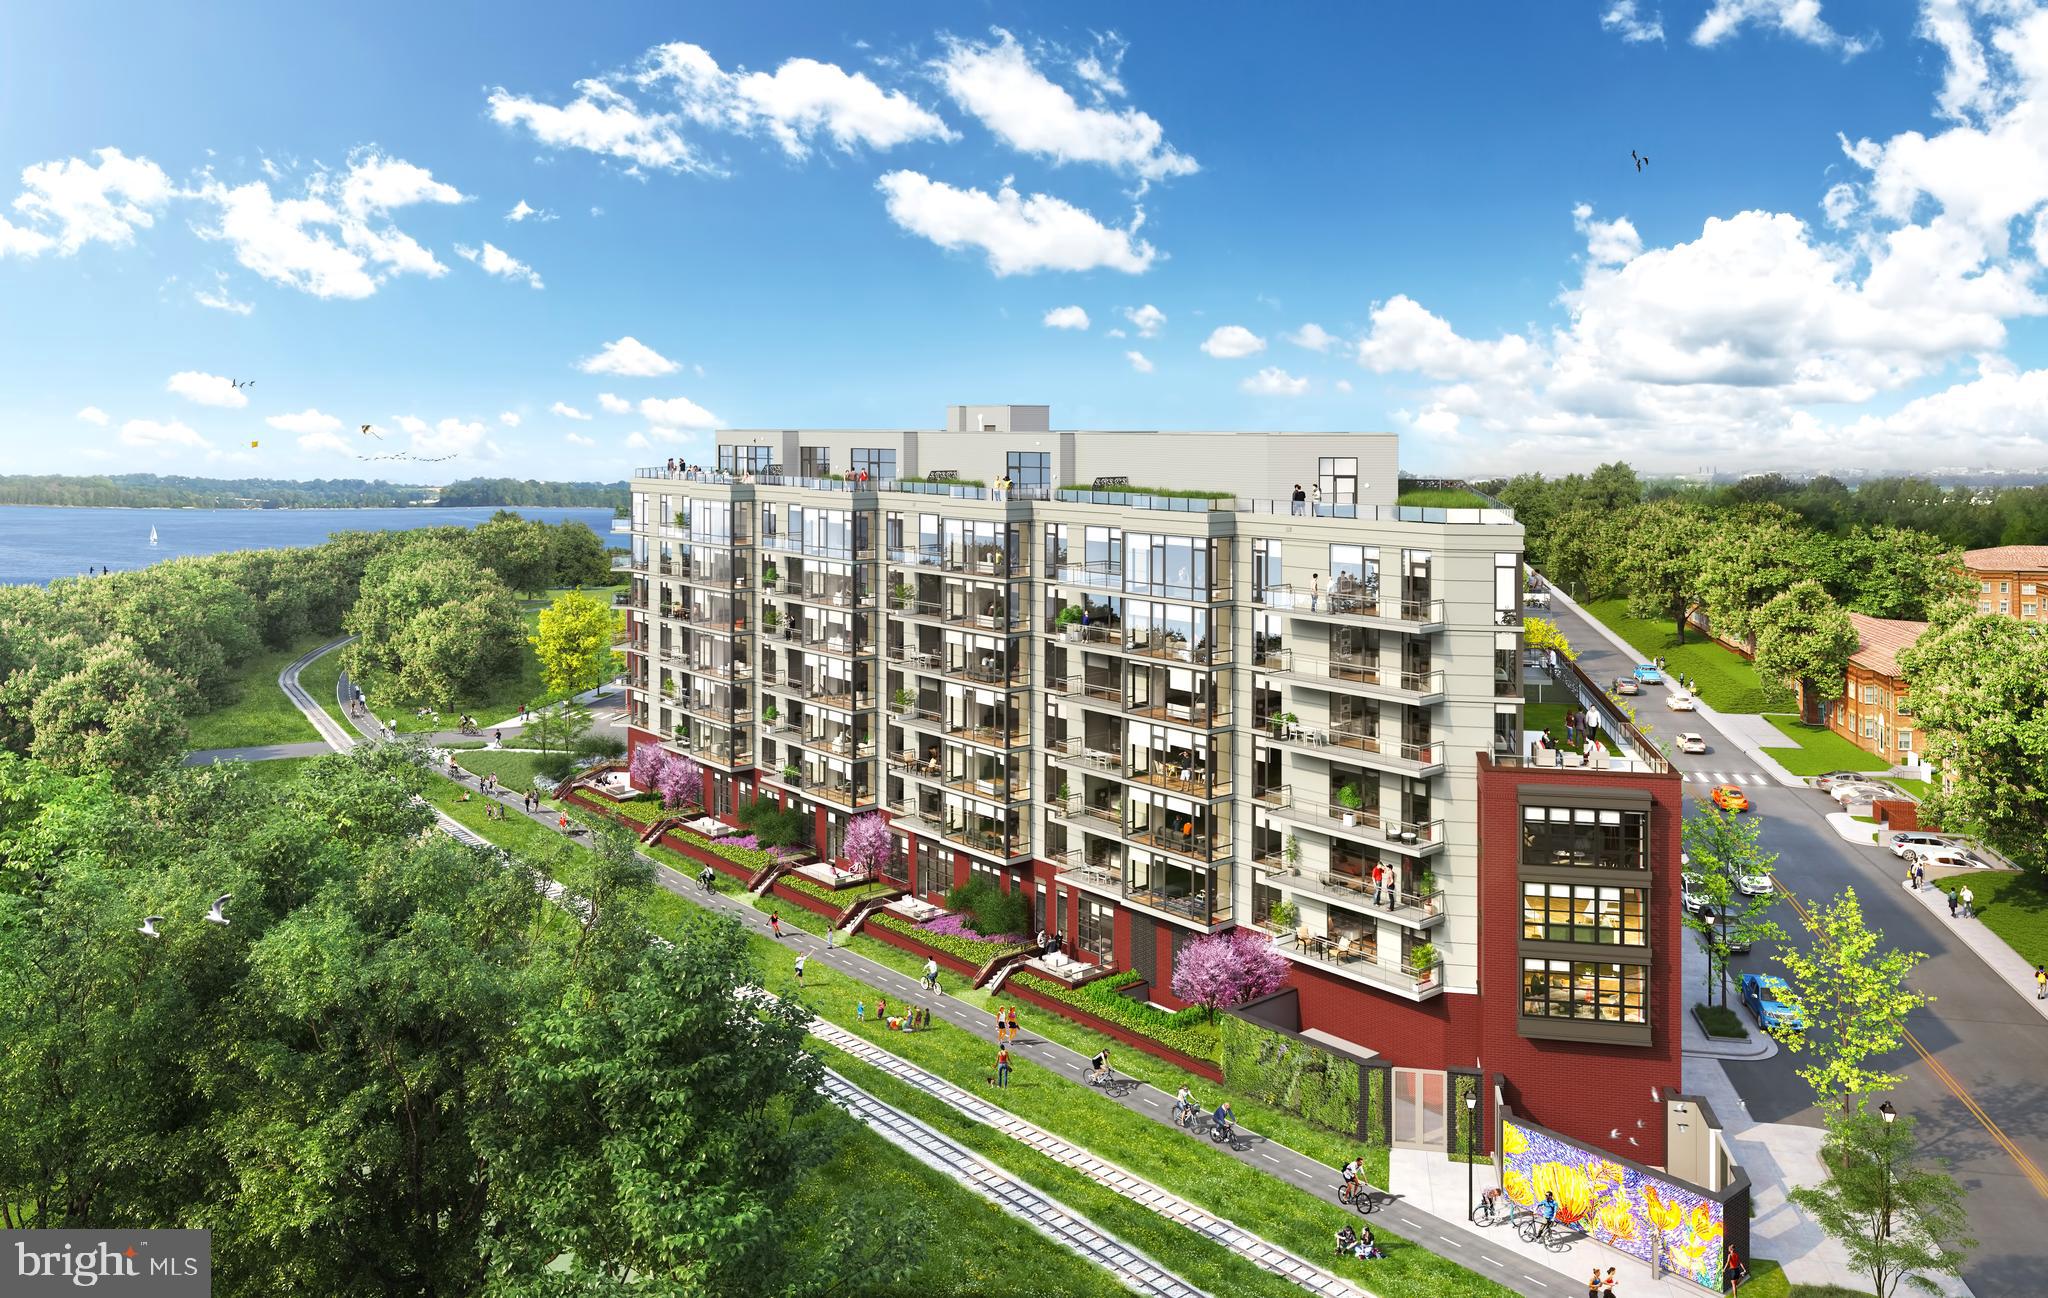
**NEW MODEL HOMES NOW OPEN! *** ONLY 8 RESIDENCES AVAILABLE. ALL WITH FANTASTIC VIEWS! EXPERIENCE A LUXURY LIFESTYLE  LIKE NO OTHER IN THE HEART OF TYSONS! A TRUE “10” ON THE WALKABILITY SCALE! WALK TO NEARBY RESTAURANTS COFFEE SHOPS, METRO & WORLD CLASS SHOPPING AT GALLERIA & TYSONS MALL! 

MONARCH FEATURES 5 STAR RESORT-STYLE AMENITIES SUCH AS 24/7 CONCIERGE, LOBBY ATTENDANTS TO ASSIST WITH GROCERIES AND LUGGAGE, FULL TIME ENGINEER ON SITE, AN ON-SITE HOTEL ROOM FOR VISITING FAMILY & GUESTS, STATE-OF-THE-ART FITNESS CENTER/YOGA STUDIO & HEATED OUTDOOR SWIMMING POOL..

FLOOR PLANS INCLUDE 2 BR, 2 BA RESIDENCES, AS WELL AS 2BR, 2.5 BA + DEN. SOME EVEN INCLUDE A DIRECT-ACCESS ELEVATOR. ALL HOMES HAVE EXTRA LARGE BALCONIES, 2 CAR GARAGE PARKING, KOHLER PLUMBING, MIELE APPLIANCES AND QUARTZ COUNTERTOPS. MODEL HOMES ARE OPEN DAILY INCLUDING WEEKENDS!
#VAFX2154852

MCLEAN

7887 JONES BRANCH DRIVE 1401

2 Beds

2 Baths

1,600 Sq.Ft.

$1,568,000

MLS#: VAFX2154852

***New Home Sold***
#VALO2067734

ALDIE

23674 KENNEWICK VALLEY COURT

6 Beds

5 Baths

6,630 Sq.Ft.

$1,567,650

MLS#: VALO2067734

Taxes approximate.
#667259

AFTON

2020 STOCKTON CREEK LN

3 Beds

3 Baths

3,425 Sq.Ft.

$1,566,599

MLS#: 667259

Windsor II Modern Farmhouse. Spectacular lot with pastoral and MOUNTAIN VIEWS at the end of a cul de sac. Truly serene Rapidan River frontage with a silo in the background makes for the ideal building lot. Schumacher homes offer over 85 award-winning floor plans to choose from or bring your own blueprints as inspiration. This Windsor II is *just an example* of what can fit on this lot - you choose what works for you! This lot could accommodate anything from ranch to modern style home on a slab, crawl space or basement.  Just over 10 acres - bring your horses and build a barn. Add a separate detached garage or guest cottage in addition to your primary residence with a chicken coop. A one-of-a-kind custom home building experience. The sky is the limit when it comes to building with this nationally recognized custom home builder.
#672831

RUCKERSVILLE

17 GRANGE COMMONS RIDGE 17

4 Beds

3 Baths

4,346 Sq.Ft.

$1,566,370

MLS#: 672831

Three properties are being offered for sale as one unit. 197 Broadview Ave-6985-16-2823-000, 201 Broadview Ave-6984-16-2912-000 and 211 Broadview Ave-6984-17-2060-000.  Lot 3,4,5, Section A, Stuyvesant Acres, respectively.  Each parcel is improved with a structure originally built as a single family residence and each has had over 45 years of commercial use.  Combined Lots equal approximately 49,280 square feet or 1.13 acres.  The combined unit has 250 feet of road frontage on Broadview Ave, it is 200 feet deep, and includes 200 feet of road frontage on Stuyvesant Street, with 242 feet of rear width.  Annual Taxes for all three properties is approximately $13,198 for the year 2019.  197 Broadview Ave is being used by the owner for their personal business office and has a small section rented to a commercial tenant.  201 Broadview Ave is rented to a commercial tenant.  211 Broadview Ave is currently vacant.  Town Zoning for these three lots is Commercial.  The Town of Warrenton Community Development Office will be able to provide the uses "by right" and other zoning information.  Average Traffic Count is approximately 32,000 cars per day in 2016.  **Please do not interfere with tenants in the property.**  Viewing the property is permitted with the listing agent making pre-arrangements to view the same.  A non-formal look at the property may be made from the parking lots.  Two owners are licensed real estate agents, to include the listing agent.  A SentriLock lock-box is located on 211 Broadview Ave.
#VAFQ162674

WARRENTON

197 BROADVIEW AVENUE 201, 211

None Beds

None Baths

2,192 Sq.Ft.

$1,565,000

MLS#: VAFQ162674

Home just completed! This unique offering by Wakefield Homes, the area's premier home builder, offers a luxurious well appointed new home on spacious and level almost half acre lot in idyllic environment just a mile from Mount Vernon Estate. Wakefield's popular "Wellington" model is noted for its distinctive front porch and exceptionally spacious floor plan. Additional special features include: elegant trim detail, high ceilings, upscale kitchen with "Cafe" appliances, 5 bedrooms, 4.5 well appointed baths, wide plank flooring, numerous energy conservation features, finished rec room in basement with bedroom and full bath, oversize two car garage, and builder 10 year warranty program. No need to compromise - this truly amazing property provides a rare opportunity for you to have it all! * Address just created so won't come up on GPS yet, use 8807 Old Mount Vernon Rd for navigation purposes and you will see post sign for driveway*
#VAFX2263150

ALEXANDRIA

3608 CENTER DR

5 Beds

4 Baths

4,330 Sq.Ft.

$1,565,000

MLS#: VAFX2263150

Luxury, location, lifestyle--it's all here in this exceptional elevator-equipped end unit townhome!  Urban meets Suburban in this prime Town of Vienna location.  Truly a property that is "Better than New."  Cadence on Center is an enclave of 17 luxury townhomes--and 151 Center Street S is one of only two of the largest end units designed to have its own estate elevator.   Living in this  coveted Downtown community puts you in the middle of all that makes Vienna special with its town charm and big city access.  Enjoy the convenience of destination dining, shops, grocers, the Farmer's Market and much more--all within a half mile or less from your doorstep.  Tysons Corner business district and shopping centers, Dulles International Airport and Washington DC are short commutes with nearby main and secondary roads.
This townhome lives like a detached property, offering 9' ceilings on all levels, open transitional spaces for living and entertaining well on an intimate and large scale alike.  The entry level multi-puprpose room and full bath add property versatility, open gathering rooms and a gourmet kitchen enjoy panoramic views from three walls of windows.  Over $150,000.00 in upgrades include engineered hardwood floors and oak stair cases on all levels;  36" stainless steel professional dual fuel stove and professional hood, upgraded kitchen cabinetry and granite counters;  lighting, crown molding; roof top terrace with Massaranduba wood desking and gas fireplace; natural gas lines for grilling on the Kitchen balcony and roof top terrace, and many more quality features.  This is more than a home:  it's a lifestyle you will fall in love with.  Please visit this gem,  you'll want to stay!

NOTE:  "Cadence on Center is intended to be an owner-occupied neighborhood:  any rentals subsequent to purchase must be Board-approved.  Domestic pets, e.g., dogs, cats, caged birds, are permitted:  more than one pet requires Board approval.  

Please use street parking when visiting.
#VAFX2297918

VIENNA

151 CENTER S 1

4 Beds

3 Baths

2,950 Sq.Ft.

$1,565,000

MLS#: VAFX2297918

Penthouse style living in The Odyssey, one of Arlington's premier condo buildings. Stunning 180-degree views of DC skyline plus new finishes, custom cabinetry, Calacatta Statuaryo marble counters, Grohe faucets, & top-of-the-line appliances. Features 2 balconies, 2 garage parking spaces, & 2 storage units. Full-service building with fitness center, rooftop pool, & concierge. 2 blocks to Metro!
#1000142264

ARLINGTON

2001 15TH STREET N 1207

3 Beds

3 Baths

1,893 Sq.Ft.

$1,565,000

MLS#: 1000142264

STUNNING fully renovated and entirely reimagined! This beautiful 5-bedroom home went through a complete transformation where every detail was carefully selected and quality crafted to create a perfect home for a modern family. 
The home's open floor plan seamlessly connects the living room, dining area, and a brand-new gourmet kitchen, creating an ideal space for entertaining and daily living. <p>

 The Kitchen is a jewel of this home – everything here was replaced and redesigned.  It features an oversized water fall Island, white cabinets, Quartz countertops, High-End stainless steel appliances, and a pantry. The door from the kitchen leads you directly into incredible entertainers’ backyard with a large (brand new) deck and beautiful greenery. There’s no better place to enjoy warm summer days with family and friends. 

<p> On the Upper Level you will find four Bedrooms and two full Baths. A primary suite features a walk-in closet and a luxurious fully remodeled bath with dual vanities, make-up table, walk-in shower and soaking tub. <p> The downstairs walk-out basement welcomes you with a large open Entertaining space that features a fireplace and a brand new wet bar with an oversized wraparound countertop. The basement also features a bedroom and a full bath. <p> UPDATES: new roof, new deck, new kitchen, new appliances, new baths, new flooring, new plumbing and light fixtures, new doors, new flagstone entrance, new interior and exterior paint, new basement bar and more...! <p>


LOCATION: aprx. 2 miles to downtown Vienna; aprx. 5.5 miles to Wolf Trap National Park; aprx. 4.5 miles to Vienna Metro Station (Orange Line); aprx. 10 miles to Dulles International Airport; aprx. 5.5 miles to Tysons Corner Center.
#VAFX2222172

VIENNA

9817 BRIDLERIDGE COURT

5 Beds

3 Baths

3,444 Sq.Ft.

$1,565,000

MLS#: VAFX2222172

1 ... 569 570 571 572 573 ... 666
* Listings identified with the FMLS IDX logo come from FMLS and are held by brokerage firms other than the owner of this website. The listing brokerage is identified in any listing details. Information is deemed reliable but is not guaranteed. If you believe any FMLS listing contains material that infringes your copyrighted work please click here to review our DMCA policy and learn how to submit a takedown request. © 2024. First Multiple Listing Service, Inc.
 - property

Send a message

Message successfully sent.

Your message

What is 3 + 4 ?

Reason for contacting?

I agree to receive email communication and understand I can unsubscribe at any time.

I agree to be contacted by Charis Realty Group via call, email, and text for real estate services. To opt out, you can reply 'stop' at any time or reply 'help' for assistance. You can also click the unsubscribe link in the emails. Message and data rates may apply. Message frequency may vary. Privacy Policy

Sign Out

Virtual Assistant

Would you like to take the next step with this property? We can help you schedule a showing or virtual tour, or send you more details.

Yes, I would like more information.

Thank You for Your Reply, One of Our Agents will contact you as soon as possible

No, maybe later.

Thank you, you can always contact me via email, phone number or through the contact form.

Realhub AI

Lucy - Your AI-Powered Realtor

Update Your Temporary Password

Personalize your search

Enter your email and we'll notify you immediately when new listings match what you're looking for.

or enter email address

Already have an account ? Login here

Continue your home search

I agree to receive communications and understand I can unsubscribe at any time.

I agree to be contacted by Charis Realty Group via call, email, and text for real estate services. To opt out, you can reply 'stop' at any time or reply 'help' for assistance. You can also click the unsubscribe link in the emails. Message and data rates may apply. Message frequency may vary. Privacy Policy

Already have an account ? Login here

We use cookies

We use cookies primarily for analytics to enhance your experience. By accepting, you agree to our use of these cookies. You can manage your preferences or learn more about our cookies policy.