Features & Amenities

Interior

  • Other Interior Features

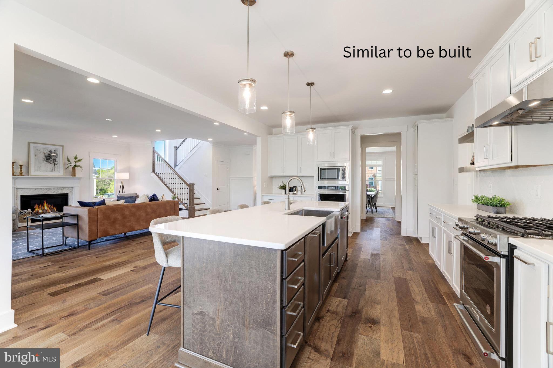
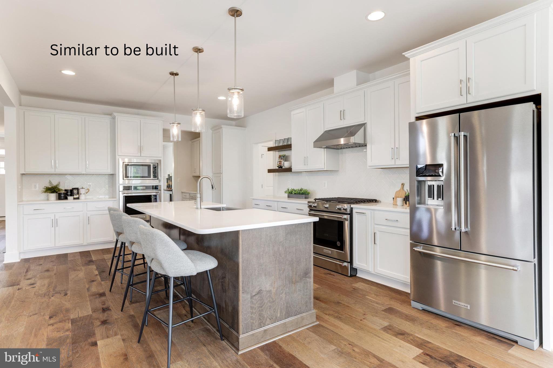
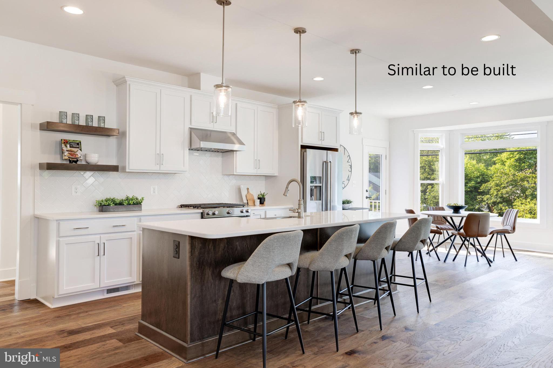
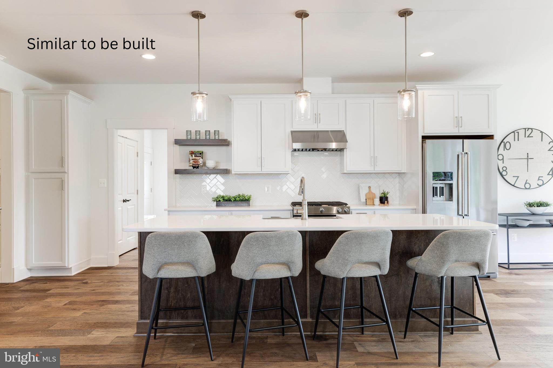
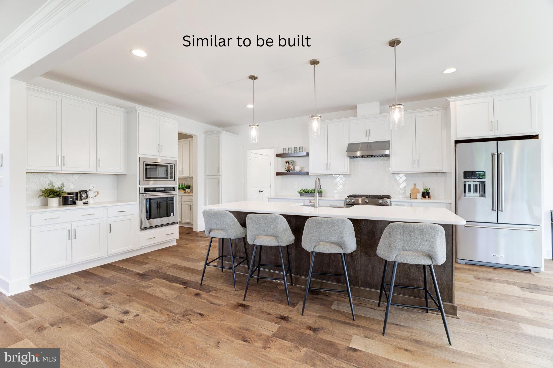
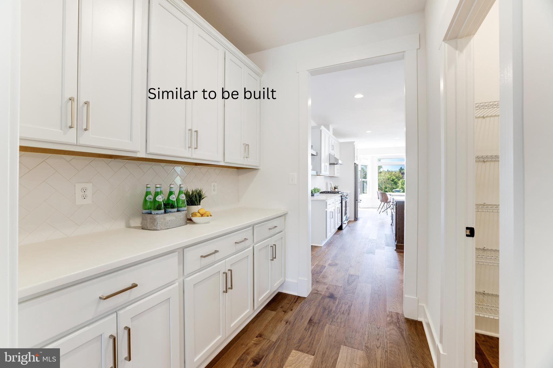
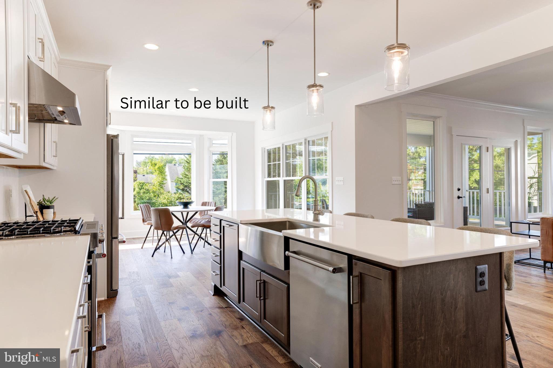
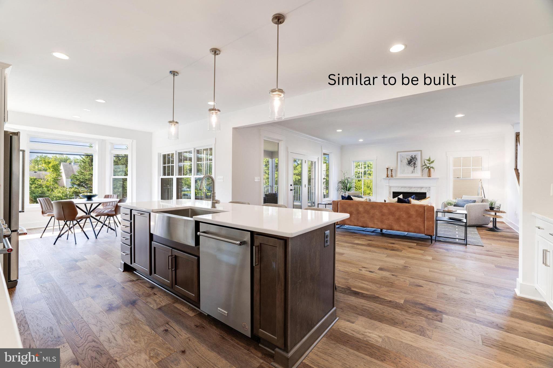
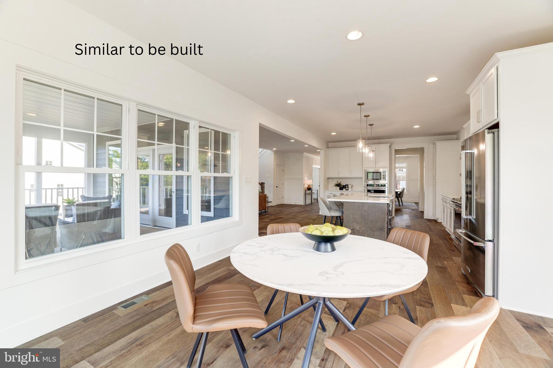
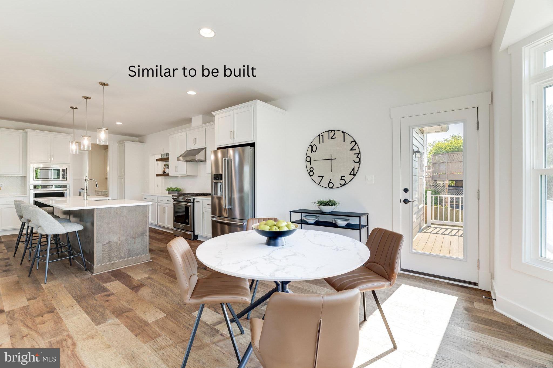
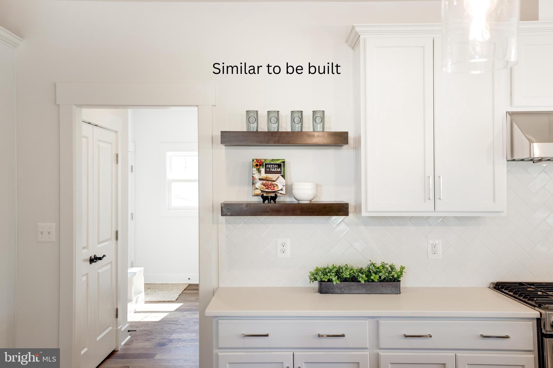
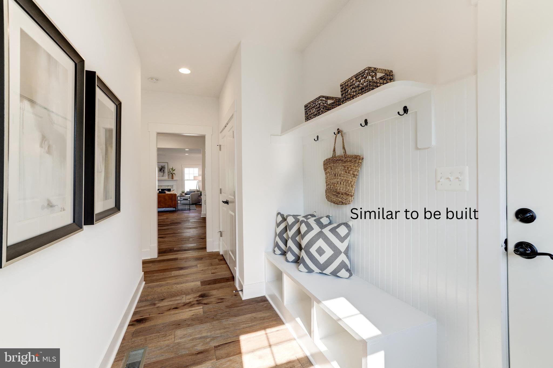
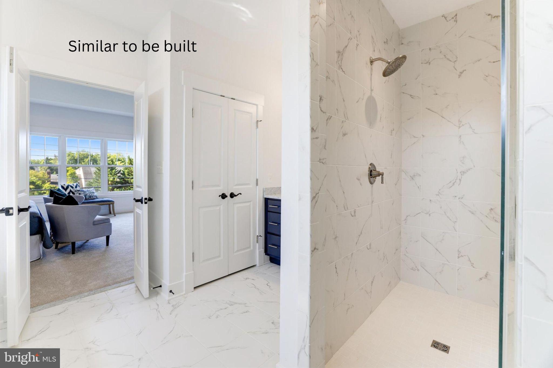
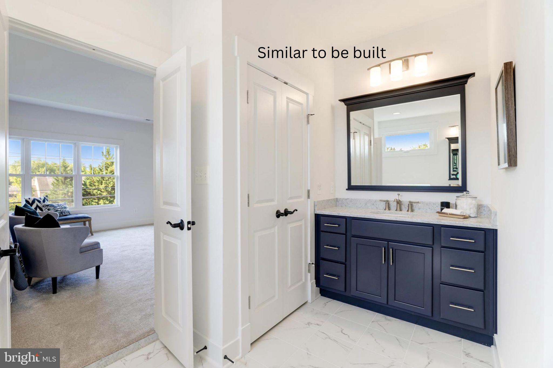
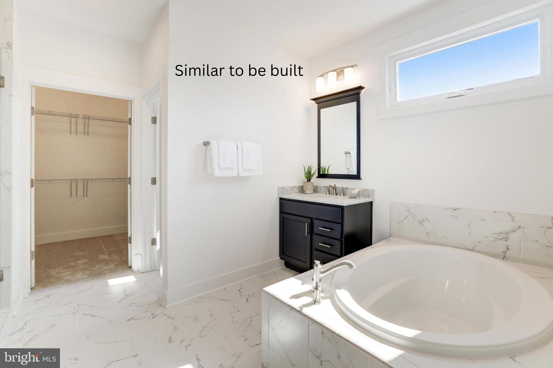
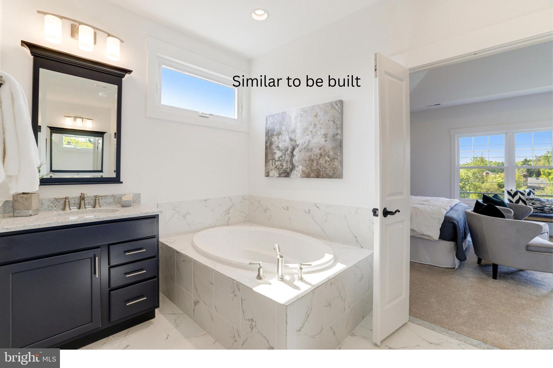
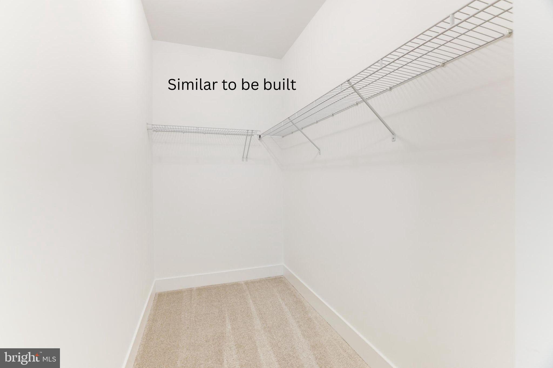
    Eat-in Kitchen, Bar, Kitchen Island, Pantry, Recessed Lighting, Walk-In Closet(s), High Ceilings, Tray Ceiling(s), Built-in Features, Crown Molding, Open Floorplan, Soaking Tub

  • Total Bedrooms

    7

  • Bathrooms

    5

  • Above Grade Finished Area

    4422.0

  • Basement YN

    YES

  • Cooling YN

    YES

  • Cooling

    Central Air, Heat Pump, Zoned, Electric

  • Fireplace YN

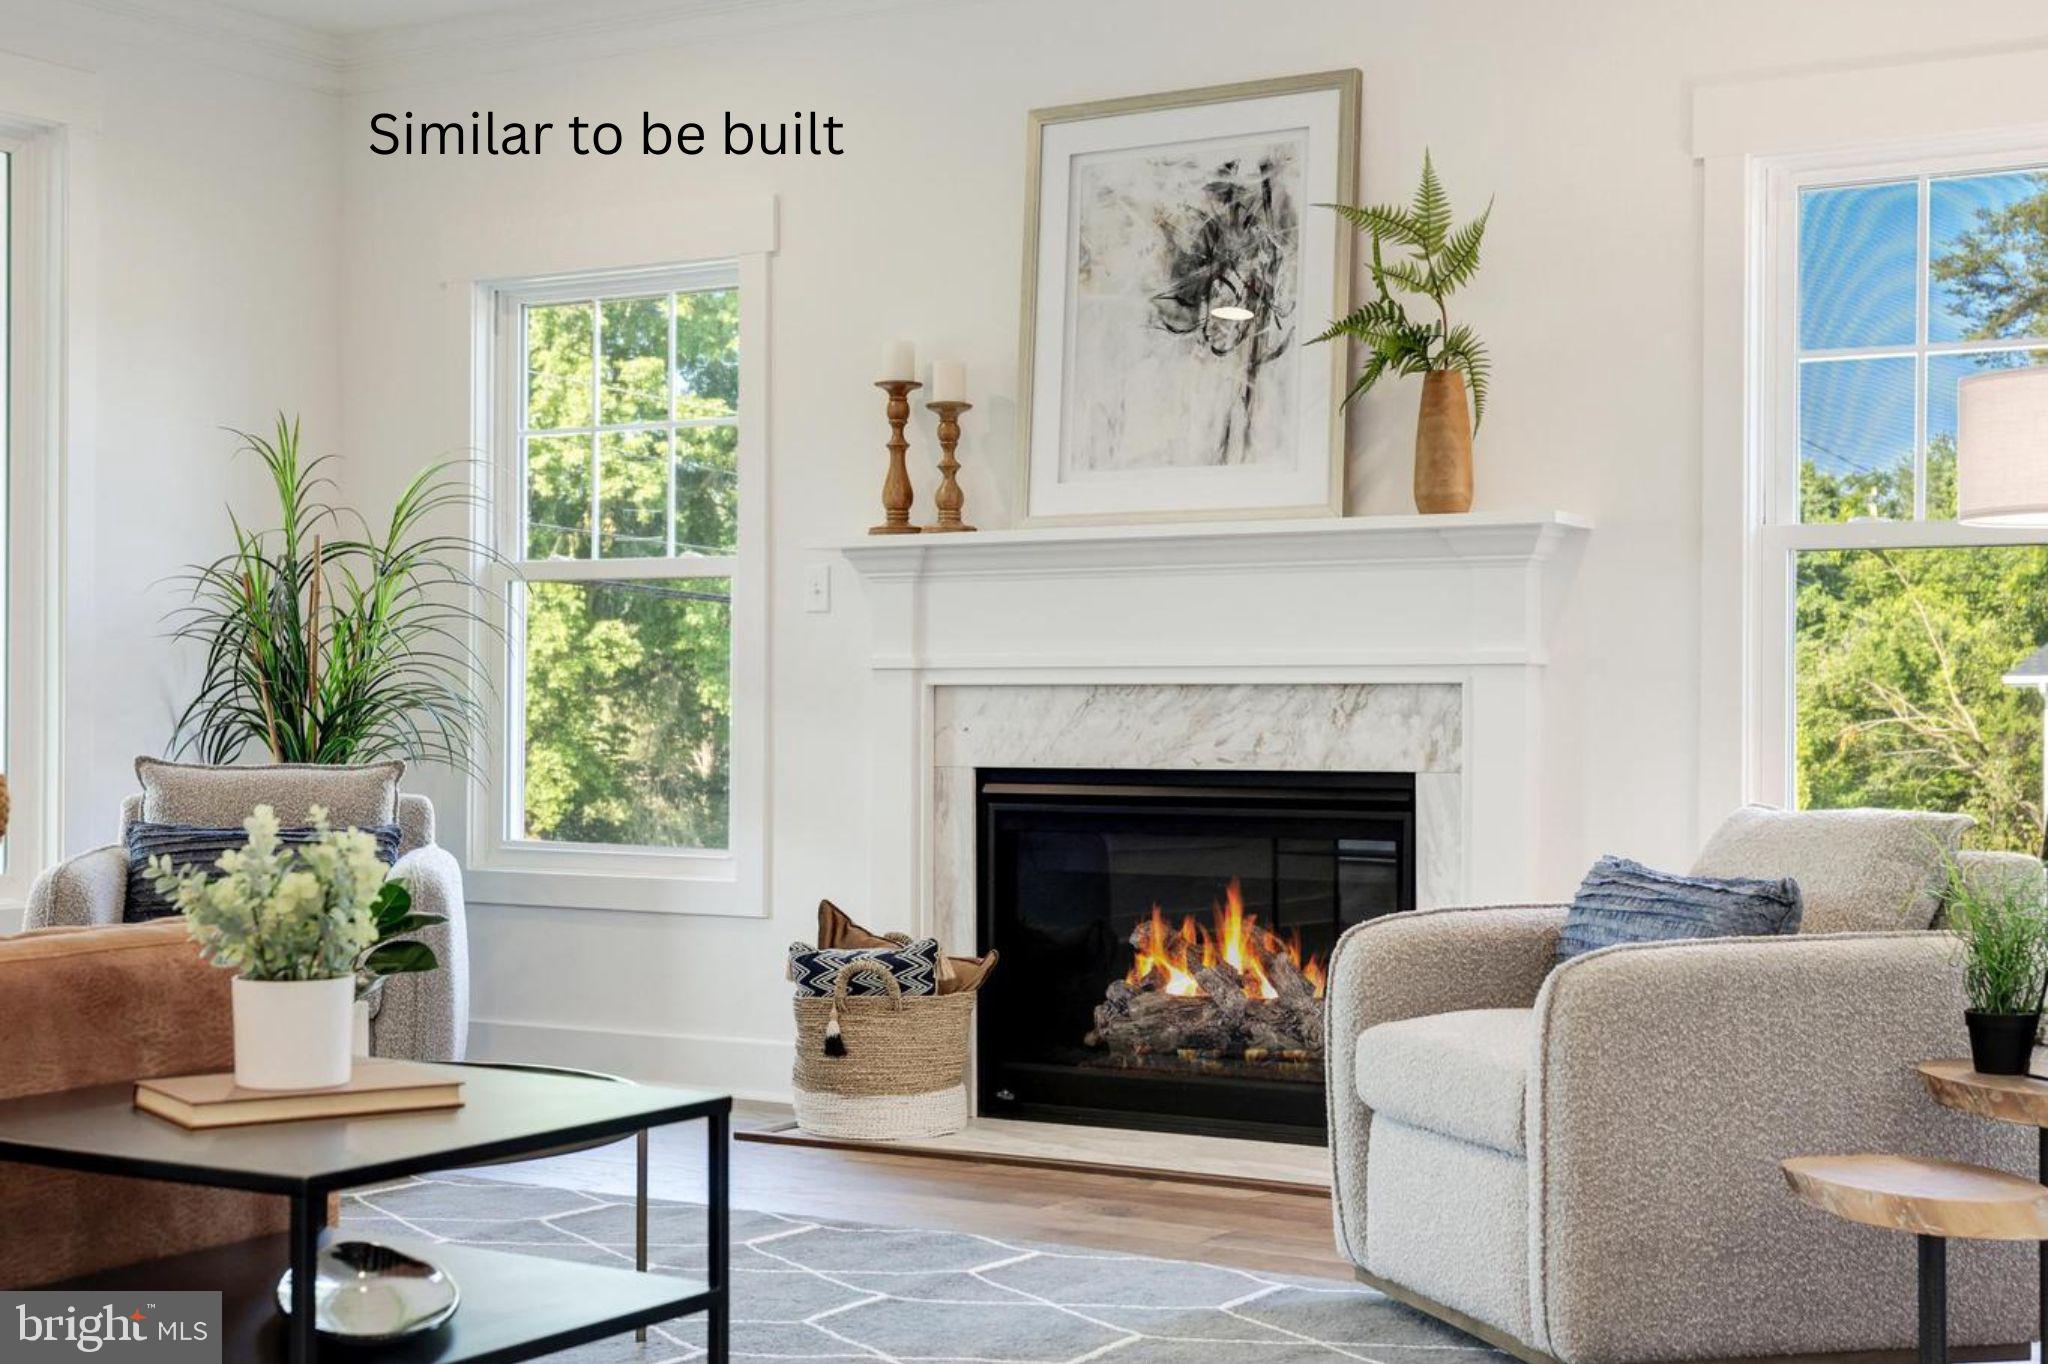
    YES

  • Heating YN

    YES

  • Heating

    Electric, Propane, Zoned, Heat Pump

  • Main Level Bedrooms

    1

  • Pet friendly

    Yes

Exterior

  • Garage

    Yes

  • Garage spaces

    1

  • Construction Materials

    Concrete, HardiPlank Type

  • Other Exterior Features

    Lighting, Rain Gutters

  • Parking

    Garage Door Opener, Concrete, Garage, Driveway, Attached

  • Patio and Porch Features

    Porch, Deck, Screened

  • Pool

    No

  • Waterfront YN

    NO

Area & Lot

  • Lot Size(acres)

    0.52

  • Lot Size(square feet)

    22,500

  • Property Type

    Residential

  • Property Sub Type

    Single Family Residence

  • Architectural Style

    Craftsman

Price

  • Sales Price

    $1,599,900
  • Tax Amount

    $4,000
  • Financing Options

    Conventional, FHA, VA, USDA, Cash

  • Sq. Footage

    5,743

  • Price/SqFt

    $278

HOA

  • Association

    No

School District

  • Elementary School

    N/A

  • Middle School

    N/A

  • High School

    N/A

Property Features

  • New Construction

    YES

  • Accessibility Features

    Accessible Doors, Accessible Hallway(s)

  • Foundation Details

    Concrete Perimeter

  • Senior Community YN

    NO

  • Tax Lot

    41

  • Water Source

    Well

Schedule a Showing

Showing scheduled successfully.

<
>
IN PERSON
VIA CHAT

What is 3 + 4 ?


Change time

Mortgage calculator

Estimate your monthly mortgage payment, including the principal and interest, property taxes, and HOA. Adjust the values to generate a more accurate rate.

Your payment

Principal and Interest:

$

Property taxes:

$

HOA fees:

$

Total loan payment:

$

Total interest amount:

$

Location

County

FAIRFAX

Elementary School

Middle School

High School

Listing Courtesy of Kelly Vornadore, New Dimensions Realty Group LLC

RealHub Information is provided exclusively for consumers' personal, non-commercial use, and it may not be used for any purpose other than to identify prospective properties consumers may be interested in purchasing. All information deemed reliable but not guaranteed and should be independently verified. All properties are subject to prior sale, change or withdrawal. RealHub website owner shall not be responsible for any typographical errors, misinformation, misprints and shall be held totally harmless.

Agent Laurie Hailey

Salesperson, Realtor

Laurie Hailey

Call Laurie today to schedule a private showing.


* Listings on this website come from the FMLS IDX Compilation and may be held by brokerage firms other than the owner of this website. The listing brokerage is identified in any listing details. Information is deemed reliable but is not guaranteed. If you believe any FMLS listing contains material that infringes your copyrighted work please click here to review our DMCA policy and learn how to submit a takedown request.© 2024 FMLS.
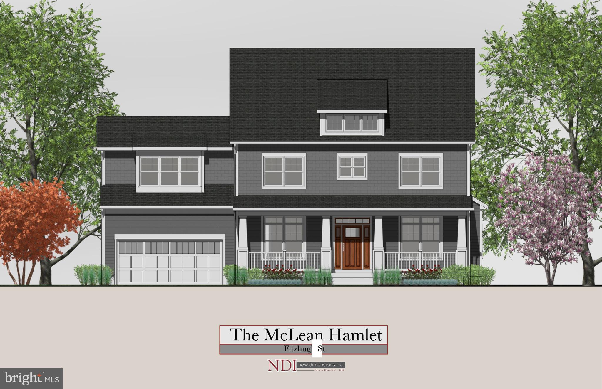
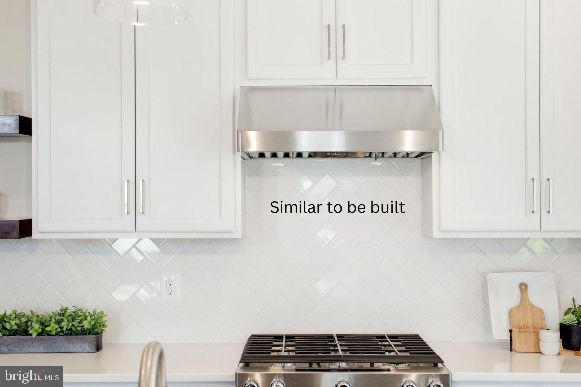
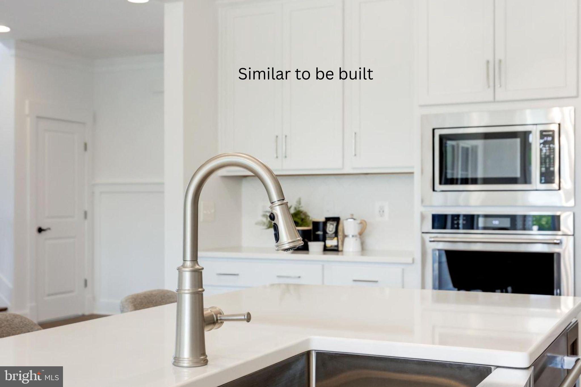
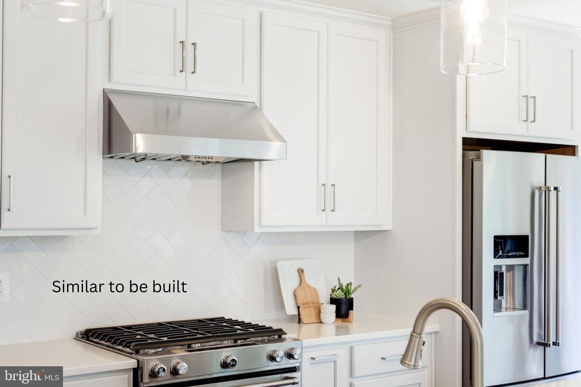
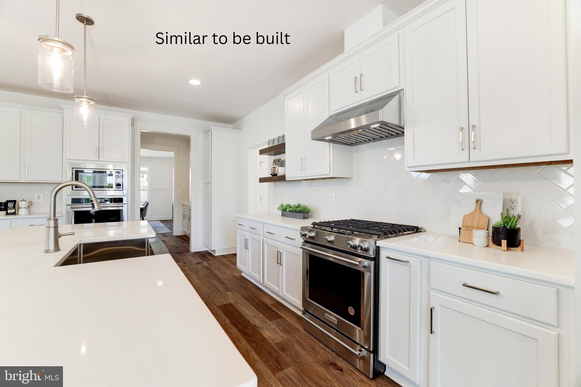
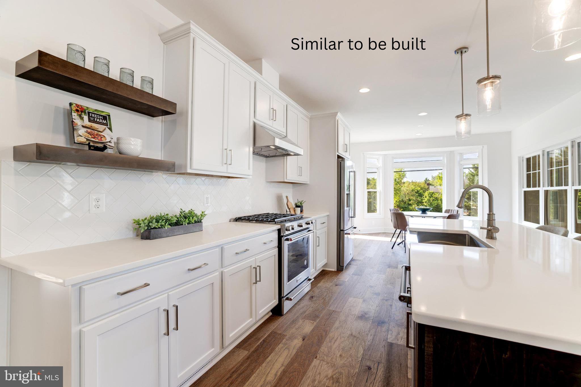
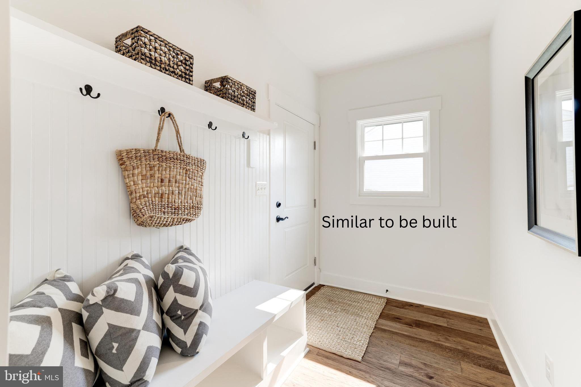
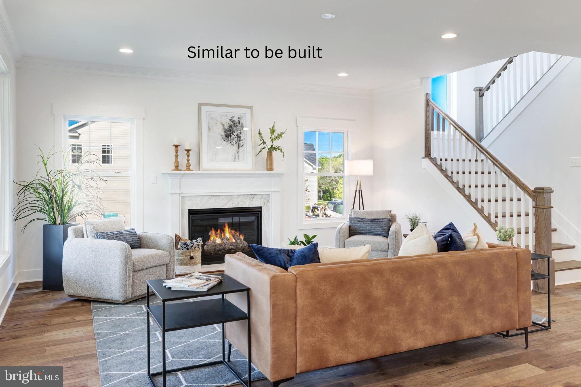
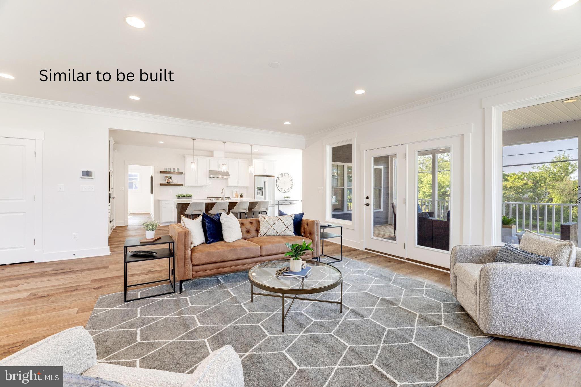
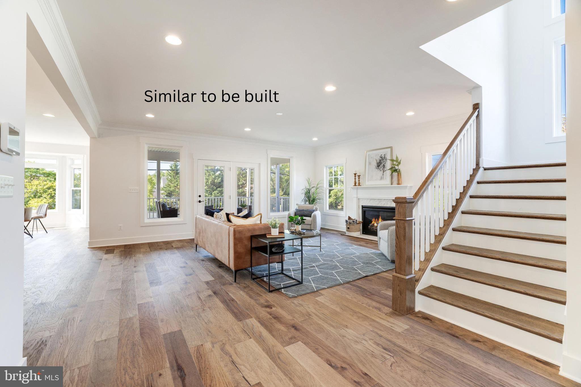
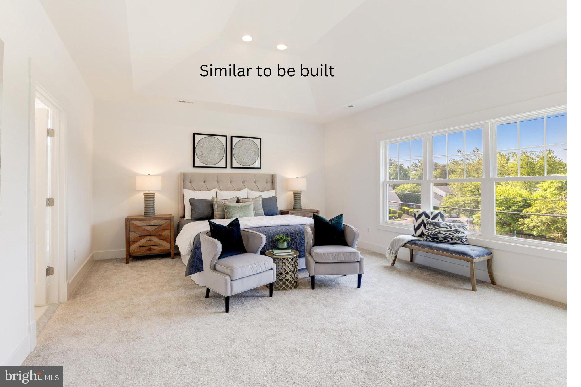
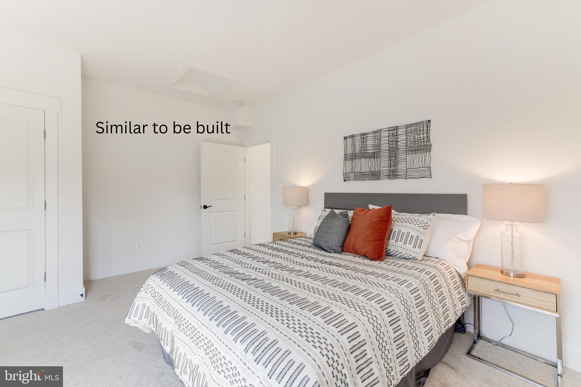
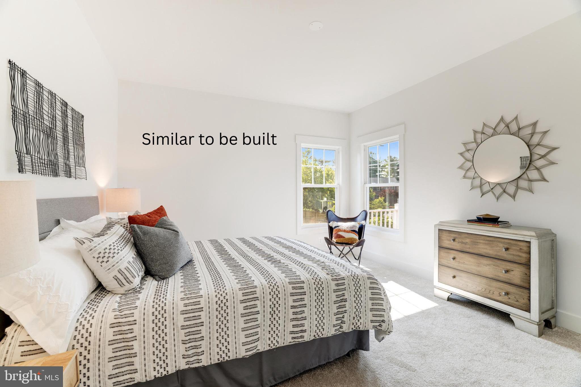
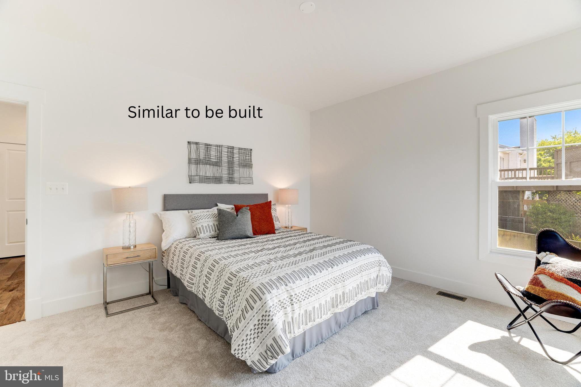
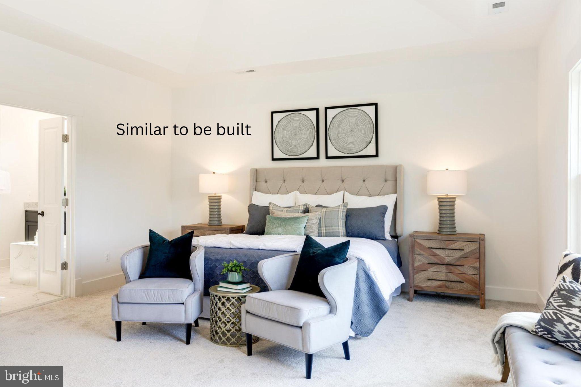
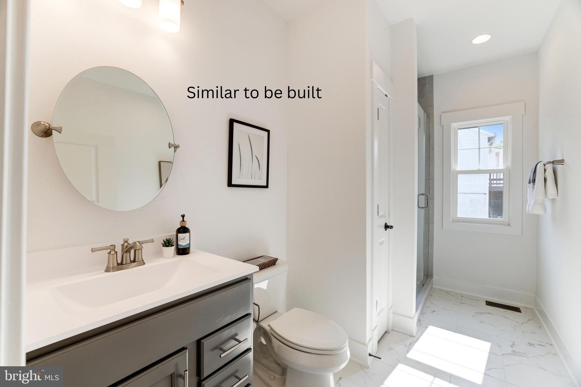
Welcome to 5835 Fitzhugh Street – a stunning new construction home offering 7 bedrooms, 5 full baths, and over 5700 square feet of living space. Thoughtfully designed for modern living, this home blends comfort, style and functionality in every detail.
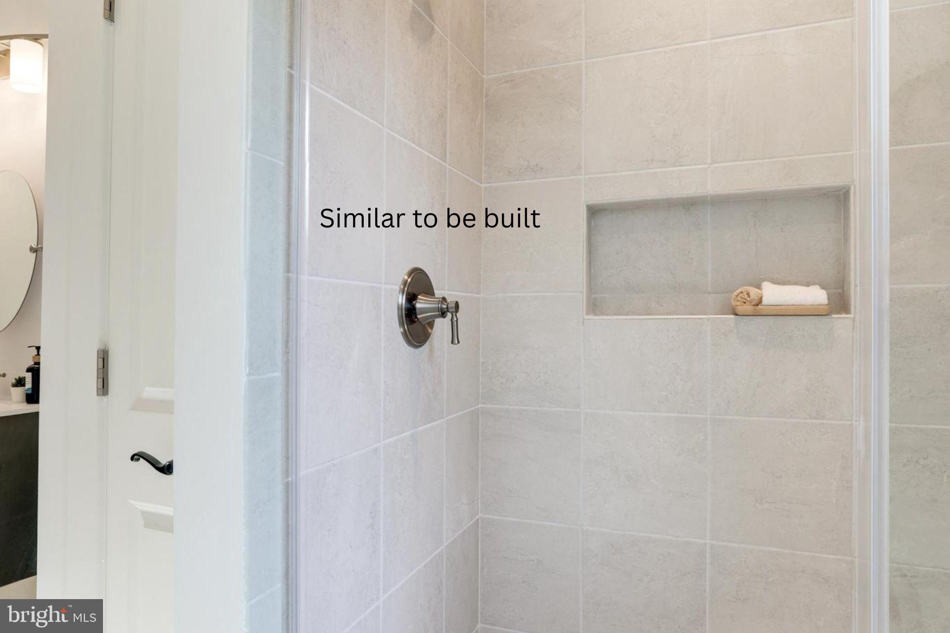
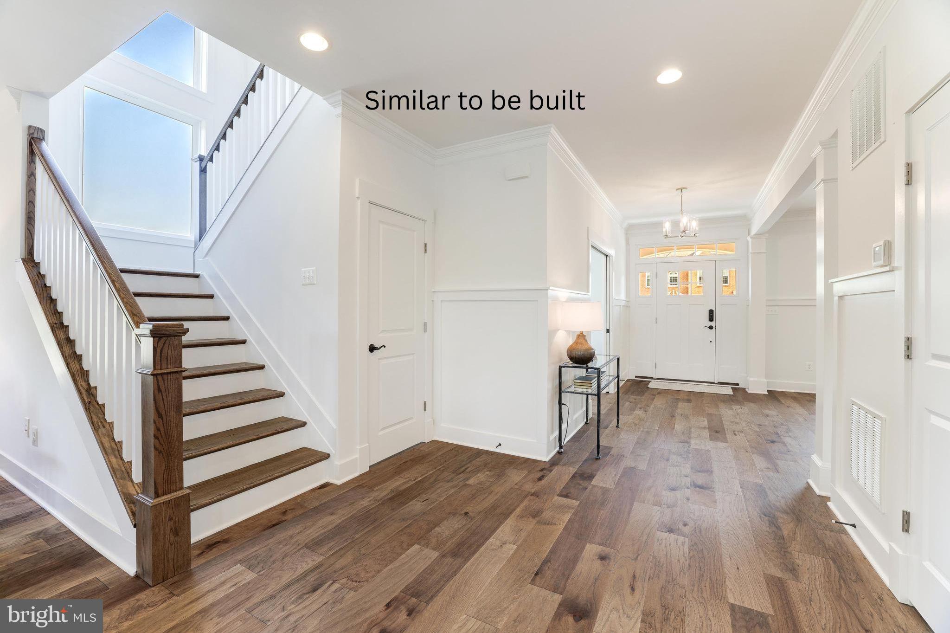
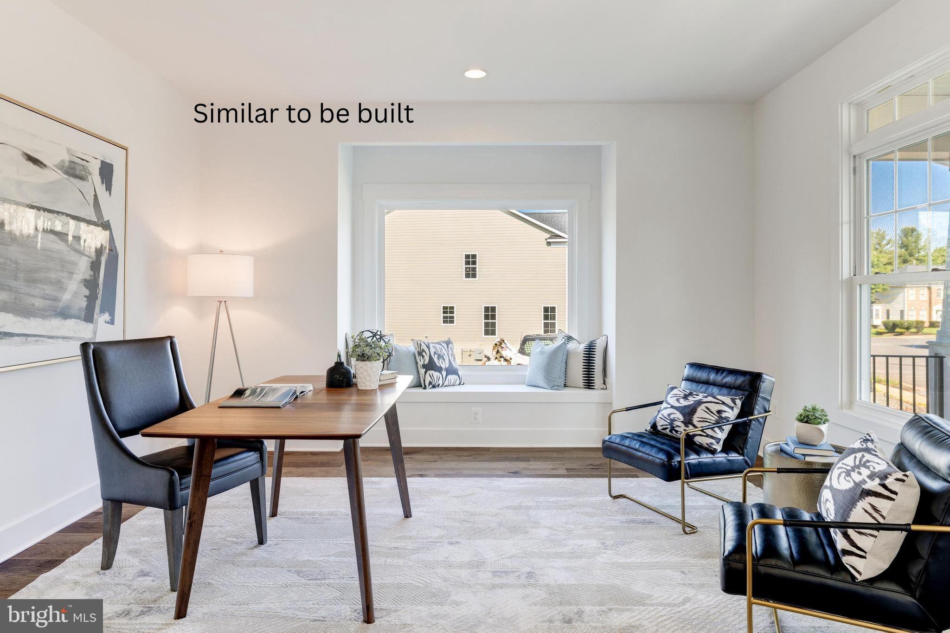
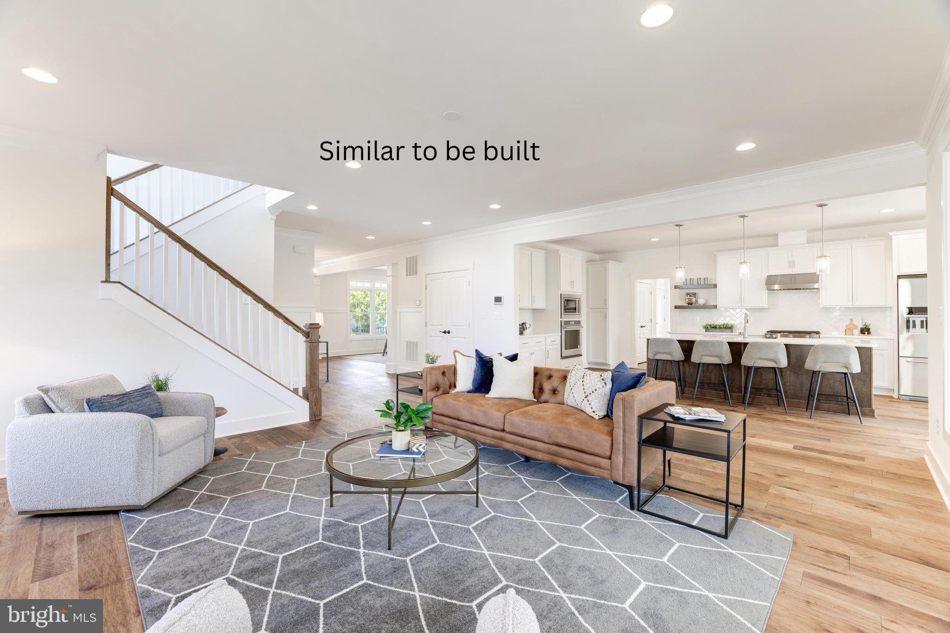
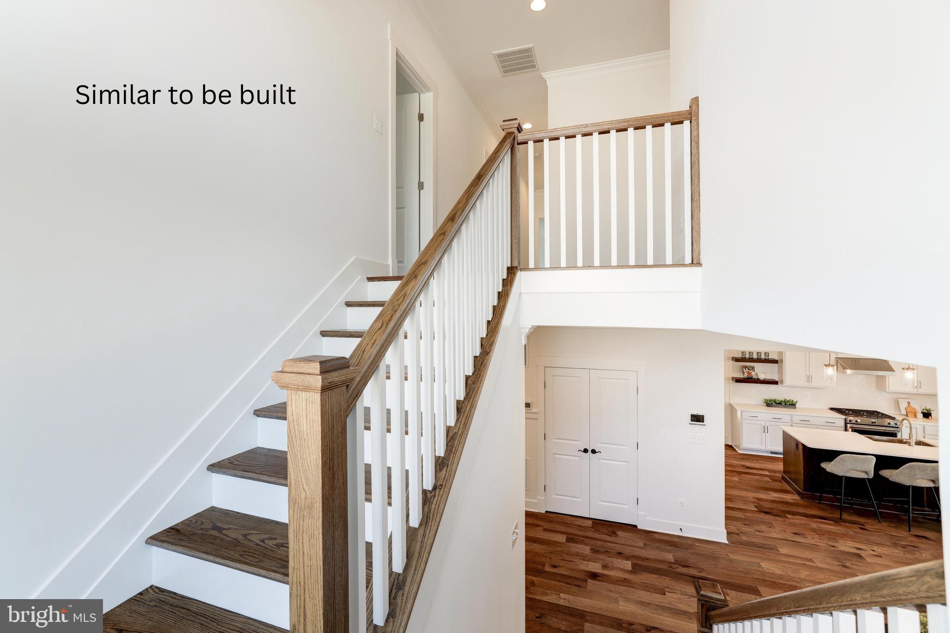
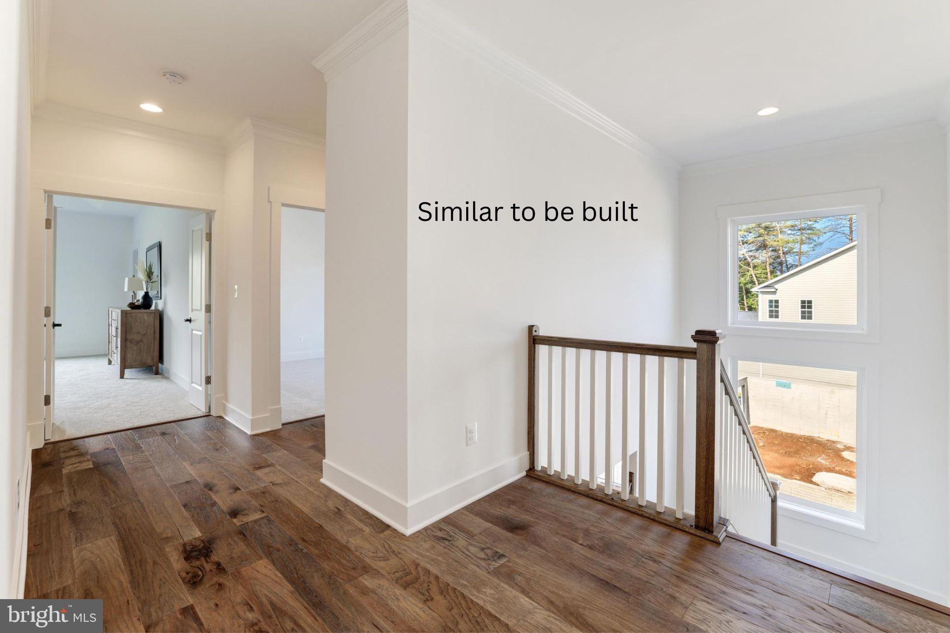
The main and upper levels span 4,422 square feet, featuring open and light-filled living areas, a spacious gourmet kitchen, and flexible spaces for both entertaining and everyday living. Elegant finishes include crown molding throughout the first floor, a striking coffered ceiling, and solid core doors that enhance privacy and sound control. A finished bonus room/office over the garage provides additional versatility – perfect for a home office, playroom, or media room.
The walk-up finished basement adds even more living space with two large bedrooms, a full bath, a spacious rec room, and an optional wet bar, bringing the total finished area to 5,743 square feet.
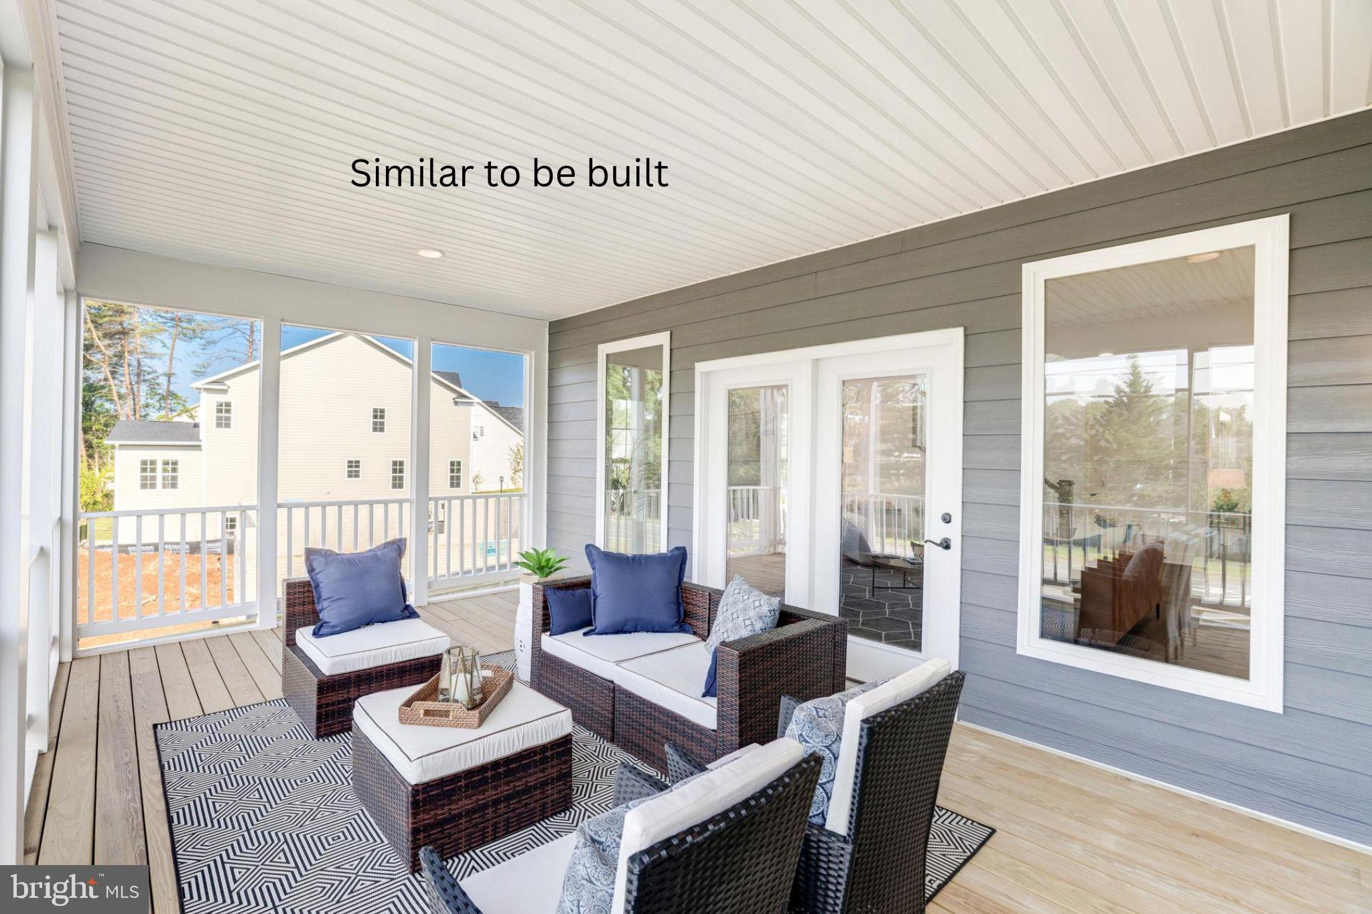
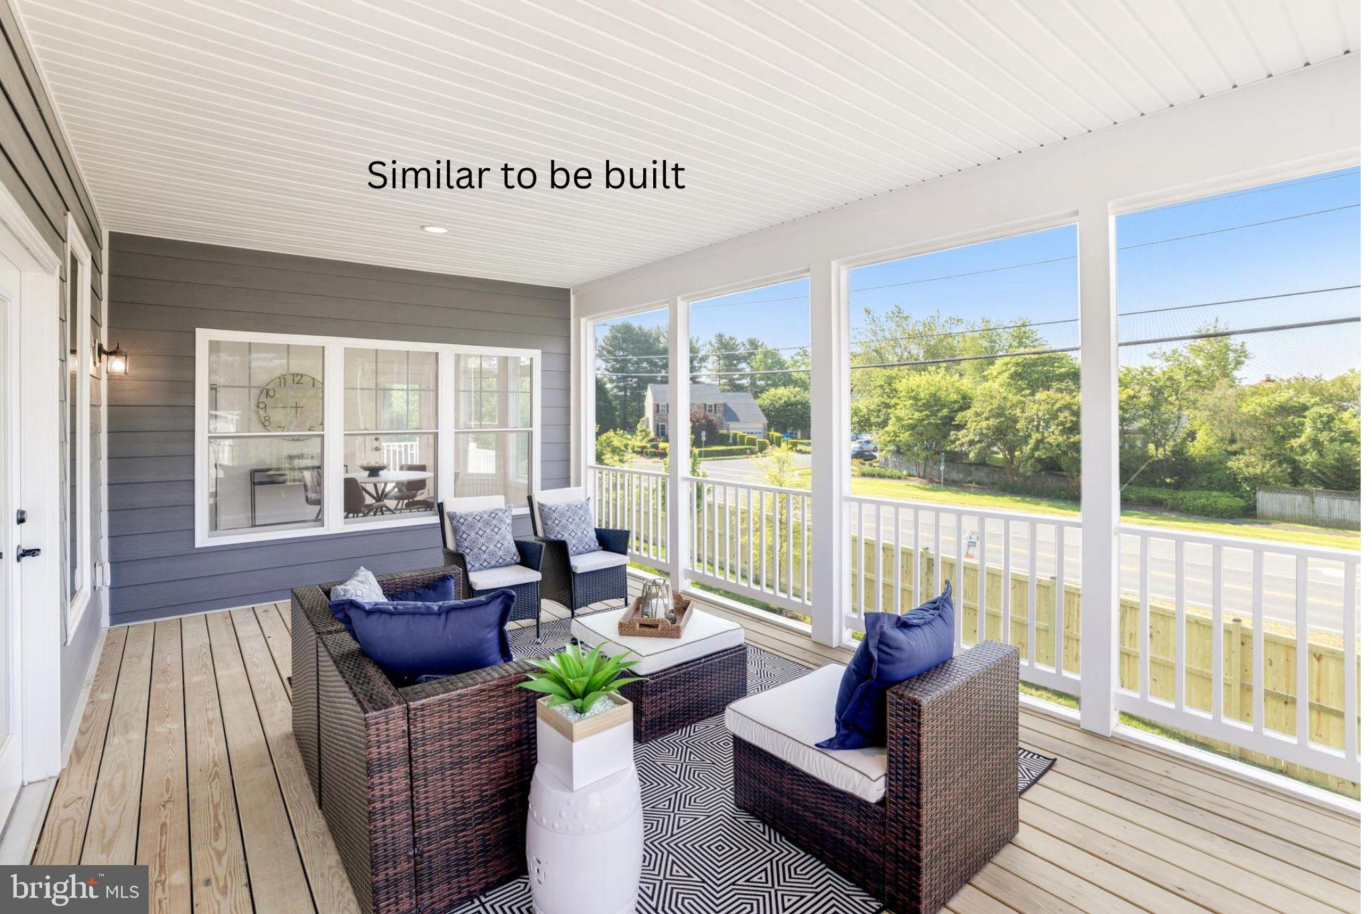
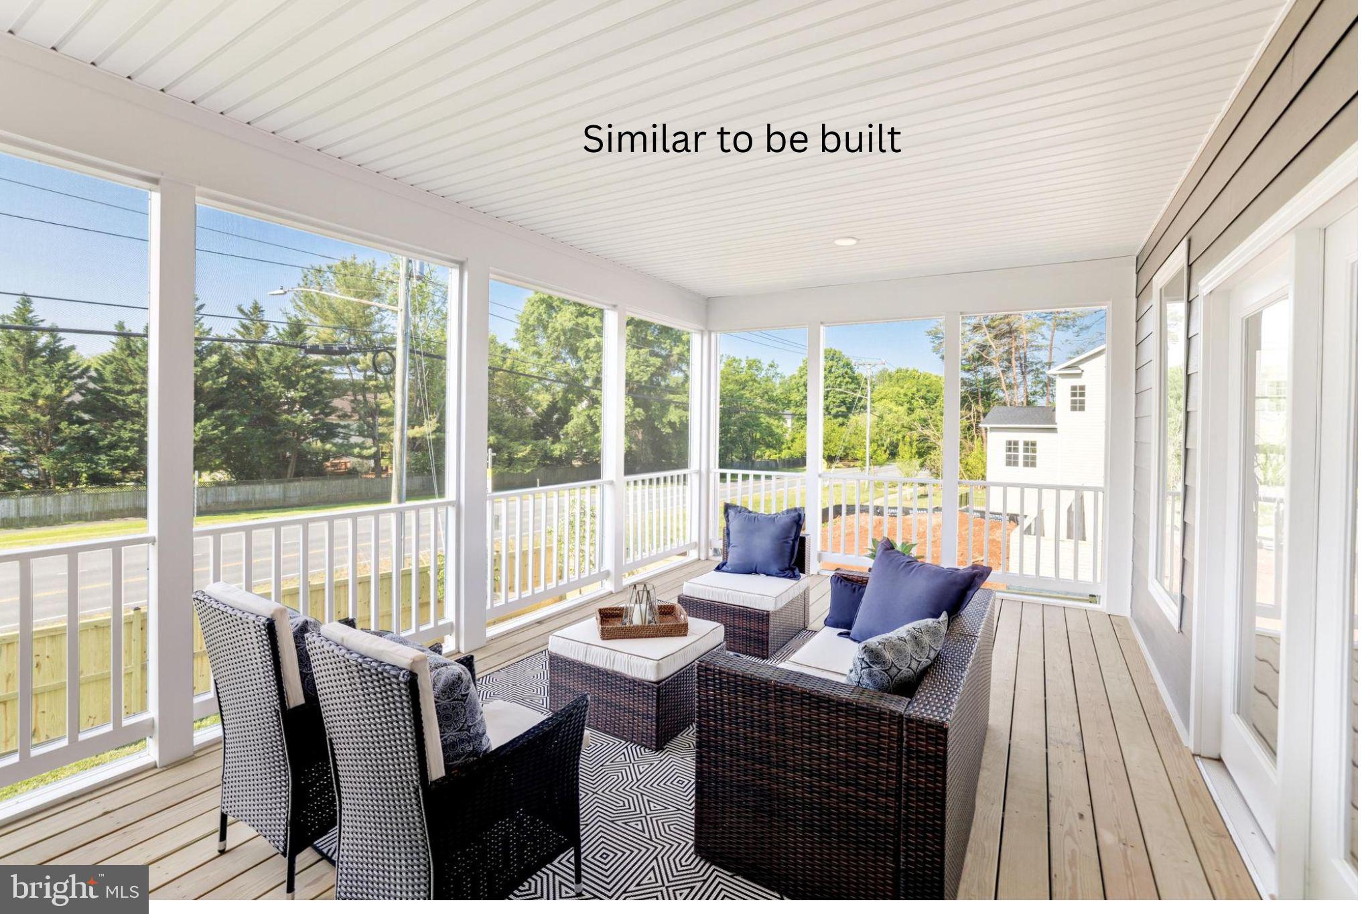
Step outside to enjoy the screened porch and deck, ideal for indoor-outdoor living and entertaining. With generous bedrooms, elegant baths, and thoughtful layouts, this home provides plenty of room to grow.
Buyers will appreciate the opportunity to make some interior selections, adding a personal touch to this beautiful new home before completion. It is conveniently located close to shopping, dining, amenities, and the VRE. Estimated delivery date is spring of 2026. Contact  owner for more details.

5835 FITZHUGH STREET

Message successfully sent.

What would you like to know?

What is 3 + 4 ?

I agree to receive email communication and understand I can unsubscribe at any time.

I agree to be contacted by Charis Realty Group - Christine Issler, Broker via call, email, and text for real estate services. To opt out, you can reply 'stop' at any time or reply 'help' for assistance. You can also click the unsubscribe link in the emails. Message and data rates may apply. Message frequency may vary. Privacy Policy

Related Properties

*Open Houses: 1-3 PM Saturday, October 10 | 1-3 PM Sunday, October 11.*

$50,000 Price Reduction! Seller is open to negotiable rate buy down. Welcome to 5899 Ethans Way, a beautifully appointed 2020-built Colonial offering nearly 5,000 total square feet, six bedrooms, and four and a half baths in one of Burke's newest communities.

The main level greets you with an open floor plan anchored by a gourmet chef's kitchen featuring gleaming cabinetry, quartz countertops, and hardwood flooring throughout — the kind of finishes that feel fresh and move-in ready. A dedicated bonus room offers flexible space for a private home office or a bedroom for in-laws or guests, while an open-layout dining room and sitting room off the kitchen make entertaining effortless. A convenient mudroom and half bath round out the main level.

Upstairs, a large landing welcomes you and could easily serve as a sitting room, office, or play area for the kids. The primary suite makes a statement of its own, with a grand entrance, raised ceiling, two walk-in closets, and generous proportions that offer a true retreat from everyday life — all complemented by a spa-like bathroom with a double-vanity sink, soaking tub, and large walk-in shower. Three additional generously sized bedrooms and two full baths provide comfortable accommodations for the whole household, with thoughtful separation between the primary suite and secondary bedrooms.

The lower level extends the home's living space significantly, the large recreation room is perfect for movie nights or game days, a dedicated media room, and a fifth bedroom with its own full bath — ideal for guests, an au pair, or multi-generational living.

Outside, a rear deck offers a private, comfortable spot to unwind and entertain, while a hardscaped patio below — complete with a gas line for grilling or an outdoor kitchen — could easily be enclosed to create a screened-in porch. The yard offers plenty of green space for both family and pets to enjoy.

Ideally located in Burke within the sought-after White Oaks Elementary and Lake Braddock Secondary school pyramid, this home offers easy access to the Fairfax County Parkway, Braddock Road, and I-95, putting Springfield, Franconia-Springfield Metro/VRE, the Pentagon, and Washington, D.C. well within commuting reach. Lake Accotink Park and Burke Lake Park are just minutes away, along with the shopping and dining along Burke Centre Parkway and Old Keene Mill Road.
#VAFX2339510

BURKE

5899 ETHANS WAY

6 Beds

4 Baths

5,141 Sq.Ft.

$1,449,990

MLS#: VAFX2339510

Send a message

Message successfully sent.

Your message

What is 3 + 4 ?

Reason for contacting?

I agree to receive email communication and understand I can unsubscribe at any time.

I agree to be contacted by Charis Realty Group - Christine Issler, Broker via call, email, and text for real estate services. To opt out, you can reply 'stop' at any time or reply 'help' for assistance. You can also click the unsubscribe link in the emails. Message and data rates may apply. Message frequency may vary. Privacy Policy

Sign Out

Virtual Assistant

Would you like to take the next step with this property? We can help you schedule a showing or virtual tour, or send you more details.

Yes, I would like more information.

Thank You for Your Reply, One of Our Agents will contact you as soon as possible

No, maybe later.

Thank you, you can always contact me via email, phone number or through the contact form.

Realhub AI

Lucy - Your AI-Powered Realtor

Update Your Temporary Password

Personalize your search

Enter your email and we'll notify you immediately when new listings match what you're looking for.

or enter email address

Already have an account ? Login here

Continue your home search

I agree to receive communications and understand I can unsubscribe at any time.

I agree to be contacted by Charis Realty Group - Christine Issler, Broker via call, email, and text for real estate services. To opt out, you can reply 'stop' at any time or reply 'help' for assistance. You can also click the unsubscribe link in the emails. Message and data rates may apply. Message frequency may vary. Privacy Policy

Already have an account ? Login here

We use cookies

We use cookies primarily for analytics to enhance your experience. By accepting, you agree to our use of these cookies. You can manage your preferences or learn more about our cookies policy.