Properties

Browse or get in touch to schedule a walkthrough.

  • Nearby me
Price range

Popular Features

Community Features

Association

Property Features

Waterfront

View

Exterior Features

Interior Features

Style

10000 properties match your criteria

Updated 1 minute ago

E-Alert name

Luxury townhome living with the space and feel of a single-family home! This stunning stone-front residence features a 2-car garage and three fully finished levels designed for both comfort and entertaining. Beautiful hardwood floors flow throughout the main level and freshly painted from top to bottom- feels like new!  The updated kitchen features refinished cabinets and opens to the living room and sun-filled breakfast area with direct access to the large deck.   The elegant formal dining room lined with windows is perfect for hosting large gatherings.

Upstairs, you’ll find three bright bedrooms, including a spacious primary suite with tray ceilings, a walk-in closet, and a private ensuite bath.  Upper walk-in laundry room with built-in cabinets makes chores and organizing easy!  The lower level offers flexible living space with direct access to the fenced backyard and paved patio—ideal for indoor-outdoor entertaining or creating secondary living quarters.

Unbeatable location- just minutes to Lifetime Fitness and Virginia Gateway Town Center around the corner with restaurants, coffee shops, a movie theater, BJ’s, and more. Convenience meets luxury!
#VAPW2113194

GAINESVILLE

7006 DARBEY KNOLL DRIVE

3 Beds

3 Baths

2,400 Sq.Ft.

$710,000

MLS#: VAPW2113194
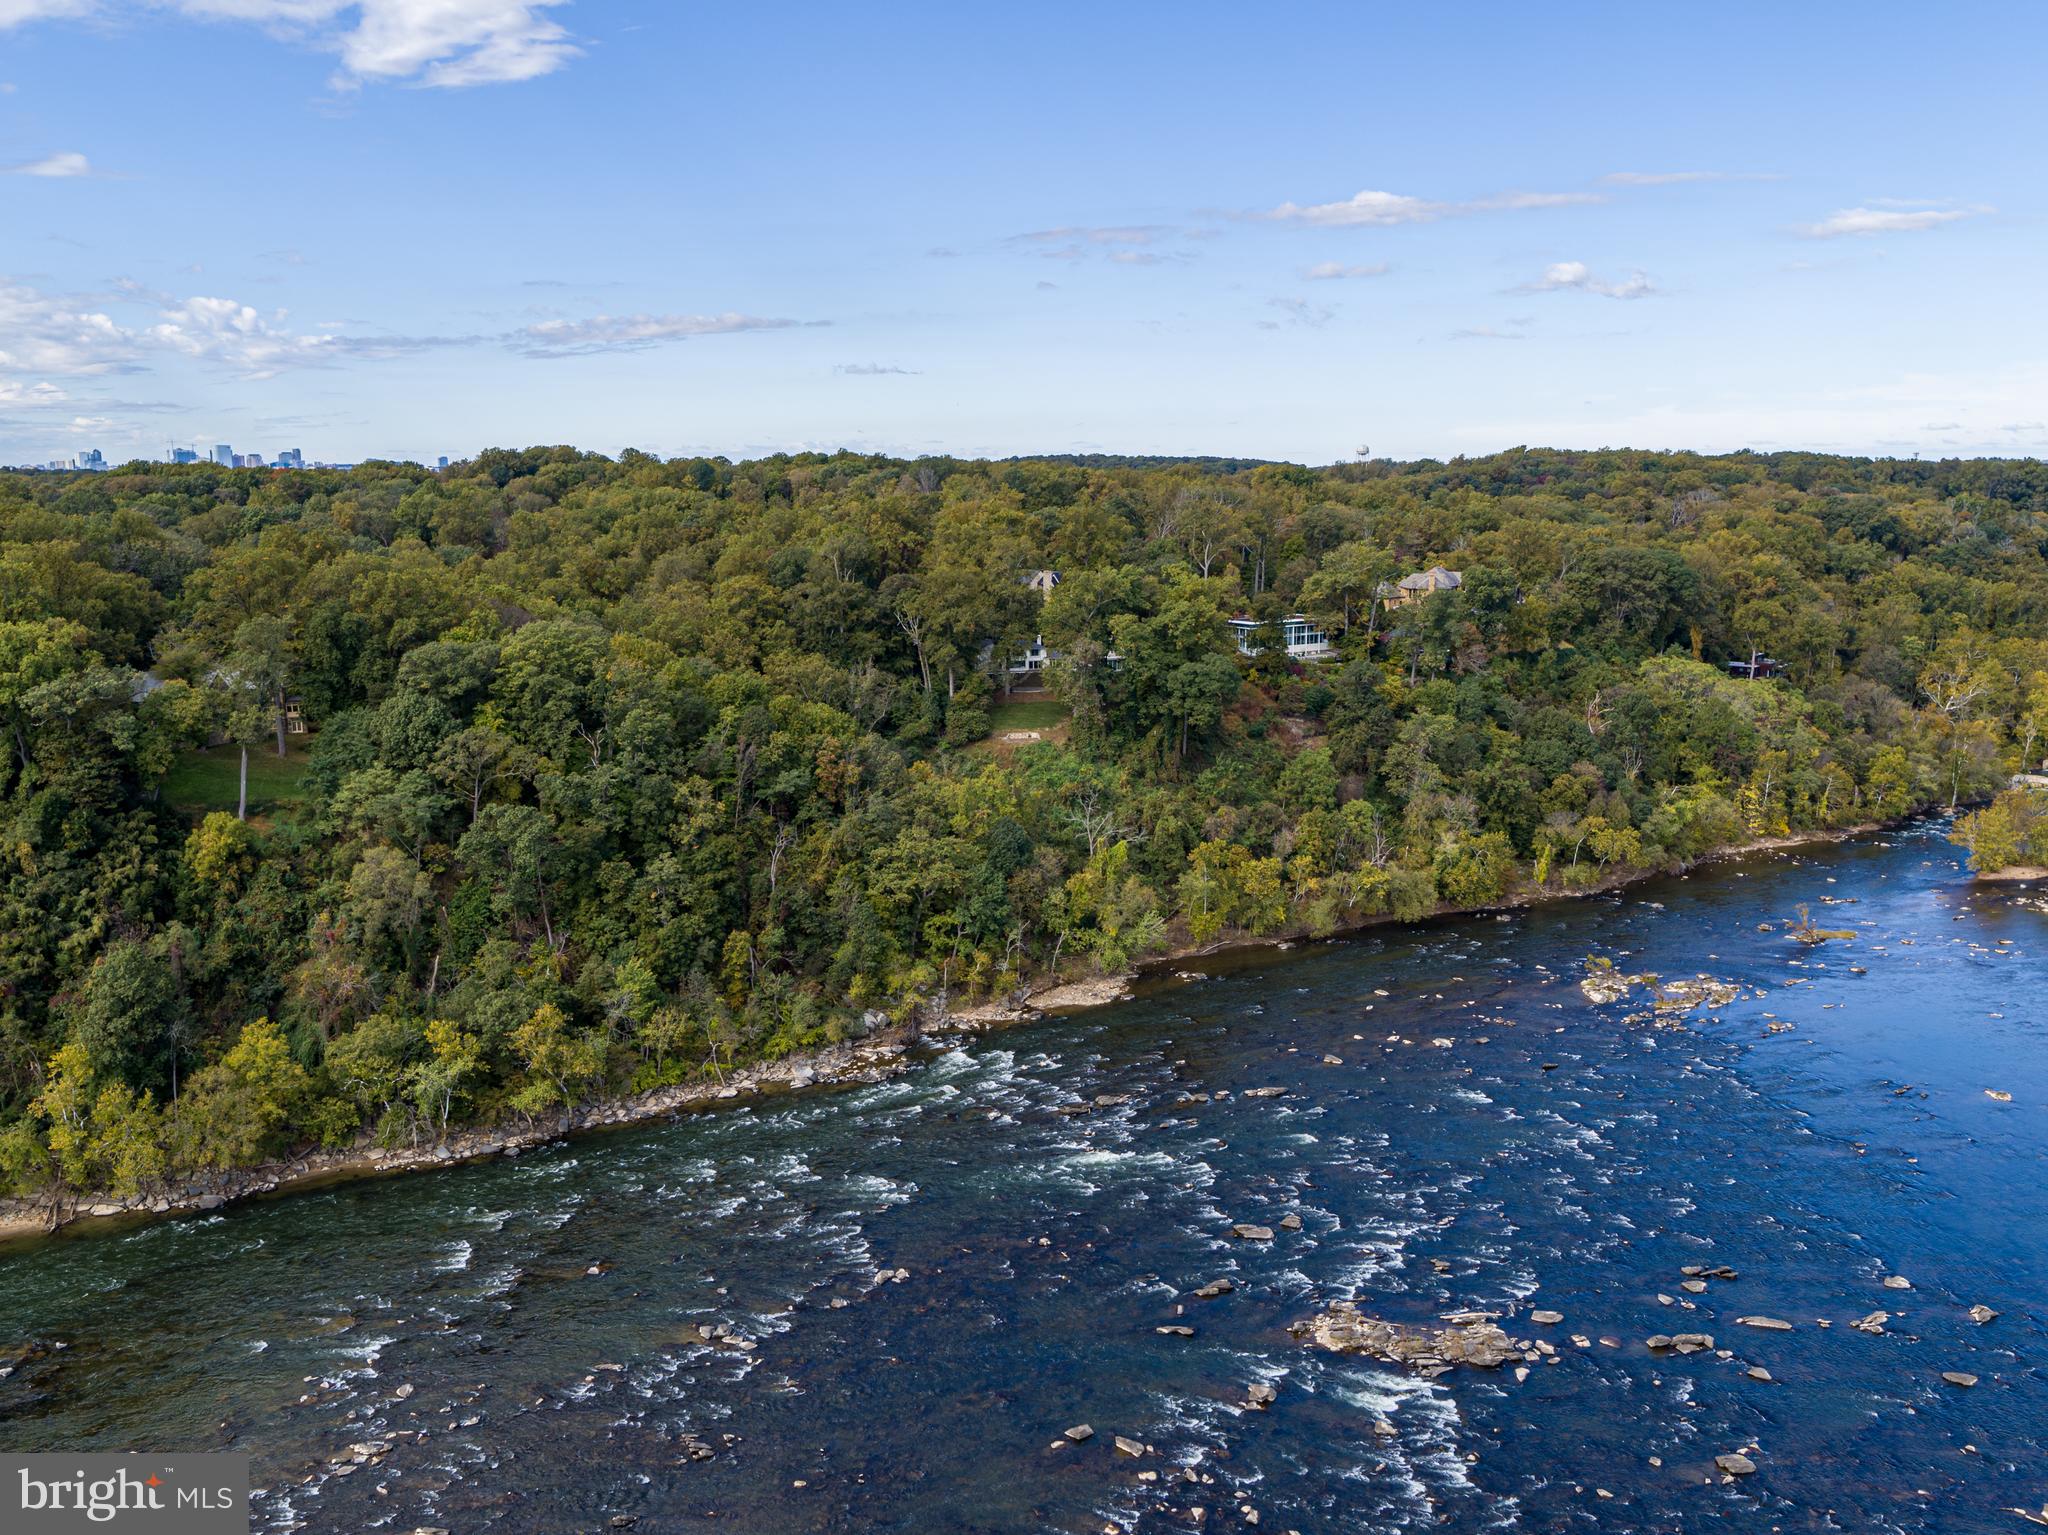
Easter Hill is the ultimate Washington riverfront estate encompassing two lots and 3.8 acres overlooking the most captivating, 270 degree views of the Potomac River. The site provides countless opportunities to create one of the region's finest estates. The existing residence provides a reference point for the opportunity which this exceptional site presents. The estate is ideally positioned on a gentle knoll which offers sweeping views in both directions along the river. In addition to the distant views, the estate affords privacy rarely available inside the Capital Beltway. The views capture the ever-changing moods of the Potomac River, providing a dynamic landscape which changes daily. Granite boulders punctuate the river in this location creating vibrant natural waterfalls and energy in the water as it flows towards the Chesapeake Bay. Abundant wildlife also seeks refuge here from the nearby city, and a wide range of Bald Eagles, Peregrine Falcons, and Red-Tailed Hawks are often visible overhead and along the water's edge. These natural wonders are clearly visible from the protected vantage point at Easter Hill. The estate is strategically located less than one mile from the District of Columbia and just over five miles to the White House. Offering extraordinary views, privacy, security, and two buildable sites, Easter Hill is the finest opportunity for a world-class estate along McLean's coveted Gold Coast.
#VAFX2029480

MCLEAN

1175 CREST LANE

None Beds

None Baths

3.8 acres

$15,990,000

MLS#: VAFX2029480

Beautifully EXPANDED 4BR/3BA home in sought-after North Arlington offering 3500 finished Sq Ft on  three finished levels with the rare convenience of single-story living with a main-level primary bedroom. Sun-drenched living and dining rooms create a warm, inviting feel, while the flexible layout provides space for guests, work, or relaxation.  New paver driveway and exterior stairs  installed a few months ago.  Enjoy seamless indoor-outdoor living with a spacious covered patio just off the kitchen—perfect for dining or entertaining. Ideally located near the Westover Shops and Virginia Hospital Center, with easy access to Washington Boulevard, I-66, and Route 29 for a convenient commute. Cardinal ES, Williamsburg MS, Yorktown HS.
#VAAR2070660

ARLINGTON

5600 16TH STREET N

4 Beds

3 Baths

3,594 Sq.Ft.

$1,350,000

MLS#: VAAR2070660

Welcome to 7403 Foxleigh Way, a 3-level colonial with a front bay window in Alexandria’s popular Amberleigh. This park-like community has lots of green space and is close to everything! Bring your favorite contractor - a lot of work will be needed to be done to make this your dream home. You’ll see 3 bedrooms and 2 and a half baths. There’s an eat-in kitchen and a deck off the living room. The lower level has a huge laundry/storage room and a spacious rec room with a fireplace. Walk out to the lower deck and fully-fenced rear yard. This home is super-close to Metro, Wegman’s, Fort Belvoir, all commuter routes and two town centers. Be sure to take advantage of all Amberleigh’s many amenities like the three tot-lots, tennis courts, basketball courts, dog park and walking paths! There’s even a lot to store your RV or boat.
#VAFX2302266

ALEXANDRIA

7403 FOXLEIGH WAY

3 Beds

2 Baths

1,818 Sq.Ft.

$499,000

MLS#: VAFX2302266

Enjoy easy living in this bright, spacious home featuring an open floor plan, two oversized bedrooms, and amazing outdoor space perfect for morning coffee or warm-weather evenings. Beautiful new luxury vinyl plank flooring runs throughout, while the granite kitchen offers great functionality.   Plenty of storage space to keep everything organized and two parking spaces.  Enjoy access to the community outdoor pool and center.  Excellent commuting location with close proximity to Route 50, Route 28, I-66, the Dulles Toll Road, and Fairfax County Parkway.   No Pets. No Smoking. Minimum 2-year lease.  All applications done online, $50 app fee.  Unit is Available immediately.  Professionally managed.
#VAFX2303218

CHANTILLY

13738 AUTUMN VALE COURT 16F

2 Beds

1 Baths

1,119 Sq.Ft.

$2,065

MLS#: VAFX2303218

Space, flexibility, and classic design. Tucked on a cul-de-sac street in Potomac Station, this beautiful home features a desirable floor plan complete with a main-level bed and bath suite, updated bathrooms throughout, and a tranquil garden yard adjacent to large grassy common area. Arrive to a classic brick facade with dormers, plantation shutters, and a two-car garage. Inside, a dramatic two-story foyer makes an immediate statement, filling the space with natural light. Hardwood floors flow through the formal living and dining rooms, offering flexible space for entertaining and everyday living. The main-level bedroom includes a contemporary updated full bathroom en-suite, providing a versatile option for multigenerational living, guest quarters, or a private home office. The open-concept kitchen and family room connect seamlessly to the rear deck and garden through sliding doors for easy indoor-outdoor enjoyment. The kitchen features a center island and eat-in dining area, creating a natural gathering space, as well as ample cabinet and pantry storage. The family room features soaring ceilings and an upgraded fan, with a wall of built-ins surrounding the fireplace. Upstairs, the primary suite is a private retreat with cathedral ceilings, walk-in closet, and an updated en-suite bath with a large walk-in shower. Three additional bedrooms share a full hall bathroom with a double-sink vanity and contemporary finishes. The lower level adds even more living space with a spacious rec room, wet bar, and updated full bathroom, plus a large utility and storage room with laundry. Outside, a wooden deck steps down to a fully fenced retreat with stone pathways, a paver patio, raised garden beds, and landscaped garden spaces designed for relaxation and quiet enjoyment. A side lawn and expansive common area directly adjacent to the property provide plenty of open-air space for pets, play, and gathering. Residents of Potomac Station enjoy a junior Olympic-sized pool, playground areas, basketball and tennis courts, trails, and community events like Outdoor Movie Night and a Halloween Costume Contest. All within moments of Route 7, Village at Leesburg shopping, dining, and Wegmans, with easy commutes and everything Loudoun County has to offer. Welcome home!
#VALO2117080

LEESBURG

43229 CAVELL COURT

5 Beds

4 Baths

3,949 Sq.Ft.

$950,000

MLS#: VALO2117080

Concord Mews is a SPECIAL FIND - tucked in a quiet, tree-filled community yet close to it all only blocks to both Shirlington Village & the hip Columbia Pike Corridor  plus right off the hugely popular W&OD Bike Trail! Contemporary Two-Level Townhome-Style Condo with VERY SPACIOUS & OPEN floor plan - with soaring ceilings, floor-to-ceiling & wall-to-wall BRAND NEW sliding glass door to large balcony w/ views of trees. Two oversized primary BRs, each w/ updated en-suite BA, huge windows for natural light & views, plus excellent closet space. Large kitchen w/ plentiful cabinets & counters opens to large living area, dining area & balcony - great for entertaining! Also enjoy a welcoming front patio w/ garden beds + XL outdoor storage area. Unbeatable location—in addition to Shirlington & the Columbia Pike Corridor, it's minutes to even more shops, eateries & activities in Del Ray & Old Town Alexandria. Easy commuting & convenient to everywhere including the Pentagon, Amazon HQ, DC & more! Just off I-395 & nearby bus routes. This home offers it all at an affordable price for the area! $5,000k available for ALL BUYERS - ASK ME HOW! OPEN THIS SAT & SUN 3/21-3/22 @ 2-4
#VAAR2067214

ARLINGTON

2118 S QUINCY STREET

2 Beds

2 Baths

1,312 Sq.Ft.

$525,000

MLS#: VAAR2067214

Welcome to 5482 Midship Ct, a beautifully updated townhome in the
highly sought-after Lake Braddock community in Burke. Offering over an
estimated 2,000 square feet of comfortable living space, this home
seamlessly blends modern updates, functional design, and an
exceptional lifestyle. Freshly painted in 2026, the interior feels
bright, clean, and truly move-in ready, with a warm and inviting
layout that flows effortlessly for both everyday living and
entertaining. Major system updates provide valuable peace of mind,
including a new furnace (2024), air conditioning (2022), windows
(2014), and roof (2012), along with numerous additional improvements
throughout the home. Step outside to a private outdoor retreat
featuring a spacious deck and fenced yard—perfect for morning coffee,
evening unwinding, or hosting friends in a peaceful setting. Beyond
the home itself, Lake Braddock offers a lifestyle that’s hard to
match. Enjoy scenic walks along the picturesque 1.5-mile lakeside
trail, relaxing weekends at the community pools, and access to tennis
courts, playgrounds, and open green spaces. The neighborhood’s vibrant
atmosphere shines through its seasonal events, concerts, and
gatherings that create a true sense of community. Ideally located just
minutes from the Virginia Railway Express, with direct access into
Washington, D.C., as well as convenient connections to I-495 and other
major commuter routes, this home makes daily travel simple and
efficient. Shopping, dining, and everyday essentials are all close by,
and outdoor enthusiasts will appreciate the proximity to Burke Lake
Park for miles of trails, boating, and year-round recreation. This is
a rare opportunity to own a thoughtfully updated home in one of
Burke’s most established and amenity-rich communities, where comfort,
convenience, and lifestyle come together beautifully.
#VAFX2297018

BURKE

5482 MIDSHIP COURT

3 Beds

2 Baths

1,908 Sq.Ft.

$659,888

MLS#: VAFX2297018

NEW CONSTRUCTION!!! Welcome to this one-of-a-kind home which blends traditional exterior form with a contemporary interior design. With 10’ ceilings on the main level, this stunning home features an unrivaled open-concept plan perfect for modern living and entertaining. Designed for effortless flow, the main level features a formal living room filled with natural light. The exquisite Chef’s kitchen with custom cabinetry, quartz countertops/custom tile backsplash and sparkling stainless-steel appliances offers expansive prep space and comfortable counter seating for those busy mornings. Sunlight fills the dining area and sliders offer easy access to an outdoor patio and the level park-like & “playable” backyard – perfect for Summer BBQ’s and outdoor entertaining! On this level there is also an expansive den, separate private home office, a full bath and an additional generous room that could serve as a main-level bedroom, guest room or playroom. The main-level floorplan would be perfect for multi-generational living!
Venture up the custom architectural staircase and you’ll find the owner’s suite is a true sanctuary of privacy and comfort, showcasing a luxurious spa-like bath with dual vanities, custom lighting & fixtures, a sculptural freestanding tub and heavy glass enclosed shower. The custom walk-in closet rivals a boutique with built-ins and room for seating/dressing! There are three additional generous sized bedrooms with large closets and a spacious designer hall bath. To complete this level there is a separate “stairs-free” laundry room. 
You'll love the wide streets with sidewalks, mature trees, and peaceful feel of the neighborhood with all the convenience of being just minutes from shops, restaurants & cafés along Elden Street and Herndon Parkway. Enjoy nearby parks/playgrounds, W&OD Trail and the Sugarland Trails for biking/jogging/walking. Easy commuter routes via the FFX Co Parkway, Dulles Toll Road, Silver Line Metro stations for easy commuting to DC + quick access to Dulles Airport. As a Herndon resident, you’ll have an option to join the nearby Herndon Community Center, Herndon Golf Course and Herndon Swim Club and Pool. 
Don’t miss the opportunity to make this NEW perfectly located dream home your reality! Schedule a viewing today and envision the endless possibilities that await you in this prime location!
#VAFX2292474

HERNDON

656 STUART COURT

5 Beds

3 Baths

2,732 Sq.Ft.

$925,000

MLS#: VAFX2292474

Charming all-electric ranch in Dale City with a finished walkout basement! The main level features 2 bedrooms, a recently renovated bathroom, beautiful hardwood floors, and an updated kitchen with fresh paint and stainless-steel appliances.

The walkout basement offers great additional living space, including two versatile rooms, a large recently renovated bathroom, and a bedroom with mint-condition carpet installed in 2019. There is also an extra area perfect for a home office, recreation room, or entertainment space.

Enjoy the spacious front and back yards, ideal for planting fruit trees, gardening, or outdoor gatherings.

Recent updates include a 2019 roof, Low-E windows and doors, and central A/C with heat pump installed in 2017. The home features electric forced-air heating and a tank water heater.

Situated on a 0.24-acre lot near Dale Blvd & Birchdale Ave, this home offers convenient access to shopping, dining, and major commuter routes.
#VAPW2114180

WOODBRIDGE

14701 BROOK DRIVE

4 Beds

2 Baths

1,386 Sq.Ft.

$459,000

MLS#: VAPW2114180

This can be rented furnished or unfurnished!

Welcome home to this beautifully updated 1-bedroom condo in Rosslyn. Fully furnished with stylish, modern furniture, this unit features stainless steel appliances, sleek finishes throughout, and warm hardwood flooring that adds to its inviting charm.
Located in a secure-access building, this home offers a peaceful, tucked-away feel—like a quiet cottage near campus or a retreat surrounded by oak trees—yet you're just minutes from Georgetown, The Rosslyn Metro, and the W&OD trails.
Perfect for someone who values simplicity, convenience, and a little adventure. Whether it’s your bike, your kayak, or your yoga mat—you’ll have space for it all. Recharge here, then step back into the world reenergized.

No Smoking

Qualifications: To qualify, the two lowest household incomes need to be $72,000/ year. Applicants should also have good credit and rental history.

Fees:
App Fee: $45/ per applicant
Rent: $1,800.00
Security Deposit: $1,800.00 (due at time of application submission)
Date Available: 06/01/2026
Pets: owner will consider pets. $500 pet deposit
Utilities: Tenant only pays electric
Move-In Fee: $75.00 (one-time, non-refundable for lessees). Submit a check or money
order payable to "Palisade Gardens, A Condominium."
#VAAR2071130

ARLINGTON

2107 N SCOTT STREET 65

1 Beds

1 Baths

588 Sq.Ft.

$1,800

MLS#: VAAR2071130

For sale for the first time! These original owners have meticulously maintained and lovingly updated this picture perfect 3-bedroom home in sought-after Montclair. Notable upgrades provide true peace of mind, including water heater replacement (2023), and premium brand-new windows! Stepping in you will notice that the beautiful hardwood floors stretch throughout the main and upper levels of this surprising, flexible and open floorplan, with the best layout for entertaining and everyday living. The front living room doubles as an expansive dining room, and the traditional dining room has flexed to a cozy sitting room and would also function beautifully as a home office. The heart of the home: the kitchen, features high-end quartz countertops, upgraded cabinetry, a pantry wall and movable oversized island and upgraded stainless steel appliance suite with a newer dishwasher. The kitchen is open to the expansive family room with cozy gas fireplace and built ins. The sunroom addition takes this home to the next level! So much light and open space has transformed this home into something truly special. Even the powder room has been beautifully updated. Step out on to the Trex deck overlooking your patio, and beautifully maintained and loved gardens. There is a peekaboo view of the lake too!
Upstairs, those hardwood floors continue through three spacious bedrooms, including a relaxing primary suite with an updated private ensuite bath. Two additional large bedrooms are served by a tastefully updated and well-appointed hall bathroom. These bedrooms are perfect if you need to double up, host guests or work from home. So much versatility and larger than some four-bedroom homes! Step down to the fully finished basement! Expansive and open with an attached FULL bath down here and the largest storage room too!  A two-car attached garage also offers excellent convenience and plenty of additional storage.  With its exceptional condition, tasteful improvements, and desirable Montclair location, this home is ready to welcome you to the #Lakelife! Enjoy all the incredible amenities Montclair has to offer including the 109-acre stocked lake with those sandy beaches, boat ramp, boat storage, fishing piers, playgrounds/tot lots, ball fields, exercise stations, new dog park, 18-hole golf course with full-service Country Club, ...the list goes on! Easy access to I-95 and nearby commuter lots/buses make it easy to commute to DC, the Pentagon, and beyond. Home is currently enrolled in a premium home warranty with the option to transfer to buyer at closing. BONUS, this is a Project My Home Approved Listing. Qualified buyers may be eligible for a fixed interest rate as low as 4.99% through the seller’s preferred lender program. Buyer must qualify and speak directly with lender for full details, program terms, and disclosures. Rate, APR, and program availability subject to borrower qualification and may change without notice.
#VAPW2113850

DUMFRIES

15418 BEACHVIEW DRIVE

3 Beds

3 Baths

2,597 Sq.Ft.

$600,000

MLS#: VAPW2113850

Welcome to The Signature at Broadlands, a highly desirable 55+ active adult community by Van Metre offering the perfect blend of comfort, convenience, and low-maintenance living. This beautifully maintained Franklin model features 3 bedrooms, 2 full baths, and 1,543 sq ft of well-designed single-level living with an open, airy floor plan, hardwood floors in the main living areas, upgraded countertops, spacious kitchen, electric fireplace, and a generous primary suite with private bath. Elevator access, detached garage parking, and a convenient storage unit add everyday ease. Enjoy resort-style community amenities including pools, trails, tennis courts, clubhouse, fitness options, and more. Ideally located near shopping, dining, major commuter routes, and Metro access—this is the lifestyle you’ve been waiting for.
#VALO2119642

BROADLANDS

43095 WYNRIDGE DRIVE 307

3 Beds

2 Baths

1,524 Sq.Ft.

$494,900

MLS#: VALO2119642
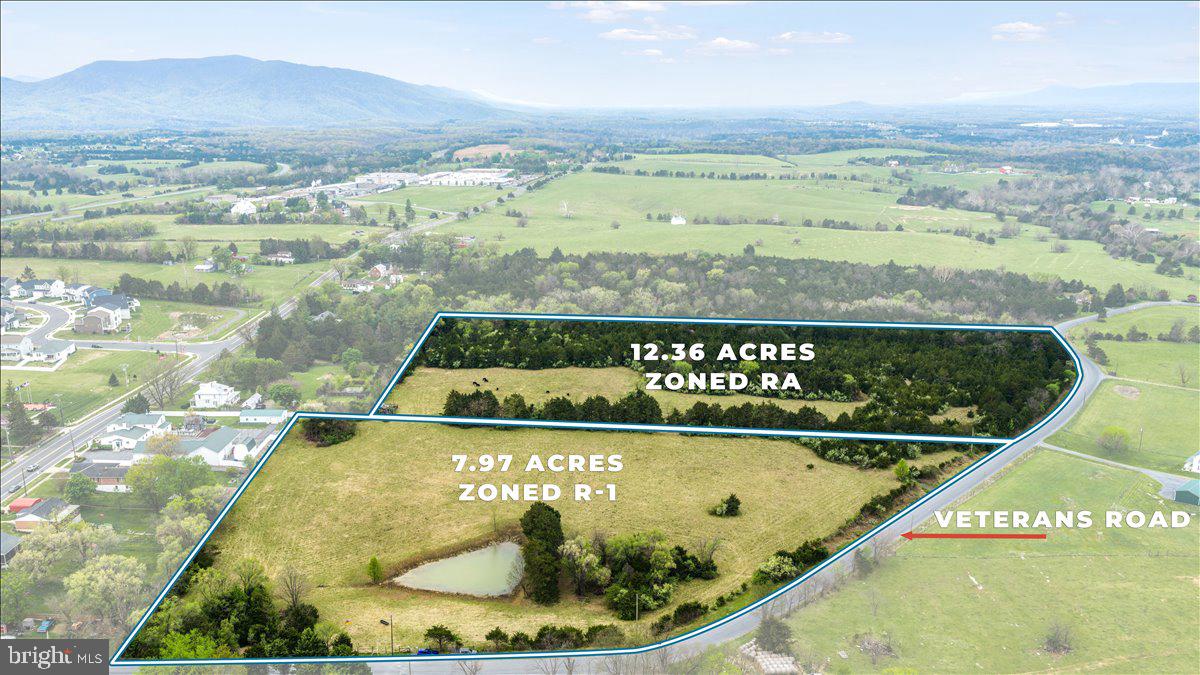
An exceptional opportunity  in Middletown Virginia!  This rare offering includes two parcels totaling nearly 20 acres: 7.97 +- zoned R1 with its adjoining 12.36+- zoned RA . Bring your creativity and fresh ideas, R1 zoning offers an immediate canvas, while the RA parcel invites future potential *subject to proper municipal approval*

Conveniently located within town limits, coupled with mountain views and historic charm this unique offering is ready for discerning developers looking for a prime location across the Shenandoah Valley.

See documents section for more information!
#VAFV2040920

MIDDLETOWN

TBD VETERANS RD.

None Beds

None Baths

7.97 acres

$1,900,000

MLS#: VAFV2040920

Experience timeless elegance in this beautifully positioned 3-level Colonial residence offering 4 bedrooms, 2.5 bathrooms, and approximately 2,394 square feet of living space on a generous 8,500+ sq ft lot. Built in 1982, this home blends classic architectural charm with expansive interior space, creating the perfect canvas for refined living. Step inside to discover a thoughtfully designed layout featuring a welcoming fireplace, spacious living areas, and a fully finished basement ideal for entertaining, relaxing, or creating a private retreat. The 2-car attached front-facing garage and additional on-street parking provide both convenience and functionality.

Nestled within an established community, residents enjoy access to desirable amenities and a modest HOA. This property is being sold strictly AS-IS, with pricing thoughtfully positioned to reflect its current condition—presenting a rare opportunity for the discerning buyer to elevate and customize a home with exceptional potential and long-term value. Lastly, enjoy the Oaks Community Center or take full advantage of Burke Centre’s exceptional amenities, including four community pools, scenic ponds and a lake, playgrounds, and an extensive network of walking and biking trails, as well as multiple sports fields. Additionally, the community offers convenient access to the VRE, major commuter routes, and I-95—delivering both comfort and connectivity for an exceptional lifestyle.

*Seller prefers to use CLA title for settlement*
#VAFX2294976

BURKE

10302 STEAMBOAT LANDING LANE

4 Beds

2 Baths

2,394 Sq.Ft.

$875,000

MLS#: VAFX2294976

1 ... 55 56 57 58 59 ... 666
* Listings identified with the FMLS IDX logo come from FMLS and are held by brokerage firms other than the owner of this website. The listing brokerage is identified in any listing details. Information is deemed reliable but is not guaranteed. If you believe any FMLS listing contains material that infringes your copyrighted work please click here to review our DMCA policy and learn how to submit a takedown request. © 2024. First Multiple Listing Service, Inc.
 - property

Send a message

Message successfully sent.

Your message

What is 3 + 4 ?

Reason for contacting?

I agree to receive email communication and understand I can unsubscribe at any time.

I agree to be contacted by Charis Realty Group - Christine Issler, Broker via call, email, and text for real estate services. To opt out, you can reply 'stop' at any time or reply 'help' for assistance. You can also click the unsubscribe link in the emails. Message and data rates may apply. Message frequency may vary. Privacy Policy

Sign Out

Virtual Assistant

Would you like to take the next step with this property? We can help you schedule a showing or virtual tour, or send you more details.

Yes, I would like more information.

Thank You for Your Reply, One of Our Agents will contact you as soon as possible

No, maybe later.

Thank you, you can always contact me via email, phone number or through the contact form.

Realhub AI

Lucy - Your AI-Powered Realtor

Update Your Temporary Password

Personalize your search

Enter your email and we'll notify you immediately when new listings match what you're looking for.

or enter email address

Already have an account ? Login here

Continue your home search

I agree to receive communications and understand I can unsubscribe at any time.

I agree to be contacted by Charis Realty Group - Christine Issler, Broker via call, email, and text for real estate services. To opt out, you can reply 'stop' at any time or reply 'help' for assistance. You can also click the unsubscribe link in the emails. Message and data rates may apply. Message frequency may vary. Privacy Policy

Already have an account ? Login here

We use cookies

We use cookies primarily for analytics to enhance your experience. By accepting, you agree to our use of these cookies. You can manage your preferences or learn more about our cookies policy.
