Properties

Browse or get in touch to schedule a walkthrough.

  • Nearby me
Price range

Popular Features

Community Features

Association

Property Features

Waterfront

View

Exterior Features

Interior Features

Style

10000 properties match your criteria

Updated 1 minute ago

E-Alert name

Back on market. Here's your chance! Nestled on a quiet, tree-lined street in the heart of Falls Church, this beautifully maintained home at 6331 Crooked Oak Lane offers the perfect blend of comfort, charm, and convenience. Surrounded by mature landscaping and timeless curb appeal, this residence welcomes you with warmth from the moment you arrive.

Step inside to vaulted ceilings and light-filled living spaces designed for both everyday living and effortless entertaining.  The main living level has just been updated and is simply gorgeous. With a beuatifully renovated kitchen, refinished hardwoods,  new built-ins and fresh paint,  this level is bright, spacious and practical. Features on this floor include a wood burning fireplace, a kitchen bay window, high end stainless steel appliances, quart countertops, and a large pantry closet for kitchen overflow. 
Upstairs, the generously sized primary bedroom has vaulted ceilings, a large walk-in closet and a spacious bathroom with a double vanity, a renovated shower and an inviting soaking tub. The 2nd and 3rd bedrooms catch the beautiful afternoon sun, making these amazing spaces for either bedrooms or offices. The lower level with a one car garage has a cozy family room with a second fireplace, an updated full bathroom, laundry and very good storage spaces. This property has options on two levels for outdoor enjoyment. The main floor has a lovely deck, and the lower level has a stone patio. The rear of the property has recently been fenced in and has the beginnings of a beautiful garden. 
Ideally located just minutes from shopping, dining, parks, and major commuter routes, this home offers easy access to everything Falls Church and the surrounding Northern Virginia area have to offer. Come and see us this weekend!
#VAFX2298570

FALLS CHURCH

6331 CROOKED OAK LANE

3 Beds

3 Baths

1,608 Sq.Ft.

$775,000

MLS#: VAFX2298570

Discover the privacy and peaceful setting of 490 Kindig Rd, perfectly located just minutes from Waynesboro amenities, schools, and I‑64. This property offers spacious living areas filled with natural light, flexible rooms for work or play, and a generous yard ideal for outdoor enjoyment, gardening, pets, or entertaining. Enjoy the feel of country living without sacrificing convenience—close to shopping, dining, parks, and the Blue Ridge Parkway. A rare opportunity to own a versatile home with space, comfort, and long‑term potential in the heart of the Shenandoah Valley.
#VAAG2002728

WAYNESBORO

490 KINDIG ROAD

2 Beds

2 Baths

1,394 Sq.Ft.

$294,500

MLS#: VAAG2002728

Coming Soon
#VAPW2113568

GAINESVILLE

15889 LEE CARTER ROAD

7 Beds

4 Baths

4,320 Sq.Ft.

$779,000

MLS#: VAPW2113568

This charming Cape Cod sits on a peaceful, tree-lined street in Gloucester, just a short stroll from Main Street. The delightful 3-bedroom, 2.5-bath home blends classic character with thoughtful updates. Refinished hardwood floors throughout and fresh custom paint make this truly move-in ready. The main level offers a cozy living room with a brick gas fireplace, a spacious dining room, and a bright kitchen featuring newer stainless steel appliances, a convenient countertop bar, pantry storage, and a built-in office nook. The main floor primary suite boasts a walk-in closet, a charming brick accent wall and an ensuite bath with jacuzzi tub, large glass shower and two vanities. Upstairs are two additional bedrooms with a jack and jill closet, plus a versatile bonus room—ideal for guests, hobbies, or extra storage. Outside features a rebuilt deck overlooking a deep backyard with daffodils ready to pop. A separate laundry adjoins the kitchen and has access to the back yard, the basement provides easy access to the water heater and electrical panel, and the encapsulated crawlspace adds peace of mind. This home is a special find you won’t want to miss!
#VAGV2000188

GLOUCESTER

7230 DUVAL AVENUE

3 Beds

2 Baths

1,710 Sq.Ft.

$410,000

MLS#: VAGV2000188

Welcome to The Stanford, one of the largest and most sought after models in the community, where space, flow, and flexibility come together with ease. This home offers a private garage with separate storage, an EV charger, plus an additional dedicated driveway space, creating a sense of simplicity before you even step inside.
The centerpiece of the home is the expansive loft overlooking the living room, a truly adaptable space designed to support both productivity and restoration. Whether envisioned as a yoga or meditation studio, game room, telework office, private retreat, guest sleeping area, fitness space, or home theater, this loft invites balance and creativity. The open sightlines and natural connection to the living area create a calm, elevated feel throughout the home.

The layout is intentionally designed for privacy and harmony. The owner’s suite is quietly positioned on one side of the living space and features a custom closet organizer, bringing order and ease to daily routines. Two additional bedrooms and a shared bath are located on the opposite side, ideal for separation without disconnection.

A full size washer and dryer are conveniently located inside the condo, keeping everyday living effortless and efficient.

Outside, convenience meets lifestyle. Shopping and dining are within walking distance, with Wegmans and Costco just minutes away. Fairfax County Government Center, Fairfax Corner, and George Mason University are less than two miles away, while Fair Lakes, Fair Oaks Mall, and Penderbrook Golf Club are a short drive.  Schools: Woodson High School & Frost Middle  School.
#VAFX2285908

FAIRFAX

11338 WESTBROOK MILL LANE 303

3 Beds

2 Baths

1,505 Sq.Ft.

$513,500

MLS#: VAFX2285908
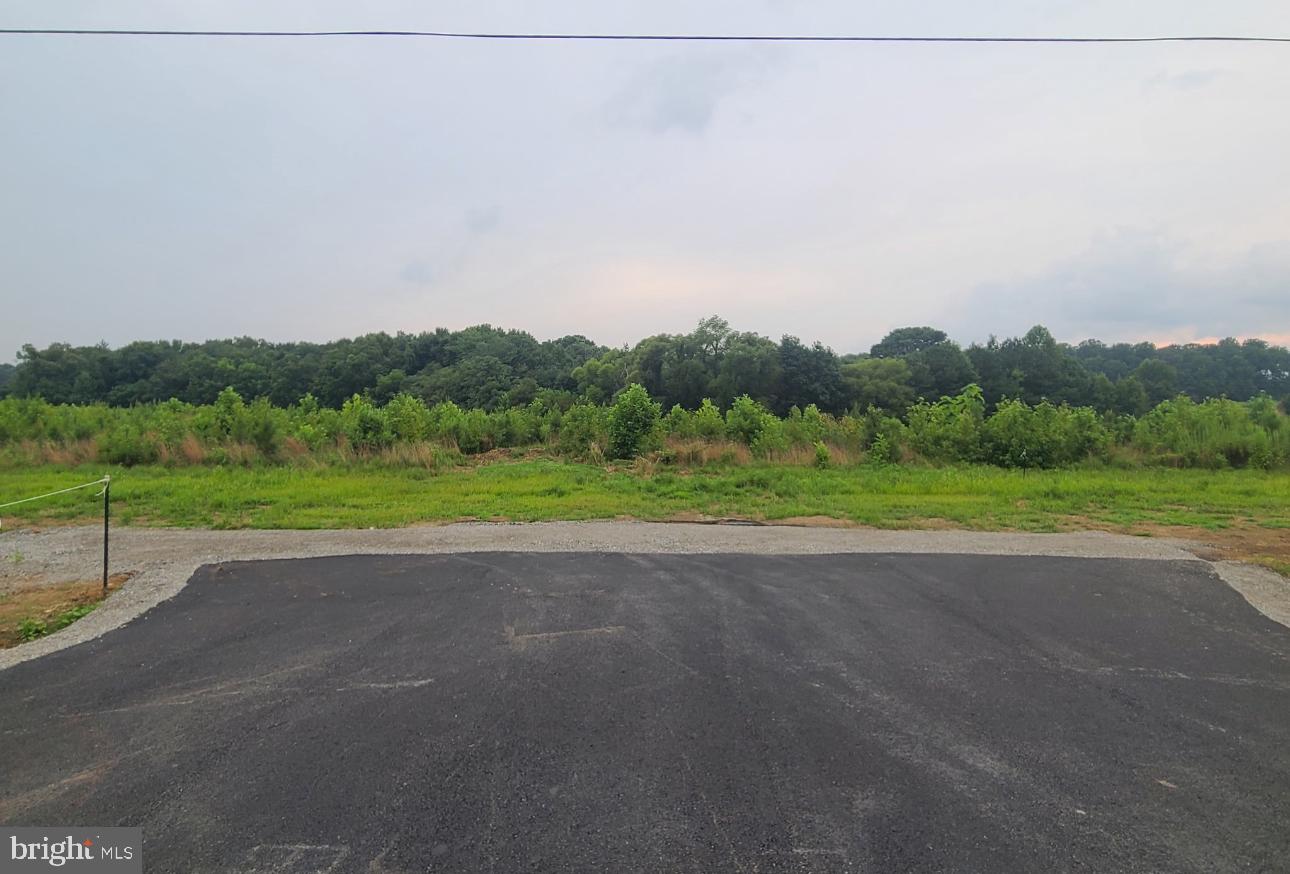
Lot 2B is a prime homesite. Recorded plat and approved by the Health Department for a 4-bedroom conventional septic system. A new entrance provides access to the property. The plat includes a recorded easement along the perimeter of the full 35-acre parcel, including frontage along Route 3 and the fence line. This is a fantastic opportunity to build your dream home in a desirable location. It’s close to 3 national parks within 6 miles, frontage on Kings highway - “Westmoreland’s I95” main drag located between  Potomac and Rappahannock rivers. Buyer will use recorded access easement to build required road from lots to new Rt 3 entrance. Don’t  miss out!
#VAWE2008846

MONTROSS

Lot 7 KINGS HWY

None Beds

None Baths

4.25 acres

$87,900

MLS#: VAWE2008846

**Up to 30K IN FLEX CASH WITH USE OF APPROVED LENDER AND TITLE! Lower your price, cover your closing costs, or buy your rate down**
Move-in ready! Step inside the Clarendon, where thoughtful design and stylish finishes come together in every room. Enter through the welcoming front door or enjoy the convenience of access through the private rear garage—both leading into the spacious main living level with fireplace. At the heart of the home, the gourmet kitchen shines with elegant dark brown cabinetry accented by brushed nickel hardware and bright white Calacatta Duolina quartz countertop, complemented by designer pendant lights over the oversized 12' island. An upgraded induction cooktop and pantry complete this chef-ready space. Just beyond, the dining room flows seamlessly into a spacious great room that opens to a covered lanai, ideal for indoor-outdoor living. Upstairs, the primary suite offers a private retreat with an expansive walk-in closet and a spa-inspired bath featuring brushed nickel fixtures, and a ceramic-tiled walk-in shower with seat. Two generously sized secondary bedrooms share a full hall bath with bright white cabinetry, upgraded ceramic tile, and brushed nickel hardware. A full-size washer and dryer are conveniently located on this level.
#VALO2119640

ASHBURN

44580 STRABANE TERRACE

3 Beds

2 Baths

2,458 Sq.Ft.

$714,990

MLS#: VALO2119640

Outside the  Village of Waterford  rare 10 acre buildable lot . Lot backs to 243 acre farm in Open Space Easement.  Lot has 2 drainfield sites on the property ready for your dream home. See documents for plat and easement . No sub division of lot. Zones AR1
#VALO2117222

LEESBURG

0 LOYALTY RD

None Beds

None Baths

10.0 acres

$599,000

MLS#: VALO2117222

Nestled in the quiet Williamstown community, this Colonial-style townhouse offers a perfect blend of comfort and sophistication. With 1,856 square feet of thoughtfully designed living space, this residence is ideal for those seeking a harmonious lifestyle. Step inside to discover a warm and inviting atmosphere, accentuated by a combination dining and living area that seamlessly flows together, perfect for both entertaining and everyday living. The space is enhanced by a cozy fireplace, creating a focal point that invites relaxation during cooler evenings.  Natural light pours in through the windows, creating a bright feeling to the interior.  Recent upgrades to the house include brand new luxury waterproof plank flooring for easy maintenance and a fresh coat of paint throughout the house.   The kitchen features stainless steel appliances with a tile backsplash and a brand-new microwave and garbage disposal.  The upper level boasts three bedrooms and two full bathrooms.  The master bedroom has a large closet with double sliding doors.  The house contains newly finished oak wood steps on both the upper and lower stairs to further enhance the bright interior.  The partially finished basement presents a versatile space that can be tailored to your needs-be it a home office, gym, or entertainment area. Outside, the assigned parking spaces offer convenience and peace of mind. One additional visitor parking spaces can be found throughout the neighborhood.  Enjoy the ease of on-street parking for guests, making entertaining a breeze.   I-95, restaurants, and shopping are conveniently nearby; Quantico Marine Base is about a 15 min drive.   The property will be sold AS IS.
#VAPW2111244

DUMFRIES

3629 BROCKENBROUGH DRIVE

3 Beds

2 Baths

1,856 Sq.Ft.

$370,000

MLS#: VAPW2111244

Welcome to your dream home in the highly sought-after Lansdowne on the Potomac community, where refined living meets modern luxury. This beautifully updated single-family residence showcases over $150K in recent upgrades completed within the last month, offering a truly turnkey experience. Enjoy all-new paint and flooring throughout, creating a fresh and inviting atmosphere. The gourmet kitchen has been fully renovated with top-of-the-line finishes and state-of-the-art appliances, perfect for culinary enthusiasts. It flows seamlessly into a cozy living room, where a stunning stone fireplace adds warmth and charm. Gorgeous hardwood floors grace the entire main level, adding elegance to every room.

Upstairs, you'll find four spacious bedrooms, including a master suite that's nothing short of a retreat. The master bath has been fully renovated to include a relaxing soaking tub and dual vanities, offering a spa-like experience. All additional bathrooms have also been thoughtfully updated with modern finishes. The fully finished basement offers versatile living space, featuring a game room, a large den, and an additional bedroom—ideal for guests or a private office.

Step outside your door to experience the luxurious amenities of Lansdowne, including pristine indoor and outdoor pools, sports courts, and a state-of-the-art fitness center. Nature lovers will appreciate the scenic location along the Potomac River, with endless opportunities for fishing, canoeing, and kayaking right at your fingertips.

Step outside your door to experience the luxurious amenities of Lansdowne, including pristine indoor and outdoor pools, sports courts, and a state-of-the-art fitness center. Nature lovers will appreciate the scenic location along the Potomac River, with endless opportunities for fishing, canoeing, and kayaking right at your fingertips. Beyond the community, Leesburg, VA offers a vibrant downtown area with charming shops, local cafes, and a variety of restaurants, providing a perfect mix of small-town appeal and modern conveniences. The area also boasts numerous parks and scenic walking trails, offering plenty of outdoor activities. With its blend of historic charm and contemporary living, Leesburg is a sought-after location for those who enjoy a dynamic and active lifestyle.

Convenience is key, with easy access to shopping, dining, and entertainment at Lansdowne Town Center and One Loudoun. Commuting is a breeze with quick access to major roadways like Route 7, Route 28, the Dulles Toll Road, and Dulles Airport.

Don't miss the chance to live in this exceptional home and community—schedule your tour today! 

With an acceptable offer, seller will provide a credit up to two discount points to be applied per lender guidelines toward an interest rate buydown or other allowable buyer closing costs. Any rate, terms, and program are subject to buyer qualification and current market pricing. This is not a commitment to lend. Buyer may use any licensed lender. The seller has a preferred lender available for buyer convenience, but the buyer is under no obligation to use that lender.
#VALO2116536

LEESBURG

43915 KITTIWAKE DRIVE

6 Beds

4 Baths

5,768 Sq.Ft.

$1,285,000

MLS#: VALO2116536

Open house is Cancelled.

Location, lifestyle, and rare opportunity — all in one exceptional townhome.
Welcome to this beautifully updated and meticulously maintained 3-bedroom, 2.5-bath brick townhouse in the highly sought-after SouthHampton community.
Offering approximately 1,400+ square feet of thoughtfully designed living space, this residence has natural light and the convenience of front-door reserved parking— a rare find in Pentagon City.
Just one block to the Pentagon City Metro, shopping, dining, and everyday essentials are truly at your doorstep. Minutes walking to Nordstrom, The Ritz-Carlton, Pentagon City, Whole Foods Market, Costco Wholesale, and more — with unbeatable access to the Pentagon, Ronald Reagan Washington National Airport, National Landing, Amazon HQ2, and Washington, D.C.
Inside, the main level features:
* A welcoming foyer 
* Elegant powder room
* Stunning  kitchen with custom wood cabinetry, quartz countertops, tile backsplash, stainless steel appliances, pantry storage, and additional prep space
* Convenient main-level laundry with washer and dryer
* Sunlit living and dining areas with a cozy wood-burning corner fireplace
* Sliding glass doors opening to a private covered balcony, perfect for entertaining or relaxing outdoors
The spacious primary suite offers three generous closets, abundant natural light, and a beautifully updated en-suite bath. Two additional bedrooms feature generous closets. A well-appointed hall bath and custom linen closet complete the upper level.
Recent updates include newer HVAC and water heater, appliances, windows, lighting, cabinetry, fixtures, and smart storage solutions — making this home truly move-in ready.
Southampton is a well-managed community offering a lovely outdoor pool, with tennis courts and green space nearby. Tucked away in a quiet setting yet moments from everything, this home offers the perfect blend of privacy and urban convenience.
Whether you're looking for a primary residence or a high-demand investment property, Location + Space + Rare Availability = Exceptional Value.
Opportunities like this don’t come around often — especially with parking at your front door. Don’t miss it.
#VAAR2069112

ARLINGTON

1661 S HAYES STREET 2

3 Beds

2 Baths

1,400 Sq.Ft.

$749,900

MLS#: VAAR2069112

Investor Special*Imagine the possibilities . . . 3 bedroom 1 bath rambler with eat-in kitchen, laundry/mud room & cozy family room*Ample parking & conveniently located just a couple miles from Rixeyville Road/229*Bring your vision & make this your home your next project!!
#VACU2012910

RIXEYVILLE

8438 MONUMENTAL MILLS ROAD

3 Beds

1 Baths

1,008 Sq.Ft.

$175,000

MLS#: VACU2012910
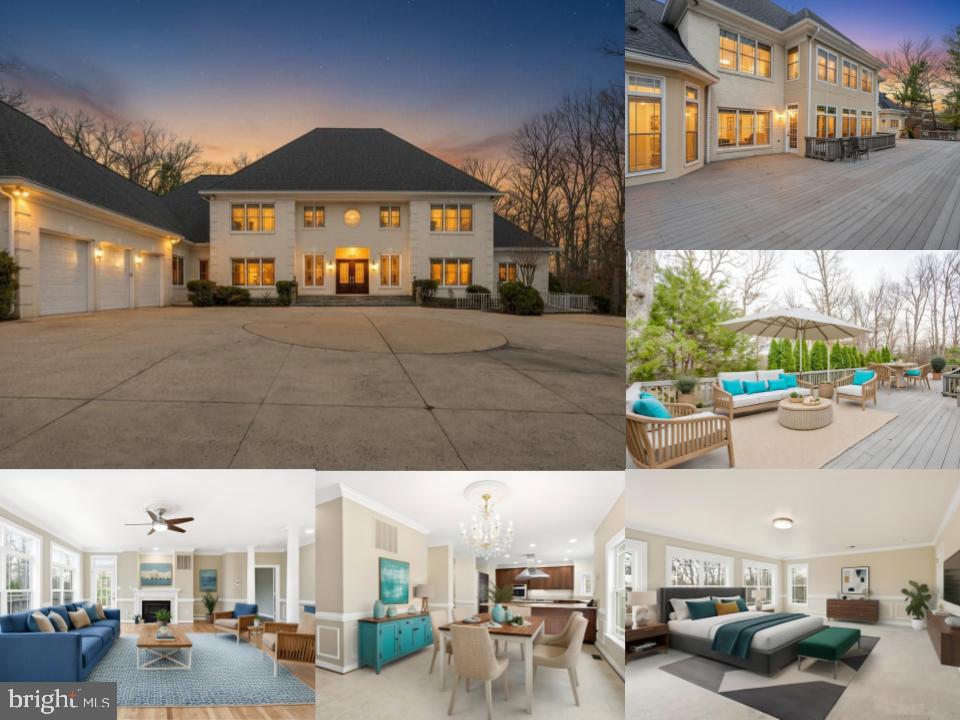
Welcome to 3911 Prosperity Avenue, a four-sided brick estate offering exceptional space and comfort in the heart of Fairfax. Situated on a private and expansive lot within the highly sought-after Woodson High School pyramid, this residence offers over 10,000 square feet of beautifully designed living space, ideal for both everyday living and grand-scale entertaining. From the moment you arrive, the home makes a striking first impression with its gated driveway, expansive parking area, and 3-car garage, providing abundant space for guests and gatherings while offering a sense of privacy rarely found in this location. Step inside to a dramatic two-story foyer highlighted by a sweeping curved staircase and elegant architectural details that immediately set the tone for the home’s design. The main level features expansive living spaces filled with natural light, including a spacious family room with fireplace, formal dining room, and a home office with built-ins, perfect for working from home. At the center of the home is a large gourmet kitchen featuring granite countertops, stainless steel appliances, and an oversized center island designed for gathering and entertaining. The kitchen flows seamlessly into the breakfast area and family room while offering direct access to the expansive rear deck—an ideal space for outdoor dining, relaxing, and hosting gatherings while overlooking the peaceful wooded surroundings. A highly desirable feature of the home is the main-level primary bedroom suite, offering convenience and flexibility for modern living. This spacious retreat includes large windows, a walk-in closet, and a private en-suite bathroom with dual vanities, a soaking tub, and a separate shower. In total, the home offers 7 bedrooms and 7.5 bathrooms, providing exceptional flexibility for family, guests, or multi-generational living. The upper level features additional generously sized bedrooms with well-appointed bathrooms and ample closet space. The fully finished lower level expands the home’s possibilities with a home theater room, a large recreation and game room perfect for billiards and entertaining, and additional flexible space that can be used for hobbies, fitness, or guest accommodations. Outdoor living is equally impressive with a massive rear deck that spans the back of the home, offering multiple areas for dining, lounging, and entertaining while enjoying the private natural setting. Recent updates provide added peace of mind, including new windows installed in 2024, two HVAC systems replaced in 2023 and 2025, and a roof installed in 2022. Offering an incredible combination of size, comfort, and location, 3911 Prosperity Avenue presents a rare opportunity to own an expansive Fairfax property close to major commuter routes, shopping, dining, and top-rated schools
#VAFX2283282

FAIRFAX

3911 PROSPERITY AVENUE

7 Beds

7 Baths

10,290 Sq.Ft.

$1,949,888

MLS#: VAFX2283282

**Open House 4/4 Canceled**Tucked at the end of a quiet cul-de-sac, this exceptional Braemar lot offers rare privacy, siding to and backing to serene woods. Enjoy the tranquility of nature while living in an amenity-rich community just 15 minutes from abundant shopping, dining, and major commuter routes. |  Inside, the rarely available Allister floor plan showcases a unique and open design.  An east-facing bay window in the formal living room and a double bay window in the dining room beautifully frame wooded views, adding both natural light and architectural charm. The south-facing rear of the home fills the kitchen, breakfast nook, dining area, and family room with sunlight throughout the day. Custom floor-to-ceiling blackout drapes in the breakfast nook and family room provide privacy, insulation, and light control when desired.  The kitchen features timeless dark granite counter tops and island, maple cabinetry, and flows seamlessly into the Butler’s pantry and breakfast nook with sight lines to family room for added functionality. | Upstairs, the spacious primary suite offers two walk-in closets and a well-appointed bath with soaking tub, separate shower, double vanities, and private water closet. Secondary bedrooms stand out with unique angles and thoughtful layouts, including a second bedroom with nook ideal for desks or study space. The hall bath features a double vanity, while the fourth bedroom enjoys its own private full bath, tucked away over the garage—perfect for guests, in-laws, or a private retreat.  | The fully finished walk-out basement continues to impress with full windows and wooded views, a recreation room complete with an 8.5-foot pool table and accessories, a fifth bedroom, and a fourth full bath—ideal for guests, a home gym, or additional living space.  |  Outdoor living is just as inviting, with a covered front porch overlooking peaceful wooded views. The rear of the home offers a prime opportunity to build the deck or covered porch of your dreams.  |  Major updates include: roof (2020), water heater (2021), main level A/C compressor (2019), upper level A/C (2013), and new carpet in the family room and upper level (2026). Sliding glass doors were added in 2021, replacing fixed windows to accommodate a future deck.   |  HOA provides basic cable/internet, currently through RCN.  Switch to Verizon Fios+ happening summer 2026.  This property is already wired for Fios+, but signing up for that service prior to community switch will be at the owner's sole expense until then. |  **Owner is real estate licensee.**
#VAPW2115040

BRISTOW

10228 BROADSWORD DRIVE

5 Beds

4 Baths

4,249 Sq.Ft.

$875,000

MLS#: VAPW2115040

This absolutely stunning rambler on over 3.7 acres in Culpeper features a walkout basement and an 1,800+ sq. ft. detached garage/outbuilding with multiple 7' doors. A brand-new propane whole-house generator serves both the home and the outbuildings. The home includes three bedrooms and three full baths—one located in the basement. All three bedrooms are on the main level, including an enormous owner’s suite with a gracious oversized walk-in closet, perfect for main-level living. Inside, you’ll find gorgeous cherry hardwoods and a large deck overlooking cleared, private acreage. Recent updates include HVAC (2021) and a hot water heater (2018). The home also features a SunSetter awning on the back, a welcoming front porch, a two-car side-load garage, recessed lighting, and an open floor plan. The basement, with its own full bath, offers ample storage. Adjacent 3.77-acre parcel with past soil work is also available!
#VACU2013006

CULPEPER

13403 LOST WALNUT LANE

3 Beds

3 Baths

1,959 Sq.Ft.

$625,000

MLS#: VACU2013006

1 ... 53 54 55 56 57 ... 666
* Listings identified with the FMLS IDX logo come from FMLS and are held by brokerage firms other than the owner of this website. The listing brokerage is identified in any listing details. Information is deemed reliable but is not guaranteed. If you believe any FMLS listing contains material that infringes your copyrighted work please click here to review our DMCA policy and learn how to submit a takedown request. © 2024. First Multiple Listing Service, Inc.
 - property

Send a message

Message successfully sent.

Your message

What is 3 + 4 ?

Reason for contacting?

I agree to receive email communication and understand I can unsubscribe at any time.

I agree to be contacted by Charis Realty Group - Christine Issler, Broker via call, email, and text for real estate services. To opt out, you can reply 'stop' at any time or reply 'help' for assistance. You can also click the unsubscribe link in the emails. Message and data rates may apply. Message frequency may vary. Privacy Policy

Sign Out

Virtual Assistant

Would you like to take the next step with this property? We can help you schedule a showing or virtual tour, or send you more details.

Yes, I would like more information.

Thank You for Your Reply, One of Our Agents will contact you as soon as possible

No, maybe later.

Thank you, you can always contact me via email, phone number or through the contact form.

Realhub AI

Lucy - Your AI-Powered Realtor

Update Your Temporary Password

Personalize your search

Enter your email and we'll notify you immediately when new listings match what you're looking for.

or enter email address

Already have an account ? Login here

Continue your home search

I agree to receive communications and understand I can unsubscribe at any time.

I agree to be contacted by Charis Realty Group - Christine Issler, Broker via call, email, and text for real estate services. To opt out, you can reply 'stop' at any time or reply 'help' for assistance. You can also click the unsubscribe link in the emails. Message and data rates may apply. Message frequency may vary. Privacy Policy

Already have an account ? Login here

We use cookies

We use cookies primarily for analytics to enhance your experience. By accepting, you agree to our use of these cookies. You can manage your preferences or learn more about our cookies policy.
