Properties

Browse or get in touch to schedule a walkthrough.

  • Nearby me
Price range

Popular features

Community features

Property features

Waterfront

View

Exterior Features

Interior Features

Style

10000 properties match your criteria

Updated 1 minute ago

E-Alert name
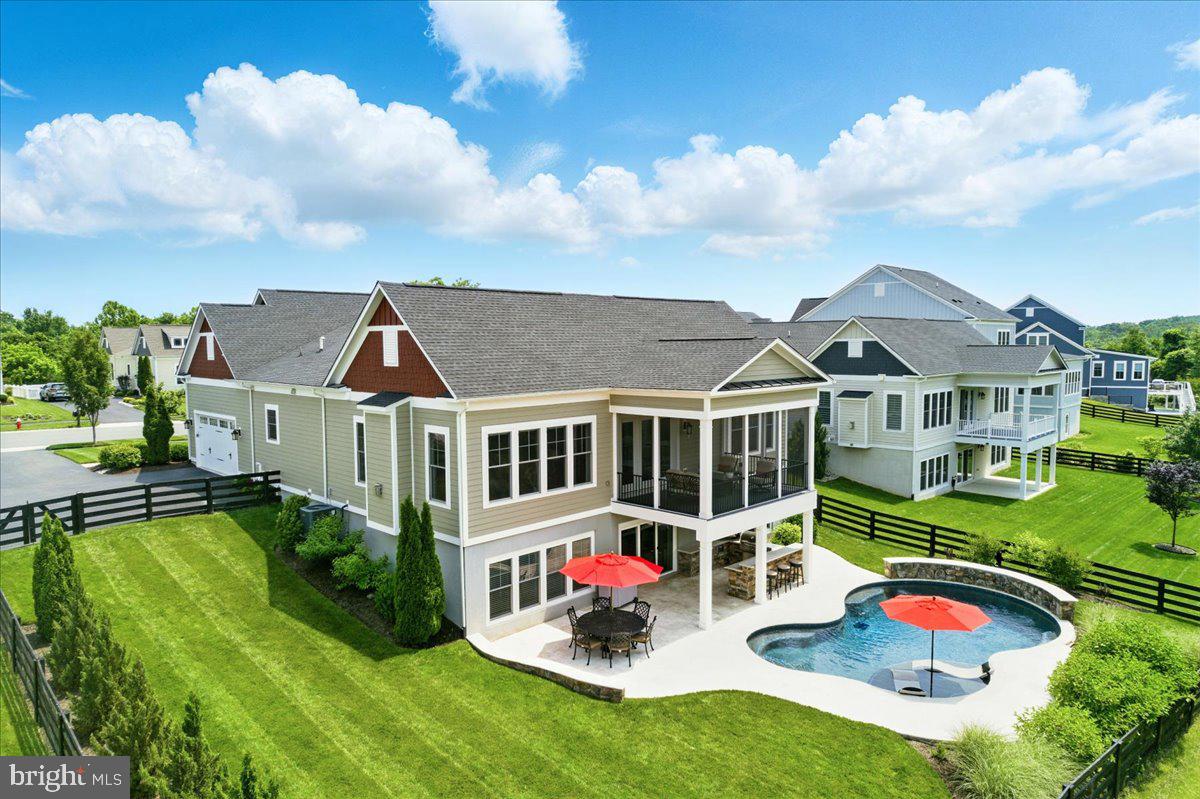
Nestled on a quiet, desirable street in McLean, VA, this stunning single-family home offers over 4900 square feet of living space, blending comfort, elegance and modern updates. As you step inside, you're greeted by a grand foyer leading to a spacious main level with gleaming hardwood floors throughout. To the right, a private study or sitting room, and to the left, a formal living and dining area perfect for entertaining. The heart of the home features a gourmet kitchen, complete with granite countertops, stainless steel appliances, and a sunlit breakfast area. Large windows overlook the fenced backyard, where a beautiful swimming pool awaits—an ideal retreat for summer relaxation and entertaining. Adjacent to the kitchen, the spacious family room boasts a wood-burning fireplace, perfect for cozy evenings. Upstairs, the expansive primary suite offers a luxurious en-suite bath, walk-in closet and fire place Three additional well-sized bedrooms share two fully remodeled bathrooms (2023), ensuring modern comfort for the entire family. The finished basement adds extra versatility, featuring a large recreation area, a wet bar, an additional bedroom, and a full bath. Additional highlights include fresh paint throughout (2023), updated light fixtures, and a beautifully maintained exterior. This prime location offers access to top-rated schools, proximity to Tysons Corner, major commuter routes, and the McLean Metro. Don't miss this incredible opportunity to own a home with a stunning backyard oasis in one of McLean’s most sought-after neighborhoods.
#VAFX2233076

MCLEAN

7605 TIMBERLY COURT

4 Beds

4 Baths

4,954 Sq.Ft.

$1,585,000

MLS#: VAFX2233076

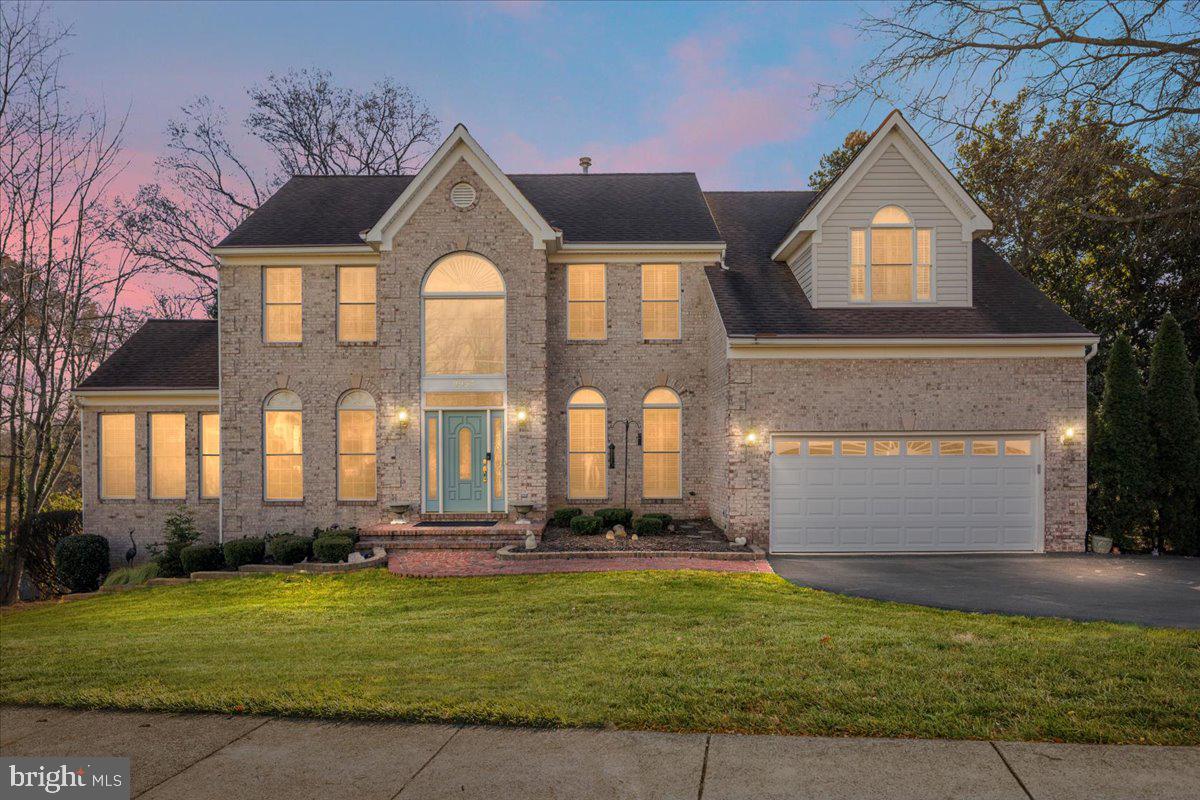
OPEN HOUSE: Sunday, June 16th from 1:00-4:00pm. <p> Welcome to your dream home! This stunning 4-Level home is full of custom updates and most expensive builder's finishes.  The largest house  in the neighborhood featuring 4th Level Loft area with aprx. 750 sq feet features an entertainment area, a bedroom and a full bath and office. 4-Foot bump out on three levels, adds aprx. 500 sq feet. <p> 
Upon entering, you are welcomed by gleaming hardwood floors that lead you into a seamless open space encompassing large living room, dining area and kitchen.<p> 
Step into the heat of the home - a beautifully designed white kitchen with sleek quartz countertops,
 stainless steel appliances, a pantry, a coffee bar and a large island with sitting and additional storage.<p>
Venture upstairs to discover four generously-sized bedrooms and three full baths. The primary bedroom is a true retreat, featuring an en-suite bathroom with a luxurious walk-in shower and a double vanity and a tub. Large closets ensure your wardrobe has a place to call home.  <p>
The upper-level Loft is a versatile space that included a bedroom, a family room, and a full bath, making it ideal for guests, a home office or an additional living area.<p>
The basement offers a large entertainment area, multi-purpose room with a wet bar, additional bedroom, a full bath and a gym.<p>

CUSTOM UPGRADES: <P>
-  Living Room 72" fireplace with custom built-ins and marble accent wall<p>
-  Coffee Bar area with a wine cooler<p>
-  Quartz Countertops throughout the house, including kitchen and 5.5 bathrooms<p>
-  Custom upgraded Primary Bath with premium finishes, massage shower system, and high-end tiles<p>
-  Customized Powder Room with marble accent wall and upgraded vanity<p>
-  Composite deck with a pergola<p>
-  Fully finished basement with a large Gym, an Au Pair Suite, kitchen area and a second Laundry Room<p>
-  Radon remediation system was installed in 2023<p>
-  Gas Line on the exterior for BBQ
- Electric Car Charger


<p>SCHOOLS: Mantua Elementary with AAP Program & Woodson High pyramid. <P>
LOCATION: Vienna Metro Station (Orange Line) - 1.8 miles away; 1A, 1C Bus Stop - 0.2 miles away; Mosaic District - 1.8 Miles away; Downtown Vienna, VA - 3 miles away, I-66: 1.5 miles away; Pentagon City: 12 miles away.
#VAFX2181890

FAIRFAX

9077 BEAR BRANCH PLACE

6 Beds

5 Baths

6,001 Sq.Ft.

$1,585,000

MLS#: VAFX2181890

Experience the pinnacle of luxury and privacy in this exceptional NV home, spanning over four spacious levels. Modeled after the coveted Elevation C design, this residence is one of only two in the neighborhood with this distinctive style. The kitchen is a chef's delight, featuring quartz countertops, an upgraded backsplash, and a modern sink that extends to all bathrooms, which also boast upgraded faucets and lighting fixtures. The entire home is adorned with cellular window shades, with bedrooms and bathrooms equipped with top-down/bottom-up functionality for enhanced privacy and light control.

The backyard is a tranquil oasis, surrounded by mature trees, offering the perfect setting for serene outdoor living. The master bedroom features newly installed custom closets as of 2024, providing ample storage. The home’s thoughtful layout includes a spacious loft on the fourth floor, complete with a cozy living room, bedroom, and bathroom, ideal for guests or additional family space.

The walkout basement has been beautifully finished, featuring an added wet bar, an additional bedroom, and upgraded carpeting with premium padding. The first and second floors showcase stunning upgraded hardwood floors, complemented by a Trek deck installed in 2019, perfect for entertaining. Enjoy peace of mind with the upgraded hardwired Trinity security system and immerse yourself in the enhanced sound and music systems available in the dining room, living room, and basement. Custom Sherwin Williams paints add a touch of elegance throughout the home.

This home is a commuter's dream, conveniently located just off Route 50, near Route 66, and two miles from I-495. It is also under two miles to the Vienna Metro and the Mosaic District, with several grocery stores, Starbucks, and Amazon Fresh nearby. Enjoy walking distance to the Accotink Stream Trail/Cross County Connector Trail and Eakin Community Park. Less than a mile away is the Scout on the Circle Plaza, with nearby playgrounds including Towers Park Playground and Van Dyke Park Playground.

This home truly has it all—a perfect blend of style, functionality, and premium upgrades, ready for you to move in and enjoy.
#VAFX2193682

FAIRFAX

9089 BEAR BRANCH PLACE

6 Beds

5 Baths

5,404 Sq.Ft.

$1,585,000

MLS#: VAFX2193682

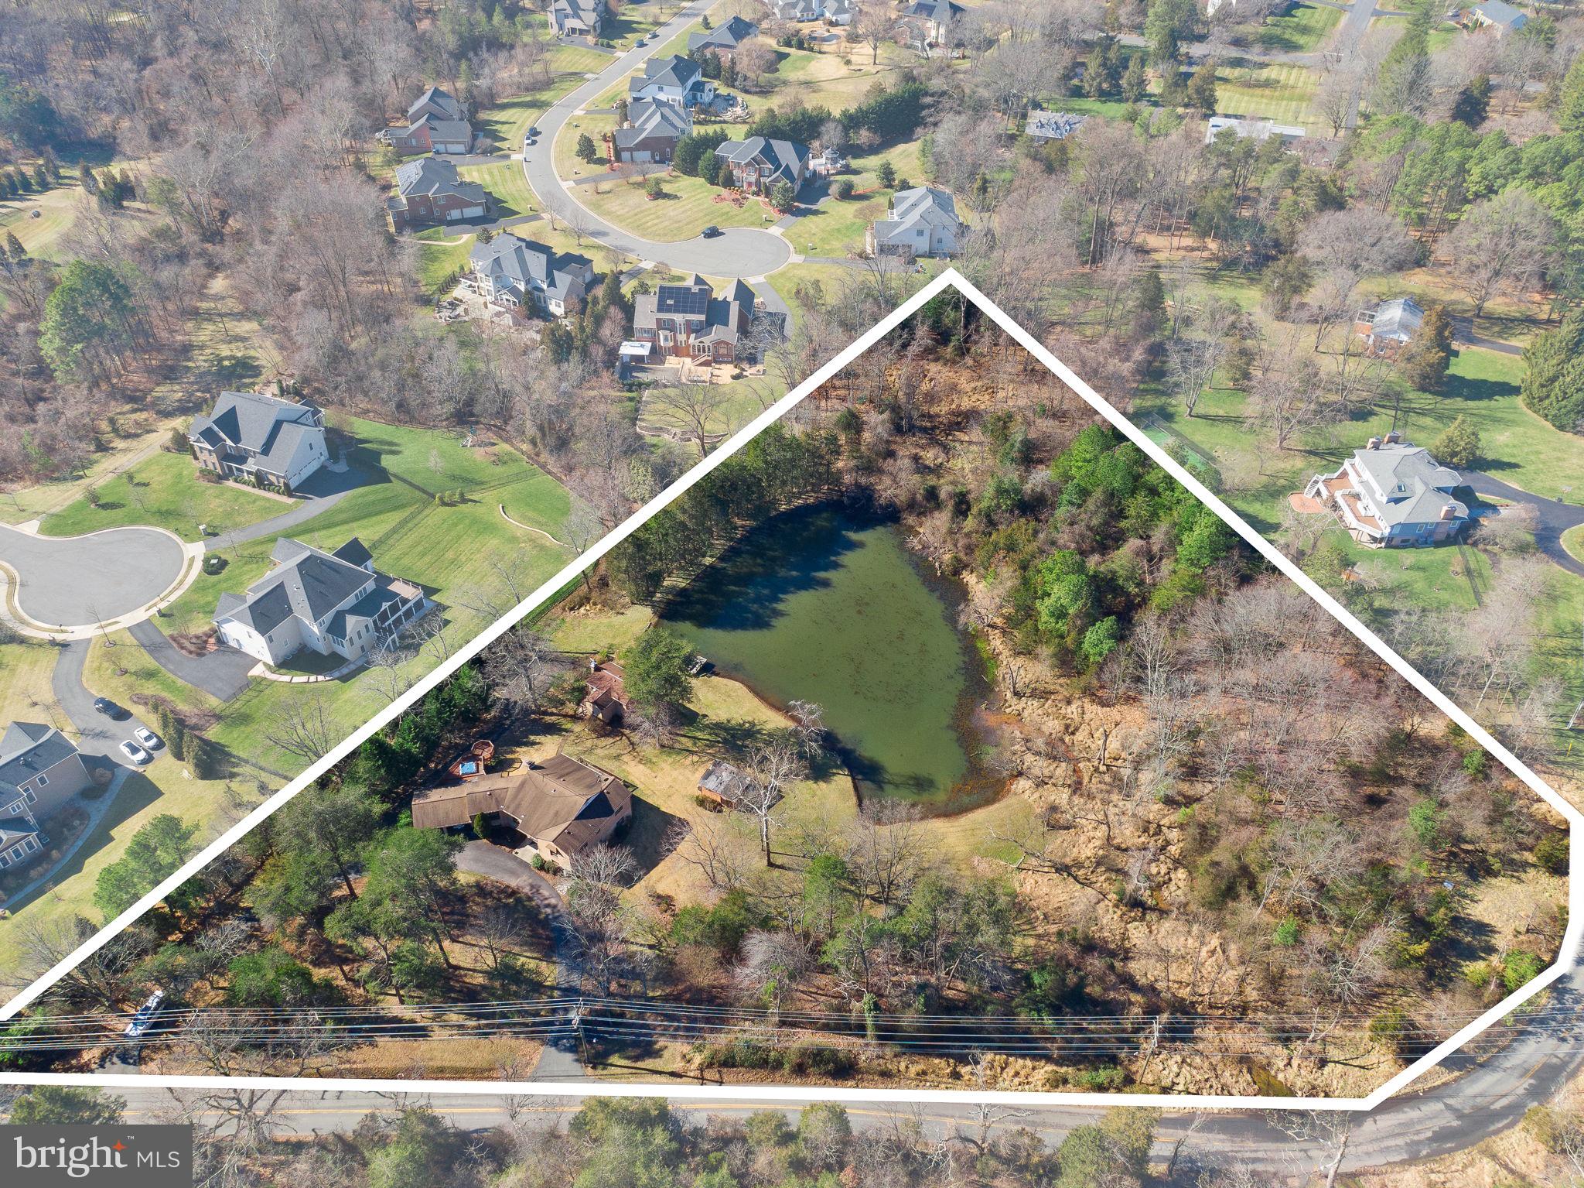
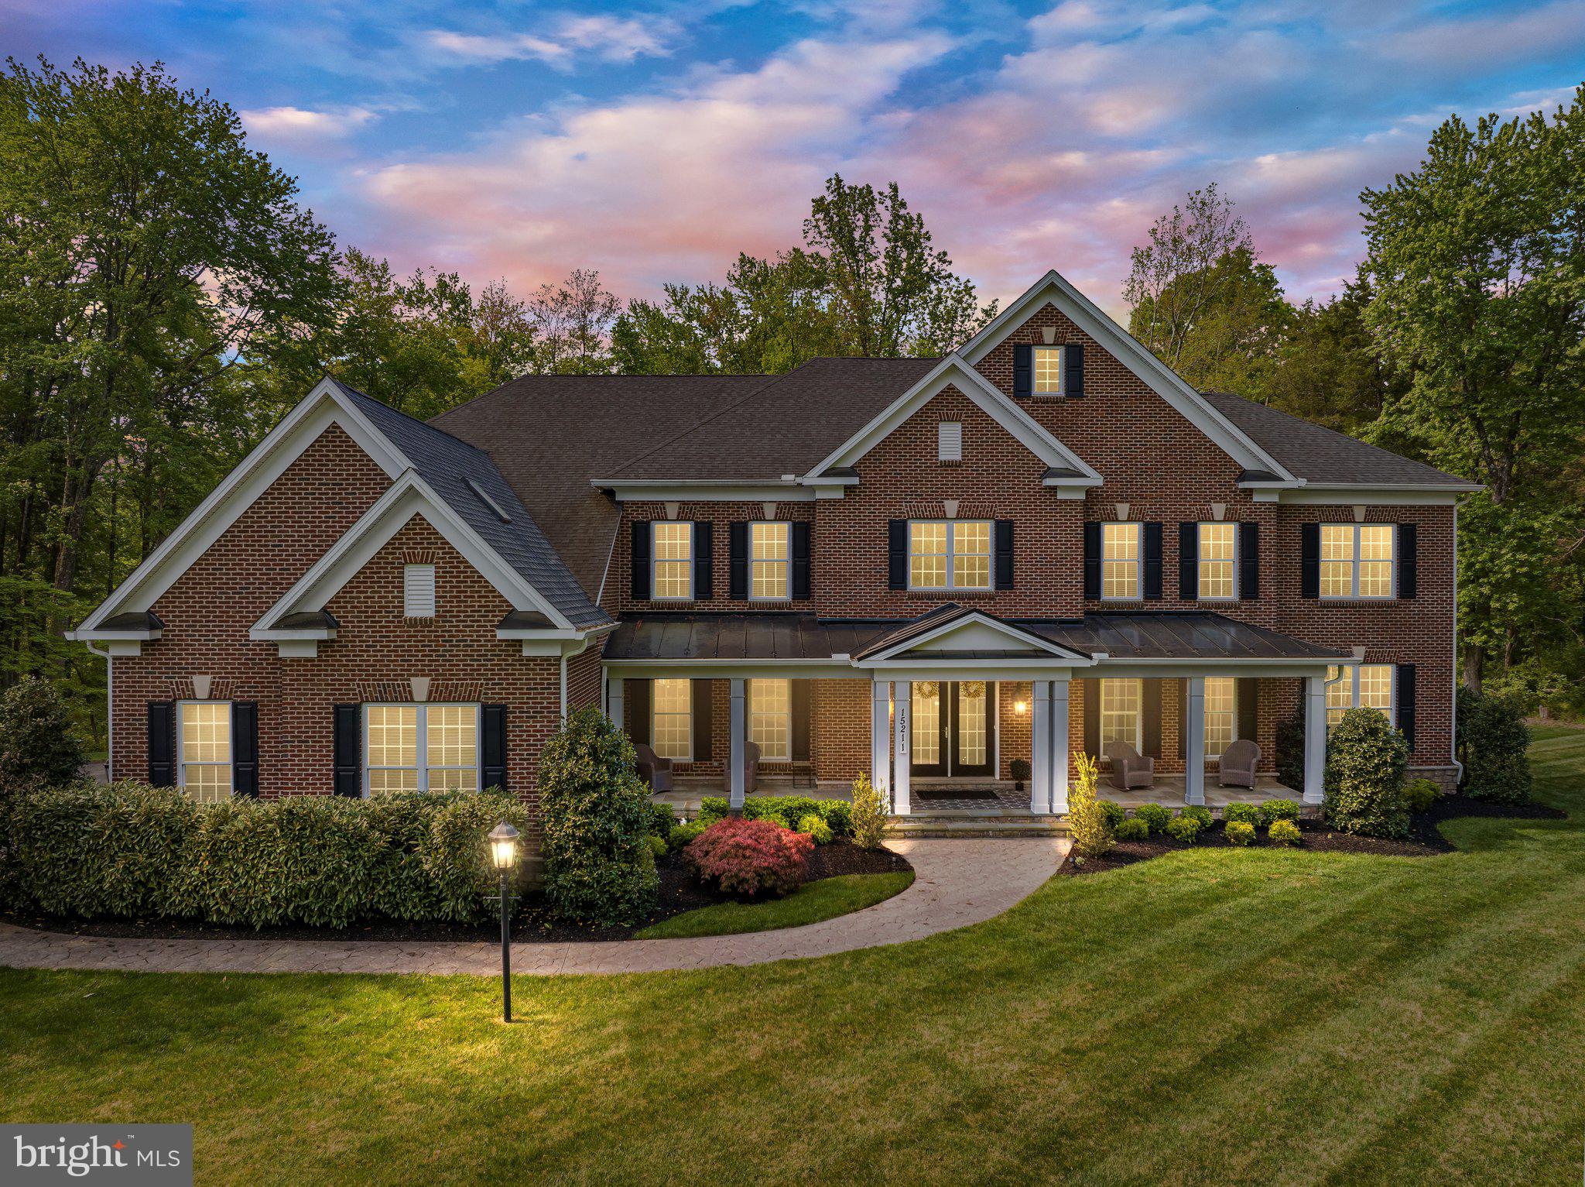
Stately 3 level brick home, turn key, close to everything, with total privacy on a gorgeous lot in the enclosed, highly sought after Devereux Manor and one of the smallest in the neighborhood. Home sits on a premium 5.01 acres with a stream and backyard suitable for a pool, entertaining 200 or your own peaceful oasis. Dramatic 10' ceilings with 2 wood burning fireplaces on the main level which was gutted down to the studs in 2012 and completely updated with hardwood floors, solid cherry cabinets, entertainment center, custom granite counter tops, gourmet kitchen and Wolf oven. Entire house renovation with geo-thermal system, new roof, septic, driveway and enclosed, two story treehouse with power and WiFi for viewing the abundant wildlife, playing cards or sleep overs. Large, finished, newly carpeted, painted and walk-out basement. Master suite 18 foot ceiling, sitting room, totally refurbished, stunning bathroom with marble, shower for two and tub. All new carpet and neutral paint throughout as well as two car, high ceiling garage with custom storage shelves. 3 of the 5 acres has an invisible dog fence. All mounted TV's and accompanying sound systems will convey and several unique pieces of furniture possible to convey also.
#VAFX2243588

FAIRFAX STATION

11220 DEVEREUX MANOR LANE

5 Beds

4 Baths

3,996 Sq.Ft.

$1,585,000

MLS#: VAFX2243588

**OFFER DEADLINE: All offers due by Monday, 5/4 at 12 PM** Welcome to 26th St, tucked away at the end of a quiet residential street for an added sense of privacy and seclusion in Arlington's sought-after Donaldson Run neighborhood. This split foyer home delivers 4 bedrooms, 3 bathrooms, and a versatile two-level layout designed for everyday living and easy entertaining. The living room is filled with natural light from a large picture window and features a fireplace and built-in shelves, flowing into a fully renovated kitchen with a large island, top-of-the-line stainless steel appliances, quartz counters, and an abundance of cabinet and counter space. The primary bedroom offers a peaceful retreat with an updated ensuite bath and two walk-in closets. Two additional bedrooms and an updated hall bath complete the main level. Downstairs, sunlight pours into a spacious family room anchored by a second fireplace and a kitchenette with wet bar, wine fridge, and toaster, along with a bonus room and full bath that work well for guests, a home office, or a gym. Major recent updates include a new HVAC system and electrical panel, both replaced in 2024. An EV charger outlet rounds out the home's modern features. An oversized attached garage, separate mudroom and laundry, large deck with private forested views, and a fully fenced rear yard round out the offering, all just minutes to Lee Heights Shops, Cafe Colline, Arrowine & Cheese, Lebanese Taverna Market, the Lee Harrison Shopping Center, Potomac Overlook Regional Park, the GW Parkway, and DC.
#VAAR2072468

ARLINGTON

3844 26TH STREET N

4 Beds

3 Baths

2,756 Sq.Ft.

$1,585,000

MLS#: VAAR2072468

**OPEN HOUSE Friday and Saturday!!****Check out the video tour**Welcome to 5841 Saddle Downs Place, an immaculate and beautifully renovated home in the sought-after Ridings at Virginia Run community. Meticulously maintained and nestled on a private 0.9-acre lot surrounded by mature trees, this exceptional property offers both elegance and tranquility.
Lovingly updated and exceptionally cared for by the current owners, no detail has been left untouched in this impressive residence offering approximately  7200 square feet across three finished levels. You can see the care and attention throughout the home, even down to the smallest details. Blending timeless elegance, comfort, and functionality, the home features thoughtfully designed spaces for every lifestyle. One of its most special features is the serene, tree-filled setting, offering peaceful green views from nearly every window and creating a sense of privacy and tranquility throughout.
A dramatic two-story foyer sets the tone upon entry, leading to light-filled living spaces with high ceilings throughout the home, creating an open and airy feel. Hardwood floors extend throughout the main and upper levels, including the bedrooms and staircases, while the seamless floor plan is ideal for both everyday living and entertaining. Just off the foyer, a private main-level study with custom built-ins and a bay window creates the perfect work-from-home retreat.
At the heart of the home is the updated chef’s kitchen, featuring antique white cabinetry with champagne gold hardware, a center island w/ quartz countertop, and stainless-steel appliances. The kitchen flows effortlessly into a bright sunroom surrounded by windows and an inviting family room anchored by a striking floor-to-ceiling stone fireplace, creating the perfect gathering space.
Upstairs, the expansive primary suite features cathedral ceilings, a separate sitting area, dual walk-in closets, and a spa-inspired bath complete with a soaking tub and separate shower. The generously sized secondary bedrooms continue the hardwood flooring, including a desirable princess suite with its own private bath. Additional bedrooms are connected by a well-appointed Jack-and-Jill bath with dual sinks, a separate shower, and a private water closet for added convenience.
The walk-up lower level offers exceptional versatility with a large recreation area, fifth bedroom, and full bath.  It's ideal for guests, extended family, or an au pair suite, plus unfinished space providing abundant storage.
Step outside to a multi-level stone patio overlooking the peaceful, tree-lined backyard, perfect for relaxing or entertaining. Additional highlights include a three-car garage  with  an extended driveway for ample parking and a lawn irrigation system.
Few of the updates include:
In 2026 -New main-level HVAC system (interior and exterior units),  Kitchen and Bathrooms Refreshed, Kitchen Quartz countertop and  Garage doors.  In 2023 -Refrigerator and dishwasher.  In 2021 - Water heater.  In 2019 - Invisible fencing .  The  Roof was replaced approximately 2016.

Conveniently located near major commuter routes, shopping, and dining, this home offers the perfect balance of privacy and accessibility, all within a quiet, established neighborhood. This is a rare opportunity to own a truly special home in an exceptional setting.

-----------------------------------------------------------------------------------------------------------------------------------
This is a Project My Home Approved Listing. Qualified buyers may be eligible for a 4.99% fixed interest rate through Seller's preferred lender.  Buyer must qualify and speak directly with lender for full details, options, and disclosures. Terms, availability, and loan programs subject to change. Ask listing agent for more info.**
#VAFX2314624

CENTREVILLE

5841 SADDLE DOWNS PLACE

5 Beds

4 Baths

7,191 Sq.Ft.

$1,585,000

MLS#: VAFX2314624

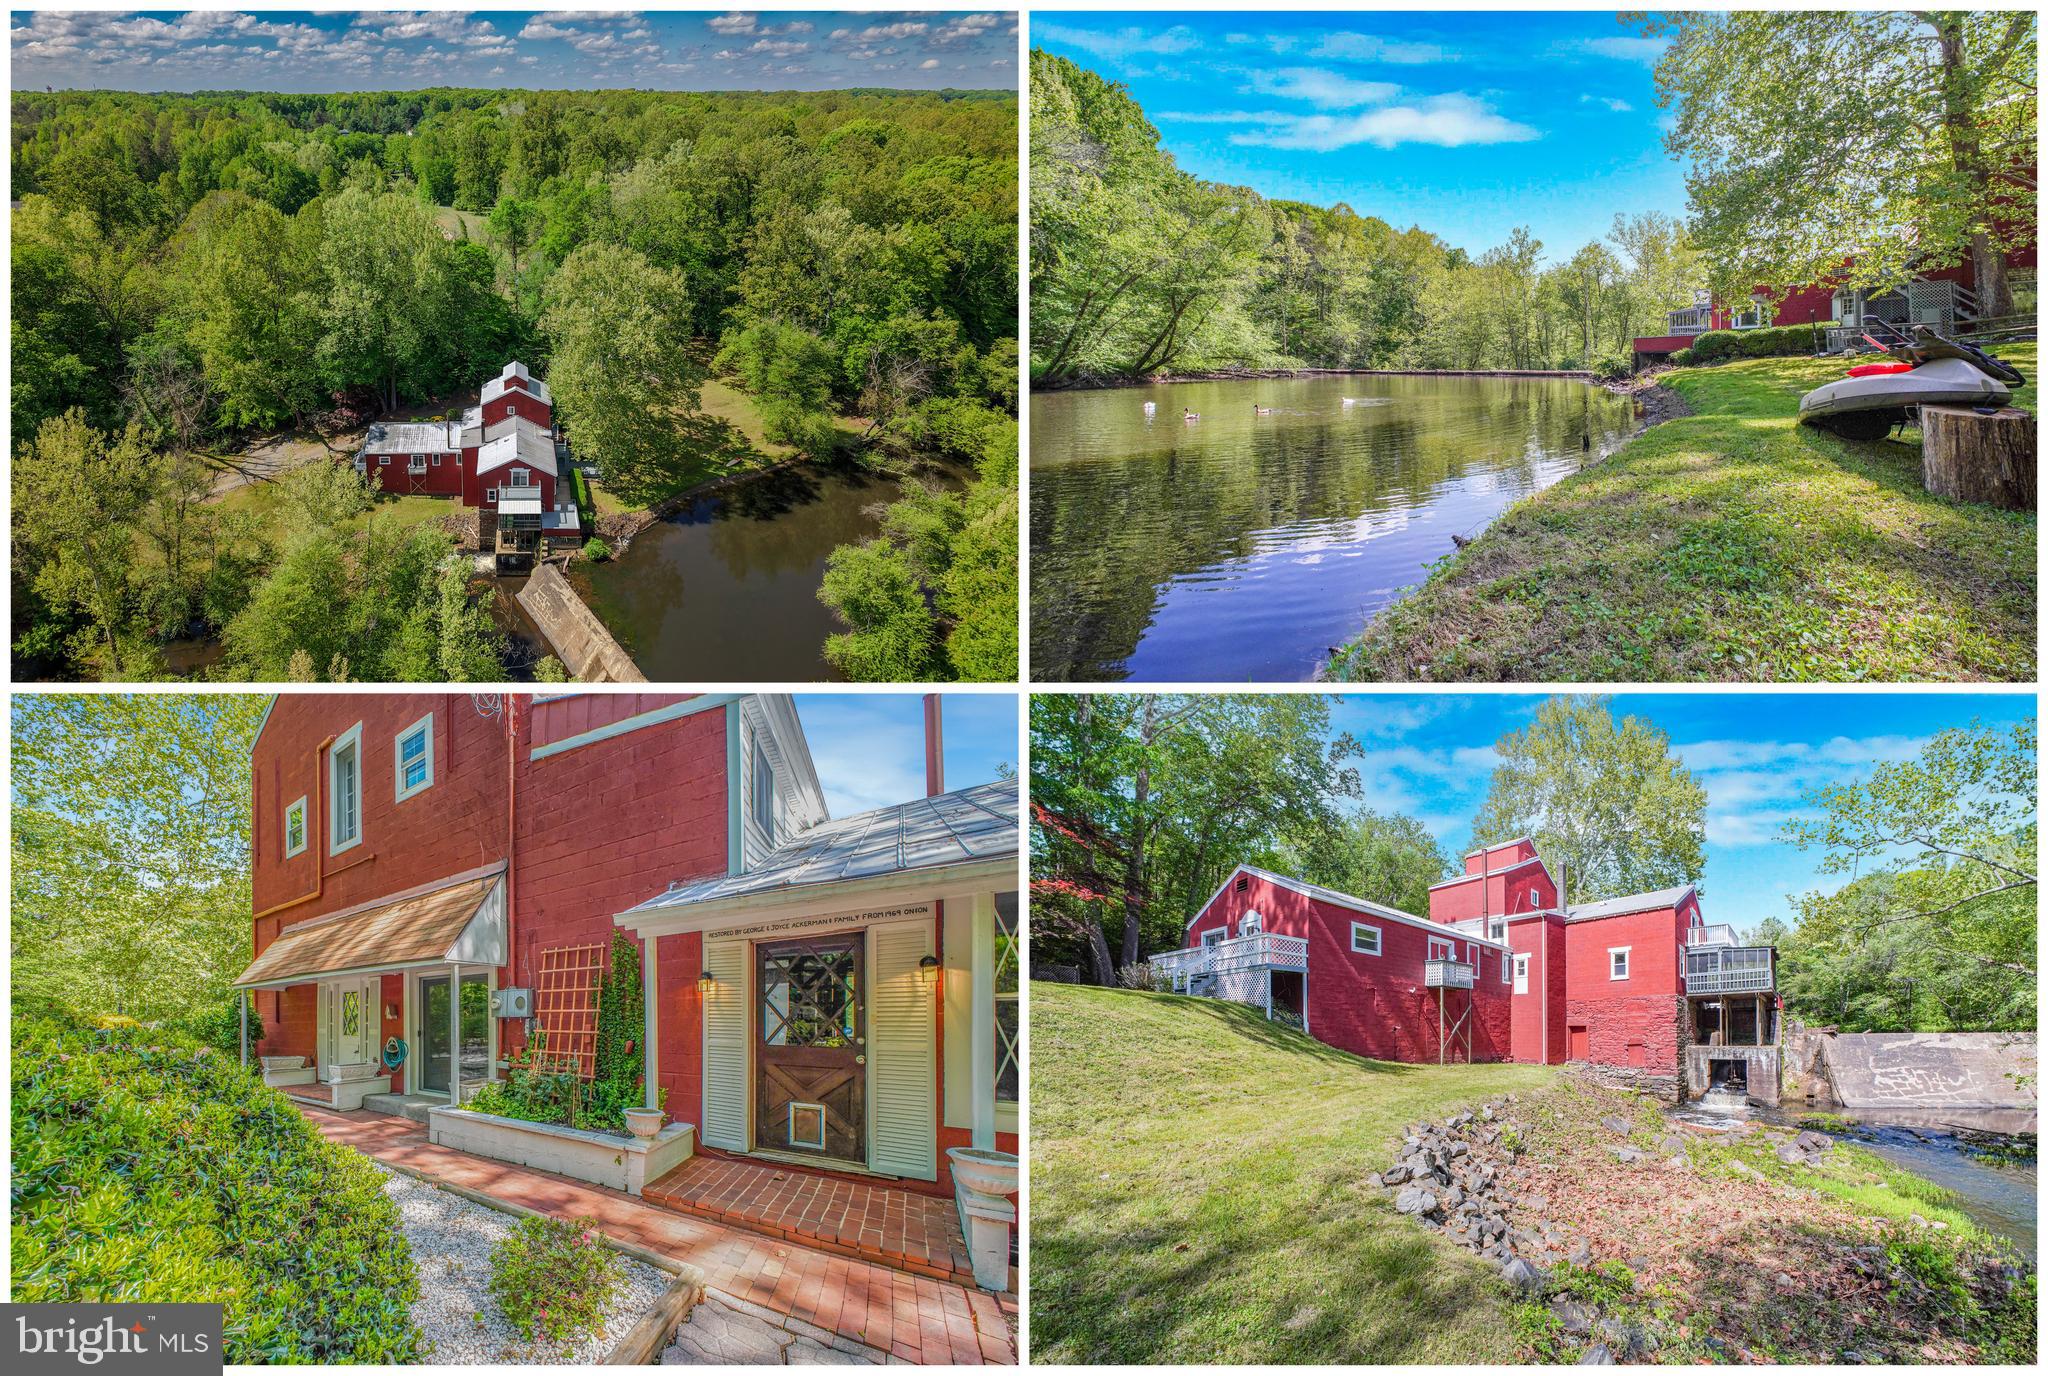
Welcome home to this AMAZING WATERFRONT PROPERTY!  Rarely available, this type of property doesn’t come up for sale often. The beautiful home has 6 BR and 4.5 BA, perfectly situated on 3.8 private acres with 600ft of Occoquan River frontage.  Nestled in a peaceful, wooded environment, this property boasts year-round river access and views. Enjoy the beauty of gorgeous hardscaping and vibrant flower gardens.  This stately home welcomes you with a newly refinished walkway. Step inside the front door and discover a formal entry that leads to a sitting room featuring a brick wood-burning fireplace and a separate formal dining room. The kitchen is a chef's dream, featuring a large island with bar seating, upgraded appliances (replaced in 2025), a coffee bar, breakfast nook, and butler's pantry. There is plenty of cabinet and countertop space too.  And conveniently located next to the office and laundry room. The kitchen flows into a spacious living room with a stunning wall of windows overlooking the pool and river.  Step out onto the newly cleaned/stained deck to enjoy the views all year round. The main level also includes a separate efficiency space with a bedroom, full bath, second kitchen, and den. Perfect for guests, in-laws, extended family to stay and have their own space. Head upstairs and you will find the huge primary suite featuring a sitting area with a fireplace, a walk-in closet, and an en-suite bathroom with a jacuzzi tub, walk-in shower, and double sink vanity. Notice all of the big windows through-out letting in so much natural light. The three secondary bedrooms share a newly renovated hall bath. Head down to the basement, you will find another family room with a bar area and woodburning fireplace, the game room, workshop/storage areas, the gym/yoga studio.  And the 6th bedroom (NTC) with another full bath.  Step out through the sliding patio doors that provide perfect access to the pool area.  This property offers abundant recreational opportunities with the heated in-ground pool for almost year round swimming, firepit, private river access with a dock for canoes, kayaks, fishing, paddleboard, sculling, powered boat with limited HP. There are vast hiking trails available in nearby Fountainhead Park and the quaint and friendly Clifton just a 10 minute drive to enjoy great food and atmosphere.   Lots of updates to include renovated upper level bathroom, front walkway replaced, freshly painted main level, exterior paint, repointing and cleaning of flagstone, staining/painting of wood deck and iron railing and new carpet in the in-law/efficiency area, a step stone path to access the sitting area over looking the water.  Don’t miss seeing this property before it’s gone!
#VAPW2095540

MANASSAS

10200 SOUZA LANE

6 Beds

4 Baths

6,920 Sq.Ft.

$1,585,000

MLS#: VAPW2095540

Incredibly charming all-brick gem with your own backyard oasis that offers exceptional privacy. Complete with a hot tub, gas fire pit, and a spacious screened porch, you’ll have the perfect set-up for relaxing or entertaining! Nestled in the sought-after Chesterbrook Woods area, this special home has been beautifully remodeled and updated with timeless and quality finishes throughout. Every detail has been thoughtfully crafted to enhance both style and functionality including a stunning gourmet kitchen and luxurious primary suite with spa like bathroom.  A dedicated office with French doors and gas fireplace provides a quiet retreat for work or study.  Four bedrooms,  two en-suite, complete the picture. New roof, washer/dryer and upstairs AC in 2024.
Located within the highly coveted Chesterbrook Elementary, Longfellow Middle, and McLean High School pyramid, this home also provides quick access to downtown DC, making commuting a breeze.
#VAFX2224532

MCLEAN

1709 FOREST LANE

4 Beds

3 Baths

3,241 Sq.Ft.

$1,585,000

MLS#: VAFX2224532

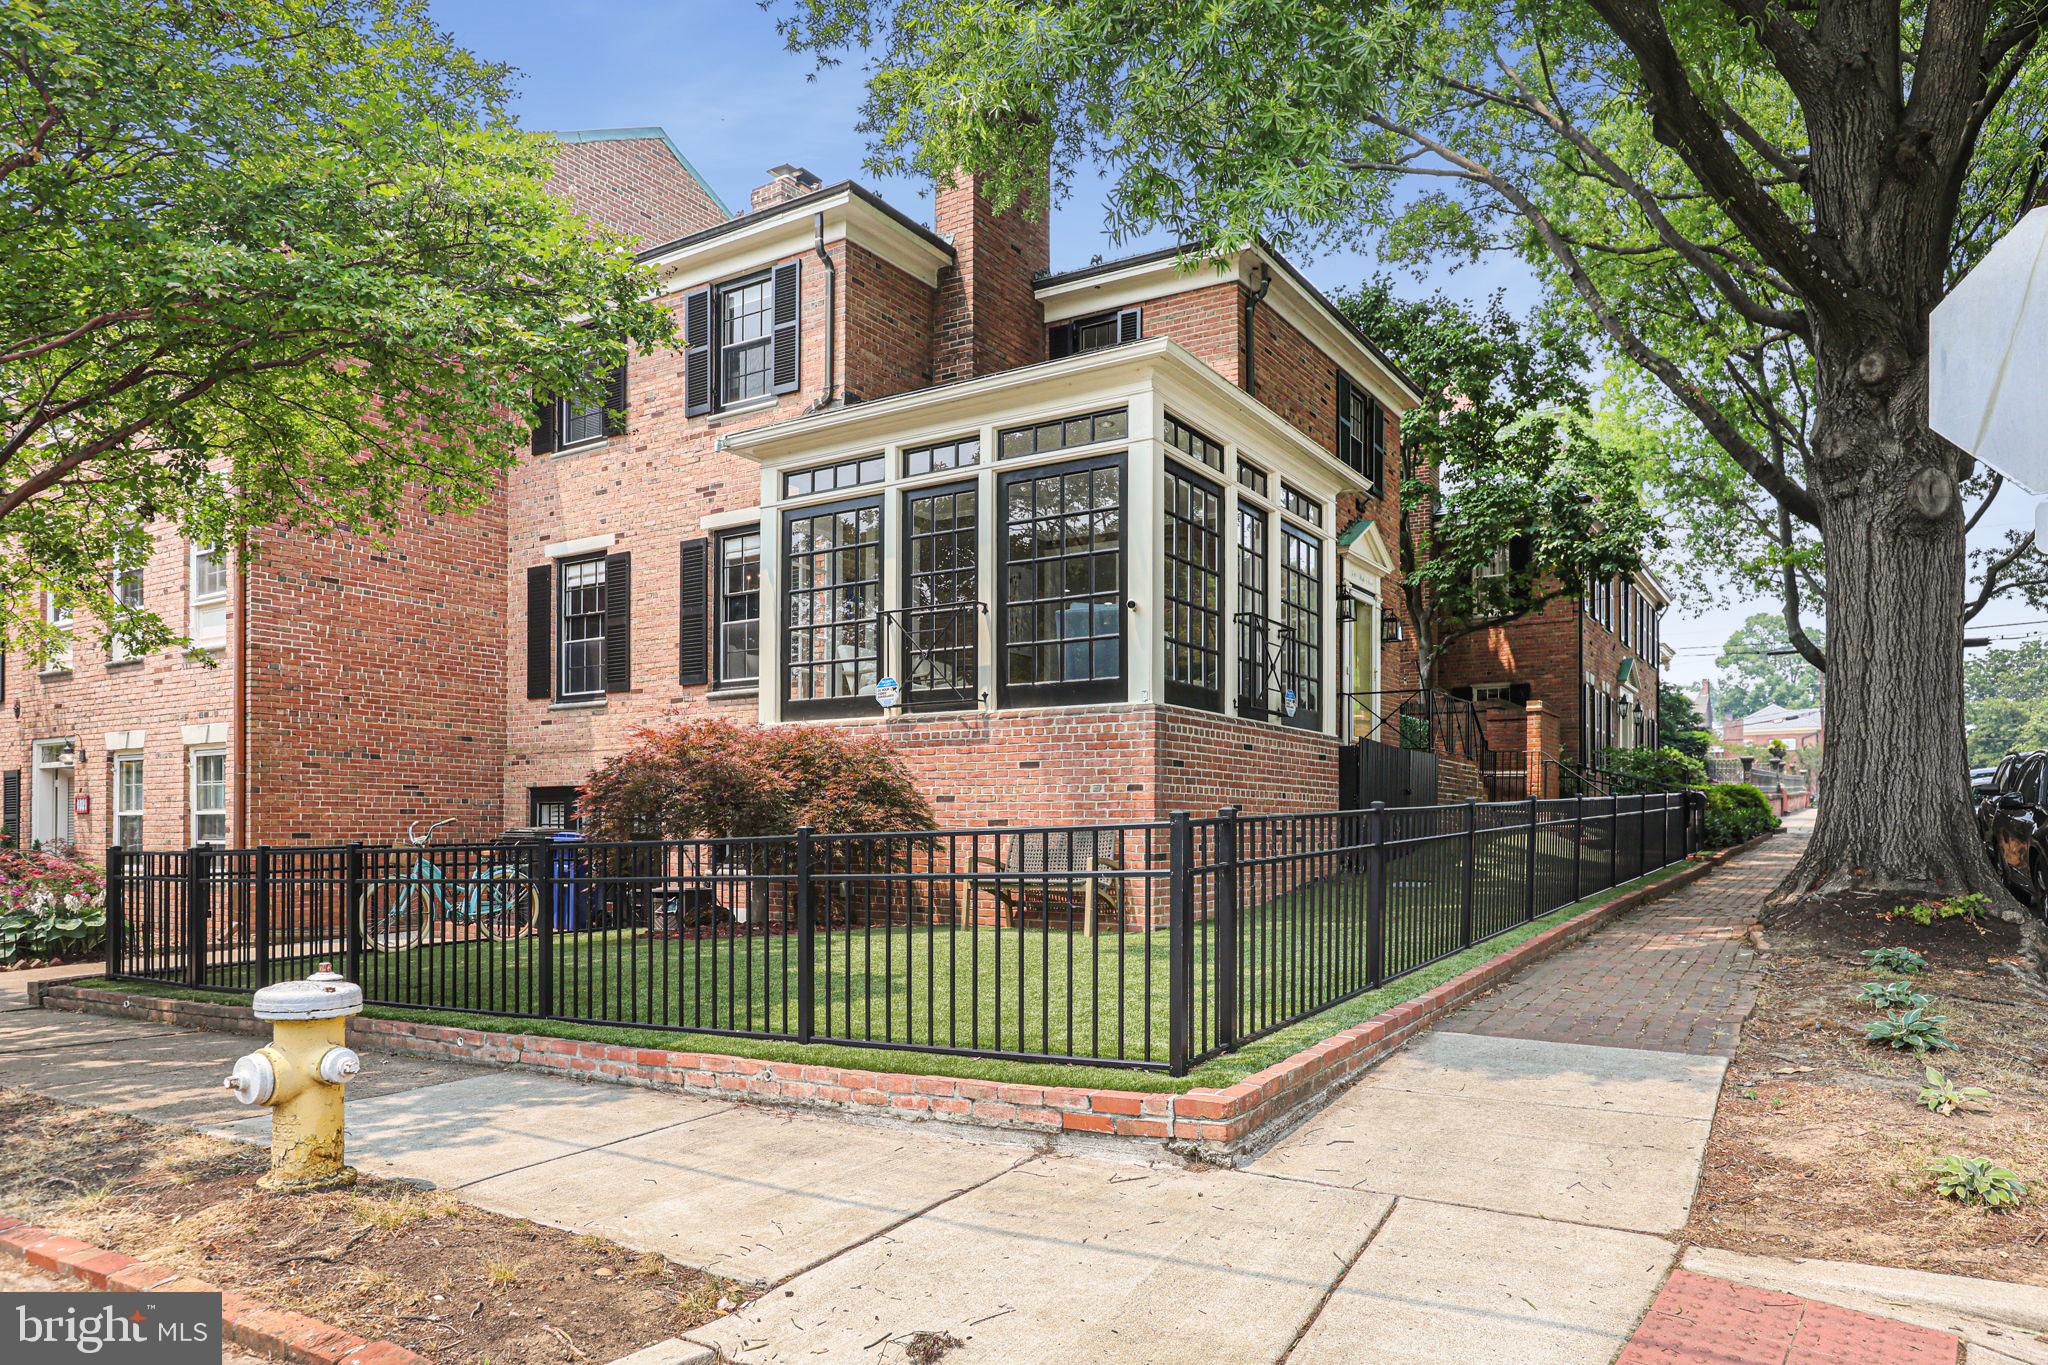
Welcome to Row 11. Four new luxury townhomes in the heart of Clarendon. Currently under construction with an expected delivery of mid-March 2024. Schedule a tour today to walk-through the property and see all of the designer selections and finishes to be installed.
#VAAR2038250

ARLINGTON

2750 N 11TH

3 Beds

3 Baths

2,064 Sq.Ft.

$1,585,000

MLS#: VAAR2038250

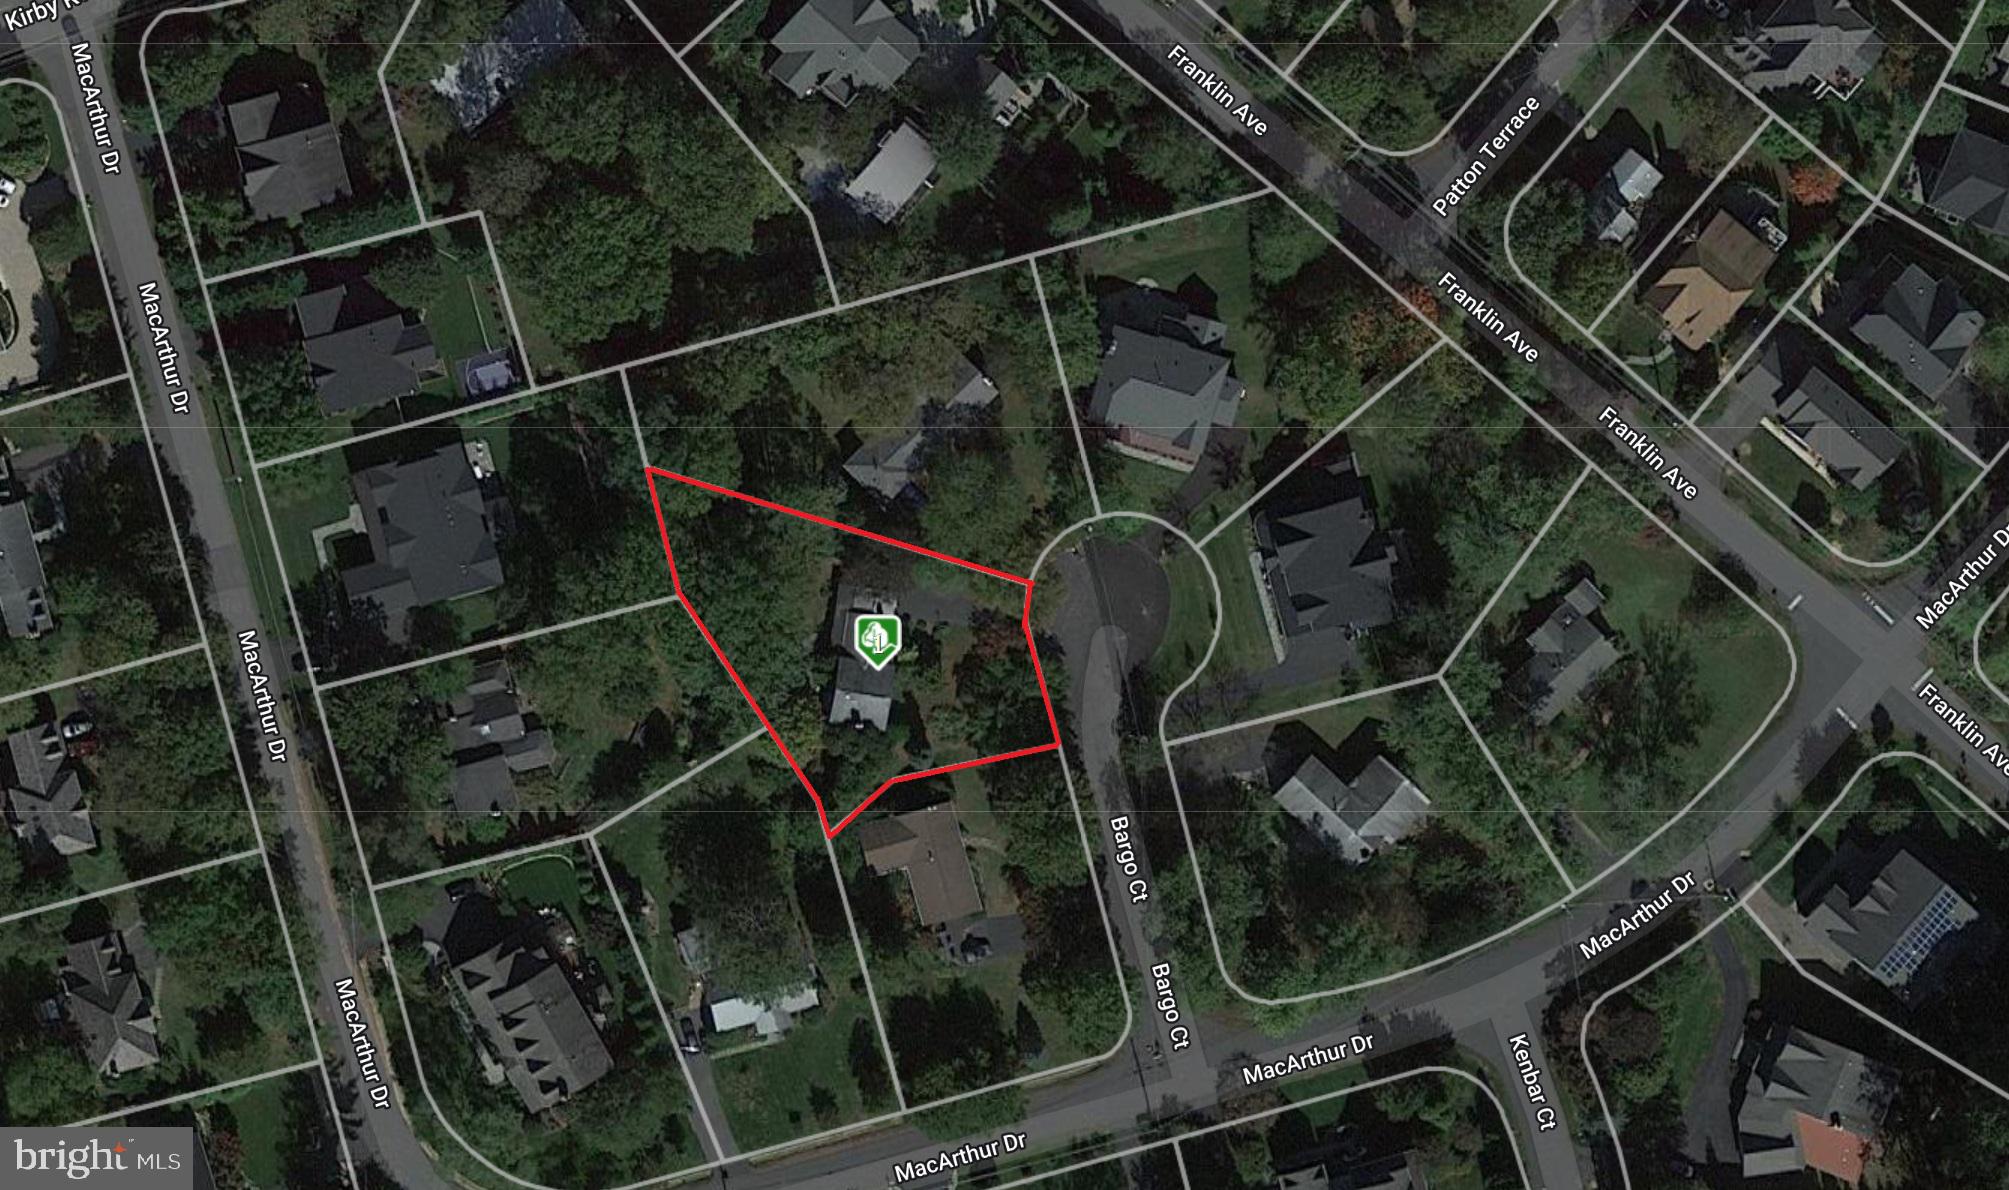
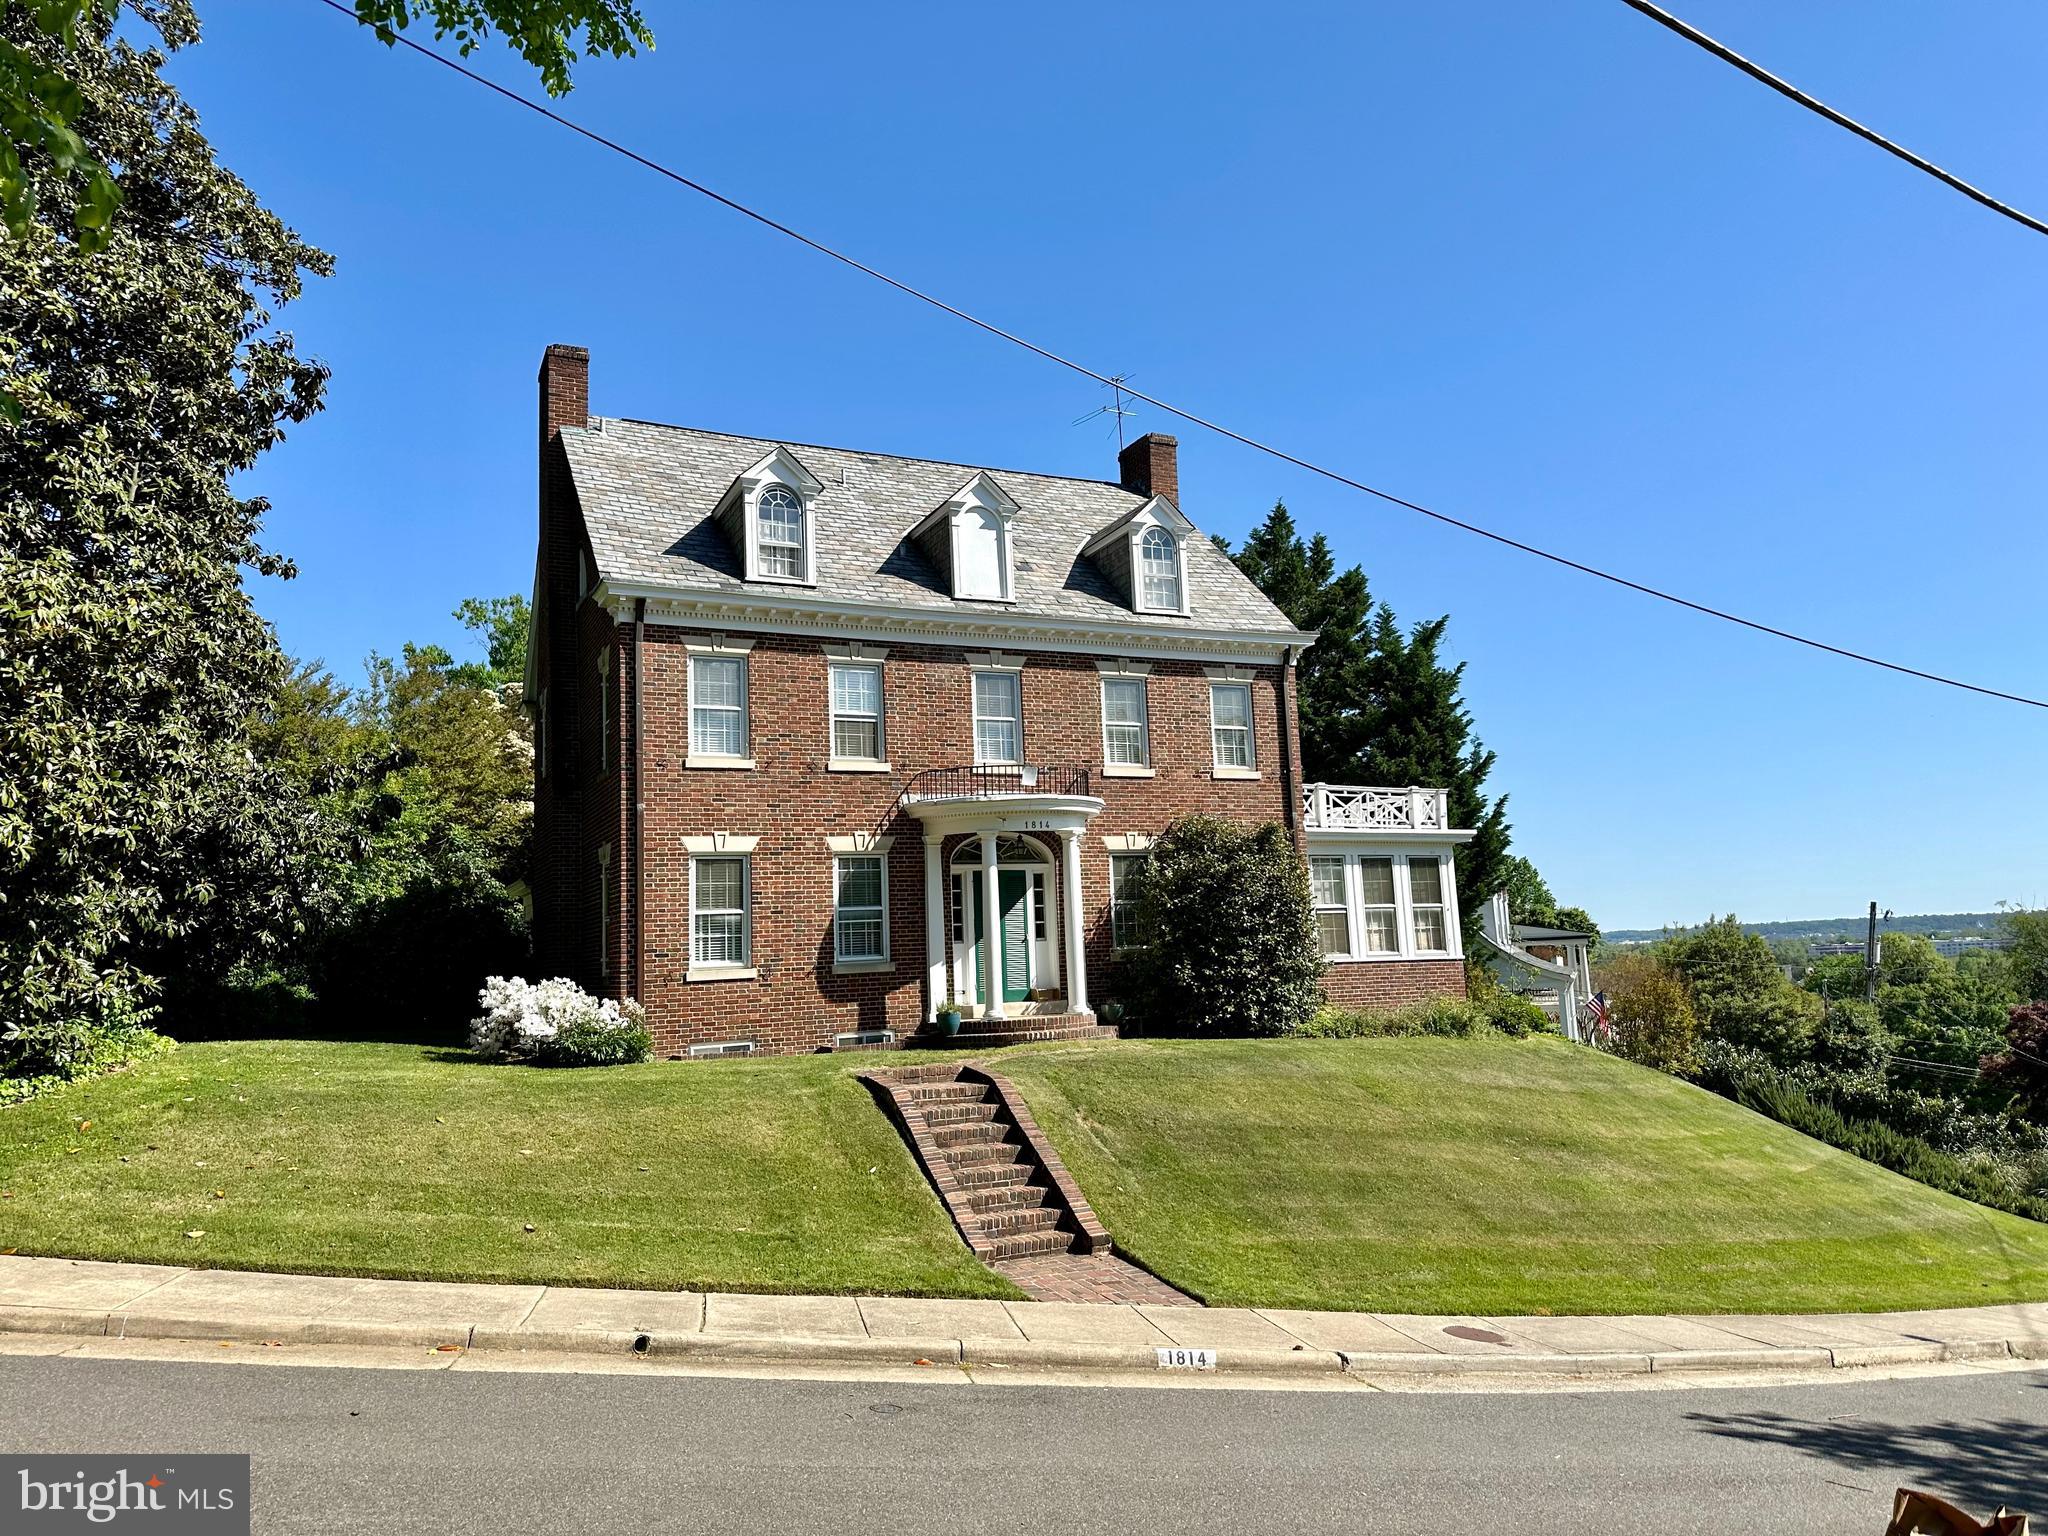
This is a home that rarely hits the market – a turnkey dutch colonial gem with beautiful curb appeal on nearly one-third of an acre with mature trees, tucked into a McLean cul-de-sac near Kent Gardens Elementary School, Longfellow Middle School, McLean High School and Tuckahoe Swim & Tennis Recreation Club.

Inside, light-filled living spaces meet elevated finishes; hardwood floors throughout, recessed lighting, crown moulding, and a wood-burning fireplace. The renovated 2019 kitchen is the heart of the home, featuring soft-close shaker cabinetry, quartz countertops, subway tile, built-in wine storage, stainless-steel appliances (including a 2025 GE fridge), and a seamless flow to the freshly painted 2025 deck. 

Upstairs, the 2024 reimagined primary suite delivers true luxury with a Carrara cultured marble top double vanity, frameless glass shower with bench and custom walk-in closet. Three additional bedrooms and a refreshed hall full bath complete the level. 

The walkout lower level expands your living space with a bright recreation room, private fifth bedroom with full bath and egress - ideal for guests or a home office and generous storage area with built-in shelving.

Step outside to a fully fenced backyard with upper and lower deck, garden plot and 2020 play set.

This home is loaded with major upgrades; Roof (2019, with transferable warranty), HVAC (2020), Furnace (2018), Water Heater (2024), Energy-Saving Therm Insulation (2024), and newer windows. 

The 2-car garage elevates functionality with shelving units, a workbench, and a 240V EV charging outlet (2024). 
The location offers the convenience of living “inside the beltway” and walking distance from Tuckahoe Recreation Club with its indoor/outdoor swim facilities, fitness center, tennis and pickleball courts.
#VAFX2283652

MCLEAN

1839 BALDWIN DRIVE

5 Beds

3 Baths

2,885 Sq.Ft.

$1,585,000

MLS#: VAFX2283652

Beautifully built 5 bedroom/4 bathroom detached home from Windmill Hill Design Build. This gorgeous home is bright and airy, with an open floor plan and custom trim details, lighting and fixtures. Enter into the foyer, flooded with light from the oversized windows, natural hardwood flooring and high ceilings. The main floor has a great flow - with an open-concept  kitchen, dining room and living room. The kitchen is a chef's dream - marble countertops and an oversized island provide for plenty of workspace and  seating.  The 36 inch, 6 burner Thermidor range is situated under a custom-built hood with a natural wood beam accent. White shaker-style cabinetry with brass pulls surrounds the kitchen, allowing for plenty of storage. A pantry is tucked into the kitchen and built-in open shelving lines this wall as well, allowing for additional display and storage space. The dining area is situated in the center of the room - with a black chandelier providing for a contrast to the brightness of the kitchen. The living room features a gas fireplace surrounded by white brick and custom trim work on the walls. Brass sconces and a natural wood mantle soften this space. The spacious living room leads to a large screened porch, which provides access to the yard with evergreens and holly trees. Rounding out the main level are a separate entry and mudroom with custom lockers, a full bathroom with gold accents and a bedroom/study. Head up the wide staircase and don't miss the fantastic light fixture that leads you to the upper level. Here you will find three large bedrooms, two full bathrooms and a laundry room. The master bedroom features  vaulted ceilings, a walk in closet and an ensuite bathroom. The bathroom is a spa-like retreat - beautiful hexagon carrara flooring, a soaking tub, double vanity with gold accents and lighting and a separate shower - you won't want to leave! The remaining two bedrooms on this floor are large with vaulted ceilings and plenty of closet space. The hall bathroom has a tub/shower combo and double vanities. Rounding out the upper level is a laundry room with grey cabinetry and a counter - great for folding! The lower level features a fifth bedroom, a full bathroom with fun flooring and crisp subway tile, a large recreation room and a spacious unfinished storage area. Park in the long driveway or add a detached garage. Walkable to Del Ray and George Mason school, this home is a dream!
#VAAX243180

ALEXANDRIA

303 MONTICELLO BOULEVARD

5 Beds

4 Baths

3,723 Sq.Ft.

$1,585,000

MLS#: VAAX243180

PRIVATE SALE - OFFER MADE PRIOR LISTING
#VAFX2237728

GREAT FALLS

9700 DARLENE LANE

4 Beds

4 Baths

3,918 Sq.Ft.

$1,585,000

MLS#: VAFX2237728

Nestled in the heart of Falls Church, VA, this beautifully renovated three-level home captures the essence of contemporary living at its finest. Meticulously remodeled and redesigned to meet the desires of the modern homeowner, this home's open floor plan seamlessly merges sophistication and functionality.
As you step inside, you'll be greeted by the warm allure of hardwood floors that span both the main and upper levels. The open floor plan seamlessly connects the living room, dining area, family room and the brand-new gourmet kitchen, creating an ideal space for entertaining and daily living.
The gourmet kitchen is a culinary enthusiast's delight, boasting stainless steel appliances, quartz countertops, and a generously-sized waterfall island. Crisp white cabinets provide ample storage and lend an air of sophistication to this culinary haven.
On this level, you will also find a private office that provides the perfect environment for productivity.
Venture upstairs to discover four generously-sized bedrooms and two full baths. The primary bedroom is a true retreat, featuring an en-suite bathroom with a large luxurious walk-in shower, a tub, and a double vanity. The spacious walk-in closet ensures your wardrobe has a place to call home.
Down the stairs, the basement level opens up to a sprawling entertainment area, complete with a sleek modern fireplace and a wet bar – the perfect setting for gatherings and relaxation. An additional bedroom and full bath on this level offer flexibility and convenience.
UPDATES (all renovations were completed in September 2023): New Windows, New Roof, New Appliances, New Cabinets, New Doors, New Trex Deck, Fully remodeled kitchen, Fully remodeled baths, New Paint throughout and more.  
LOCATION: McLean High School. Distance to West Falls Church Metro Station is aprx. 2 miles, Tysons Shopping Center is aprx. 4.4 miles, City of Falls Church Downtown is aprx. 3 miles.
#VAFX2147496

FALLS CHURCH

6517 TRUMAN LANE

5 Beds

3 Baths

3,808 Sq.Ft.

$1,585,000

MLS#: VAFX2147496

Nestled on a quiet cul-de-sac in sought-after Chesterford, this one-owner home sits on a beautifully matured, tree-lined lot in a neighborhood that feels like a step back in time — sidewalks, mature trees, friendly streets, and a genuine sense of community that newer developments simply don't replicate.
Thoughtfully updated and freshly painted throughout, this move-in ready home is a comfortable place to live today with plenty of room to make it your own over time. Newer windows, a kitchen and baths that have been meaningfully refreshed, and consistent care throughout speak to a home that's been genuinely loved.
The welcoming foyer opens to a light-filled main level showcasing hardwood floors, soaring cathedral ceilings, and a wall of windows framing the private backyard. Living and dining rooms flow seamlessly to a screened porch — ideal for entertaining or simply unwinding — while the spacious eat-in kitchen impresses with custom cherry cabinetry, granite countertops, stainless appliances, a double pantry, and direct access to the two-car garage.
Upstairs, two secondary bedrooms and an updated hall bath complement a generous primary suite featuring a walk-in closet ready to personalize, a private bath with double sinks and jetted tub, and a flexible sitting room that could easily serve as a fourth bedroom.
Just a few steps down from the main level, a true gathering space awaits: hardwood floors, walls of windows, and a handsome gas fireplace set against a stone accent wall, framed by custom cherry built-ins is a true gathering space.  A powder room, large laundry room with backyard access, and a versatile office/library/flex room — easily a fifth bedroom — round out this level.
The deepest level delivers even more: an oversized recreation room, additional office, bonus room or home gym, full bath, utility room, and abundant storage throughout.
Deceptively spacious at over 4,000 square feet, this home offers generous room sizes and a remarkably flexible floor plan — all within close proximity to Chesterbrook Shopping Center, parks, and top-rated schools.
#VAFX2301196

MCLEAN

6212 NETHERCOMBE COURT

4 Beds

3 Baths

4,002 Sq.Ft.

$1,585,000

MLS#: VAFX2301196

Remarkable and new to the market Anderson subdivision lots.  Located 5 minutes from downtown Winchester and Valley Health Medical Center (2 minutes from James Wood High School) off Apple Pie Ridge.  Entrance Road Under Construction, currently.  These lots feature panoramic views of the entire Shenandoah Valley from Harper's Ferry to Strasburg to the Western Mountains, providing stunning views from an elevated, very private environment.  These 5 acre lots are available through Merrifield Homes, whereby homeowners can utilize plans offered by builder, or bring their own.  14 remaining lots with construction available starting in 2026.  Lots have VDH-approved septic design, mainly CONVENTIONAL septic systems.  Cable TV and power already on-site.  Buyers can choose cabinets, finishes, appliances, countertops, interior and exterior colors, etc. Full customization available, or buyer can choose from standard finishes.  Separate, free-standing garage option available.  3-car option available. These will be some of the most sought after lots and houses in the area, unparalleled in their views and construction.
#VAFV2041986

WINCHESTER

Lot 4 - HONEYCRISP

4 Beds

5 Baths

4,684 Sq.Ft.

$1,585,000

MLS#: VAFV2041986

1 ... 558 559 560 561 562 ... 666
* Listings identified with the FMLS IDX logo come from FMLS and are held by brokerage firms other than the owner of this website. The listing brokerage is identified in any listing details. Information is deemed reliable but is not guaranteed. If you believe any FMLS listing contains material that infringes your copyrighted work please click here to review our DMCA policy and learn how to submit a takedown request. © 2024. First Multiple Listing Service, Inc.
 - property

Send a message

Message successfully sent.

Your message

What is 3 + 4 ?

Reason for contacting?

I agree to receive email communication and understand I can unsubscribe at any time.

I agree to be contacted by Charis Realty Group via call, email, and text for real estate services. To opt out, you can reply 'stop' at any time or reply 'help' for assistance. You can also click the unsubscribe link in the emails. Message and data rates may apply. Message frequency may vary. Privacy Policy

Sign Out

Virtual Assistant

Would you like to take the next step with this property? We can help you schedule a showing or virtual tour, or send you more details.

Yes, I would like more information.

Thank You for Your Reply, One of Our Agents will contact you as soon as possible

No, maybe later.

Thank you, you can always contact me via email, phone number or through the contact form.

Realhub AI

Lucy - Your AI-Powered Realtor

Update Your Temporary Password

Personalize your search

Enter your email and we'll notify you immediately when new listings match what you're looking for.

or enter email address

Already have an account ? Login here

Continue your home search

I agree to receive communications and understand I can unsubscribe at any time.

I agree to be contacted by Charis Realty Group via call, email, and text for real estate services. To opt out, you can reply 'stop' at any time or reply 'help' for assistance. You can also click the unsubscribe link in the emails. Message and data rates may apply. Message frequency may vary. Privacy Policy

Already have an account ? Login here

We use cookies

We use cookies primarily for analytics to enhance your experience. By accepting, you agree to our use of these cookies. You can manage your preferences or learn more about our cookies policy.