


Property
Beds
4
Full Baths
4
1/2 Baths
1
Year Built
1987
Sq.Footage
5,194
Gracious Colonial Elegance in Prestigious Hawthorne! Discover an exquisite blend of elegance and comfort in this stunning Colonial residence nestled in the Hawthorne community. Set on a meticulously landscaped 0.83-acre lot with serene garden views, this home offers the perfect balance of grandeur and everyday livability. Step through the grand entryway, where crown moldings and a graceful curved staircase set an elegant tone. The home offers four spacious bedrooms and five bathrooms, including a spacious primary suite bath with a soaking tub and walk-in shower. The gourmet kitchen — featuring double ovens, a cooktop, and ample table space — flows seamlessly into the family room, creating an ideal space for entertaining. Cozy evenings await by the two-story brick fireplace, while palladium, transom, and skylight windows fill the home with natural light throughout. Additional highlights include a partially finished walk out basement offering endless possibilities and a main-floor laundry/mud room for everyday convenience. Outside, enjoy your private oasis: an in-ground, fenced pool surrounded by extensive hardscaping, stunning gardens and outdoor lighting, perfect for evening gatherings. The attached side-entry garage provides ample parking and storage. Ideally located just minutes from Metro access, Washington Dulles International Airport, and Reagan National Airport, with Wolf Trap National Park for the Performing Arts nearby. This scenic yet central setting offers easy access to major roadways, parks, world-class upscale and boutique shopping, horse farms, the Vienna Town Green, and the Washington & Old Dominion Trail — alongside historic Church Street, mature trees, and the beloved Red Caboose, donated by Norfolk Southern Railway to the Town of Vienna around 1988 as a charming nod to the area's railway heritage. This is more than a home — it's a lifestyle of refined luxury and tranquility! Interior photos will be added soon. Wolftrap, Thoreau and Madison!
Features & Amenities
Interior
-
Other Interior Features
Eat-in Kitchen, Ceiling Fan(s), Walk-In Closet(s), Vaulted Ceiling(s), High Ceilings, Built-in Features, Crown Molding, Open Floorplan, Soaking Tub
-
Total Bedrooms
4
-
Bathrooms
4
-
1/2 Bathrooms
1
-
Above Grade Finished Area
4214.0
-
Basement YN
YES
-
Cooling YN
YES
-
Cooling
Central Air, Ceiling Fan(s), Electric
-
Fireplace YN
YES
-
Heating YN
YES
-
Heating
Exhaust Fan, Natural Gas, Forced Air
-
Pet friendly
N/A
Exterior
-
Garage
Yes
-
Garage spaces
2
-
Construction Materials
Brick
-
Other Exterior Features
Lighting
-
Parking
Garage Door Opener, Asphalt, Paved, Garage, Attached
-
Patio and Porch Features
Deck, Porch, Patio
-
Pool
Yes
-
Pool Features
In Ground, Fenced, Private
-
Waterfront YN
NO
-
View
Garden
Area & Lot
-
Lot Features
Front Yard, Back Yard
-
Lot Size(acres)
0.83
-
Lot Size(square feet)
36,155
-
Property Type
Residential
-
Property Sub Type
Single Family Residence
-
Architectural Style
Colonial
Price
-
Sales Price
$1,600,000
-
Tax Amount
$17,417
-
Financing Options
Cash, Conventional, VA
-
Sq. Footage
5,194
-
Price/SqFt
$308
HOA
-
Association
No
School District
-
Elementary School
WOLFTRAP
-
Middle School
THOREAU
-
High School
MADISON
Property Features
-
New Construction
NO
-
Foundation Details
Concrete Perimeter
-
Senior Community YN
NO
-
Sewer
Public Sewer
-
Tax Lot
10
-
Water Source
Public
Schedule a Showing
Showing scheduled successfully.
Mortgage calculator
Estimate your monthly mortgage payment, including the principal and interest, property taxes, and HOA. Adjust the values to generate a more accurate rate.
Your payment
Principal and Interest:
$
Property taxes:
$
HOA fees:
$
Total loan payment:
$
Total interest amount:
$
Location
County
FAIRFAX
Elementary School
WOLFTRAP
Middle School
THOREAU
High School
MADISON
Listing Courtesy of Cynthia L Marcum, TTR Sotheby's International Realty
RealHub Information is provided exclusively for consumers' personal, non-commercial use, and it may not be used for any purpose other than to identify prospective properties consumers may be interested in purchasing. All information deemed reliable but not guaranteed and should be independently verified. All properties are subject to prior sale, change or withdrawal. RealHub website owner shall not be responsible for any typographical errors, misinformation, misprints and shall be held totally harmless.

Salesperson, Realtor
Laurie Hailey
Call Laurie today to schedule a private showing.

* Listings on this website come from the FMLS IDX Compilation and may be held by brokerage firms other than the owner of this website. The listing brokerage is identified in any listing details. Information is deemed reliable but is not guaranteed. If you believe any FMLS listing contains material that infringes your copyrighted work please click here to review our DMCA policy and learn how to submit a takedown request.© 2024 FMLS.
Related Properties
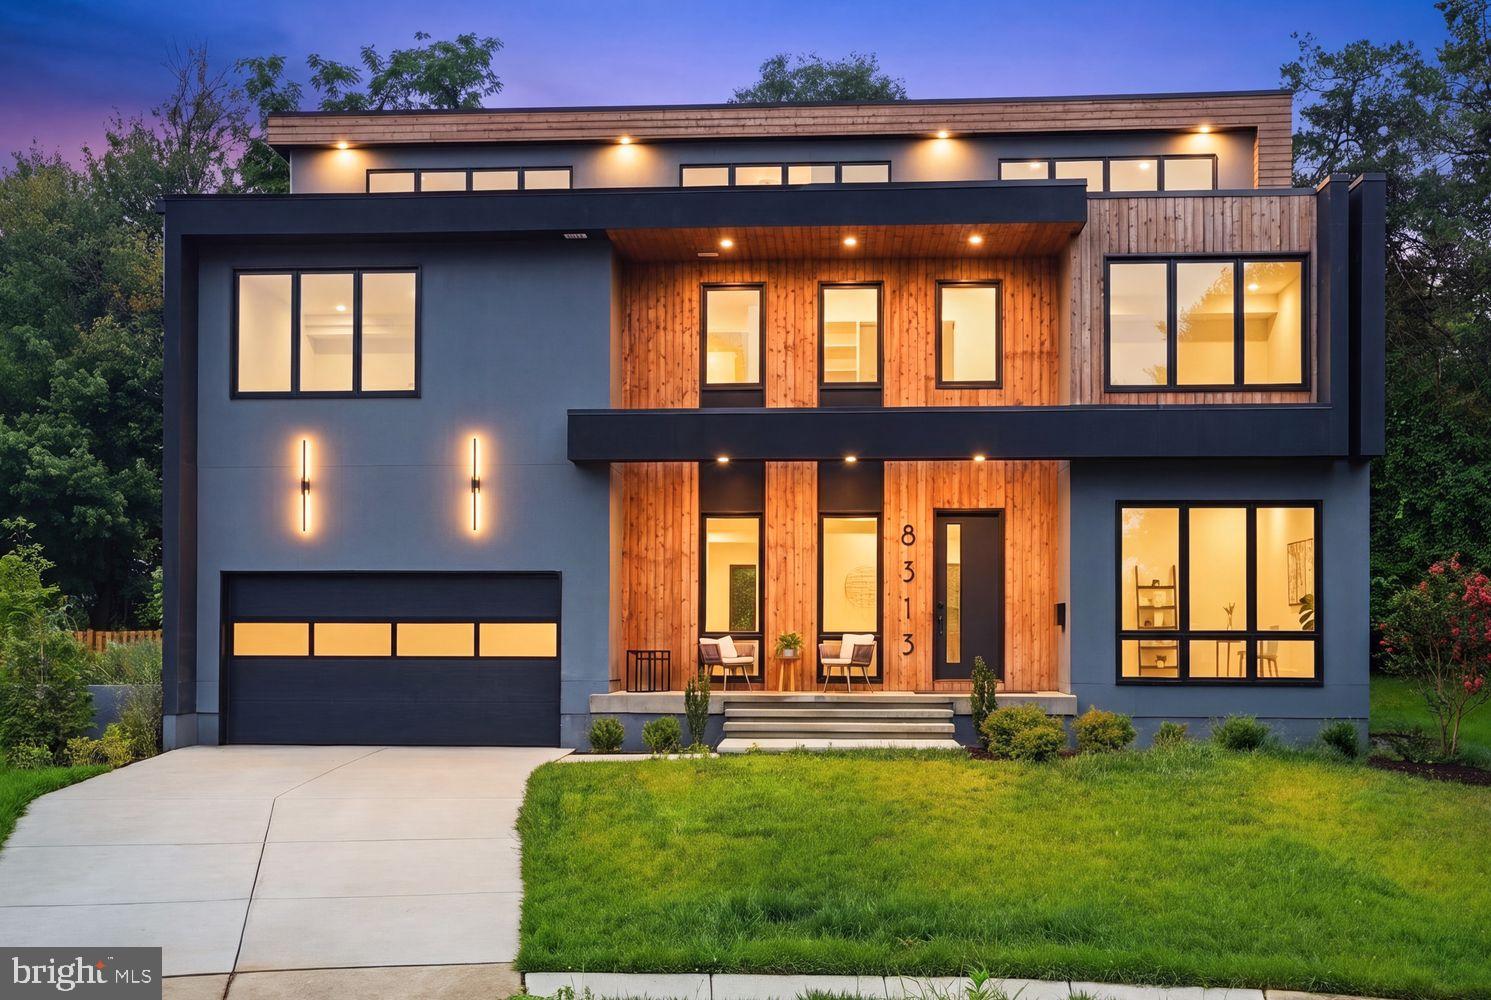
VIENNA
8313 SYRACUSE CIRCLE
6 Beds
6 Baths
6,110 Sq.Ft.
$1,799,000
MLS#: VAFX2330328

VIENNA
1416 ROSEWOOD HILL DRIVE
6 Beds
4 Baths
3,786 Sq.Ft.
$1,689,000
MLS#: VAFX2318342

VIENNA
10204 WESTFORD DRIVE
5 Beds
3 Baths
3,957 Sq.Ft.
$1,850,000
MLS#: VAFX2339216

VIENNA
2402 STRYKER AVENUE
5 Beds
4 Baths
4,992 Sq.Ft.
$1,749,000
MLS#: VAFX2332314

VIENNA
111 COURTHOUSE ROAD SW 6
3 Beds
3 Baths
2,741 Sq.Ft.
$1,525,000
MLS#: VAFX2337010

VIENNA
2051 MADRILLON ROAD
4 Beds
4 Baths
4,119 Sq.Ft.
$1,280,000
MLS#: VAFX2329582

VIENNA
1103 DESALE STREET SW
5 Beds
5 Baths
4,491 Sq.Ft.
$1,910,500
MLS#: VAFX2313464

VIENNA
10015 SADDLE ROAD
5 Beds
3 Baths
4,163 Sq.Ft.
$1,750,000
MLS#: VAFX2343284

VIENNA
2053 GEORGE WASHINGTON ROAD
5 Beds
4 Baths
5,282 Sq.Ft.
$1,875,000
MLS#: VAFX2331502

VIENNA
10315 MOUNTINGTON COURT
5 Beds
4 Baths
4,114 Sq.Ft.
$1,500,000
MLS#: VAFX2338782
.png)