Properties

Browse or get in touch to schedule a walkthrough.

  • Nearby me
Price range

Popular features

Community features

Association

Property features

Waterfront

View

Exterior Features

Interior Features

Style

10000 properties match your criteria

Updated 1 minute ago

E-Alert name
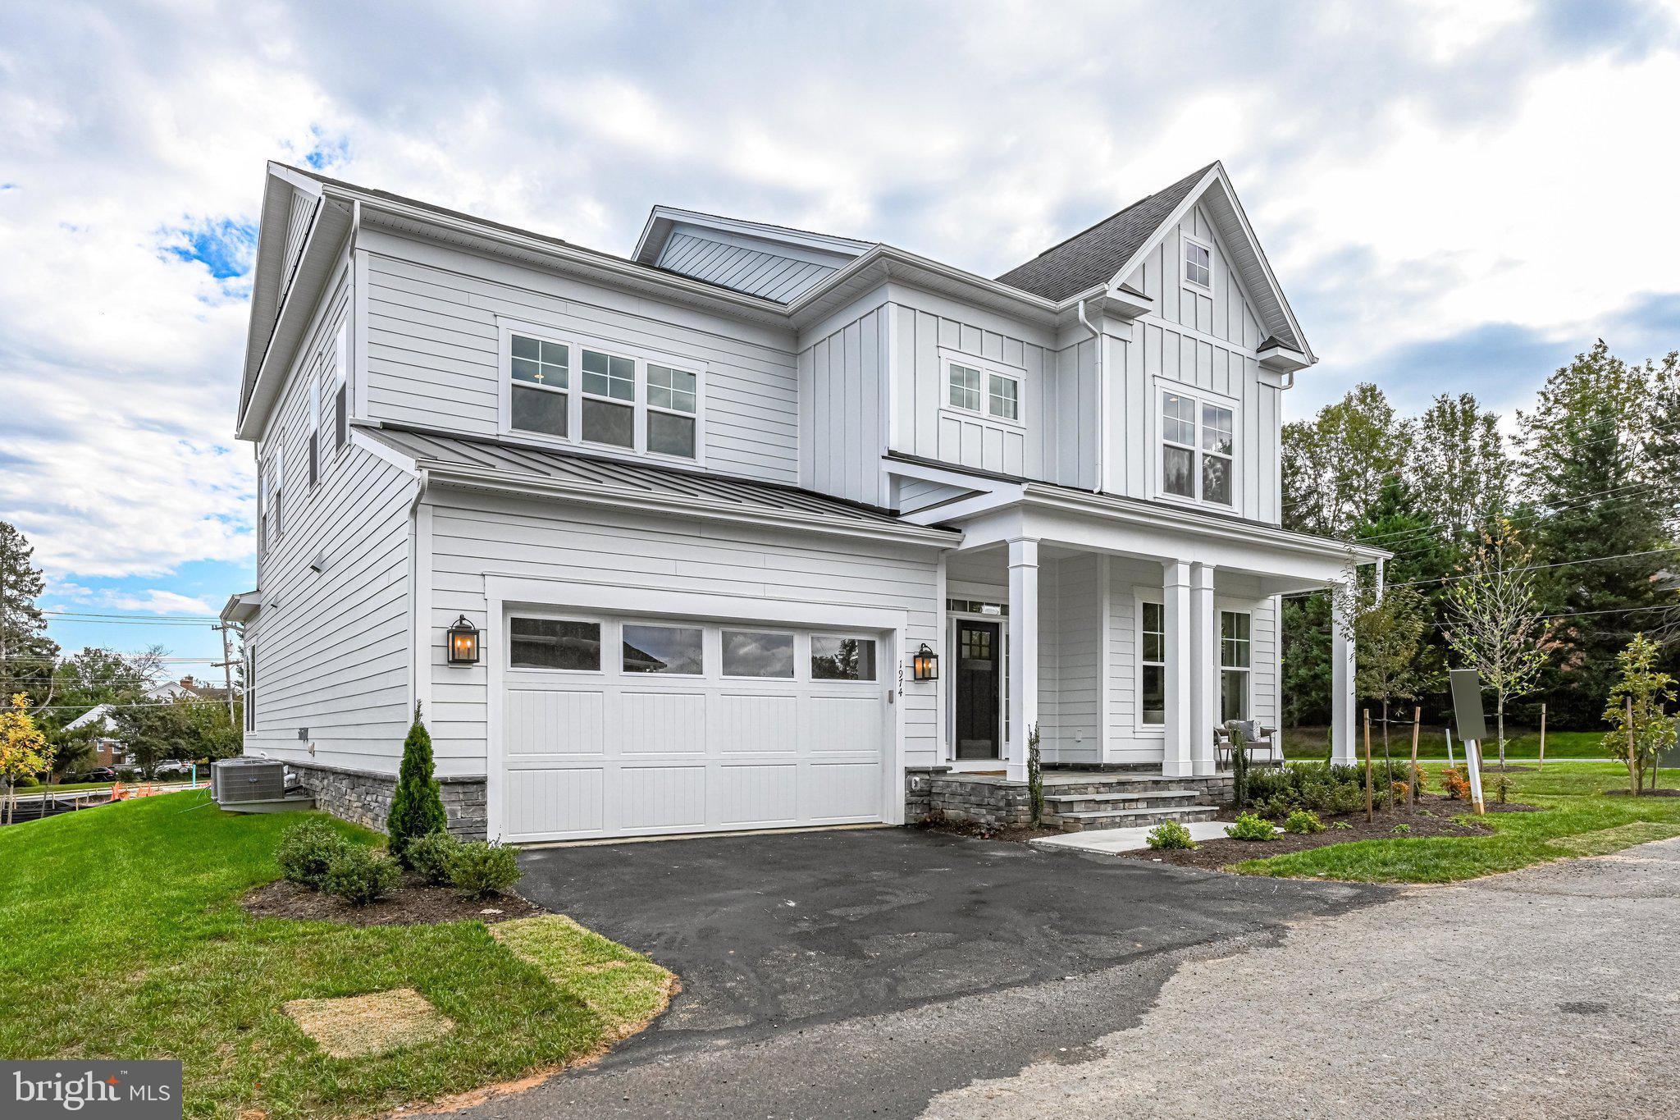
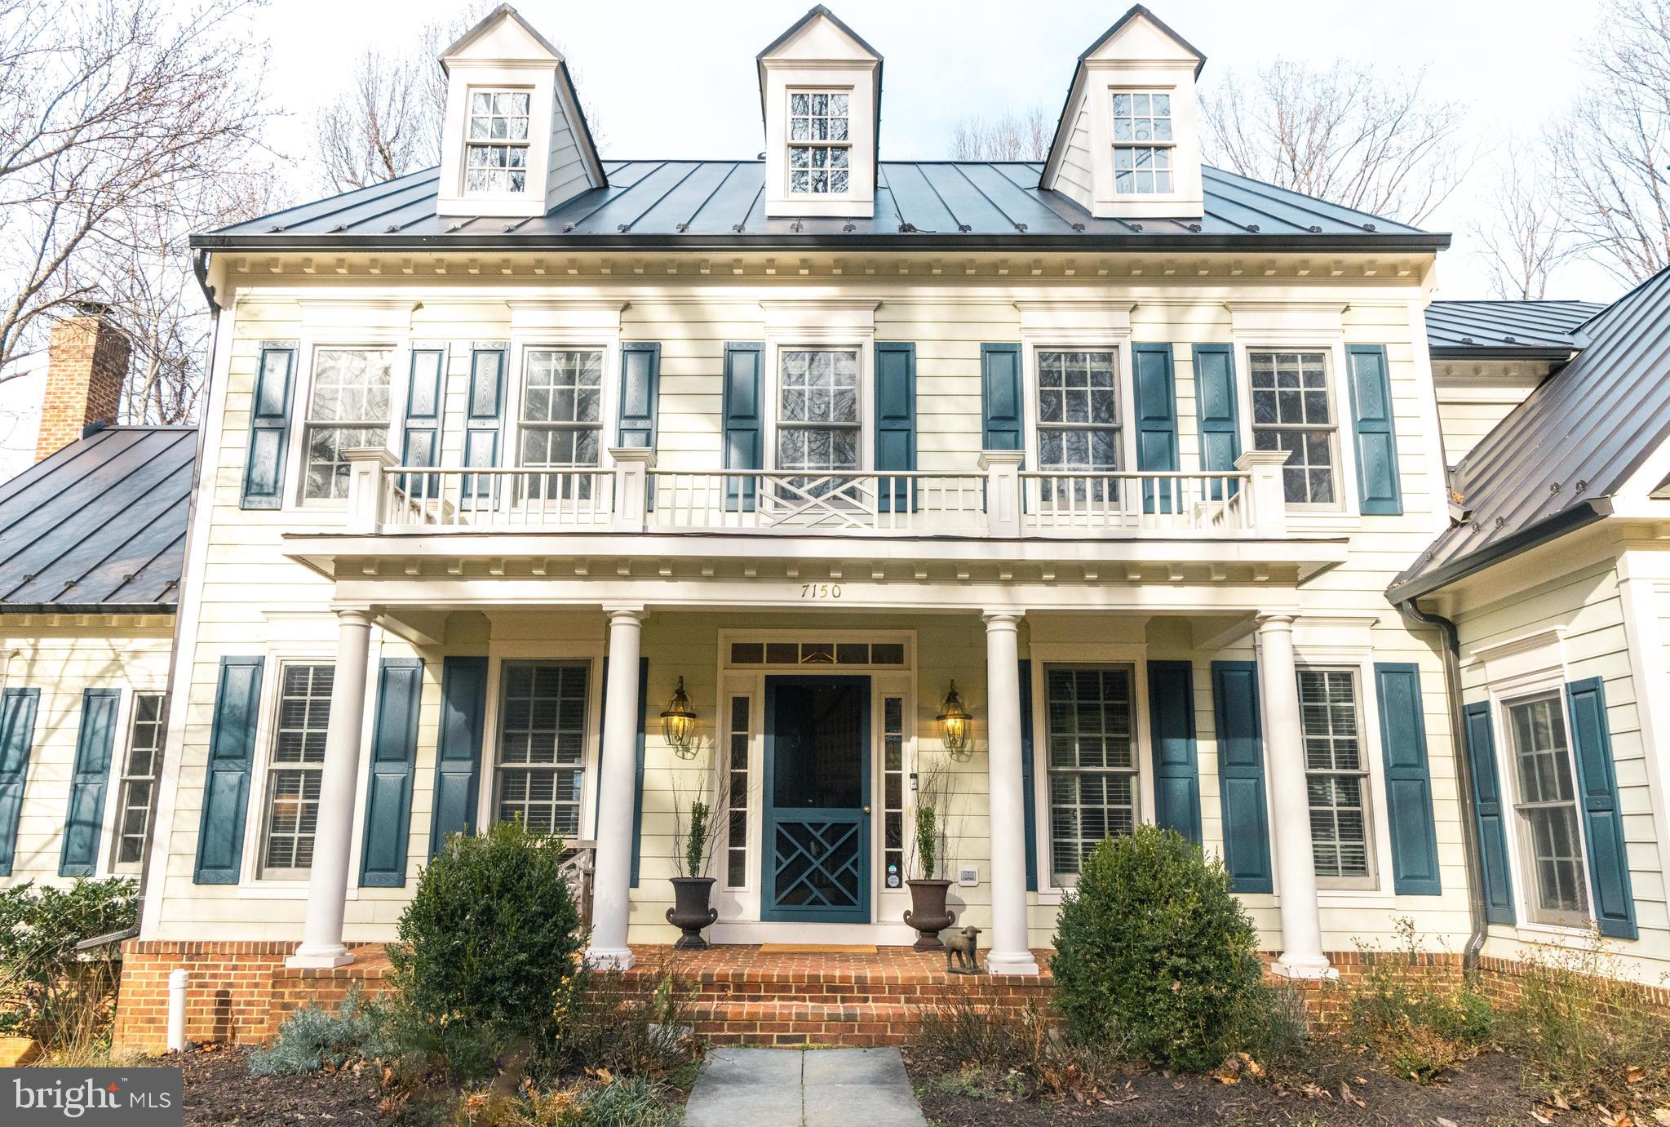
Timeless Style, Thoughtful Updates, and Room to Live Well! - Nestled in the heart of Alexandria City’s highly regarded Seminary Ridge neighborhood, 3813 Colonel Ellis Avenue offers a perfect blend of classic architectural details, modern updates, and spacious design — all in a location known for its convenience and community feel. *Inside, this 4-bedroom, 3.5-bath home is filled with special touches that elevate everyday living. From the refinished hardwood floors and elegant crown molding to recessed lighting and tasteful custom-built-ins throughout, the home offers both character and functionality. The spacious formal living and dining rooms flow easily into the heart of the home — a beautifully updated kitchen and cozy family room featuring a gas fireplace with a marble surround and classic mantel. *The layout is ideal for hosting gatherings or relaxing at home. Glass door off the main level opens to the flat, landscaped backyard, where a 2020-installed patio and fire pit create an inviting outdoor setting for dining, entertaining, or quiet evenings under the stars. Extensive landscaping enhances privacy and curb appeal, while the flat lot is a rare find in Seminary Ridge. *Upstairs, you’ll find four generously sized bedrooms on one level — a highly desired layout offering flexibility and comfort. The corner suite includes a renovated ensuite bath (2022) and walk-in closet. A second full bath with a new double vanity serves the additional bedrooms. *The finished lower level adds even more versatility, with new flooring and updated stairs making the space feel fresh and ready for use as a rec room, office, workout space, or all of the above. A full bathroom is available, transforming the space into a great guest retreat option, too. Ample storage can be found throughout the home — including in the basement, closets, and the attached two-car garage. *Additional updates include a new roof (2020), updated lighting, and fresh paint throughout. With its combination of classic features and modern comfort, this home is truly move-in ready. *Located close to major commuter routes, Reagan National Airport, Old Town, the Pentagon, and everyday conveniences, this address offers easy access to everything the region has to offer. Just a short distance to local schools and green spaces, and with a $50/year optional neighborhood fee, residents can enjoy seasonal gatherings and community events. *Come see how 3813 Colonel Ellis Avenue brings together space, style, and location in one of Alexandria’s most sought-after neighborhoods. **All info deemed‬ reliable but not guaranteed, buyer should verify all information.
#VAAX2047940

ALEXANDRIA

3813 COLONEL ELLIS AVENUE

4 Beds

3 Baths

3,696 Sq.Ft.

$1,595,000

MLS#: VAAX2047940

LOOKING for a TURNKEY 45+ ac Equestrian Estate in the Hampton Roads area? Welcome home to this rare gem that offers a Luxury Home for HORSE & HUMAN!!
HOMES offers  Gorgeous all-brick 6700+ sq ft custom home(2007), 5 bedrooms, 3 full baths/3 1/2 baths, Andersen windows and doors, 2 wood burning fireplaces,  Hardwood floors throughout the entire home, eat in kitchen, top of the line kitchen appliances, whole house propane Generator (1000 gal owned tank), Backyard is prewired for pool equipment and a cabana, whole-home audio system, Johns Brothers Security cellular monitored GE wired whole-house alarm system w/ glass break and door detectors and panic buttons, Two laundry facilities  in laundry room and primary bedroom walk-in closet. Primary Bedroom offers a private porch, fireplace & is located on the first floor, remaining bedrooms are upstairs including a nanny/in law/guest suite w/ its own kitchen, 3 car garage, Paved driveway, automatic gates, extensive landscaping, formal dining room, family room (fireplace), Piano/great room, wetbar, granite countertops/island, walk in pantry, french doors, extensive crown moulding, & 3 separate walk up attics for storage, OR you could add 3rd floor to the home.
FARM offers NO HOA! 2 Deeded lots (both for one price)  45.6 total acres  Appx. 20 wooded acres complete with 14’ wide and 14’ tall trails (for ATV or Carriage Driving), 2 septics, appx 25 ac is fenced for horses, AMAZING Custom Amish barn includes 9, 14x14 rubber matted stalls (one foaling stall), tack/feed room, 1/2 bath, hayloft, extensive cooling fans, hot/cold washrack w/infrared heat lamps and fan, Fly Spray system, heated automatic waterers in each stall & each paddock, frost free hydrants, Custom black steel mesh ceiling to floor stall fronts, and extra tall ceilings, All fencing is 3 board w/no climb & solar electric,  Sliding Dutch doors in each stall open to individual black steel no-climb fenced run out,  Three pasture run-ins with lighting and fans, Three RV outlets (two 50A and one 30A.). Both parcels are agricultural zoned (RAC) in an exceptionally ag-friendly county, including potential for family transfer lots, additional structures, and additional home . You’ll never want to leave this unique oasis located a reasonable distance from Smithfield, Suffolk, the beaches, Williamsburg, Norfolk, & Richmond! Private Trails surround entire property for extensive riding, driving, exercising, four-wheeling and more.
HIGH SPEED Internet  Spectrum business- class cable internet service, and an included microwave link from house to barn, provide high reliability internet throughout the entire house and barn.
#VAIW2000016

WINDSOR

24073/24071 LAWRENCE HAVEN LANE

5 Beds

3 Baths

6,369 Sq.Ft.

$1,595,000

MLS#: VAIW2000016

Nestled in the sought-after Stoneleigh community, this beautifully updated 5-bedroom home seamlessly blends modern comfort with timeless charm. The main level includes a convenient bedroom—ideal for guests or as a home office—alongside a spacious, open-concept dining and family area designed for entertaining and everyday living.  The lower level features a large recreation room, offering endless possibilities for relaxation or activities. Upstairs, you’ll find four generously sized bedrooms, including a luxurious owner’s suite with a spa-like ensuite bath complete with heated floors—a perfect retreat after a long day. The home has been freshly painted throughout, giving it a bright and refreshed look.  Set on a large lot, the property also includes a big one-car garage and a newly updated kitchen with brand-new countertops. Both the upper and lower levels have been freshly recarpeted, while the main level’s refinished hardwood floors are gleaming.  Located within the prestigious Yorktown High School district, this home offers not only top-notch amenities but also access to excellent schools, making it a rare find in a prime North Arlington location.
#VAAR2048140

ARLINGTON

6111 35TH STREET N

5 Beds

3 Baths

3,324 Sq.Ft.

$1,595,000

MLS#: VAAR2048140

Captivating lakefront custom-built residence on 5.97 acres in Albemarle County. Completed in 2023, this turn-key home exudes luxury from top to bottom, showcasing designer appointments throughout. Its contemporary style beautifully complements the stunning water views visible from each & every picture window. Enjoy expansive lake vistas and your own private dock for relaxing afternoons or evenings. The sought after open floor plan features 10' ceilings, creating an unparalleled atmosphere for beauty, comfort, and entertaining. Main level includes two elegant bedroom suites, a dedicated home office, and a convenient third suite on the second level. The chef's kitchen is a remarkable centerpiece: high-end stainless steel appliances, oversized island with seating, custom cabinetry, & quartz countertops. A bright and inviting breakfast area seamlessly flows into the kitchen, perfect for casual dining and the enormous custom walk-in pantry is a showstopper. The walkout terrace level is equally impressive, featuring two additional bedrooms, sunny gathering room, kitchen & a full bath?each with marvelous lakefront views. This residence is not just a home; it's a serene retreat, designed for those who appreciate the finer things in life.,Quartz Counter,Wood Cabinets,Fireplace in Great Room
#662427

BARBOURSVILLE

3225 BURNLEY STATION RD

5 Beds

4 Baths

5,010 Sq.Ft.

$1,595,000

MLS#: 662427

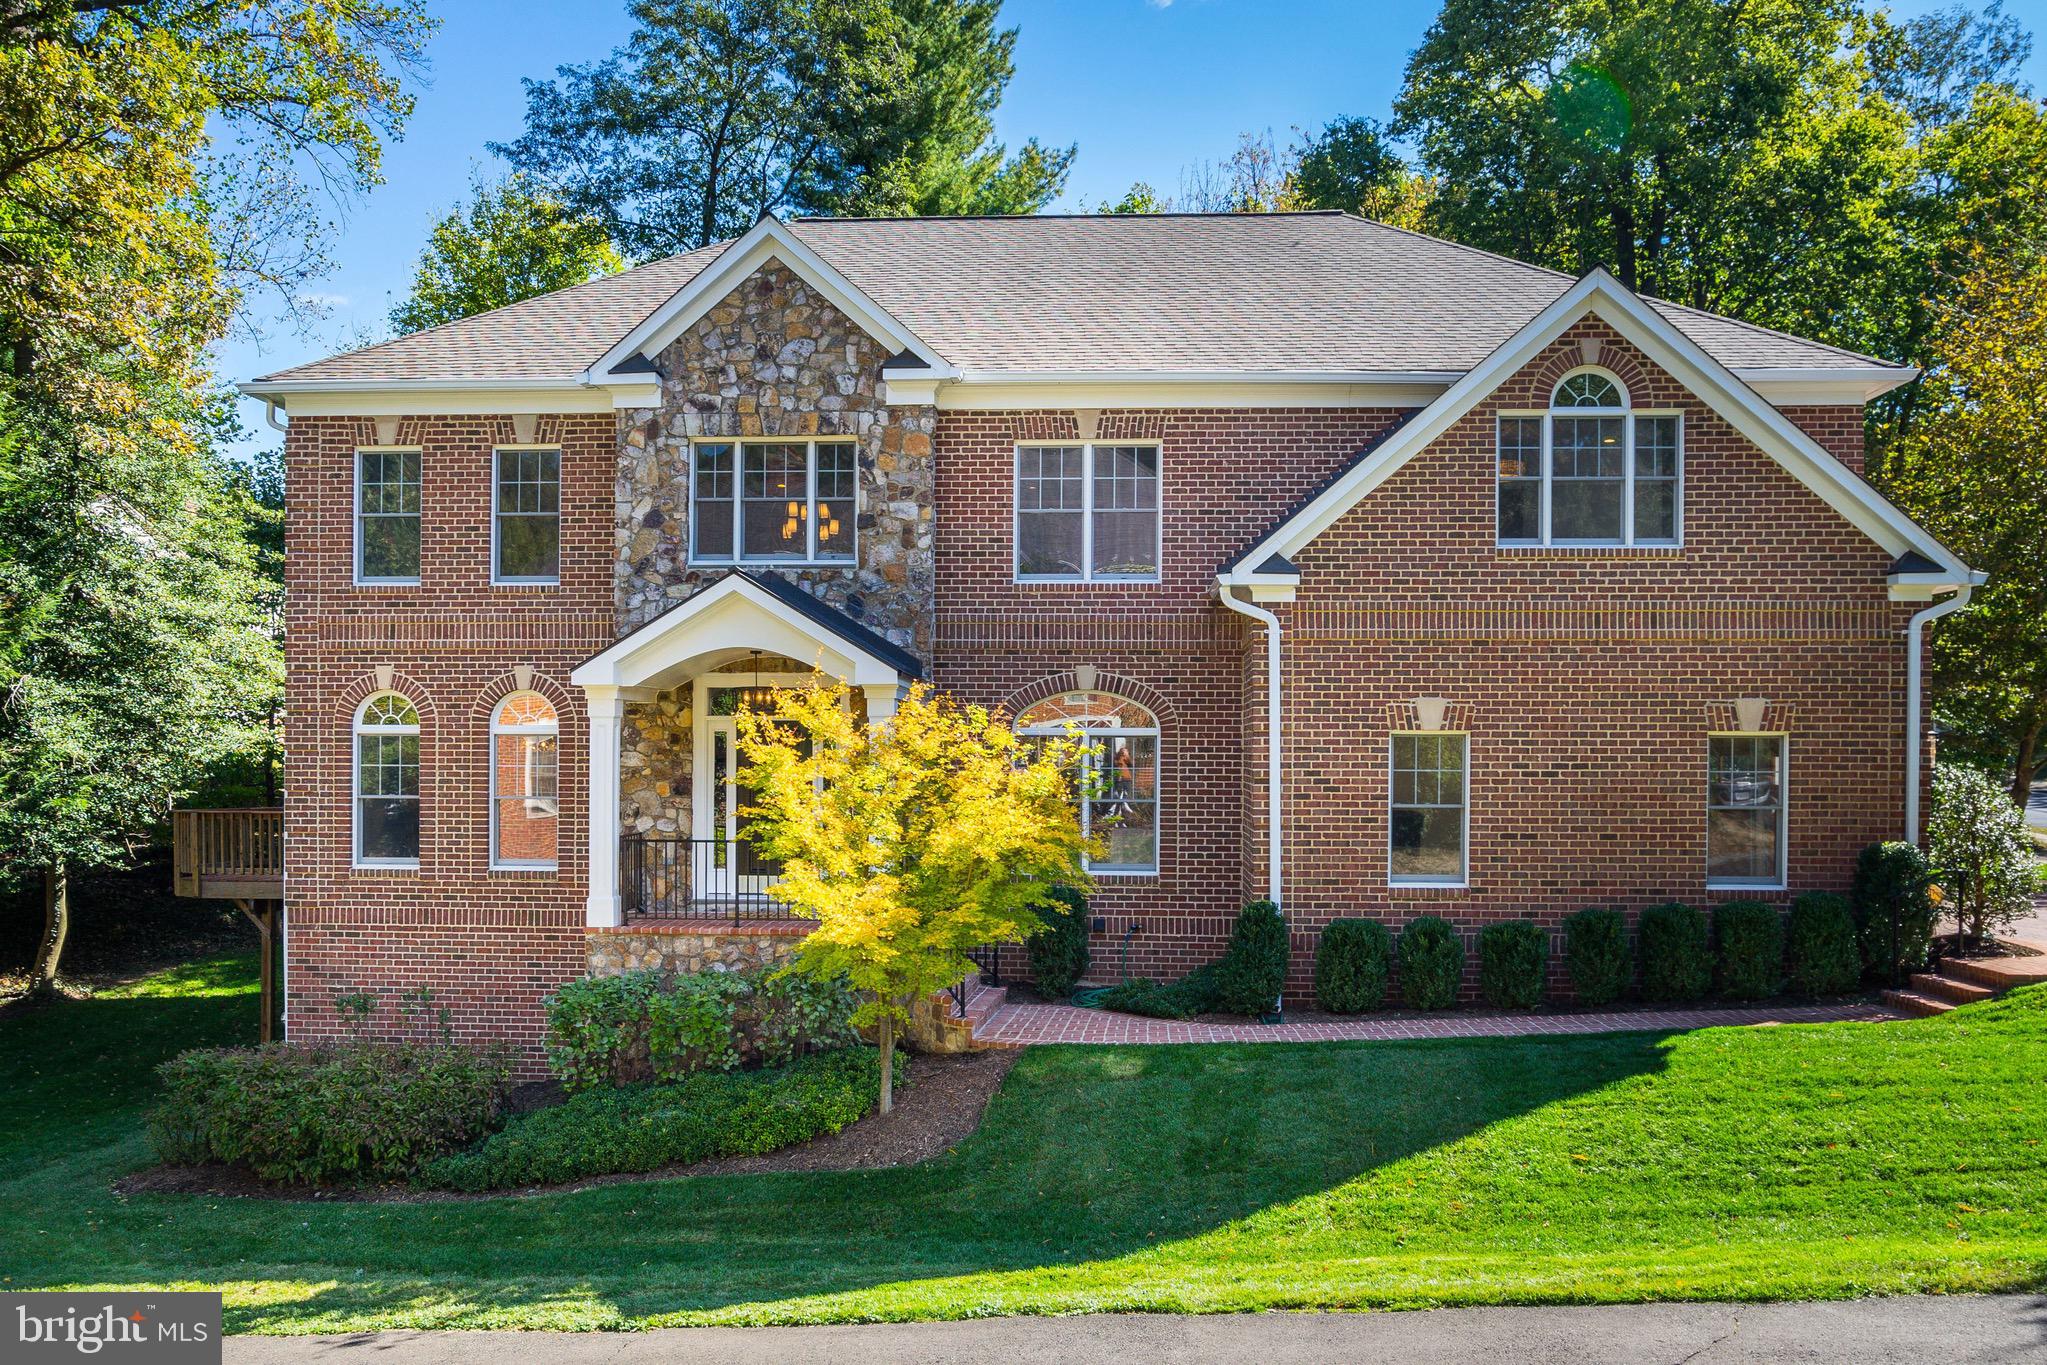
Welcome to this rare opportunity to own a stunning luxury residence in one of West Springfield’s premier and newest community—Park Pointe. Built in 2016 and nestled on one of the most pristine corner lots in the neighborhood, this exquisite home offers over 6,000 square feet of refined living space and upscale finishes throughout. Step onto the charming brick walkway and enter through the grand two-story foyer, where natural light pours in and a dramatic sweeping oak staircase with iron balusters sets the tone. The home features sleek hardwood floors, designer cabinetry, and a rare three-level deck, perfect for entertaining or unwinding in style. The main level includes a spacious guest suite with a walk-in closet and full bath—ideal for multi-generational living or visitors. The gourmet kitchen is a chef’s dream, complete with an extended island, custom cabinetry, and an adjacent butler’s pantry that connects to the elegant formal dining room. The expansive family room with a striking stone fireplace flows seamlessly into a sunlit bonus room, perfect for a play area or home office. Upstairs, all bedrooms offer plush upgraded carpeting and generous closet space. The luxurious owner’s suite is a true retreat—featuring a large sitting area, two walk-in closets, and an additional flex room ideal for an office, nursery, or private lounge. The spa-inspired ensuite bath boasts a corner soaking tub, frameless glass shower, and dual vanities. The walkout lower level adds even more living space, featuring two additional bedrooms, two full baths, engineered flooring, and a large recreation room ready for movie nights, game days, or gatherings. Additional highlights include an oversized two-car garage with ample storage, dual electric car chargers, full irrigation system, and a premium end-lot location offering added privacy and curb appeal. Don't miss your chance to own this magazine-worthy home in one of the area's most desirable communities. Schedule your private tour today!
#VAFX2232254

SPRINGFIELD

8287 SWOPE COURT

8 Beds

6 Baths

6,062 Sq.Ft.

$1,595,000

MLS#: VAFX2232254

Under Contract. Showings remain available by appointment for backup offers.. Discover an unparalleled lifestyle in this fabulous and rare 3-bedroom residence with parking, situated in one of Arlington’s most prestigious residences – Memorial Overlook. A true gem, this 3 bedroom, 2.5 bathroom condo boasts 2,364 square feet of one level luxury living and an open-concept design that harmoniously blends timeless elegance with modern sophistication. As you walk through the captivating interior space, you will notice the high-end finishes, top-of-the-line appliances, magnificent foyer, elegant marble and hardwood floors, the floor-to-ceiling sliding glass doors that unveil the covered wrap around balcony, the beautiful crown molding, custom built-ins throughout, fireplace with custom Georgian inspired wood mantel, in-ceiling surround sound speakers and much more. The current owners lived in the home for only a short period of time prior to finding their dream home on the water in Annapolis. During their time as owners, they completed a number of improvements which include fresh paint throughout the interior, the installation of luxury carpeting in the Primary and Secondary Bedrooms, removal of the murphy bed in the secondary bedroom to open up the space, as well as numerous improvements to the bathrooms and gourmet kitchen. The Memorial Overlook Condominium sets the standard for luxury in private residences. This home includes 2 assigned garage parking spaces for ease and security, in addition to 2 generous storage units. Residents will experience white-glove service that caters to their every need, ensuring a seamless living experience with first class management and concierge services. It’s primely situated in the private enclave of N Nash Street yet offers the convenience of being moments away from the metro, airport and vibrant city life of Washington, DC. Don’t miss the chance to own this exceptional home in one of Arlington’s finest condominium communities, combining luxury, convenience, and an unbeatable location. OPEN HOUSE SUNDAY, AUGUST 4th from 12-2PM!
#VAAR2046372

ARLINGTON

1201 N NASH STREET 101

3 Beds

2 Baths

2,364 Sq.Ft.

$1,595,000

MLS#: VAAR2046372

Nestled in the serene enclave of Cuckoo's Nest, this exquisite raised ranch home offers a luxurious lifestyle with unparalleled access to the stunning Lake Anna. Upon entering, the "infinity-like" lake views will delight and beckon you   Built in 2015, this meticulously maintained residence boasts five spacious bedrooms and three and a half bathrooms, providing ample space for relaxation and entertainment. Step inside to discover an inviting open floor plan that seamlessly blends comfort and sophistication. The heart of the home features a gourmet kitchen equipped with stainless steel appliances, including a double oven and built-in range, complemented by upgraded countertops and a generous pantry. The adjoining dining area and living space, adorned with hardwood floors and recessed lighting, create an ideal setting for gatherings. A cozy gas fireplace with a stone mantel adds warmth and charm, perfect for cozy evenings. Retreat to the primary suite, where luxury meets tranquility. Enjoy the spa-like experience of a soaking tub and a walk-in shower in the primary bath, along with a spacious walk-in closet. Additional bedrooms are thoughtfully designed, ensuring privacy and comfort for all. The exterior of this property is equally impressive, featuring a private beach for outdoor and water enthusiasts. With approximately 272 feet of waterfrontage, indulge in activities such as fishing, swimming, and boating right from your backyard. The property includes a private boathouse on deep water featuring two slips, equipped with an electric hoist, and two floating jet ski docks, making it easy to launch your watercraft. The screened-in porch will invite you to enjoy the lake in shaded comfort. Be sure to take in the birds-eye lake views from the upper level of the boathouse. The lush, wooded lot spans nearly an acre, providing a peaceful retreat with stunning views of the lake and surrounding nature. Additional highlights include a two-car attached garage, ample driveway parking, and a security system for peace of mind. The outdoor space is perfect for entertaining, featuring a BBQ grill and exterior lighting to enhance your gatherings under the stars. Located near the water's edge, this home offers a unique blend of luxury and leisure, making it an ideal sanctuary for those seeking an exclusive lifestyle. Experience the beauty of lakeside living in this exceptional property, where every detail has been thoughtfully curated for your comfort and enjoyment.
#VALA2008342

BUMPASS

8 ELNOR ROAD

5 Beds

3 Baths

4,160 Sq.Ft.

$1,595,000

MLS#: VALA2008342

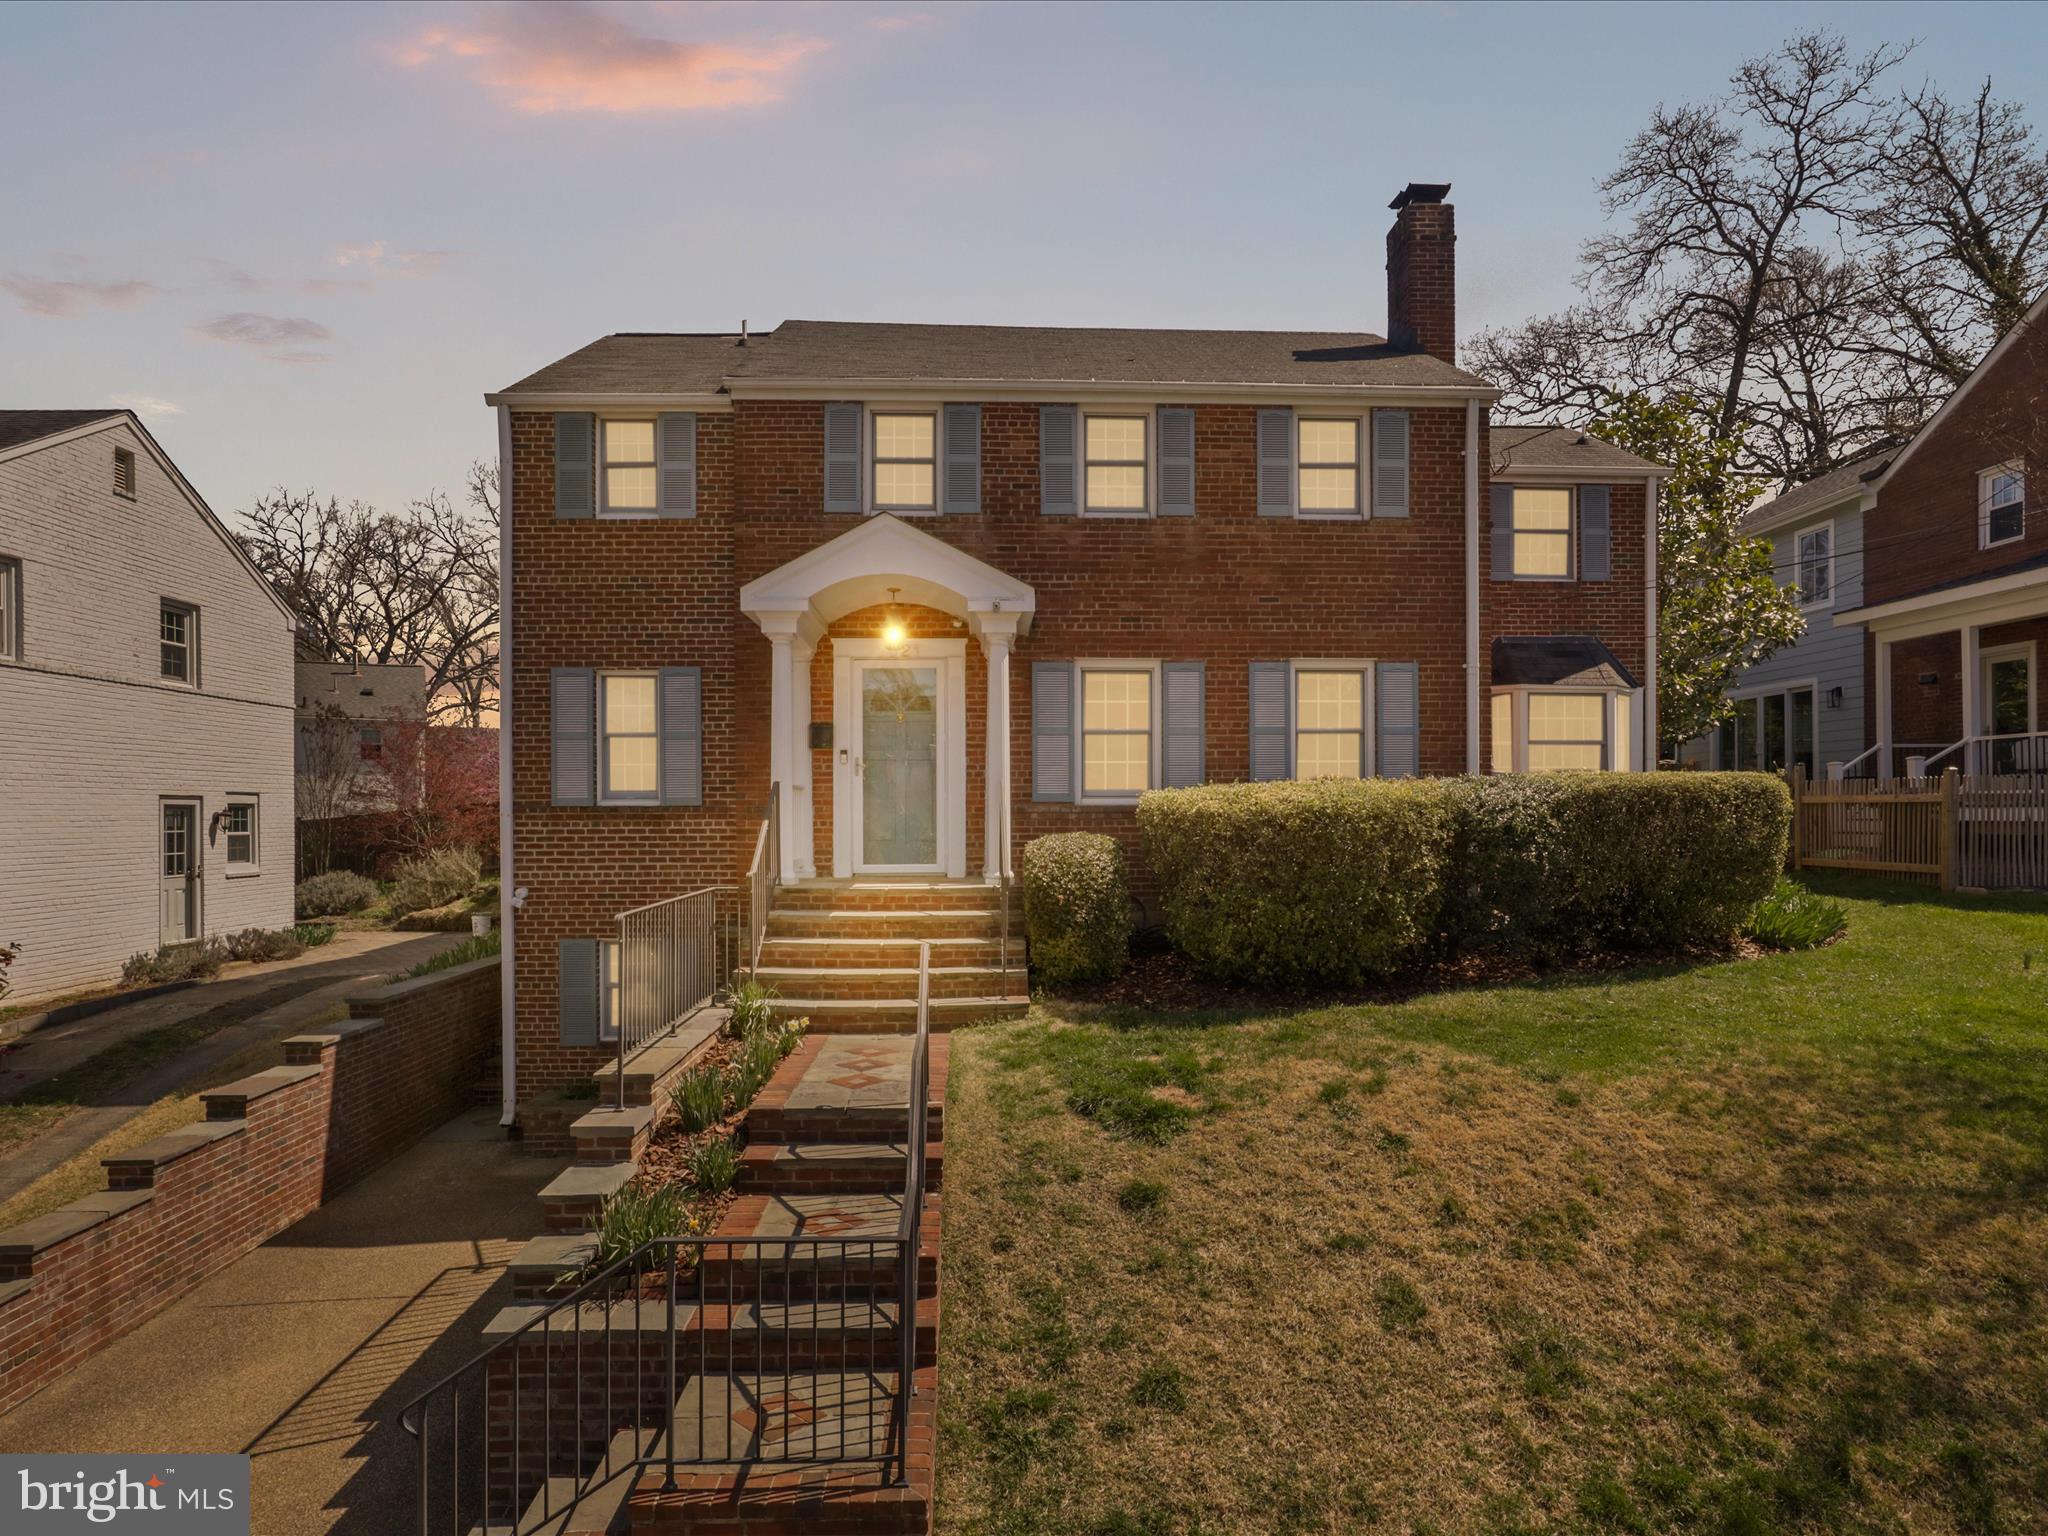
Elegant Colonial Home in Sought-After Quaker Hill, Alexandria. Discover 1252 Dartmouth Ct—a stately brick colonial ideally located on a quiet cul-de-sac in the desirable Quaker Hill community of Alexandria, VA. This spacious home offers timeless curb appeal with its classic red brick exterior, two-car garage, and private driveway.

Inside, a light-filled, open floor plan is perfect for modern living and entertaining. The gourmet kitchen features vaulted ceilings, a sunlit breakfast area, and seamless flow into the family room. A formal dining room comfortably seats 12, ideal for holiday gatherings and dinner parties. Natural light pours in through oversized windows with custom wood shutters, accentuating hardwood floors and the warmth of three wood-burning fireplaces.

Upstairs, you'll find three large bedrooms, each with renovated en-suite bathrooms and generous closet space. The primary suite offers a luxury spa bath with a freestanding soaking tub, walk-in shower, dual vanities, and a charming Romeo & Juliet balcony overlooking the front garden.

The fully finished, walk-out lower level adds valuable living space, including a large recreation room with a wet bar, a fourth legal bedroom with egress window, and a full bath—perfect for guests, in-laws, or an au pair suite. Dual-zone Carrier HVAC systems ensure year-round comfort.

Step outside to a fully fenced backyard and a spacious deck off the kitchen—ideal for grilling, al fresco dining, and entertaining. As part of the Quaker Hill community, residents enjoy access to a clubhouse, outdoor swimming pool, and scenic walking paths.

Located just minutes to King Street Metro, Old Town Alexandria, Whole Foods, shops, and restaurants—with easy access to I-495, Route 1, and the GW Parkway—this is Northern Virginia living at its best.

Don’t miss this rare opportunity to own a beautifully updated home in one of Alexandria’s most coveted neighborhoods.
#VAAX2042154

ALEXANDRIA

1252 DARTMOUTH COURT

4 Beds

4 Baths

3,606 Sq.Ft.

$1,595,000

MLS#: VAAX2042154

Welcome Home! Look no further! This exceptional home within the coveted McLean HS/Longfellow MS district was originally constructed by Washington Street Homes in 2015 and meticulously expanded in 2016. The thoughtful addition added over 1,000 sq ft across three levels, creating a spacious 4,300+ sq ft residence. 7221 Arthur Drive boasts premium finishes and materials, such as architectural shingles, Hardie Plank siding, and gorgeous, red oak hardwood floors throughout. Enjoy the comfort and efficiency provided by the extra-large double-pane insulated windows, a dual-zone Carrier HVAC system, Carrara marble countertops, and upgraded plumbing fixtures and appliances.

Designed with modern lifestyles in mind, the layout seeks to ease busy, everyday life, ‘WOW’ when entertaining, and is a serene escape. The expansive family room, bathed in natural light from numerous large windows, includes a cozy nook perfect for curling up with a good book. The gourmet kitchen features high-end appliances, a large pantry, and eat-in bar. The dining area opens to a recently added flagstone patio, perfect for al fresco dining. The main level also features a bedroom and full bath, and a mudroom off the garage entrance.

Upstairs there are 4 generously sized bedrooms with plenty of closet space, and 3 full baths. The laundry room is conveniently located on the same level as the bedrooms. The primary suite boasts two custom, walk-in closets, a considerable primary bath, with soaking tub, huge walk-in shower, a separate water closet, and has its own linen closet. This level also boasts a fabulous, separate built-in office with tons of storage space.

The third floor is expansive and makes a great recreation space, ready to become your music room, a movie room, rec room, or all three! The third floor also has a half bath.

Situated on a flat, 1/4-acre corner lot, the property is enclosed with a privacy fence and includes playground equipment and a new shed. The peaceful, tree-lined neighborhood streets provide easy access to popular destinations such as the Falls Church Farmers Market, Cherry Hill Park, the Mosaic District, Falls Church City (including the new Founders Row development), Tysons Corner, Metro stops, and airports. Welcome Home!
#VAFX2187100

FALLS CHURCH

7221 ARTHUR DRIVE

5 Beds

4 Baths

4,334 Sq.Ft.

$1,595,000

MLS#: VAFX2187100

Experience the pinnacle of modern luxury in this stunning new build by KB Custom Homes, where impeccable design meets an unbeatable location. Welcome to "Willow" A  stunning 5-bedroom, 5.5-bath contemporary home with 4,200 SQFT of meticulously finished living space on  0.34 acre lot and an extensive fenced backyard.

The open-concept design flows effortlessly between the living, dining, and kitchen areas, enhanced by floor-to-ceiling windows that bathe the home in natural light. Every detail has been thoughtfully curated, from hardwood flooring throughout all three levels to soaring 10-ft ceilings on the main level and 9-ft ceilings upstairs and 9-ft ceiling in the basement. 
The heart of the home—the European custom-designed kitchen—is equipped with KitchenAid appliances. Additional highlights include engineered Hardwood on all 3 floors, distinct floating vanities in every bathroom, Ceramic tiles imported from Spain, Italy and Portugal, Oversized doors, Two electric fireplaces, Wood-paneled accent walls with light channels throughout, Floating stairs and wooden panels, and a fully finished basement—all designed to elevate your everyday living experience.

Situated in the heart of Falls Church, 3504 Lake St provides a rare balance of suburban tranquility and urban convenience. Just minutes from Lake Barcroft, Fairlington, Arlington, the Mosaic District, and Tysons Corner, you’ll enjoy easy access to premier dining and shopping. Major highways—including I-495, I-66, and Route 50—as well as the Falls Church Metro Station, ensure seamless connectivity to D.C., Amazon HQ2, and both Dulles (IAD) and Reagan National (DCA) airports.

For outdoor enthusiasts, the home is a short drive to George Washington Memorial Parkway, Benjamin Banneker Park, and Ocean Dunes Waterpark, offering endless recreational opportunities.
#VAFX2235558

FALLS CHURCH

3504 LAKE STREET

5 Beds

5 Baths

4,183 Sq.Ft.

$1,595,000

MLS#: VAFX2235558

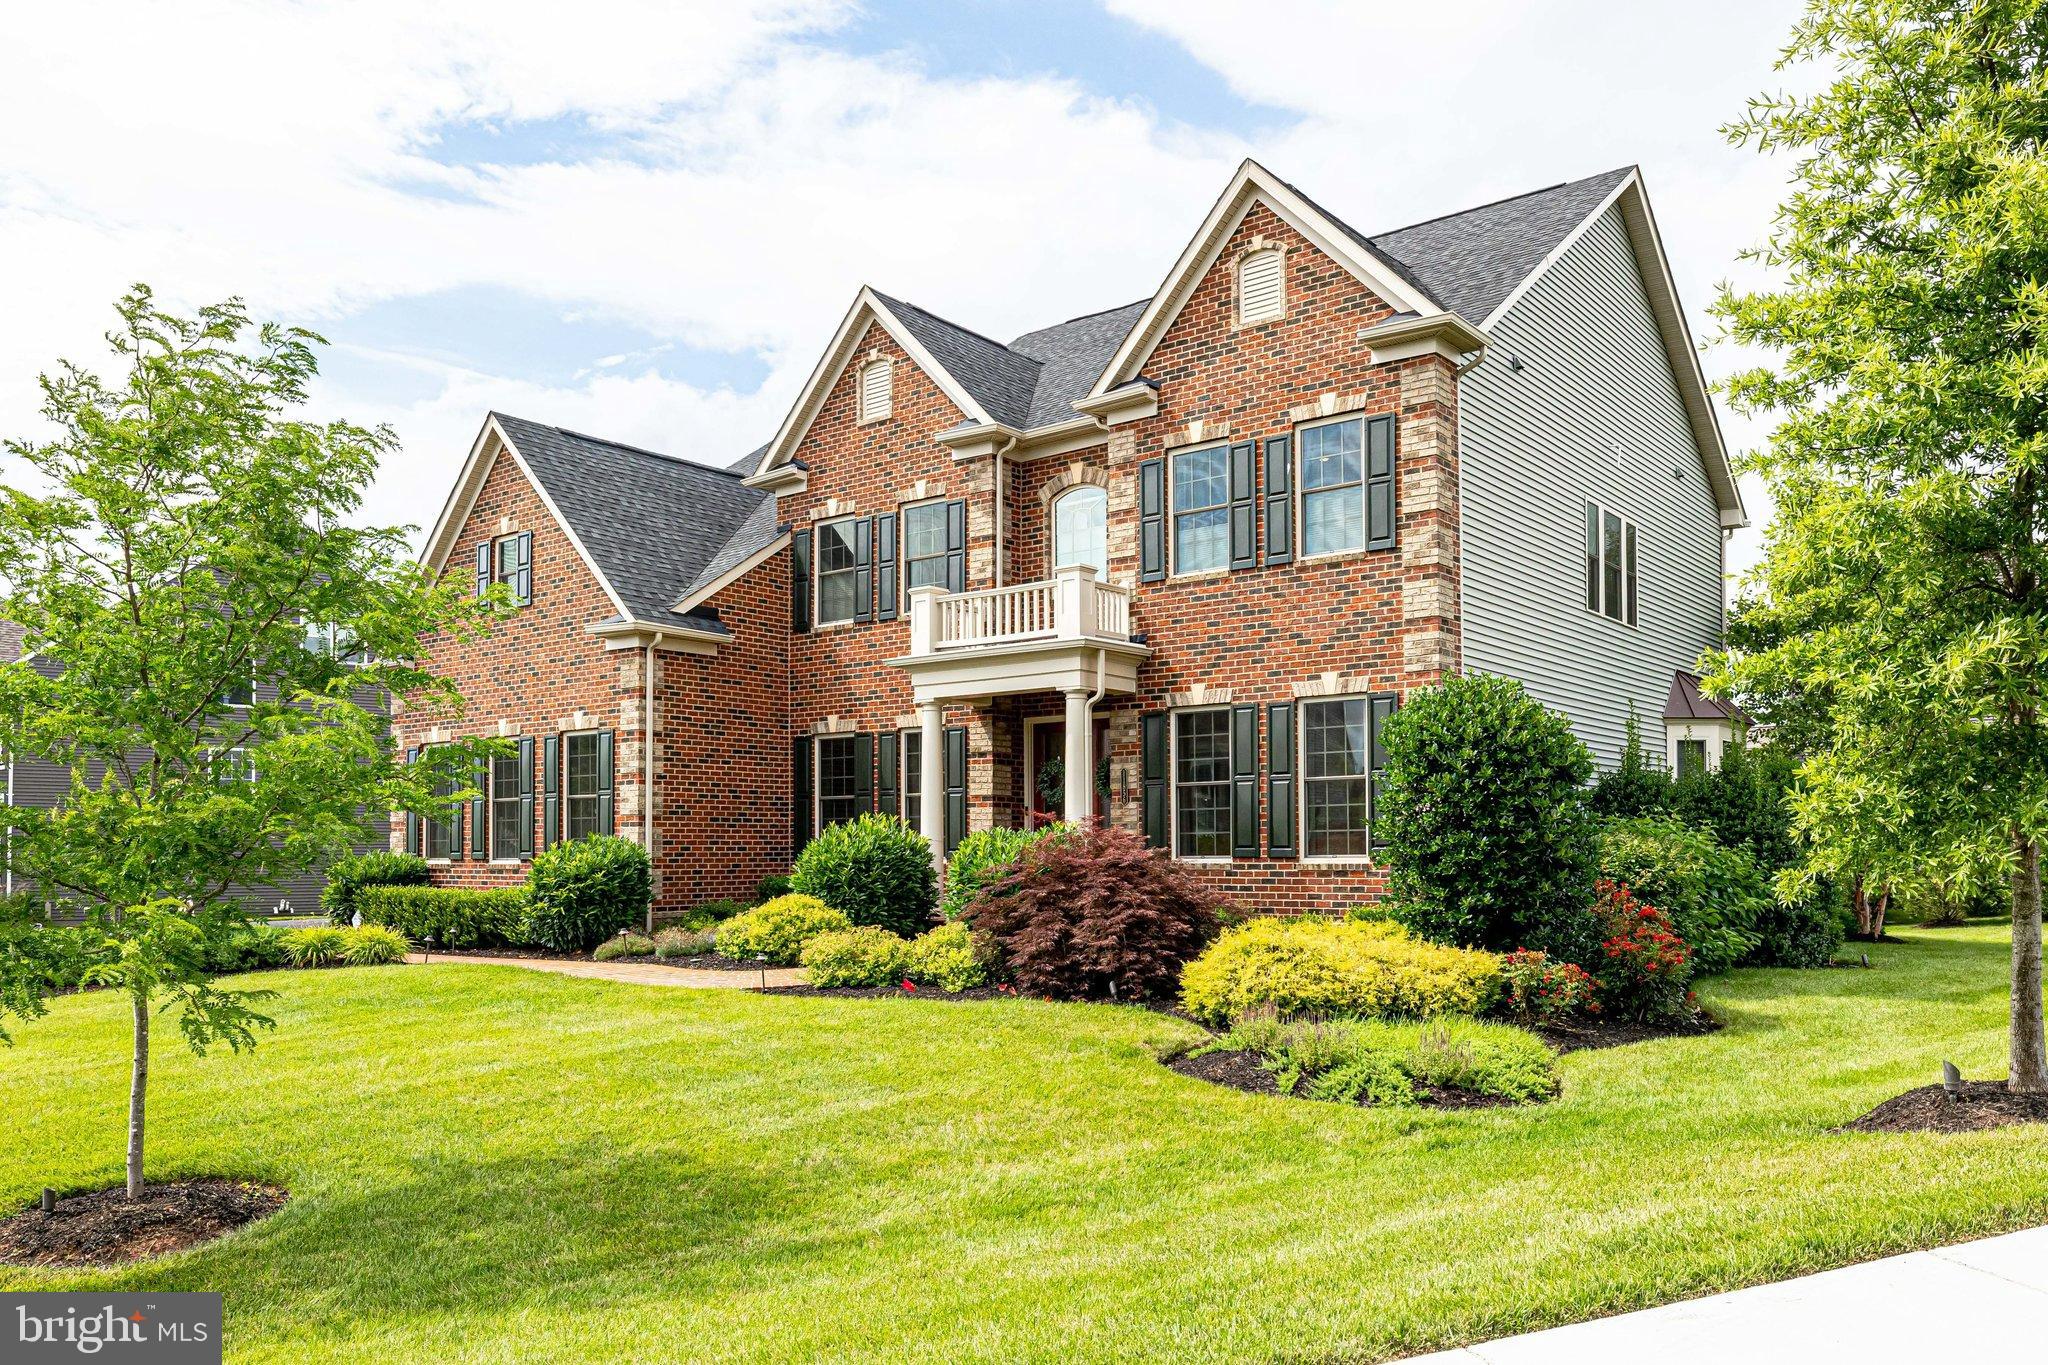
Welcome home to this stunning brick front Carlton expanded model on a .34 acre cul-de-sac lot in the prestigious Belmont Country Club community. This home features 5 bedrooms, 5.5 baths, nearly 7000 square feet of living space, upgraded wide plank hardwood flooring, custom paint & upgrades throughout. The grand two story foyer with upgraded chandelier greets you as you enter the home. The large living room / second home office opens to the formal dining room with bay window. The expansive kitchen features upgraded cabinetry, center island & sitting area. The large breakfast room features walls of windows, skylights & access to the rear entertaining space. Grand two-story family room with wall of windows, floor to ceiling stone gas fireplace & dual ceiling fans. Sought after main level guest bedroom / playroom with walk-in closet & private full bath. The main level also features a private home office, mudroom with sink & built-in cabinetry, powder room & rear staircase with new carpet. The upper level primary suite with coffered ceiling, sitting room, large walk-in closet & private bathroom with separate shower & soaking tub. The upper level features three additional spacious bedrooms with ample closet space & two full baths. The open concept finished walk-up lower level is ideal for entertaining with a large recreation room, wet bar, game / pool table area, exercise / gym area, movie / media area, 5th full bath & storage! Private patio overlooks the rear & side yards! Roof replaced in 2021, updates to HVAC systems & more. The monthly HOA Fee includes lawn mowing, high speed internet, cable TV, trash removal, community swimming pool, playground & more. This home is conveniently located nearly local dining, shopping, entertainment & commuter routes.
#VALO2085900

ASHBURN

20259 KENTUCKY OAKS COURT

5 Beds

5 Baths

6,993 Sq.Ft.

$1,595,000

MLS#: VALO2085900

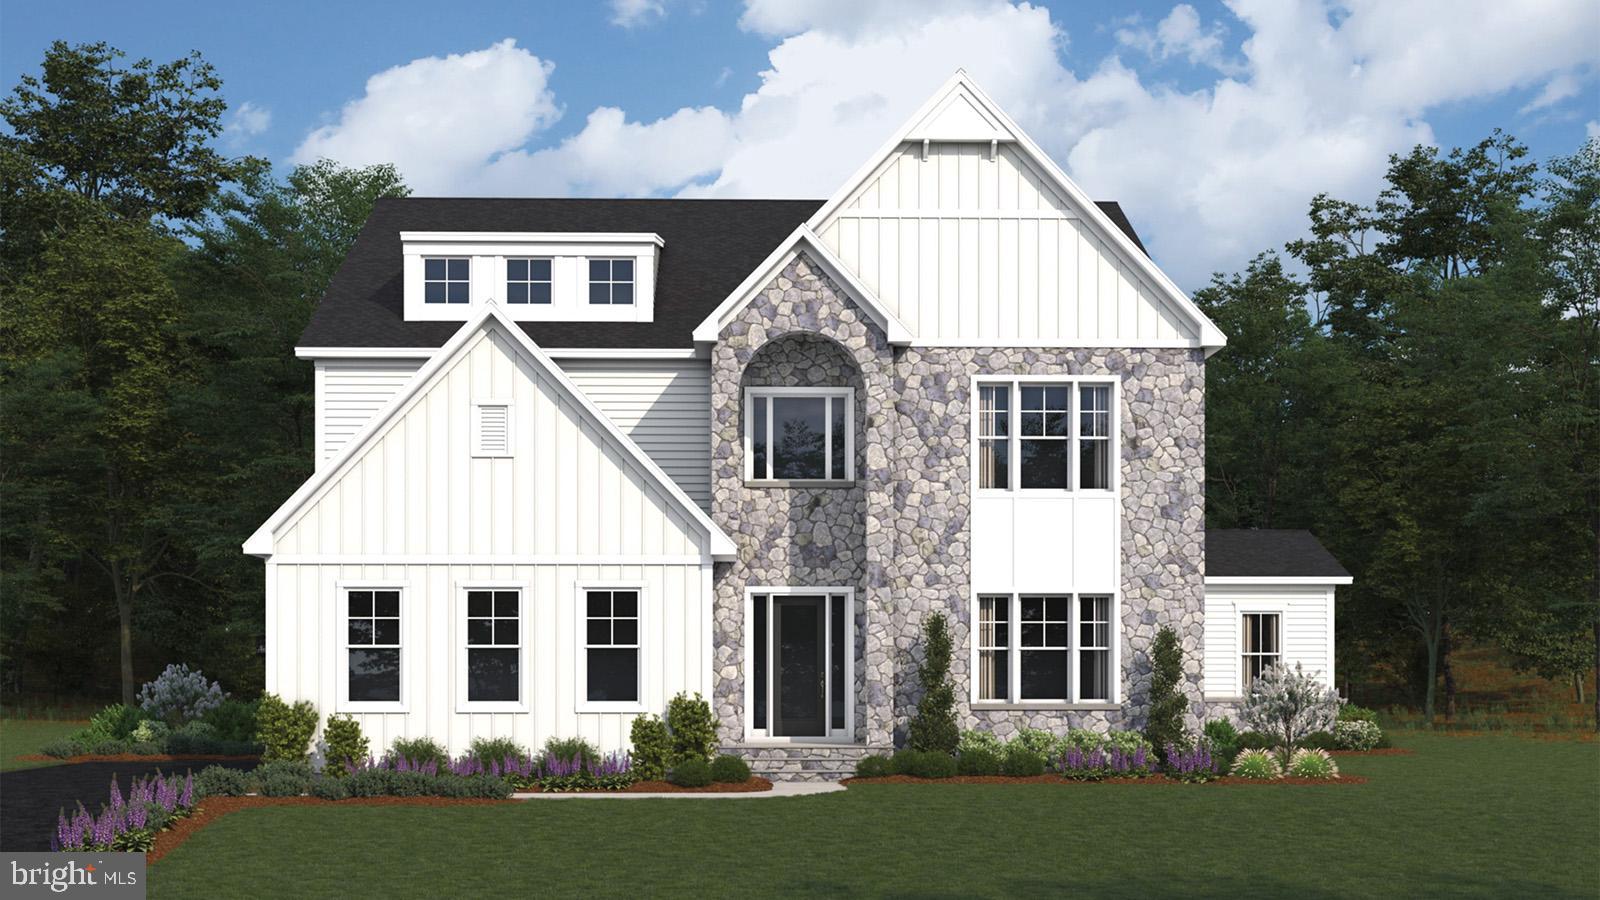
Gorgeous homes in an idyllic setting - Welcome to The Ridges! 1-2 acre Home sites in the Western Loudoun countryside in Hillsboro.

Base price shown is for the Magnolia Way Floorplan and we have many other plans including those with first floor primary suites, farmhouse kitchens, multi-generational options and our new Transitional Collection.

All homes include exceptional standard features including  10' main level ceilings, hardwood floors, upgraded cabinetry and countertops, extensive trim package, and HardiePlank exterior. Plans are ready to be customized!

Visit our DECORATED MODEL HOMES AND SALES OFFICE-16670  & 16658 Huntwick Place, Hamilton , VA  20158. Directions from Leesburg: Route 7 west to Hamilton Station Rd exit. Turn right on Hamilton Station Rd. Right on Colonial Hwy. Right on Ivandale St. and proceed under Rte 7. Ivandale Farm is on the right near the intersection of Ivandale Rd. and Piggott Bottom Rd. Open Daily 11-5.

Ask about Closing Cost Credit!

HOA fees are estimates
Features, square footage, beds & baths are per base floor plans.
#VALO2124894

HILLSBORO

36660 HESKETT LANE

4 Beds

4 Baths

5,200 Sq.Ft.

$1,595,000

MLS#: VALO2124894

Custom pre-sale. Roughly $50k in site prep has already been done on this lot - the well is in (20 gpm), a gravel driveway is in, the homesite has been cleared, and the soil studies are complete. You could build the already designed house or work with the builder to design your own custom home. The price includes a nearly 1,500 sf unfinished basement w/ 9' ceilings. The homesite sits a good distance from the road separated by mature trees creating a very private setting. Proffit Ridge is an established, distinctive Albemarle County neighborhood offering a unique combination of stately, classic homes in a neighborhood setting while offering individual privacy as well! 2-7 acre parcels, steps from Baker-Butler Elementary & moments from the extensive amenities of Hollymead Town Center. The location offers quick access to the Airport & a reasonable commute to Northern VA. Hospitals & major employers w/in 5-10 mins. Conscientious local builder of premium residences who has completed the existing homes in the neighborhood. His availability to his clients is truly noteworthy, as are his skill set & taste levels. Option to build this plan or design your own for this lot.,Granite Counter,Wood Cabinets,Fireplace in Family Room
#657242

CHARLOTTESVILLE

Lot 3 PR DAVENTRY LN

4 Beds

3 Baths

2,946 Sq.Ft.

$1,595,000

MLS#: 657242

**Luxury Waterfront Living on Smith Mountain Lake** Discover the perfect blend of craftsmanship, comfort, and lakeside luxury in this stunning new waterfront home on Smith Mountain Lake. Offering spacious 4,400-square-foot living space with four bedrooms and four and a half baths, this property is designed for exceptional living and entertaining. Step inside to find vaulted ceilings, Craftsman-style doors, and LVP flooring throughout. The living room features a gas log fireplace, while the gourmet kitchen impresses with granite countertops, Bosch appliances, a gas cooktop with custom hood, pot filler, walk oven, built in microwave and an oversized pantry. The home also includes a laundry room, office/ movie room for relaxing nights in.

Retreat to one of two custom tile walk-in showers with custom glass doors and pebble floors, or enjoy the outdoors on one of two composite decks under a custom tongue-and-groove vaulted ceiling with fan. Pella windows frame lake views in three directions, and 12-foot sliding doors on both levels seamlessly blend indoor and outdoor living.

Additional features include:

* Gas log fireplace hookup on the lower level and a second kitchen downstairs
* Two separate water manifolds, each with its own water heater
* Mini split 2-zone HVAC for energy efficiency
* 24x24 garage with 18-foot garage door with expansive floored storage above
* Stamped concrete driveway, LP siding, and stone veneer exterior
* Extensive landscaping with public water and sewer

The property also includes an exceptional **boat dock** complete with a covered slip, lounge area, bar, storage room, and oversized floater, perfect for enjoying Smith Mountain Lake to the fullest.

Located just minutes from Westlake shopping and Halesford Bridge, this one-of-a-kind home offers the ultimate in lakefront luxury and convenience.

**Experience Smith Mountain Lake living at its finest, schedule your private tour today!
#VAFK2000092

MONETA

172 LAKEWATCH CIRCLE

4 Beds

4 Baths

4,400 Sq.Ft.

$1,595,000

MLS#: VAFK2000092

Welcome to 900 Chalfonte Drive, a beautiful Beverley Hills residence that underwent a meticulous, down-to-the-studs renovation and expansion in 2022. Every inch of this home has been reimagined with an uncompromising eye for detail, featuring all-new systems, a new roof, new windows and a seamless addition that enhances its timeless floor plan. The interior is a showpiece of coastal-chic sophistication, with Visual Comfort light fixtures throughout. The main level offers an ideal balance of productivity and grace, boasting a spacious living room with wood burning fireplace (relined in 2025), dedicated private office, a chic powder room, and a gourmet chef’s kitchen with an oversized island that's truly the heart of the home. Everyday convenience is elevated by a stylish dry bar, a mudroom and a generous walk-in pantry.

The upper level serves as a serene retreat with four bedrooms and two custom-designed full baths. The primary suite offers a generous footprint spacious enough for a king-sized bed and a seating area. Organization is effortless with a large walk-in closet, while the spa-inspired en-suite bath provides a true escape, featuring a double vanity, a frameless glass shower and a separate water closet for added privacy.
For those seeking additional versatility, the fully finished lower level provides an expansive recreation room or guest suite, complete with its own full bath and ample storage. 

While the interior is stunning, the exterior grounds are in a class of their own. Situated on an oversized lot, the property features an expansive, manicured front yard and a private rear sanctuary. Whether you are hosting evening gatherings by the built-in firepit on the slate patio, or watching the kids play in the playhouse, this backyard is a rare suburban oasis. 

Don’t miss this opportunity to own a turn-key, designer-renovated residence in the heart of one of the area's most coveted neighborhoods. Beyond the property lines, Beverley Hills offers an unparalleled lifestyle. Known for its rolling hills and mature tree canopy, this tight-knit community is famous for its "urban forest" feel and active community, from the annual Memorial Day “Wheel Day” parade, Santa at the nearby "Pit" playground or pop-up lemonade stands during the summer months. Enjoy the perfect blend of quiet residential charm and urban accessibility, with the shops of Del Ray and Shirlington just a stroll away. With a location just minutes from the Pentagon, Amazon HQ2, and downtown DC, Beverley Hills perfectly balances a quiet, suburban retreat with immediate access to the best of Northern Virginia. Welcome Home!
#VAAX2060676

ALEXANDRIA

900 CHALFONTE DRIVE

4 Beds

3 Baths

2,632 Sq.Ft.

$1,595,000

MLS#: VAAX2060676

1 ... 553 554 555 556 557 ... 666
* Listings identified with the FMLS IDX logo come from FMLS and are held by brokerage firms other than the owner of this website. The listing brokerage is identified in any listing details. Information is deemed reliable but is not guaranteed. If you believe any FMLS listing contains material that infringes your copyrighted work please click here to review our DMCA policy and learn how to submit a takedown request. © 2024. First Multiple Listing Service, Inc.
 - property

Send a message

Message successfully sent.

Your message

What is 3 + 4 ?

Reason for contacting?

I agree to receive email communication and understand I can unsubscribe at any time.

I agree to be contacted by Charis Realty Group via call, email, and text for real estate services. To opt out, you can reply 'stop' at any time or reply 'help' for assistance. You can also click the unsubscribe link in the emails. Message and data rates may apply. Message frequency may vary. Privacy Policy

Sign Out

Virtual Assistant

Would you like to take the next step with this property? We can help you schedule a showing or virtual tour, or send you more details.

Yes, I would like more information.

Thank You for Your Reply, One of Our Agents will contact you as soon as possible

No, maybe later.

Thank you, you can always contact me via email, phone number or through the contact form.

Realhub AI

Lucy - Your AI-Powered Realtor

Update Your Temporary Password

Personalize your search

Enter your email and we'll notify you immediately when new listings match what you're looking for.

or enter email address

Already have an account ? Login here

Continue your home search

I agree to receive communications and understand I can unsubscribe at any time.

I agree to be contacted by Charis Realty Group via call, email, and text for real estate services. To opt out, you can reply 'stop' at any time or reply 'help' for assistance. You can also click the unsubscribe link in the emails. Message and data rates may apply. Message frequency may vary. Privacy Policy

Already have an account ? Login here

We use cookies

We use cookies primarily for analytics to enhance your experience. By accepting, you agree to our use of these cookies. You can manage your preferences or learn more about our cookies policy.