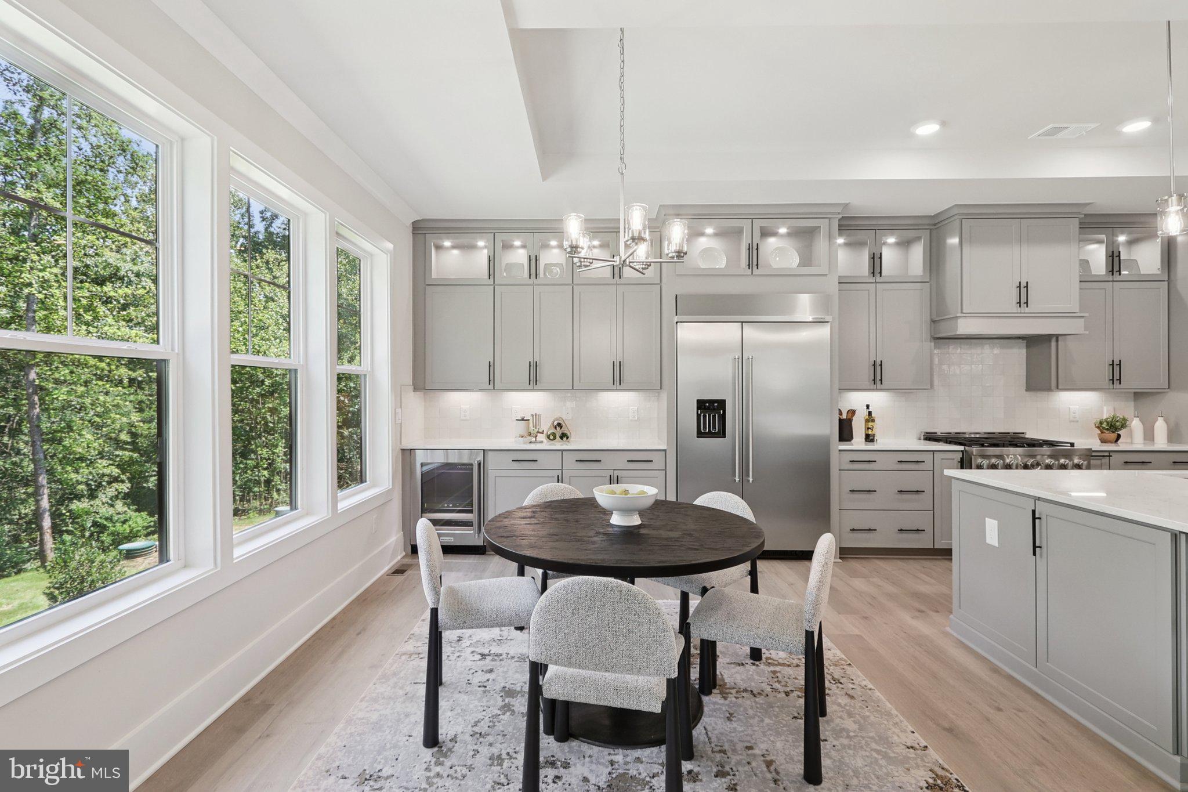
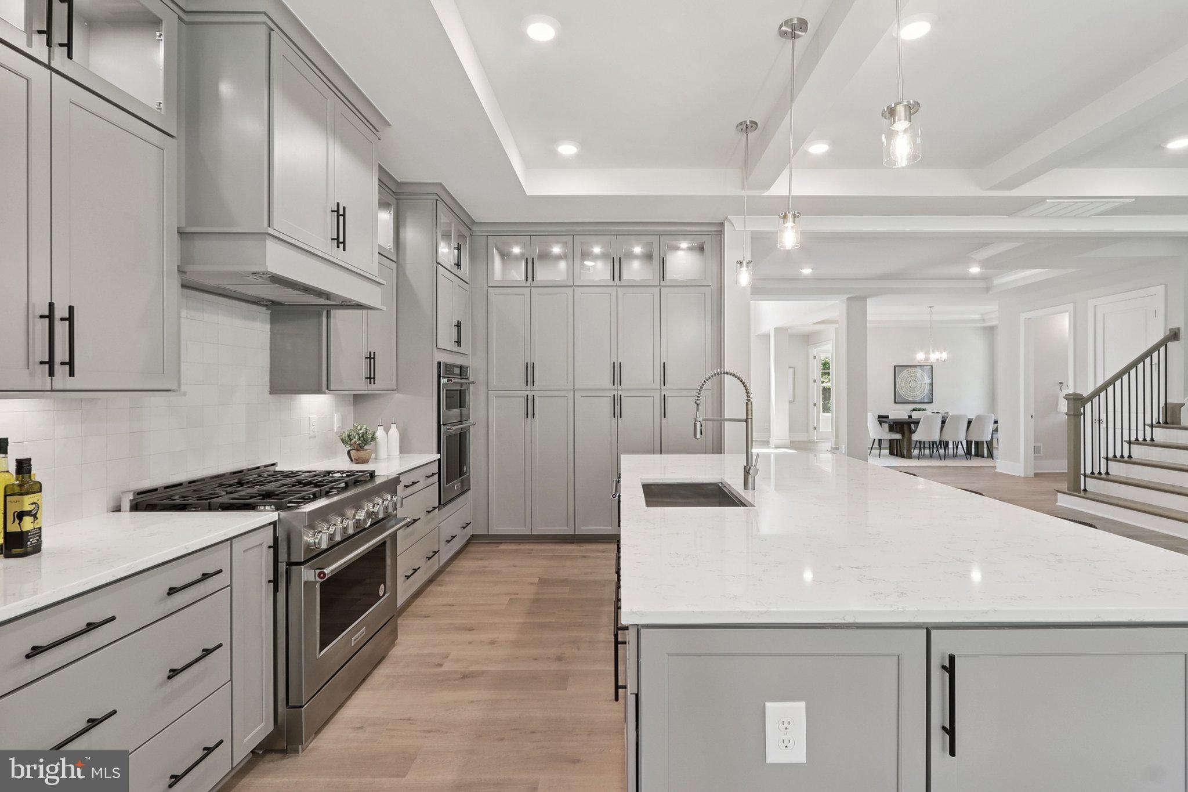
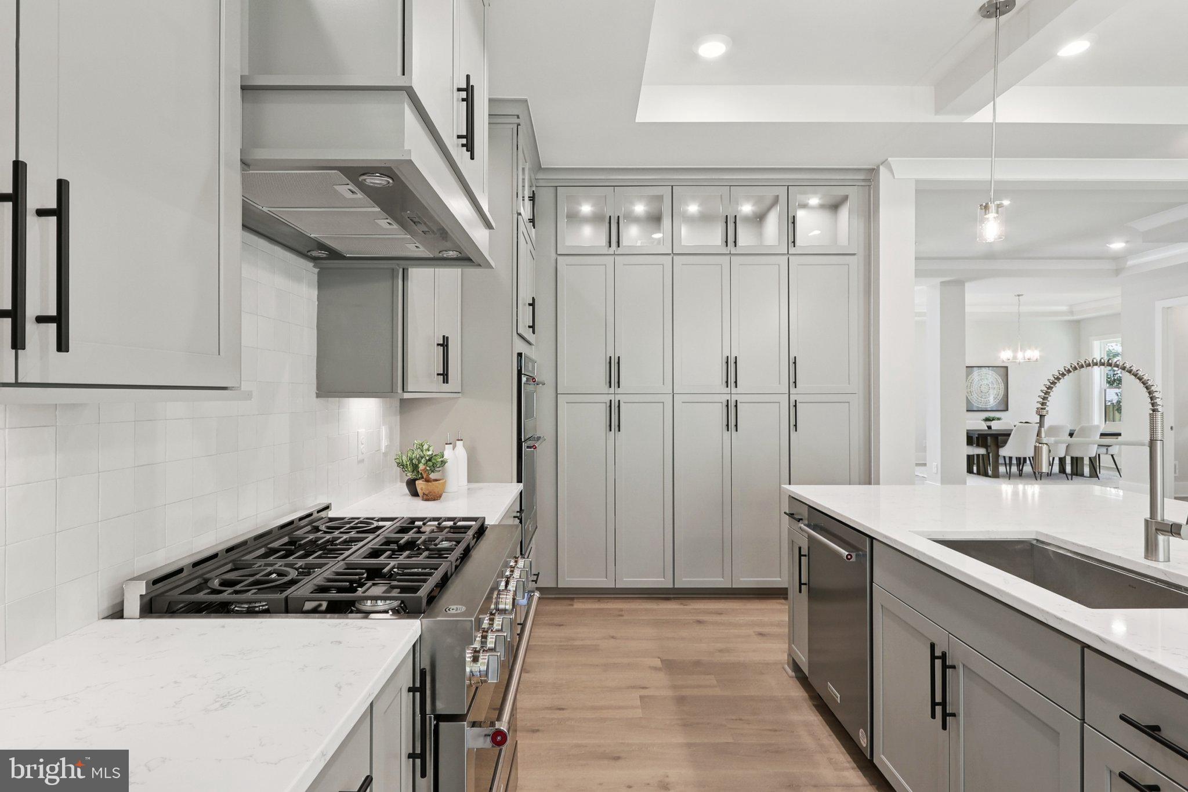
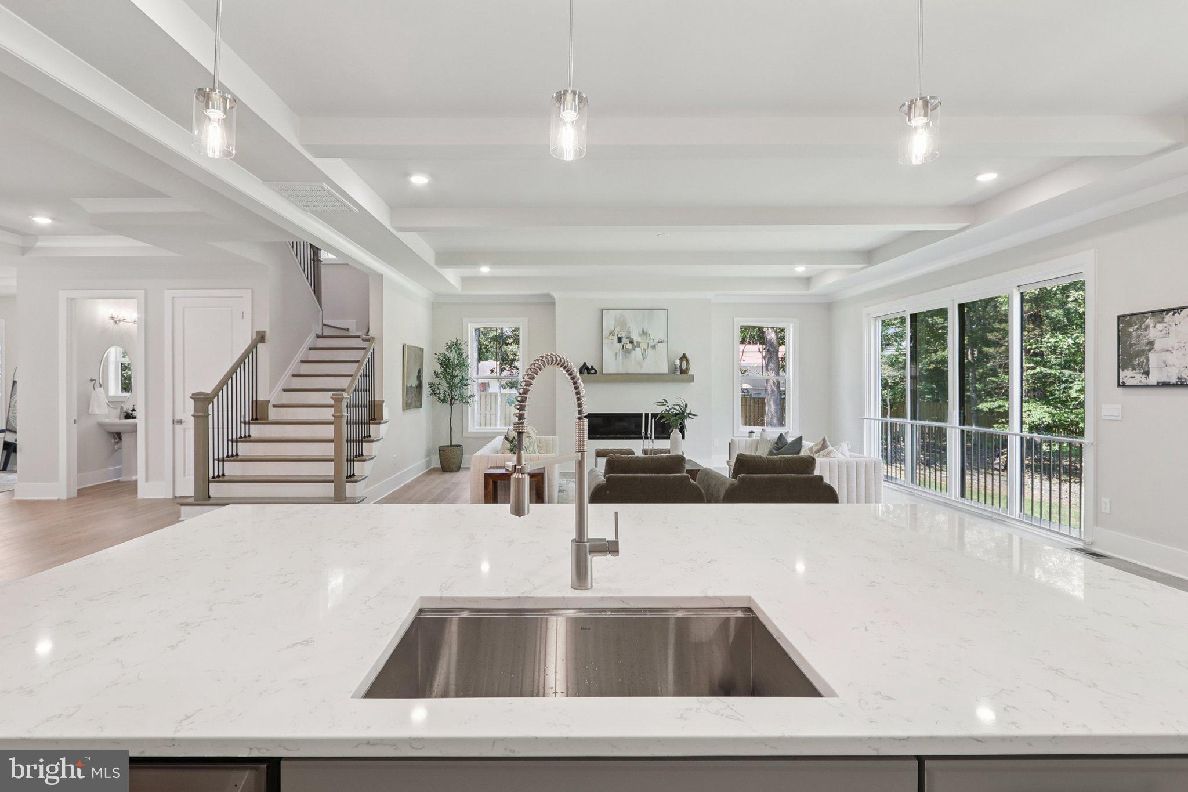
Features & Amenities

Interior

  • Other Interior Features

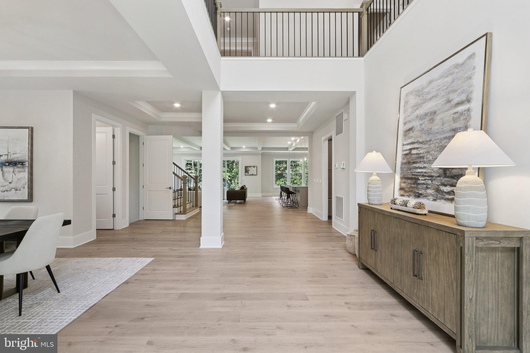
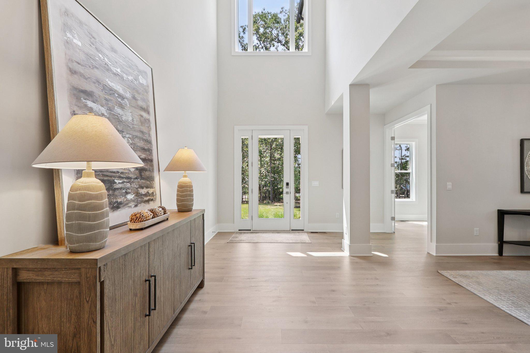
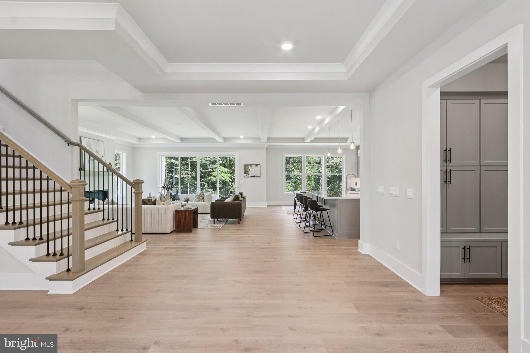
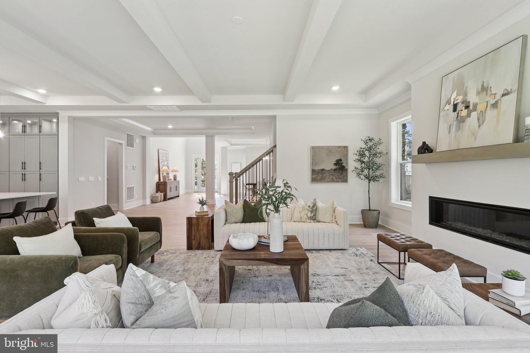
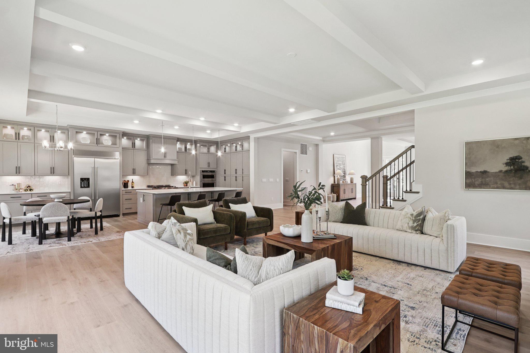
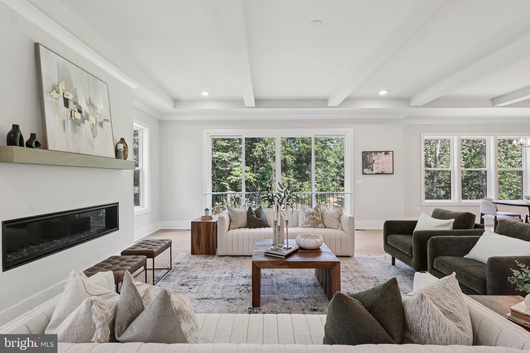
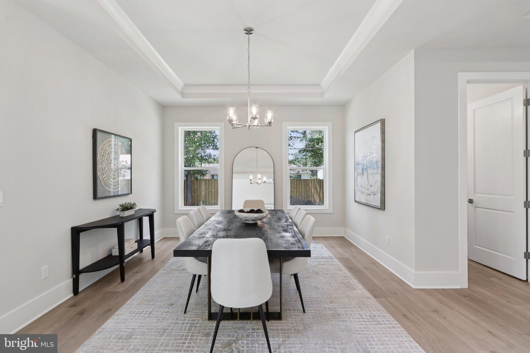
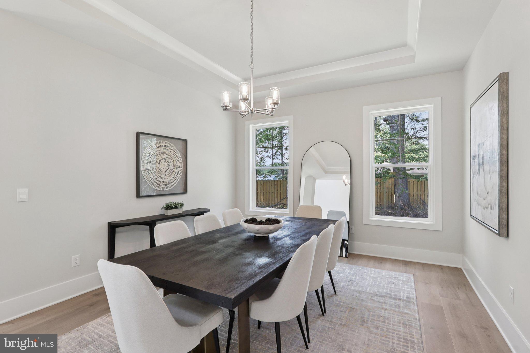
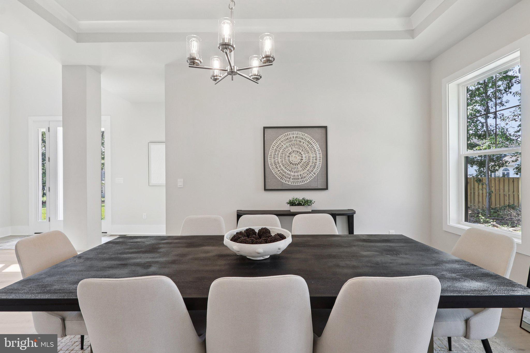
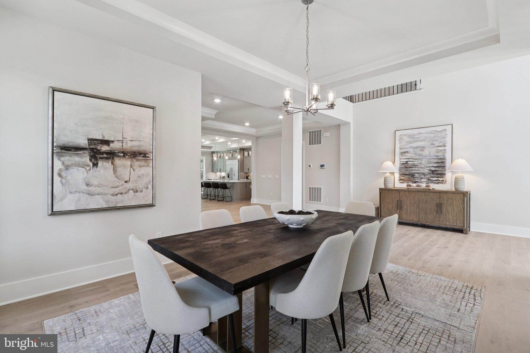
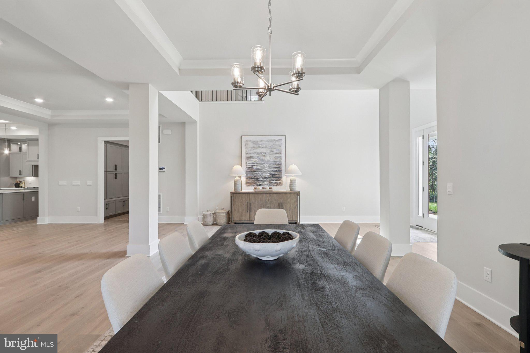
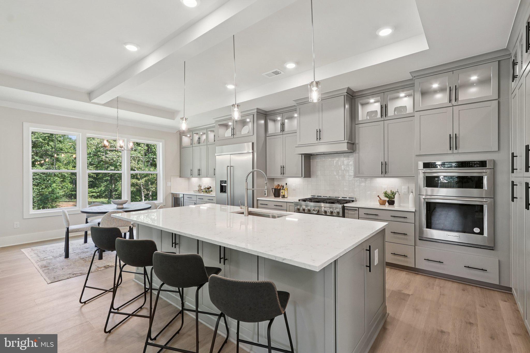
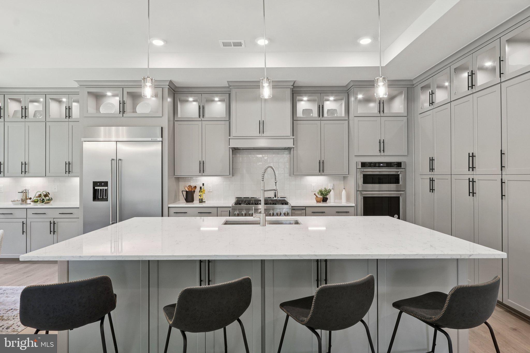
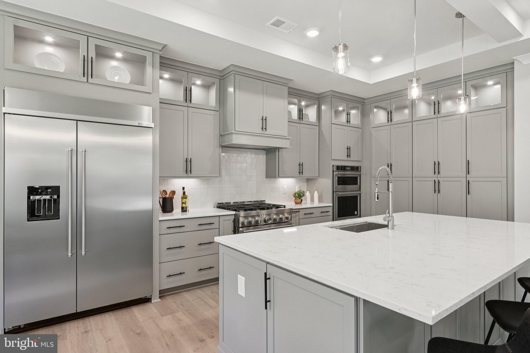
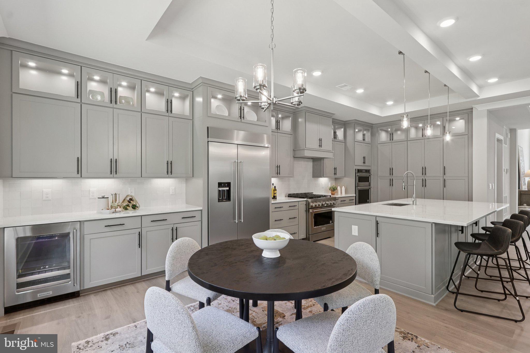
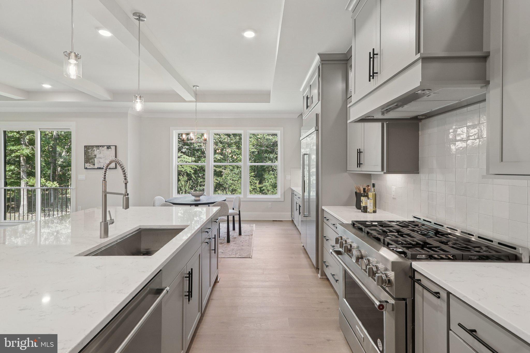
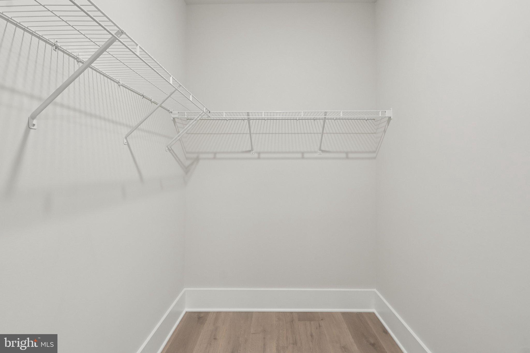
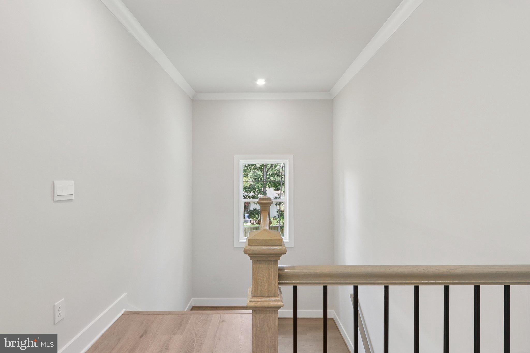
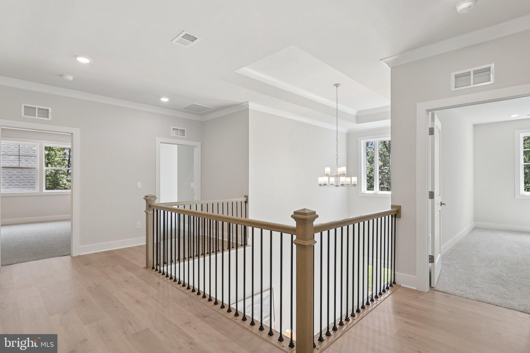
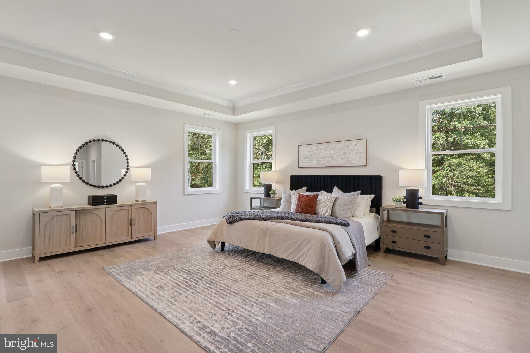
    Eat-in Kitchen, Kitchen Island, Recessed Lighting, Walk-In Closet(s), Other, High Ceilings, Beamed Ceilings, Tray Ceiling(s), Crown Molding, Open Floorplan

  • Total Bedrooms

    6

  • Bathrooms

    6

  • 1/2 Bathrooms

    1

  • Above Grade Finished Area

    5217.0

  • Basement YN

    YES

  • Cooling YN

    YES

  • Cooling

    Central Air, Electric

  • Fireplace YN

    YES

  • Heating YN

    YES

  • Heating

    Propane, Forced Air

  • Main Level Bedrooms

    1

  • Pet friendly

    Yes

Exterior

  • Garage

    Yes

  • Garage spaces

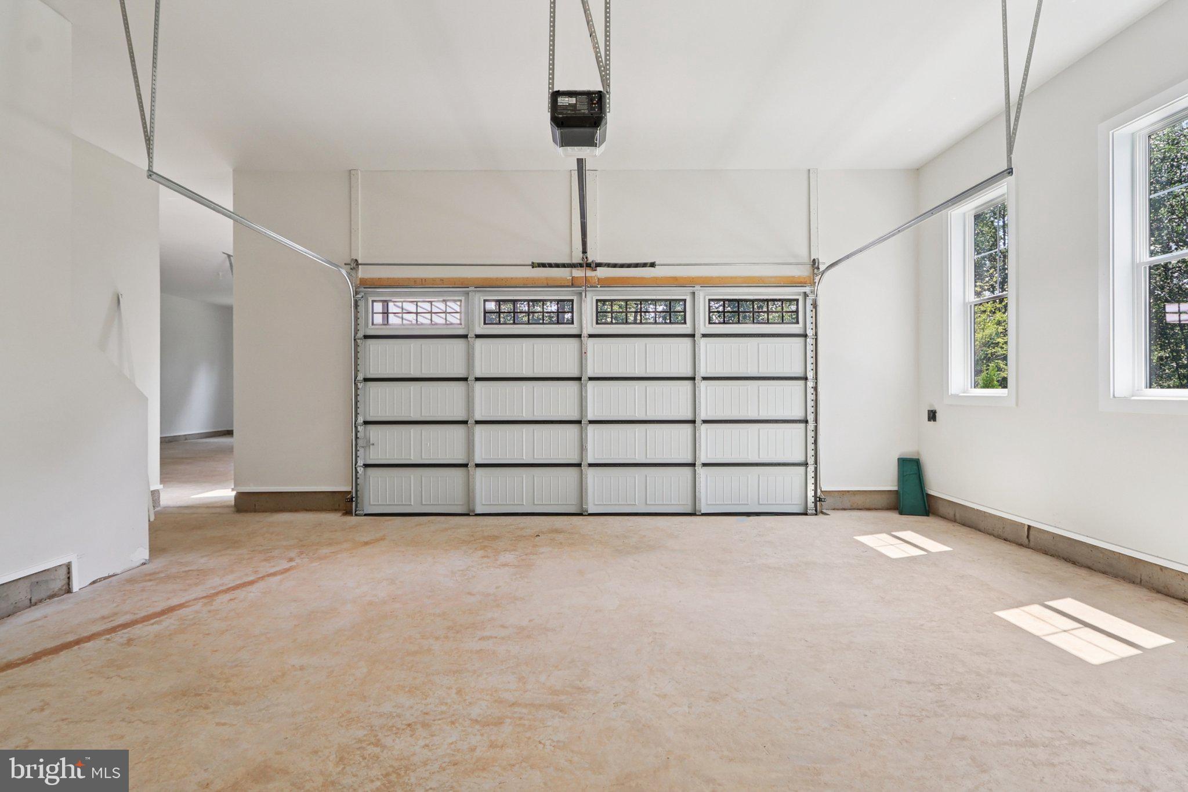
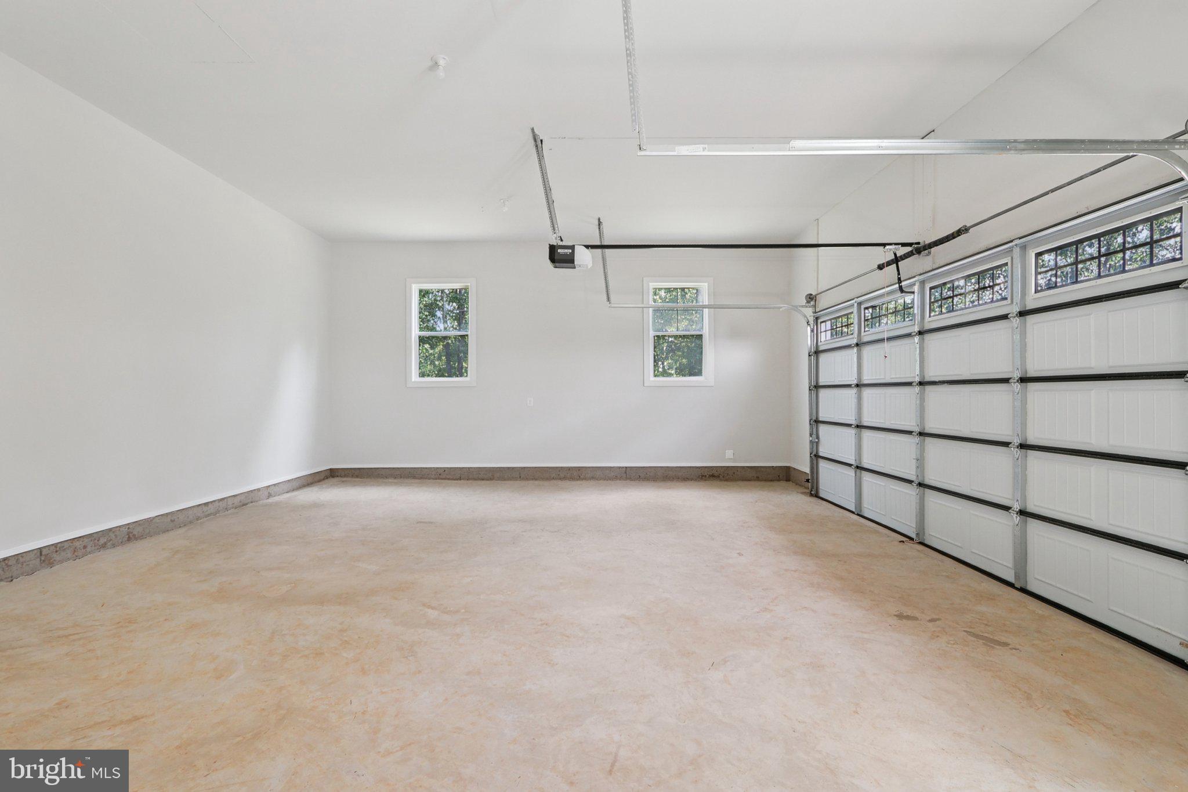
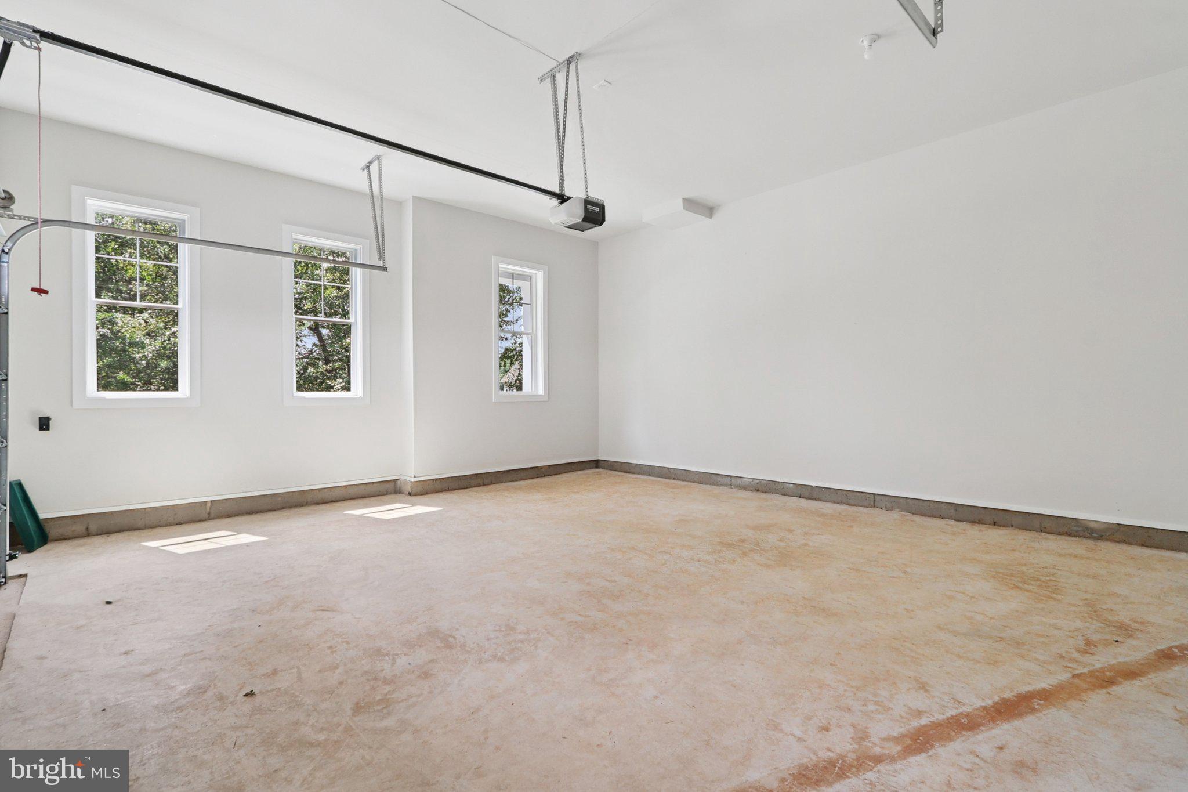
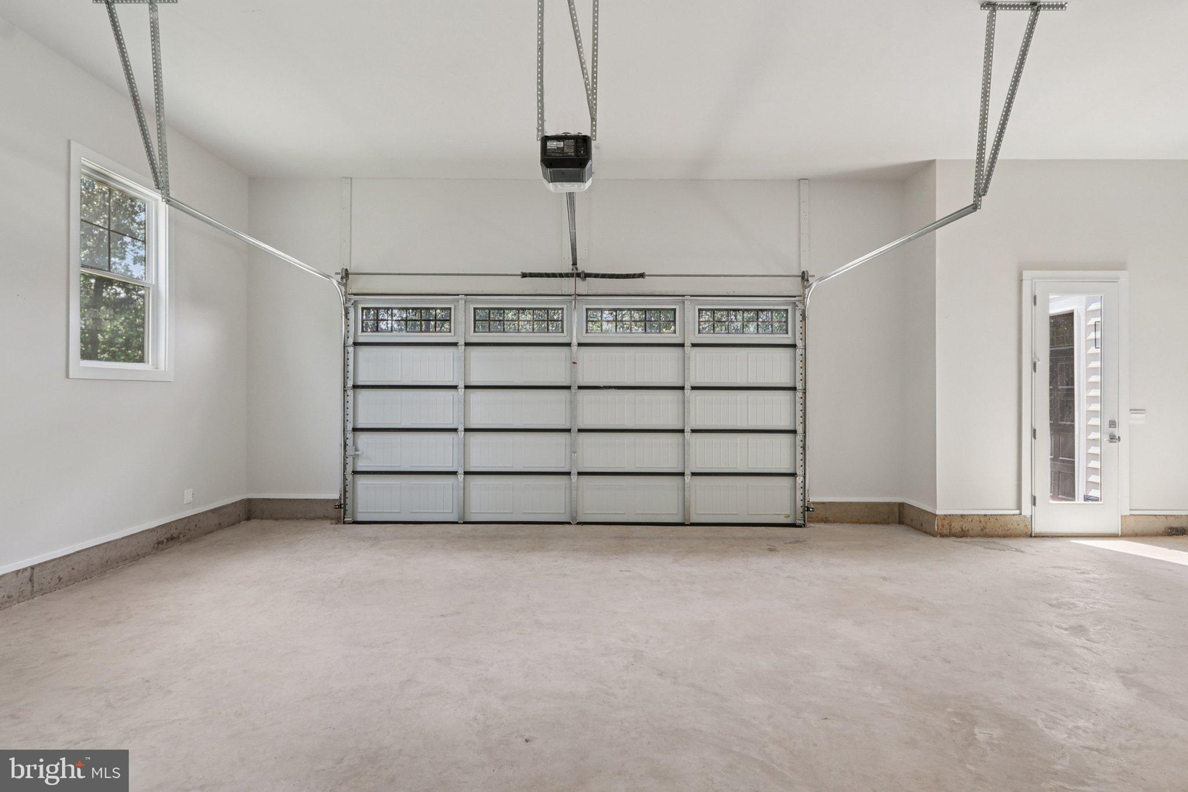
    4

  • Construction Materials

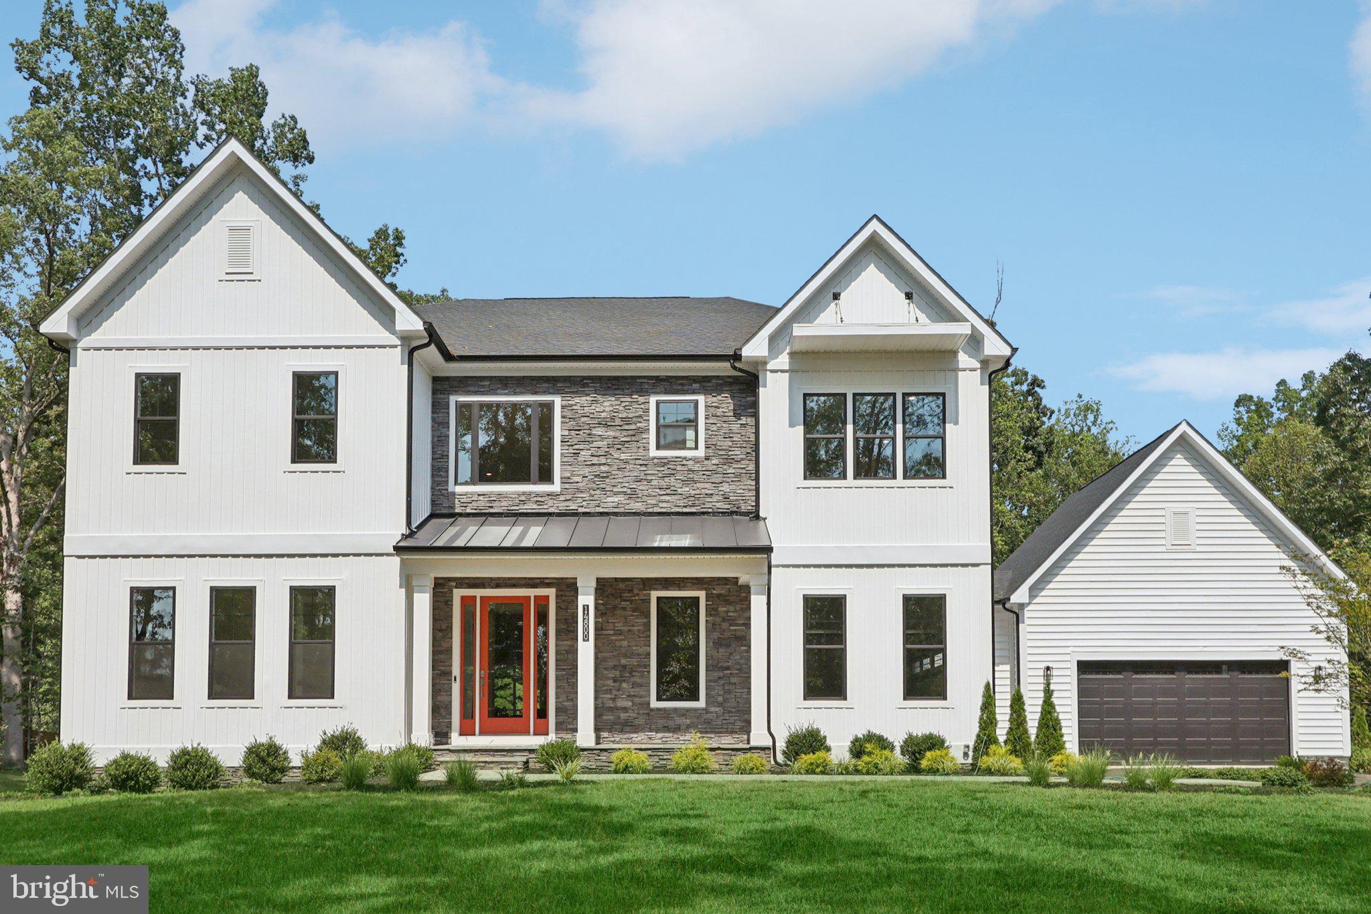
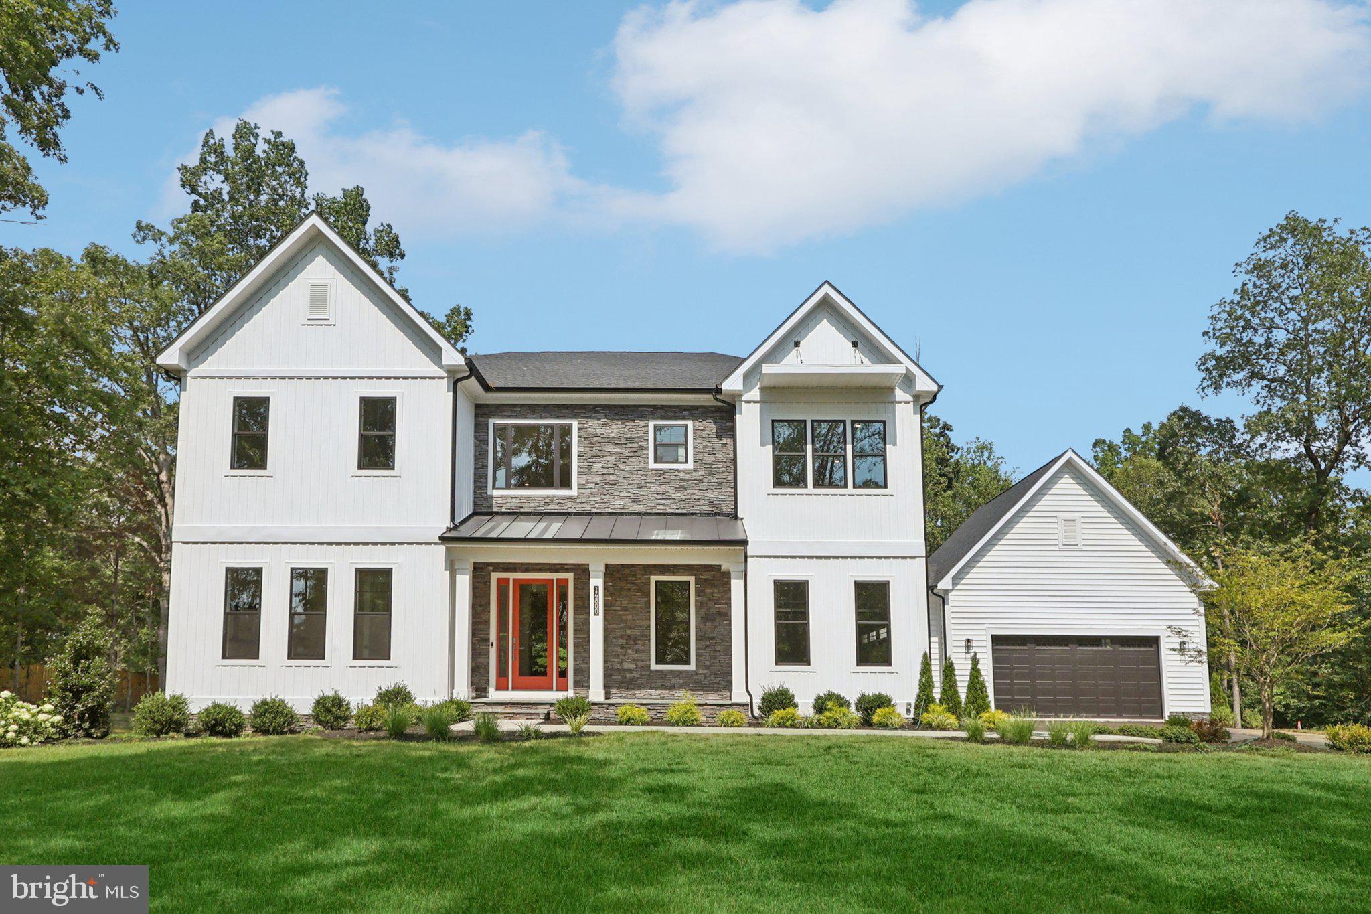
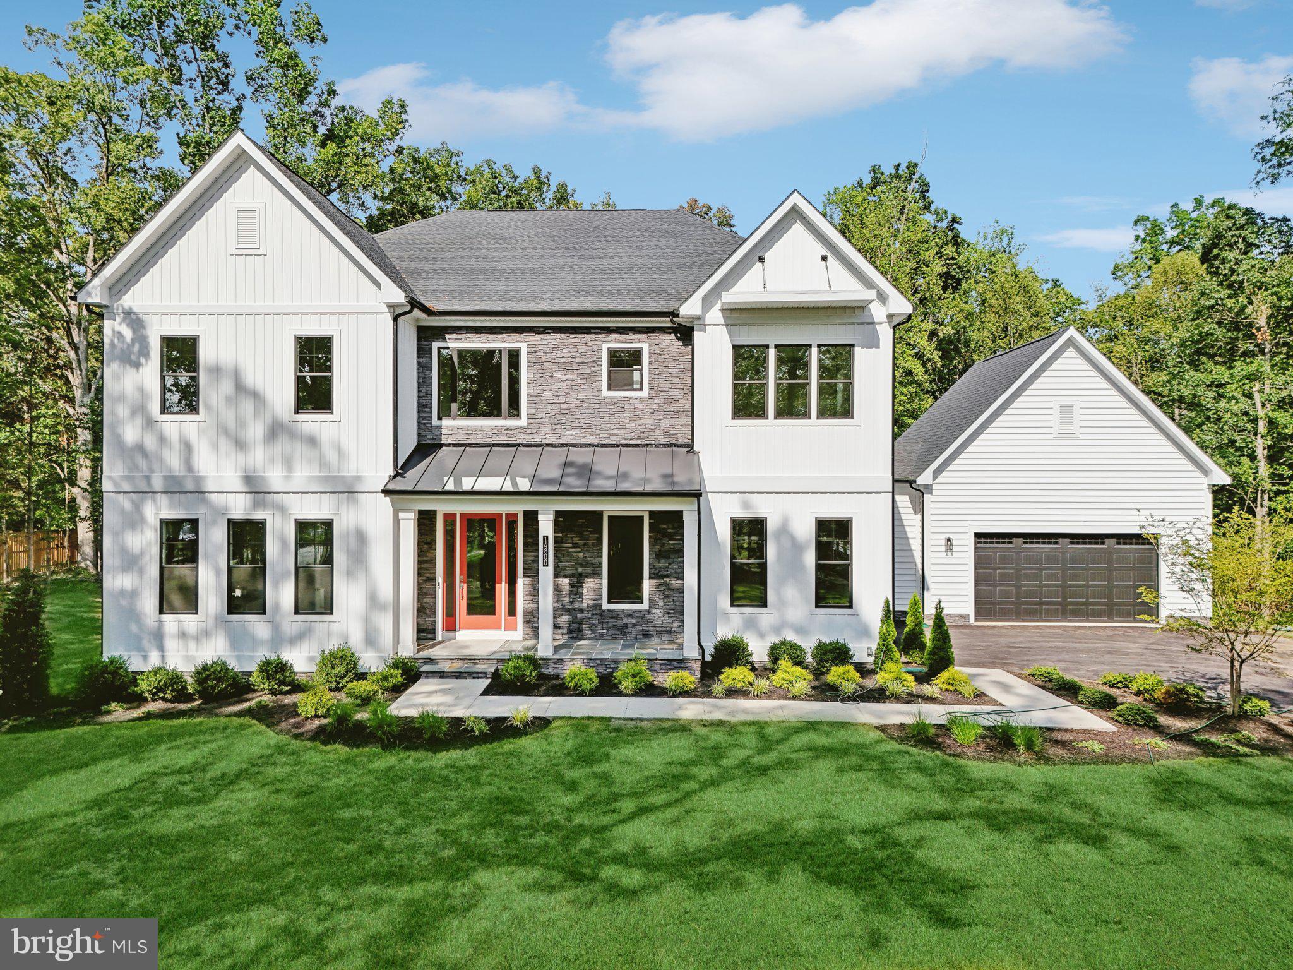
    Batts Insulation, Asphalt, Blown-In Insulation, Cement Siding, Concrete, Frame, Glass, HardiPlank Type, Stone

  • Parking

    Asphalt, On Street, Electric Vehicle Charging Station(s), Garage, Driveway, Attached

  • Patio and Porch Features

    Porch

  • Pool

    No

  • Waterfront YN

    NO

  • View

    Trees/Woods, Panoramic, Pasture

Area & Lot

  • Lot Size(acres)

    10.0

  • Lot Size(square feet)

    435600.0

  • Property Type

    Residential

  • Property Sub Type

    Single Family Residence

  • Architectural Style

    Contemporary

Price

  • Sales Price

    $1,619,670
  • Tax Amount

    $1,395

  • Sq. Footage

    6, 790
  • Price/SqFt

    $238

HOA

  • Association

    No

School District

  • Elementary School

    NOKESVILLE

  • Middle School

    NOKESVILLE

  • High School

    BRENTSVILLE

Property Features

  • New Construction

    YES

  • Foundation Details

    Concrete Perimeter, Slab

  • Senior Community YN

    NO

  • Tax Lot

    3

  • Water Source

    Well

Schedule a Showing

Showing scheduled successfully.

<
>
IN PERSON
VIA CHAT

What is 3 + 4 ?


Change time

Mortgage calculator

Estimate your monthly mortgage payment, including the principal and interest, property taxes, and HOA. Adjust the values to generate a more accurate rate.

Your payment

Principal and Interest:

$

Property taxes:

$

HOA fees:

$

Total loan payment:

$

Total interest amount:

$

Location

County

PRINCE WILLIAM

Elementary School

NOKESVILLE

Middle School

NOKESVILLE

High School

BRENTSVILLE

Listing Courtesy of James B Sears , D R Horton Realty of Virginia LLC

RealHub Information is provided exclusively for consumers' personal, non-commercial use, and it may not be used for any purpose other than to identify prospective properties consumers may be interested in purchasing. All information deemed reliable but not guaranteed and should be independently verified. All properties are subject to prior sale, change or withdrawal. RealHub website owner shall not be responsible for any typographical errors, misinformation, misprints and shall be held totally harmless.

Agent Laurie Hailey

AGENT

Laurie Hailey

Call Laurie today to schedule a private showing.


* Listings on this website come from the FMLS IDX Compilation and may be held by brokerage firms other than the owner of this website. The listing brokerage is identified in any listing details. Information is deemed reliable but is not guaranteed. If you believe any FMLS listing contains material that infringes your copyrighted work please click here to review our DMCA policy and learn how to submit a takedown request.© 2024 FMLS.
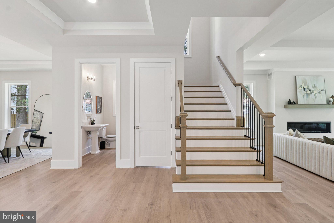
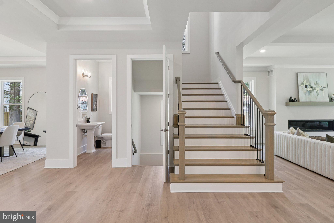
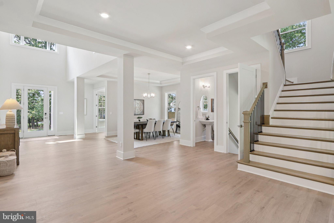
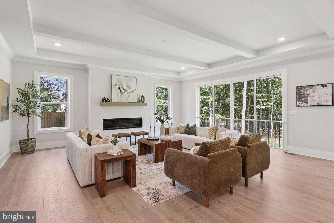
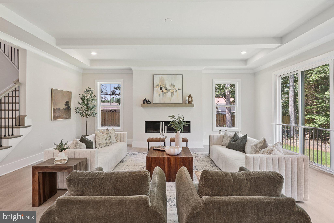
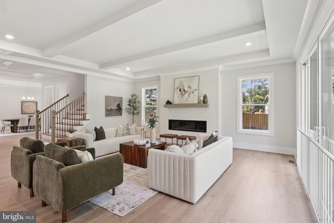
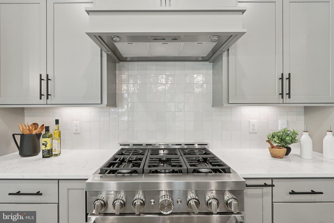
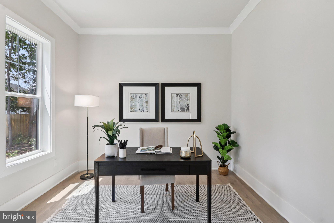
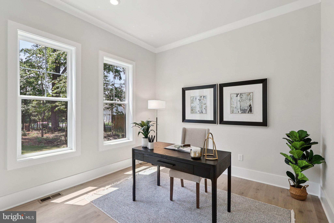
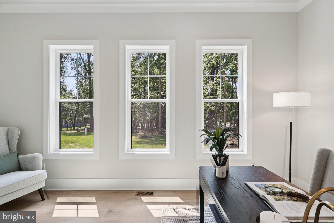
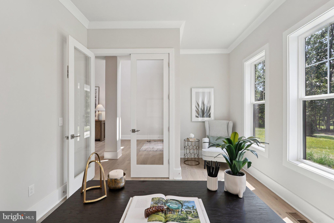
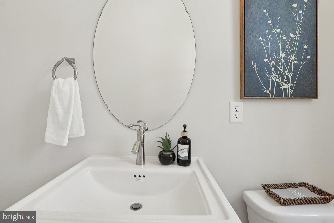
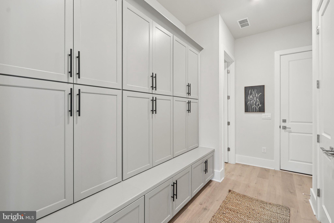
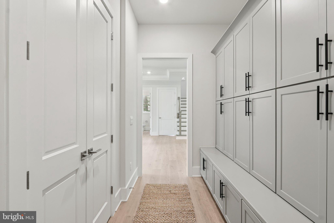
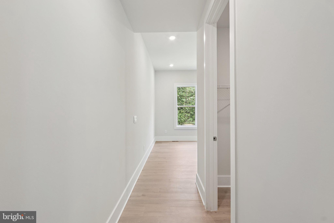
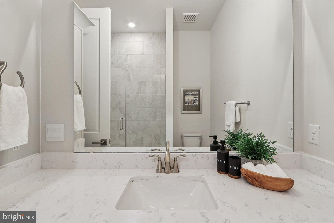
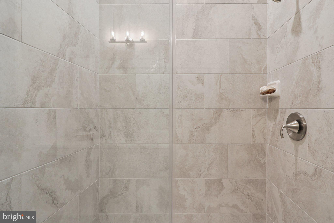
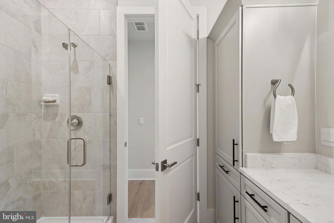
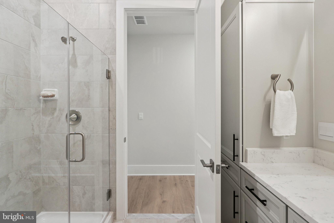
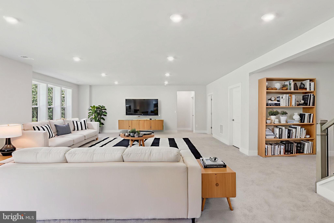
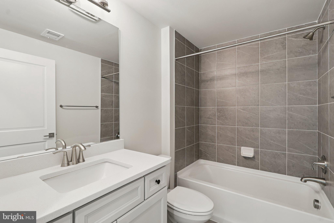
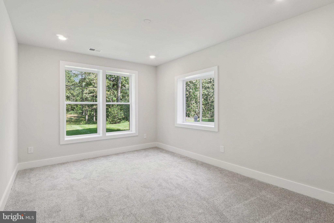
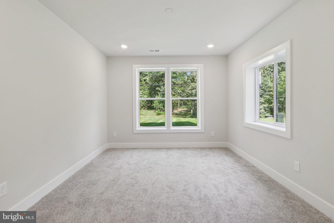
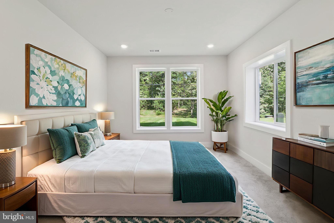
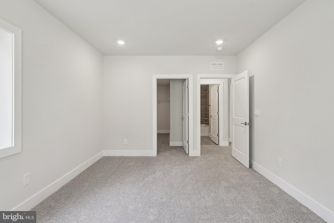
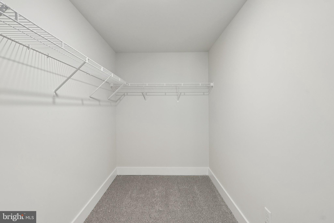
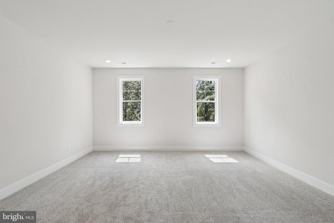
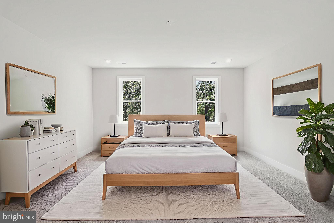
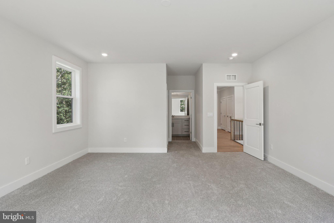
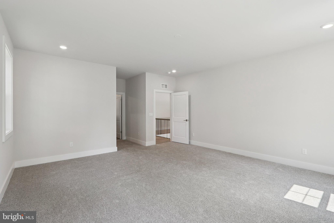
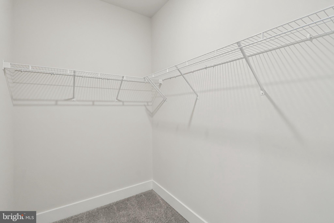
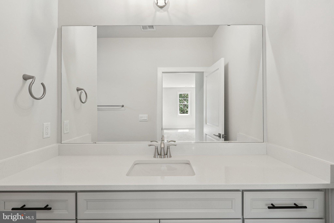
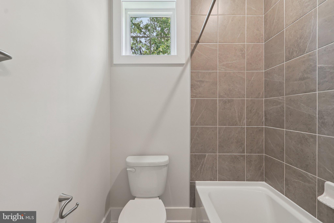
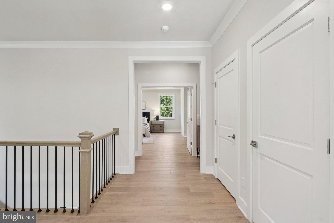
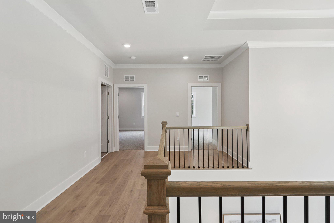
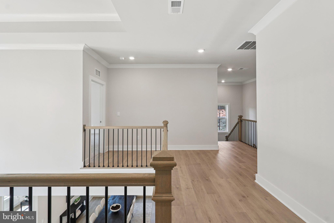
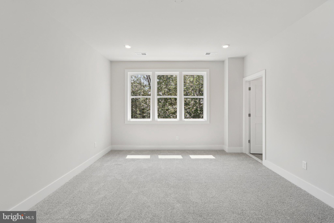
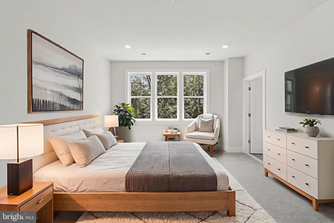
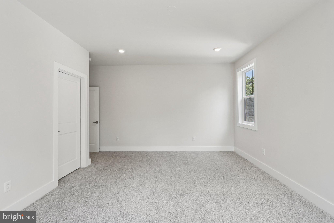
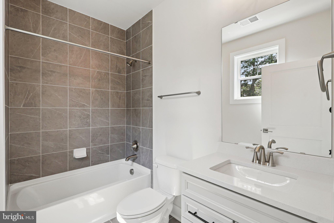
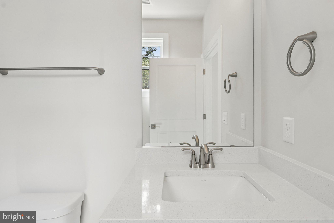
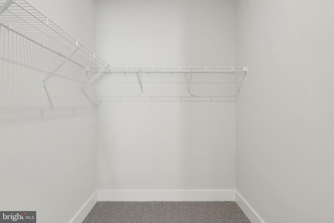
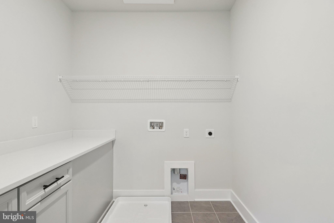
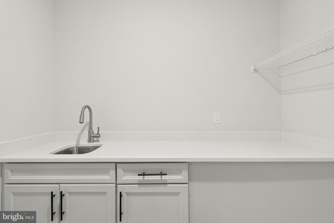
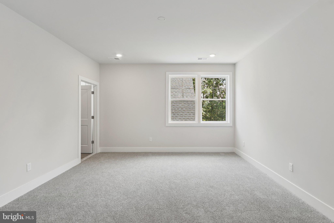
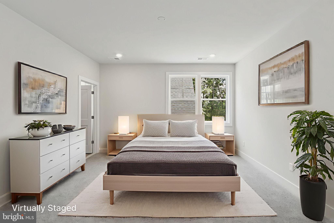
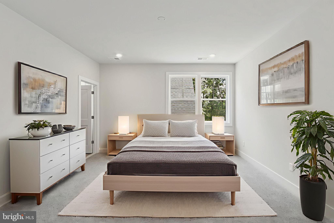
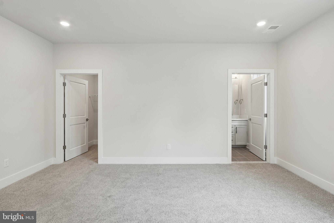
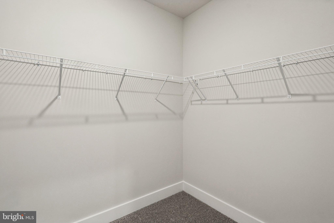
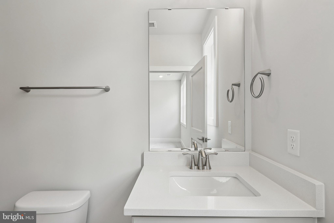
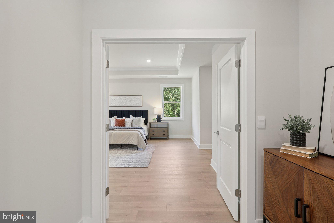
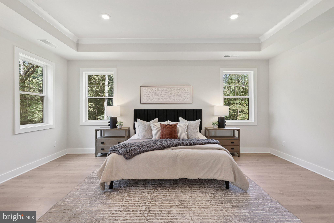
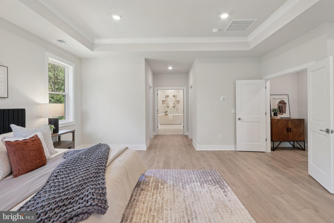
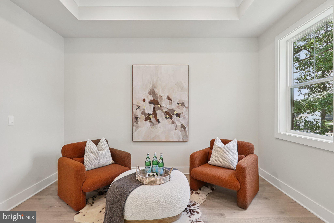
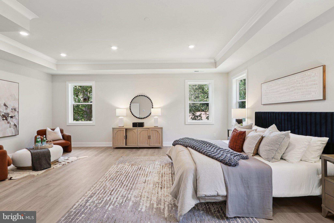
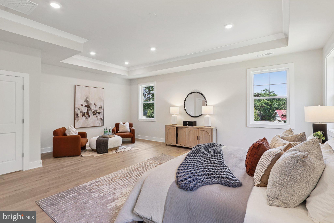
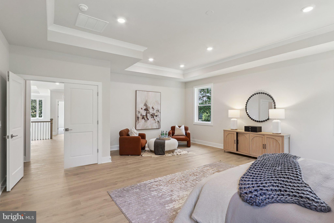
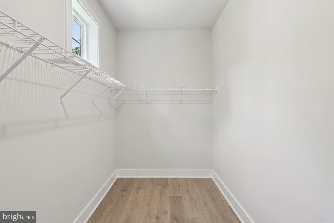
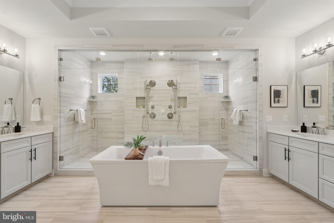
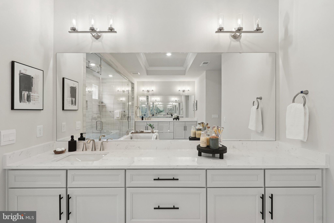
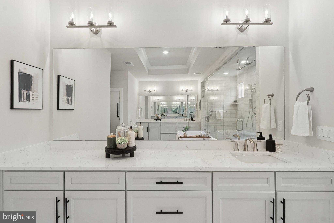
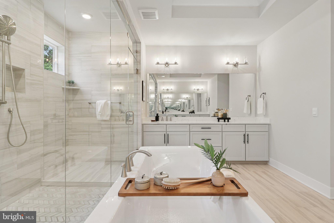
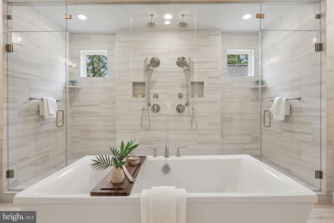
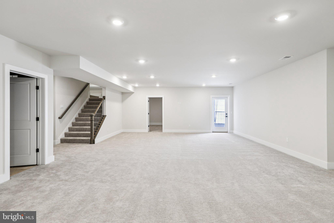
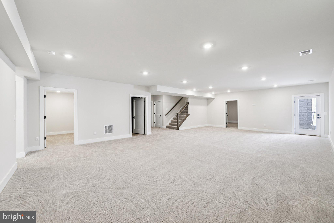
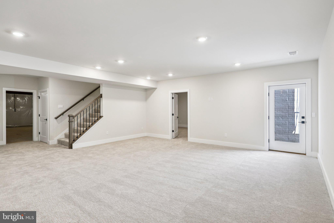
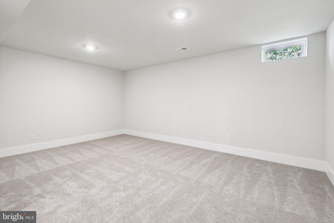
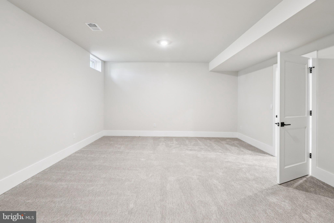
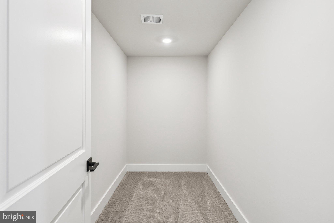
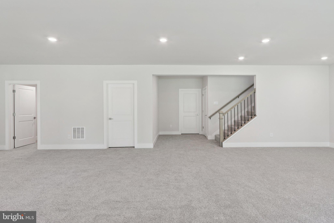
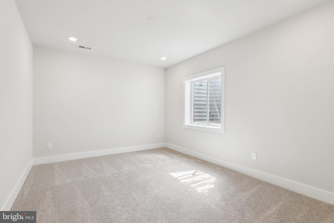
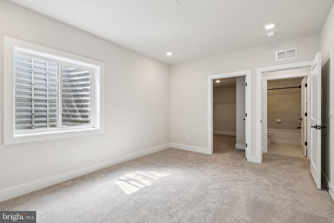
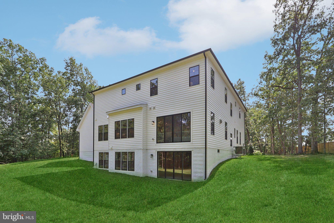
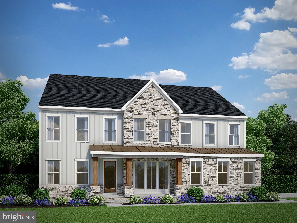
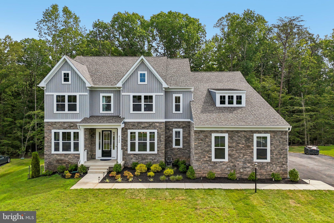
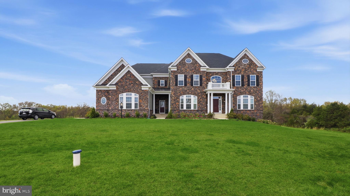
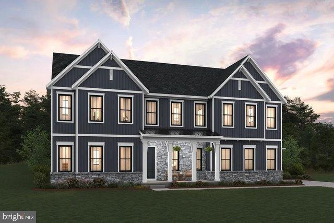
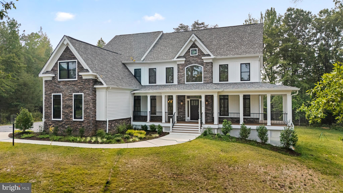
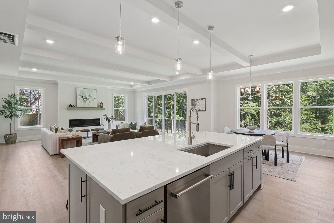
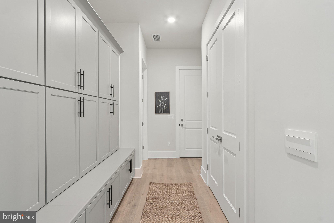
Designed with an extensive grand 2-story foyer, this home plan warmly greets your guests. Complete with dining, foyer, great room, primary bedroom & primary bath tray ceilings, the formal dining and flex room lead you to a spacious beamed ceiling great room, kitchen and first floor bedroom with full bath. The owners entry features built in cabinets and a private entry to the main level bedroom with ensuite full bath. All bedrooms have their own private baths and walk in closets. The expansive Primary suite has dual walk in closets, sitting area and primary grand bath including a free-standing tub and spa-like shower. This design offers a finished recreation room and the basement bedroom and full bath are complete for your convenience.  Huge 4 car garage. Spring 2026 move-in!
 Up to $10,000 total closing cost is tied to the use of DHI Mortgage.
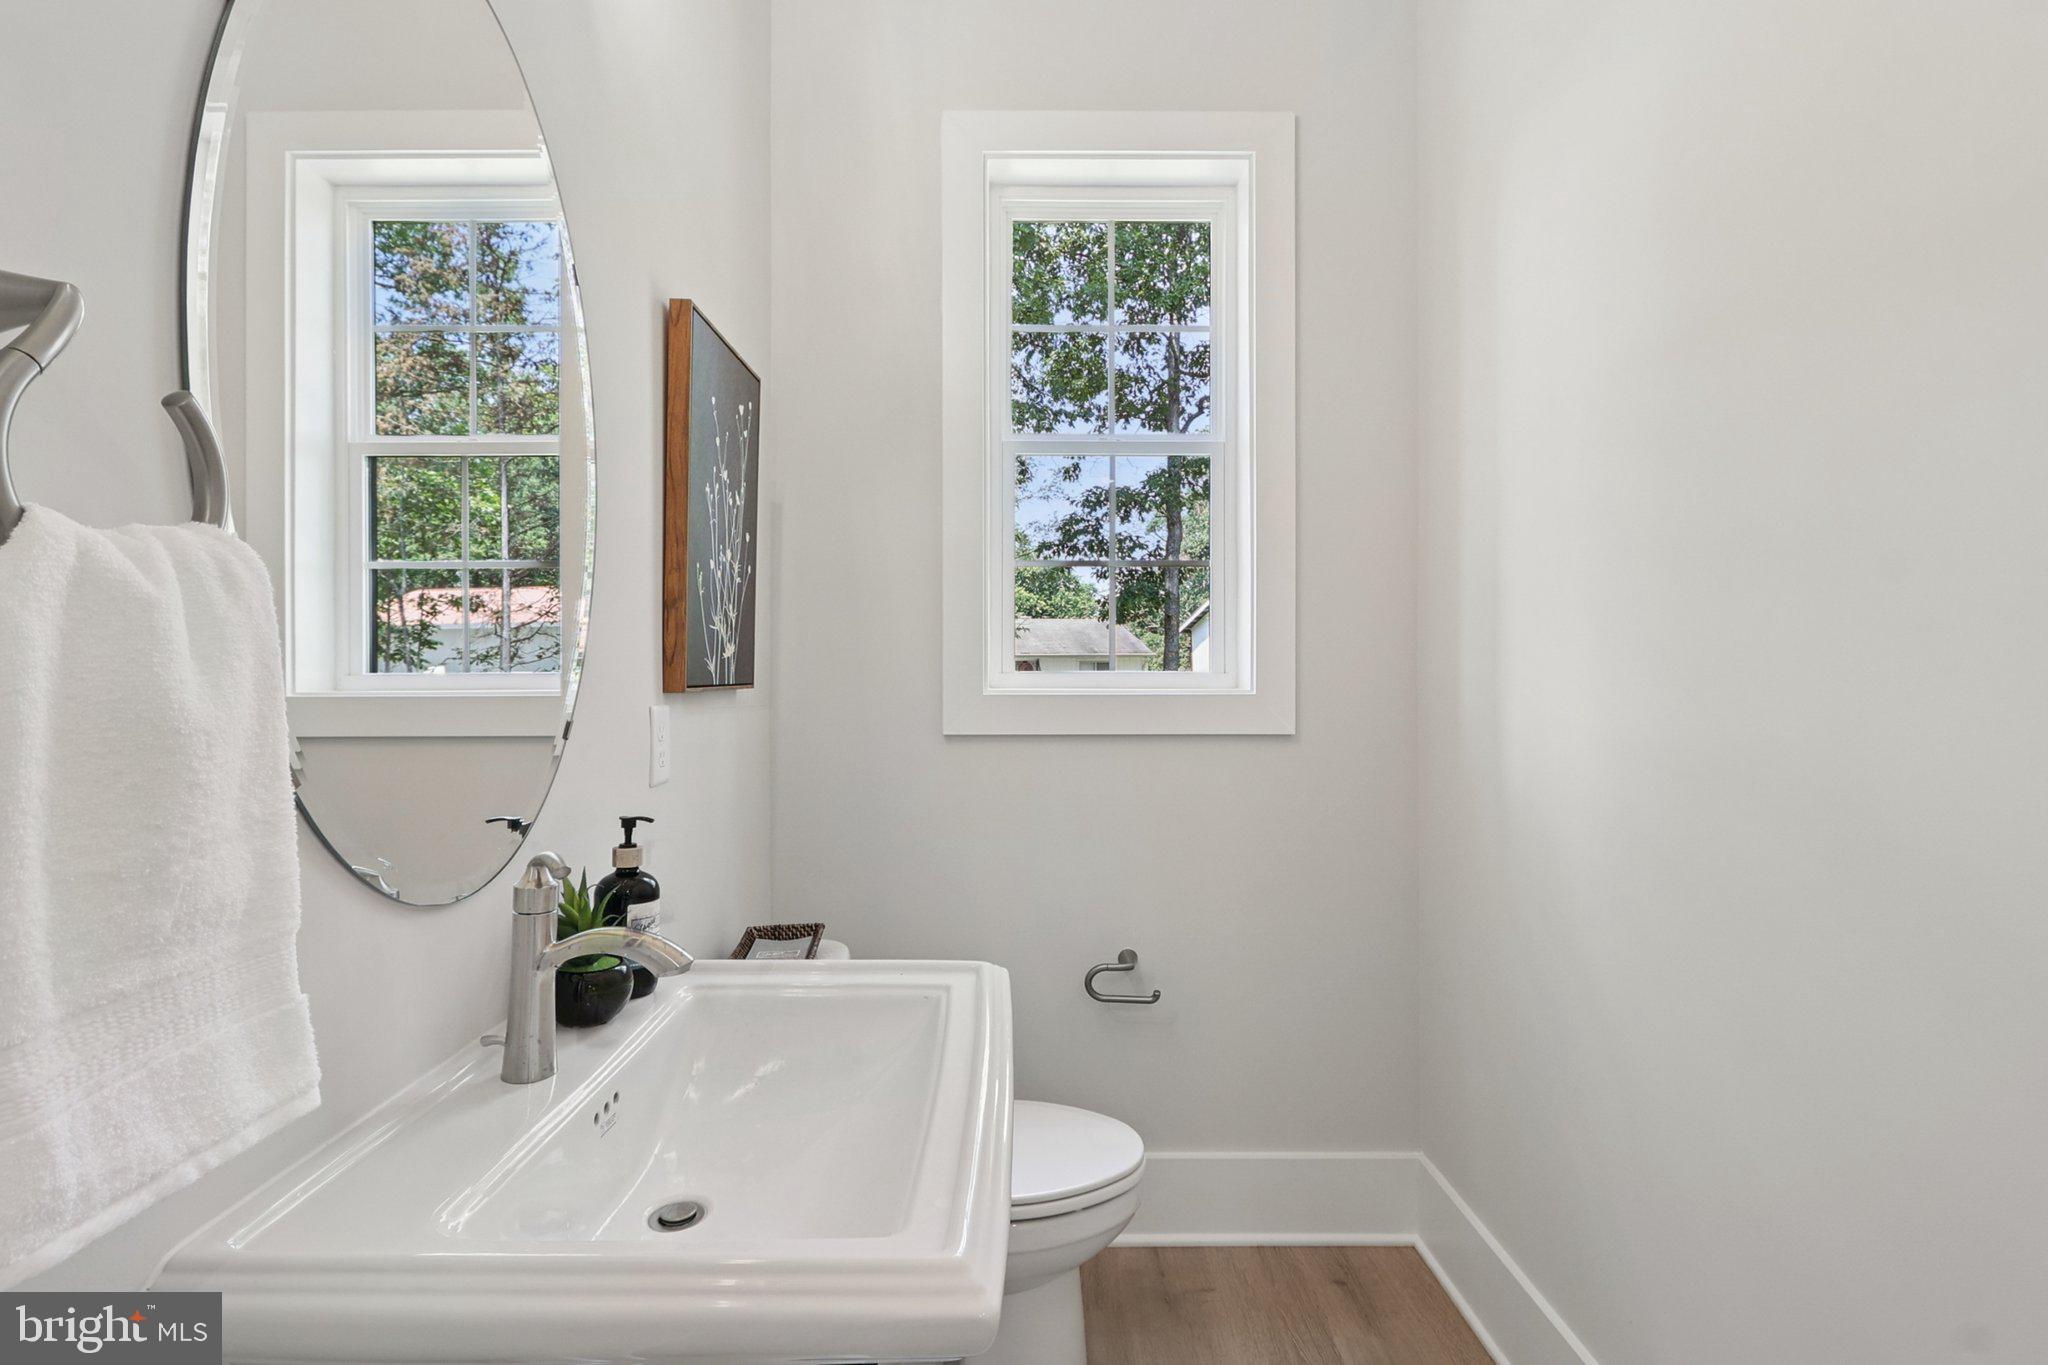
*Photos, 3D tours, and videos are representative of plan only and may vary as built.*

11780 PARKGATE DRIVE

Message successfully sent.

What would you like to know?

What is 3 + 4 ?

I agree to receive email communication and understand I can unsubscribe at any time.

I agree to be contacted by Charis Realty Group via call, email, and text for real estate services. To opt out, you can reply 'stop' at any time or reply 'help' for assistance. You can also click the unsubscribe link in the emails. Message and data rates may apply. Message frequency may vary. Privacy Policy

Related Properties

SAMPLE LISTING AT BASE PRICE - not including any options or upgrades****NEW HOME DESIGN -THE MONTPELIER FLOORPLAN FEATURES:  Everything you are looking for in main-level living.  The main level includes 10-foot ceilings and a soaring two-story great room adjoining a luscious kitchen with over-sized island with pendants above, ceramic backsplash, stainless steel appliances including a  gas range with vented decorator hood, separate built-in wall oven, built-in microwave, dishwasher and refrigerator.  The sunny breakfast/dining area opens to the included covered deck with option for screening.  Also in this design is a formal dining room and private home office, PLUS a main level primary bedroom suite with tray ceiling, double-walk-in closet and large attached bath with seated walk-in shower and option for free-standing tub; and a second main level bedroom  for guests or other family members with private attached bathroom with walk-in shower.  The second level includes up to three (3) additional bedrooms and large loft area perfect for hobbies, a library or more;.
***Old Dominion Meadows -- These gorgeous estate homes on sprawling 10-acre lots offer tranquility, privacy, and convenient access to employment hubs and area attractions.  BY APPOINTMENT ONLY.  RENDERINGS/PHOTOS ARE REPRESENTATIVE ONLY AND MAY SHOW OPTIONS OR DECORATOR ENHANCEMENTS.  PRICES AND TERMS SUBJECT TO CHANGE.  THIS IS A SAMPLE LISTING AT BASE PRICE - not including any options or upgrades.  Lot premiums may apply.
#VAPW2115130

NOKESVILLE

0-00 GORE MEADOW DRIVE N/A

5 Beds

3 Baths

4,215 Sq.Ft.

$1,339,990

MLS#: VAPW2115130

Windhaven Woods is the next great Nokesville neighborhood by Atlantic Builders. This beautiful new community of 10-acre homesites is located just off of Fitzwater Drive (Rt. 652) just west of Rt. 28. There's plenty of shopping, restaurants and recreation opportunities located just minutes away in Bristow and Gainesville. 

Discover the pinnacle of luxury living with Atlantic's newest single-family estate home, the Amberly. This exquisite design boasts over 4,800 square feet of elegant living space across the upper two levels, with gracious and innovative exteriors available in various architectural styles that include modern farmhouse, transitional and modern craftsman designs. The Amberly redefines spacious, flexible living, featuring a breathtaking main level that includes an expansive rear family room, a gourmet kitchen with an adjacent breakfast area, and a separate morning room. You'll also find a grand private dining room and a versatile flex space perfect for a home office, reading room, or formal living area. The Amberly’s behind-the-scenes features are equally impressive, offering a massive pantry, a walk-in "Costco" closet, and an oversized owner's entry, ensuring every detail of luxury living is met. There's also an included covered porch off the rear of the home that is the perfect outdoor retreat. Home has options for Multi-Gen Suite extension and a Prep Kitchen!
#VAPW2105160

NOKESVILLE

0 FITZWATER DRIVE

4 Beds

4 Baths

4,845 Sq.Ft.

$1,384,900

MLS#: VAPW2105160

Windhaven Woods is the next great Nokesville neighborhood by Atlantic Builders. This beautiful new community of 10-acre homesites is located just off of Fitzwater Drive (Rt. 652) just west of Rt. 28. There's plenty of shopping, restaurants and recreation opportunities located just minutes away in Bristow and Gainesville. 

Atlantic Builders' newest Main Level Living home, the Torrey offers 4 bedrooms, 3.5 baths in 3,420 square feet. This exciting new home is a one-of-a-kind in this market and features the choice of 3 gorgeous exterior elevations including Craftsman, Modern Farmhouse and Transitional architectural styles. With a ton of living space on one level, the Torrey has an amazing open layout that encompasses a spacious great room, 10' main level ceilings, expansive gourmet kitchen with oversized island and a separate breakfast area that adjoins the included covered rear porch. AND there's a large study and formal dining room that provide more separate/private spaces in this home. 

The best feature of the Torrey is that all 4 bedrooms are on the main level. A luxurious and private owner's suite includes a deluxe bathroom with plenty of room for both a large shower as well as the opportunity to add a free standing tub. And a stunning walk-in closet completes this peaceful retreat. The opposite side of the home is dedicated to 3 additional, generous sized bedrooms with a jack n' jill bath between bedrooms 2 and 3 and an ensuite bath for bedroom 4.  

The lower level offers an opportunity to add even more space to this already very large home. Optional rec room, exercise room, den/bedroom, full bath and media room can increase the size of the Torrey another 2,200+ square feet. 
Home comes included with a 2-car side load garage with option for 3rd along with up to a 3-car detached garage!

Please note that renderings and photos shown may feature optional features that are not included in the base house.
#VAPW2105156

NOKESVILLE

LOT 10 BURWELL ROAD

4 Beds

3 Baths

3,420 Sq.Ft.

$1,343,900

MLS#: VAPW2105156

Welcome to the Estate Atlantis II, a breathtaking 4,600-square-foot residence designed for both elegance and comfort. With thoughtfully crafted spaces, modern amenities, and luxurious finishes, this home is perfect for those who seek a refined living experience. The main-level en-suite is a private sanctuary, featuring a spa-like bathroom with a freestanding soaking tub, an oversized shower, double vanities, and a separate water closet. Designed with relaxation in mind, this space offers the ultimate in comfort and style. The main level boasts a versatile study, a formal dining room for hosting elegant dinners, and a spacious family room perfect for gatherings. The adjoining sunroom is filled with natural light, creating a serene space for relaxation or entertainment. The heart of the home, the gourmet kitchen, features a large island, stainless steel appliances, and a walk-in pantry, offering ample storage and functionality for any chef. The main-level laundry room is thoughtfully placed for ease of use, combining practicality with convenience. The upper level includes three generously sized bedrooms, each with its own private full bathroom. These suites ensure privacy and comfort for family members or guests, making this home ideal for multigenerational living. The expansive unfinished basement provides endless possibilities to customize the space to your needs. With two full-sized windows and a double-door walkout, this area offers abundant natural light and direct access to the outdoors. The Estate Atlantis II is a masterpiece of thoughtful design and luxurious finishes. From its grand size to the high-end details throughout, this home is built to impress. Don’t miss your opportunity to build your dream home!  * This home is to be built- photos are of likeness*
#VAPW2112638

NOKESVILLE

13725 ORLANDO ROAD

4 Beds

4 Baths

4,600 Sq.Ft.

$1,450,000

MLS#: VAPW2112638

Discover the Estate Newport 58, a spacious and thoughtfully designed home featuring an open floor plan and luxurious living spaces. Set on a wooded homesite close to major roadways, shopping, and the hospital, this property offers both convenience and serenity. The main level welcomes you with an open concept perfect for modern living and entertaining. Includes a study, formal living room, and formal dining room, providing versatile spaces for work or hosting guests. The family room flows seamlessly into the sunroom, creating bright, comfortable spaces filled with natural light. The heart of the home features stainless steel appliances, a walk-in pantry, and ample counter and cabinet space, perfect for the home chef. A spacious and well-placed laundry room adds convenience to daily living. The luxurious primary suite features a spa-inspired bathroom with a soaking tub, a large shower, a separate water closet, and a huge walk-in closet to meet all your storage needs. Bedroom 2 enjoys its own private full bath, offering comfort and privacy. Bedrooms 3 and 4 share a well-appointed Jack and Jill bath, designed for functionality and style. The expansive unfinished basement includes two full-sized windows and a double-door walkout, providing endless possibilities to customize the space for additional living or recreational areas. This is your chance create a home that perfectly fits your lifestyle. 
*This home is to be built- photos are of likeness.*
#VAPW2112648

NOKESVILLE

13749 ORLANDO ROAD

4 Beds

3 Baths

4,000 Sq.Ft.

$1,300,000

MLS#: VAPW2112648

Nestled in the serene landscapes of Nokesville, this exquisite Colonial-style residence offers a unique blend of luxury and comfort, set against a backdrop of sprawling 10.01 acres. Built in 2024, this stunning property showcases a timeless brick front façade that exudes elegance and sophistication, inviting you into a world of refined living. As you step inside, you are greeted by an expansive layout that promises endless possibilities for customization. With a generous total finished area of 5,858 square feet, the interior is a blank canvas, ready for your personal touch. The unfinished walkout basement provides ample space for future expansion, whether you envision a state-of-the-art home theater, a personal gym, or additional living quarters. The potential is limitless, allowing you to create the home of your dreams. The heart of this residence is its thoughtfully designed spaces that encourage both relaxation and entertainment. Imagine hosting gatherings in the spacious living areas, where natural light pours in through large windows, illuminating the elegant details throughout. The side-entry attached garage, accommodating two vehicles, adds convenience to your daily routine while maintaining the home's aesthetic appeal. Outside, the expansive grounds offer a private sanctuary, perfect for outdoor enthusiasts or those seeking tranquility. The vast acreage provides ample space for gardening, recreational activities, or simply enjoying the beauty of nature. The peaceful surroundings create an idyllic setting for unwinding after a long day or hosting summer barbecues under the stars. This property is not just a home; it's a lifestyle. Experience the charm of rural living while being just a short drive from the vibrant amenities of nearby towns. Enjoy the best of both worlds-seclusion and accessibility-making it an ideal retreat for those who appreciate the finer things in life. With its luxurious features and exclusive lifestyle, this Nokesville gem is ready to welcome you home. Embrace the opportunity to create a legacy in a residence that promises comfort, elegance, and a lifetime of cherished memories. Don't miss your chance to make this exceptional property your own.
#VAPW2119238

NOKESVILLE

11502 ADEN ROAD

4 Beds

4 Baths

5,858 Sq.Ft.

$1,800,000

MLS#: VAPW2119238

Windhaven Woods is the next great Nokesville neighborhood by Atlantic Builders. This beautiful new community of 10-acre homesites is located just off of Fitzwater Drive (Rt. 652) just west of Rt. 28. There's plenty of shopping, restaurants and recreation opportunities located just minutes away in Bristow and Gainesville. 

Atlantic Builders' newest Main Level Living home, the Torrey offers 4 bedrooms, 3.5 baths in 3,420 square feet. This exciting new home is a one-of-a-kind in this market and features the choice of 3 gorgeous exterior elevations including Craftsman, Modern Farmhouse and Transitional architectural styles. With a ton of living space on one level, the Torrey has an amazing open layout that encompasses a spacious great room, 10' main level ceilings, expansive gourmet kitchen with oversized island and a separate breakfast area that adjoins the included covered rear porch. AND there's a large study and formal dining room that provide more separate/private spaces in this home. 

The best feature of the Torrey is that all 4 bedrooms are on the main level. A luxurious and private owner's suite includes a deluxe bathroom with plenty of room for both a large shower as well as the opportunity to add a free-standing tub. And a stunning walk-in closet completes this peaceful retreat. The opposite side of the home is dedicated to 3 additional, generous sized bedrooms with a jack n' jill bath between bedrooms 2 and 3 and an ensuite bath for bedroom 4.  

The lower level offers an opportunity to add even more space to this already very large home. Optional rec room, exercise room, den/bedroom, full bath and media room can increase the size of the Torrey another 2,200+ square feet. 
Home comes included with a 2-car side load garage with option for 3rd along with up to a 3-car detached garage!

Please note that renderings and photos shown may feature optional features that are not included in the base house.
#VAPW2089402

NOKESVILLE

LOT 0 FITZWATER DRIVE

4 Beds

3 Baths

3,420 Sq.Ft.

$1,333,900

MLS#: VAPW2089402

**Amazing Opportunity to own this rear gem***Spacious three-level estate home situated on 10 private acres in the desirable Carriage Ford community, offering exceptional indoor and outdoor living in a prime location with access to highly rated schools; upper level features 5 bedrooms and 3 full baths, while the main level includes a private in-law suite with 1 bedroom and attached full bath plus an additional full bath; the main level showcases a massive open kitchen with a large island, stainless steel appliances, granite countertops, and wood flooring throughout, complemented by luxury finishes; enjoy a newer auto temperature-controlled in-ground pool, supported by two (1000 Gallon and a 500-gallon propane tanks, 500 gallon is dedicated to the pool), a large concrete patio ideal for entertaining, and a 12x20 shed, with an expansive backyard perfect for gatherings; fully finished walk-out basement includes an additional bedroom and full bath. Freshly Painted. Enjoy outdoor fun with a basketball hoop permanently installed with a concrete base. Also perfect for commuters—with quick access to major routes including I-95 (just 17 miles away), I-66, Routes 28, 29, 234, and the Broad Run VRE Station, plus convenient travel to Manassas Regional Airport, Dulles International, and Reagan National, all while being minutes from the best of Bristow and Gainesville including shopping, dining, breweries, wineries, entertainment, fitness centers, golf, and more—this is a rare opportunity to own a turnkey luxury home in an exceptional location.
#VAPW2120414

NOKESVILLE

14081 CARRIAGE FORD ROAD

7 Beds

6 Baths

6,142 Sq.Ft.

$1,299,000

MLS#: VAPW2120414

QUICK MOVE IN: JUNE DELIVERY
Stunning new construction Richmond model by K. Hovnanian on 10 private acres in Nokesville. This modern farmhouse-style home features a dramatic two-story great room, 10-foot ceilings, and a gas fireplace with shiplap and granite surround. The designer kitchen offers an oversized 13’ island, quartz countertops, light-toned cabinetry, and Monogram appliances including a 36” gas range, wall oven, and counter-depth refrigerator. Main level includes a private office, formal dining room, and bedroom with en-suite bath. Upstairs, the primary suite features a sitting area, dual walk-in closets, and a spa bath with freestanding tub and oversized shower. An expansive loft and 3 additional bedrooms complete the upper level. Finished basement with full bath and expansive rec room provides added living space. Covered composite deck and 3-car garage. Located within an exclusive 12 homesite estate community, ideal for those seeking space, privacy, and a true estate lifestyle. 

Visit the offsite model home at Occoquan Overlook, 9163 Peniwill Drive, Lorton, VA, open Saturdays and Sundays from 12–4 PM.

RENDERINGS/PHOTOS ARE REPRESENTATIVE ONLY AND MAY SHOW OPTIONS OR DECORATOR ENHANCEMENTS
#VAPW2115080

NOKESVILLE

12100 GORE MEADOW DRIVE

5 Beds

6 Baths

6,333 Sq.Ft.

$1,599,999

MLS#: VAPW2115080

If you’ve been searching for space, privacy, and a home that lives like a private retreat, this exceptional property delivers. Nestled on over 10 acres, this custom-built Craftsman offers refined living with a thoughtfully designed gourmet kitchen, rich hickory hardwood floors, and a spacious four-car garage to accommodate every need.

Outdoors, the property truly shines—featuring a resort-style pool with a striking waterfall feature, creating the perfect setting for both relaxation and entertaining. Ideally located within a highly regarded school district, just minutes from abundant shopping and dining options, and only 7 minutes to the VRE train, this home offers a rare blend of luxury, convenience, and serene surroundings.
#VAPW2119866

NOKESVILLE

9351 MACKENZIE MEADOW COURT

4 Beds

5 Baths

8,720 Sq.Ft.

$1,500,000

MLS#: VAPW2119866

 - property

Send a message

Message successfully sent.

Your message

What is 3 + 4 ?

Reason for contacting?

I agree to receive email communication and understand I can unsubscribe at any time.

I agree to be contacted by Charis Realty Group via call, email, and text for real estate services. To opt out, you can reply 'stop' at any time or reply 'help' for assistance. You can also click the unsubscribe link in the emails. Message and data rates may apply. Message frequency may vary. Privacy Policy

Sign Out

Virtual Assistant

Would you like to take the next step with this property? We can help you schedule a showing or virtual tour, or send you more details.

Yes, I would like more information.

Thank You for Your Reply, One of Our Agents will contact you as soon as possible

No, maybe later.

Thank you, you can always contact me via email, phone number or through the contact form.

Realhub AI

Lucy - Your AI-Powered Realtor

Update Your Temporary Password

Personalize your search

Enter your email and we'll notify you immediately when new listings match what you're looking for.

or enter email address

Already have an account ? Login here

Continue your home search

I agree to receive communications and understand I can unsubscribe at any time.

I agree to be contacted by Charis Realty Group via call, email, and text for real estate services. To opt out, you can reply 'stop' at any time or reply 'help' for assistance. You can also click the unsubscribe link in the emails. Message and data rates may apply. Message frequency may vary. Privacy Policy

Already have an account ? Login here

We use cookies

We use cookies primarily for analytics to enhance your experience. By accepting, you agree to our use of these cookies. You can manage your preferences or learn more about our cookies policy.