Properties

Browse or get in touch to schedule a walkthrough.

  • Nearby me
Price range

Popular features

Community features

Association

Property features

Waterfront

View

Exterior Features

Interior Features

Style

10000 properties match your criteria

Updated 1 minute ago

E-Alert name
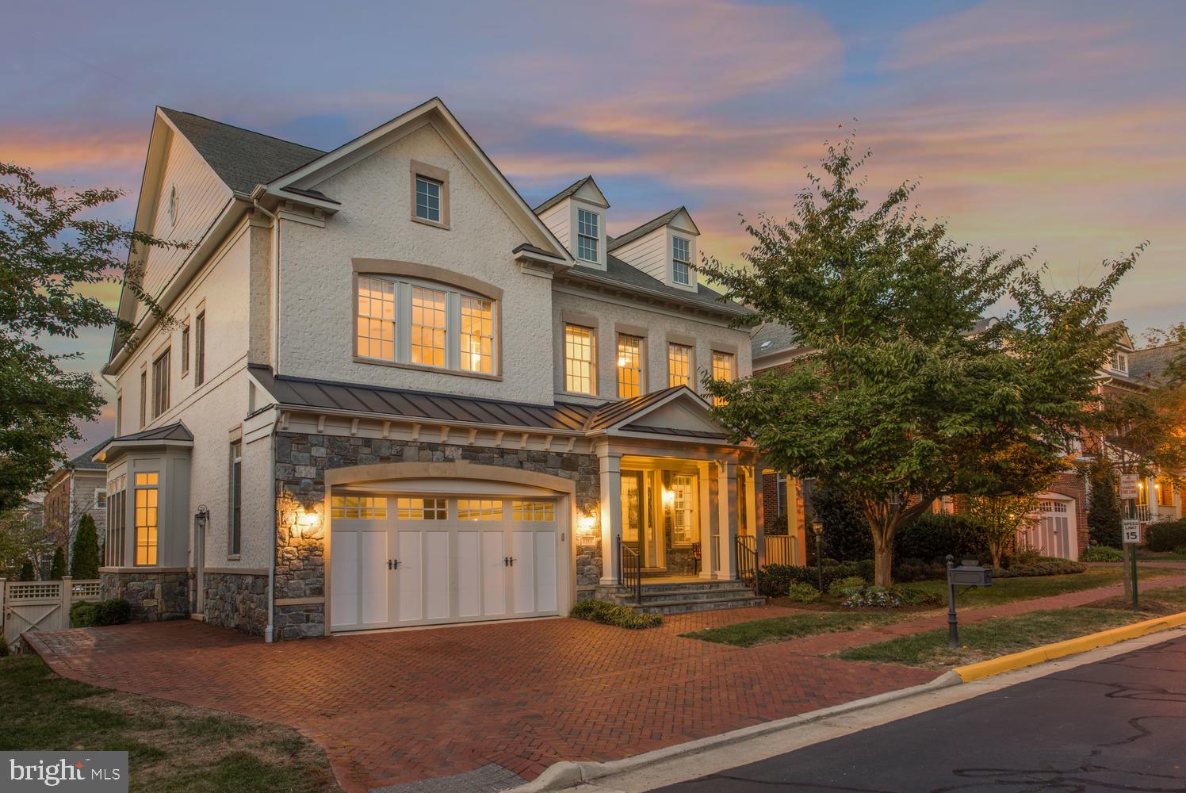
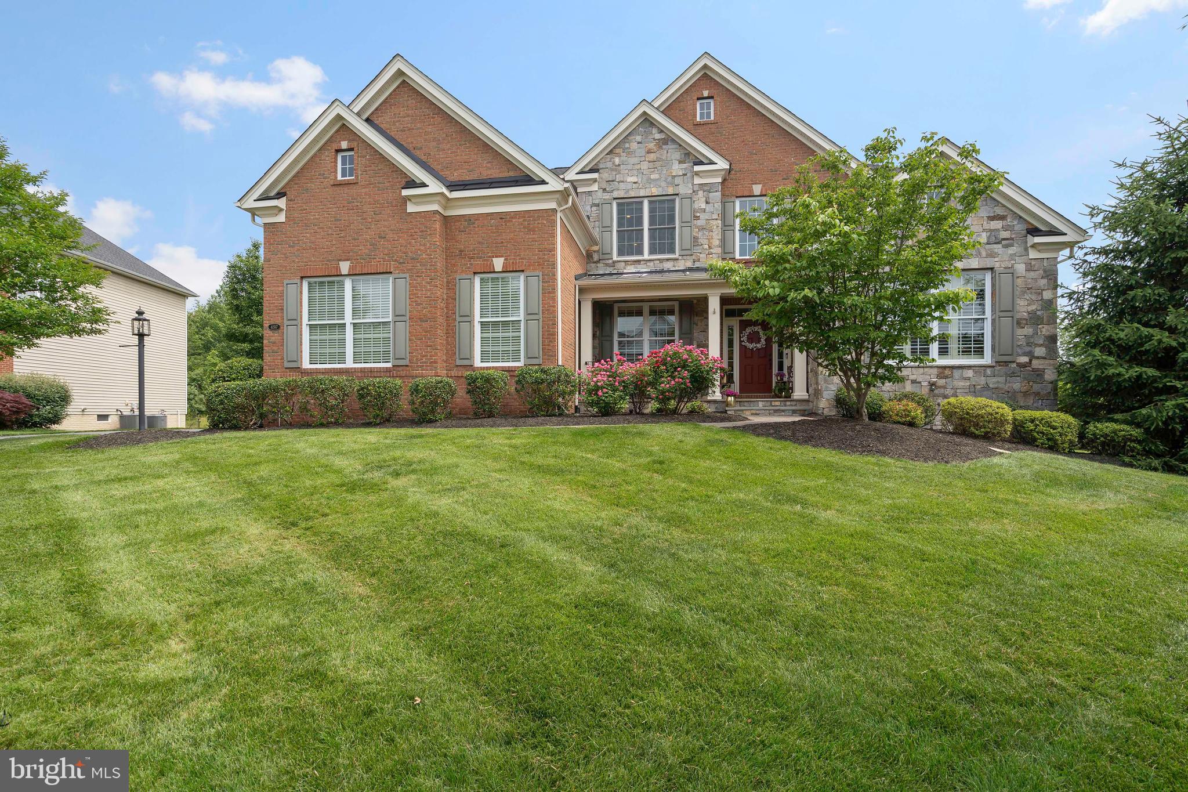
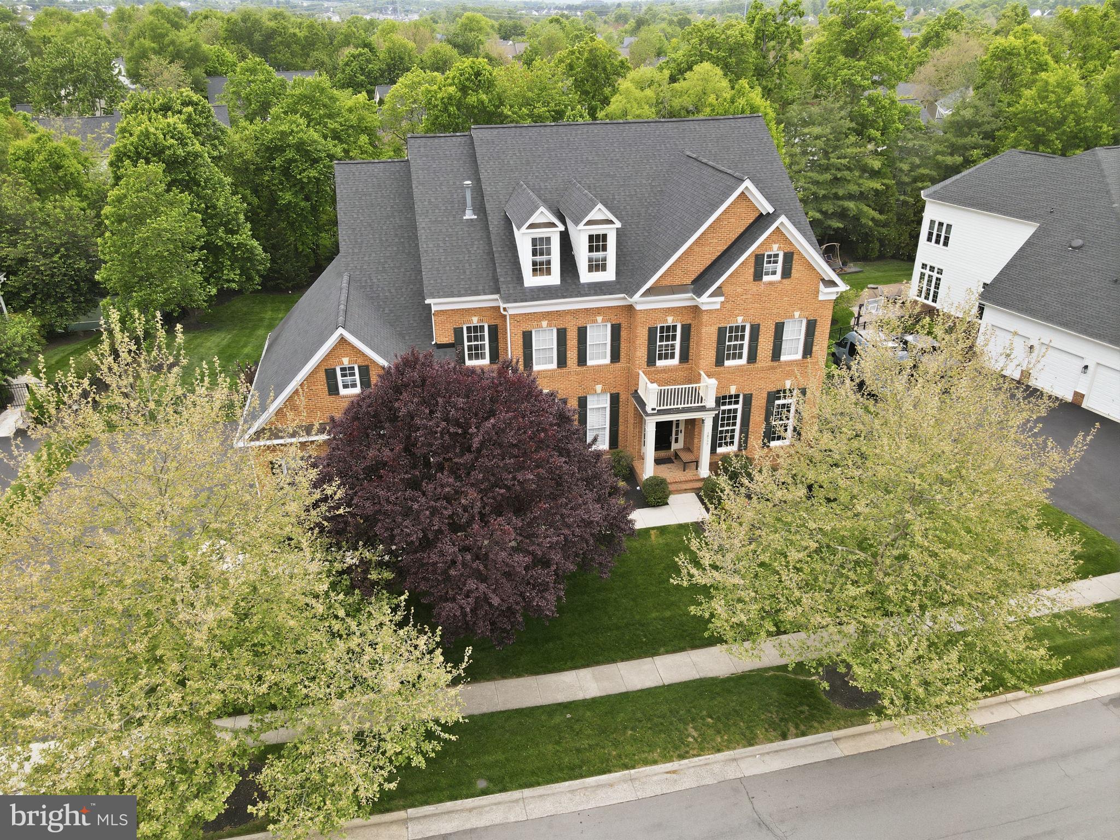
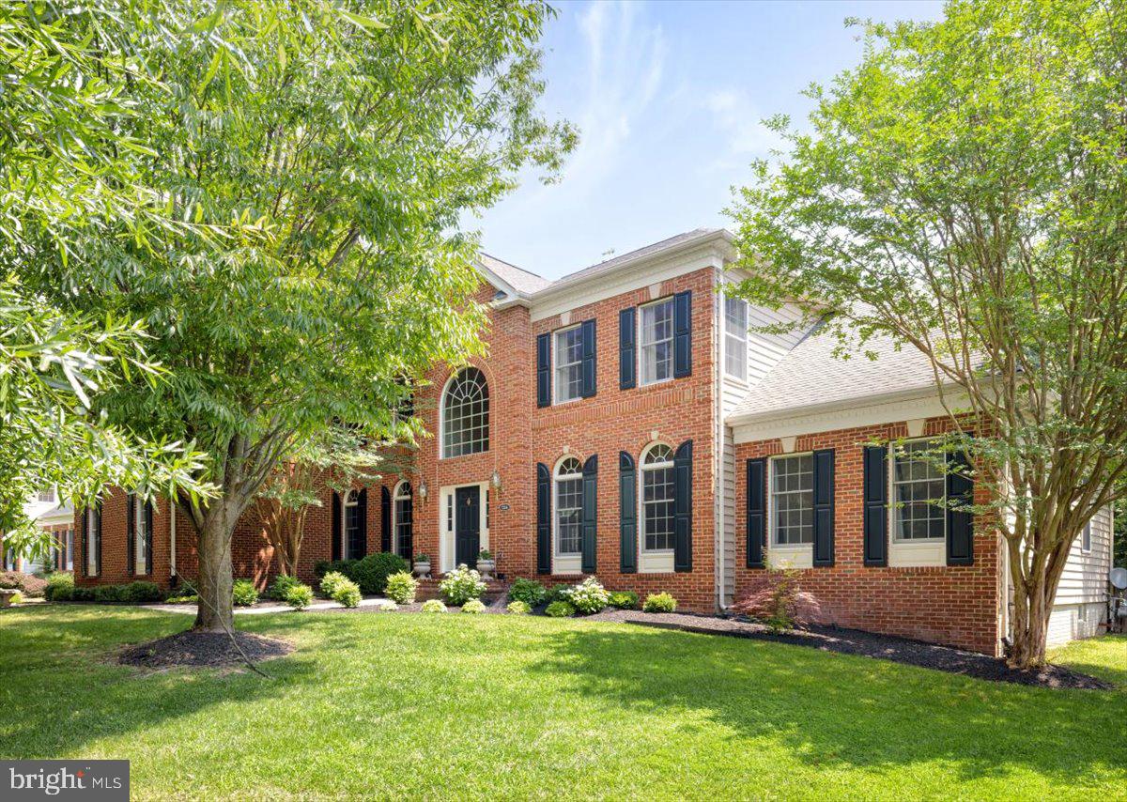
Open House, Sunday June 22nd from 11am - 1pm!  Enhance your living experience with this exquisite property nestled in the highly coveted Grove at Willowsford. This wonderful Integrity Homes Graye model features 5 bedrooms, 4.5 bathrooms, 2 car side load garage and over 5700 finished square feet.  This stunning home is an entertainer's dream and has an amazing backyard oasis featuring a 15 x 35 heated salt water pool, tanning ledge, LED changing color lights, 1000+ square foot travertine paver multi level patio, a covered deck, professional landscaping, vinyl fenced rear yard.  

Enjoy cooking your gourmet meals in this luxurious chef's kitchen featuring an oversized island with built-in seating, new Bosch stainless steel appliances,  a five burner cooktop, upgraded cabinetry, granite countertops and custom walk-in pantry.  Situated off the kitchen is a cozy family room with a gas fireplace. Complimenting the main level is a formal dining room with crown and chair moldings,  a great home office, stylish half bathroom and mudroom.  

Ascend to the upper level to discover an indulgent primary owner's suite featuring a sitting room, walk-in custom closet, primary owners spa bathroom with an oversized shower, soaking tub and dual vanities and a private balcony.  Completing the upper level are 3 spacious bedrooms featuring a Princess suite with a private bath, two additional bedrooms with a shared ensuite bathroom and a laundry room with ample cabinetry and utility sink.

Venture downstairs to the fully finished walk-out basement with an enormous rec room, a great wet bar, media room, 5th bedroom, full bathroom and storage room.  Additional property updates and features include new roof in 2024, custom gunite pool in 2023, hardwood flooring on the main and upper levels in 2023, luxury vinyl plank flooring on the lower level in 2023, updated shared bathroom and half bathroom in 2023, custom closet on the main level in 2023, whole house repainted in 2022 & 2023, shiplap, moldings, lighting in 2022 and much more!  

Don't miss the opportunity to make this exquisite property your next home! Enjoy all of the amenities that Willowsford has to offer including two lodges, resort style pools, a complete functioning gym, outdoor pavilion, kayaking on the lake, 2000 acres of open space, ponds, woodlands and natural habitat with miles of maintained walking trails and a community farm to table farm! Enjoy community movie nights, 4th of July fireworks, neighborhood events and so much more! Minutes to shopping, dining, grocery, major commuter routes of Rt.  Rt. 50, Rt. 28, I-66 and Dulles Airport. Schedule a showing today and experience unparalleled luxury living!
#VALO2094466

ALDIE

24936 SAWYER MILLS COURT

5 Beds

4 Baths

5,777 Sq.Ft.

$1,599,990

MLS#: VALO2094466

Absolutely stunning OATLAND Model home sought after Hartland community. This gorgeous home features are 10 FEET CELING MAIN LEVEL, MAIN LEVEL PRIMARY BEDROOM WITH FULL BATH, 2nd Main level bedroom with full bath, dinning, powder room and Family room with a bright Sunroom, sleek modern Luxury Chef's Kitchen. The Luxury Chef's kitchen features are stainless steel appliances, upgraded cabinets , extended kitchen island, Deluxe Primary Bathroom, Water filter system, Sprinkler system, Water Softener, Entire house with LED lightning. The home has a total of 5 bedrooms, 4 baths and 2 car side garage. Upper level features a spacious loft , 3rd and 4th bedroom has a Full bathroom. Almost full finished basement ( Except one room). Basement has bedroom with Full bath, Large Recreation room, Large living room and unfinished theatre room. The home is equipped with water heater, wi-fi enabled thermostat, smoke detectors integrated with built-in security system, WIFI enabled garage door, Security cameras . This resort style community offers numerous amenities including Vineyards, Community Pools, Clubhouse, Fitness Center, Community Events, tennis courts, Walking trails, tree houses, Ponds, fi shing ponds, Electric car stations and more! Easy access to Dulles Airport, Shopping, Restaurants, Vineyards, Commuter Routes and Future Metro Rail Extension to be completed in 2022. Don't miss out on this gorgeous estate home right of 50 and near everything!
#VALO2107064

ALDIE

23663 KENNEWICK VALLEY COURT

5 Beds

4 Baths

5,354 Sq.Ft.

$1,599,990

MLS#: VALO2107064

None
#VAFX2095652

LORTON

9400 BETTGE LAKE COURT

5 Beds

4 Baths

7,439 Sq.Ft.

$1,599,990

MLS#: VAFX2095652

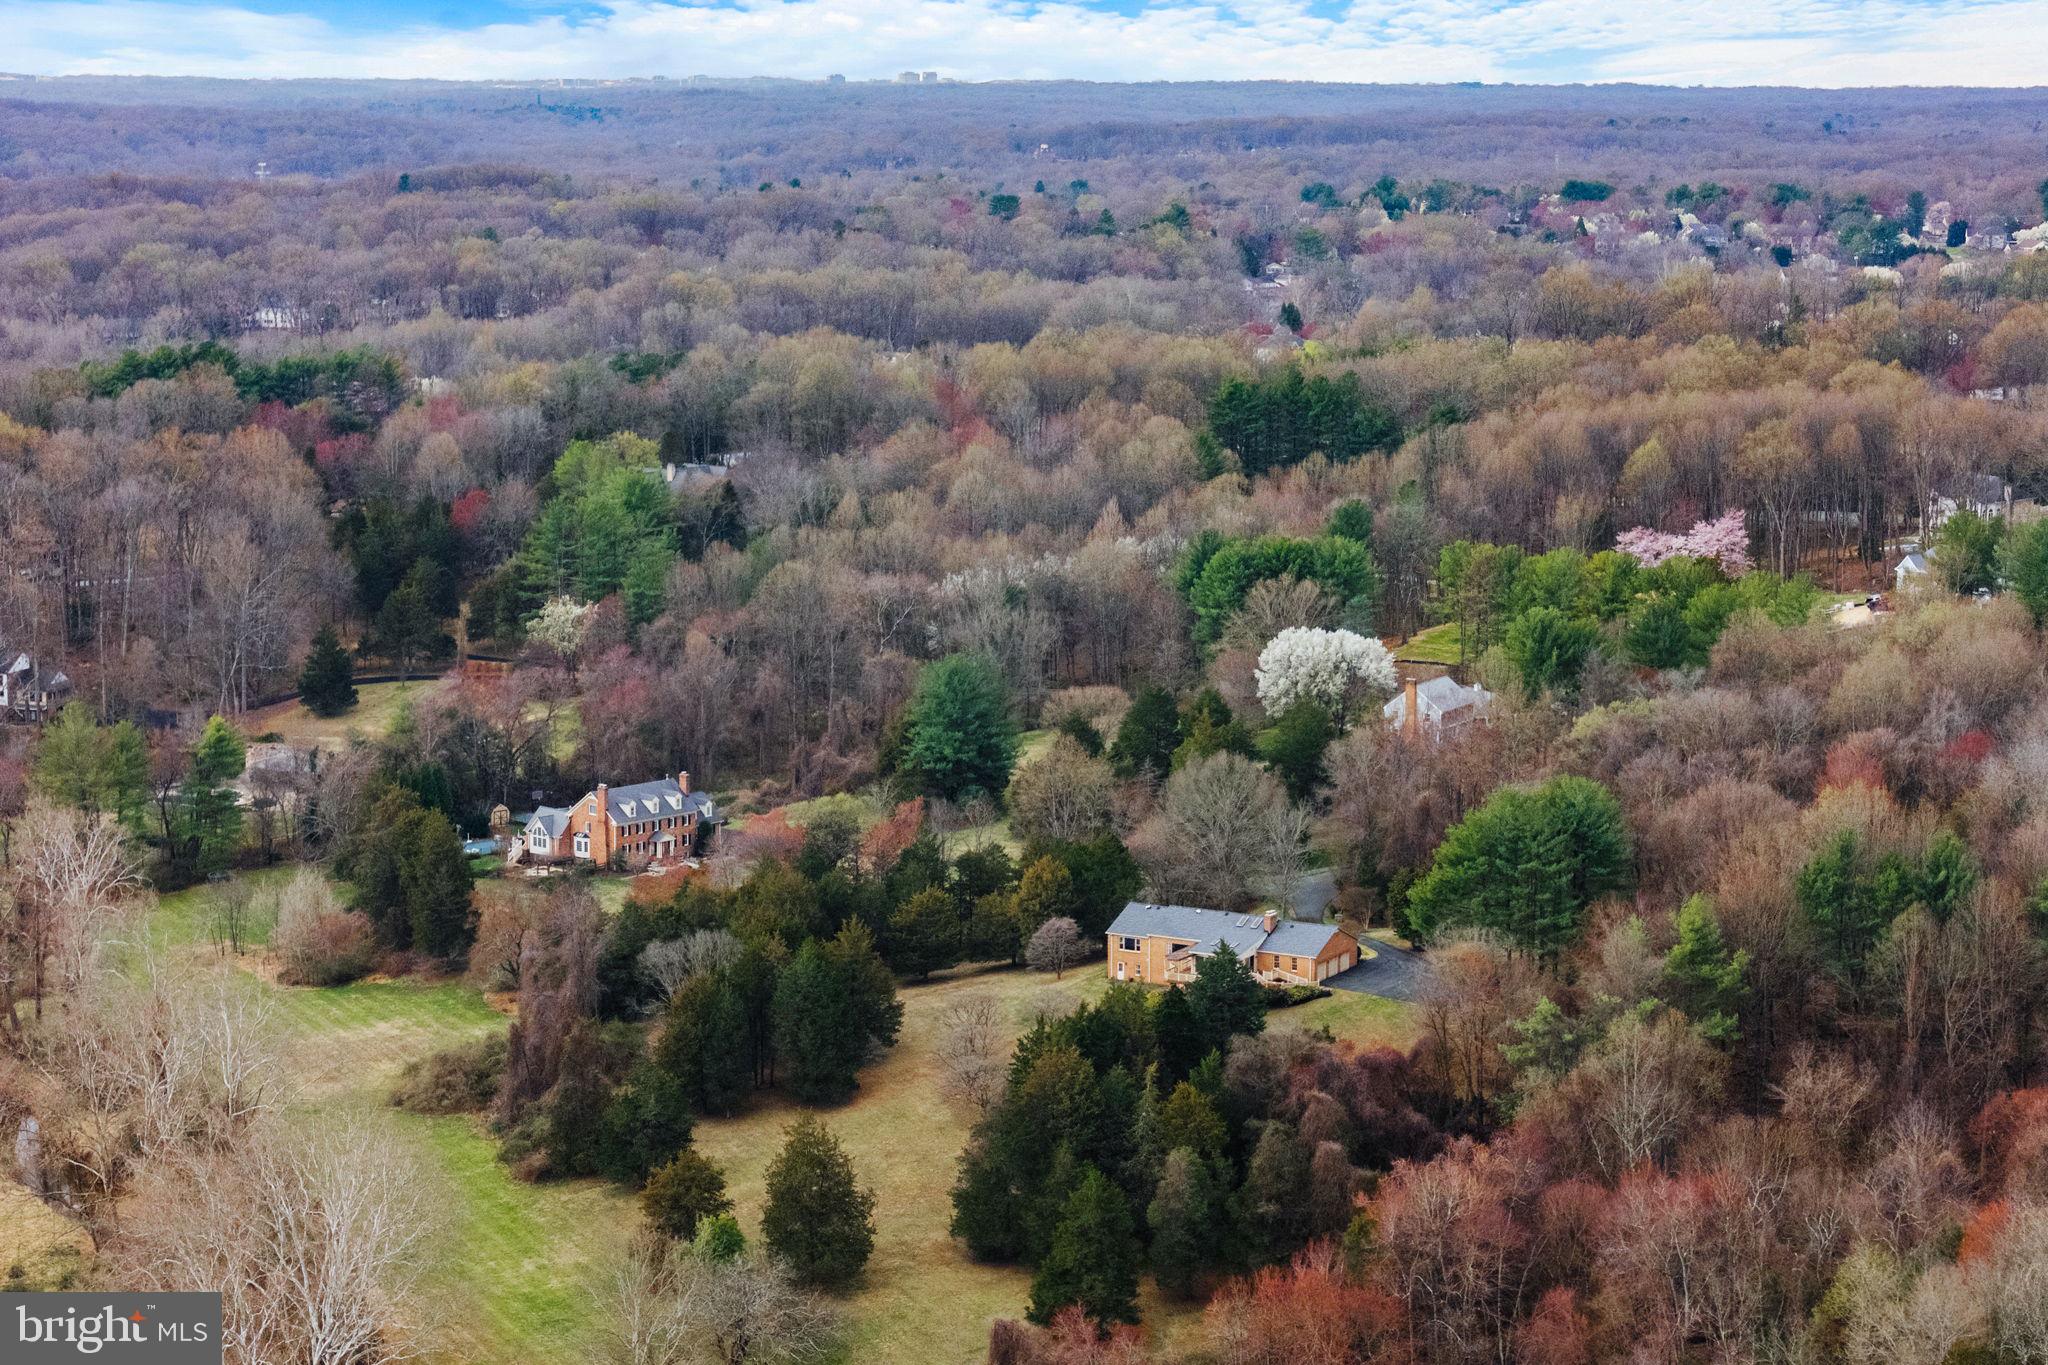
Welcome to this exquisite, all brick, estate home in the highly desired and coveted neighborhood of Barclay Ridge. This meticulous home sits on 3+ majestic acres with two ponds and mountain views as far as the eye can see... a peaceful retreat like no other! Outstanding features of this stunning home include a tree lined, circular driveway; oversized three-car side-load garage; hardwood floors throughout the main level; exquisite mouldings throughout; three cozy fireplaces (one that is gas and two that are a hybrid of gas or wood burning); light-filled Sun Room with vaulted, beamed ceilings; a main level Study/Home Office with built-in shelving; sunken Family Room with stone fireplace and two accesses to the expansive deck; a Kitchen perfect for Entertaining with a true walk-in pantry, island, granite counters, cherry cabinets, and Breakfast Room; Primary Suite with French door entry, Tray ceilings, cozy Sitting Room, walk-in closet , EnSuite Bath with soaking tub, dual vanities and walk-in shower; the upper level also hosts three additional Bedrooms each serviced by their own private Bathroom; fully finished lower level walks out to the rear, covered patio and boasts a Rec Room with stone fireplace, a Billiard/Game Room, a Library/Lounge, a full Bathroom, and a Bonus Room that could be used as an Office, Den or Play Room; incredible outdoor entertaining spaces, which include a deck that spans the length of the home and a covered patio - both of which overlook the two ponds and tree lined mountains.  Located just a short drive to downtown Leesburg, Loudoun County Wine and Hunt Country, shopping at the Leesburg Outlets/One Loudoun/Brambleton Town Center, access to commuter routes (Dulles Green Way, Dulles Toll Road, Routes 50/7/28) and minutes to Dulles Airport, and so much more. This absolutely breathtaking property is waiting for you to call it your new home!
#VALO2018122

LEESBURG

22609 HILLSIDE CIRCLE

4 Beds

5 Baths

7,445 Sq.Ft.

$1,599,990

MLS#: VALO2018122

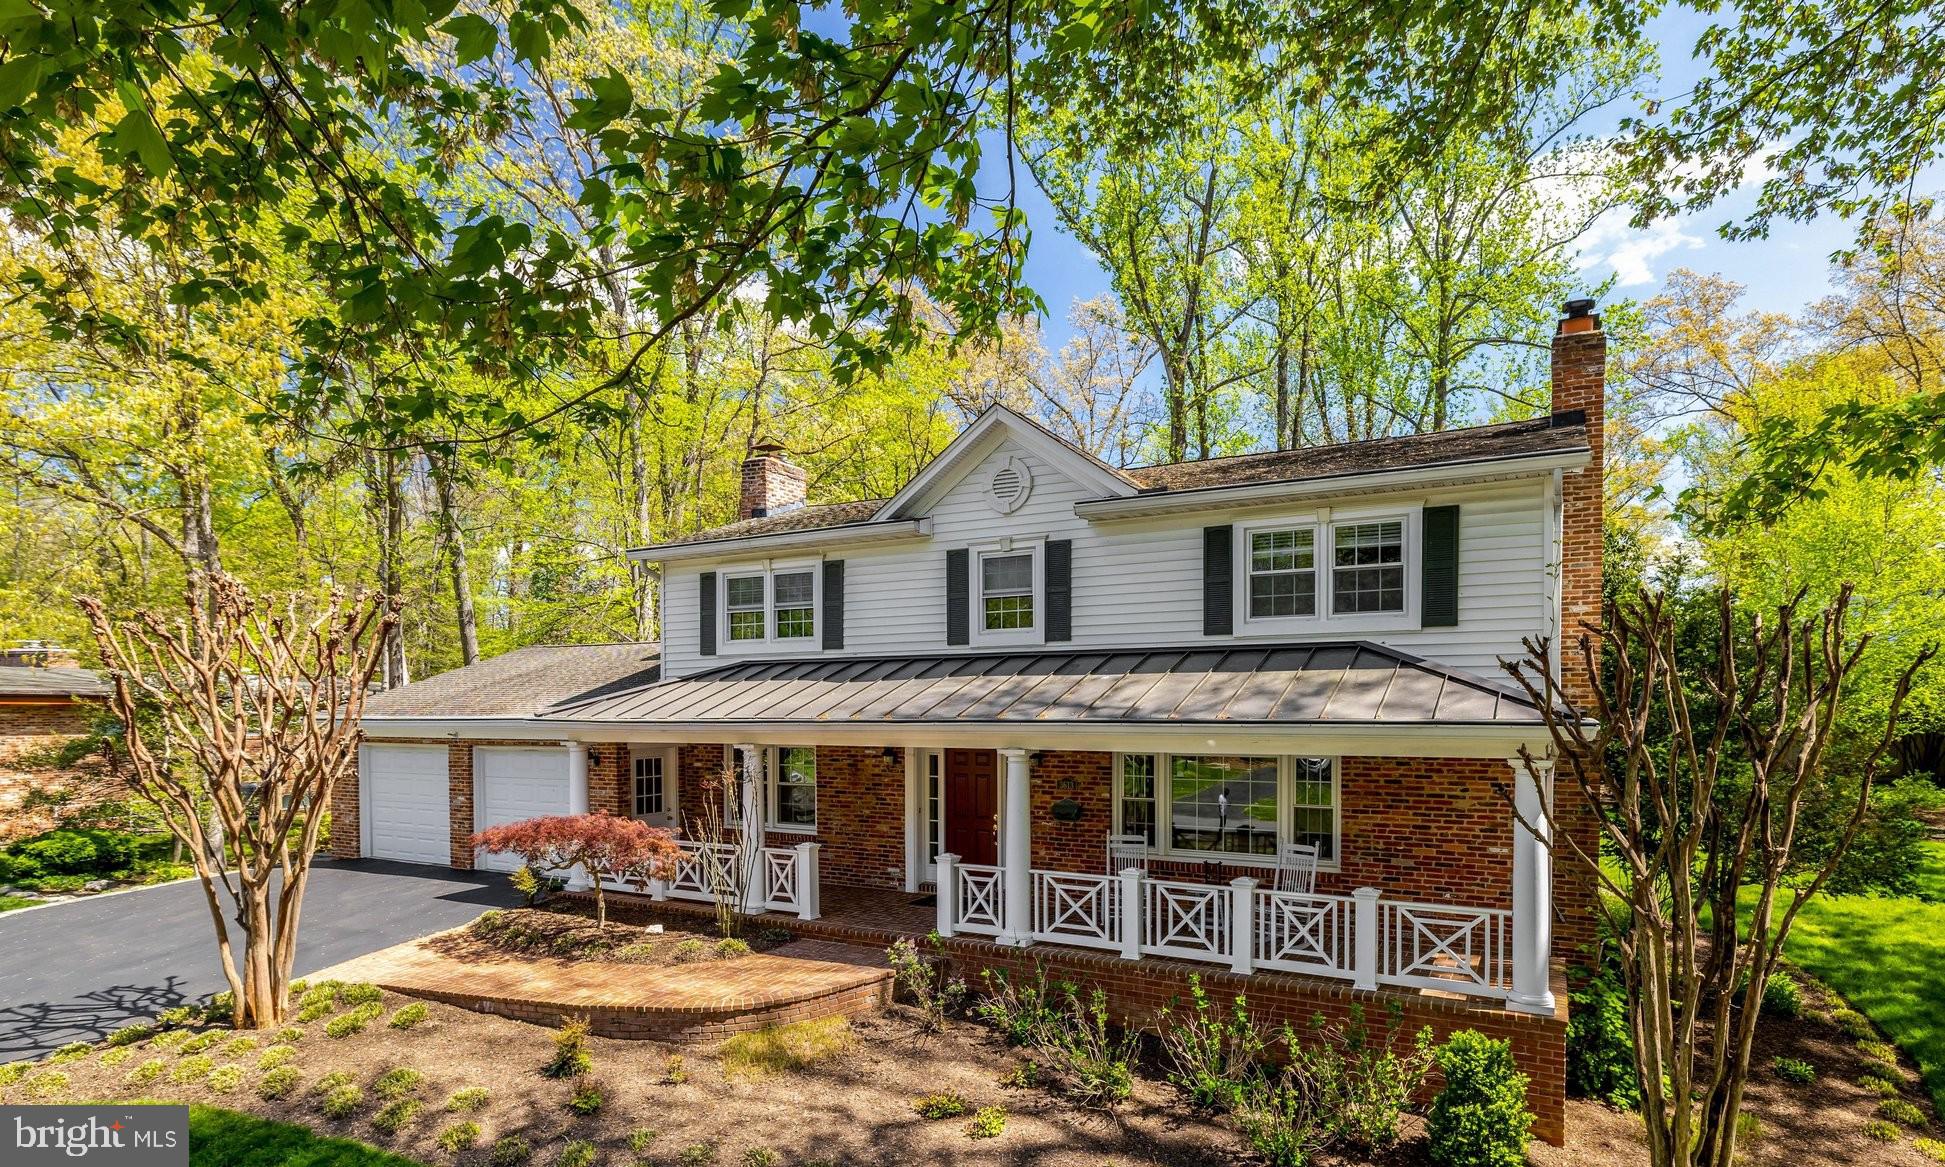
Welcome to this stunning estate home nestled in a serene setting with captivating wooded views in the heart of Oakton. This exquisite property offers a harmonious blend of nature and modern living. As you step inside, you'll be greeted by a flowing staircase and natural light filtering through large windows, showcasing the lush views that surround the home. The beautiful custom home offers 5 Bedrooms with  6000+ sqft of living space. The floor plan seamlessly integrates the living, dining, and kitchen areas, creating a spacious and inviting atmosphere. Enjoy the grand family room with 2-story ceiling and carefully selected finishes in a recently renovated kitchen, add an elegant touch to the interior, while maintaining a warm and welcoming ambiance.  This home offers a full screen theater room, a private Au Pair suite, and ample space for a home gym.

The outdoor space is equally enchanting, with 2 generously sized patios overlooking the wooded landscape and a meandering stream. It's the perfect spot to unwind, entertain guests, or simply enjoy the beauty of nature in your own backyard.

The Majestic 30 cherry blossom tree lined driveway leads to the front of the house which has enough space for 19 cars.

Direct walking access to Difficult Run Trail & Gerry Connolly Cross Country Trail, minutes to Oakton Shopping Center and Rt. 66 access.
#VAFX2145098

OAKTON

10727 VALE ROAD

5 Beds

4 Baths

6,216 Sq.Ft.

$1,599,990

MLS#: VAFX2145098

Look no further than this magnificent, fully renovated brick front NV Yorktown estate home on a phenomenal 5+ acre lot in Fairfax National Estates surrounded by trees for an abundance of privacy! No detail has been left unturned in the renovation of this immaculate home with over 7,320 square feet of pristine living space on three finished levels. Outstanding highlights of this home include hardwood floors throughout most of the main and upper levels; elegant moldings; soaring two-story Foyer; formal Dining Room; elegant Living Room with built-in bookshelf doors that swing open to showcase the hidden Solarium or Home Office; sunken Family Room with a wall of windows overlooking the backyard and a cozy gas fireplace; Gourmet Kitchen with island, quartz counters, stainless appliances, gas cooking, Breakfast Room with gas fireplace; sun drenched Morning Room with cathedral ceilings; Main level Home Office with French doors could also be used as a Guest Room; expansive maintenance free composite deck overlooks the phenomenal back yard - the perfect spaces to entertain your guests on the weekends, sip your morning coffee, or find peaceful retreat after a long day; Primary Suite on the upper level boasting a Sitting Room with gas fireplace, oversized walk-in-closet, and En Suite spa-inspired Bath with a soaking tub, glass enclosed shower, and dual sink vanity; Three additional Bedrooms all with private En Suite Bathrooms are located on the upper level; Lower level hosts a Rec Room/Game Room with wet bar, Media Room with projector and screen, In-Law Suite serviced by a full Bathroom, and several Bonus Rooms that could be used for wine storage/Home Gym/Play Room, plus an abundance of storage space. This outstanding property is ready to welcome YOU home!
#VAFX2118562

CENTREVILLE

6308 FAIRFAX NATIONAL WAY

5 Beds

5 Baths

7,320 Sq.Ft.

$1,599,990

MLS#: VAFX2118562

Come claim your new custom home by Van Metre Design+Build Homes in the highly sought-after community of MEADOWBROOK FARM in Leesburg, VA!  This luxurious residence is currently under construction and ready to move in SEPTEMBER 2024, customized with high-end features from top to bottom. Offering a generous 5,450 finished square feet, this BELMONT floorplan features 7 bedrooms, 5 full and 1 half bathrooms, and a 2-car finished garage, providing a perfect blend of space and sophistication. As you enter the home, be greeted by the desirable open floor plan accentuated by an abundance of natural light, engineered hardwood flooring, and lofty 9' ceilings. This masterfully crafted home features a radiant breakfast room, a large great room with gas fireplace, a main-level bedroom with ensuite full bathroom, and separate living and dining rooms to help you maximize your chosen lifestyle. The focal point of the residence unfolds with a stacked, luxury kitchen featuring upgraded cabinets, quartz countertops, GE Cafe stainless-steel appliances, butler's pantry, and a comfortable kitchen island, perfect for both intimate gatherings and grand entertaining. Ascend to the upper level, where luxury reaches new heights. The primary suite is a sanctuary of its own, starring a large sitting area, dual walk-in closets, coffered ceiling, and a 5-piece, spa-like bathroom with double sinks, an oversized, frameless shower with a built-in seat, and a dramatic freestanding tub. Three additional secondary bedrooms, two full baths, and a convenient upstairs laundry room complete the upper level, ensuring comfort and convenience. The luxury continues in the finished walk-out basement with an oversized rec room, two additional bedrooms, and one additional full bathroom to help provide added space for relaxation and entertainment. But this is not all! The backyard features a large, rear deck to be enjoyed by all whether it be for quiet evenings or bustling outdoor parties. Being a new build, your home is constructed to the highest energy efficiency standards, comes with a post-settlement warranty, and has never been lived in before! Embrace a lifestyle of opulence and functionality in this meticulously designed home, where every detail reflects a commitment to quality and refinement. ----- Pricing, incentives, and homesite availability are subject to change. Photos are used for illustrative purposes only. For details, please consult a Van Metre Design+Build member.
#VALO2077922

LEESBURG

1002 KALARIS PLACE SE

7 Beds

5 Baths

5,450 Sq.Ft.

$1,599,990

MLS#: VALO2077922

There’s a certain ease to this home the moment you arrive… where the setting feels quiet, the spaces feel open and elevated, and everything just flows effortlessly.

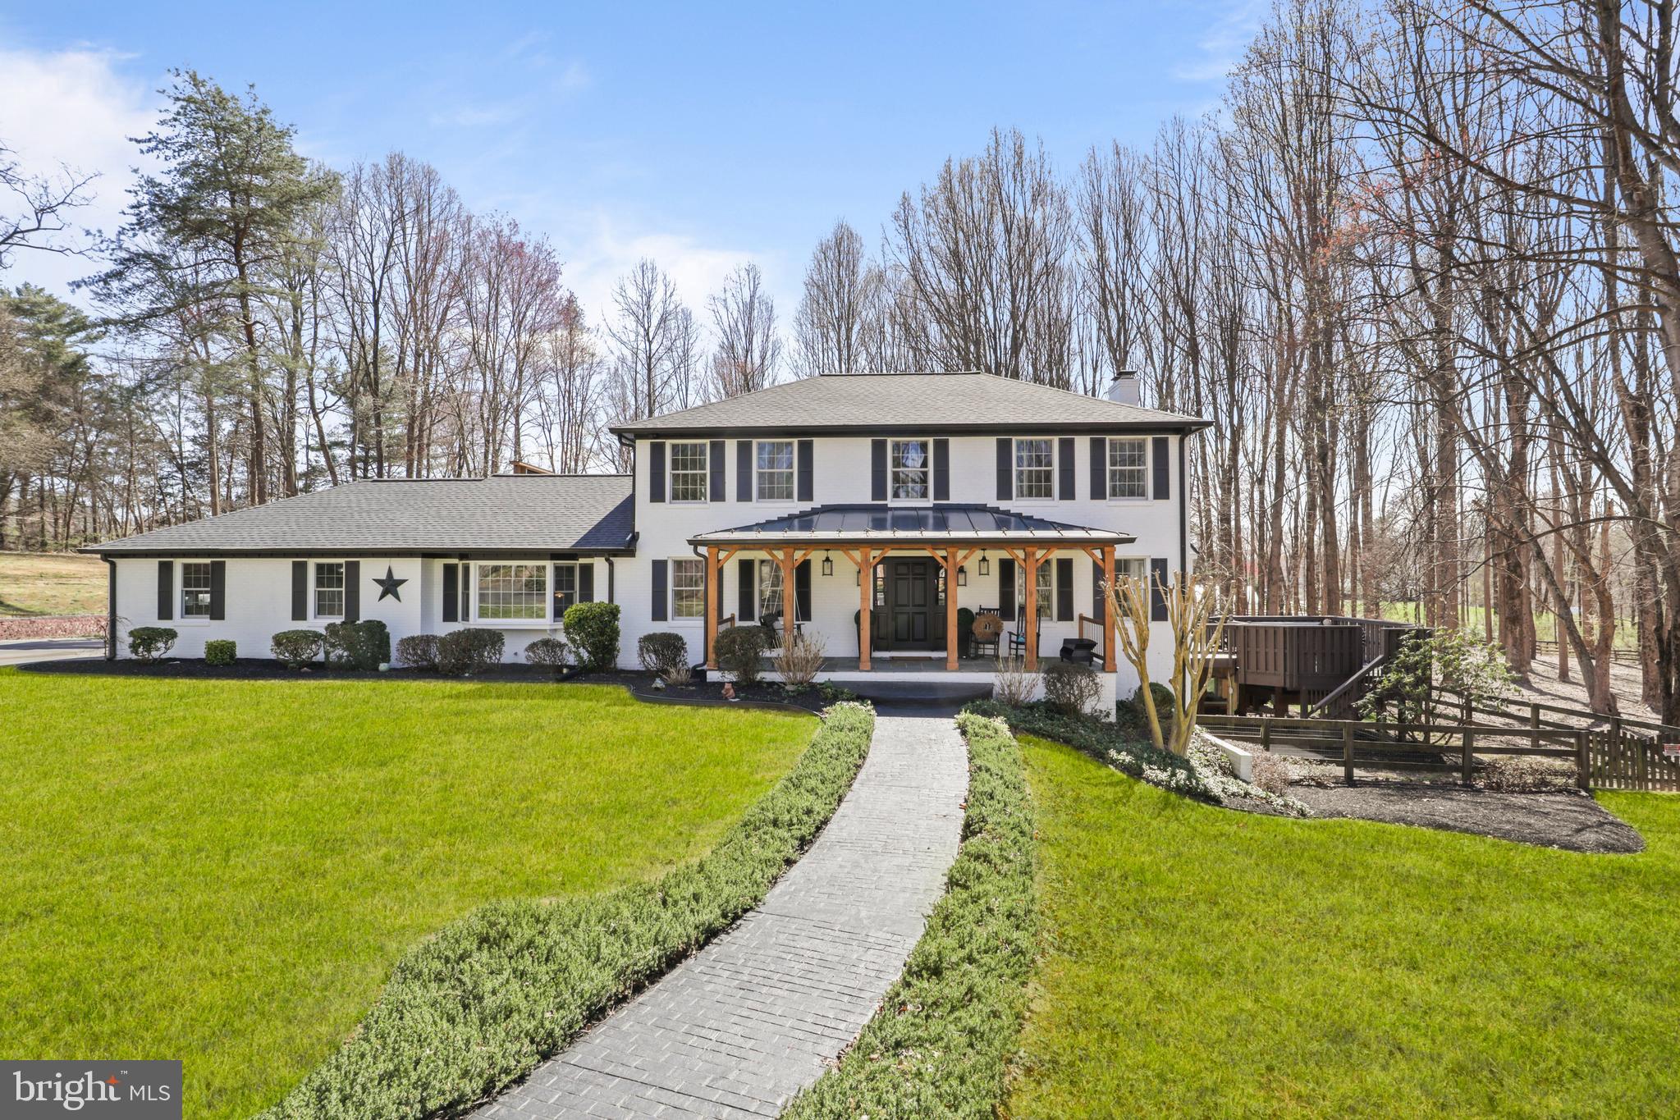
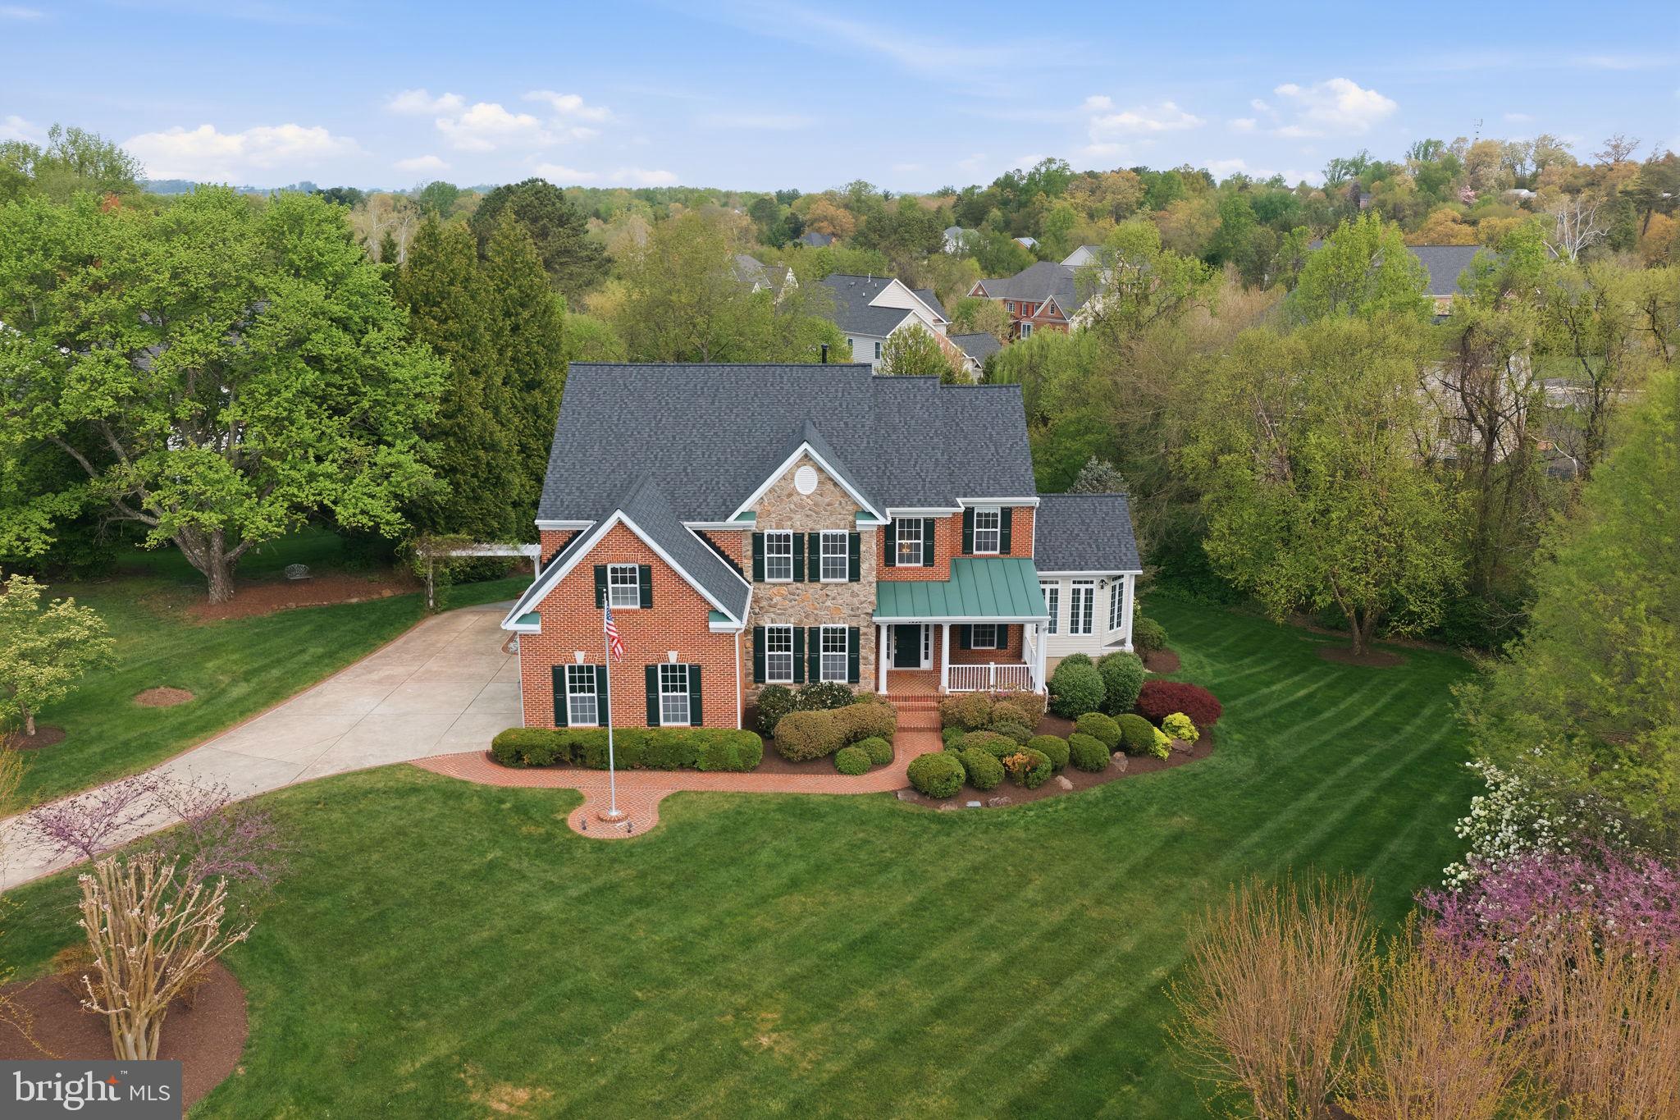
Perfectly sited on a premium .47-acre lot near the end of a quiet cul-de-sac street, this brick-front home backs to a beautiful stretch of mature trees, creating a sense of privacy that immediately feels grounding. From the three-car side-load garage to the lush, landscaped surroundings, the approach sets a welcoming tone before you even step inside.

A two-story foyer with hardwood floors and detailed moldings greets you, with formal living and dining rooms on either side, complete with crown molding, wainscoting, and a bay window that fills the space with natural light. As you move through the home, it opens into a sunken family room with a cozy gas fireplace, seamlessly connected to the kitchen and breakfast area… the kind of layout that naturally brings people together.

The kitchen is impeccably appointed with granite countertops, a center island with gas cooktop and downdraft, double wall ovens, and a vaulted morning room with skylight that fills the space with sunlight throughout the day. From here, the transition outdoors feels effortless, as the covered porch and tiered deck extend the living space in a way that makes inside and outside feel fully connected.

The backyard isn’t just an addition - it’s an experience. An in-ground pool and hot tub surrounded by flagstone, a built-in fire pit, and mature landscaping create a setting that feels both private and inviting. Framed by wrought iron fencing and a dense tree line beyond, it’s the kind of space where afternoons turn into evenings, and gatherings naturally linger a little longer.

Upstairs, French doors open to the primary suite, offering a tray ceiling, a quiet sitting room, dual walk-in closets, and a spacious bath with a jetted soaking tub, separate vanities, and a walk-in shower. Secondary bedrooms are generously sized, including a junior suite with private en-suite bath, and two additional bedrooms connected by a Jack and Jill bath.

The finished lower level adds another layer to how the home lives day to day. Designed with both function and flexibility in mind, it features a media area with projector and screen, a wet bar with beverage fridge and icemaker, and a full bath with steam shower. With direct access from the backyard, it’s an easy transition in from the pool. Additional rooms offer flexibility for guests, work, or hobbies.

Plantation shutters and zoned speakers extending to the deck add thoughtful detail throughout.

Recent updates include HVAC system with upstairs unit and furnace (2025), pool filter pump (2023), roof (2021), skylights (2021).

The amenity-rich community of South Riding offers pools, tennis and pickleball courts, walking and biking trails, a dog park, fishing pier, public golf course, and a clubhouse for private events. Conveniently located near schools, Paul VI campus, Dulles South Recreation Center, shopping, dining, and major commuter routes including Route 50, Route 28, the Dulles Greenway, and the Toll Road, with easy access to Dulles International Airport. Leesburg, Aldie, and Middleburg are just a short drive away for wineries, boutiques, and dining.

This is more than a home. It’s a place that feels easy to settle into, easy to enjoy, and one you’ll find yourself not wanting to leave.
#VALO2123962

CHANTILLY

25554 MIMOSA TREE COURT

4 Beds

4 Baths

5,823 Sq.Ft.

$1,599,990

MLS#: VALO2123962

Don’t miss this exceptional and rare opportunity to own a masterfully crafted residence by D.R. Horton, America’s largest homebuilder, known for delivering quality construction, innovative design, and enduring value. Perfectly sited on a breathtaking 10-acre homesite backing to mature trees in Nokesville, this stunning Hampton II Colonial offers a remarkable blend of privacy, scenic beauty, and modern convenience in one of Northern Virginia’s most charming rural settings. With over $250,000 in thoughtful upgrades, this impressive residence spans approximately 8,200 square feet across three finished levels, featuring six spacious bedrooms, six and a half baths, and a four-car garage, all complemented by a welcoming front porch designed for everyday living. A grand two-story foyer creates a striking first impression and opens to an expansive floor plan filled with natural light and elegant finishes throughout. At the front of the home, a private formal office with French doors, oversized windows, and recessed lighting provides a quiet and polished workspace. The formal dining room showcases a tray ceiling, elegant chandelier, and walls of windows overlooking lush greenery, creating a sophisticated setting for both intimate meals and large gatherings. A conveniently located half bath completes the main level. The heart of the home is the expansive family room, highlighted by decorative ceiling beams, recessed lighting, and a gas fireplace with a modern mantel, creating a warm and inviting atmosphere. The adjoining gourmet kitchen is a chef’s dream, featuring quartz countertops, a stylish backsplash, and a high-end stainless steel appliance package including a 36-inch commercial gas range, 48-inch refrigerator, dishwasher, and combination microwave and wall oven. Upgraded soft-close cabinetry, stacked glass-front cabinets with puck lighting, and extensive built-in storage with pull-out drawers provide both beauty and functionality. The oversized island with sink and cabinetry on all sides serves as the perfect centerpiece for entertaining. The adjoining breakfast area includes additional cabinetry and a beverage bar, offering a cozy space for casual dining while overlooking the serene wooded backyard. Just beyond, a stunning solarium surrounded by windows provides endless flexibility, ideal for a greenhouse, home office, fitness room, or creative studio. The main level also features a mudroom entry from the garage with a built-in drop zone, lockers, and custom cabinetry for everyday organization. A private main-level bedroom suite offers excellent flexibility for guests or multigenerational living, complete with a full bath featuring a frameless glass shower, floor-to-ceiling tile, quartz vanity, and water closet. Upstairs, a beautifully upgraded staircase with modern oak railings leads to a refined bedroom level finished with luxury vinyl plank flooring throughout. The primary suite offers a tray ceiling, recessed lighting, and dual custom walk-in closets. The spa-inspired bath features dual frameless glass showers, floor-to-ceiling tile, a freestanding soaking tub, expansive quartz vanities with soft-close cabinetry, and a private water closet. Three additional bedrooms, each with walk-in closets and private full baths, provide comfort and privacy. The walk-up lower level is equally impressive, featuring a spacious recreation room, a versatile bonus area ideal for a media room or gym, and a sixth bedroom with a full bath and large walk-in closet. A generous storage area provides ample space for seasonal items and household needs. Meticulously maintained and richly upgraded, this remarkable home offers timeless elegance, modern comfort, and an exceptional lifestyle opportunity in Nokesville. Enjoy nearby attractions such as Burnside Farms and Wineries, along with convenient access to shopping, dining, and entertainment at Virginia Gateway and major commuter routes including Route 66 and Route 29.
#VAPW2117270

NOKESVILLE

14801 FAUQUIER PINES COURT

6 Beds

6 Baths

7,500 Sq.Ft.

$1,599,990

MLS#: VAPW2117270

Gorgeous 5-Bedroom, 5-Bath Estate in Balmoral on the Best Lot in Clifton! This stunning estate offers 5 bedrooms, 5 full bathrooms, and a versatile floor plan with 6,300 total finished square feet. Nestled on a private cul-de-sac lot just under an acre, this home features a 3-car side-load garage and exceptional outdoor living spaces. Step into a grand foyer with gleaming hardwood floors throughout, leading to a spacious formal dining room with elegant wainscoting and custom moldings. The dining room flows seamlessly into a butler’s pantry with a wine fridge and custom cabinetry, opening to the gourmet kitchen. This chef’s dream kitchen boasts 42” white cabinets, a massive island, a breakfast bar, granite countertops and stainless steel appliances including a 6 burner Viking cooktop. Adjacent to the kitchen, the bright morning room features a wall of windows and French doors leading to an outdoor entertainment oasis. The expansive composite deck features a high-end, oversized stone bar with a pavilion, lighting, and ceiling fan (22’). Step down to a huge stone patio with multiple gathering areas, overlooking a flat, private backyard—ideal for a soccer game or a future pool, with no neighbors in sight! Inside, the main level also includes a formal living room, a full bathroom, and a main-level bedroom—a rare find, perfect for multi-generational living. The two-story family room impresses with soaring ceilings, a custom stone fireplace, shadow boxing, and walls of windows. A sunroom/office/playroom off the family room adds even more versatility. A large mudroom with storage cabinets, laundry sink and a washer/dryer is also conveniently located on the main level. The upper level offers 4 generously sized bedrooms, 3 full bathrooms, linen closets, and a newly remodeled primary bath. The primary suite is a true retreat, featuring a sitting area, tray ceiling, walk-in closets, and a spa-like en-suite bath with oversized custom tile, comfort-height dual vanities with quartz countertops, a freestanding tub, an oversized glass shower, and updated lighting and fixtures. The additional 3 bedrooms each have walk-in closets, including a junior suite with a private en-suite bathroom and a remodeled Jack-and-Jill bath. The newly updated full bathroom features a white shaker double sink vanity with quartz countertop and upgraded fixtures. The fully finished walk-up lower level features a huge recreation room, a 5th full bathroom, a movie room (or non-legal 6th bedroom), an exercise/bonus room and a huge unfinished storage room. Additional upgrades include professional exterior lighting and a sprinkler system. The home has two-zone gas heating (2021) for year-round comfort. Tucked away on a quiet cul-de-sac and surrounded by mature trees, this private estate is just minutes from shopping, golf courses, and major roads. Don’t miss this rare opportunity!
#VAFX2225474

CLIFTON

7512 QUIGG STREET

5 Beds

5 Baths

6,300 Sq.Ft.

$1,599,987

MLS#: VAFX2225474

Nestled in the Grove Village of Highly Desired Willowsford, this Exquisite Oakton Model by Drees Homes exemplifies luxury and class!  This meticulously maintained home boasts 4 bedrooms, 3 full and 2 half bathrooms and 6,151 sq ft over 3 levels. A grand hardwood foyer welcomes you with 10 ft ceilings leading into the open floor plan of the kitchen-family room area, which features a fireplace, a breakfast area, and a butler's pantry, creating a perfect flow for entertaining. The chef's kitchen features luxurious floor to ceiling cabinetry, pristine granite counter tops, a massive breakfast bar island, top-of-the-line stainless steel appliances, and a walk-in pantry with custom shelves. Additionally, this level boasts a cozy living room with French doors leading out to the wrap around front porch, a large study with custom built-in shelving and access to the covered rear porch, a formal dining room with updated light fixtures, and a half bathroom. Upstairs, the primary suite offers a sitting area, dual walk-in closets, and a luxurious spa-like bath with a glass enclosed shower and separate free-standing soaking tub. Three more spacious bedrooms each come with large walk-in closets. Spend night entertaining guests in the fully finished expansive walk-out lower level.  The basement area boasts a recreation room with custom board and batten accent walls, a full bar with a wine fridge, modern cabinetry and granite counter tops – perfect for hosting on game days. This level also features a half bathroom, two massive storage spaces, and direct walk-out to the stone patio in the rear of the home. Beyond the stunning interior, this expansive property includes a pristine outdoor space. Enjoy the patio or unwind on the covered rear porch which features view of a forest and privacy in the backyard.   Close Willowsford amenities include walking distance to the Zip Line Park, the Trailhead Pavillion Area, The Lodge Pool and Fitness Center, Willowsford Lake Boathouse, and miles of hiking trails.  These are just a few features of what this amazing community has to offer.  Located in Aldie, this property falls within the top-rated Lightridge High School pyramid.  Don't Miss this Incredible Opportunity!
#VALO2068282

ALDIE

40996 BLOSSOM GLADE DRIVE

4 Beds

3 Baths

6,151 Sq.Ft.

$1,599,980

MLS#: VALO2068282

Experience unmatched tranquility and luxury in this stunning country retreat, offering 6 bedrooms, 4 full baths, and 2 half baths. Perfectly blending elegance and comfort, this home is ideally located near Goochland’s premier golf amenities. As you arrive, the inviting deep porch, breezeway, and adjacent carriage house set the tone for the serenity that awaits. Step inside to a sunlit foyer featuring white oak hardwood floors, intricate moldings, and modern finishes. The central staircase and formal living room are beautifully showcased by an indoor balcony, complete with a striking stone fireplace and views of the surrounding landscape. The living room's oversized windows frame picturesque scenes of the outdoor patio, adding to the home’s charm. At the heart of this residence is a sophisticated kitchen, complete with quartz countertops, custom solid wood cabinetry, and space for your preferred appliances. The bright breakfast nook is perfect for enjoying peaceful mornings. On the main level, a luxurious primary suite awaits, featuring a spa-like bathroom with a freestanding solid tub and it's own private deck access. Upstairs, an additional primary suite offers the same opulent amenities. Heated floors enhance the kitchen and bathrooms, adding extra comfort. This home also includes a prewired switch panel for a 22KW propane standby generator, a game room with a mini bar, and dedicated office space. Located just minutes from Short Pump, Wegmans, VCU Medical Center, and several premier golf clubs, this private oasis offers the perfect balance of seclusion and convenience.
#VAGO2000334

MANAKIN SABOT

200 LINDSEY LANE

6 Beds

4 Baths

5,657 Sq.Ft.

$1,599,950

MLS#: VAGO2000334

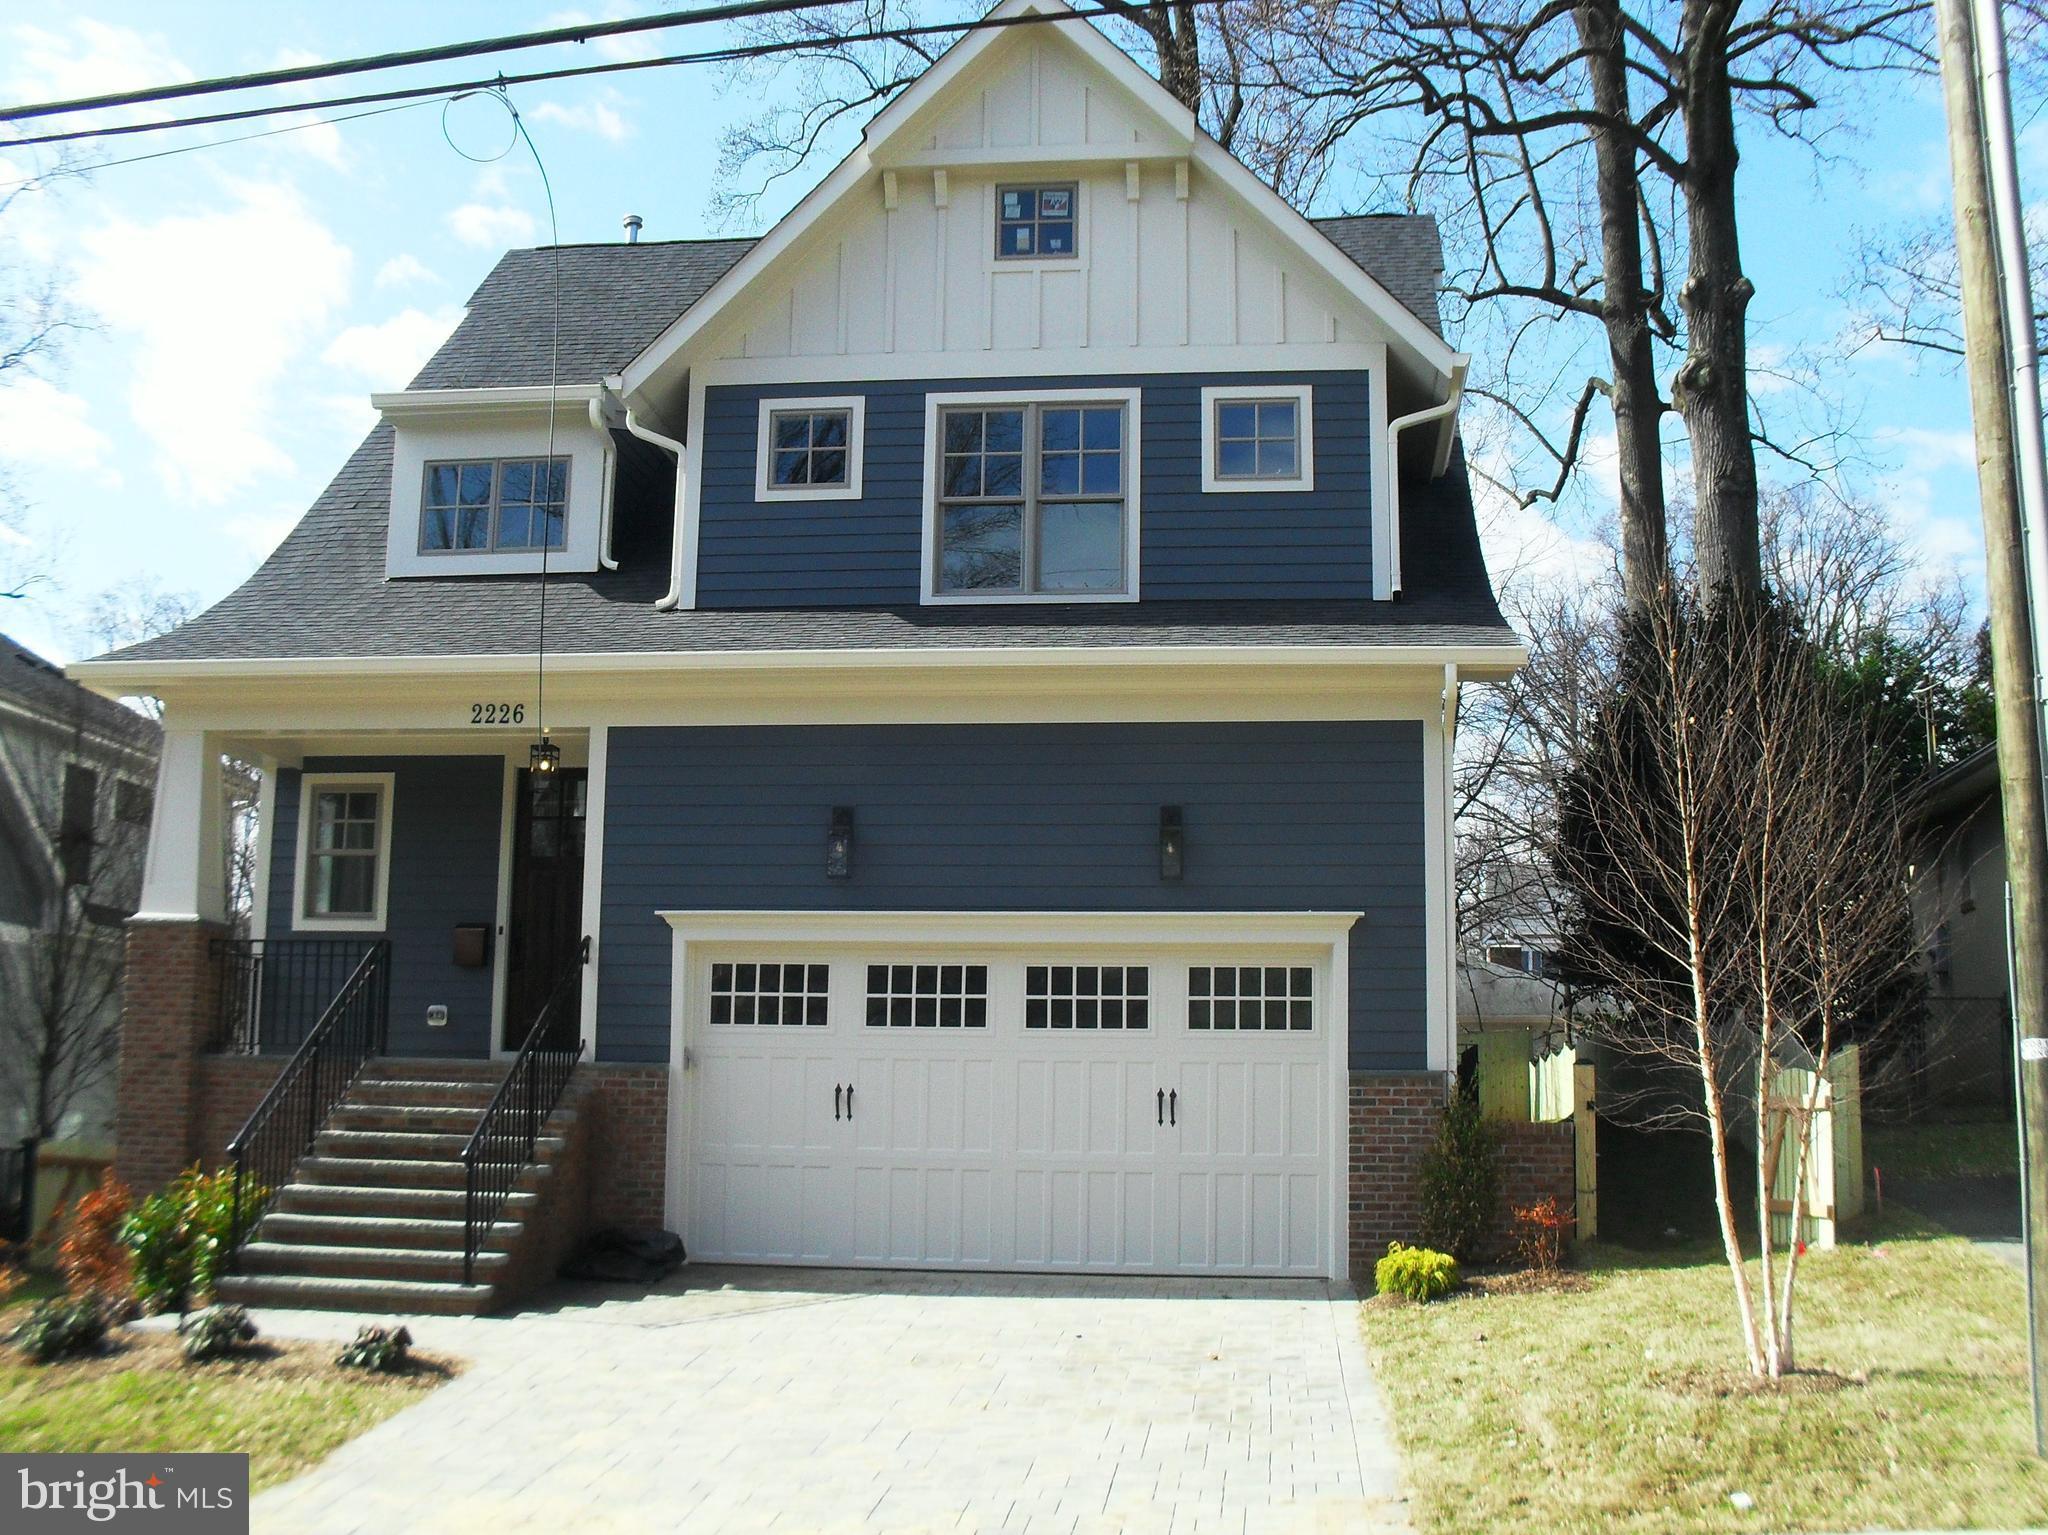
NEW, NEW, NEW!! Spanning approximately 3,900 finished square feet across three levels, this residence features 5 spacious bedrooms and 5 luxurious baths, along with an office/study that can easily serve as a 6th bedroom. One of the standout features is the expansive top-level loft, filled with natural light, providing an ideal space for entertaining, working, or simply unwinding. This level also includes a full bath and bedroom, enhancing its versatility.The exterior showcases approximately 40% painted brick and 60% Board and Batten Hardiplank, complemented by a brand new architectural roof, sleek black Marvin casement windows, and a stunning mahogany front door. Inside, the main level boasts an open-concept design with a gourmet kitchen, complete with quartz countertops and stainless steel appliances, flowing seamlessly into a spacious living area featuring a cozy gas fireplace and French doors that open to a private, fenced backyard. The grand owner’s suite is a true retreat, featuring walk-in closets and a luxurious en-suite bath. Two more bedrooms and hallway full bath complement the second level. The finished basement adds even more appeal with a large recreation room, wet bar, legal bedroom, gym, full bath, and generous storage options. Step outside to enjoy the covered porch or large rear deck, perfect for gatherings or quiet relaxation. The 1.5-car garage and extended driveway easily accommodate a few compact vehicles.
#VAAR2056464

ARLINGTON

1731 S NELSON STREET

5 Beds

5 Baths

3,860 Sq.Ft.

$1,599,950

MLS#: VAAR2056464

Magnificent Estate in the coveted Dominion Valley Country Club * Private 1 AC wooded lot backing to a conservation area that will never get developed * Entertainer’s Dream * Spectacular backyard with over $460K in amazing improvements (high-end Tennessee Variegated & Cherry Log Stone-approx 45 tons total) * A custom-built, luxury outdoor kitchen & living room space including a wood burning fire place, 48" DCS Series 7 gas grill, Blaze outside refrigerator & ice maker, two 9000 BTU Bromic Tungsten Commercial Heaters & an outdoor TV * Fabulous Fire Pit area w/the waterfall, koi pond & 2 Eldora natural gas fire bowls * Natural gas Tempest Torches * Custom stone walkways and retaining walls* Recirculating Italian Fountain * Brick patio & large maintenance-free deck with 2 remote control operated awnings * State of the art Coastal Source Outside Speaker system w/ subwoofer * 5BR/5.5BA * Over 6,700 sq ft * Impressive curved wood staircase with rod iron railing * Stunning Chef’s Kitchen w/upgraded dual-tone glazed Cabinetry, Wolf cooktop & Subzero oversized fridge, Cambria double beveled countertops, elegant subway backsplash and a walk-in pantry w/Capitol Closet system * Sunroom addition w/stone accent wall and hand-hammered barnwood ceiling panels * Breathtaking Family Room boasting a custom-built stone wall with a gorgeous ventless gas fire place accented by turn of the century wood carved mantle, 2 custom-designed hand hammered iron panels and 2 custom gas wall lanterns from New Orleans (inside stone work $130K) * Upgraded light fixtures (outdoor and indoor) including stunning hand-crafted of Italian glass crystals chandeliers * Main lvl home office * Gleaming wood floors on main and upper lvl * Custom planation shutters throughout * Grand owner’s suite featuring an elegant tray ceiling with custom trim, a large sitting room, a walk-in closet w/ custom Capitol Closet lighted system and a luxurious owner’s bath * A Princess Suite * Two secondary BRs w/Jack-n-Jill BA* Fabulous fully finished walk-out basement w/wide plank flooring, in-laws suite w/full bath, large wet bar, media room, spacious game room/rec room, bonus room plus additional full bath * 14-zone lawn irrigation system * 3 car side load garage w/expansive shelving system * Professional landscaping * Electrostatic HVAC dust & particle collector * UV Light in Zone #2 HVAC * World-class amenities:  Arnold Palmer Signature Golf Course, newly renovated Clubhouse, state-of-the-art Sports Pavilion, 5 swimming pools including an indoor pool, tennis and basketball courts, playgrounds, miles of walking/biking trails and two fishing ponds * Award winning schools!
#VAPW2034496

HAYMARKET

5206 BONNIE BRAE FARM DRIVE

5 Beds

5 Baths

6,713 Sq.Ft.

$1,599,900

MLS#: VAPW2034496

BRAND NEW Two Bedroom/Two Bathroom Model just released at Old Town’s newest and most exclusive luxury condominium building, MUSE. Unit 408 is an open concept floor plan and designed to utilize every inch with purpose, and offers  10’ ceilings, an expansive private balcony overlooking the Potomac River, and an abundance of natural light with walls of floor-to-ceiling windows.  There is more than enough storage in the kitchen with a generous amount of kitchen cabinets,  a pantry and an expansive island.   A linen closet and spacious laundry room ensures plenty of closets and storage throughout the condo.

Built by renowned local developer, Carr Companies, the finishes in this building are extraordinary, with a myriad of layouts to suit your lifestyle. Clean lines and light textures unite the welcoming chef’s kitchens equipped with panelized Thermador appliances, Quartz countertops, vast island space including an incorporated wine fridge, and ample storage with custom Italian flat panel wood cabinetry from Snaidero! All homes feature at least 9' ceilings, 7.5-inch-wide hardwood flooring, recessed lighting, and window treatments. Luxuriate in serenity in owner’s suite/guest bathrooms that include a neutral color palette, Waterworks fixtures, Calacatta porcelain tile, and custom Snaidero cabinetry. 

MUSE offers a turn-key elevated lifestyle. Enter into our Grand Lobby, where you will be met by our daytime porter, Full-Service 24-hour Concierge, and on-site building manager and engineer to assist with your every need. Designed to elevate the most discerning modern lifestyle, the rooftop clubroom offers endless entertainment options with expansive views of the DC Monuments, Potomac River, and Old Town Skyline. Whether warming by the fireplace, refreshing at the bar in our indoor Owner’s Watercolor Lounge, or sojourning in solitude, this bright space transitions seamlessly into the outdoors with floor-to-ceiling windows that open up to ample terrace areas. Bask in the waterfront breeze while firing up the grill or relax in chic lounge seating while enjoying panoramic views. Energy abounds in the Penthouse-level fitness and yoga studios featuring state-of-the-art equipment and cutting-edge technology. Complete with an outdoor fitness terrace, there’s no shortage of options to relieve your stress and stay in shape. 

MUSE is the ideal location in North Old Town's,  Alexandria's newest Arts District,  with direct access to the Mount Vernon Trail and a stone’s throw from DC. Come see what all the fuss is about! Immediate Occupancy available. 

Muse also has additional  2 bed 2 bath floor plans available.  Some photos are of our model, similar floor plan.
#VAAX2030618

ALEXANDRIA

1201 N ROYAL STREET 408

2 Beds

2 Baths

1,593 Sq.Ft.

$1,599,900

MLS#: VAAX2030618

1 ... 536 537 538 539 540 ... 666
* Listings identified with the FMLS IDX logo come from FMLS and are held by brokerage firms other than the owner of this website. The listing brokerage is identified in any listing details. Information is deemed reliable but is not guaranteed. If you believe any FMLS listing contains material that infringes your copyrighted work please click here to review our DMCA policy and learn how to submit a takedown request. © 2024. First Multiple Listing Service, Inc.
 - property

Send a message

Message successfully sent.

Your message

What is 3 + 4 ?

Reason for contacting?

I agree to receive email communication and understand I can unsubscribe at any time.

I agree to be contacted by Charis Realty Group via call, email, and text for real estate services. To opt out, you can reply 'stop' at any time or reply 'help' for assistance. You can also click the unsubscribe link in the emails. Message and data rates may apply. Message frequency may vary. Privacy Policy

Sign Out

Virtual Assistant

Would you like to take the next step with this property? We can help you schedule a showing or virtual tour, or send you more details.

Yes, I would like more information.

Thank You for Your Reply, One of Our Agents will contact you as soon as possible

No, maybe later.

Thank you, you can always contact me via email, phone number or through the contact form.

Realhub AI

Lucy - Your AI-Powered Realtor

Update Your Temporary Password

Personalize your search

Enter your email and we'll notify you immediately when new listings match what you're looking for.

or enter email address

Already have an account ? Login here

Continue your home search

I agree to receive communications and understand I can unsubscribe at any time.

I agree to be contacted by Charis Realty Group via call, email, and text for real estate services. To opt out, you can reply 'stop' at any time or reply 'help' for assistance. You can also click the unsubscribe link in the emails. Message and data rates may apply. Message frequency may vary. Privacy Policy

Already have an account ? Login here

We use cookies

We use cookies primarily for analytics to enhance your experience. By accepting, you agree to our use of these cookies. You can manage your preferences or learn more about our cookies policy.