Properties

Browse or get in touch to schedule a walkthrough.

  • Nearby me
Price range

Popular Features

Community Features

Association

Property Features

Waterfront

View

Exterior Features

Interior Features

Style

10000 properties match your criteria

Updated 1 minute ago

E-Alert name

Discover modern living at its finest in this newly built, three-level duplex that blends contemporary design with exceptional functionality. Bright, open-concept interiors flow effortlessly from one level to the next, offering generous living spaces, high-end finishes, and thoughtful details throughout. With private outdoor areas, ample natural light, and a versatile layout perfect for families or multi-generational living, this home delivers comfort, style, and convenience in every square foot. A rare opportunity to own a beautifully semi-detached crafted residence designed for today’s lifestyle in the heart of Alexandria City.
#VAAX2052102

ALEXANDRIA

3107 MOSBY STREET

4 Beds

3 Baths

1,915 Sq.Ft.

$998,800

MLS#: VAAX2052102

PROFESSIONAL PHOTOS COMING SOON! GORGEOUS HOME IN PLAN COMMUNITY OF PARK RIDGE. OUTDOOR ENTERTAINING IS A BREEZE ON THE 24X24 CUSTOM STAMPED AND COLORED CONCRETE PATIO AND TWO-TIER DECK OVER LOOKING A BEAUTIFULLY LANDSCAPED YARD. BACK YARD HAS OUT DOOR LIGHTING AND 6' PRIVACY FENCE. HOME HAS NEWER ROOF, SIDING, WITH WRAP ON ALL EXTERIOR TRIM (NO EXPOSED WOOD!!!) HIGH CAPACITY GUTTERS AND DOWN SPOUTS INSTALLED IN 2017. ENTIRE HOME HAS BEEN FRESHLY PAINTED WITH NEUTRAL COLORS. THE LARGE MASTER BATH ROOM HAS BEEN PROFESSIONALLY REMODELED. THE GUEST BATH AND POWDER ROOM HAVE ALSO BEEN REMODELED. CUSTOM FLOORING IN KITCHEN, BREAKFAST NOOK AND FAMILY ROOM. FINISHED WALKOUT BASEMENT WITH REC-ROOM ,5TH BEDROOM AND FULL BATH. BASEMENT HAS TONS OF STORAGE, UTILITY SINK. HOME HAS LARGE TWO CAR GARAGE WITH WORKSHOP AREA &PEG BOARD,  ATTIC STORAGE WITH PULL DOWN ACCESS. UPGRADED INSULATED VINYL WINDOWS. CUSTOM WINDOW BLINDS THROUGH OUT THE HOME WITH A REMOTE SHADE IN FOYER. ELECTRONIC CONTROLLED 2 ZONE COOLING AND HEATING SYSTEM WITH WHOLE HOUSE HUMIDIFIER. UPGRADED 80 GALLON WATER HEATER. ALL THIS AND THE HOME IS LOCATED IN A QUIET CUL DE SAC WITH NEIGHBORHOOD POOL AND PLAYGROUNDS. ALL CONVENIENTLY LOCATED TO I95, GOLF COURSE, LIBRARY AND SHOPPING. YOU WILL NOT BE DISAPPOINTED WHEN YOU SEE THIS BEAUTIFUL HOME.
#VAST2034206

STAFFORD

16 WENDOVER COURT

5 Beds

3 Baths

3,260 Sq.Ft.

$620,000

MLS#: VAST2034206
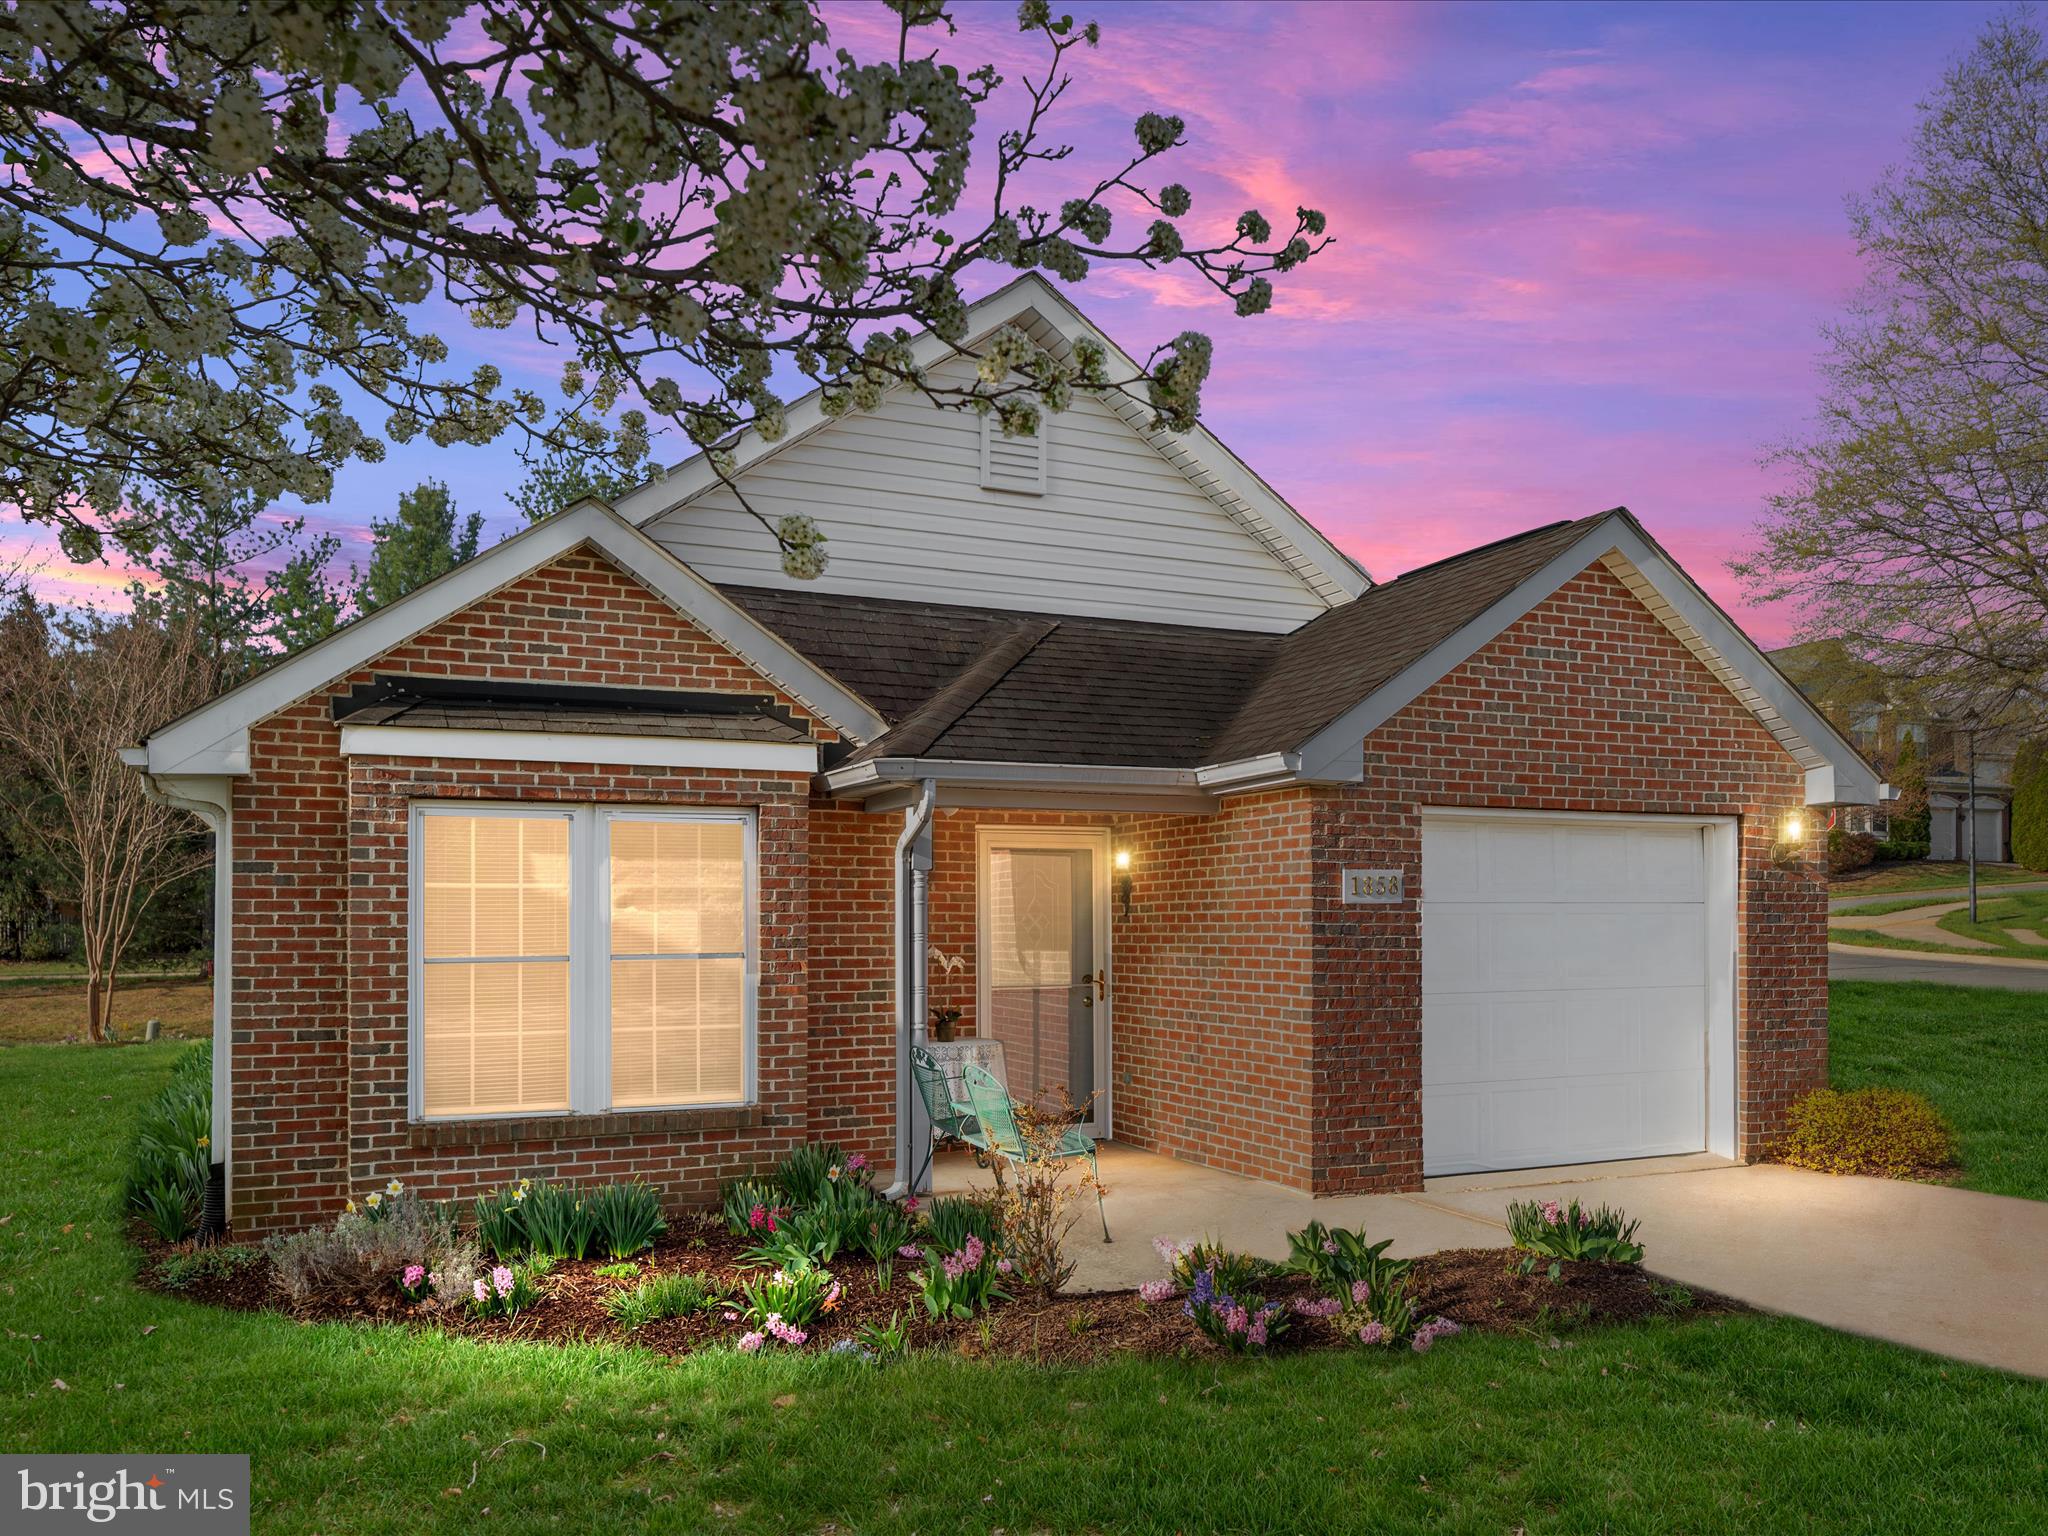
** Offer Deadline: Saturday 4/5 at 3pm ** Don’t miss your chance to own this beautiful, single-owner home in the sought-after Willow Lawn Cottages, a vibrant 55+ community in Winchester, VA. Situated on a desirable corner lot, this home is filled with natural light and offers convenient one-level living.

Inside, you'll find 2 bedrooms and 2 full bathrooms thoughtfully designed for comfort. The welcoming front porch leads to a guest bedroom, a well-sized full bathroom, and access to the 1-car garage.

The main living area features cathedral ceilings, an open floor plan, and a cozy kitchen with pull-out shelving for added convenience. The primary suite includes a walk-in closet and an oversized bathroom with a built-in laundry area.

At the rear of the home, a versatile bonus space is perfect for a den, reading nook, home office, or craft area and opens to a private patio with no homes behind.

Willow Lawn Cottages is an active, social community offering events and opportunities to connect with neighbors. The HOA covers lawn care and snow removal for both driveways and sidewalks, making maintenance a breeze. Conveniently located just minutes from Winchester Medical Center, shopping, restaurants, and walking paths.

Recent Updates: Brand-new HVAC system (December 2024) and fully insulated interior walls for enhanced energy efficiency and soundproofing.

Move-in ready and designed for easy living—schedule your showing today!
#VAWI2007432

WINCHESTER

1858 KERSHAW LANE

2 Beds

2 Baths

1,249 Sq.Ft.

$374,900

MLS#: VAWI2007432

PURE PERFECTION is this 2 Br 2.5 BA townhouse with beautiful finishes, renovated bathrooms, hardwood floors, detailed moldings, skylights and a professionally landscaped rear patio.  An efficient kitchen features appliances with wood paneled exteriors, granite counters, gas cooking and wood floors.  The front hallway leads you to the spacious dining room with custom built-ins. An elegant living room with a gas fireplace and glass doors looking out to a professionally landscaped patio is inviting and perfect for relaxing or entertaining.  Upstairs are 2 spacious bedrooms with vaulted ceilings and multiple closets, all customized by California Closets.  Both  renovated baths are beautiful.   There are skylights, a wonderful staircase with long windows and pull down stairs to attic spaces.  This property is a true gem!
#VAAX252890

ALEXANDRIA

823 ORONOCO STREET

2 Beds

2 Baths

1,460 Sq.Ft.

$898,000

MLS#: VAAX252890

Welcome to 7823 Sabre Court, a well-located home tucked away on a quiet cul-de-sac offering comfort, functionality, and everyday convenience. Situated in an established neighborhood, this property provides a peaceful residential setting while remaining close to shopping, dining, parks, and major commuter routes.

Inside, the home features a bright and functional layout with inviting living spaces designed for both daily living and entertaining. The updated kitchen (2024) offers ample cabinetry, new appliances, and flows seamlessly into the main living and dining areas. New flooring and carpet (2024) enhance the home’s fresh, modern feel, while large windows throughout allow natural light to fill the space.

The bedrooms are comfortably sized with good closet space, and the updated bathroom (2024) adds to the home’s move-in-ready appeal. Additional living space provides flexibility for a recreation room, home office, fitness area, or guest accommodations—easily adapting to your lifestyle needs.

Recent exterior and system updates include new siding (2024), a roof replacement (2023), and a water heater replaced in 2020, offering peace of mind for the next owner.

Outside, enjoy a private rear yard ideal for relaxing, gardening, or outdoor gatherings. The cul-de-sac location offers minimal through traffic and added privacy, making it a great place to call home.

Conveniently located near Route 28, I-66, VRE, Old Town Manassas, shopping centers, and dining, this home delivers an excellent balance of neighborhood charm and commuter accessibility.
#VAPW2111352

MANASSAS

7823 SABRE COURT

3 Beds

3 Baths

1,978 Sq.Ft.

$499,900

MLS#: VAPW2111352

Build your home in this amenity filled lake community.  Located one house back from the lake, there is a short walk to the rec center and lake access.  Enjoy swimming, fishing, boating and camping while building your home or waiting to build.   Located centrally between DC and Richmond right off 95.
#1000399667

RUTHER GLEN

269 LAKE CAROLINE DRIVE

None Beds

None Baths

N/A

$10,000

MLS#: 1000399667

HUGE $25k price reduction!! Move-in ready! Everything is only 2 years old--new kitchen, new flooring, new HVAC, new hot water heater, and new basement windows!! All pertinent warranties convey.. This is the newest built home in the area for under a million dollars!! Step into this bright and open home with a 2-story foyer, 5 bedrooms, and 3.5 bathrooms. Gather around the spacious island in your newly remodeled gourmet kitchen—perfect for casual meals or entertaining guests! The kitchen opens to a cozy family room with fireplace and a walk-out patio. Enjoy the formal dining room and living room, perfect for entertaining large parties! Roof was replaced and bathrooms were upgraded 8 years ago.  Enjoy the convenience of the laundry room located on the second floor. The spacious primary suite offers two walk-in closets, and a spa-style bath. The finished basement includes rec area, full bath, and a versatile office/5th bedroom with walk-up. Convenient location near Stringfellow Park & Ride (with free parking) with busses to the Pentagon, DC, and Vienna, and there's a  trail that takes you directly to Wegman's from the house! Have dining and shopping at your fingertips at Fair Oaks Mall, or enjoy nature trails in the 640-acre Ellanor C. Lawrence park. Zoned for top rated Chantilly HS. A must-see gem!
#VAFX2223584

CHANTILLY

14053 WALNEY VILLAGE COURT

5 Beds

3 Baths

3,594 Sq.Ft.

$970,000

MLS#: VAFX2223584

Completely remodeled kitchen with all new appliances, brand new windows, attached garage, plus 4-season sunroom. Immaculate condition, just professionally painted, spectacular hardwood floors just refinished.  Fenced in back yard on almost 1/4 acre. Lots of storage both on Lwr Lvl & attic. Located 1 mile or less from 495, Giant, and Route 50. 7/10 mile to Metrobus 1A, 1B, & 1Z. Nearby parks.
#1003685963

FALLS CHURCH

3218 NEALON DRIVE

3 Beds

1 Baths

N/A

$425,000

MLS#: 1003685963

Welcome to this lovely, premier, and light-filled 1BR condo at The Park at Courthouse! This spacious residence features an upscale gourmet kitchen, a cozy gas fireplace, and a wall-mounted TV with a built-in sound system. The home is freshly painted—including "Ultra White" ceilings—and boasts hardwood floors throughout, along with a BRAND NEW washer/dryer and HVAC unit.

Enjoy the oversized balcony with beautiful vistas, perfect for morning coffee or evening relaxation. The monthly rent includes: gas, water, and one prime reserved underground parking space.

Located in the heart of everything, you are only steps away from the Orange and Silver Line (Clarendon and Courthouse) Metro stations. If convenience and walkability are your top priorities, look no further! You are within a few blocks of an abundance of shops, restaurants, and parks, including Whole Foods, Trader Joe’s, the Apple Store, AMC Movie Theater, and the Farmer’s Market. Outdoor enthusiasts will love the proximity to Capital Bikeshare, multiple bike trails, Rocky Run Park, and Barton Park.

For commuters, you have extremely easy access to Rt. 50, the GW Parkway, Washington DC, Crystal City, Amazon HQ2, and Reagan National Airport. Make your life easy—this beautiful condo is the perfect place to call home!
#VAAR2067952

ARLINGTON

2220 FAIRFAX DRIVE 601

1 Beds

1 Baths

730 Sq.Ft.

$2,500

MLS#: VAAR2067952

You can have it all in this home  Upto 6 bedroom home with SPACIOUS ROOMS and a LARGE FENCED BACKYARD!  Situated on a flat .23-acre lot, this residence offers perfect blend of comfort and grandeur. Spanning over 4,000 square feet, the home is bathed in NATURAL LIGHT and features a soothing NEUTRAL PALETTE throughout. Gorgeous wood floors grace the living, dining, and office spaces, as well as the inviting family room, which centers around a COZY FIREPLACE—ideal for relaxing evenings.​  The open gourmet kitchen is equipped with updated appliances, a gas cooktop, a spacious island, and ample cabinetry for all your culinary needs. ​  Access from kitchen to backyard patio makes indoor/outdoor entertaining delightful!   The MAIN-LEVEL OFFICE provides an excellent space for working from home or can easily function as a main-level bedroom with an ADJACENT FULL BATHROOM.​  FIVE generously sized BEDROOMS all located on the UPPER LEVEL is a rare find with walk-in closets​!!   The primary bedroom is a true retreat, boasting an elegant tray ceiling and an ensuite bath.​  For entertaining and relaxation, the FINISHED RECREATION ROOM offers plenty of space with WALK UP access, while the PRIVATELY FENCED BACKYARD provides a serene outdoor oasis perfect for gatherings and play.​  This home ​has been well loved and improvements include  ROOF 2020; Cooktop 2020;  Dishwasher 2021; Washer and Dryer 2024.   Located 5-10 minutes from nearby schools!
#VAPW2109522

BRISTOW

8537 TRADE WIND COURT

6 Beds

4 Baths

4,060 Sq.Ft.

$855,000

MLS#: VAPW2109522

Welcome to this updated 4-level townhouse-style condo in the desirable Walden neighborhood of Burke Centre.

The main level boasts soaring ceilings, abundant natural light, a dining area, and an updated kitchen. Upstairs, the spacious primary suite features vaulted ceilings and a skylit bath with double vanities. The top floor offers two additional bedrooms and a full bath.

The lower level includes a large recreation room with a cozy fireplace, laundry, storage, a half bath, and garage access. Sliding doors lead to a private, fenced brick patio—perfect for relaxing or entertaining.

Enjoy all that Burke Centre has to offer, including trails, playgrounds, pools, tennis, shopping, dining, and nearby Burke Lake Park. Commuting is easy with the Burke Centre VRE less than a mile away, Pentagon bus service, and major commuter routes close by. Located in the highly sought after Robinson Secondary School pyramid. Enjoy, and welcome home.
#VAFX2270628

BURKE

12210 WYE OAK COMMONS CIRCLE

3 Beds

2 Baths

1,512 Sq.Ft.

$585,000

MLS#: VAFX2270628

Charming Rosemont colonial located a few block from the Braddock Metro and walking distance to Old Town & Del Ray. Updated kitchen and baths. Hardwood floors thru out. Family room off kitchen which leads to rear patio and fenced back yard. Fabulous landscaping and plantings. Charming front porch.
#1000082771

ALEXANDRIA

110 LINDEN STREET

3 Beds

1 Baths

1,296 Sq.Ft.

$3,150

MLS#: 1000082771
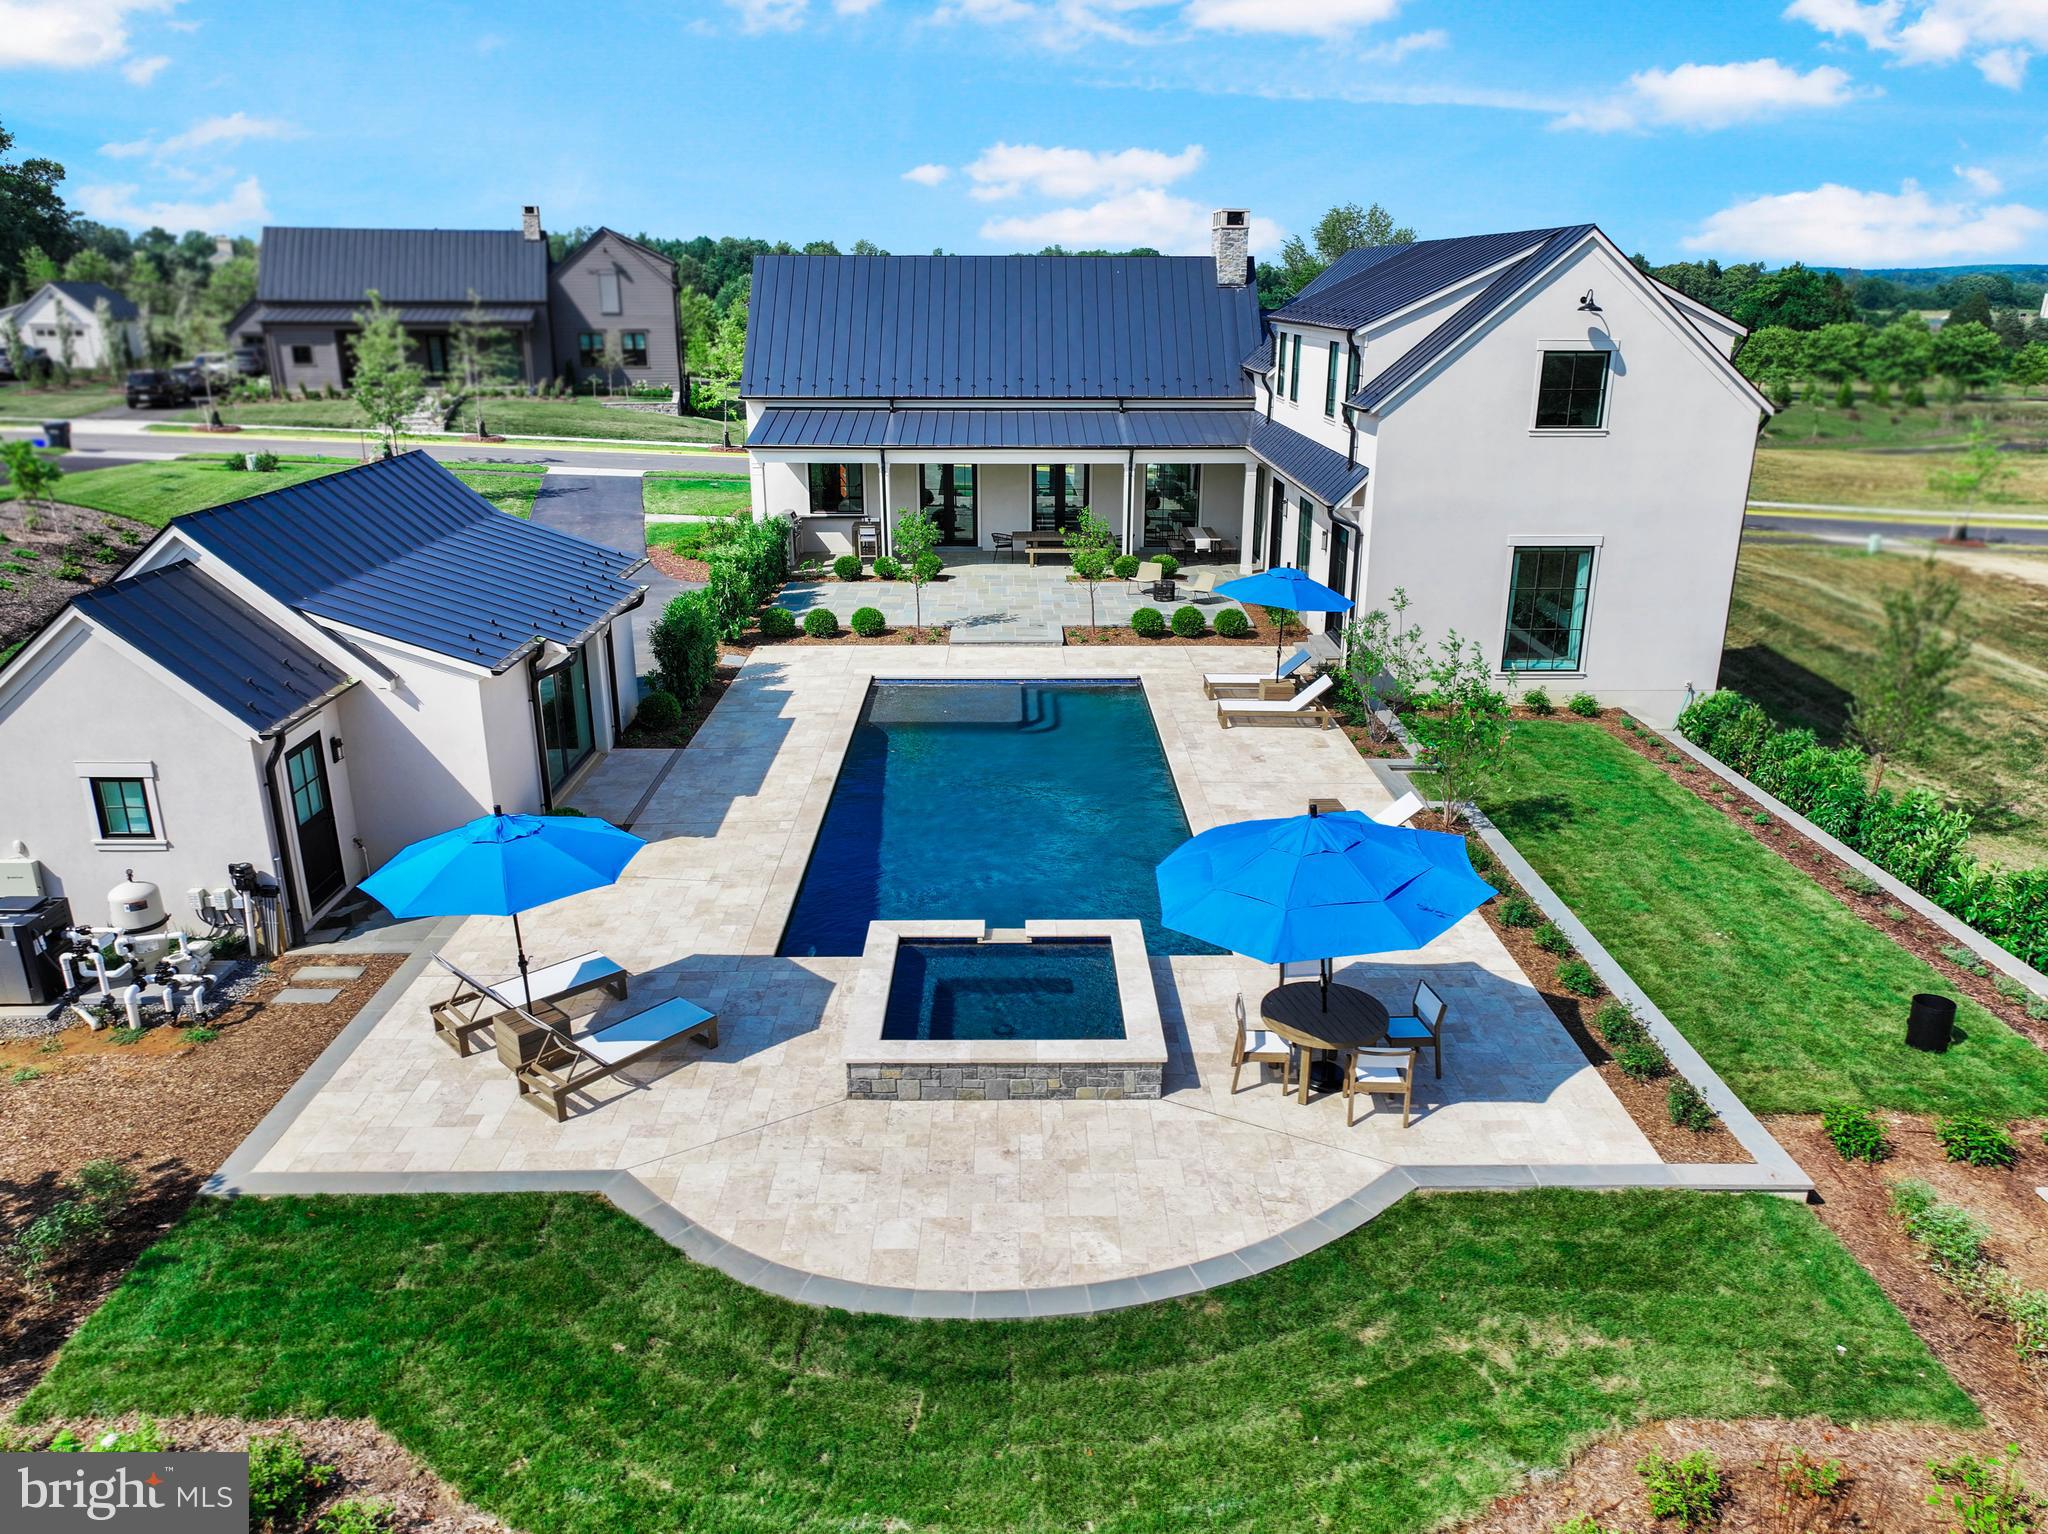
Located in the exclusive Residences at Salamander community, one simply cannot build this home —with all of its custom finishes—at this price. What began as the base Vineyard model has been transformed into a one-of-a-kind property situated on the largest lot in the Vineyard neighborhood. This light filled home with eight additional windows and designer lighting has over $900k in upgrades, exceeding the most discerning expectations. Experience resort-style living with a 42' x 18' heated saltwater pool, a luxurious 8' x 8' spa for year-round relaxation and pool house with full bathroom. The heart of the home features a fully equipped gourmet kitchen that flows seamlessly into a stunning great room overlooking the professionally landscaped courtyard and garden. Custom enhancements include wood ceiling beams, a bespoke dry bar with custom wood shelving, and a wine refrigerator—perfect for the wine connoisseur. The first floor also includes a den with fireplace and full bathroom, a spacious first-floor ensuite primary bedroom featuring a garden view and direct access to the pool, spa, and courtyard areas. Upstairs boasts two private and light-filled ensuite bedrooms each with an additional window, and enhanced ceiling height in the rear bedroom and in the cozy reading nook landing. The completely finished lower level expands your living space exponentially with the additional ensuite bedroom with tray ceiling, walk-in closet and large windows. The lower level also features a dedicated home gym with natural light, two full bathrooms and a generously-sized game room perfect for gatherings. Outside includes additional parking for guests, a grill center, and professionally designed landscaping with flagstone and travertine terraces offering multiple outdoor living zones. All of this in addition to enjoying the amenities of The Residences at Salamander and living in one of Virginia's most celebrated destinations.
#VALO2092664

MIDDLEBURG

601 MARTINGALE RIDGE DRIVE

4 Beds

6 Baths

6,110 Sq.Ft.

$3,750,000

MLS#: VALO2092664

Welcome to your oasis in the heart of Mount Vernon! Nestled atop a gentle hill, this home offers a serene retreat from the hustle and bustle of everyday life. Facing the tranquil neighborhood street of Curtis Avenue, this property spans a DOUBLE LOT, stretching all the way back to Braddock Drive. Here, you'll find ample space for outdoor entertainment, including a 20' X 40' in-ground swimming POOL with a spacious patio, and a two-tiered deck overlooking the pool and backyard. It's truly a summer entertainer's dream!

Step inside to the expansive living area with a wood-burning fireplace, an open kitchen with stainless steel appliances, floor-to-ceiling cabinets, and generous black granite counter space. Crown molding and recessed lighting , with an adjacent dining room for more formal eating.

Windows throughout offer picturesque views of the back deck, pool, and lush backyard. Additional private space off the living room is perfect for a guest bedroom, a den area, an office, or playroom, complete with a sliding glass door leading to the deck and a separate entrance/exit. 

Up a few stairs from the living room are three bedrooms and a full bath. The primary bedroom features double french doors opening onto the upper portion of the back deck,  with a full bathroom with double sinks. 

The lower level has plenty of space for a large Rec-room, extra bedroom, has a full bathroom that has walk-out access to a separate patio perfect  for indoor-outdoor living.

Conveniently located nearby are parks, the historic Mount Vernon Estate, and the Potomac River, just a short drive away.  Shopping and dining options along the Richmond Highway corridor, including Costco and Home Depot, cater to all your needs. This property is being sold on FINAL OFFER where you have full TRANSPARENCY into the price and terms the Seller wants along with getting real-time offer alerts!
#VAFX2176894

ALEXANDRIA

8647 CURTIS AVENUE

4 Beds

2 Baths

2,680 Sq.Ft.

$799,999

MLS#: VAFX2176894

Countryside is a wonderful enclave of peaceful suburbia in close proximity to more urban centers like Tyson’s Corner, Reston and McLean. It is nestled between major thoroughfares which provide easy access to the Washington Metro Area as well as rural northern Virginia. The neighborhood has great walking/running paths, access to the Potomac River and several public pool memberships are included as part of the HOA. The area is well treed and the yard is regularly visited by foxes and deer.
The house itself has great character and functionality. The main floor and basement provide multiple spaces for entertaining large groups with disparate ages or interests. The guest room with ensuite bathroom affords ample privacy for visitors. The master bedroom sitting area is a great space for reading, hobbies, or a nursery. 

Located in the peaceful COUNTRYSIDE community, this delightful Colonial-style residence provides an ideal balance of utility and ease. Boasting 5 generous bedrooms and 3.5 baths, the layout offers plenty of space. The interior features new LVP floors and a kitchen furnished with contemporary appliances— an electric range, dishwasher, and built-in microwave—to ensure cooking is a pleasure. Extra living area is found in the completely finished basement, which serves as an excellent spot for a home workspace or den. On cooler nights, the fireplace adds a snug and welcoming touch to the home. The property also features a recently installed brand new electrical panel. A side attached garage provides significant parking space, and the large 0.41-acre property offers extensive room for outdoor activities or private relaxation. Residents also benefit from neighborhood perks, including a recreational center and a swimming pool, making this house a genuine sanctuary. Discover the pleasure and relaxation of life in this home!
#VALO2117166

STERLING

130 MINOR ROAD

5 Beds

3 Baths

4,088 Sq.Ft.

$1,000,000

MLS#: VALO2117166

1 ... 526 527 528 529 530 ... 666
* Listings identified with the FMLS IDX logo come from FMLS and are held by brokerage firms other than the owner of this website. The listing brokerage is identified in any listing details. Information is deemed reliable but is not guaranteed. If you believe any FMLS listing contains material that infringes your copyrighted work please click here to review our DMCA policy and learn how to submit a takedown request. © 2024. First Multiple Listing Service, Inc.
 - property

Send a message

Message successfully sent.

Your message

What is 3 + 4 ?

Reason for contacting?

I agree to receive email communication and understand I can unsubscribe at any time.

I agree to be contacted by Charis Realty Group - Christine Issler, Broker via call, email, and text for real estate services. To opt out, you can reply 'stop' at any time or reply 'help' for assistance. You can also click the unsubscribe link in the emails. Message and data rates may apply. Message frequency may vary. Privacy Policy

Sign Out

Virtual Assistant

Would you like to take the next step with this property? We can help you schedule a showing or virtual tour, or send you more details.

Yes, I would like more information.

Thank You for Your Reply, One of Our Agents will contact you as soon as possible

No, maybe later.

Thank you, you can always contact me via email, phone number or through the contact form.

Realhub AI

Lucy - Your AI-Powered Realtor

Update Your Temporary Password

Personalize your search

Enter your email and we'll notify you immediately when new listings match what you're looking for.

or enter email address

Already have an account ? Login here

Continue your home search

I agree to receive communications and understand I can unsubscribe at any time.

I agree to be contacted by Charis Realty Group - Christine Issler, Broker via call, email, and text for real estate services. To opt out, you can reply 'stop' at any time or reply 'help' for assistance. You can also click the unsubscribe link in the emails. Message and data rates may apply. Message frequency may vary. Privacy Policy

Already have an account ? Login here

We use cookies

We use cookies primarily for analytics to enhance your experience. By accepting, you agree to our use of these cookies. You can manage your preferences or learn more about our cookies policy.
