Properties

Browse or get in touch to schedule a walkthrough.

  • Nearby me
Price range

Popular Features

Community Features

Association

Property Features

Waterfront

View

Exterior Features

Interior Features

Style

10000 properties match your criteria

Updated 1 minute ago

E-Alert name

Tucked into the rolling hills of Western Loudoun, 37070 Elaine Place offers a rare blend of country living and convenience, perfectly situated equidistant between the charm of Purcellville and the sophistication of Middleburg. Whether you’re craving the small-town warmth of Purcellville’s restaurants, shops, and breweries, or the equestrian heritage and boutique allure of Middleburg, this address places you right in the heart of both worlds, while still only 25 minutes to Downtown Leesburg and The Leesburg Outlet Mall, 15 minutes to Cornerstone Christian Academy, 40 minutes to Reston and IAD, and 60 minutes to DCA and Washington DC. Enjoy DC's wine country to its fullest at Elaine Place!

Set on nearly six acres with no HOA, the property invites freedom and possibility. The home itself is generous in every sense—six bedrooms and five full baths provide space for family, guests, and multi-generational living. A thoughtful floorplan includes the option for a main-level in-law suite, while large windows and sun-kissed rooms capture views of the surrounding countryside. Hardwood floors, elegant trim, and a chef’s kitchen with an oversized island and abundant cabinetry create an atmosphere that’s equal parts comfortable and refined.

For those who dream of a place to keep horses, chickens, goats or simply enjoy wide-open land and gardening, the grounds deliver beautifully. A two-stall barn with tack room stands ready, while open pastures and neighboring trails make it easy to step into the equestrian lifestyle. Ride out directly into your own private acreage and enjoy local bridle paths, or make use of the nearby W&OD Trail for longer, scenic outings on gravel—whether for pleasure rides, trail schooling, or exploring the region. 

Life at Elaine Place isn’t just about the house, though—it’s about the lifestyle it affords. Mornings can begin with coffee on the covered porch overlooking the kids playing, afternoons with a trail ride or a trip into town, and evenings gathered with family and friends on the deck under a canopy of stars. It’s a home that balances elegance with practicality, privacy with accessibility, and everyday living with a touch of country magic.

Recent updates include a finished lower level with heated flooring, a wet bar, spa-like full bath, repainting of whole house and front porch, refinished main level hardwoods, new carpet in upper level, new flooring in upper level hall and "game room"/bedroom, new carpet on lower level stairs, both HVAC units, water softener, well pump, above ground pool and surrounding deck, front porch stairs, custom primary bedroom closet, and more!
#VALO2106340

PURCELLVILLE

37070 ELAINE PLACE

6 Beds

5 Baths

5,348 Sq.Ft.

$1,260,000

MLS#: VALO2106340

Great find!  This beautiful and spacious townhome ! 

Hardwood floors throughout the entire main level, Corian countertops w/porcelain kitchen sink,  3 level bump out gives extra spaciousness to entertain friends and family. * 3 sided fireplace between LR & DR. Garage door opener.  * Close to Dulles airport.  *Pets are case by case.  Property is avail 10/1/2021.
#VAFX2089760

HERNDON

13174 KIDWELL FIELD ROAD

2 Beds

2 Baths

1,558 Sq.Ft.

$2,350

MLS#: VAFX2089760

Beautiful 3 bedroom & 2.5 bathroom home on approx.1 acre of land, with 1 car detached garage and out building. Beautiful hardwood floors and cedar closet. Gorgeous wood staircase, Tap fee has been paid to hook up to public sewer if desired. Lifetime warranty on metal roof. Replacement windows, Gas fire[place, 9'ceilings on main floor, Large yard with mature trees, and VIEWS!  VIEWS! VIEWS!!
#1007546774

EDINBURG

403 PALMYRA ROAD

3 Beds

2 Baths

1,568 Sq.Ft.

$200,000

MLS#: 1007546774

5BR/3.5BA single-family home in Broad Run Oaks with hardwood main level, gourmet kitchen with island cooktop and 42” cabinets, deck overlooking premium lot, primary suite with cathedral ceilings and luxury bath, and finished walk-out basement with rec room, full bath, and storage. Washer/Dryer. Pets ok. Great Gainesville location with easy access to Rt 29 & I-66. Close to shopping, restaurants, entertainment, and more! APPLY ONLINE TODAY! ------------------------------------------------------------------------------------------------------------------------------------------------Professionally managed. All residents are enrolled in the Resident Benefits Package (RBP) for $49.99/month and the Building Protection Plan of $12/month which includes credit building to help boost the resident’s credit score with timely rent payments, up to $1M Identity Theft Protection, HVAC air filter delivery (for applicable properties), move-in concierge service making utility connection and home service setup a breeze during your move-in, our best-in-class resident rewards program, on-demand pest control, and much more! More details upon application. The Building Protection Fee is used to help protect the property against certain damages and loss potentially caused by residents and satisfies the lease requirement to carry liability insurance.
#VAPW2109508

GAINESVILLE

8197 TENBROOK DRIVE

5 Beds

3 Baths

3,953 Sq.Ft.

$3,800

MLS#: VAPW2109508

OFFER DEADLINE IS TUESDAY , MARCH 11,  5PM.     
PHOTOS ARE FROM JULY, 2023 WHEN THE HOUSE WAS VACANT AND STAGED BY THE PREVIOUS SLLERS.   SHOWING STARTS @ 11 AM SATURDAY , MARCH 8TH, 2025.  Current owners are in process of moving out of state because of job transfer(plz excuse the mess of moving boxes in basement).
Excellent location, close to Dulles airport, shopping, restaurants, gas stations and all major routes including Dulles Toll Road, AAP LEVEL SCHOOLS,**READY TO MOVE IN**! Open the doors to this Gorgeous **BRICK FRONT HOME** & fall in love with your private oasis nestled amid idyllic woods with an abundance of **NATURAL LIGHT** all throughout, coupled with an **OPEN FLOOR PLAN** that makes it truly unique in its neighborhood! **FRESHLY PAINTED 2023** **GLEAMING FLOORS 2017**. Enjoy the **UPGRADED CUSTOM OPEN FLOOR PLAN 2017** with **DESIGNER FINISHES** throughout! **FULLY REMODELED KITCHEN WITH CONTEMPORARY CABINETS & QUARTZ COUNTERTOPS 2017** **BAY WINDOWS** **RECESSED LIGHTS** **WOOD BURNING MARBLE FIREPLACE** and french doors leading out to **2022 REFINISHED DECK**. Sit back and immerse yourself in the soothing sights and sounds of nature on your deck as you enjoy your wine/tea/coffee after a long day! Take a blissful evening stroll through the woods to Frying Pan Farm on the trail running along your backyard! At the end of the day, retire upstairs to a relaxing and quiet time in the **MASTER BEDROOM FACING WOODS** with plenty of privacy! Rejuvenate yourself in this spa like master bath with beautiful dual vanity, separate shower enclosure & soaking tub overlooking woods with a skylight! A huge walk-in closet completes this gorgeous Master Bedroom. **BRAND NEW CARPET 2023 ALL THROUGHOUT**. The upper level has 2 additional bedrooms with their own closets & a full bath! ** UPGRADED VANITIES with QUARTZ COUNTERTOPS 2017** Walk downstairs to **FULLY FINISHED** **WALKOUT BASEMENT** with **4th BEDROOM WITH FULL BATH** *SPACIOUS STORAGE & LAUNDRY ROOM WITH FLOOR TO CEILING BUILT IN SHELVING 2017** **HUGE REC ROOM/GAME ROOM** . On this level other upgrades include **2023 NEW WATER HEATER** **2021 NEW HVAC** **EXTERIOR FRENCH DOORS (BOTH LEVELS) REPLACED 2017**! Step outside to barbecue or relax on a comfortable flagstone patio overlooking serene woods with a pony wall for additional seating! Come and fall in love with this home that offers a harmonious blend of community, convenience & natural beauty!
#VAFX2224046

HERNDON

13128 ASHNUT LANE

4 Beds

3 Baths

1,684 Sq.Ft.

$659,900

MLS#: VAFX2224046

Welcome to a spacious and well-loved home tucked at the end of a peaceful cul-de-sac in one of Chantilly’s most desirable neighborhoods.

This beautifully maintained four-bedroom, three-and-a-half-bath colonial offers an expansive layout that’s both functional and inviting, with room to grow, gather, and make it your own.

Step inside to find a traditional foyer flanked by a formal living and dining area, perfect for hosting or everyday enjoyment. The heart of the home is the eat-in kitchen, which opens to a cozy family room with backyard views. Off the main hallway, you'll find a spacious half bath, coat closet, and a large laundry/mudroom with access to the two-car garage.

Upstairs, a wide, curved staircase leads to the luxurious primary suite, complete with French doors, a private sitting room or home office, two walk-in closets, a spa-style bathroom with dual vanities, Jacuzzi tub, separate shower, and a private water closet. Three additional bedrooms — including one currently used as a home office — share a large hall bath with separated vanity and tub/toilet areas, ideal for busy mornings.

The finished walk-out basement is a rare find — with an oversized recreation room, full bath, bonus room, multiple storage closets, and an impressive workshop/hobby room that can adapt to whatever your needs may be.

Outside, the deck has been newly refreshed with a sunburst detail and is just waiting for your favorite outdoor furniture. The yard has been professionally landscaped and the cul-de-sac location offers added privacy and minimal traffic — a perfect place to play or unwind.

This home offers timeless charm and a solid foundation — ready for its next owner to move in and make it theirs.
#VAFX2259516

CHANTILLY

13605 OLD CHATWOOD PLACE

4 Beds

3 Baths

3,230 Sq.Ft.

$875,000

MLS#: VAFX2259516

PLEASE CONTACT SELLER'S PREFERRED LENDER, CHARLIE LEONARD WITH MOTION MORTGAGE, ABOUT AN INTEREST RATE LESS THAN 5%.

 MOVE IN READY NEW CONSTRUCTION! Beautiful 5 bedroom, 3 bathroom rancher on just over 2 1/2 acres. This home features a light and airy open floor plan, vaulted ceiling with stained wood beams, granite kitchen countertops, stainless steel appliances, hardwood floors, tiled bathrooms, and a finished basement with an extra bedroom, bathroom, office/bedroom, and HUGE rec room! 5th bedroom NTC
#VAOR2003406

RHOADESVILLE

10173 GRASTY GOLDMINE ROAD

5 Beds

3 Baths

2,800 Sq.Ft.

$399,900

MLS#: VAOR2003406

***AVAILABLE FOR RENT NOW!!
 Welcome to sought-after Jamisons Farm community. Spanning 5,079 sq. ft. on a private 0.96-acre lot, beautiful home blends timeless elegance with modern comfort, perfect for luxurious living and entertaining.

Step into a grand two-story foyer with hardwood floors that flow throughout the main level. The gourmet kitchen is a spacious and perfect for entertaining.  Featuring granite countertops, stainless steel appliances, a large center island, and a sunlit breakfast nook with access to a spacious concrete patio. Adjacent, the family room boasts a cozy gas-burning fireplace, ideal for gatherings. Formal living and dining rooms, accented with crown molding, add sophistication, while a main-level office offers a quiet workspace. There is also a beautiful sun room with a vaulted ceiling and tile floors.

The expansive primary suite is a true retreat, complete with his-and-hers closets, a jetted-soaking tub, and a frameless glass shower. Four additional bedrooms provide ample space, with two sharing a Jack-and-Jill bath and another featuring an en-suite. The finished walk-out basement offers 1,978 sq. ft. of versatile space, including a recreation room, full bath, 3 potential bedrooms, a kitchenette, and plenty of storage, space.

Outside, enjoy a serene backyard with a wood-burning fireplace and custom pizza oven, ideal for al fresco dining. A large storage shed adds convenience, and the lush, nearly one-acre lot ensures privacy. The attached garage provides 588 sq. ft. for vehicles and storage. This home has some of the most beautiful sunsets in all of Warrenton. 

Located minutes from Route 29, this home offers easy access to Warrenton, Gainesville, and top-rated C. Hunter Ritchie Elementary School. With recent updates and a move-in-ready condition, this Jamisons Farm gem is ready to welcome you home. Schedule your tour today!
#VAFQ2017990

WARRENTON

5569 JAMISONS FARM DRIVE

5 Beds

4 Baths

5,079 Sq.Ft.

$4,500

MLS#: VAFQ2017990

Open Houses on Sat and Sun from 2-4pm. Welcome to this bright and airy home that has been enjoyed by the same family for decades. This house has a good floorplan with comfortable entertaining spaces and  private bedrooms. The home has refinished hardwood floors, new carpet, fresh paint and updated light fixtures. The kitchen features maple cabinets, granite countertops, gas cooking and a built-in microwave. The main bathroom has been refreshed with a new vanity. A spacious family room opens to the patio and yard, where there is a storage shed. The lower level has an additional room that makes for a nice workshop, home office or additional storage. The roof was replaced in 2016 and the hvac and hot water heater were replaced in 2015. The Bren Mar Park neighborhood is conveniently located near shopping, retail and all major highways and has sidewalks for strolling or dog walking. Offers requested by Monday, 5/16 at 2pm.
#VAFX2068510

ALEXANDRIA

6335 PHYLLIS LANE

3 Beds

2 Baths

1,353 Sq.Ft.

$535,000

MLS#: VAFX2068510

bargain price for a spacious, spotless, and updated montebello 2 bedroom 2 bath.   new wood floors, new br carpet, updated kitchen and baths, sun room. new paint move right in.  like resort living!  free bus link to metro
#VAFX1083348

ALEXANDRIA

5903 MOUNT EAGLE DRIVE 605

2 Beds

2 Baths

1,305 Sq.Ft.

$2,050

MLS#: VAFX1083348

Welcome to this stunningly updated 5-bedroom, 3.5-bath townhouse offering modern comfort. Enjoy refreshed bathrooms, laminating flooring on the three levels,  and fresh interior paint. Major systems in good condition, including the HVAC, water heater, and partial roof replacement The home features: lighting, basement recessed lights, and a spacious kitchen with abundant cabinetry. Step outside to a well-maintained deck with storage. Community amenities include a pool, lake, trails, courts, and more. Conveniently located near major roads, shopping, dining, and entertainment.
#VAPW2108796

BRISTOW

12316 PENZANCE LANE

5 Beds

3 Baths

2,124 Sq.Ft.

$570,000

MLS#: VAPW2108796
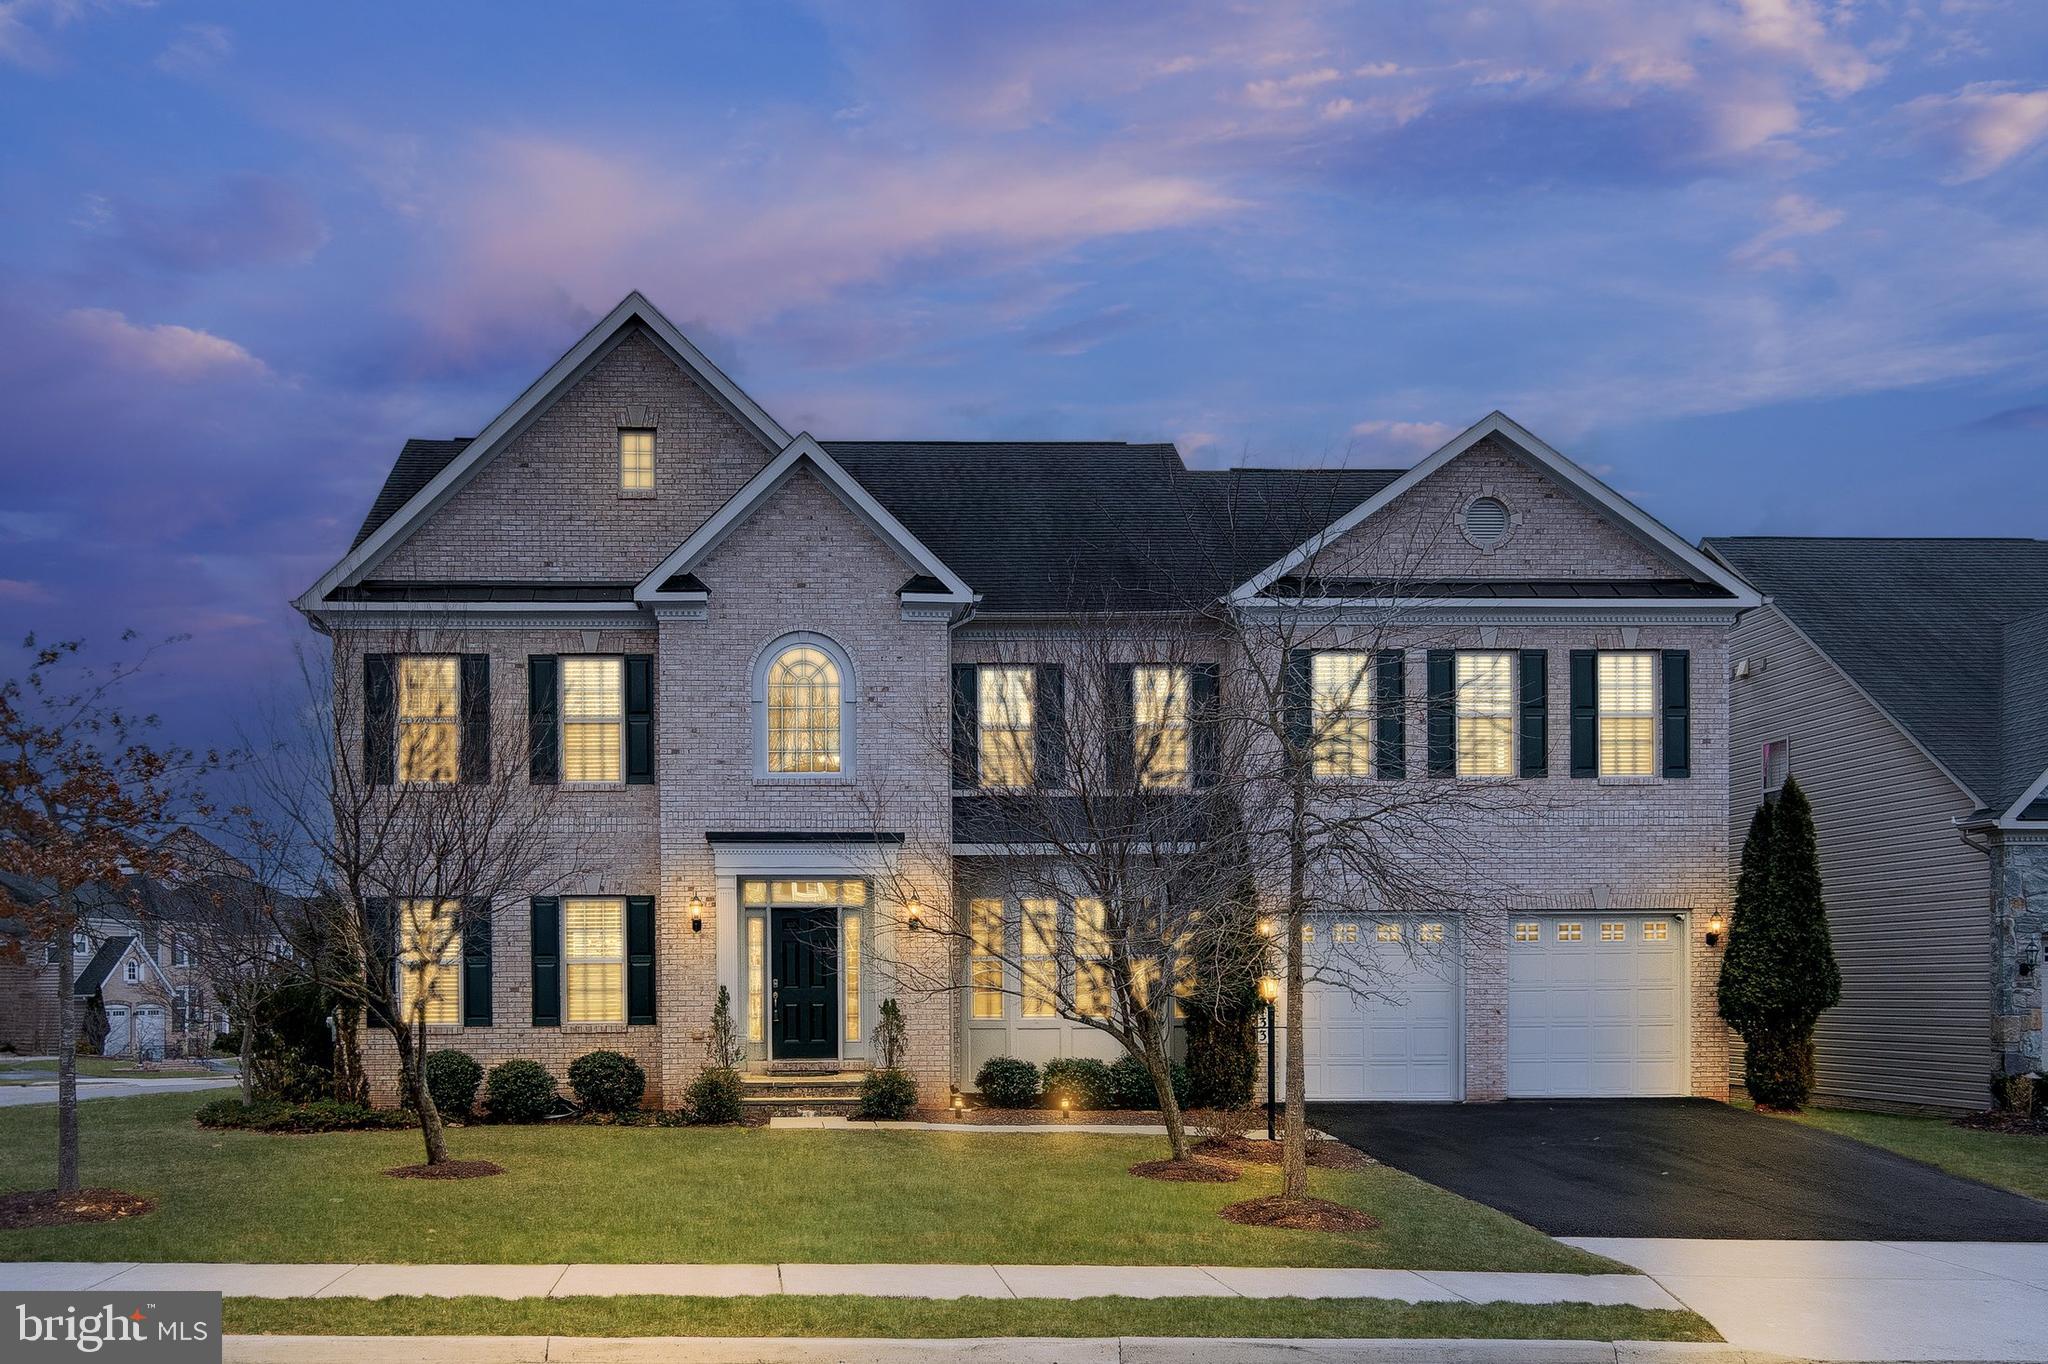
Stunning Craftmark Oakton Model in Belmont Glen Village – Premium Corner Lot! 

Welcome to this exceptional Craftmark Oakton Model home in the prestigious Belmont Glen Village, where modern elegance meets timeless charm. Situated on a premium corner lot on a private street, this spacious residence boasts 10' ceilings and is one of the largest floor plans in the neighborhood, offering unparalleled comfort and style.

Move-in ready, this home has been meticulously updated in 2025 with fresh paint, plush new carpets, buffed hardwood floors, and refreshed kitchen cabinets and bathroom vanities. Every detail has been thoughtfully enhanced for a seamless living experience.

Step inside to discover a private office, a gourmet kitchen with brand new Samsung stainless steel appliances an expansive island, upgraded cabinetry, and ample counter space—perfect for culinary enthusiasts. The sun-drenched family room features a cozy gas fireplace, creating an inviting atmosphere. Step outside and imagine designing your ideal outdoor retreat for entertaining or relaxing with peaceful views.

Upstairs, the versatile loft offers a 5th bedroom, recreation space, skylight, and vaulted ceilings. The luxurious primary suite includes a sitting area, vaulted ceilings, spa-inspired bath with granite, tile, and a Jacuzzi tub, plus a spacious walk-in closet. A guest suite with a private bath and two additional generous bedrooms complete this level.

The finished walk-up lower level provides a 6th bedroom, full bath and is designed for entertainment; imagine a custom bar, media area, gaming space, and a flexible bonus room—ideal as a home gym, hobby room, or extra bedroom.

Perfectly located near major commuter routes, shopping, and dining, this exquisite home truly offers luxury, convenience, and sophistication. Don't miss this rare opportunity!
#VALO2087358

ASHBURN

21133 WALKLEY HILL PLACE

6 Beds

5 Baths

6,080 Sq.Ft.

$1,460,000

MLS#: VALO2087358

This beautiful home in the heart of Front Royal is begging to be restored! As you approach from the long driveway, you'll immediately notice the four large, bold columns reminiscent of Greek Revival architecture. Entering the house through either of the two front doors, you'll find yourself in a foyer connecting to separate staircases. On the main floor, you'll find the kitchen, dining room, multiple sitting/living rooms, and a half bathroom. Upstairs are four generous bedrooms accompanied by two full bathrooms. Downstairs, the unfinished basement contains the laundry and storage areas. Tucked away on a side street yet central to the main roadways in town, this home offers a combination of convenience and privacy all at once. This home is being offered as-is, and is ready for new owners to give it some TLC and restore it to its full potential. Schedule your showing today!
#VAWR2008842

FRONT ROYAL

18 W 15TH STREET

4 Beds

2 Baths

2,854 Sq.Ft.

$335,000

MLS#: VAWR2008842

Click the virtual tours link to view video. Spacious rooms w/ unique split floorplan & 4 full baths! Updated kitchen w/ SS appliances, granite countertops, custom cabinets, & hardwood floors. Fully finished basement w/ attached in-law suite, wet bar & rec room. Entertain on Large deck or patio! French doors & sliders for views throughout the house.
#1000825205

SPOTSYLVANIA

12913 DUBIN DRIVE

4 Beds

4 Baths

1,780 Sq.Ft.

$265,000

MLS#: 1000825205

Recent Upgrades Include: NEW HVAC System, NEW ROOF, NEW KIT SS APPLIANCES & NEW GRANITE Counter Tops, NEW PAINT. 3 FIN LEVEL END UNIT TH IN SOUTH COVE. HUGE REC ROOM, & DEN IN BASEMENT. FENCED BACK YARD, DOUBLE CLOSET IN MBR, 2 FULL BATH & HALF BATH ON MAIL LEVEL. CLOSE TO I95, RT1 & QUANTICO BASE., New Back Steps. Two parking spaces. Parking #470
#1000357671

DUMFRIES

3643 MCDOWELL COURT

3 Beds

2 Baths

1,728 Sq.Ft.

$218,900

MLS#: 1000357671

1 ... 524 525 526 527 528 ... 666
* Listings identified with the FMLS IDX logo come from FMLS and are held by brokerage firms other than the owner of this website. The listing brokerage is identified in any listing details. Information is deemed reliable but is not guaranteed. If you believe any FMLS listing contains material that infringes your copyrighted work please click here to review our DMCA policy and learn how to submit a takedown request. © 2024. First Multiple Listing Service, Inc.
 - property

Send a message

Message successfully sent.

Your message

What is 3 + 4 ?

Reason for contacting?

I agree to receive email communication and understand I can unsubscribe at any time.

I agree to be contacted by Charis Realty Group - Christine Issler, Broker via call, email, and text for real estate services. To opt out, you can reply 'stop' at any time or reply 'help' for assistance. You can also click the unsubscribe link in the emails. Message and data rates may apply. Message frequency may vary. Privacy Policy

Sign Out

Virtual Assistant

Would you like to take the next step with this property? We can help you schedule a showing or virtual tour, or send you more details.

Yes, I would like more information.

Thank You for Your Reply, One of Our Agents will contact you as soon as possible

No, maybe later.

Thank you, you can always contact me via email, phone number or through the contact form.

Realhub AI

Lucy - Your AI-Powered Realtor

Update Your Temporary Password

Personalize your search

Enter your email and we'll notify you immediately when new listings match what you're looking for.

or enter email address

Already have an account ? Login here

Continue your home search

I agree to receive communications and understand I can unsubscribe at any time.

I agree to be contacted by Charis Realty Group - Christine Issler, Broker via call, email, and text for real estate services. To opt out, you can reply 'stop' at any time or reply 'help' for assistance. You can also click the unsubscribe link in the emails. Message and data rates may apply. Message frequency may vary. Privacy Policy

Already have an account ? Login here

We use cookies

We use cookies primarily for analytics to enhance your experience. By accepting, you agree to our use of these cookies. You can manage your preferences or learn more about our cookies policy.
