Properties

Browse or get in touch to schedule a walkthrough.

  • Nearby me
Price range

Popular Features

Community Features

Association

Property Features

Waterfront

View

Exterior Features

Interior Features

Style

10000 properties match your criteria

Updated 1 minute ago

E-Alert name
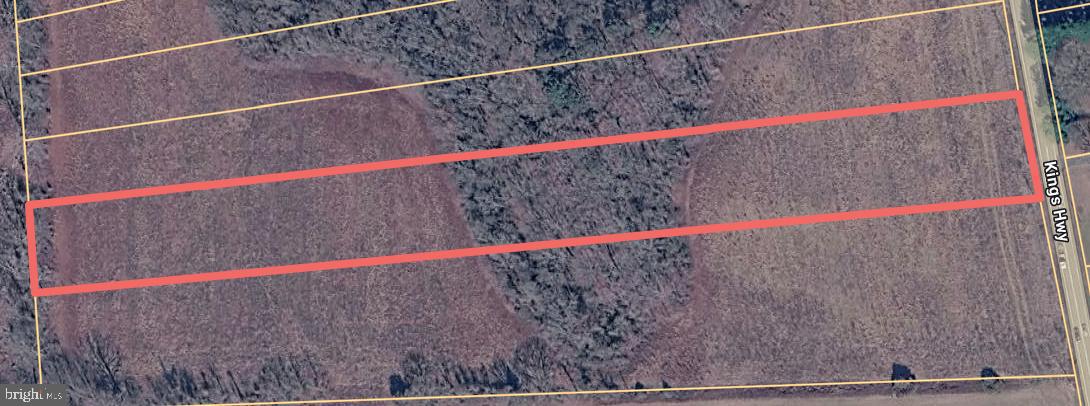
Nestled on an expansive 4.34-acre canvas, this exceptional land opportunity invites you to envision your dream estate in a serene and picturesque setting. This property offers the perfect blend of privacy and potential, making it an ideal choice for those seeking an exclusive lifestyle. Surrounded by lush greenery, this property is a sanctuary for those who appreciate the nature and with ample space for outdoor entertaining, you can host gatherings under the stars or enjoy quiet evenings by a fire pit, all while basking in the tranquility of your own oasis. The location offers a harmonious balance of seclusion and accessibility, allowing you to enjoy the best of both worlds. Explore nearby parks, hiking trails, and recreational areas, or indulge in the vibrant local culture and dining options just a short drive away. This land is not just a property; it's an invitation to a lifestyle defined by luxury, comfort, and connection to nature.  Embrace the luxury of space, the beauty of nature.Your dream begins here.
#VAWE2010932

MONTROSS

LOT 9 KINGS HIGHWAY

None Beds

None Baths

4.34 acres

$87,500

MLS#: VAWE2010932

None
#VAAX2059246

ALEXANDRIA

220 N SAINT ASAPH STREET A

2 Beds

1 Baths

710 Sq.Ft.

$2,700

MLS#: VAAX2059246

New kitchen installed that opened up the main level. Angie Hill TTR Listing Agent.
#VAAX2059900

ALEXANDRIA

437 E NELSON AVENUE

2 Beds

2 Baths

1,608 Sq.Ft.

$950,000

MLS#: VAAX2059900

Location, location, location, Completely Renovated Three level home. Main level features gleaming hardwood floors in the living room, separate dining area, stairway, upstairs hall and upper bedrooms including walk in closets. Upstairs has 2 bedrooms with a full bathroom. Fully renovated kitchen includes beautiful new backsplash, new cabinets, new granite counters, new stainless steel appliances. From the kitchen you can walk out to your back patio, fenced yard for that close by future grill or fire pit. New windows & light fixtures throughout!!!! Stylishly renovated bathrooms. New Carpet and padding throughout low level rec room. Laundry located in the lower level, with bonus room. Entire home freshly painted, two tone with contrasting trim. Great location- just steps from Bradlee Shopping Center, and retail/dining at Shirlington Village. Assigned parking and easy access to 395 for commuters. Metro bus stops just steps away. Community features tennis courts, swimming pool, and a dog park. Turn key! Move in Ready!!!
#VAAR2002362

ARLINGTON

3617 S TAYLOR STREET

2 Beds

2 Baths

1,500 Sq.Ft.

$550,000

MLS#: VAAR2002362

**Offer deadline, Monday 10 am. Sellers reserves the right to accept an offer sooner. 
New Roof & Newer HVAC!!! Tucked into a peaceful, tree-lined setting in the desirable Foxfield community, this beautifully landscaped end-unit townhome offers a warm and inviting place to settle in and make lasting memories. From the moment you arrive at the private side entrance, there is a sense of comfort and quiet that sets the tone for what awaits inside. The foyer welcomes you with hardwood floors that lead into a gracious living room accented by crown molding and built-in shelving — a perfect spot for cozy evenings with a favorite book or lively conversations with guests. The heart of the home unfolds in the expansive kitchen and dining area, where hardwood flooring, recessed lighting, stainless steel appliances, and a center island create an ideal setting for everything from casual breakfasts to festive gatherings. A door to the deck extends the living space outdoors, offering a peaceful perch to enjoy morning coffee or unwind at sunset. A powder room on the main level is an added convenience. Upstairs, the primary suite feels like a private retreat, complete with a wall of closets, ceiling fan, and a large en-suite bath featuring dual sinks and a tub/shower combination. Two additional bedrooms, with ceiling fans and plush carpeting provide flexible space for restful sleep, creative pursuits, or a quiet home office. The upper-level is completed by a second full bathroom with additional tub/shower. The finished lower level adds even more versatility, with a recreation room anchored by a charming wood-burning fireplace and walk-out access to a second deck looking out to the rear yard that backs to mature trees. A spacious den, full bath with stall shower, and dedicated laundry area enhance everyday convenience. With outdoor areas designed for both relaxation and entertaining — including a privacy wall off the main-level deck and added storage beneath the lower deck — this home offers a comfortable balance of indoor charm and outdoor enjoyment in a location close to shopping, commuter routes, and neighborhood amenities (including several close-by guest parking spaces). Open House Sunday March 29, 1-3
#VAFX2293920

FAIRFAX

3912 KERNSTOWN COURT

3 Beds

3 Baths

2,552 Sq.Ft.

$685,000

MLS#: VAFX2293920

This move-in-ready, top-level condominium in the desirable Stone Ridge community offers over 2,600 square feet of sun-drenched living space and modern comfort. The expansive open floor plan features high ceilings and a versatile main-floor bonus room perfect for an office or playroom, while the gourmet kitchen shines with granite countertops, stainless steel appliances, and a breakfast bar overlooking the living area and private balcony. Upstairs, you’ll find three sizable bedrooms, including a primary suite with two massive walk-in closets and a luxury soaking tub, plus a functional nook for a second workspace. Complete with an attached one-car garage, an additional reserved parking space, and access to premium community amenities like pools, tennis courts, and fitness centers, this 11-year-young home provides the perfect blend of space and convenience near local shops and dining.
#VALO2120334

ALDIE

42294 SAN JUAN TERRACE

3 Beds

2 Baths

2,652 Sq.Ft.

$3,000

MLS#: VALO2120334

Completed New construction - The Dogwood from Ironwood Homes on 2.26 acres. Simple, yet elegant, this modern reinterpretation of country chic is the perfect home in which a young family can grow. The Dogwood's open floor plan creates a bright and airy atmosphere. Each home is expertly fashioned with a luxury primary bathroom, farmhouse sink, exposed natural beams, and much more to give it a uniquely custom feel. Gorgeous 6 bedroom 3.5 bath home! Granite countertops and stainless steel appliances in the kitchen. There are tons of upgrades throughout the home- hardwood floors, custom-look light fixtures, and gorgeous tiles! A completely finished basement provides 2 bedrooms full bath, a large recreation room! You don't want to miss this opportunity!
#VAOR2012986

CULPEPER

26038 OLD OFFICE ROAD

6 Beds

3 Baths

2,490 Sq.Ft.

$498,000

MLS#: VAOR2012986

OFFER DEADLINE 4/13 12pm. Welcome home to this beautifully designed 5‑bedroom, 3‑bath rambler nestled in sought‑after Canterbury Woods. Thoughtfully laid out with an open floor plan, this home offers the perfect blend of comfort and functionality. The kitchen is truly the center of this home with the dining area and living room flowing seamlessly from it-ideal for everyday living! You'll find MAIN LEVEL LIVING here with the stylish primary bedroom and ensuite primary bathroom as well as 2 additional bedrooms and another full bath. 
Downstairs you'l find the 4th and 5th bedrooms with special design touches, as well as the 3rd full updated bathroom. An expansive family room  is the perfect place to gather and spread out.  A spacious and sophisticated finished laundry room adds convenience and a little bit of fun....yes fun! Wait until you see it!
An oversized two‑car garage and the bonus attached workshop/flex space, complete with its own mini‑split system for year‑round comfort, are exceptional and rare features found here! 
Step outside on the deck to enjoy the peaceful setting as the property backs to mature trees as well as access to the Long Branch Stream Valley Trail further back. 
This home truly has it all—space, style, versatility, and an unbeatable location—ready to welcome you home.
#VAFX2297032

ANNANDALE

8813 QUEEN ELIZABETH BOULEVARD

5 Beds

3 Baths

2,471 Sq.Ft.

$974,500

MLS#: VAFX2297032

Welcome to 3711 Foxfield Lane, a beautifully situated end-unit home tucked on a quiet no-through street in the heart of Fairfax, offering privacy, convenience, and an exceptional lifestyle.
This home delivers the perfect blend of neighborhood charm and everyday accessibility. Just moments away you’ll find popular shopping and dining options including Wegmans, Giant, Costco, and Lowes, along with a wide variety of restaurants and retail destinations.
Commuters will appreciate easy access to I-66, Fairfax County Parkway, Route 50, and Route 29, placing the entire Northern Virginia region within easy reach. Enjoy being minutes from the Fairfax Government Center, Fair Oaks Mall, Whole Foods, and the vibrant shops and dining of Fair Lakes.
Inside, thoughtful updates provide move-in ready comfort and value. New hardwood floors were installed in the upstairs hallway and bedrooms along with fresh paint in 2021, creating a bright, cohesive feel. The kitchen was updated with a new refrigerator, dishwasher, microwave, and range (2021). Outdoor living was enhanced with a new fence and patio in 2022, while the lower level features brand-new basement carpeting installed in 2026.  No PVC pipes (replaced ),  New Gutters Screen/Cover, Newer Water Pipes (11-12 Years old), Newer Water Boiler ( 7-8 years old), Newer Windows(9-10 years old), New HVAC (2020), Washer & Dryer((8-9 Years old), Newer Roof (10-11 Years old) and Newer Sliding Door off of the Kitchen (8-9  years old). Along with the lower-level rec room and full bath, you’ll find a finished flex space ready to suit your needs. Whether used as a home office, craft room, media room, or something entirely your own, it perfectly embodies the idea of a true bonus room.
Outdoor enthusiasts will love the miles of nearby walking and biking trails including Fairfax County Parkway Trail and Rocky Run Trail, perfect for recreation and scenic escapes. Residents also enjoy outstanding community amenities featuring a swimming pool, tennis courts, and basketball courts — ideal for an active lifestyle and social connection.
Adding even more appeal, the home is located within the highly rated Fairfax County Public Schools district, known for strong academics and diverse programs.
This is a rare opportunity to own a well-located home that combines tranquility, modern updates, and lifestyle convenience in one of Fairfax’s most desirable areas.
#VAFX2291600

FAIRFAX

3711 FOXFIELD LANE

3 Beds

3 Baths

2,340 Sq.Ft.

$724,500

MLS#: VAFX2291600

*NEW* HVAC and back on the market!   Welcome to 1021 Clarendon; where comfort, convenience, and modern living come together. This stunning, light-filled one bedroom condo offers over 740 square feet of thoughtfully designed living space, complete with a private balcony and convenient designated garage parking.

The building features an impressive suite of amenities, including a rooftop terrace with BBQ area and pool, fitness center, resident lounge and community room, bike storage, and 24/7 concierge service and EV charger in garage.

Ideally located just two blocks from the Clarendon Metro (Orange and Silver Lines) and steps from some of the area’s best shops, restaurants, gyms, and grocery stores (including Whole Foods and Trader Joe’s) this home truly puts the best of Clarendon at your doorstep.
#VAAR2068088

ARLINGTON

1021 N GARFIELD STREET 819

1 Beds

1 Baths

746 Sq.Ft.

$500,000

MLS#: VAAR2068088

Welcome to 3233 Martha Custis Dr! This beautifully updated condo in the highly sought-after Parkfairfax community offers comfort, style, and an unbeatable location. The fully renovated kitchen features classic shaker cabinets, granite countertops, and stainless steel appliances, showcasing true pride of ownership.

Luxury vinyl plank flooring runs throughout the entire home, complemented by fresh paint that makes the space feel bright and move-in ready. Unlike many units in the community, this home also includes its own in-unit washer and dryer for added convenience.

Parkfairfax residents enjoy an array of amenities including community pools, tennis courts, an exercise room, playgrounds, and beautifully maintained green spaces and parks.

Ideally located just minutes from Arlington’s vibrant Shirlington neighborhood as well as Alexandria’s Fairlington and Old Town areas, with easy access to major commuter routes, shopping, dining, and entertainment.

Don’t miss this opportunity to own in one of Northern Virginia’s most desirable communities—welcome home!
#VAAX2054660

ALEXANDRIA

3233 MARTHA CUSTIS DRIVE

1 Beds

1 Baths

824 Sq.Ft.

$315,000

MLS#: VAAX2054660

**ALL OFFERS DUE BY 5PM ON MARCH 29TH.  HIGHEST AND BEST.**

Updated One-Level Living with 3 Full Baths, Workshop & In-Town Location Near Downtown Front Royal.

Located in one of Front Royal’s most sought-after in-town neighborhoods, this beautifully updated home offers the ease of true one-level living just a short distance from historic downtown shops, restaurants, local boutiques, and year-round community events. Featuring 3 bedrooms and 3 full bathrooms, the home provides exceptional flexibility for guests, home office space, or multi-generational living—an uncommon find in this area. Recent improvements include a newer roof, windows, flooring, and kitchen appliances, creating a move-in ready experience with lasting value. The inviting living spaces are filled with warmth and character, highlighted by both a wood-burning fireplace and a gas fireplace. Main-level laundry enhances everyday convenience.

The outdoor space is equally impressive, offering a fully fenced yard, a detached 18×25 workshop, an additional storage shed, and a converted carport to garage which provides rare and highly functional space for hobbies, storage, or workspace needs in an in-town setting. Additional features include a radon mitigation system already installed.

Ideally situated near the entrance to Shenandoah National Park and Skyline Drive, this location offers convenient access to hiking, scenic overlooks, and outdoor recreation, as well as proximity to the Shenandoah River, local wineries, and commuter routes including I-66. Combining thoughtful updates, versatile living space, and a prime location close to both downtown and outdoor amenities, this property presents a rare opportunity to enjoy comfort, convenience, and the best of the Shenandoah Valley lifestyle.
#VAWR2013796

FRONT ROYAL

713 CAMPBELL CIRCLE

3 Beds

3 Baths

2,185 Sq.Ft.

$407,900

MLS#: VAWR2013796

Charming 2 Bedroom townhome residence offering a well-balanced layout and inviting atmosphere throughout. The home features neutral interior tones that create a cohesive and comfortable living environment across all levels. The main living areas provide functional flow and include wood floors that add warmth and character to the space. The kitchen offers a practical layout with ample cabinetry and workspace, seamlessly connecting to the dining area for everyday living and gatherings. The upper level includes two bedrooms and full bathroom, providing a well-distributed and private retreat. The exterior presents a well-kept appearance with grounds maintained for ease of upkeep.
Conveniently located near everyday essentials and local attractions, with access to shopping and dining at Ballston Quarter. Close to outdoor recreation at Lubber Run Park and nearby trails. Easy access to the Ballston-MU Metro Station and major commuter routes including I-66 for added convenience. -------------------------------------------------------------------------------------------------------------------------------------------- All Richey Property Management residents must enroll in and purchase a Resident Benefits Package which includes liability insurance, credit building to help boost the resident’s credit score with timely rent payments, up to $1M Identity Theft Protection, HVAC air filter delivery (for applicable properties), move-in concierge service making utility connection and home service setup a breeze during your move-in, our best-in-class resident rewards program, and much more! More details and options provided upon application.
#VAAR2071826

ARLINGTON

1849 N UHLE STREET 1

2 Beds

1 Baths

1,360 Sq.Ft.

$3,575

MLS#: VAAR2071826

Welcome to this beautifully renovated townhome in the heart of Centreville, currently being updated top-to-bottom with brand new flooring throughout all three levels, modern light fixtures, and a refreshed kitchen featuring sleek stainless steel appliances. The upper level offers three well-sized bedrooms and two full baths, while the fully finished basement provides versatile living space with direct access to the one-car garage. Thoughtfully upgraded throughout, this home delivers a clean, modern, and move-in ready feel for its next tenant. Ideally located just minutes from Giant, Trader Joe’s, Wegmans, H-Mart, Fair Lakes Shopping Center, and Fair Oaks Mall, you’ll have endless shopping and dining options nearby. Enjoy easy access to outdoor spaces like Cub Run Stream Valley Park and Sully Station Community Center, along with convenient commuting via Lee Highway, Braddock Road, Route 28, I-66, and the Vienna Metro Station. Schedule your private tour today and be the first to enjoy this beautifully updated home.
#VAFX2299766

CENTREVILLE

14666 SEASONS DRIVE

3 Beds

2 Baths

1,850 Sq.Ft.

$3,099

MLS#: VAFX2299766

Build your dream home! Convenient location within proximity to grocery shopping, restaurants and surrounding towns. A place to call home!
#VAAG2002802

GROTTOES

00 EAST SIDE HWY

None Beds

None Baths

0.98 acres

$80,000

MLS#: VAAG2002802

1 ... 50 51 52 53 54 ... 666
* Listings identified with the FMLS IDX logo come from FMLS and are held by brokerage firms other than the owner of this website. The listing brokerage is identified in any listing details. Information is deemed reliable but is not guaranteed. If you believe any FMLS listing contains material that infringes your copyrighted work please click here to review our DMCA policy and learn how to submit a takedown request. © 2024. First Multiple Listing Service, Inc.
 - property

Send a message

Message successfully sent.

Your message

What is 3 + 4 ?

Reason for contacting?

I agree to receive email communication and understand I can unsubscribe at any time.

I agree to be contacted by Charis Realty Group - Christine Issler, Broker via call, email, and text for real estate services. To opt out, you can reply 'stop' at any time or reply 'help' for assistance. You can also click the unsubscribe link in the emails. Message and data rates may apply. Message frequency may vary. Privacy Policy

Sign Out

Virtual Assistant

Would you like to take the next step with this property? We can help you schedule a showing or virtual tour, or send you more details.

Yes, I would like more information.

Thank You for Your Reply, One of Our Agents will contact you as soon as possible

No, maybe later.

Thank you, you can always contact me via email, phone number or through the contact form.

Realhub AI

Lucy - Your AI-Powered Realtor

Update Your Temporary Password

Personalize your search

Enter your email and we'll notify you immediately when new listings match what you're looking for.

or enter email address

Already have an account ? Login here

Continue your home search

I agree to receive communications and understand I can unsubscribe at any time.

I agree to be contacted by Charis Realty Group - Christine Issler, Broker via call, email, and text for real estate services. To opt out, you can reply 'stop' at any time or reply 'help' for assistance. You can also click the unsubscribe link in the emails. Message and data rates may apply. Message frequency may vary. Privacy Policy

Already have an account ? Login here

We use cookies

We use cookies primarily for analytics to enhance your experience. By accepting, you agree to our use of these cookies. You can manage your preferences or learn more about our cookies policy.
